Modern apartments with private garden and swimming pool in Ciudad Quesada

size
91 m²
Bedrooms
2
Bathrooms
2
parking
1
pool
terrace
price
317,000 €
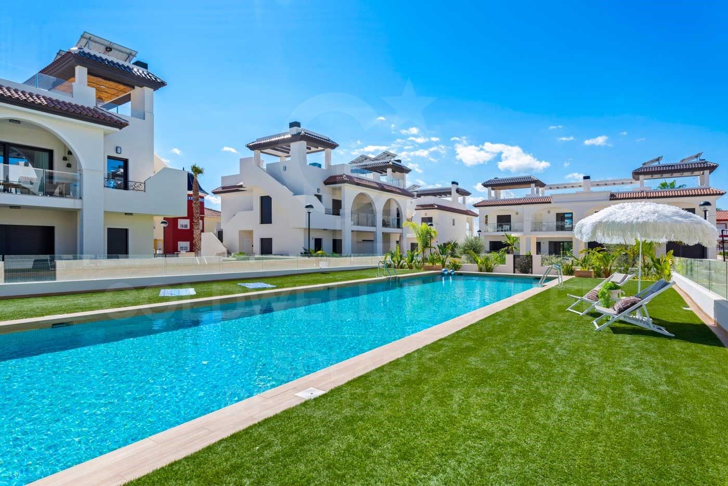
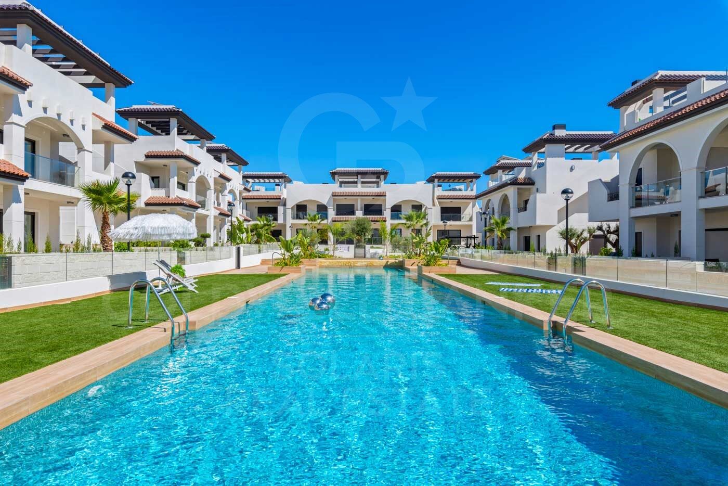
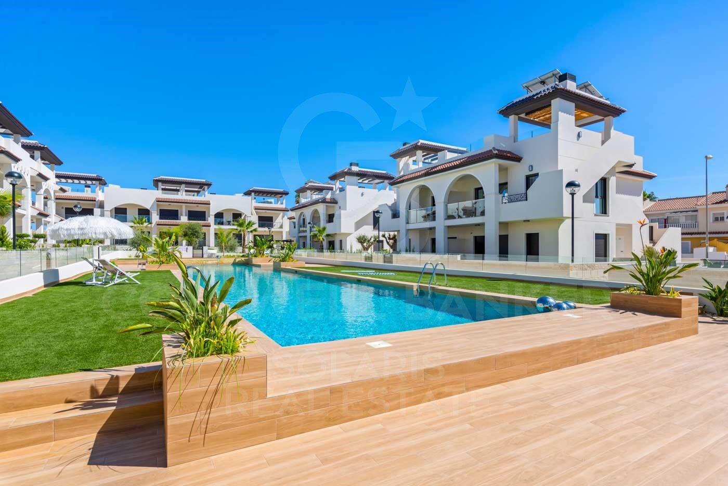
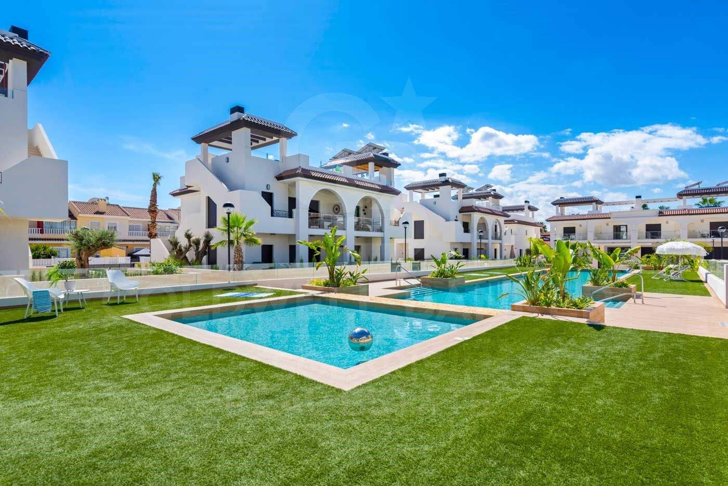
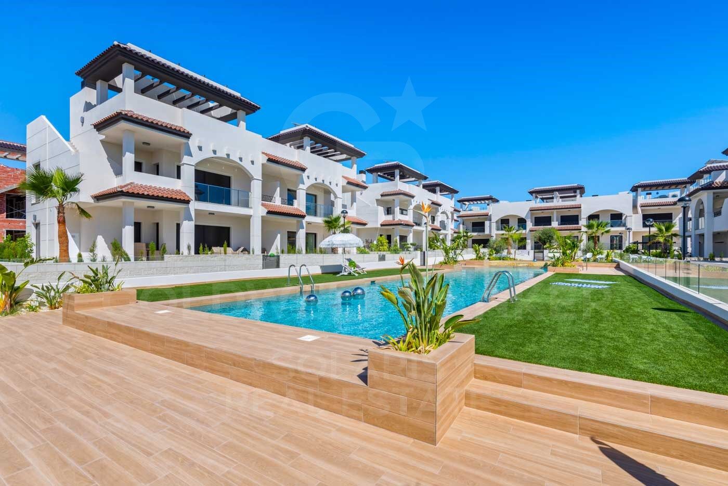
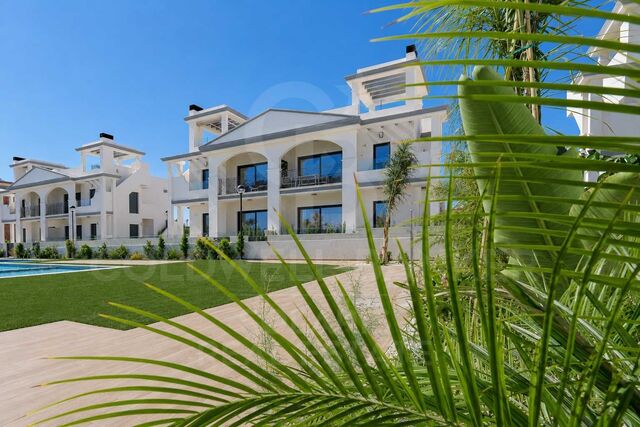
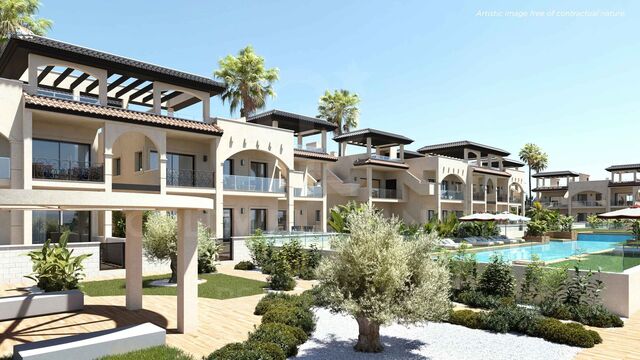
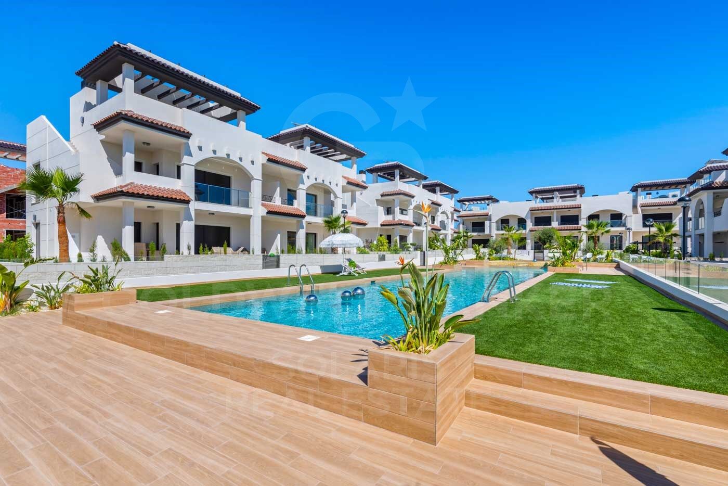
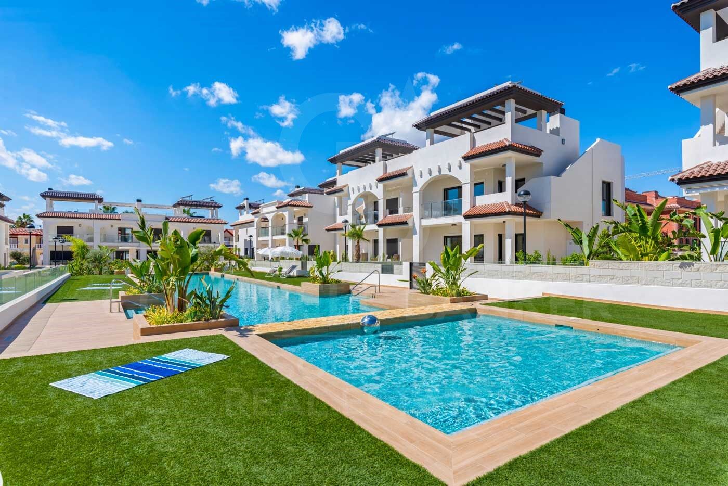
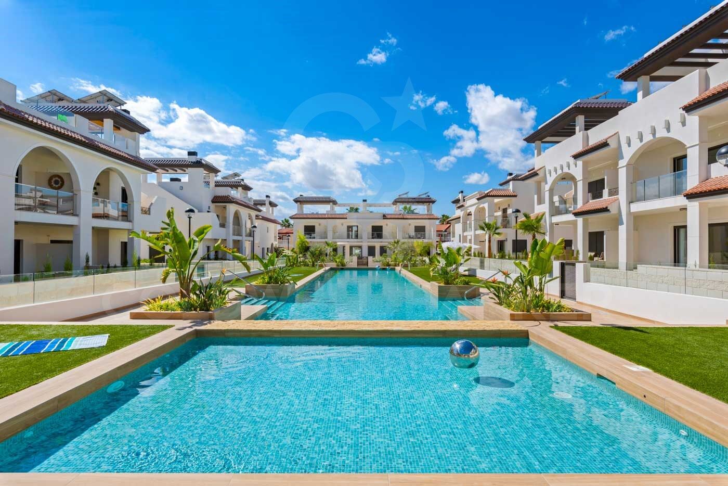
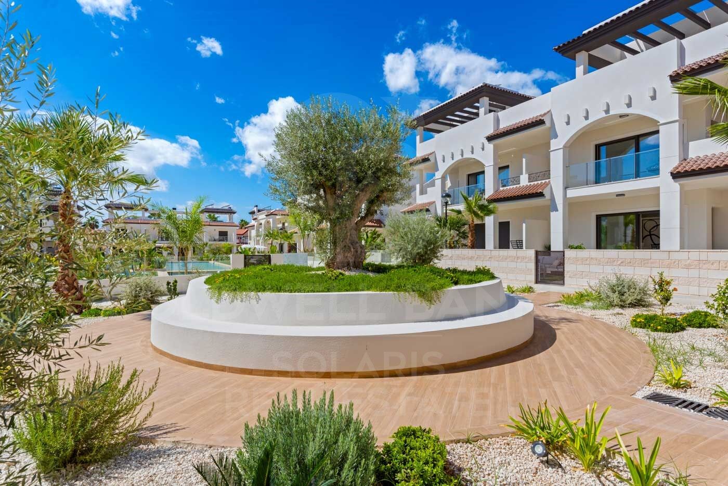
Discover Marella Garden, an exclusive new private development located in Ciudad Quesada, where contemporary architecture, functional design and outdoor spaces combine to enjoy the authentic Mediterranean lifestyle.

Currently, there are five ground floor apartments available, with prices starting from €317,000, an excellent opportunity to acquire a modern home with a private garden in one of the most attractive residential areas of the Costa Blanca.

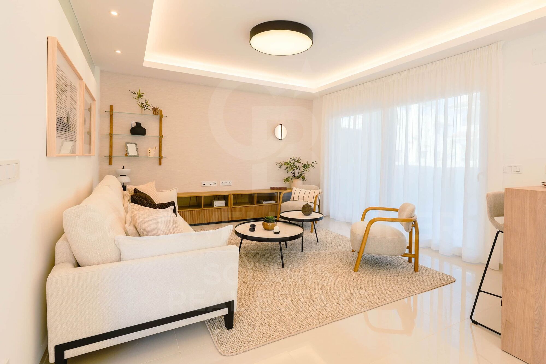
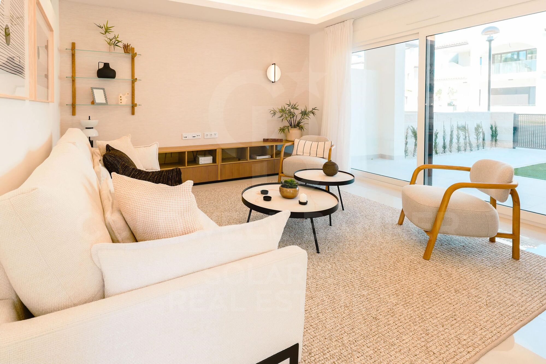
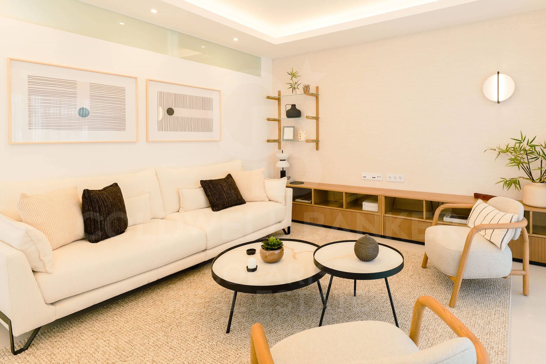
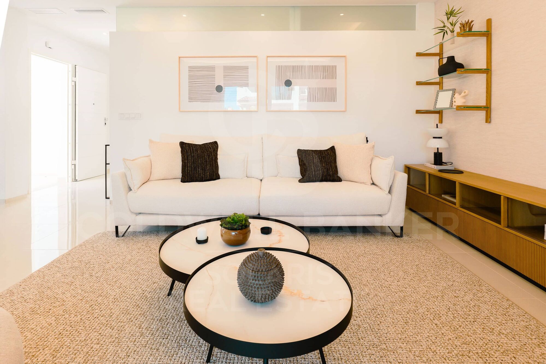
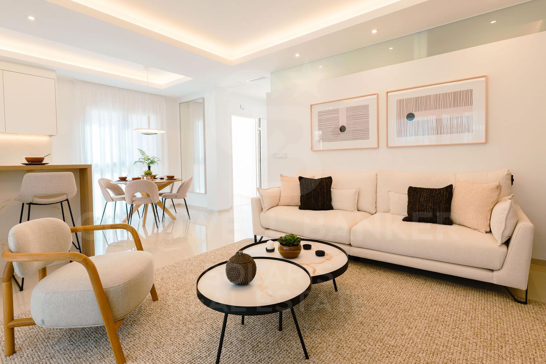
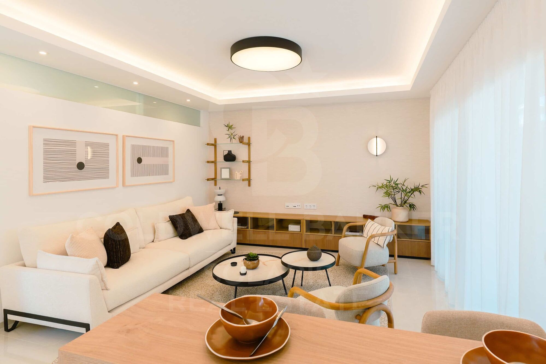
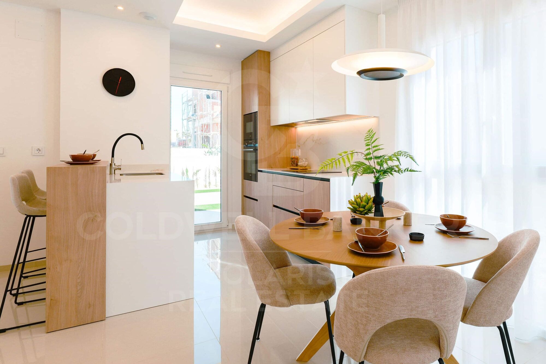
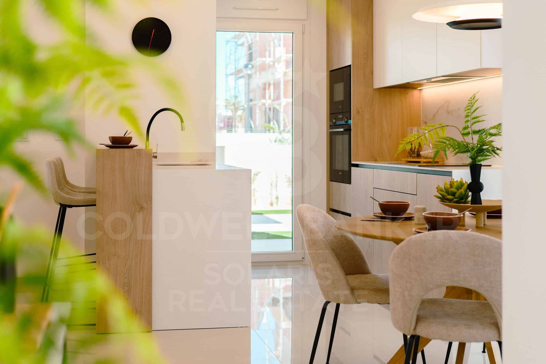
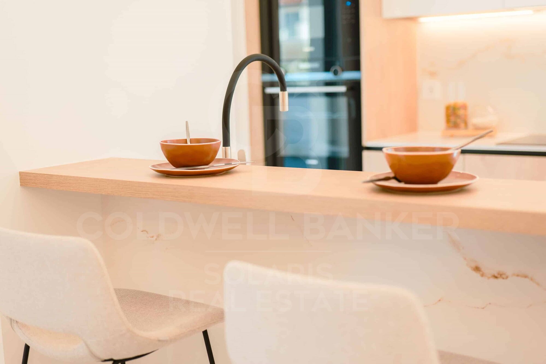
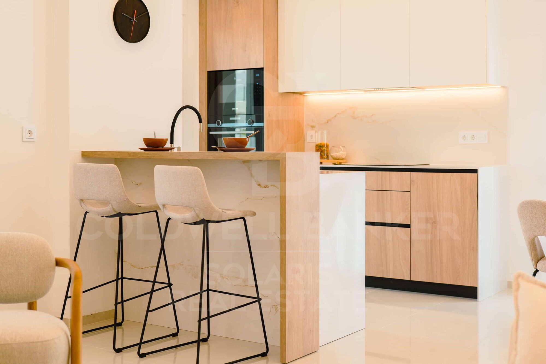
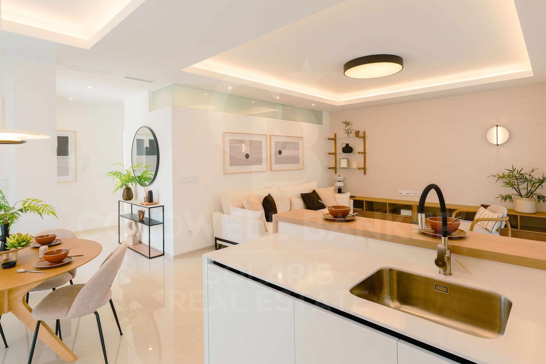
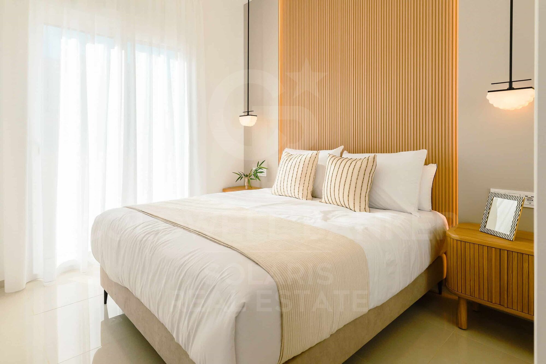
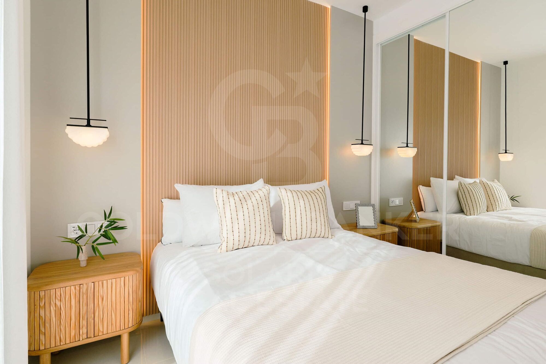
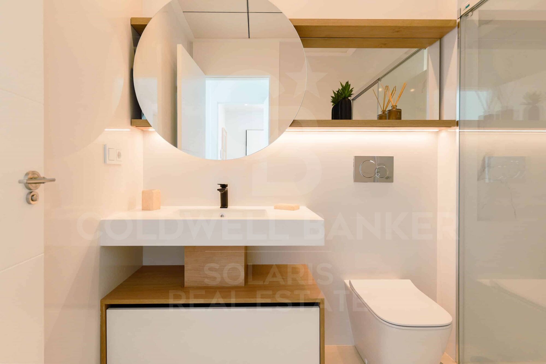
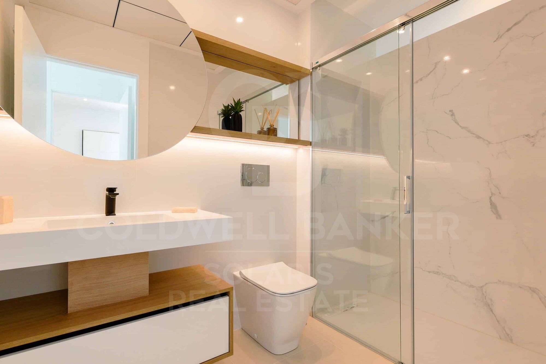
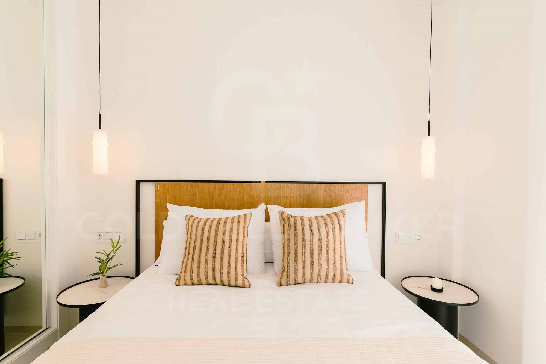
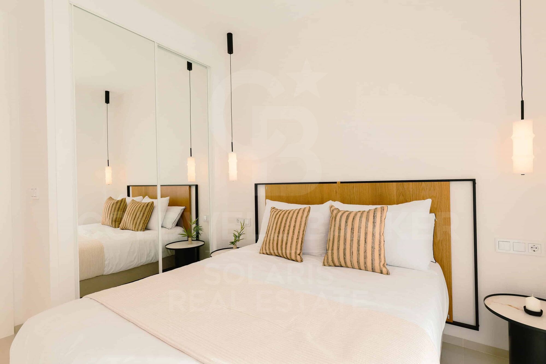
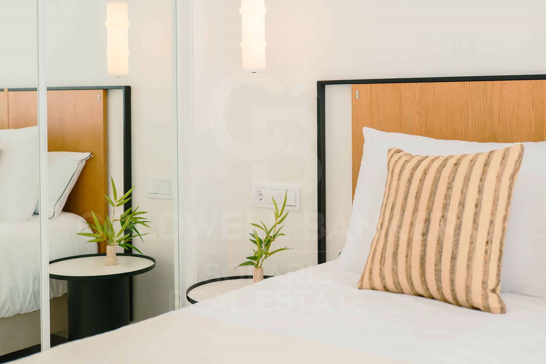
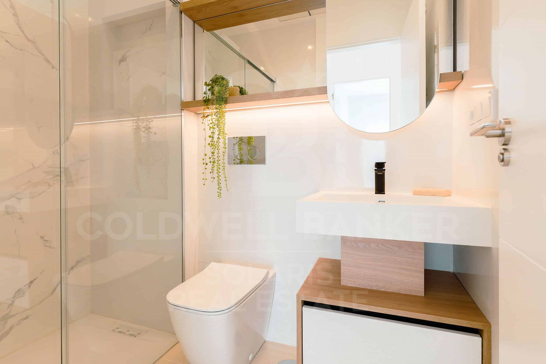
The apartments offer a total area of 90.5 m² and a carefully designed layout to make the most of every space. They have two bedrooms, two bathrooms and a bright living-dining room with integrated kitchen, creating a contemporary and cosy atmosphere, ideal both as a permanent residence and to enjoy a second home near the sea.

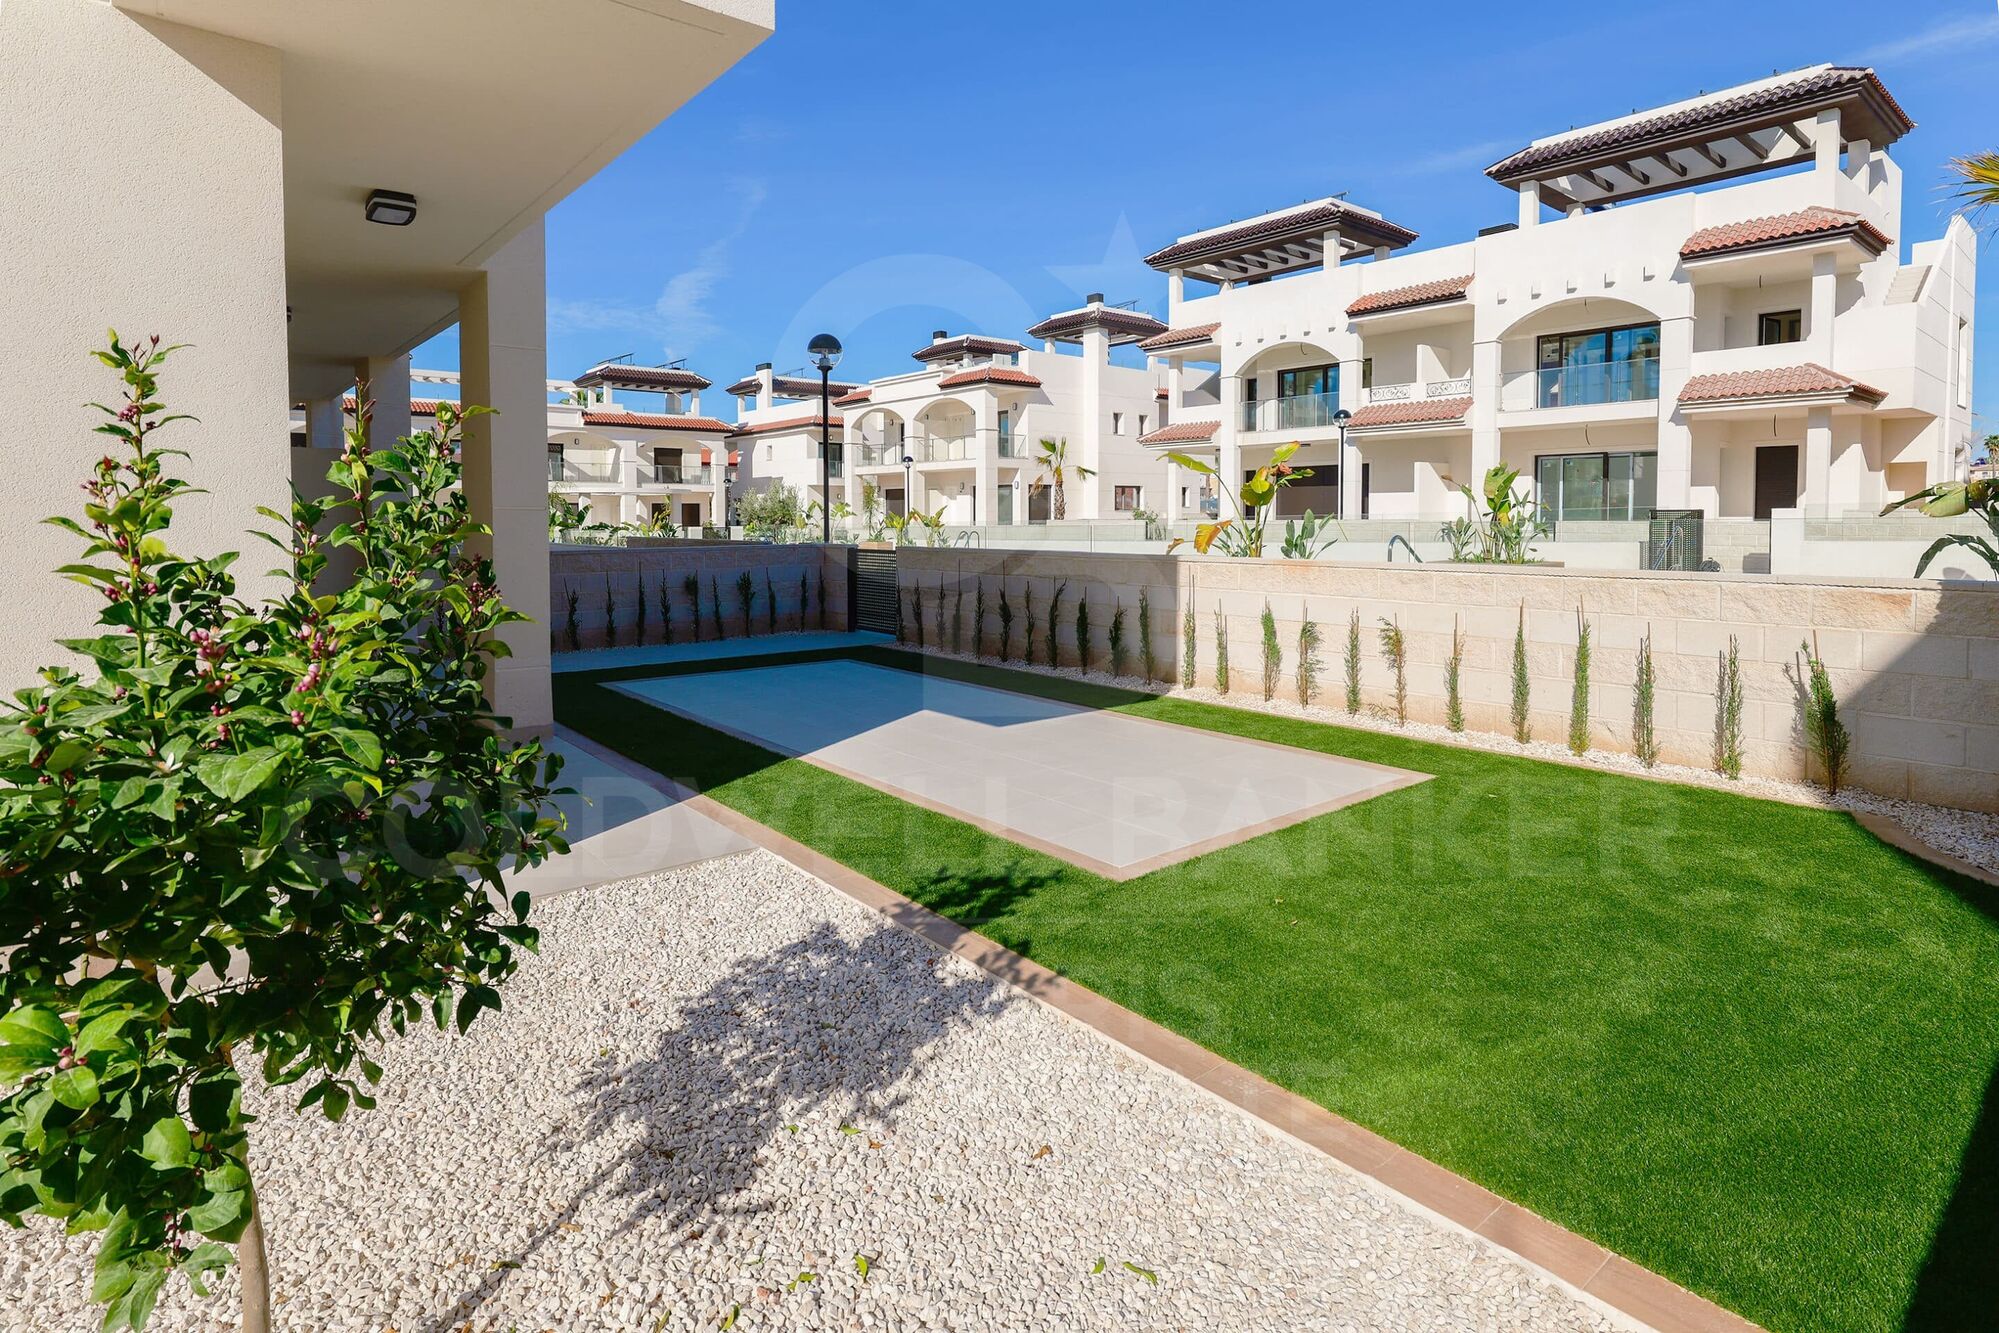
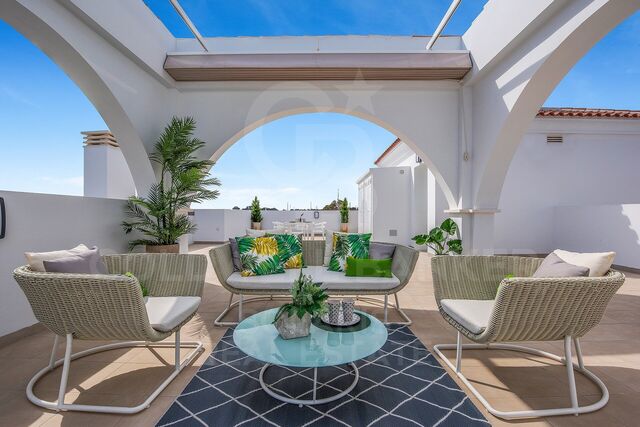
One of the great attractions of these properties is their private gardens of between 75 and 90 m², which expand the living space and offer multiple possibilities to create a relaxation area, organise outdoor meals or design a pleasant garden space. Each home also has a 7.25 m² terrace, perfect for enjoying the Mediterranean climate all year round.

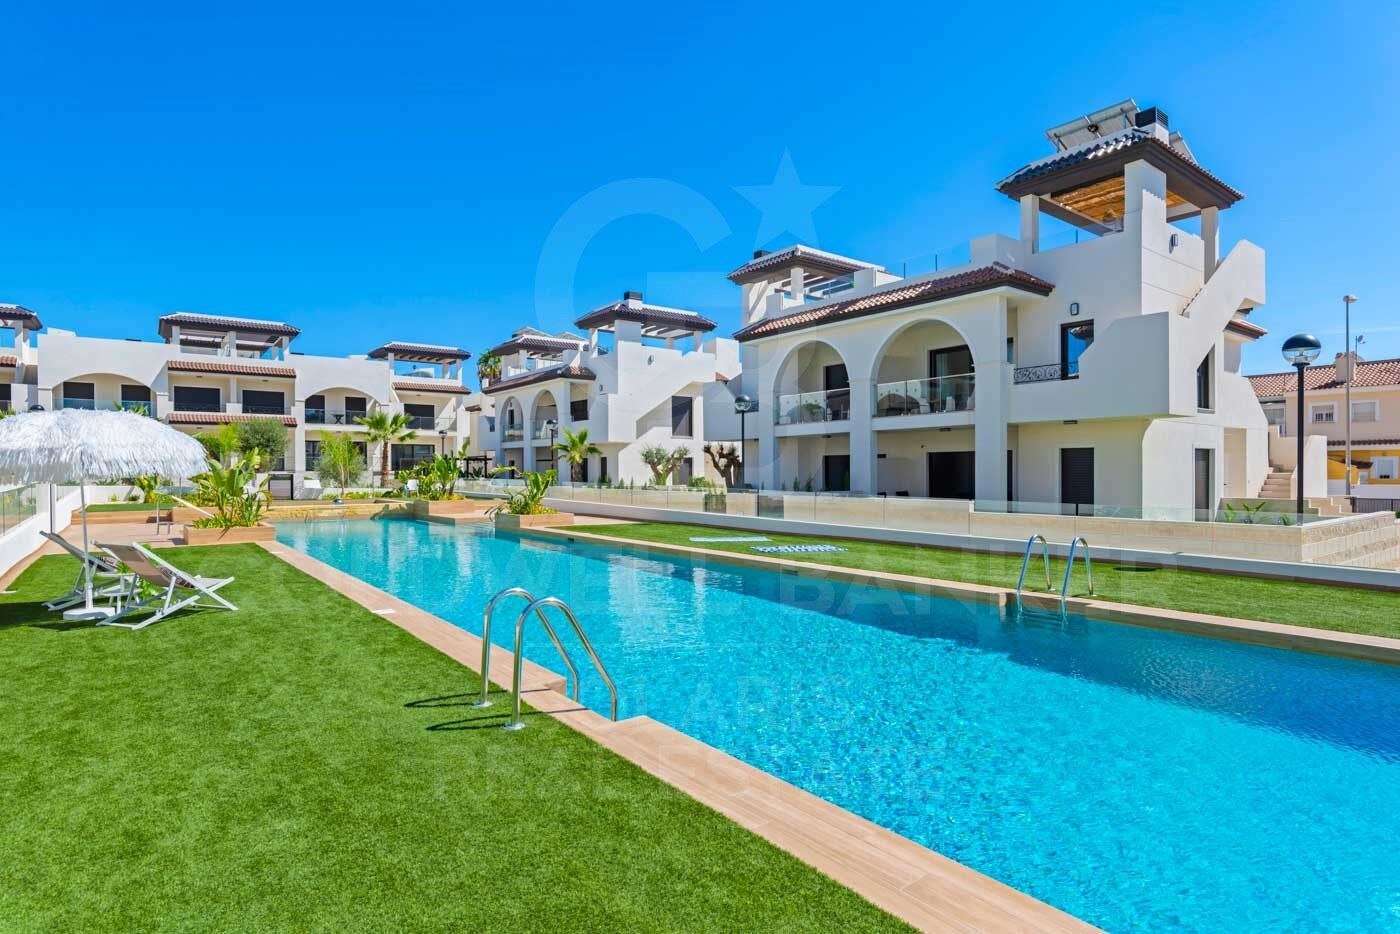
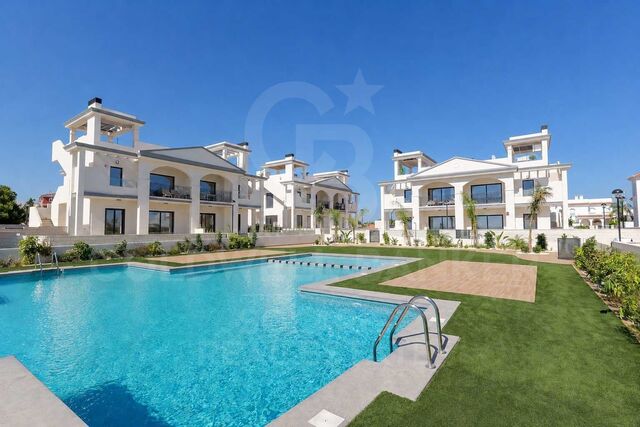
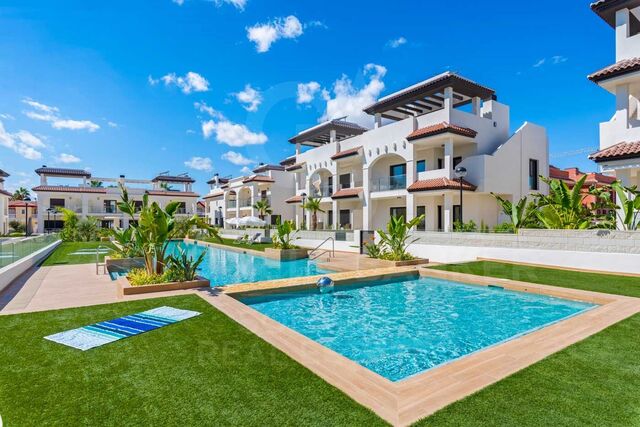
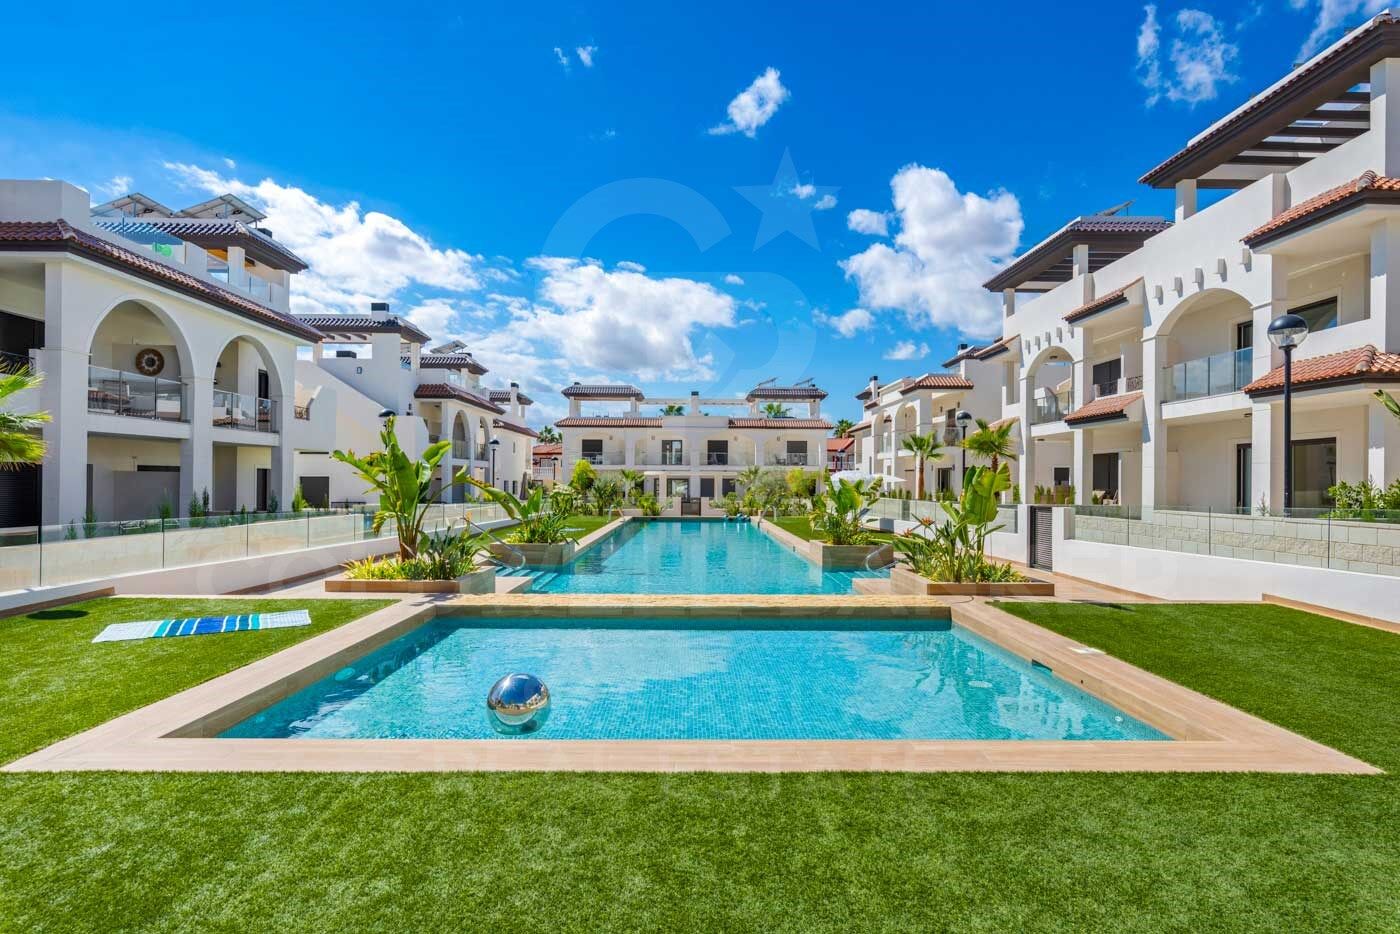
The development has a communal pool and common areas designed for rest and outdoor enjoyment. In addition, all homes include a storage room and a parking space in the communal garage.

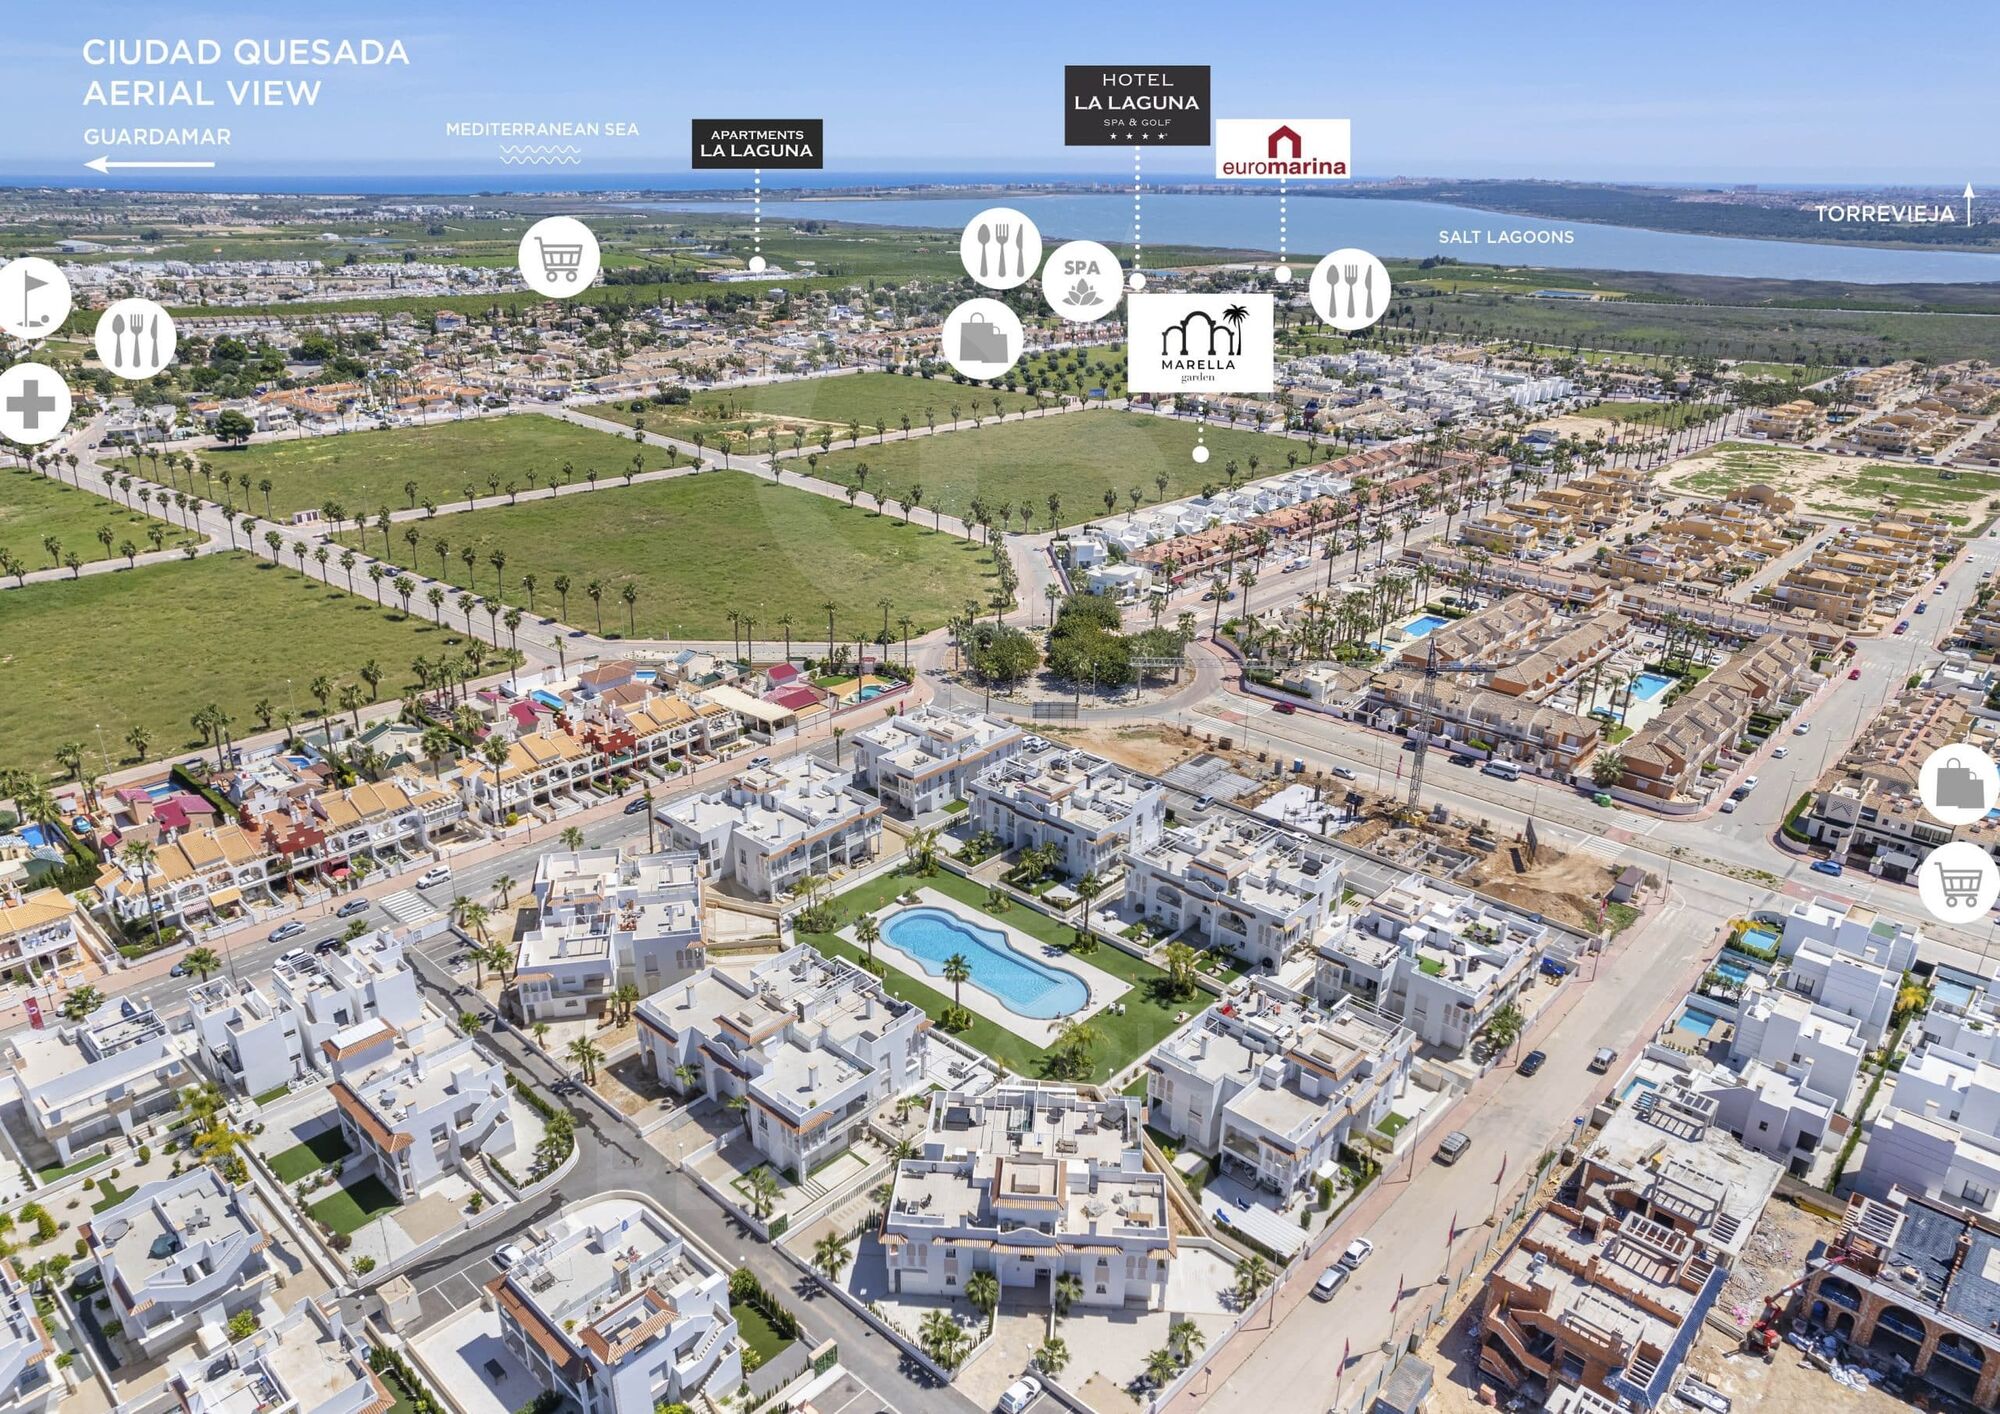
Its location in Ciudad Quesada allows you to enjoy a quiet residential environment, with supermarkets, restaurants, health centres and other essential services just a few minutes away. The beaches of the Costa Blanca are approximately 10 minutes away by car, while Torrevieja and Alicante offer a wide range of shopping, dining and leisure activities. Alicante airport is about 35 minutes away.

There are currently five homes available, with different prices and expected completion dates, allowing you to choose the option that best suits your preferences.

Marella Garden represents an excellent opportunity to acquire a new build flat with private garden, communal pool and parking in Ciudad Quesada, combining comfort, outdoor spaces and a privileged location on the Costa Blanca.

Contact us for more information about the availability, prices and characteristics of each property. We will be happy to help you find your new home in the Mediterranean.
#ref:CBS1015N

Property details

zone
Costa Blanca
area
Alicante
location
Rojales
Property type
flat
sale
317.000 €
Reference
CBS1015N
Bedrooms
2
Bathrooms
2
Builded surface
91 m2

Property features

pool
A/C
mountain views
storage
security
parking
terrace
Energy certificate
  • houseA
    92-100
  • houseB
    81-91
  • houseC
    69-80
  • houseD
    55-68
  • houseE
    39-54
  • houseF
    21-38
  • houseG
    1-20

Related searches

Request more info
Ref.CBS1015N
Playa del Arenal, Av. de la Libertad 12 Bajo
03730, Jávea
+34 865 61 53 75 +34 648 84 69 84

Related properties

2-bedroom apartments with private garden
Rojales

2-bedroom apartments with private garden

86 m²Size22 Bathrooms
Discover an exclusive private residential complex located in Ciudad Quesada, designed to enjoy comfort, tranquillity and the Mediterranean lifestyle in a privileged setting on the Costa Blanca. The residential offers apartments with two bedrooms and two bathrooms, with a constructed area of 86.4 m² per home. The properties have a functional layout and bright spaces, designed to offer comfort both as a permanent residence and to enjoy holiday stays. These ground floor homes stand out for their large private gardens, with areas ranging from approximately 75 to 210 m², depending on the unit. An ideal outdoor space to relax outdoors, enjoy the Mediterranean climate or share moments with family and friends. Each flat has two bedrooms, two bathrooms, storage room and parking space within the residential. Depending on the home chosen, the parking can be communal or private, offering different options to adapt to the needs of each buyer. The common areas have a large communal pool and large garden areas, creating a pleasant environment where you can enjoy the outdoors and tranquillity all year round. Its location in Ciudad Quesada allows easy access to shops, restaurants, services and leisure options, as well as enjoying the proximity of the beaches of the Costa Blanca and various golf courses. Alicante airport offers good connections for national and international residents. Prices from €326,000 to €341,000, depending on the property, the area of the garden and the type of parking. An excellent opportunity to acquire a modern home with a private garden in a well-kept residential area, ideal for those looking to combine comfort, privacy and quality of life on the Costa Blanca. #ref:CBS1012N
310.000 €
Exclusive new build apartments with large private gardens in Ciudad Quesada
Rojales

Exclusive new build apartments with large private gardens in Ciudad Quesada

108 m²Size3
Discover an exclusive private residential complex located in Ciudad Quesada, where contemporary architecture is combined with the essence of the Mediterranean to offer an environment designed to enjoy comfort, tranquillity and quality of life. These ground floor homes have three bedrooms and two bathrooms, with built areas of between 104.54 and 108.33 m². Their functional distribution and well-used spaces make them an ideal option both for habitual residence and for enjoying holiday stays on the Costa Blanca. One of its main attractions are its private gardens, with areas of between 110 and 150 m² depending on the property. These outdoor spaces offer the perfect place to relax outdoors, enjoy the Mediterranean climate or share moments with family and friends. Each flat has three bedrooms, two bathrooms, storage room and parking space within the residential. Depending on the unit chosen, the parking can be private or communal, with different options that allow you to adapt to the needs of each buyer. The residential complex has a large communal swimming pool and garden areas, creating a pleasant atmosphere where you can enjoy the sun and outdoor life all year round. Its location in Ciudad Quesada allows easy access to shops, restaurants, services and different leisure options. In addition, it is close to the beaches of the Costa Blanca and various golf courses, with good connections to Alicante airport. Prices from €383,500 to €415,500, depending on the property and its characteristics. An excellent opportunity to acquire a modern home with a private garden in a well-kept residential environment, ideal for those looking to combine spaciousness, comfort and Mediterranean lifestyle on the Costa Blanca. #ref:CBS1013N
371.000 €
New build in Ciudad Quesada: 3 bedroom apartments with private garden
Rojales

New build in Ciudad Quesada: 3 bedroom apartments with private garden

117 m²Size32 Bathrooms
Marella Garden Residential: modern homes with private outdoor spaces in Ciudad Quesada Discover Alexandra Garden, a selection of new-build homes in Marella Garden Residential, a private development that combines contemporary design, functionality and comfort in a residential environment on the Costa Blanca. The development offers apartments with 3 bedrooms and 2 bathrooms, designed to enjoy bright spaces and a practical layout. The spacious living-dining room with open-concept kitchen creates a modern and cosy atmosphere, ideal for both everyday life and sharing moments with family and friends. The homes have different surfaces and private outdoor spaces, with gardens of different sizes, ideal for enjoying the Mediterranean climate, relaxing outdoors or creating a rest area. In addition, they have a communal swimming pool, communal parking space and solar panels. Prices from €399,000, with final prices varying depending on the area of the property, the size of the garden and the exterior extras selected. Depending on the unit, the total price listed ranges from €415,000 to €442,000, including specified exterior extras. Some homes are ready to move into, while others are scheduled to be completed by February 2027, depending on the unit. Its location in Ciudad Quesada allows you to enjoy supermarkets, restaurants, services and leisure areas just a few minutes away. The beaches of the Costa Blanca are approximately 10 minutes away by car, and Alicante airport is around 35 minutes away. Marella Garden Residential is an excellent option for those looking for a modern home as a permanent residence, second home or investment on the Costa Blanca. Contact us to find out about the availability, surface areas and prices of each property. #ref:CBS1021
399.000 €
New build penthouses with private solarium and pool in Ciudad Quesada
Rojales

New build penthouses with private solarium and pool in Ciudad Quesada

89 m²Size22 Bathrooms
Discover a new way to enjoy the Mediterranean lifestyle at Marella Garden, an exclusive residential development in Ciudad Quesada, which combines contemporary architecture, functional design and spaces designed to enjoy the climate of the Costa Blanca all year round. Currently, there are three new build penthouses available, with prices from €313,000 to €325,000, ideal both as a permanent residence and to enjoy a second home near the sea or make a real estate investment in one of the most sought-after areas of the Costa Blanca. The three penthouses have a total area of 88.9 m² and a carefully designed layout to make the most of every space. They have two bedrooms, two bathrooms and a bright living-dining room with an integrated kitchen, creating a modern and cosy atmosphere, perfect for everyday life and to share moments with family and friends. One of its great attractions is its private solarium of approximately 75 m², a privileged outdoor space for sunbathing, organising outdoor meals or creating a rest area overlooking the residential environment. In addition, each home has a terrace and parking space in the communal garage. The development also offers a pleasant communal pool surrounded by common areas, ideal for relaxing and enjoying the Mediterranean climate in a quiet residential environment. Its location allows convenient access to supermarkets, restaurants, health centres and other essential services. The beaches of the Costa Blanca are about 10 minutes away by car, while Torrevieja and Alicante offer a wide range of shopping, dining and leisure activities. Alicante airport is approximately 35 minutes away. This development is an excellent opportunity to acquire a new build penthouse with a large private solarium, communal pool and parking in Ciudad Quesada, in a location that combines residential tranquillity, nearby services and easy access to the sea. Contact us for more information on availability and to arrange a viewing. #ref:CBS1014N
313.000 €

Recently viewed properties

Licensed restaurant in a Mediterranean villa with garden and terrace in Jávea
Montgó - Ermita

Licensed restaurant in a Mediterranean villa with garden and terrace in Jávea
270 m²Size43 Bathrooms
Discover a unique opportunity in Jávea: a licensed restaurant located in a charming Mediterranean-style villa, where the character of a traditional house is combined with spacious spaces, different atmospheres and a pleasant outdoor area. With a ground floor area of 249.76 m² and a covered outdoor terrace with a 68.29 m² tent, the establishment offers capacity for 90 diners inside and up to 100 on the terrace, making it a particularly interesting proposal for hospitality professionals and investors looking for a restaurant business with its own personality. The interior stands out for its different spaces, which add character and allow you to create differentiated gastronomic experiences. The reception and waiting area gives way to several dining rooms, while the bar and the lounge atmosphere, with sofas and low tables, reinforce that feeling of warmth that distinguishes this restaurant from a conventional establishment. Outside, the garden and terrace offer a particularly attractive setting, surrounded by olive trees and trees that add Mediterranean charm. The covered terrace allows you to enjoy lunches and dinners outdoors in a pleasant and relaxed atmosphere, with space to accommodate a large number of customers. The work area has a 34.55 m² kitchen, complemented by an office, wine cellar and different storage spaces, both indoor and outdoor, which facilitate the organisation and daily operation of the business. The establishment also has differentiated toilets for women and men, as well as a toilet adapted for people with reduced mobility. The upper floor has a separate space with a small studio layout. Going up the stairs, you enter a cosy living-dining area, from which you go into a separate bedroom. This floor also has a bathroom, offering an additional versatile and functional space. Its distribution, spaciousness and combination of indoor and outdoor spaces make this property an attractive option for hospitality professionals, investors or entrepreneurs looking to continue a restaurant activity or develop a new gastronomic concept in an environment with character. An opportunity to acquire much more than a restaurant: a space with a Mediterranean soul, multiple environments and capacity to receive up to 190 diners, where the charm of a villa creates a different experience for its customers. #ref:CBS1020
950.000 €
New-build detached house for sale in La Bonanova
Sant Gervasi- Galvany

New-build detached house for sale in La Bonanova

839 m²Size674 m²Plot68 Bathrooms
Contemporary New-Build Home in La Bonanova, Barcelona Located in La Bonanova, in Barcelona's upper residential district, Bonanova Uptown Houses introduces a development of two detached homes in which architecture, natural light and landscaping are brought together in a unified design. The project is defined by a composition of layered volumes, horizontal planes and extensive glazing. The different levels open towards the garden through terraces and outdoor spaces that extend the interiors, creating a continuous relationship between the home and its surroundings. Each residence occupies a plot of approximately 675 sqm, with a total floor area of around 840 sqm arranged over five levels, including two below ground. The main floor brings together the principal living spaces: a spacious living room, dining area and kitchen, arranged in a flowing, open layout connected to the outdoors. The double-height dining area introduces light and a sense of volume, while large floor-to-ceiling windows create visual connections between the interior spaces, terraces, landscaped gardens and outdoor swimming pool. Covered terraces and outdoor seating areas are integrated into the architecture as natural extensions of the living spaces. The bedrooms occupy the upper floors. The first floor comprises three bedrooms, each with its own private bathroom, two of which have access to terraces. The top floor is dedicated to the principal suite, featuring a dressing room, bathroom and private terrace, providing a more secluded space away from the shared living areas. The two lower levels expand the home's range of uses. The first accommodates a private garage, an additional bedroom and ancillary spaces. The second is dedicated to wellness and leisure, with a gym, indoor swimming pool, sauna, hammam, massage room and private cinema, together with service areas. The interior design follows a contemporary aesthetic, combining a palette of warm, neutral tones with natural wood, stone and mineral-textured finishes. The selection of materials, integrated lighting and careful attention to proportion are intended to create calm, balanced interiors, with architecture and interior design sharing a consistent visual language. Set within an established residential neighbourhood in La Bonanova, the homes enjoy a peaceful setting close to local and international schools, amenities and the main transport connections serving Barcelona's upper districts. Off-plan new-build development. Expected handover: June 2028. #ref:CBES3004
11.000.000 €
Exclusive new build apartments with large private gardens in Ciudad Quesada
Rojales

Exclusive new build apartments with large private gardens in Ciudad Quesada

108 m²Size3
Discover an exclusive private residential complex located in Ciudad Quesada, where contemporary architecture is combined with the essence of the Mediterranean to offer an environment designed to enjoy comfort, tranquillity and quality of life. These ground floor homes have three bedrooms and two bathrooms, with built areas of between 104.54 and 108.33 m². Their functional distribution and well-used spaces make them an ideal option both for habitual residence and for enjoying holiday stays on the Costa Blanca. One of its main attractions are its private gardens, with areas of between 110 and 150 m² depending on the property. These outdoor spaces offer the perfect place to relax outdoors, enjoy the Mediterranean climate or share moments with family and friends. Each flat has three bedrooms, two bathrooms, storage room and parking space within the residential. Depending on the unit chosen, the parking can be private or communal, with different options that allow you to adapt to the needs of each buyer. The residential complex has a large communal swimming pool and garden areas, creating a pleasant atmosphere where you can enjoy the sun and outdoor life all year round. Its location in Ciudad Quesada allows easy access to shops, restaurants, services and different leisure options. In addition, it is close to the beaches of the Costa Blanca and various golf courses, with good connections to Alicante airport. Prices from €383,500 to €415,500, depending on the property and its characteristics. An excellent opportunity to acquire a modern home with a private garden in a well-kept residential environment, ideal for those looking to combine spaciousness, comfort and Mediterranean lifestyle on the Costa Blanca. #ref:CBS1013N
371.000 €
A Unique Architectural Residence in Las Matas, Las Rozas de Madrid
Club de Golf

A Unique Architectural Residence in Las Matas, Las Rozas de Madrid

860 m²Size4.798 m²Plot6
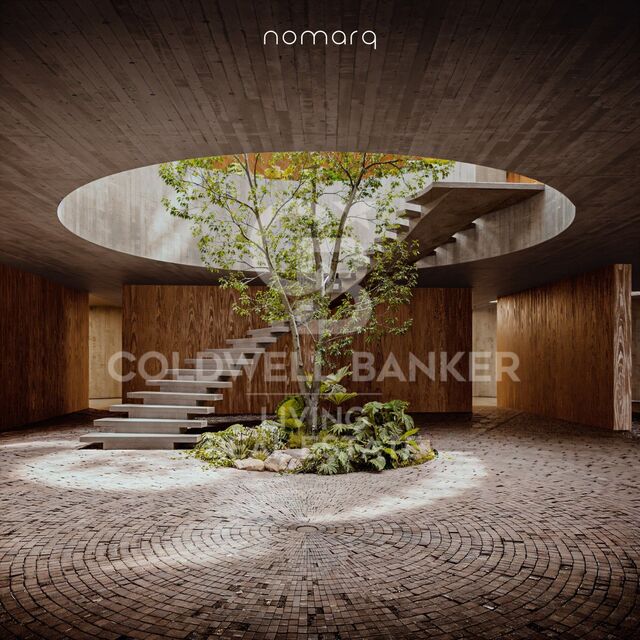
In Las Matas, Las Rozas de Madrid, set on a plot of almost 4,800 sqm surrounded by holm oak and pine trees, with the golf course just across the street, a residential project takes shape, conceived to blend seamlessly into its natural surroundings. The plot, with its gentle slope towards the Arroyo de la Torre stream, provided the starting point for an architectural vision that seeks to do more than simply occupy the land: it aims to become part of it. Designed by nomarq, the project positions the residence at the highest point of the plot, elevating it above a stone base that follows the entrance pathway. The approach to the house thus becomes an experience in itself: a journey through the vegetation that gradually reveals the landscape before the architecture comes into view. Distinctive Architecture The residence adopts a circular geometry that allows it to engage with its surroundings in every direction. There is no principal façade or rear elevation; instead, the house opens itself to the landscape, allowing nature to remain the true protagonist. At its centre lies one of the project's most remarkable features: a generous circular courtyard, six metres in diameter and extending across two levels. This open space connects the home with the sky, brings in natural light and ventilation, and houses a sculptural staircase that spirals upwards around a living tree. The result is a home in which indoor and outdoor spaces are in constant dialogue, with nature present from virtually every point within the residence. Two Levels, Two Ways of Living The house is organised across two floors. The lower level, partially integrated into the terrain and enclosed by the stone retaining wall, accommodates the more functional spaces: the entrance, garage, and a dedicated gym and spa area. Adjacent to the access road, a separate secondary building houses the guest accommodation, ensuring privacy and independence. Above this base, the main residential volume appears to float effortlessly over the landscape. Its exterior envelope features movable timber slats that regulate natural light and privacy, creating an ever-changing relationship with the outdoors throughout the day. This upper floor is dedicated to family living. The living room, dining area and kitchen are oriented towards the golf course and sunset views, while the bedrooms and master suite open towards the stream and surrounding woodland. Everything revolves around the central courtyard, the true heart of the home. Stone, Timber and Nature The material palette reflects the intrinsic character of the setting. Stone and concrete anchor the house to the land, while timber lends lightness to the upper volume, creating the impression that the residence floats above its own foundation. It is precisely this contrast between weight and lightness, between what is excavated and what is suspended, that defines the architectural identity of the project. A Different Way of Living More than a conventional house, this project proposes a different way of relating to the surrounding environment. It is a residence that does not impose itself upon the land, but adapts to it and incorporates it into the experience of everyday living. Contemporary lines, a natural setting, and an architectural language in which light, views, timber, stone and vegetation become integral elements of the design. A home that is not built upon the landscape, but emerges from it: a timber volume that appears to float above a stone base, organised around a central courtyard where a living tree connects the earth with the sky. #ref:CBLV69
6.540.000 €
Ground floor 3 Bedrooms Sale Canillo
Soldeu-El Tarter-Incles

Ground floor 3 Bedrooms Sale Canillo

92 m²Size32 Bathrooms
Located in one of the most exclusive mountain residential communities, this exceptional property combines the charm of its natural surroundings with a modern, elegant and comfortable interior. The residential complex features extensive communal landscaped gardens, a gym and a games room, offering additional amenities that enhance the overall living experience.~~The apartment offers 92 m2 of interior living space and a private 50 m2 garden, an ideal outdoor area for relaxing, enjoying al fresco dining or taking in the mountain scenery. Completely renovated, the property stands out for its carefully selected finishes and functional layout, making the most of every square metre.~~The living area features an open-plan lounge and dining room integrated with the kitchen, creating a welcoming and practical space for spending time with family and friends. The sleeping area comprises three bedrooms, two doubles and one single, together with two full bathrooms. This versatile layout makes the property suitable both as a family home and as a second residence.~~Additional features include FEDA Ecoterm heating and a spacious parking space suitable for a large vehicle.~~One of the property's main highlights is its direct access to the Grandvalira ski slopes, a particularly appealing feature for winter sports enthusiasts. Throughout the rest of the year, the location offers opportunities to enjoy a wide range of outdoor activities, from hiking to cycling, in a setting that encourages relaxation and escape from everyday life.~~With its distinctive features, this property represents an excellent opportunity for buyers seeking a mountain retreat with private outdoor space, communal facilities and a privileged location for enjoying skiing and nature. It may also appeal to investors looking for a distinctive property in a highly attractive tourist destination. #ref:05336/5210
1.250.000 €
Exclusive Designer Villa with Views in Nueva Andalucía
Nueva Andalucía

Exclusive Designer Villa with Views in Nueva Andalucía

809 m²Size1.268 m²Plot66 Bathrooms
With bold architecture and a distinctive personality, this six-bedroom villa combines generous proportions with character-rich interiors. Set on a 1,288 m² plot with over 800 m² of built area, the property offers spacious living areas, landscaped gardens, a private swimming pool and a rare feature for a residential villa: secure underground parking for up to 12 cars. The villa is located within a discreet residential community with 24-hour security, offering privacy without compromising on convenience. Restaurants, bars, boutiques and everyday amenities are all within walking distance, while several of the area's most prestigious golf courses are just a few minutes away. It is an ideal location for those seeking a private home without having to rely on a car for every outing. Inside, the impressive scale is balanced by the thoughtful use of glass, creating visual connections between the different areas and floors while allowing natural light to flow throughout the property. The main living room is centred around a statement fireplace, with ample space for both relaxing and a spacious dining area. The adjoining kitchen is equally generous, providing extensive storage and preparation space, as well as a breakfast bar for more informal meals. A variety of materials, textures and finishes gives the interiors a distinctive, individual character, setting the home apart from the predictable uniformity of many contemporary villas. An internal lift connects the different floors, while the accommodation comprises six bedrooms and additional bathrooms for guests. Outside, expansive terraces provide ample space for dining, relaxing and enjoying outdoor living beside the swimming pool, which is surrounded by landscaped gardens featuring native vegetation and mature trees. The lower ground floor is where the property becomes particularly unique. Direct street access leads to a substantial private garage accommodating up to 12 vehicles, complemented by a games and entertainment room. Whether for a substantial car collection, a family requiring extensive private parking or simply someone who appreciates genuinely versatile space, this feature immediately sets the villa apart. #ref:CBSH1718
7.200.000 €
Coldwell Banker Solaris Real Estate
Playa del Arenal, Av. de la Libertad 12 Bajo
03730, Jávea
Lunes a viernes de 09:00 a 18:00 h Sábados abierto de 10:00 a 13:30
Newsletter

Find your home abroad with the support of the Coldwell Banker® network

Visit our global websites to learn more about your ideal property in the most exclusive destinations

We use our own and third-party cookies to make our website work safely and personalize its content. Likewise, we use cookies to measure and obtain data on your navigation and to adjust advertising to your tastes and preferences. Press the "Accept all" button to confirm that you have read and accepted the information presented. To manage or disable these cookies, click on "Configuration". For more information see our cookies policy.
Modify cookies
Technical and functional Always active
This website uses its own Cookies to collect information in order to improve our services. If you continue browsing, you accept their installation. The user has the possibility of configuring his browser, being able, if he so wishes, to prevent them from being installed on his hard drive, although he must bear in mind that such action may cause difficulties in navigating the website.
They allow the monitoring and analysis of the behavior of the users of this website. The information collected through this type of cookies is used to measure the activity of the web for the elaboration of user navigation profiles in order to introduce improvements based on the analysis of the usage data made by the users of the service. They allow us to save the user's preference information to improve the quality of our services and to offer a better experience through recommended products.
These cookies are used to store information about the preferences and personal choices of the user through the continuous observation of their browsing habits. Thanks to them, we can know the browsing habits on the website and display advertising related to the user's browsing profile.