Your search
Currently we do not have Retail spaces for sale in Sants – Montjuïc, Barcelona
Haven't found what you were looking for?
Tell us what your preferences are and we will find you the best properties

Recently viewed properties

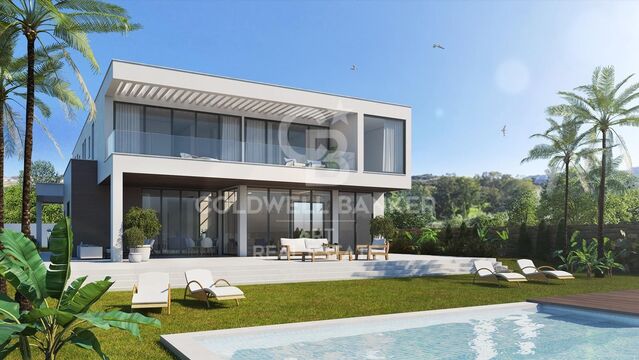
Stunning frontline golf villa in La Cala de Mijas
La Cala Mijas

Stunning frontline golf villa in La Cala de Mijas

407 m²Size1,400 m²Plot44 Bathrooms
The villa is perfectly located, just 15 minutes from Malaga Airport and at the same distance from Marbella, with direct access to both the motorway and the Mediterranean motorway. La Cala de Mijas is one of the most authentic villages on the Costa del Sol, offering a full range of local amenities, such as schools, hospitals, supermarkets, shopping centres and golf courses. In addition, the urbanisation where the villa is located is one of the most exclusive in the area, and is home to the prestigious golf course 'Calanova Golf', recognised as one of the best on the Costa del Sol, with numerous services such as a restaurant, clothing and golf equipment store, physiotherapy and, of course, its magnificent golf course. This development of villas is unique and offers fully customised designs, each one different from each other, but all with luxury finishes and top quality materials. Highlights of these villas include: Underfloor heating throughout the house and air conditioning. Oversized infinity pool. Private parking for two cars. Frontline golf location. Stunning panoramic views of the golf course, the sea and the mountains. Porcelain flooring from the 'Keraben' brand. Assembled and equipped kitchen from the firm 'Schmidt'. Geothermal air conditioning system. Heated pool. Large plot of 1,400 m² with garden and automatic irrigation. Access by automatic motorised door and security entrance door. State-of-the-art alarm system. High quality enclosures with thermal break and automatic blinds. Bathrooms covered with 'Keraben' porcelain and equipped with sanitary ware and accessories from renowned brands such as 'Geberit', 'Imex', 'Duravit' and 'Gme'. The villa is distributed over several floors. On the ground floor, we find a spacious living-dining room with double height, which gives it great light and spaciousness. There is also a guest toilet and a spacious en-suite bedroom for guests. The open, fully equipped kitchen is connected to a practical laundry room and has direct access to the terrace and garden, where the infinity pool stands out. On the upper floor, there are three bedrooms, including a master suite with dressing room and en-suite bathroom, which enjoys spectacular views and access to a private terrace. The other two bedrooms are also spacious and have their own en-suite bathrooms. In addition, on this floor there is an open space that can be used for a bookshop, office or any other need, which reinforces the feeling of spaciousness and brightness. Finally, in the basement, there is the machine room, as well as a storage room-pantry for greater comfort. #ref:CBSH273
2,100,000 €
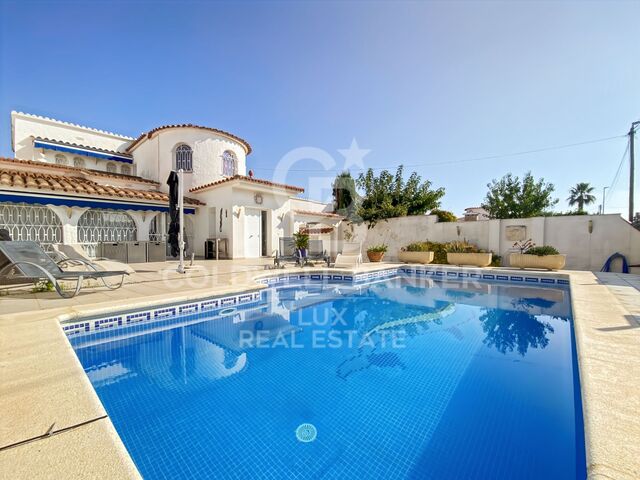
House with pool, terrace, and garage in Empuriabrava, Costa Brava
Peni

House with pool, terrace, and garage in Empuriabrava, Costa Brava

211 m²Size342 m²Plot32 Bathrooms
Located in a peaceful neighborhood and just a few steps from the town center, this beautiful typical Empuriabrava house with its iconic tower will charm you with its spacious areas and large terrace. Close to the port, you'll enjoy easy access to boat moorings. At the entrance, a gate provides complete privacy, opening up to a large parking area and a garage. A water point is conveniently placed here, making it easy to maintain the outdoor spaces. To the left, the chlorine pool and its large terrace invite you to relax, whether around a table for outdoor dining or on sun loungers. Inside, an entrance hall with built-in wardrobes leads to a charming small living room with a fireplace/insert. This space is open to a cozy dining area, a fully equipped American-style kitchen, and a bright living room with direct access to the terrace. The kitchen, perfectly maintained, also has a pantry with access to the exterior at the back of the house. The ground floor houses two spacious double bedrooms, each with built-in wardrobes and reversible air conditioning. One of the bedrooms is a suite with a walk-in closet, private bathroom, and direct access to the outside. Additionally, on this level, you'll find a modern shower room with an Italian-style shower and bidet. On the first floor, located in the tower, is the master suite, which includes a private lounge area. This suite has two private terraces and an elegant shower room. The entire house is air-conditioned and has gas radiators for year-round comfort. The ground floor, with its large open and bright spaces, creates a welcoming atmosphere. For your convenience, two water heaters are available. Come visit this beautiful house for sale in Empuriabrava, close to the beaches and shops, on the Costa Brava in Spain. #ref:CBLX02933
570,000 €
Brand new house for rent with panoramic views in Sarrià
Sarrià

Brand new house for rent with panoramic views in Sarrià

545 m²Size400 m²Plot56 Bathrooms
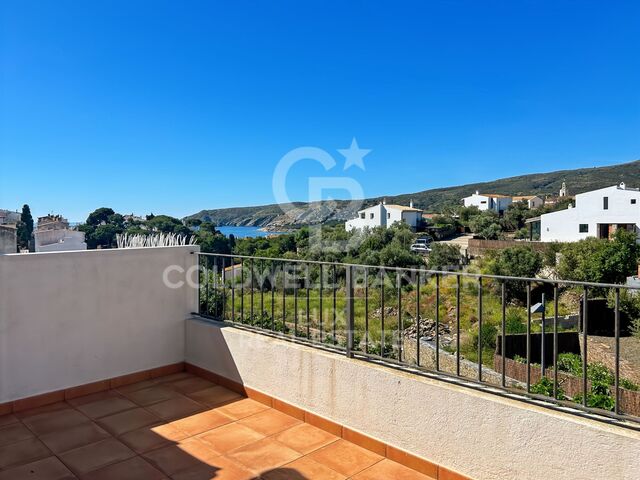
This brand new property for rent is located in the highest residential area of Barcelona, which gives it an incomparable view of the city and the sea. Despite its privileged location, it is just a few minutes from the city centre, allowing you to enjoy the tranquillity and privacy of the urbanisation without sacrificing the convenience of being close to all of Barcelona's attractions and services. The house boasts impeccable style and elegant horizontal architecture, created with Mediterranean materials on multiple levels. From every aspect of the property, one can appreciate the beauty of the surrounding natural environment, as it is surrounded by a natural park. The layout of the property is arranged over three floors, plus an impressive roof terrace and underbuilds that include parking for three cars, a machine room and a full maid's quarters. There is also a beautiful garden and a swimming pool to enjoy outdoors. In addition, there is a lift that connects all areas of the property for added convenience. On the entrance level, there is an entrance hall, a guest toilet, a spacious living-dining room with a fireplace and a fully fitted kitchen with a dining area. From this floor, there is direct access to the garden and the swimming pool, which gives a sense of integration between indoors and outdoors. On the first floor is the master bedroom suite with a dressing room and a very pleasant terrace overlooking the city. On the first floor, there are two double bedrooms with fitted wardrobes sharing a bathroom, and another master suite with dressing room and an office space that can also be converted into another bedroom if desired. On the third floor, there is a study area with bathroom and access to the fantastic roof terrace, from where you can enjoy panoramic views of the city of Barcelona. In short, this brand new property for rent offers impeccable style, total privacy, breathtaking views and a privileged location in the highest residential area of Barcelona, all just a few minutes from the city centre. It is a unique opportunity to enjoy comfortable living in an exclusive environment. For more information, we will be delighted to help you! #ref:CBES55
15,000 €
New townhouses with views in Mijas Costa
Riviera del Sol

New townhouses with views in Mijas Costa

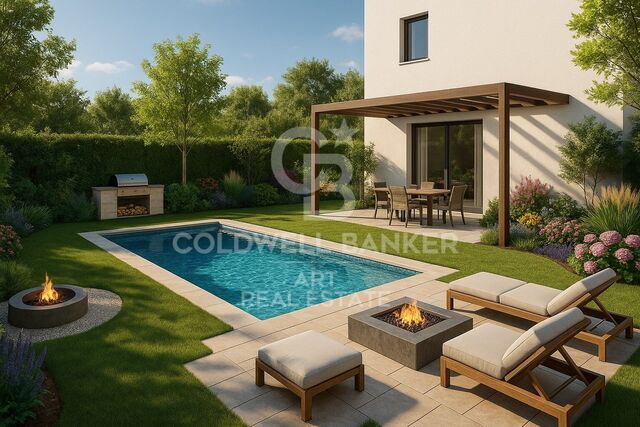
Conceived as an intimate residential enclave, it is designed for those who value tranquility, light and a direct relationship with the environment. Located in an elevated area of Mijas Costa, the development is located in a natural landscape that offers a feeling of spaciousness and open views, providing a pleasant distance from the accelerated coastal lifestyle without compromising its proximity. The area is characterized by its gentle hills, its Mediterranean vegetation and its consolidated residential areas, which convey a feeling of tranquility and security. Its proximity to the sea and golf courses achieves the perfect balance between nature and active life, which allows residents to enjoy outdoor walks, as well as social and sports activities, throughout the year. The houses are oriented to make the most of natural light and the visual connection with the landscape. The large terraces and private outdoor spaces naturally expand the interior, providing the perfect place to enjoy the weather, silence and light changes throughout the day. Every corner invites you to slow down and live more consciously. The complex has common areas designed for rest and shared enjoyment, which are discreetly integrated into the environment. The whole project conveys a sense of serenity and balance, which makes it ideal for those looking for a home in which the environment is an integral part of everyday life. #ref:CBSH1375
From 899,950 €
Apartment 2 Bedrooms Sale Escaldes-Engordany
Escaldes-Engordany

Apartment 2 Bedrooms Sale Escaldes-Engordany

111 m²Size22 Bathrooms
Exclusive residential development located in the heart of Escaldes-Engordany, just 500 meters from the Principality's economic and social center.~Situated in a prime location, the development boasts spectacular panoramic views over the Andorra and Escaldes valleys, as well as excellent orientation with year-round sunshine.~The project comprises an elegant 14-story tower with 124 apartments, designed for comfort, functionality, and high energy efficiency.~The apartments feature large windows, spacious terraces, and contemporary architecture, creating bright and airy spaces that connect with the natural surroundings.~The development offers a variety of apartment types and sizes to suit different needs, all with a modern and functional layout.~~The homes feature:~- Spacious covered terraces with large glazed surfaces~- Open-plan kitchen, dining, and living areas~- High-performance thermal and acoustic insulation~- High-end finishes~~The building boasts comprehensive communal areas designed for the well-being and enjoyment of its residents:~- Outdoor solarium with panoramic views~- Fully equipped gym~- Landscaped outdoor spaces~- Exclusive access for residents to Camí del Falgueró and Rec del Solà~In addition, the building offers a concierge service and elegant communal areas with sophisticated finishes.~~The building has been designed with high-quality materials and modern construction solutions:~- Reinforced concrete structure with strategically placed metal elements~- Ventilated façade with a slate-colored ceramic finish~- High level of thermal insulation and energy efficiency~- The terraces feature non-slip, wood-effect porcelain tile flooring, metal railings, and decorative planters.~~The kitchens are open to the living-dining room and equipped with high-end materials and appliances:~- Neolith, Silestone, or similar countertops~- Integrated BORA extractor fan~- Siemens or similar appliances: induction hob, oven, microwave, refrigerator, dishwasher~- Contemporary upper and lower cabinets with solid color and wood finishes~- Extendable faucets~~The bathrooms incorporate premium materials and a modern design:~- High-end ceramic wall tiles~- Wall-hung vanity unit with integrated sink~- Hansgrohe or similar thermostatic faucets~- Glass shower enclosure~- Ultra-thin shower tray~- Recessed rain shower~~The homes feature materials selected for durability and comfort:~~- Aluminum exterior joinery with thermal break, Schüco or similar~- Triple glazing with double air chamber~- Large-format porcelain stoneware flooring (two finishes to choose from)~- Carré or similar built-in wardrobes Similar~- Armored entrance door~- Integrated LED lighting in several rooms~~The building incorporates modern systems to guarantee maximum comfort and efficiency:~- Centralized heating and hot water system connected to FEDA Ecoterm~- Underfloor heating throughout the property~- Ducted air conditioning (except in bathrooms)~- Dual-flow ventilation system with heat recovery~~The building has 4 floors dedicated to parking and storage, with automatic access.~~Pre-installation for electric vehicle charging~~A unique development in Escaldes-Engordany that combines location, views, construction quality, and complete communal areas.~Gali Real Estate at your service. #ref:04976/5210
696,000 €
Apartment 3 Bedrooms Rent Vigo
Centro Urbano

Apartment 3 Bedrooms Rent Vigo

120 m²Size32 Bathrooms
ALQUILER TEMPORAL DE 1 AÑO. Posibilidad de extender 1 año más. Presentamos este espectacular piso, ubicado en la Calle Padre Feijoo, en uno de los entornos residenciales más demandados y estratégicos de Vigo. Su excelente localización, a un paso de Plaza de España y El Corte Inglés, te permitirá disfrutar de una amplia oferta de servicios, comercios y conexiones de transporte sin necesidad de utilizar el vehículo. Características principales: - Superficie: 120 m² construidos con una distribución óptima y funcional. - Dormitorios: 3 habitaciones amplias y con excelente luz natural. - Baños: 2 cuartos de baño completos. - Zona de día: Gran salón-comedor, muy luminoso y con acceso al exterior. - Cocina: Independiente, totalmente equipada y en perfecto estado. Puntos fuertes del inmueble: - Exteriores: Amplio balcón perimetral que rodea la vivienda y una magnífica terraza privada. - Luminosidad: Cuarta planta totalmente exterior con ascensor, garantizando luz natural todo el día. - Comodidad: El precio del alquiler incluye una plaza de garaje en el mismo edificio. Una oportunidad única para quienes buscan amplitud, luminosidad y confort en el centro de la ciudad. Condiciones: No se admiten mascotas. ¡Contacta con nosotros y ven a visitarla! ¿Buscas oportunidades como esta? Síguenos en Instagram y descubre todas nuestras propiedades: @coldwellbankerindigo INFORMACIÓN AL CONSUMIDOR El precio de venta no incluye impuestos ni gastos derivados de la compraventa que, conforme a la normativa vigente, corresponden al comprador: (i) en viviendas de segunda mano, el Impuesto sobre Transmisiones Patrimoniales (ITP) según tipo aplicable en la Comunidad Autónoma; (ii) en viviendas de obra nueva, el IVA y el Impuesto sobre Actos Jurídicos Documentados (AJD) según normativa vigente; (iii) aranceles notariales y registrales; y (iv) gastos de gestoría en caso de contratarse. Disponibilidad a acordar. La oferta está sujeta a cambios de precio o retirada del mercado sin previo aviso. Los datos expuestos, incluidas las superficies, tienen carácter meramente orientativo. Los honorarios de intermediación inmobiliaria serán asumidos por la parte correspondiente según el encargo suscrito. Se facilitará a toda persona interesada información detallada y personalizada antes de la entrega de cualquier cantidad a cuenta, conforme a la normativa estatal y autonómica aplicable. #ref:CBIN904
1,225 €
Apartment 2 Bedrooms Sale Escaldes-Engordany
Escaldes-Engordany

Apartment 2 Bedrooms Sale Escaldes-Engordany

111 m²Size22 Bathrooms
Exclusive residential development located in the heart of Escaldes-Engordany, just 500 meters from the Principality's economic and social center.~Situated in a prime location, the development boasts spectacular panoramic views over the Andorra and Escaldes valleys, as well as excellent orientation with year-round sunshine.~The project comprises an elegant 14-story tower with 124 apartments, designed for comfort, functionality, and high energy efficiency.~The apartments feature large windows, spacious terraces, and contemporary architecture, creating bright and airy spaces that connect with the natural surroundings.~The development offers a variety of apartment types and sizes to suit different needs, all with a modern and functional layout.~~The homes feature:~- Spacious covered terraces with large glazed surfaces~- Open-plan kitchen, dining, and living areas~- High-performance thermal and acoustic insulation~- High-end finishes~~The building boasts comprehensive communal areas designed for the well-being and enjoyment of its residents:~- Outdoor solarium with panoramic views~- Fully equipped gym~- Landscaped outdoor spaces~- Exclusive access for residents to Camí del Falgueró and Rec del Solà~In addition, the building offers a concierge service and elegant communal areas with sophisticated finishes.~~The building has been designed with high-quality materials and modern construction solutions:~- Reinforced concrete structure with strategically placed metal elements~- Ventilated façade with a slate-colored ceramic finish~- High level of thermal insulation and energy efficiency~- The terraces feature non-slip, wood-effect porcelain tile flooring, metal railings, and decorative planters.~~The kitchens are open to the living-dining room and equipped with high-end materials and appliances:~- Neolith, Silestone, or similar countertops~- Integrated BORA extractor fan~- Siemens or similar appliances: induction hob, oven, microwave, refrigerator, dishwasher~- Contemporary upper and lower cabinets with solid color and wood finishes~- Extendable faucets~~The bathrooms incorporate premium materials and a modern design:~- High-end ceramic wall tiles~- Wall-hung vanity unit with integrated sink~- Hansgrohe or similar thermostatic faucets~- Glass shower enclosure~- Ultra-thin shower tray~- Recessed rain shower~~The homes feature materials selected for durability and comfort:~~- Aluminum exterior joinery with thermal break, Schüco or similar~- Triple glazing with double air chamber~- Large-format porcelain stoneware flooring (two finishes to choose from)~- Carré or similar built-in wardrobes Similar~- Armored entrance door~- Integrated LED lighting in several rooms~~The building incorporates modern systems to guarantee maximum comfort and efficiency:~- Centralized heating and hot water system connected to FEDA Ecoterm~- Underfloor heating throughout the property~- Ducted air conditioning (except in bathrooms)~- Dual-flow ventilation system with heat recovery~~The building has 4 floors dedicated to parking and storage, with automatic access.~~Pre-installation for electric vehicle charging~~A unique development in Escaldes-Engordany that combines location, views, construction quality, and complete communal areas.~Gali Real Estate at your service. #ref:04995/5210
735,000 €
Exclusive masia for sale located near Cruïlles
Cruïlles

Exclusive masia for sale located near Cruïlles

1,000 m²Size210,000 m²Plot108 Bathrooms
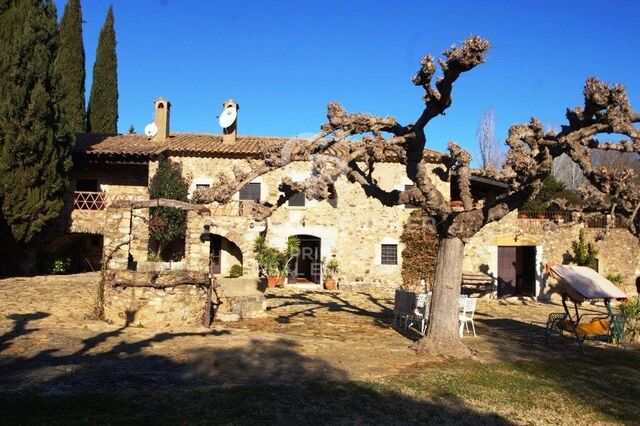
Discover this exclusive manor farmhouse for sale, a gem from the early 19th century that has been completely restored, surrounded by 21 hectares of land encompassing forests, cultivated fields, and lush gardens. Located near Cruïlles, a charming and tranquil town in the Baix Empordà. The property consists of three distinct buildings: the main house, the old stable, and a poolside hut. Main House: This stunning house features an annex used as a summer lounge, equipped with air conditioning and large glass doors that open onto a patio with a well and majestic trees. Among its various rooms, there are a total of ten bedrooms (six of them with en-suite bathrooms) and six rooms, distributed as follows: On the ground floor: the foyer, the kitchen, a dining room with a fireplace and 'festejadores,' and the service quarters (an apartment with independent entrance, connected through the kitchen, consisting of a living/dining room, two bedrooms, a full bathroom, and a storage room). A small hallway leads to a double room with an en-suite bathroom (with a bathtub and shower) and an exit to a patio, the office, a single room, a wine cellar with an appetizer room, the boiler room, the wine cellar, the laundry room, and the pantry. The first floor, consisting of two large interconnected rooms that open onto the other spaces: a double room with an en-suite bathroom, two double rooms sharing a bathroom, a single room with an en-suite bathroom and a dressing room, a reading room, a living room with a fireplace and an exit to a terrace, the library with access to a double room with an en-suite bathroom, and another double room with an en-suite bathroom and an exit to a large terrace. Old Stable: This two-story building has a ground floor that formerly housed the kitchen and stables, and a first floor with the possibility of becoming rooms, as well as terraces with arches. Poolside Hut: This structure includes two changing rooms with a shower, a storage room-bedroom, a small pantry with a refrigerator for drinks, and a spacious porch. This property offers a unique opportunity to experience the elegance and charm of a manor farmhouse in an exceptional natural setting. #ref:V0275CB
2,900,000 €
Haven´t found the property you were looking for yet?

Haven´t found the property you were looking for yet?

Find your home abroad with the support of the Coldwell Banker® network

Visit our global websites to learn more about your ideal property in the most exclusive destinations

We use our own and third-party cookies to make our website work safely and personalize its content. Likewise, we use cookies to measure and obtain data on your navigation and to adjust advertising to your tastes and preferences. Press the "Accept all" button to confirm that you have read and accepted the information presented. To manage or disable these cookies, click on "Configuration". For more information see our cookies policy.
Modify cookies
Technical and functional Always active
This website uses its own Cookies to collect information in order to improve our services. If you continue browsing, you accept their installation. The user has the possibility of configuring his browser, being able, if he so wishes, to prevent them from being installed on his hard drive, although he must bear in mind that such action may cause difficulties in navigating the website.
They allow the monitoring and analysis of the behavior of the users of this website. The information collected through this type of cookies is used to measure the activity of the web for the elaboration of user navigation profiles in order to introduce improvements based on the analysis of the usage data made by the users of the service. They allow us to save the user's preference information to improve the quality of our services and to offer a better experience through recommended products.
These cookies are used to store information about the preferences and personal choices of the user through the continuous observation of their browsing habits. Thanks to them, we can know the browsing habits on the website and display advertising related to the user's browsing profile.