Your search
Currently we do not have Retail spaces for rent in La Margineda, Andorra la Vella
Haven't found what you were looking for?
Tell us what your preferences are and we will find you the best properties

Recently viewed properties

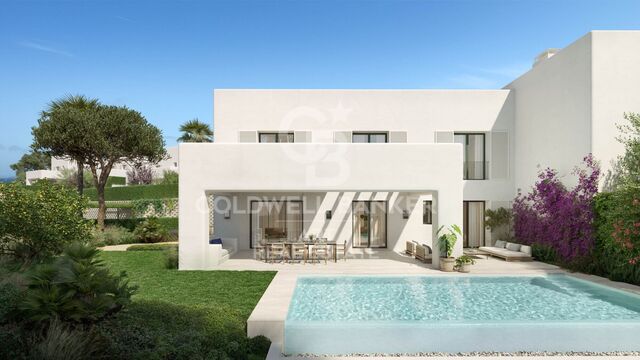
Garden Houses and luxury villas in Sotogrande Alto
Sotogrande Alto

Garden Houses and luxury villas in Sotogrande Alto

313 m²Size44 Bathrooms
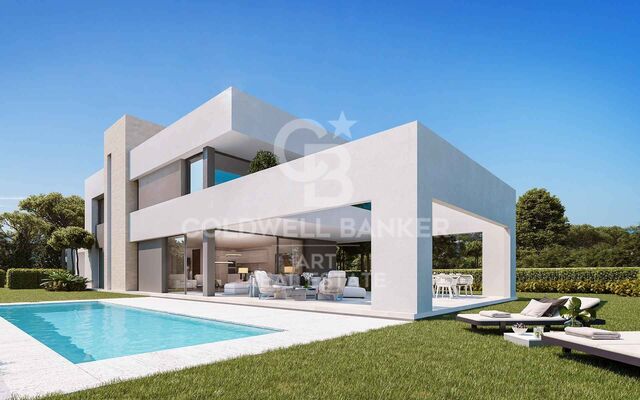
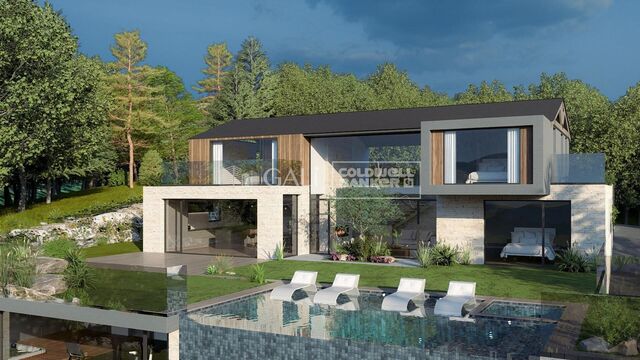
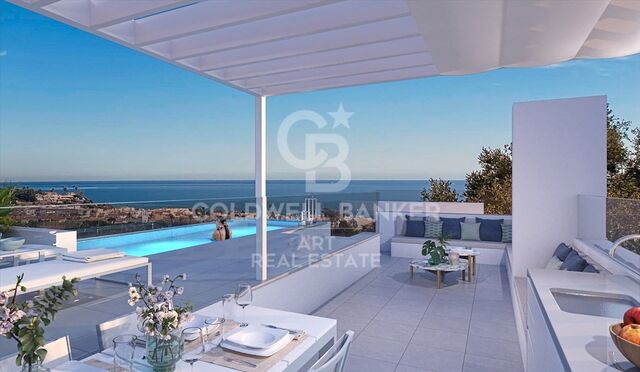
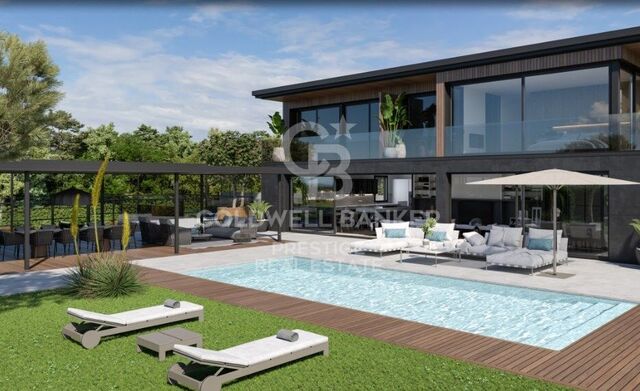
Discover this elegant new-build development of 49 villas, designed by the renowned architectural firm Torras y Sierra, located in the prestigious Sotogrande Alto, right next to La Cañada Golf Course. This unique project is defined by its seamless integration with nature: lush vegetation and open spaces are at the heart of the architecture. With the inspiring concept of 'a garden with houses', the project offers exclusivity, sustainability, and thoughtful design in a private and natural environment. The villas are available in three distinct types: Patio Houses (19 units) Located in the northern part of the plot, these contemporary-style townhouses form the project's 'village zone.' Each home revolves around a private patio with a garden, pool, and pergola area, seamlessly connecting the indoor living-dining area and kitchen. The upper floor includes 3 en-suite bedrooms, offering both comfort and privacy. Garden Houses (24 semi-detached units) Featuring timeless architecture, these homes are set on landscaped platforms that adapt naturally to the terrain. Each unit offers a private garden, swimming pool, and a large pergola that extends the living area outdoorsperfect for enjoying Sotogrande's climate. Most plots exceed 300 m². Detached Villas (6 units) Located in the southern section of the development, these villas sit on larger plotssome over 1,000 m²and offer more space and privacy. They include 4 bedrooms, 4 bathrooms, and 1 guest toilet, maintaining the same high standards as the Garden Houses. All homes are designed to meet the highest standards of quality, comfort, and energy efficiency. A next-generation luxury residential development in Sotogrande, where architecture, landscape, and lifestyle come together in perfect harmony. #ref:CBSH695_D
1,516,000 €
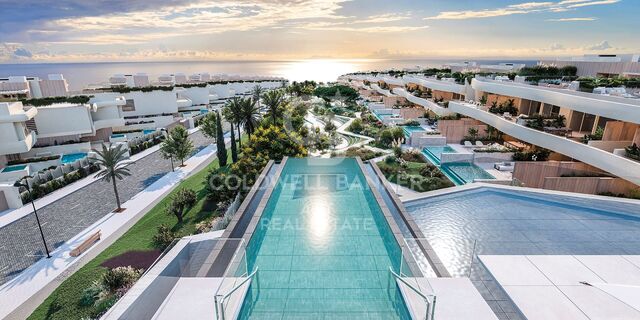
Luxury new homes in Marbella
Las Chapas - El Rosario

Luxury new homes in Marbella

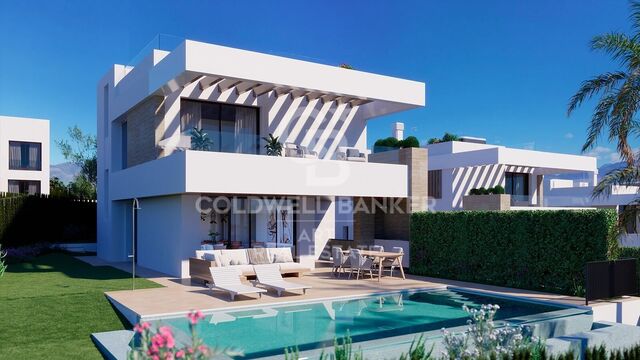
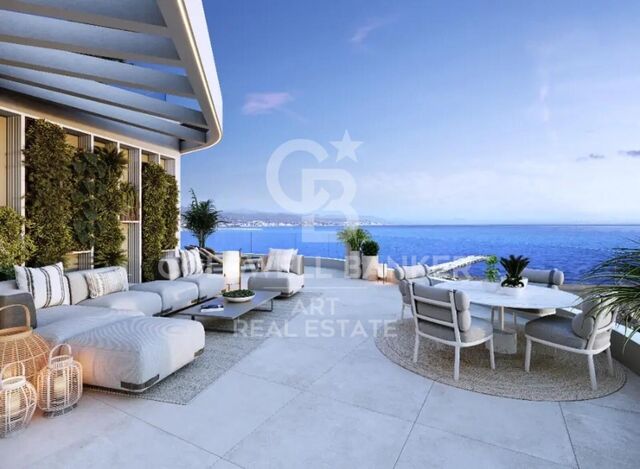
Located on the beachfront in Marbella, Dunique offers 96 apartments and townhouses with exceptional qualities. In addition, it has spectacular common areas, including a social center with unique services on the Costa del Sol. Only 15 units available. Marbella, a city that needs no introduction. For decades, its unique ecosystem has captivated people from all over the world, attracted by its mild temperatures throughout the year. Thanks to its location in the foothills of the majestic La Concha mountain, in the Sierra de las Nieves, Marbella is protected from the cold north winds, and in the hot summers, the proximity of the Atlantic helps to moderate the high summer temperatures. In this privileged context, Dunique Marbella will be erected, just 4 kilometers east of the city center, in the prestigious area of Las Chapas. This quiet and residential area stands out for its beautiful beaches, recognized as some of the most beautiful in Marbella, for their extension and the glamour that surrounds them. Located on the beachfront, Dunique Marbella enjoys the privilege of having a dune reserve of high ecological value at its feet, acting as a natural barrier between the residential complex and the coast. This reserve not only protects the environment, but also creates a unique and welcoming atmosphere, along with the iconic beach bars and exclusive beach clubs. Dunique Marbella's commitment to the highest standards is reflected in all areas, especially in its impressive communal spaces. An extensive garden, meticulously designed by renowned architects, is home to two magnificent infinity pools, lounging areas and gazebos. The Social Club, with its innovative and avant-garde architecture, is located in the highest part of the project. Here you can enjoy a complete SPA, an indoor gym of 200 m2, an outdoor gym with yoga area, a coworking area and an indoor pool of almost Olympic dimensions. But, the crown jewel of this emblematic social club is its impressive infinity pool suspended more than 8 meters above the ground, offering panoramic sea and mountain views, while enjoying a refreshing drink at the glamorous cocktail bar that surrounds it. #ref:CBSH100
From 4,480,000 €
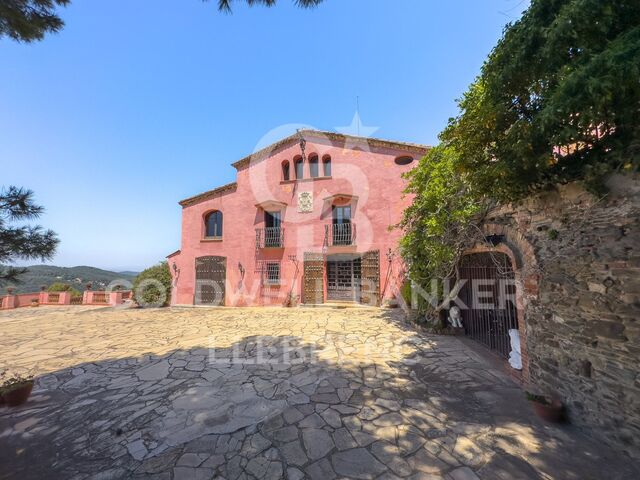
Discover a Unique and Spectacular Estate in the Heart of Vallvidrera
Vallvidrera - Tibidabo - Les Planes

Discover a Unique and Spectacular Estate in the Heart of Vallvidrera

963 m²Size88 Bathrooms
Coldwell Banker Llebrenc is honored to present this extraordinary estate nestled in a privileged natural setting, with wide, unobstructed views that stretch across the Sierra de Collserola. This exclusive location offers total privacy, surrounded by the impressive beauty of the Collserola Natural Park, one of Barcelona's most important green lungs. A Historic Masia with Timeless Charm The property is a true architectural gem dating back to 1693, originally built by the master builder Josep Masdeu i Puigdemasa. The masia, spanning 963 m², has been carefully restored and renovated over the years, with significant refurbishments in 1920 and 1955, and an adaptation in 1972 that preserved its original architectural elements. This residential complex exudes the historical character of the region, enhanced by the unique pink color that distinguishes it. Adjacent to the masia, there is a charming 63 m² chapel featuring a beautiful rose window on its main façade, including a sacristy and a spacious bathroom. Access to the chapel, which adds to the appeal of the Masia de la Budellera, is through a meticulously designed garden. Exquisite Architectural Details and Bright, Airy Spaces The masia boasts wooden beam ceilings, parquet and Catalan terracotta floors, balconies, and several terraces that create a warm and elegant atmosphere. It has been enjoyed as a spacious and comfortable family residence, with sunny rooms and delightful outdoor areas. However, its versatile design allows for a wide range of uses, from a private residence to an exclusive event space. The main entrance is through a majestic terrace with a balustrade that wraps around the ground floor, providing direct access to various rooms. Ground Floor (359 m²): A spacious entrance hall leads to several areas, including a lounge with a bar under a vaulted ceiling, a main living room with a fireplace, and a dining room featuring a stunning glass window overlooking the Vallès mountains. This floor also includes a large kitchen with an office area and access to a rear garden/patio, as well as a suite with an en-suite bathroom. First Floor (417 m²): Accessed via a hallway, this floor features a magnificent reading room with large arched windows, followed by another living room with a terrace offering panoramic views. There are four suites, all with balconies and en-suite bathrooms, a guest toilet, and a laundry/storage room. Second Floor (155 m²): This floor comprises a charming study with fabulous views, a storage room, three double bedrooms, a bathroom, and an attic. A beautiful staircase made of noble wood leads to a four-sided tower, which serves as a unique lookout offering exceptional 360° panoramic views of the surrounding natural landscape. The estate can be divided into two independent homes and allows for the construction of a new 409 m² residence within the plot. From the splendid garden-level terrace, you can access the sunny swimming pool. A Privileged Setting in Vallvidrera Vallvidrera, known for its tranquility and natural environment, is a green oasis just minutes away from the hustle and bustle of Barcelona. The area is surrounded by the Collserola Natural Park, perfect for hiking, cycling, and outdoor living. Thanks to its elevation, Vallvidrera offers exceptional views of the city and the Mediterranean, creating a serene and peaceful setting. The neighborhood has excellent public transport connections, including the Vallvidrera Funicular, which connects quickly to Peu del Funicular station and the S1 and S2 lines of the FGC trains, providing easy access to central Barcelona. Additionally, there are several bus lines ensuring seamless connectivity. Services and Amenities: Vallvidrera has supermarkets, local shops, and cozy restaurants offering traditional Catalan cuisine. The area also features highly regarded schools, such as Escola Montserrat, praised for their educational approach and privileged natural surroundings. Don't miss this unique opportunity! Contact us for more information and to arrange a personalized visit to this exceptional property in Vallvidrera. The sale price does not include taxes or expenses arising from the transaction which, in accordance with current regulations, are payable by the buyer: (i) for second-hand properties, the Property Transfer Tax (ITP) at the rate applicable in the corresponding Autonomous Community; (ii) for newly built properties, VAT and Stamp Duty (AJD) in accordance with current regulations; (iii) notary and land registry fees; and (iv) administrative/processing fees if contracted. Availability to be agreed. The offer is subject to price changes or withdrawal from the market without prior notice. The information provided, including surface areas, is for guidance purposes only. Real estate brokerage fees shall be borne by the corresponding party in accordance with the signed agreement. Detailed and personalized information will be provided to any interested party prior to the payment of any deposit, in compliance with applicable national and regional regulations. #ref:CB4414LL
3,500,000 €
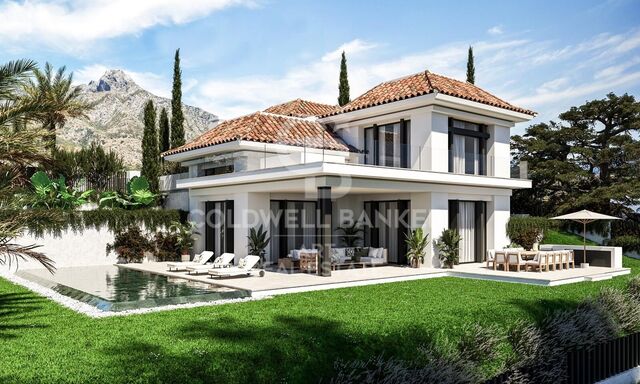
Luxury villa in exclusive location, Golden Mile, Marbella
Milla de Oro

Luxury villa in exclusive location, Golden Mile, Marbella

552 m²Size1,100 m²Plot45 Bathrooms
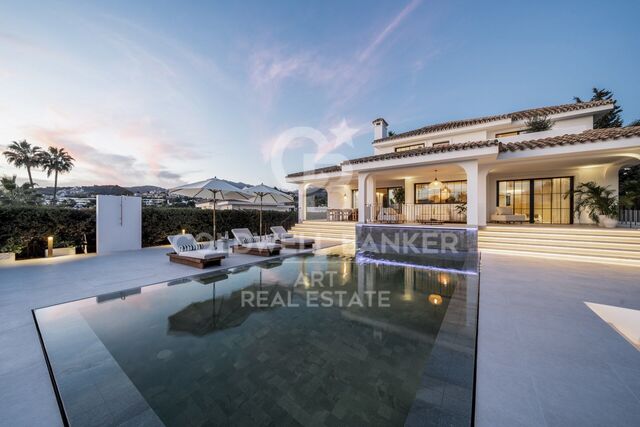
This villa, currently under construction, is located in a residential complex consisting of four exceptional, private, detached single-family villas, each with an outdoor heated swimming pool. It is fully furnished with designer furniture and finishes of excellent quality, making this property an ideal contemporary oasis. The villa is spread across three levels and sits on a plot of 1,100 m² with a Mediterranean-style garden, an outdoor heated swimming pool with purification equipment and a salt chlorinator. The entrance level, located on the upper floor of the house, features an entrance area with a carport and direct access to the villa. This level includes the master bedroom with its private bathroom and a generously sized walk-in closet. The master bedroom opens onto a spacious terrace offering panoramic views of the surroundings. The ground floor comprises 3 bedrooms, 2 full bathrooms, and 1 guest toilet, a large living room with an integrated dining area, and a fully equipped kitchen with countertops, lighting, furniture, and top-brand appliances with contemporary design: refrigerator, oven, microwave, dishwasher, integrated washer-dryer, sink, faucets, induction cooktop, and a GAGGENAU or similar brand extractor fan. The living room has direct access to the private garden, pool, and a large barbecue area. The basement is versatile and includes a laundry room, a large family room with a home cinema, wine bar, pre-installation for sauna and gym facilities, ample storage space, and staff quarters equipped with its own bathroom. Other amenities include: air conditioning, underfloor heating throughout the house with the Airzone system. Smart Home system for climate and lighting control. Installation of a SCHINDLER or similar elevator at the center of the staircase. Located in the heart of the Golden Mile, with direct access to the Marbella ring road, this exclusive enclave is only 900 meters from the beach and nearby services. #ref:CBSH238
4,850,000 €
New luxury villa project on the seafront of La Borna, Begur
Aiguafreda - Sa Tuna

New luxury villa project on the seafront of La Borna, Begur

350 m²Size995 m²Plot54 Bathrooms
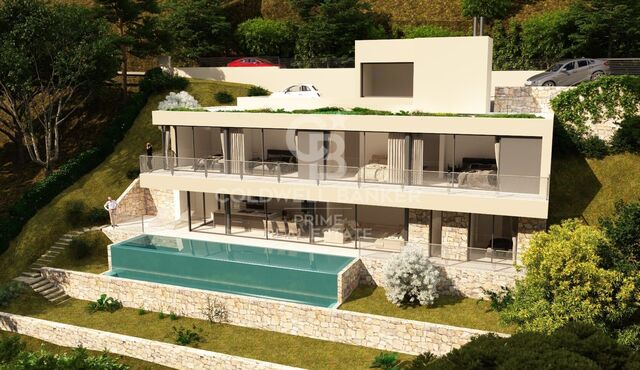
This stunning property is located in a unique and exceptional setting on the Cape of Begur, in the prestigious area of La Borna. Facing northeast, the villa offers incredible sea views, with the added advantage of direct access to the sea via private stairs. Just 2 km away from the picturesque Cala de Sa Tuna and 3 km from the center of Begur, this villa enjoys a privileged location. The luxurious villa, spread across 3 levels, features ample exterior parking on the access floor. You access to the house from the upper level into an elegant hall and access to the elevator that connects the three floors. On the middle floor, you'll find four double bedrooms, two of them ensuite with bathrooms and walk-in closets, along with an additional bathroom to share. All bedrooms are equipped with built-in wardrobes and offer astonishing sea views, as well as access to a spacious and sunny terrace. The main floor has been designed as an open and contemporary space, where you can enjoy a spacious living/dining area alongside a fully equipped modern open kitchen. This bright and open environment offers spectacular sea views and includes a double bedroom with access to a terrace, a bathroom, a laundry room, and a utility room. The large windows on the main floor provide access to the fantastic outdoor area, which includes an impressive infinity pool and a terrace with a porch, all with panoramic sea views. This high-end home will be equipped with materials, finishes, and facilities of the highest quality, in line with the level of sophistication and luxury of this exclusive villa. Don't miss the opportunity to experience a unique lifestyle and indulge in the dream living offered by this villa. Delivery is scheduled for June 2024. #ref:CBPL1763
2,400,000 €
Penthouse duplex to renovate at the corner of Rambla Catalunya
L'Antiga Esquerra de l'Eixample

Penthouse duplex to renovate at the corner of Rambla Catalunya

260 m²Size62 Bathrooms
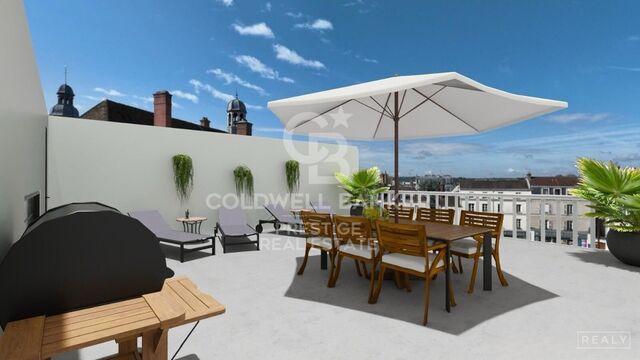
*The images are renders, this renovation is budgeted at €747,600 *The building does not currently have an elevator, but there is an ongoing project for its installation. Located in a majestic modernist building from 1883 in the heart of Barcelona's Eixample, this exclusive penthouse duplex to renovate offers endless possibilities to create a truly unique home. With a total area of 256.80 m², the property is distributed over two floors: Fifth Floor: 177.80 m² interior space with an 8.30 m² terrace. Penthouse Floor: 79 m² interior space, with two magnificent terraces of 22.55 m² and 59.80 m². High ceilings, spacious interiors flooded with natural light, and the modernist character of the building stand out. The three private terraces provide exceptional views and multiple options to enjoy outdoor living in the city. Located in one of Barcelona's most sought-after locations, just steps from Rambla de Catalunya, surrounded by exclusive shops, renowned restaurants, and all essential services. A rare opportunity to design a dream home in a privileged setting. The sale price does not include taxes or expenses related to the sale which, in accordance with current regulations, are the responsibility of the buyer: (i) for pre-owned homes, the Property Transfer Tax (ITP) at the rate applicable in the Autonomous Community; (ii) for new-construction homes, VAT and Stamp Duty (AJD) in accordance with current regulations; (iii) notary and registry fees; and (iv) administrative agency fees, if applicable. Availability to be agreed upon. The offer is subject to price changes or withdrawal from the market without prior notice. The information provided, including floor areas, is for guidance only. Real estate brokerage fees will be borne by the relevant party in accordance with the signed agreement. Detailed and personalized information will be provided to any interested party prior to the payment of any deposit, in accordance with applicable national and regional regulations. #ref:CBES2499
2,100,000 €
House 4 Bedrooms Sale Montferrer i Castellbò
Montferrer i Castellbò

House 4 Bedrooms Sale Montferrer i Castellbò

750 m²Size1,094 m²Plot44 Bathrooms
Located in the exclusive setting of Aravell Golf, in the heart of the Catalan Pre-Pyrenees, Can Roca Village stands as a unique residence that perfectly blends luxury, contemporary design, and harmony with the natural surroundings. Set on a plot of over 1,000 square meters, this stunning home enjoys a south-facing orientation that ensures constant natural light throughout the day, while offering breathtaking panoramic views of the majestic Sierra del Cadí.~~With a usable surface area of 664 square meters spread over three levels, the home is designed to provide maximum comfort and functionality, clearly separating the day, night, and leisure areas.~~The basement level is conceived as a wellness and entertainment space, featuring a multipurpose room that can be transformed into a soundproof home cinema, a spa with jacuzzi, a fully equipped gym, or an elegant wine cellar. On this same level, the 120-square-meter enclosed garage accommodates up to eight vehicles and integrates seamlessly with the homes overall design.~~The main floor houses two double bedrooms that share a full bathroom. All rooms on this floor feature large windows that flood the interiors with light and offer continuous visual connection to the outdoors. The heart of this floor is the spacious and bright living-dining room, centered around a natural beige stone fireplace that adds warmth and style. The open-plan kitchen, with a central marble island, built-in appliances, and high-end fixtures, connects to the dining and office areas, creating a modern, functional, and inviting living space. A convenient guest bathroom is also included.~~The upper floor hosts two elegant suite-style bedrooms, each with large walk-in closets and fully equipped designer bathrooms, allowing residents to enjoy the views even from the shower.~~The materials used in Can Roca Village have been carefully selected to ensure the highest standards of quality, durability, and energy efficiency. The façade combines exposed concrete, natural stone, and wood, allowing the home to blend harmoniously with its surroundings. The high-performance windows by the prestigious brand Deceuninck offer excellent thermal and acoustic insulation. Flooring includes floating parquet in the main areas and large-format porcelain tiles in wet areas. Fixtures and sanitary ware come from top brands such as Hansgrohe, IMEX, and EluPura.~~The climate control system is based on aerothermal technology with underfloor heating and cooling, complemented by an 8 kW photovoltaic solar panel installationunderlining the homes commitment to sustainability.~~The exterior has been designed to maximize outdoor living and connection with nature. The saltwater infinity pool, clad in Indian Green Marble porcelain tiles, becomes a true lookout over the landscape. The spacious, landscaped garden offers different areas for relaxation, chill-out spots, or barbecues, while all terraces face southinviting residents to enjoy the peace and beauty of the surroundings.~~Can Roca Village is more than just a houseit's a way of life. A home where architecture and landscape merge to offer a total wellness experience, in a setting defined by tranquility, natural beauty, and exclusivity. #ref:04484/5210
1,950,000 €
Incredible villas with panoramic views in Mijas Pueblo
Mijas pueblo

Incredible villas with panoramic views in Mijas Pueblo

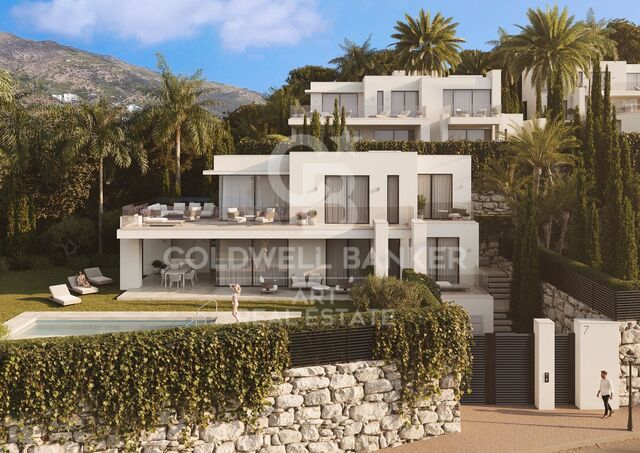
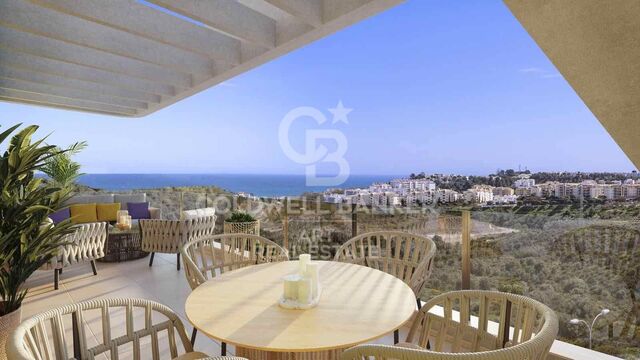
Villas Mijas Views is a unique development of exclusive four-bedroom villas with spectacular views, a contemporary architectural style, and the latest in-home technology. Construction of the villas is in full swing, with completion expected in early 2026. These stunning properties offer a combination of sea, sun, and mountains in an exceptional setting. Villas Mijas Views boasts a well-distributed interior space where the living room, dining room, and fully equipped kitchen with breakfast area merge into a space that maximizes the views from the large triple-sided doors and windows. The connection between the outdoor and indoor spaces is seamless, with generous covered and open terraces, the perfect place to relax and enjoy the views of the Mediterranean Sea. Features: Gated community; Sea and mountain views; Close to the beach; Private pool; Private parking; Elevator. The residence is perfectly located: Beach: 5 minutes by car; Golf course: 10 minutes by car; Airport: 20 minutes by car. The Mijas area is characterized by its unique microclimate, the best beaches, fabulous golf courses, and historic sites. It offers travelers a contrast between the traditional image of these lands and their adaptation to modern times, preserving their essence. Strolling through whitewashed corners, courtyards, gardens, and chapels... The town retains its peaceful pace and old-fashioned charm, nestled in the mountains and overlooking the countryside and the sea. #ref:CBSH231
From 1,975,000 €
Luxury one, two and three bedroom apartments in La Cala de Mijas
La Cala Mijas

Luxury one, two and three bedroom apartments in La Cala de Mijas

145 m²Size3
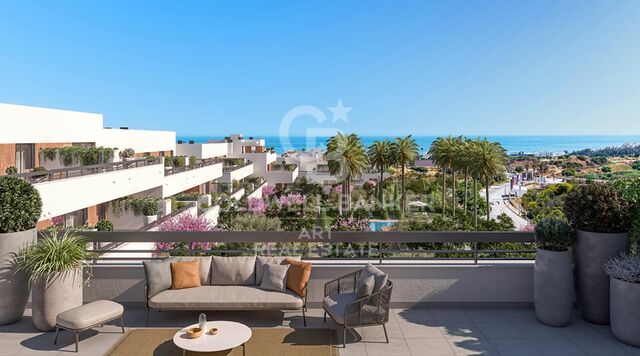
The final phase of the prestigious Navigolf complex presents high-end homes with impressive sea views, surrounded by an unbeatable offer of leisure and entertainment in its vicinity. The project is located in front of the Noria Golf Course, located in the Cala plain and has easy access from the highway. Each of the houses in Navigolf Suites II has been designed with a privileged orientation, which allows you to contemplate impressive unobstructed views of the sea from its large terraces. Enjoy walks by the sea, golf games or the varied and exquisite gastronomic offer offered by Cala de Mijas. In addition, in less than ten minutes on the highway, you will have access to exclusive shopping areas. It is a consolidated environment, with all the necessary services in the vicinity, ideal to turn these residences into your definitive home on the Costa del Sol. Navigolf Suites II presents homes with 1, 2 and 3 bedrooms, perfect to scrutinise the Mediterranean style to the maximum according to your needs. It should also be noted that the ground floor apartments are raised 10 metres above ground level. This provides the security and views equivalent to a fourth floor. Mijas is a municipality located in the province of Malaga, in the heart of the Costa del Sol, with a historic centre composed of courtyards and light-lined houses that brings together all the charms of a traditional Andalusian town. #ref:CBSH622_D
847,000 €
Land with project for sale in Major del Rectoret
Vallvidrera - Tibidabo - Les Planes

Land with project for sale in Major del Rectoret

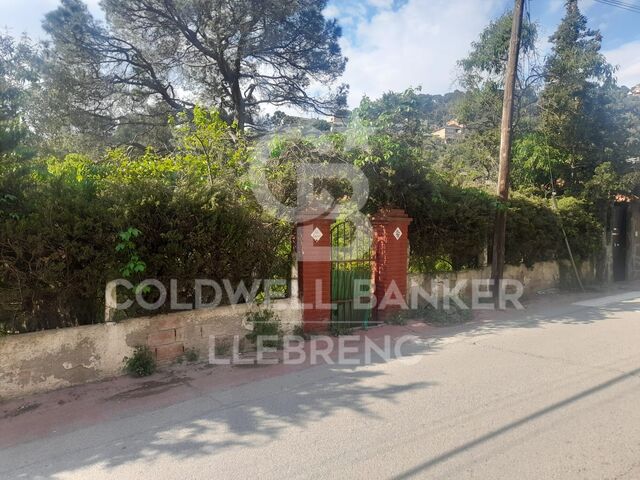
Discover this magnificent opportunity in the charming mountain neighbourhood of Can Rectoret, a quiet corner of Barcelona where nature and serenity merge seamlessly. This buildable urban land has an area of 586 square meters according to the deed, of which 304 square meters appear as urban land in the cadastre. From the plot, you can enjoy panoramic views of the impressive Collserola natural park, immersing yourself in an idyllic setting where nature becomes your daily companion. The plot is buildable and the project has been submitted to the town hall, currently awaiting the building permit. It has a project specifically designed to adapt to the characteristics of the terrain, ready to be presented. The proposal includes a two-storey single-family home that includes 3 bedrooms and 2 bathrooms, offering a functional and comfortable layout for family life. Can Rectoret: Barcelona's natural refuge The neighbourhood of Can Rectoret is known for its quiet and familiar atmosphere, surrounded by nature and with a mountain atmosphere that offers a unique living experience within the city. Located in the district of Sarrià-Sant Gervasi, it is a residential area appreciated by those looking for peace and privacy without giving up the urban connection. Its proximity to Collserola makes this place a true oasis, perfect for those who want to escape the metropolitan hustle and bustle while remaining well connected to the heart of Barcelona. Nearby connectivity and services The location is another of its strengths. A short walk from the grounds is bus stop number 128, which connects conveniently to the rest of the city. In addition, the Baixador de Vallvidrera station, located just 750 metres away, offers easy access to the railway network, ensuring efficient and hassle-free mobility. A natural refuge just minutes from the city The grounds are surrounded by lush greenery, providing a haven of tranquillity in the middle of vibrant Barcelona. This privileged location allows you to enjoy the best of both worlds: the calm of a natural environment and the proximity to essential urban services. Don't miss this unique opportunity to build your dream home in one of the city's most unique neighbourhoods. The sale price does not include taxes or expenses, which are payable by the buyer under current regulations: ITP for previously transferred land, VAT and AJD for newly developed land or urban projects, as well as notary and registry fees and administrative costs if contracted. Availability to be agreed. The offer is subject to price changes or withdrawal without notice. Areas and boundaries are indicative. Brokerage fees shall be borne according to the agreement. Detailed information will be provided before any deposit is paid. #ref:CB2105LL
140,000 €
Penthouse 4 Bedrooms Rent Canillo
El Forn-El Prats-Meritxel

Penthouse 4 Bedrooms Rent Canillo

113 m²Size42 Bathrooms
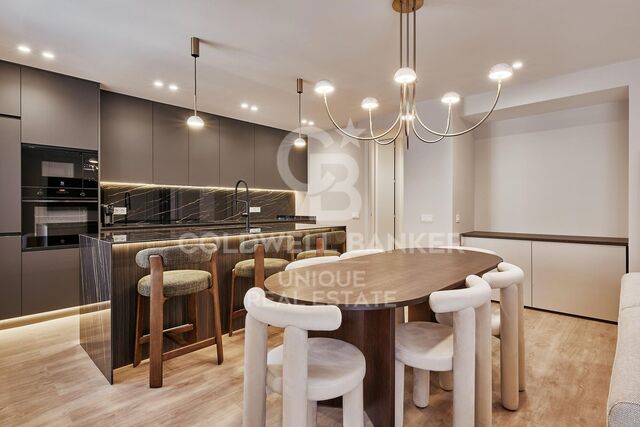
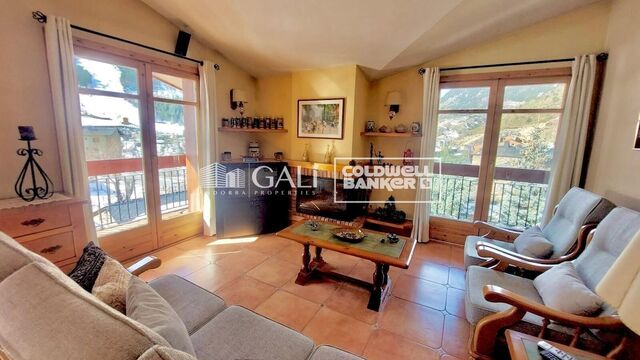
We present an exclusive property in El Tarter, a four-bedroom duplex penthouse that stands out for its four terraces, three of them south-facing, and a fourth one enjoying sunlight until late in the day, providing exceptional natural light throughout the day.~~The property offers open views of the ski slopes and one of the best solar orientations in the area, a rare and valuable feature.~~Key features:~Excellent state of conservation.~High-quality materials: wood and stoneware on the first floor, and the entire second floor (mezzanine) finished in wood.~~Layout:~~First floor: entrance hall, double bedroom, full bathroom, kitchen with pass-through and a spacious living-dining room with fireplace. All rooms have direct access to the terraces, allowing you to enjoy the sun and views at any time of the day.~~Second floor (mezzanine): leisure area, two double bedrooms, one single bedroom and a full bathroom. All rooms feature Velux windows that flood the spaces with natural light.~~The property has a constructed area of 62.55 m2, plus an additional 40 m2 mezzanine.~~Heating and hot water consumption will be paid through a monthly provision of €100, which will be adjusted at the end of the year based on actual consumption.~It also includes a parking space and a storage room, making it an ideal opportunity to enjoy mountain living with comfort, natural light and unique outdoor spaces.~Pets are not accepted #ref:04876/5210
2,900 €
Luxury home near Barcelona on Maresme Coast
Rocaferrera

Luxury home near Barcelona on Maresme Coast

655 m²Size2,100 m²Plot65 Bathrooms
Welcome to paradise on the Catalan coast! This luxurious 650m2 residence, built with a pure, warm design and functional spaces, redefines the concept of coastal luxury. With 6 fully equipped bedrooms, 3 of them with balcony and sea views, this house offers a unique experience. As you step inside, you will be greeted by a spacious living room with an open-plan kitchen offering a pleasant ocean view, providing a 95m2 space of spaciousness and luminosity. The kitchen is equipped with the best of Poliform, an exclusive Italian brand that perfectly combines modernity, functionality, and elegance. The master suite is a luminous space that evokes purity and elegance, thanks to its high-quality finishes, achieving a perfect balance between cosiness and modernity. We cannot forget to mention the 2 guest bathrooms, which reflect our philosophy of elegance, luminosity, and comfort in every detail. For entertainment, this home features a games area and a home cinema. In addition, a fully equipped gym invites you to keep fit while enjoying the sea views. Relaxing areas include a spa, with an indoor pool and Jacuzzi. Infinity pool in the garden overlooking the sea, which seems to merge with the horizon. With a balanced layout, open spaces, epic windows, and a sophisticated design, this house has been conceived to be a reference in quality and design on the Catalan coast. Each space has been carefully designed to maximize lighting, airflow, and spaciousness, creating an oasis of luxury and comfort on the Mediterranean coast. #ref:CBES2888
5,800,000 €
Haven´t found the property you were looking for yet?

Haven´t found the property you were looking for yet?

Find your home abroad with the support of the Coldwell Banker® network

Visit our global websites to learn more about your ideal property in the most exclusive destinations

We use our own and third-party cookies to make our website work safely and personalize its content. Likewise, we use cookies to measure and obtain data on your navigation and to adjust advertising to your tastes and preferences. Press the "Accept all" button to confirm that you have read and accepted the information presented. To manage or disable these cookies, click on "Configuration". For more information see our cookies policy.
Modify cookies
Technical and functional Always active
This website uses its own Cookies to collect information in order to improve our services. If you continue browsing, you accept their installation. The user has the possibility of configuring his browser, being able, if he so wishes, to prevent them from being installed on his hard drive, although he must bear in mind that such action may cause difficulties in navigating the website.
They allow the monitoring and analysis of the behavior of the users of this website. The information collected through this type of cookies is used to measure the activity of the web for the elaboration of user navigation profiles in order to introduce improvements based on the analysis of the usage data made by the users of the service. They allow us to save the user's preference information to improve the quality of our services and to offer a better experience through recommended products.
These cookies are used to store information about the preferences and personal choices of the user through the continuous observation of their browsing habits. Thanks to them, we can know the browsing habits on the website and display advertising related to the user's browsing profile.