House 7 Bedrooms Sale Punxín

Bedrooms
7
Bathrooms
3
parking
4
price
365,000 €
Un paraíso histórico y de tranquilidad a 15 minutos de Ourense.

¿Buscas una propiedad singular que combine un entorno natural imponente, un legado histórico único y una rentabilidad garantizada?

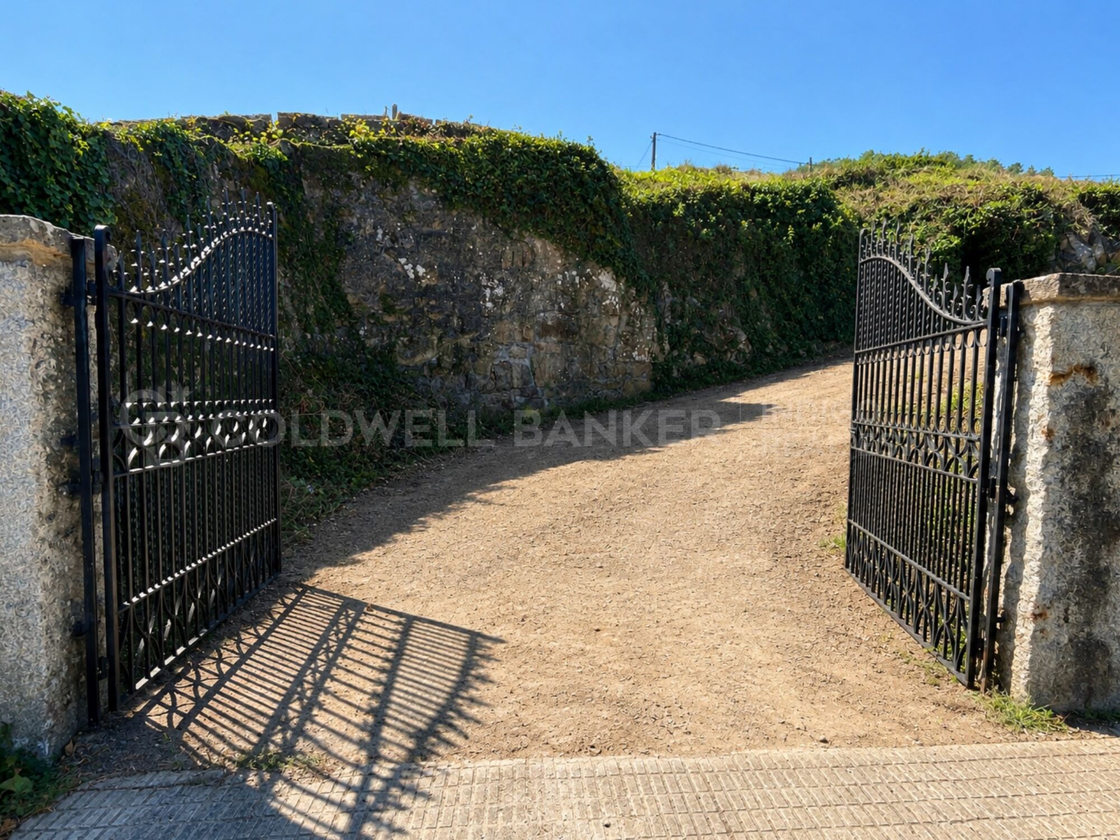
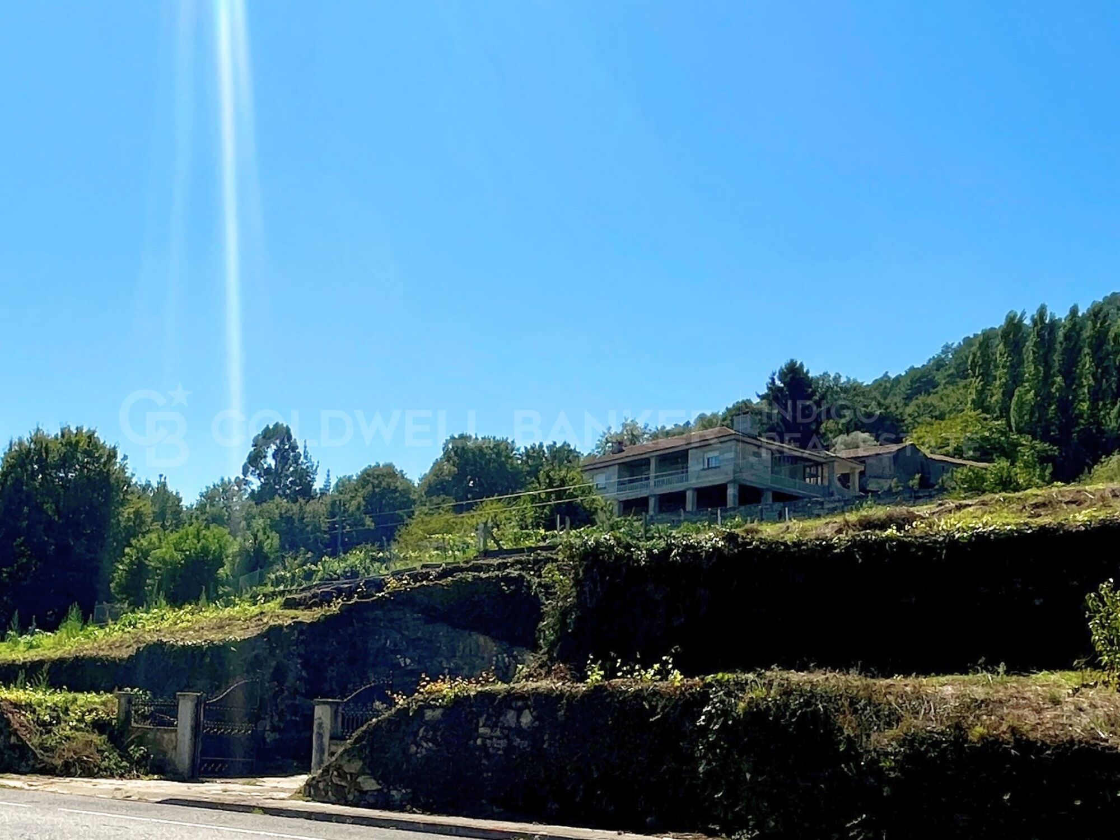
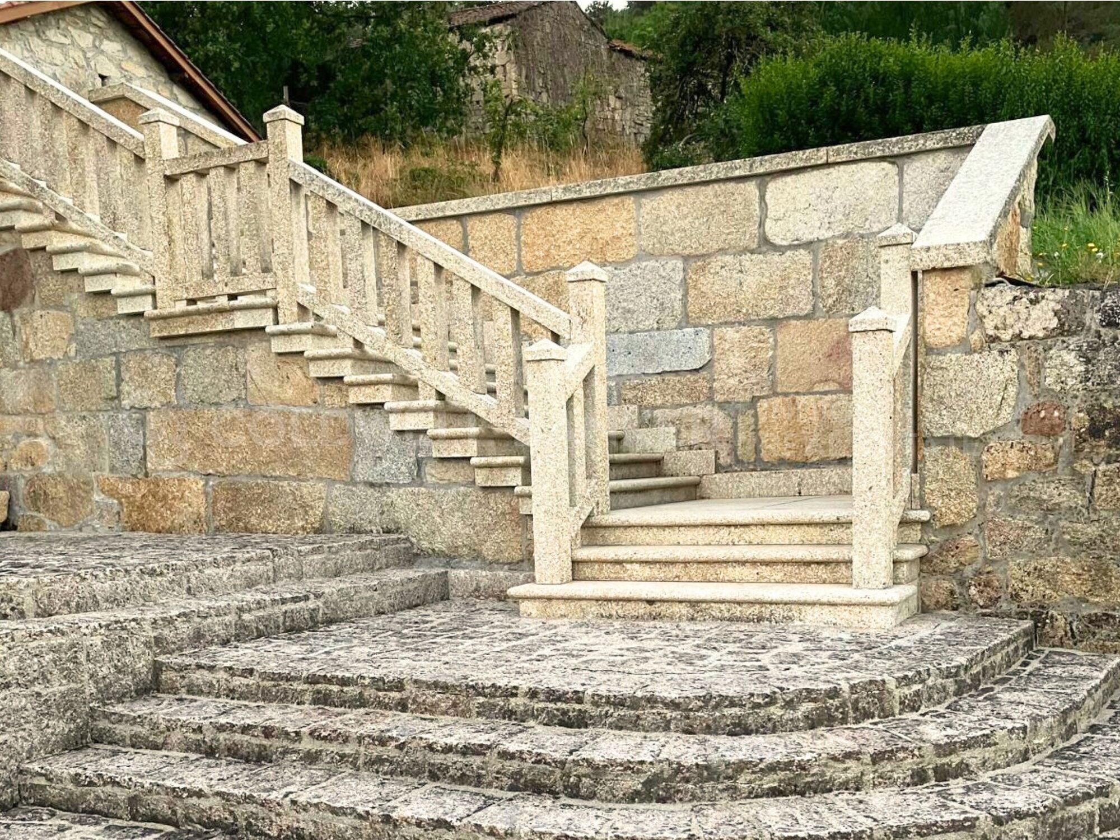
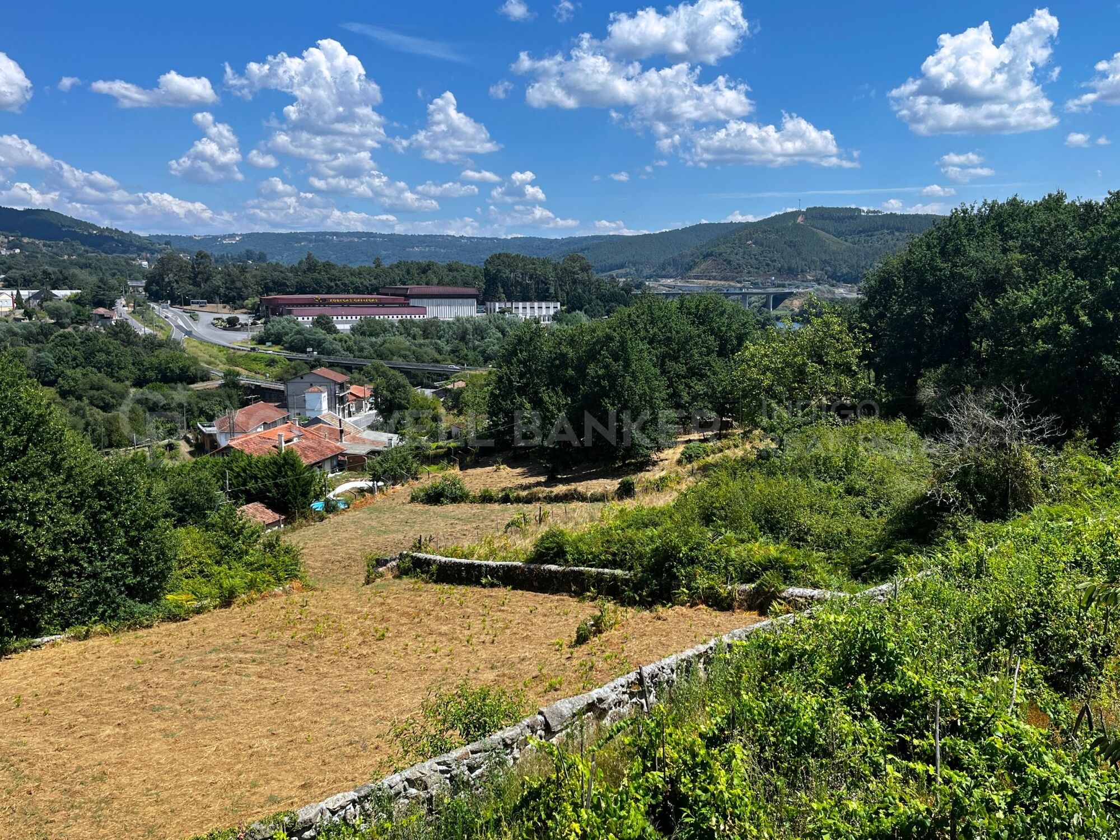
Esta extraordinaria finca de más de 15.200 m² no es solo una propiedad; es un refugio de absoluta privacidad flanqueado por la historia, al lindar directamente con un antiguo camino romano que dota al entorno de una mística y tranquilidad inigualables. Un enclave estratégico, perfectamente comunicado, donde la naturaleza y el patrimonio se dan la mano.

A diferencia de otras opciones en el mercado rural, esta propiedad elimina el miedo al aislamiento de forma radical: se encuentra a tan solo 15 minutos de Ourense capital y dispone de un acceso inmediato a las principales autovías de la región. Esto te permite compaginar la paz absoluta del campo con la comodidad del entorno urbano en un abrir y cerrar de ojos.

EL COMPLEJO: 695 m² de sólida construcción y versatilidad

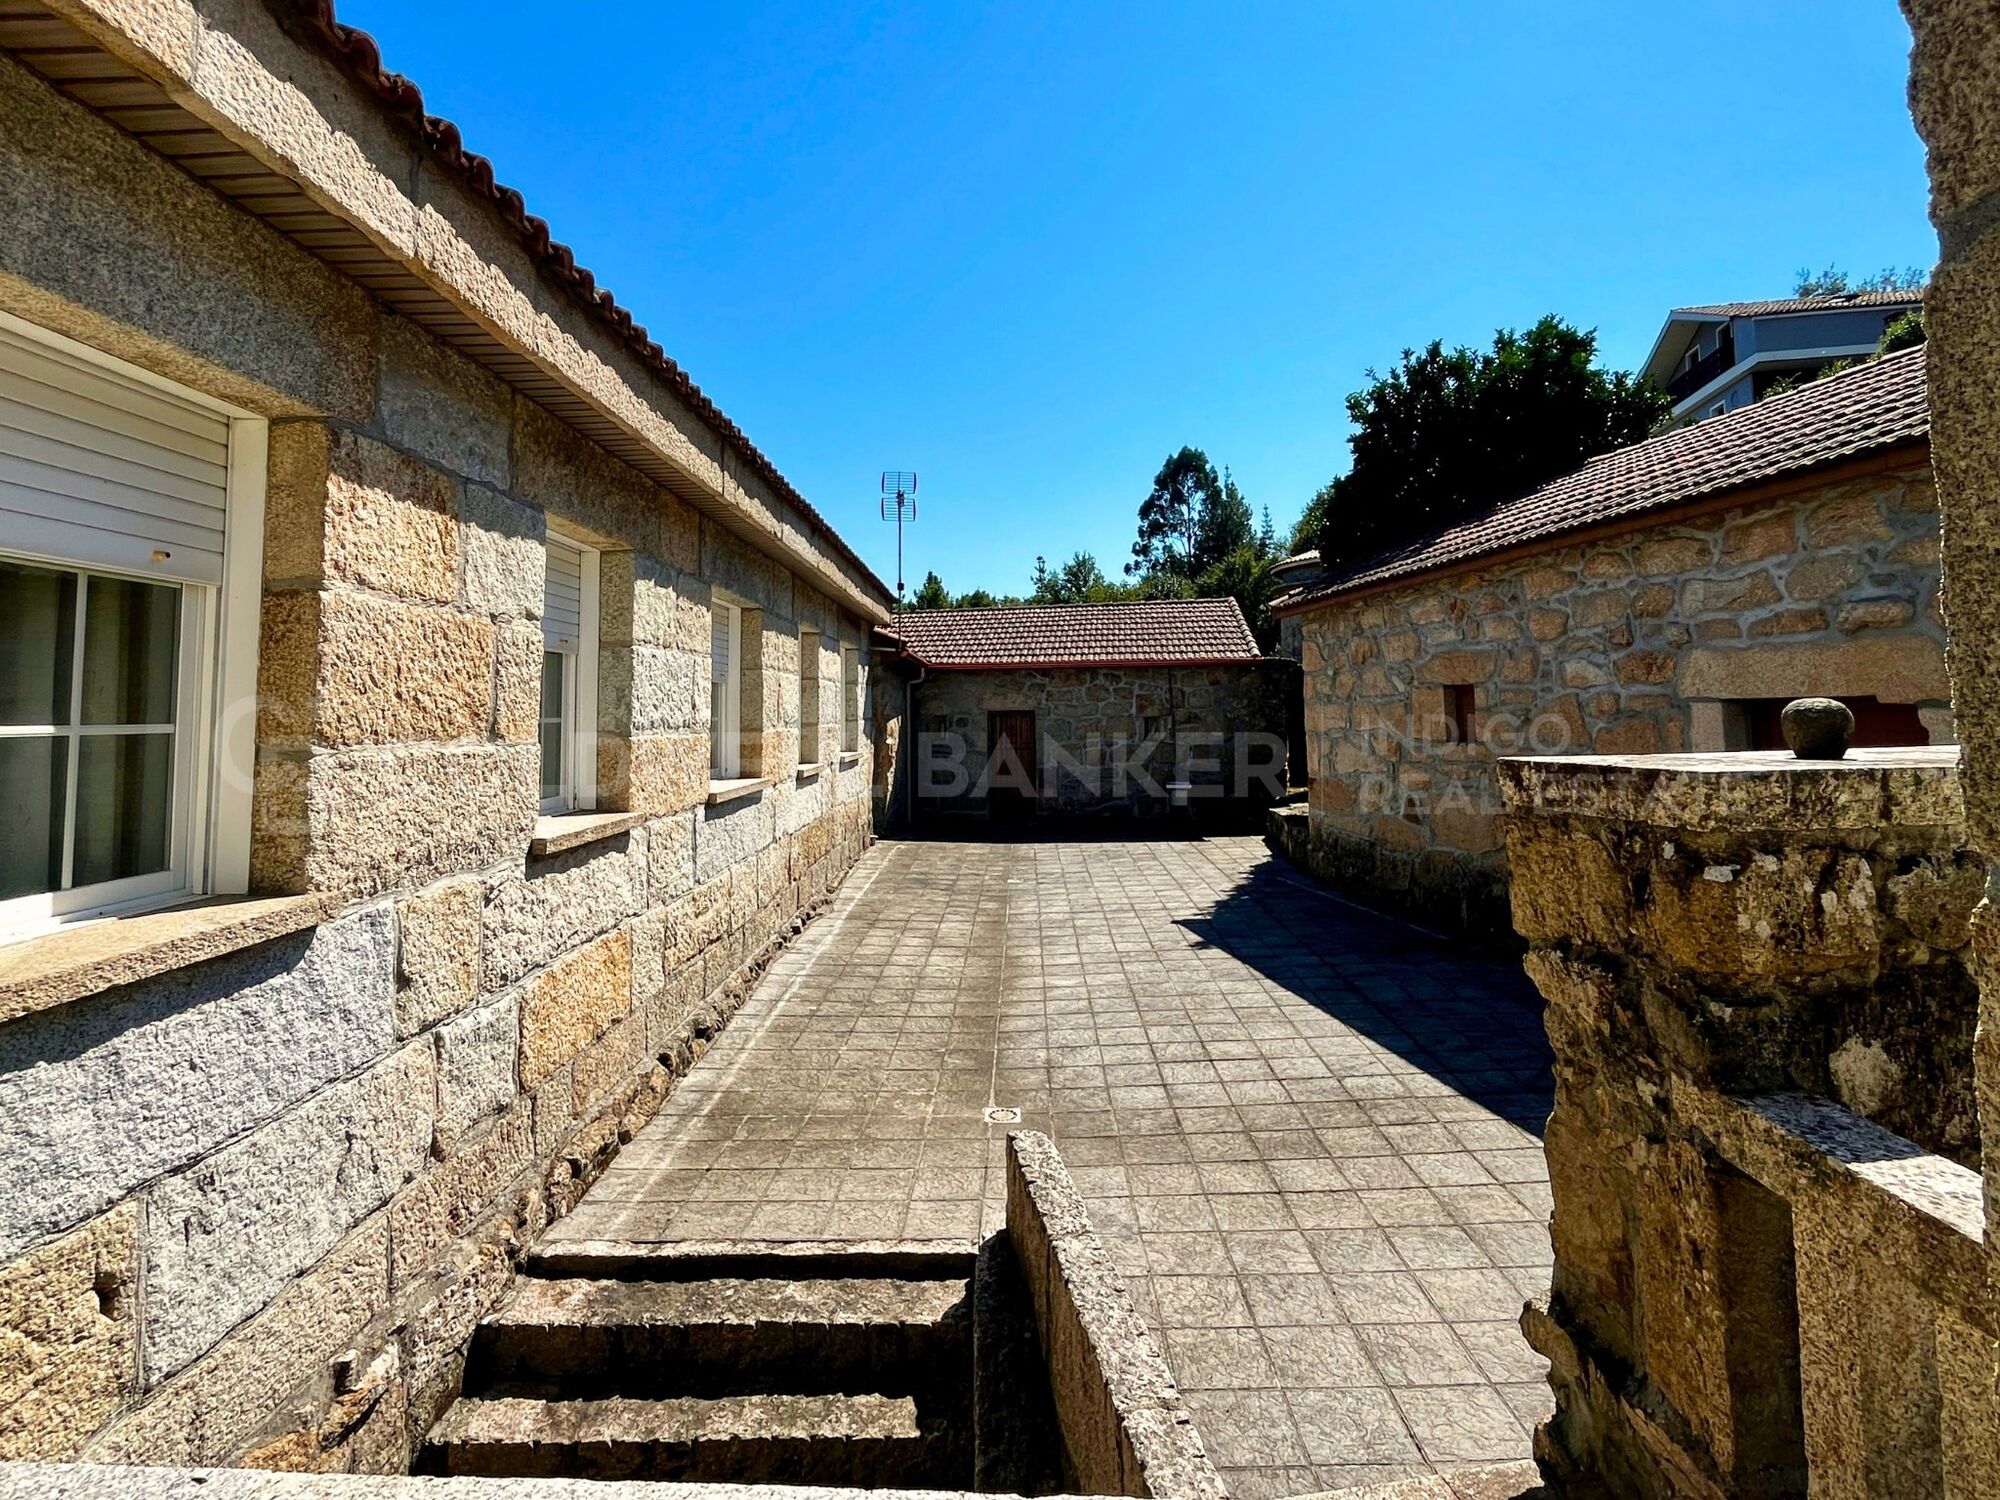
La propiedad cuenta con tres edificaciones principales, completamente registradas e inscritas, listas para albergar tu proyecto de vida o de negocio:

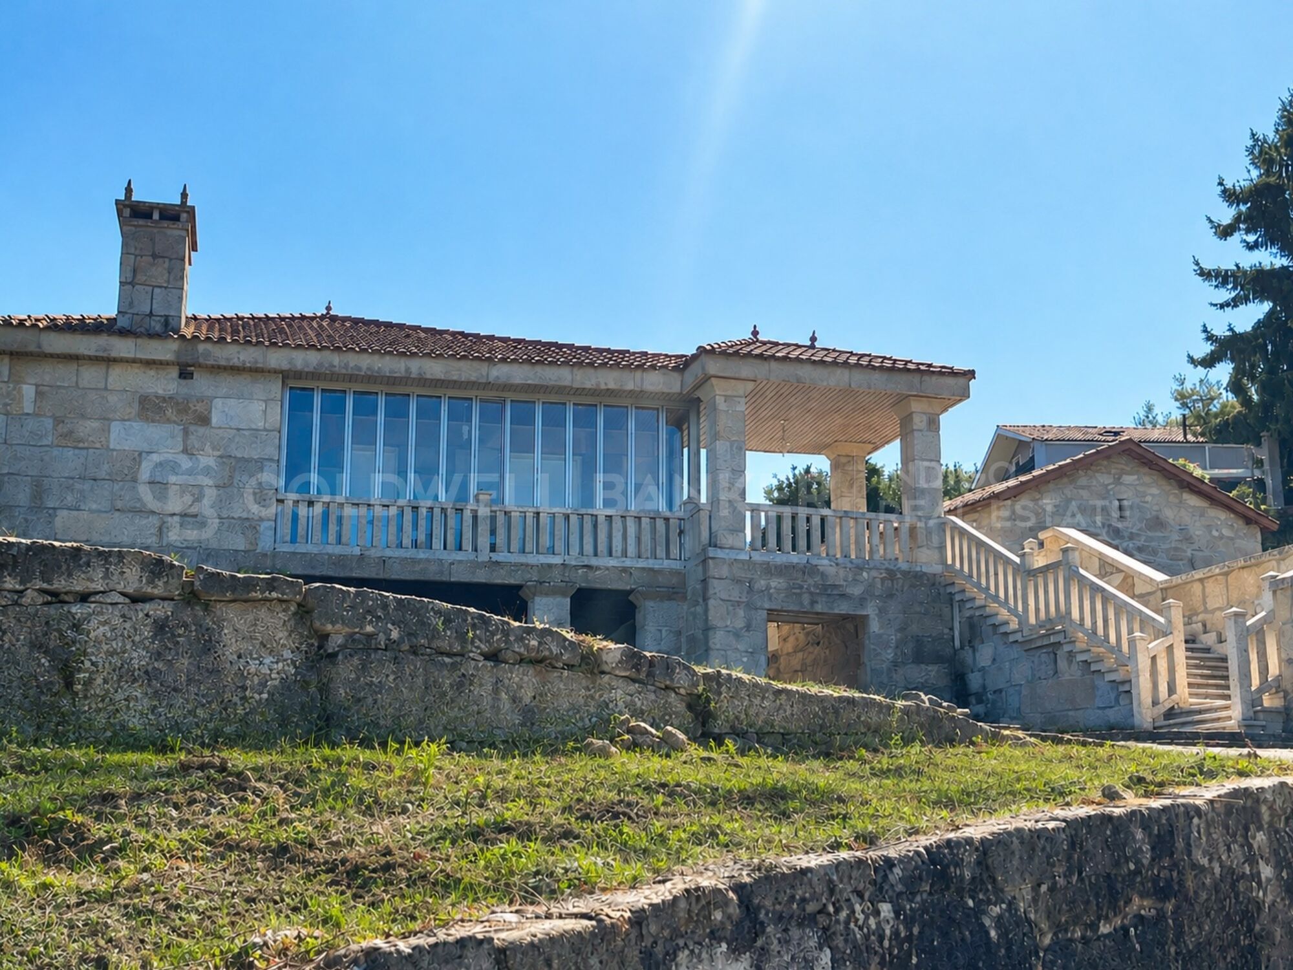
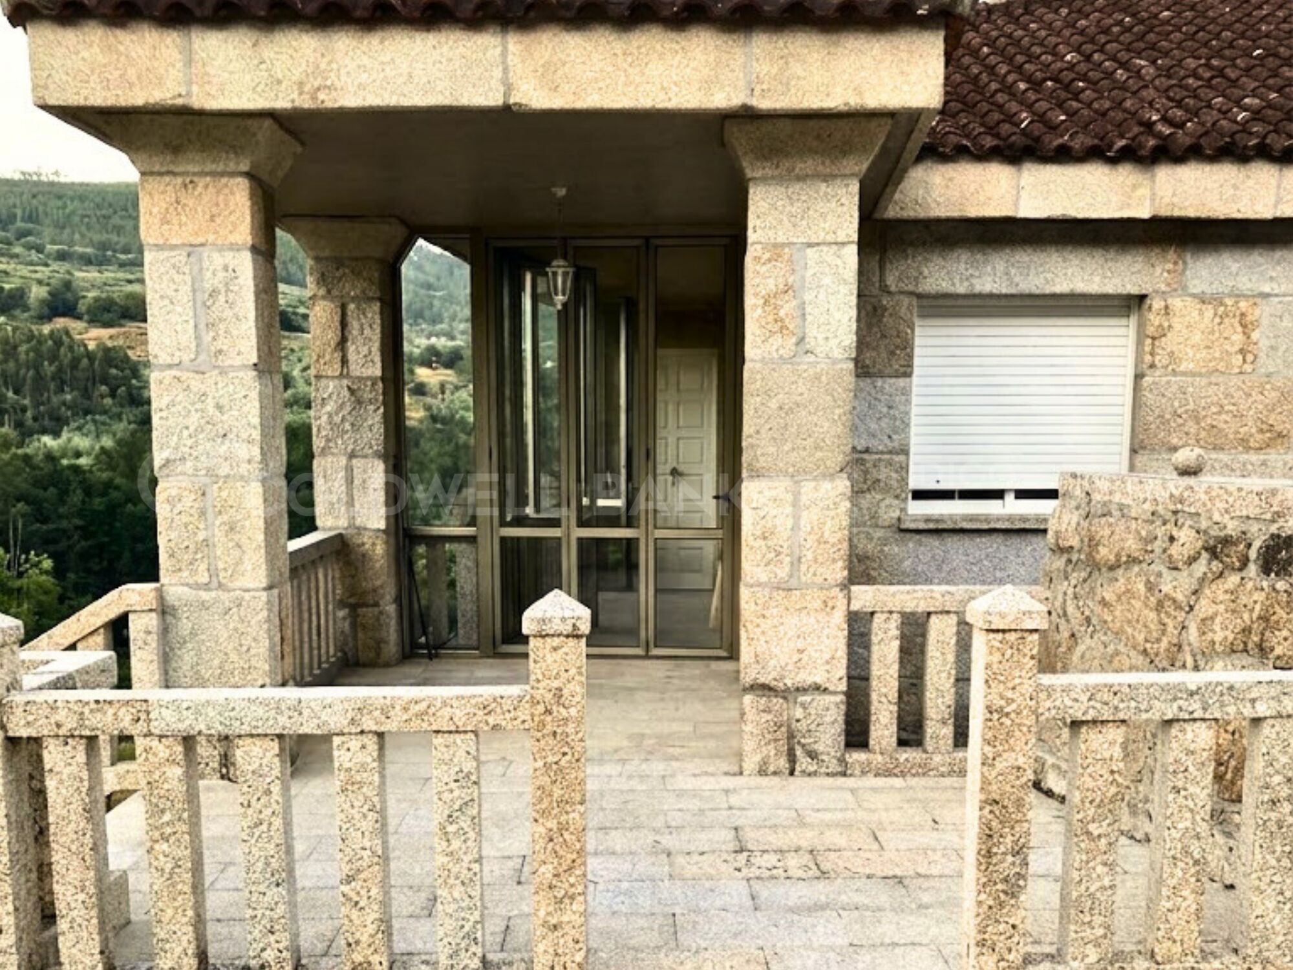
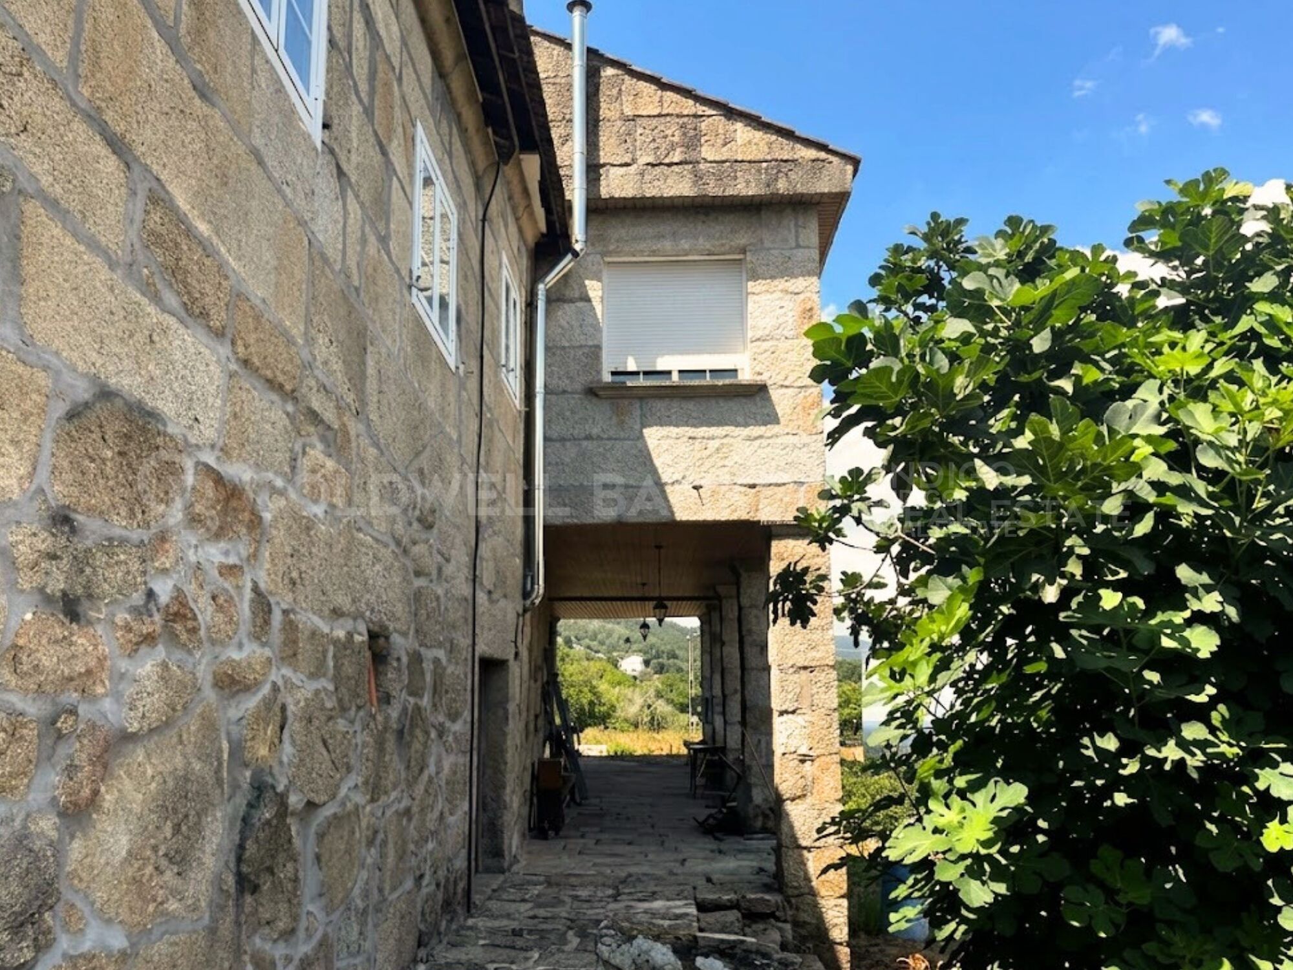
Gran Casona Principal (612 m²):
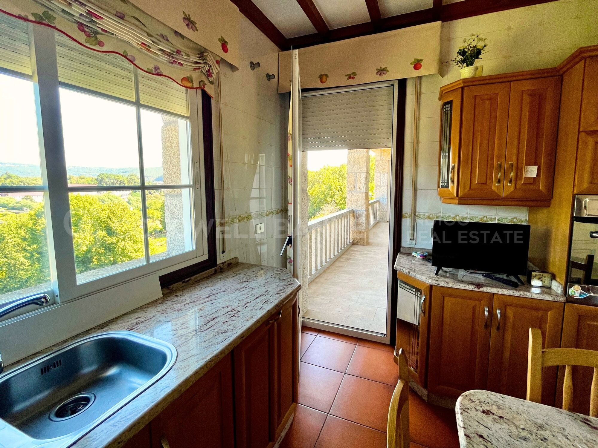
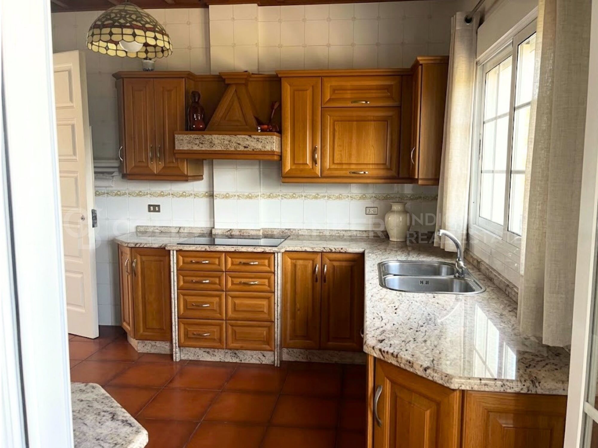
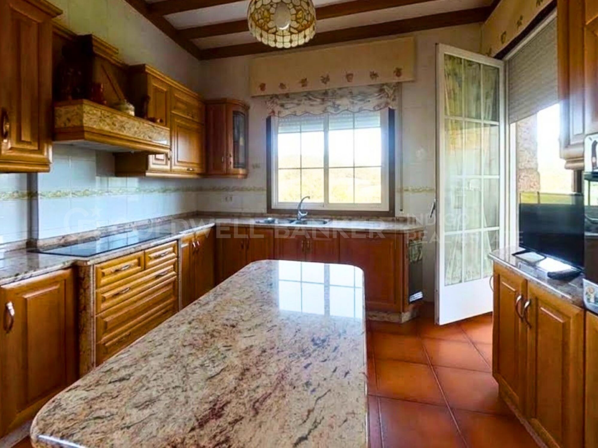
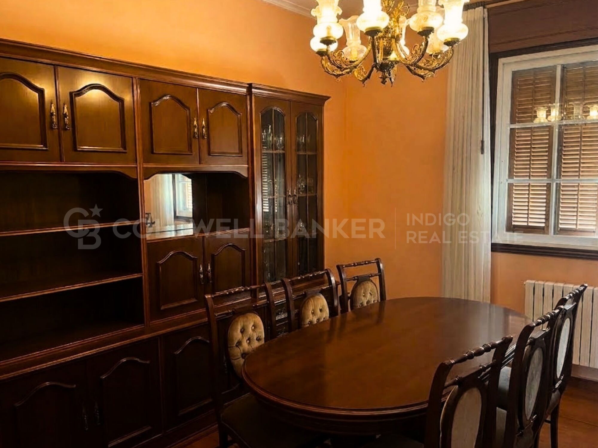
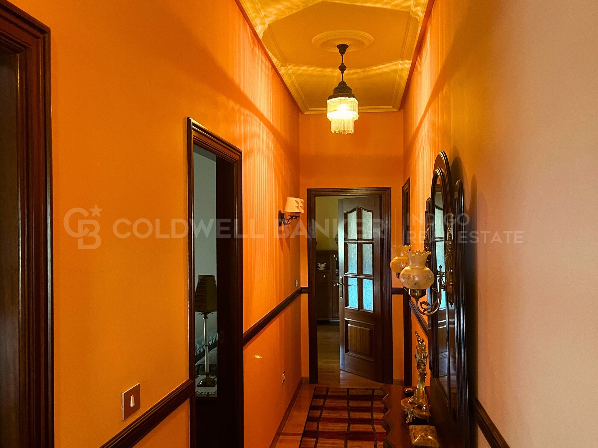
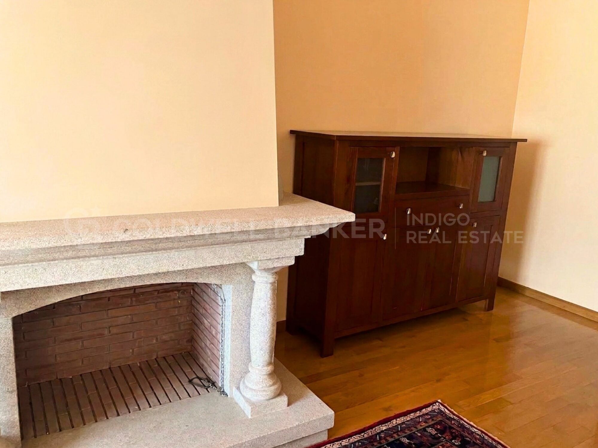
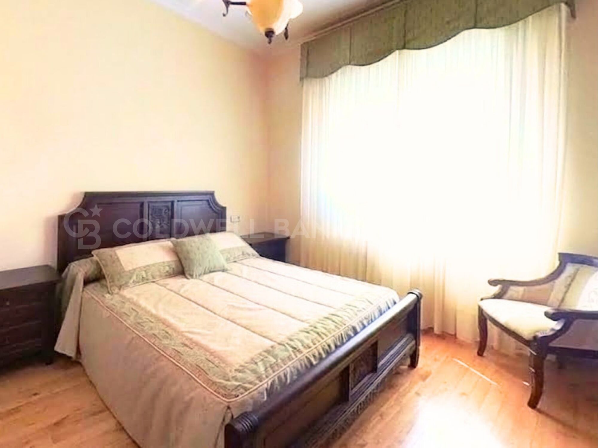
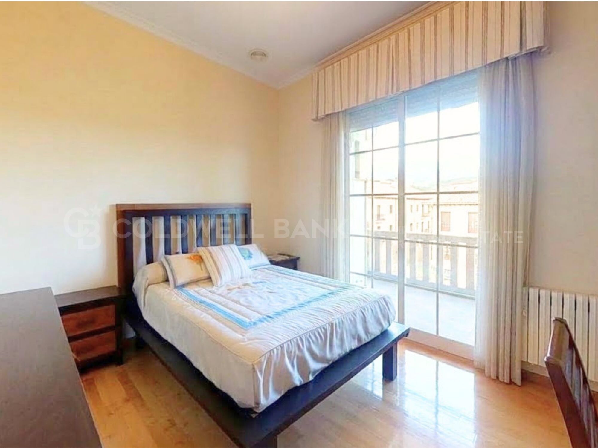
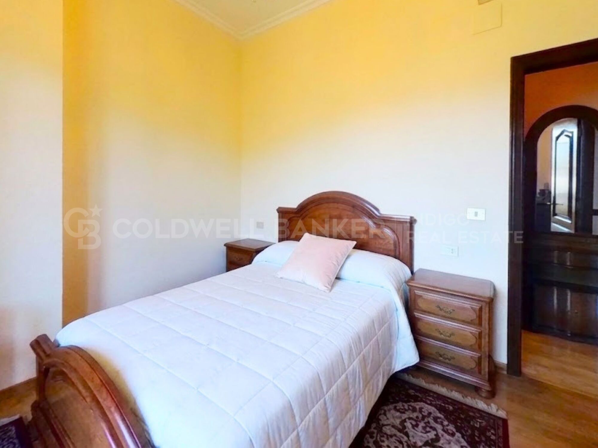
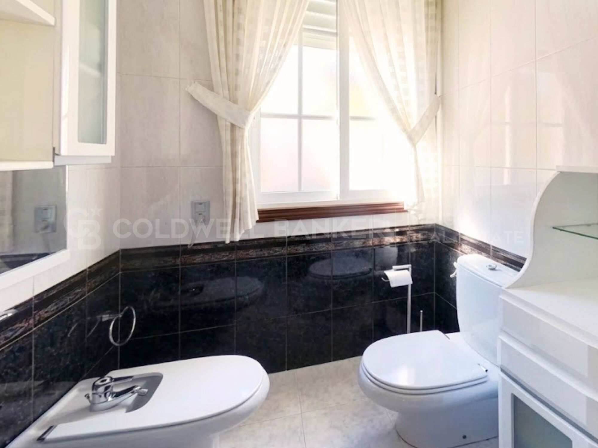
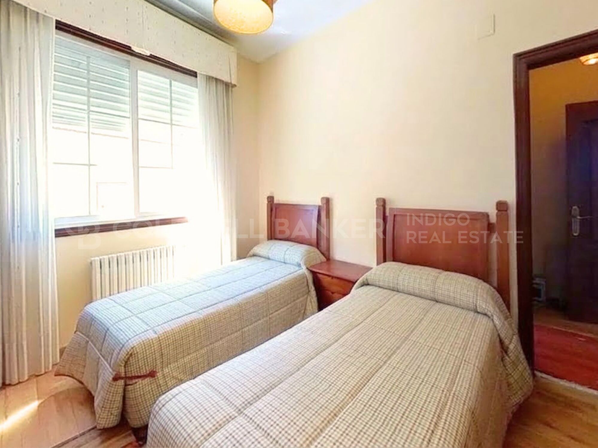
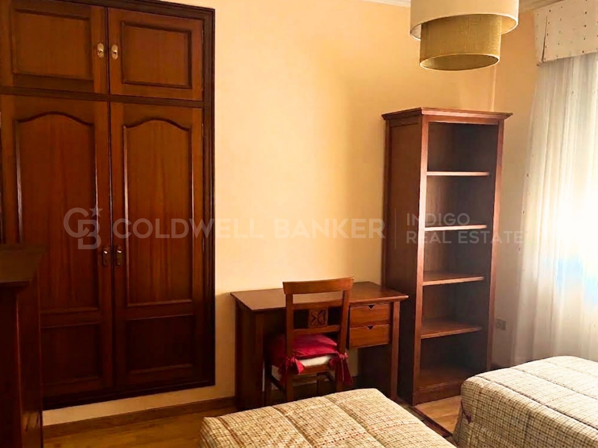
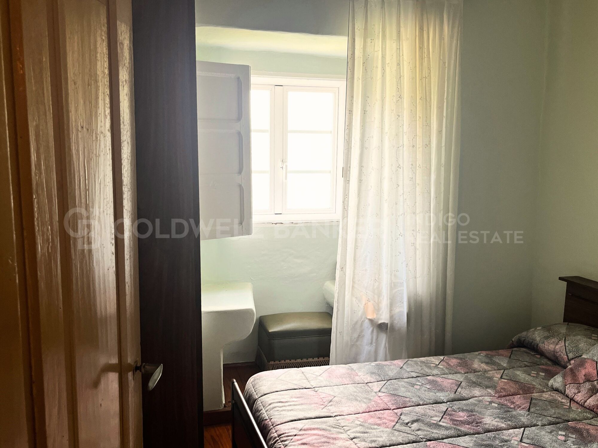
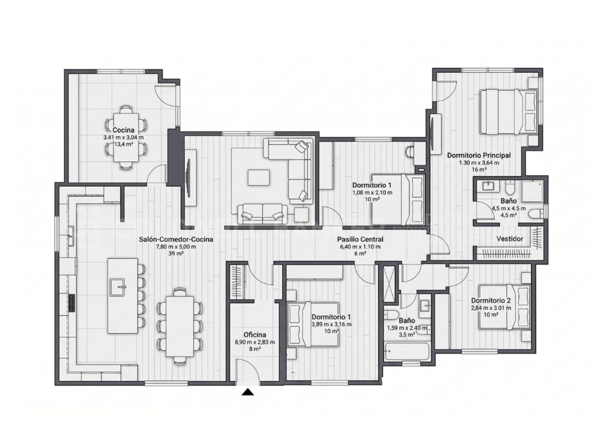
Planta Primera (333 m²): Dividida estratégicamente en dos viviendas totalmente independientes con accesos propios (una de 141 m² con 3 habitaciones y un baño, y otra de 191 m² con 4 habitaciones y 2 baños). Es la configuración perfecta para un modelo de negocio de turismo rural (alquiler vacacional), retiros de bienestar o para albergar a dos familias manteniendo su total privacidad.
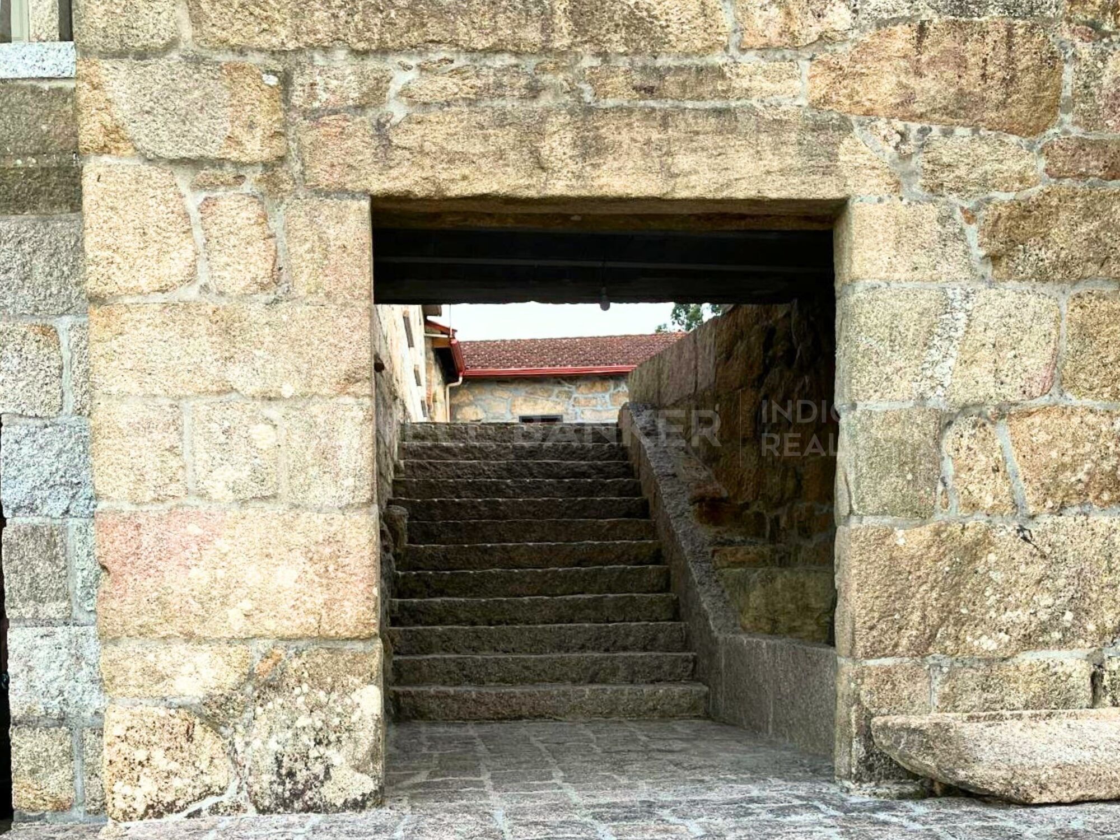
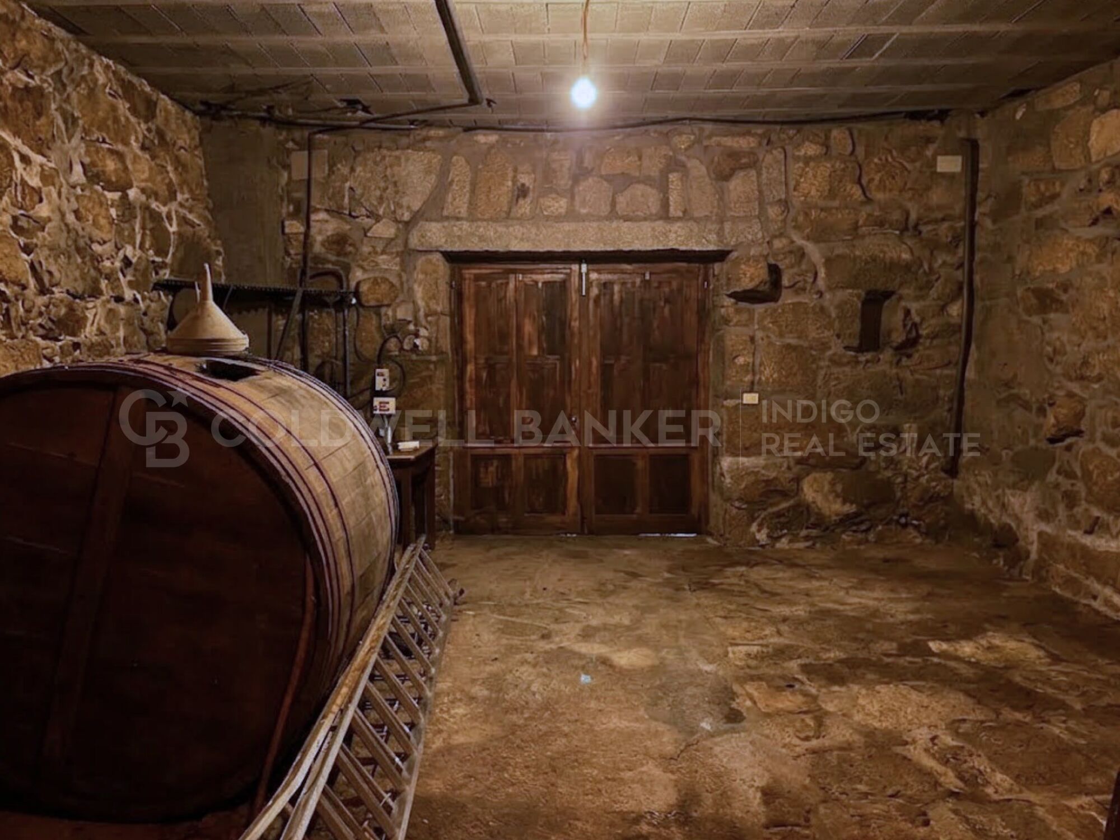
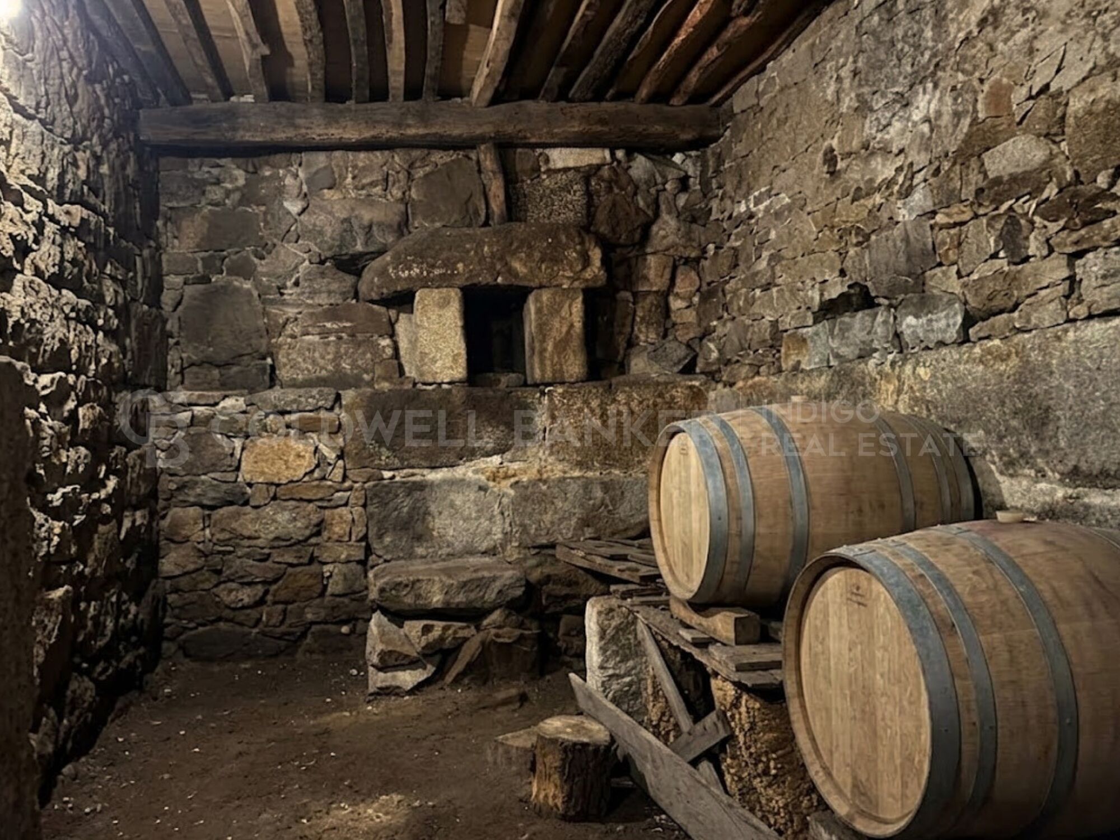
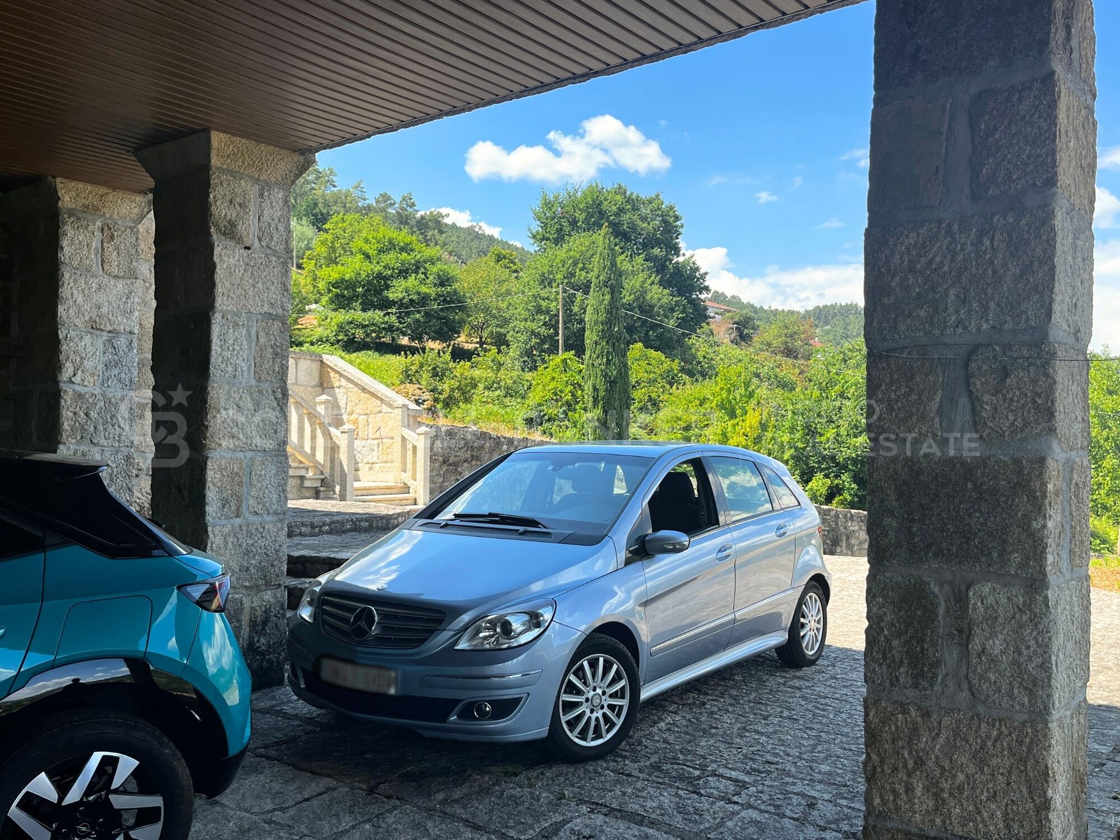
Planta Baja (279 m²): Espectaculares bodegas tradicionales y un gran porche cubierto. Un espacio con un potencial extraordinario para diseñar zonas comunes de restauración, catas de vino, celebraciones familiares o eventos exclusivos.
Almacén Auxiliar (60 m²): Construcción exenta ideal como garaje de gran capacidad, taller mecánico o zona de almacenaje logístico.
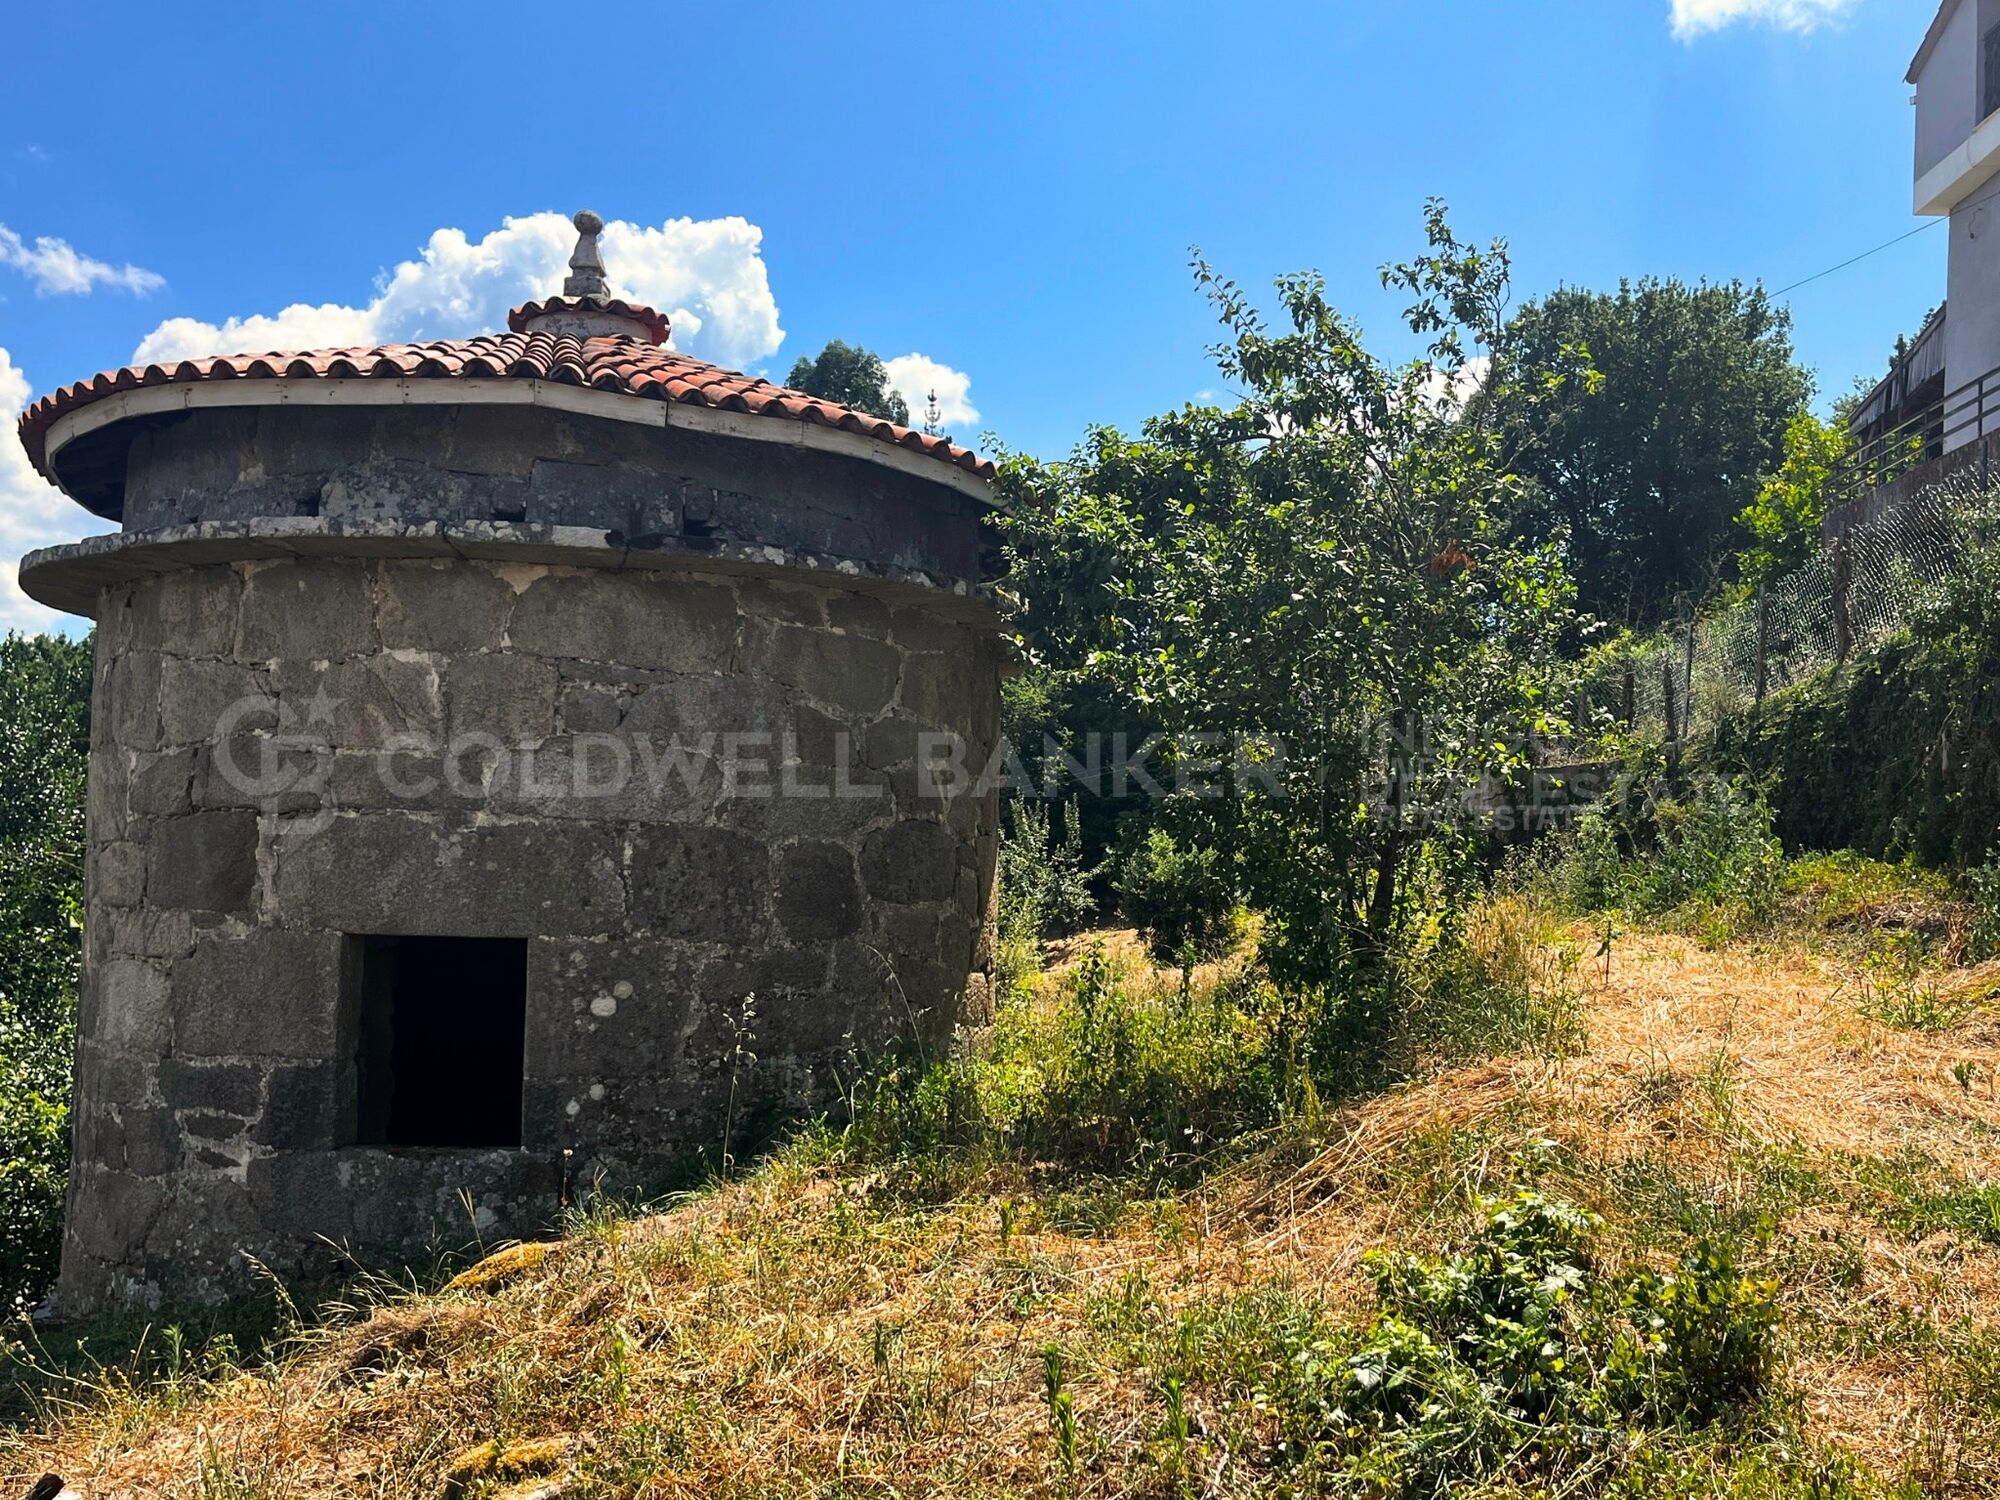
Palomar Tradicional Galego (22 m²): Una joya arquitectónica circular de piedra que aporta un carácter rústico inigualable y un gran atractivo visual para cualquier proyecto fotográfico o turístico.

EL TERRENO: Un parque privado.
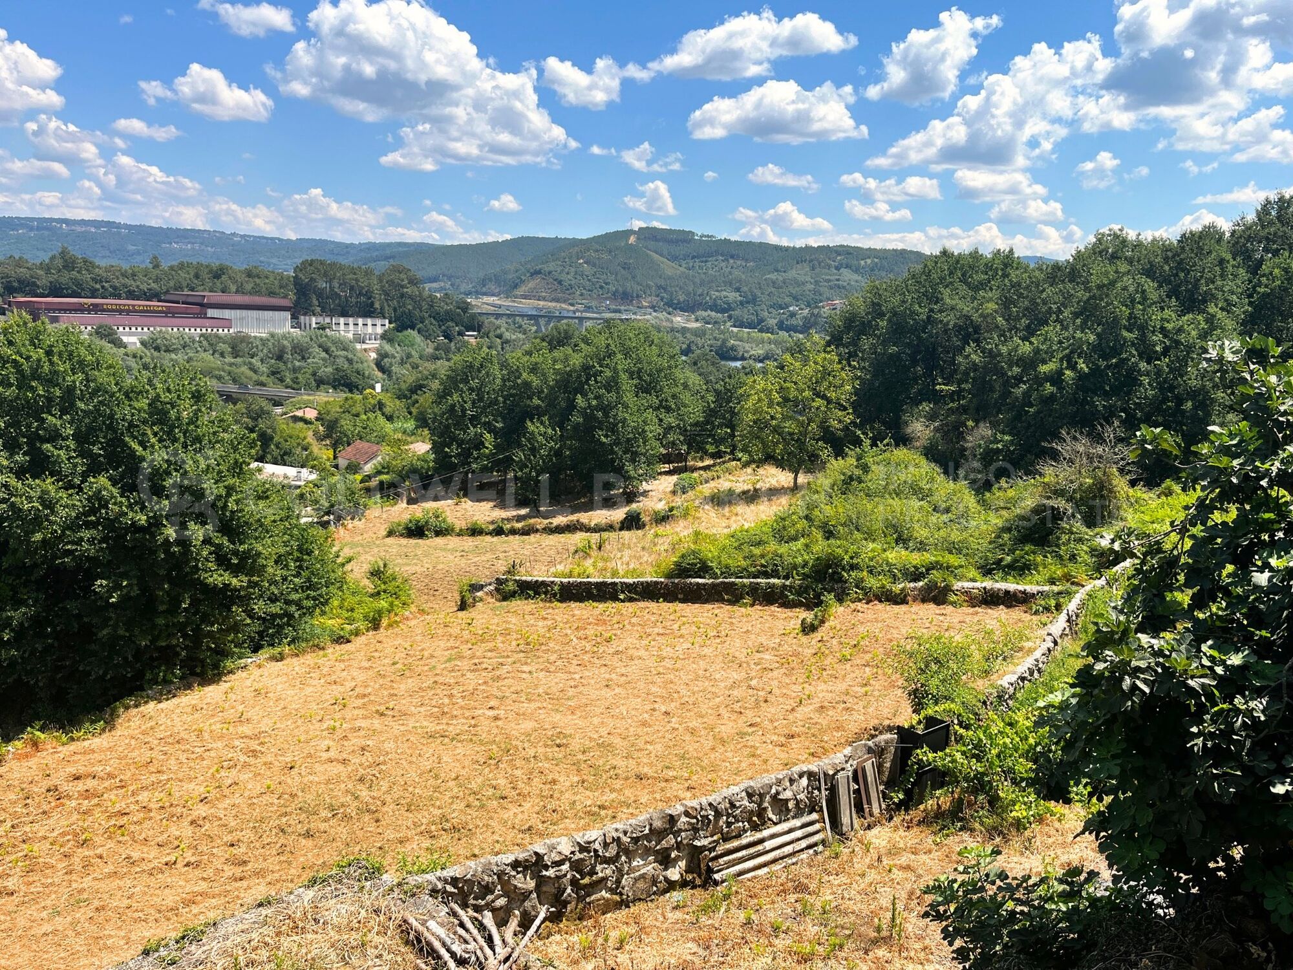
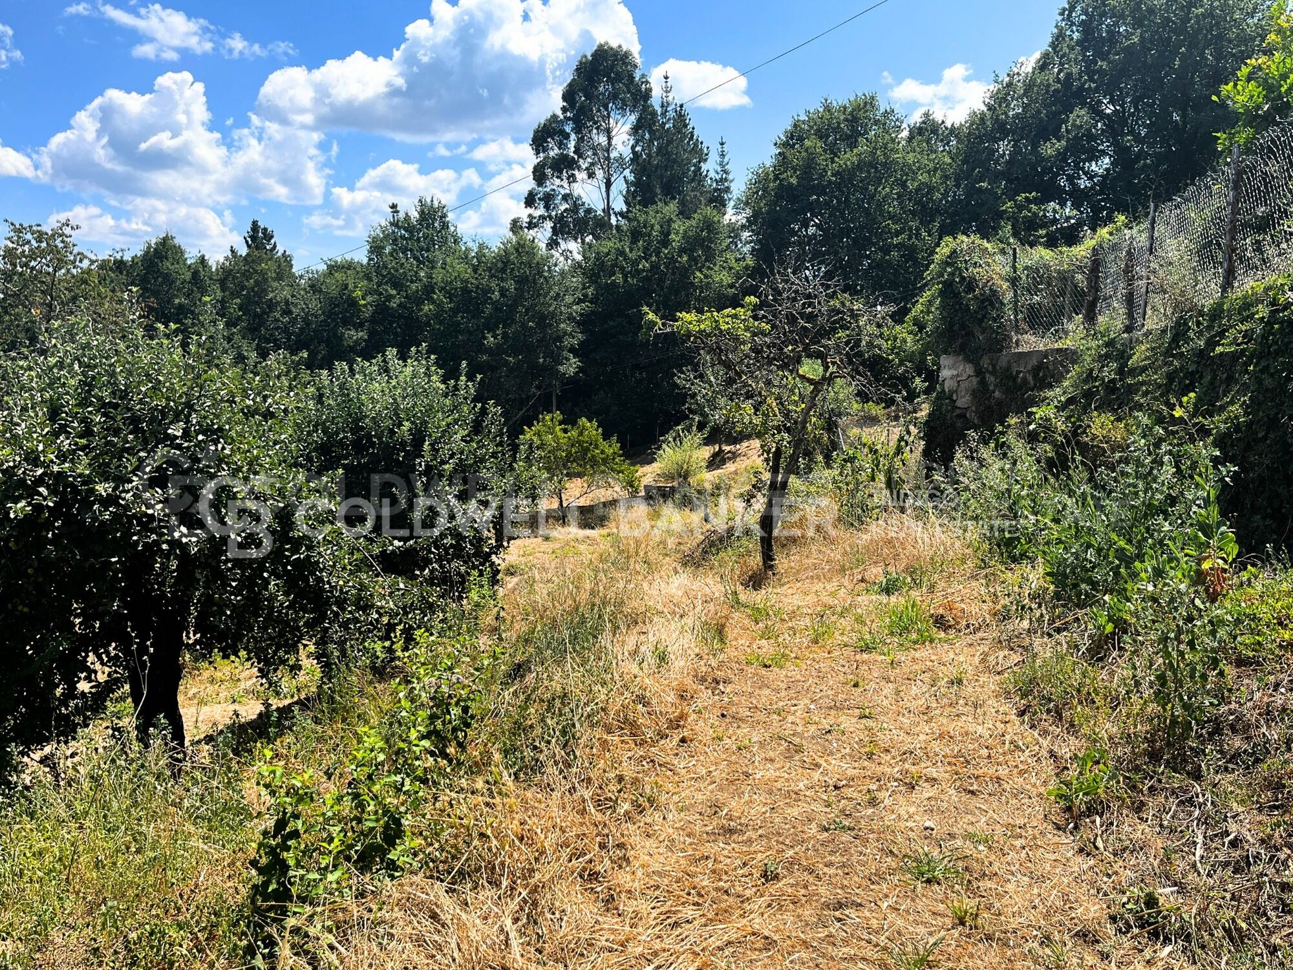
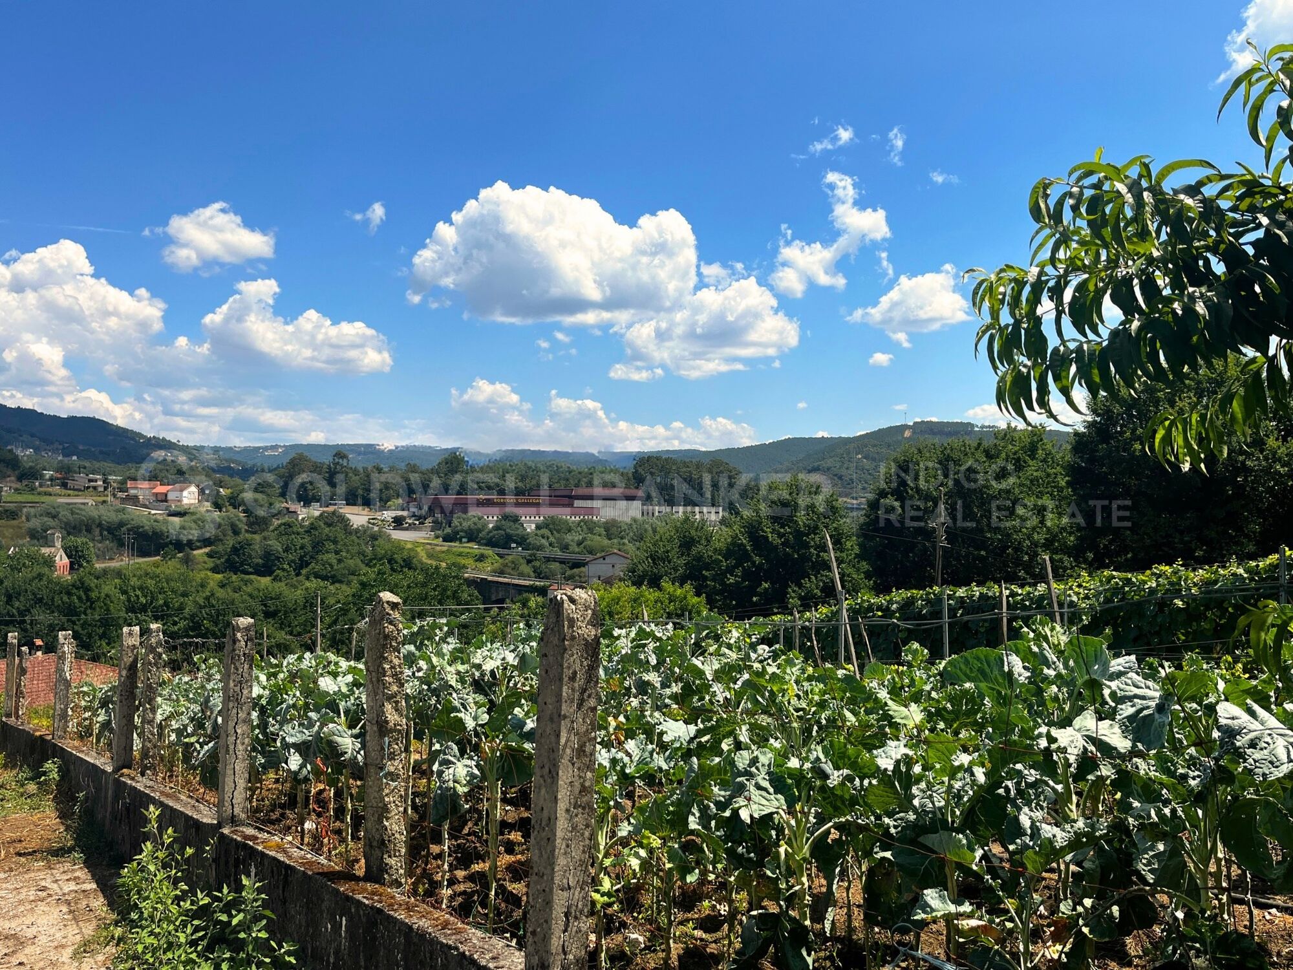
Más de una hectárea y media de terreno llano y soleado que garantiza que nadie podrá construir a tu alrededor, protegiendo tu inversión y tu paz. El lienzo perfecto para instalar una piscina infinity, desarrollar viñedos propios, huertos ecológicos de autoconsumo o diseñar jardines de ensueño integrados armoniosamente con el sendero romano colindante.

¿POR QUÉ ES UNA OPORTUNIDAD ÚNICA DE INVERSIÓN?

Inversores / Emprendedores: El auge del turismo rural y la creciente tendencia hacia los alojamientos con historia y valor patrimonial hacen de esta finca (con sus dos viviendas independientes y sus bodegas tradicionales) un negocio de alta rentabilidad llave en mano, perfectamente conectado por autovía para la llegada de huéspedes.
Familias / Profesionales: Un hogar intergeneracional excelente donde disfrutar de la libertad del campo y de la cercanía a la ciudad, en una propiedad construida con materiales de alta calidad en 1995.

Una propiedad de esta envergadura, con este terreno, un precio por metro cuadrado altamente competitivo y este valioso legado cultural, raramente sale al mercado.

Ven a descubrir el lugar donde la historia romana y tu futuro se conectan. Coordina tu visita hoy mismo.
#ref:CBIN910

Property details

zone
Galicia
area
Ourense
location
Punxín
Property type
house
sale
365.000 €
Reference
CBIN910
Bedrooms
7
Bathrooms
3

Property features

parking
Energy certificate
  • Pending
Request more info
Ref.CBIN910
Policarpo Sanz, 32 Bajos
36202 , Vigo - Galicia
‎+34 616 00 24 73

Recently viewed properties

Renovated apartment with terrace near Joanic metro station
Vila de Gràcia

Renovated apartment with terrace near Joanic metro station

55 m²Size11 Bathroom
Just a few steps from Joanic metro station, in the Gràcia neighbourhood, we present this renovated apartment offering 55 sqm of built area and 46 sqm of usable floor space, located on the first floor of a building with a lift. The apartment combines original features with a contemporary renovation. Exposed ceiling beams, an exposed brick wall and wooden floors bring warmth and character to the property. The living area is conceived as an open-plan space combining the living-dining room and kitchen, creating a comfortable and functional environment. The living room opens onto a street-facing balcony, providing natural light and a connection with the neighbourhood. The sleeping area features one double bedroom, with a large wardrobe and a desk area. The bedroom has direct access to a private terrace overlooking the inner courtyard, a pleasant and peaceful outdoor space surrounded by greenery. The property also includes a full bathroom with shower and a separate laundry area located on the terrace. It is also equipped with ducted air conditioning. A characterful home with a well-designed layout and two distinct outdoor spaces, combining original architectural features with a contemporary and functional renovation. Its location, next to Joanic metro station, offers the opportunity to fully enjoy Gràcia and its wide range of shops, services, restaurants and vibrant neighbourhood life. Legal information In compliance with the information obligations established under Law 10/2025 of 26 December, regulating customer service, as well as the applicable sector-specific regulations, please note that the advertised price does not include the expenses and taxes associated with the purchase (Property Transfer Tax - ITP, notary and Land Registry fees). The seller's agency fees are included in the advertised sale price. For comprehensive information on the application, tax rates and available reductions relating to Property Transfer Tax (ITP) in Catalonia, please consult the official website of the Catalan Tax Agency. #ref:CBES2983
445.000 €
Renovated Penthouse with 2 Terraces in Vila de Gracia
Sole agency
Vila de Gràcia

Renovated Penthouse with 2 Terraces in Vila de Gracia

92 m²Size11 Bathroom
Top floor, no lift, in a four-storey building, right in the heart of Vila de Gràcia. The property offers 70 m² of built space plus an additional 44 m² of private terraces, distributed across two terraces of 21 and 23 m², both with an exceptional orientation. One of the terraces has an automatic irrigation system, while the other includes a spacious private storage room (1.42 x 2.32 m) with a washing machine and boiler. Fully renovated in 2018, using high-quality materials, carefully selected finishes and a contemporary design. The entire property is exterior-facing, providing abundant natural light and an excellent connection with the terraces. The living area features an entrance hall with built-in wardrobe, an open-plan kitchen and a living-dining room with direct access to one of the terraces. The sleeping area comprises a double bedroom with its own walk-in wardrobe, a full bathroom with shower and direct access to the second terrace. The property is equipped with double-glazed windows with thermal break, electric shutters, electric awning, alarm system, wine fridge, individual natural gas heating and air conditioning in the bedroom. Located in one of Barcelona's most charming and distinctive neighbourhoods, surrounded by shops, restaurants, cafés and the Verdi Cinemas, and just a 5-minute walk from Fontana metro station. A unique penthouse in Vila de Gràcia, offering a combination that is hard to find: 44 m² of terraces, a privileged orientation and a high-quality full renovation. In accordance with the disclosure obligations established under Spanish Law 10/2025 of 28 December on customer services and transparency, as well as the applicable sector-specific regulations, the advertised price does not include the taxes and expenses associated with the acquisition, including Property Transfer Tax ITP , notary fees and Land Registry fees. The seller's agency fees are included in the advertised sale price. For detailed information regarding the applicable rates, procedures and potential reductions relating to Property Transfer Tax in Catalonia, please consult the official website of the Catalan Tax Agency. #ref:CBES2975
575.000 €
Duplex 3 Bedrooms Sale Andorra la Vella
Centro

Duplex 3 Bedrooms Sale Andorra la Vella

124 m²Size32 Bathrooms
Exclusive apartment in a housing development in the center of Escaldes-Engordany, 500 meters from the economic and social center of the Principality.~~It is a duplex apartment with 113.96 m2 of housing plus 110.81 m2 of terrace. It consists of 3 double bedrooms, one suite and the other two rooms share a bathroom, all of them with built-in wardrobes with access to the terrace. Kitchen open to the dining room and laundry area.~~Located in a unique enclave, its homes will have spectacular panoramic views over the Valley of Andorra and Escaldes and sun throughout the year.~~The first tower to be marketed, 15 stories high, is made up of 55 homes with 1 to 6 bedrooms, all exterior.~~You will find homes of various types and lengths, very bright and functional, with modern design, perimeter terraces and high-end finishes.~~It is worth noting in this promotion the fantastic community areas with heated indoor pool, gym, garden areas and solarium (for the exclusive use of the owners). The owners will also be able to enjoy exclusive direct access to the Falgueró and Rec del Solà paths.~~Regarding the FINISHES AND QUALITIES of the homes, we would highlight:~- EXTERIOR CARPENTRY in aluminum with SCHUCO type thermal break or similar.~- Triple glass with double air chamber adapted to energy requirements.~- Stoneware flooring, with two finishing options to be chosen by the client.~- built-in cabinets of the Carré brand or similar~- Open KITCHENS with Neolith, Silestone or similar countertops, equipped with a 'BORA' type surface extractor fan incorporated into the hob, induction hob, oven, microwave, fridge and dishwasher from SIEMEMS or similar. Wall and base units of the Santos or similar brand, combining a solid color with an imitation wood finish. Extendable faucet.~- BATHROOMS with walls covered with top quality ceramics. Equipped with furniture with drawer and embedded sink. Hansgrohe or similar regulating taps, glass partition and mirror. Built-in shower 'rain' effect~- AIR CONDITIONING AND RENEWAL:~ * ACS production system and centralized air conditioning connected to~ FEDA ECOTERM.~ * Underfloor heating system throughout the house.~ * Air conditioning with cold air throughout the house except in bathrooms, through~ air ducts integrated into the false ceiling with supply and extraction.~ * Renewal of airer with double flow system with compact equipment~ with Siber or similar brand heat recuperator. Individualized equipment~ for each house.~- ELECTRICAL INSTALLATION:~ * Spotlights integrated into the false ceiling in bathrooms, laundry and kitchen.~ * LED strip lighting in the hallway and other rooms.~ * HOME AUTOMATION: home climate control system.~~With the possibility of buying parking spaces and storage rooms in the same building.~~Do not hesitate to contact us to clarify any questions and have additional information. #ref:04895/5210
1.860.000 €
Nicely renovated apartment witth terrace in Central Barcelona
Sole agency
L'Antiga Esquerra de l'Eixample

Nicely renovated apartment witth terrace in Central Barcelona

90 m²Size32 Bathrooms
Magnificent renovated apartment with terrace overlooking the Ninot Market Nice renovated apartment located directly opposite the iconic Ninot Market, in Barcelona's Eixample. One of the property's most impressive features is its exceptional natural light. Situated on the top floor of the building, the apartment is entirely exterior-facing and benefits from a south-east orientation, providing abundant daylight throughout much of the day. The property features a spacious terrace-balcony with open views, creating the perfect setting for breakfast in the sun. The apartment was fully renovated in 2022 using high-quality materials and a contemporary, elegant, and functional design. The generous living and dining area opens directly onto the terrace, creating a seamless connection between the indoor and outdoor spaces. The modern open-plan kitchen is fully equipped with integrated high-end appliances, a wine fridge, a ceiling-mounted extractor hood and a reverse-osmosis water filtration system. The sleeping area comprises three exterior-facing bedrooms, one of which has direct access to the terrace, and two full bathrooms with walk-in showers. Additional features include ducted hot and cold air conditioning, double-glazed windows, a lift and all the comforts expected from a high-quality contemporary renovation. A bright, elegant and move-in-ready residence in a privileged location in Barcelona's Eixample district. In accordance with the disclosure obligations established under Spanish Law 10/2025 of 28 December on customer services and transparency, as well as the applicable sector-specific regulations, the advertised price does not include the taxes and expenses associated with the acquisition, including Property Transfer Tax ITP , notary fees and Land Registry fees. The seller's agency fees are included in the advertised sale price. For detailed information regarding the applicable rates, procedures and potential reductions relating to Property Transfer Tax in Catalonia, please consult the official website of the Catalan Tax Agency. #ref:CBES2941
720.000 €
Exclusive Apartment on Marbella's Golden Mile
Milla de Oro

Exclusive Apartment on Marbella's Golden Mile

110 m²Size21 Bathroom
Located in one of the most prestigious areas of Marbella's Golden Mile, Maison Amani represents an elegant blend of contemporary Mediterranean design, comfort and sophistication. This exclusive property offers 110 m² of built space and a generous 20 m² terrace, designed to enjoy a relaxed lifestyle fully connected with its surroundings. The interiors have been carefully designed to create a warm, refined and timeless atmosphere. The elegant and functional gourmet kitchen is equipped with high-end Gaggenau and Siemens appliances, while the bathrooms, conceived as private wellness spaces, feature exclusive Dornbracht fittings. BOEN horseshoe-style wooden flooring and underfloor heating provide an exceptional sense of comfort throughout the year. The property also features smart home technology, bespoke carpentry and carefully selected finishes, creating a harmonious balance between modern living and the timeless Mediterranean character of Marbella. Its privileged location provides easy access to an exceptional range of amenities and experiences, from the beaches of the Golden Mile and designer boutiques to renowned golf courses and the sophisticated dining scene of Puente Romano. Maison Amani is equally suited to those seeking a private and serene retreat in Marbella and to those looking for a residence with attractive investment potential. An opportunity to embrace the culture, design and coastal lifestyle of the Costa del Sol from a truly exceptional location. #ref:CBSH1662
1.195.000 €
Coldwell Banker Indigo Real Estate
Policarpo Sanz, 32 Bajos
36202 , Vigo - Galicia
Newsletter

Find your home abroad with the support of the Coldwell Banker® network

Visit our global websites to learn more about your ideal property in the most exclusive destinations

We use our own and third-party cookies to make our website work safely and personalize its content. Likewise, we use cookies to measure and obtain data on your navigation and to adjust advertising to your tastes and preferences. Press the "Accept all" button to confirm that you have read and accepted the information presented. To manage or disable these cookies, click on "Configuration". For more information see our cookies policy.
Modify cookies
Technical and functional Always active
This website uses its own Cookies to collect information in order to improve our services. If you continue browsing, you accept their installation. The user has the possibility of configuring his browser, being able, if he so wishes, to prevent them from being installed on his hard drive, although he must bear in mind that such action may cause difficulties in navigating the website.
They allow the monitoring and analysis of the behavior of the users of this website. The information collected through this type of cookies is used to measure the activity of the web for the elaboration of user navigation profiles in order to introduce improvements based on the analysis of the usage data made by the users of the service. They allow us to save the user's preference information to improve the quality of our services and to offer a better experience through recommended products.
These cookies are used to store information about the preferences and personal choices of the user through the continuous observation of their browsing habits. Thanks to them, we can know the browsing habits on the website and display advertising related to the user's browsing profile.