Apartment 3 Bedrooms Sale Puigcerdà

size
94 m²
Bedrooms
3
Bathrooms
2
parking
price
512,000 €
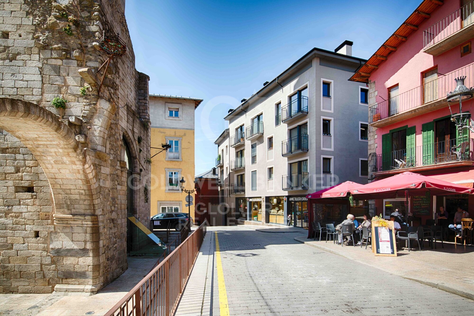
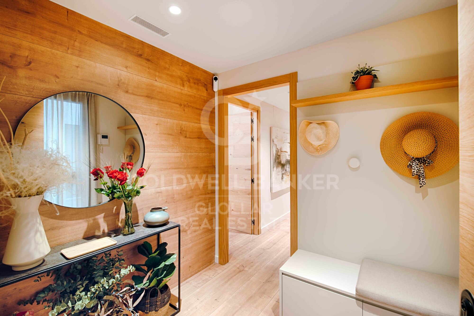
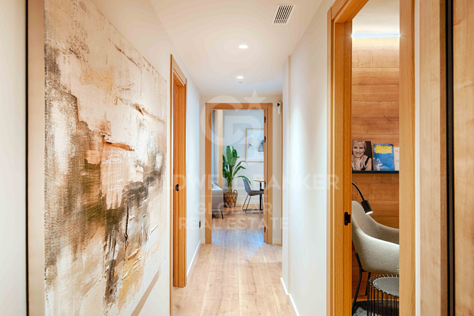
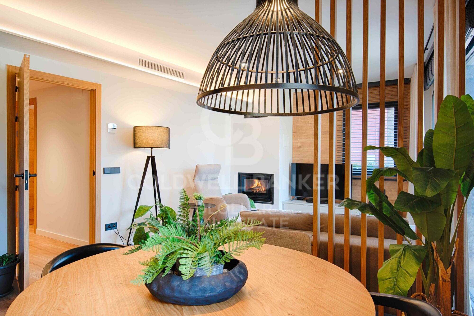
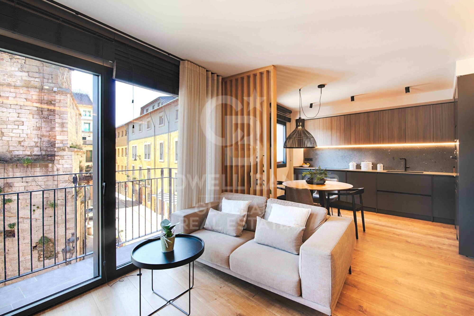
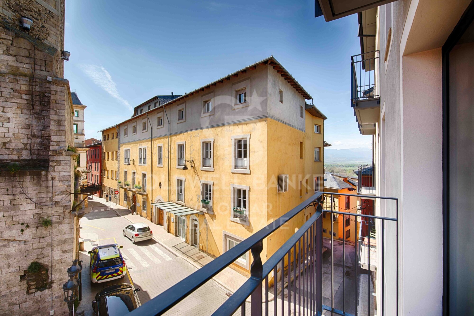
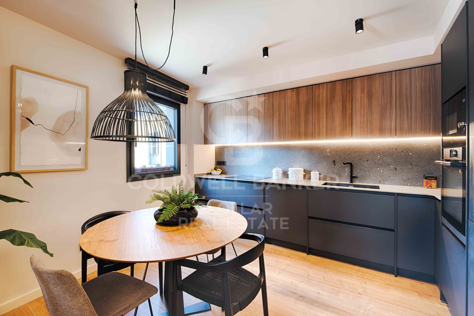
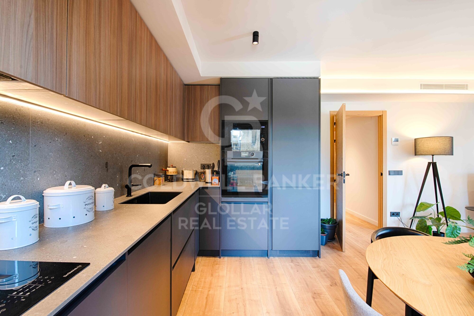
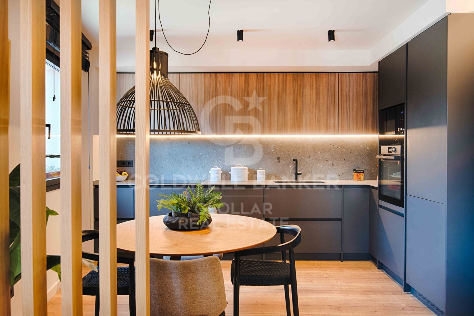
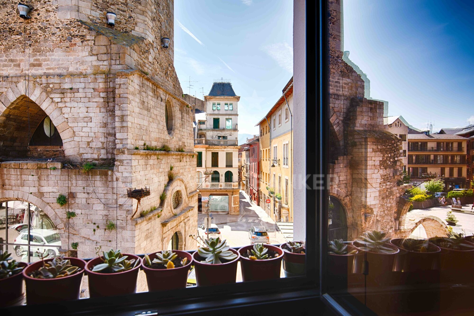
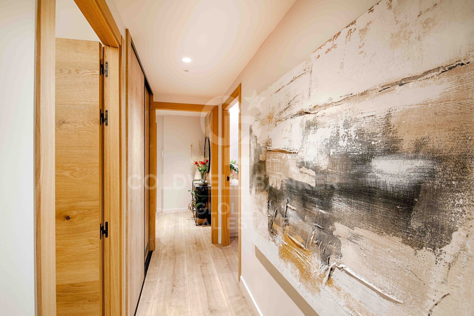
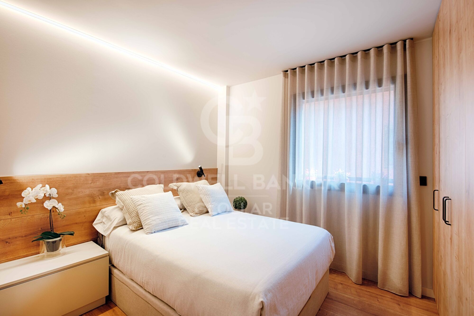
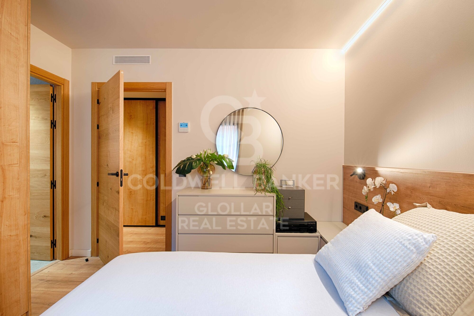
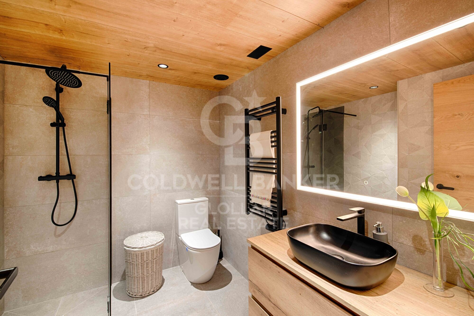
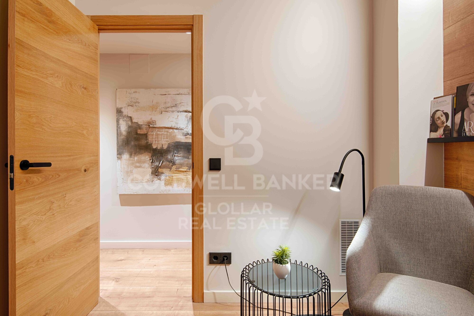
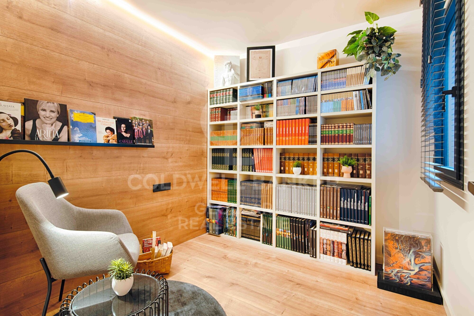
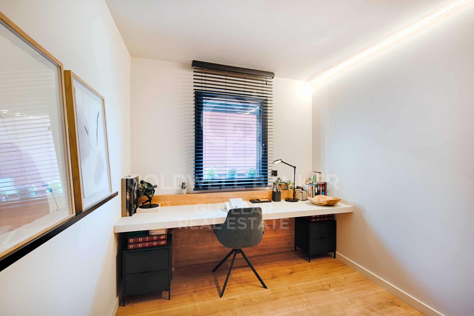
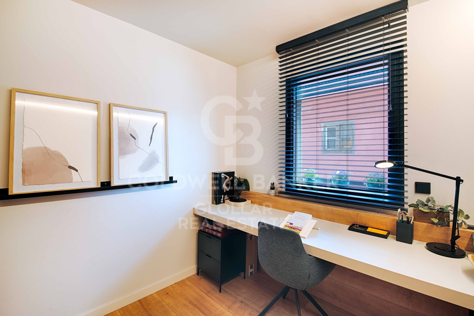
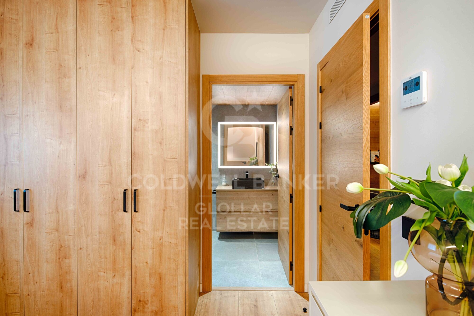
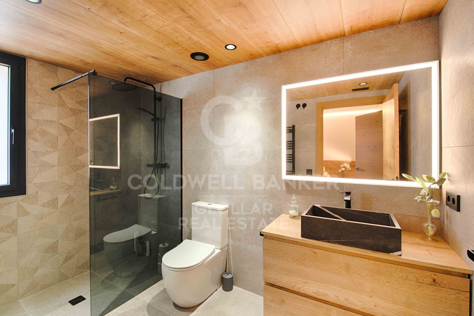
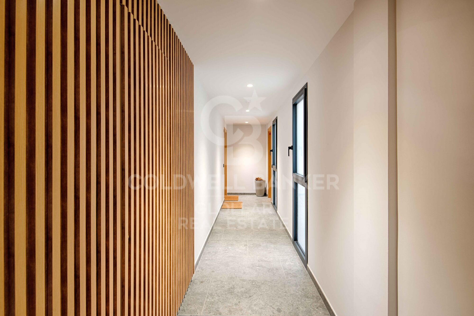
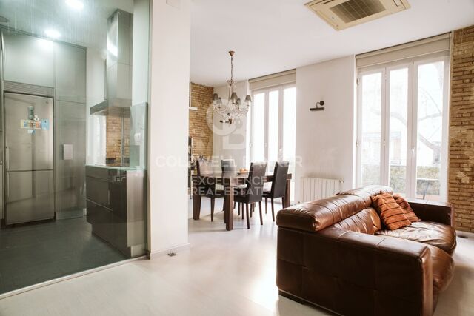
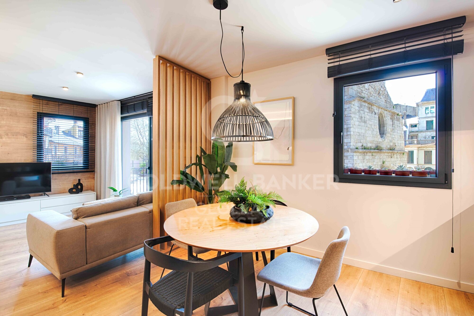
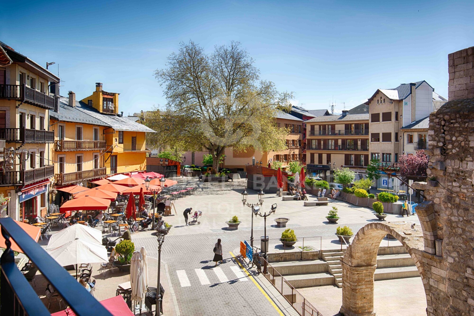
Apartamento de obra nueva (2024) situado en pleno centro urbano de Puigcerdà, que combina a la perfección confort, funcionalidad y acabados de alta calidad. Al entrar en la vivienda, nos recibe un elegante recibidor que da paso a un pasillo distribuidor que organiza de manera práctica las distintas estancias. La zona de día destaca por un luminoso salón-comedor con salida directa a un balcón, además de contar con chimenea, lo que aporta calidez y un ambiente acogedor durante todo el año. La cocina, de concepto abierto, se integra con el comedor mediante una práctica barra pasaplatos, favoreciendo la amplitud y la convivencia del espacio. La zona de noche se compone de tres habitaciones, una de ellas tipo suite con baño privado, y un segundo baño completo que da servicio a las otras dos habitaciones, garantizando comodidad para toda la familia o invitados. La vivienda dispone de sistema de calefacción por aerotermia, lo que la convierte en una opción eficiente y sostenible energéticamente, aportando un importante ahorro en el consumo.
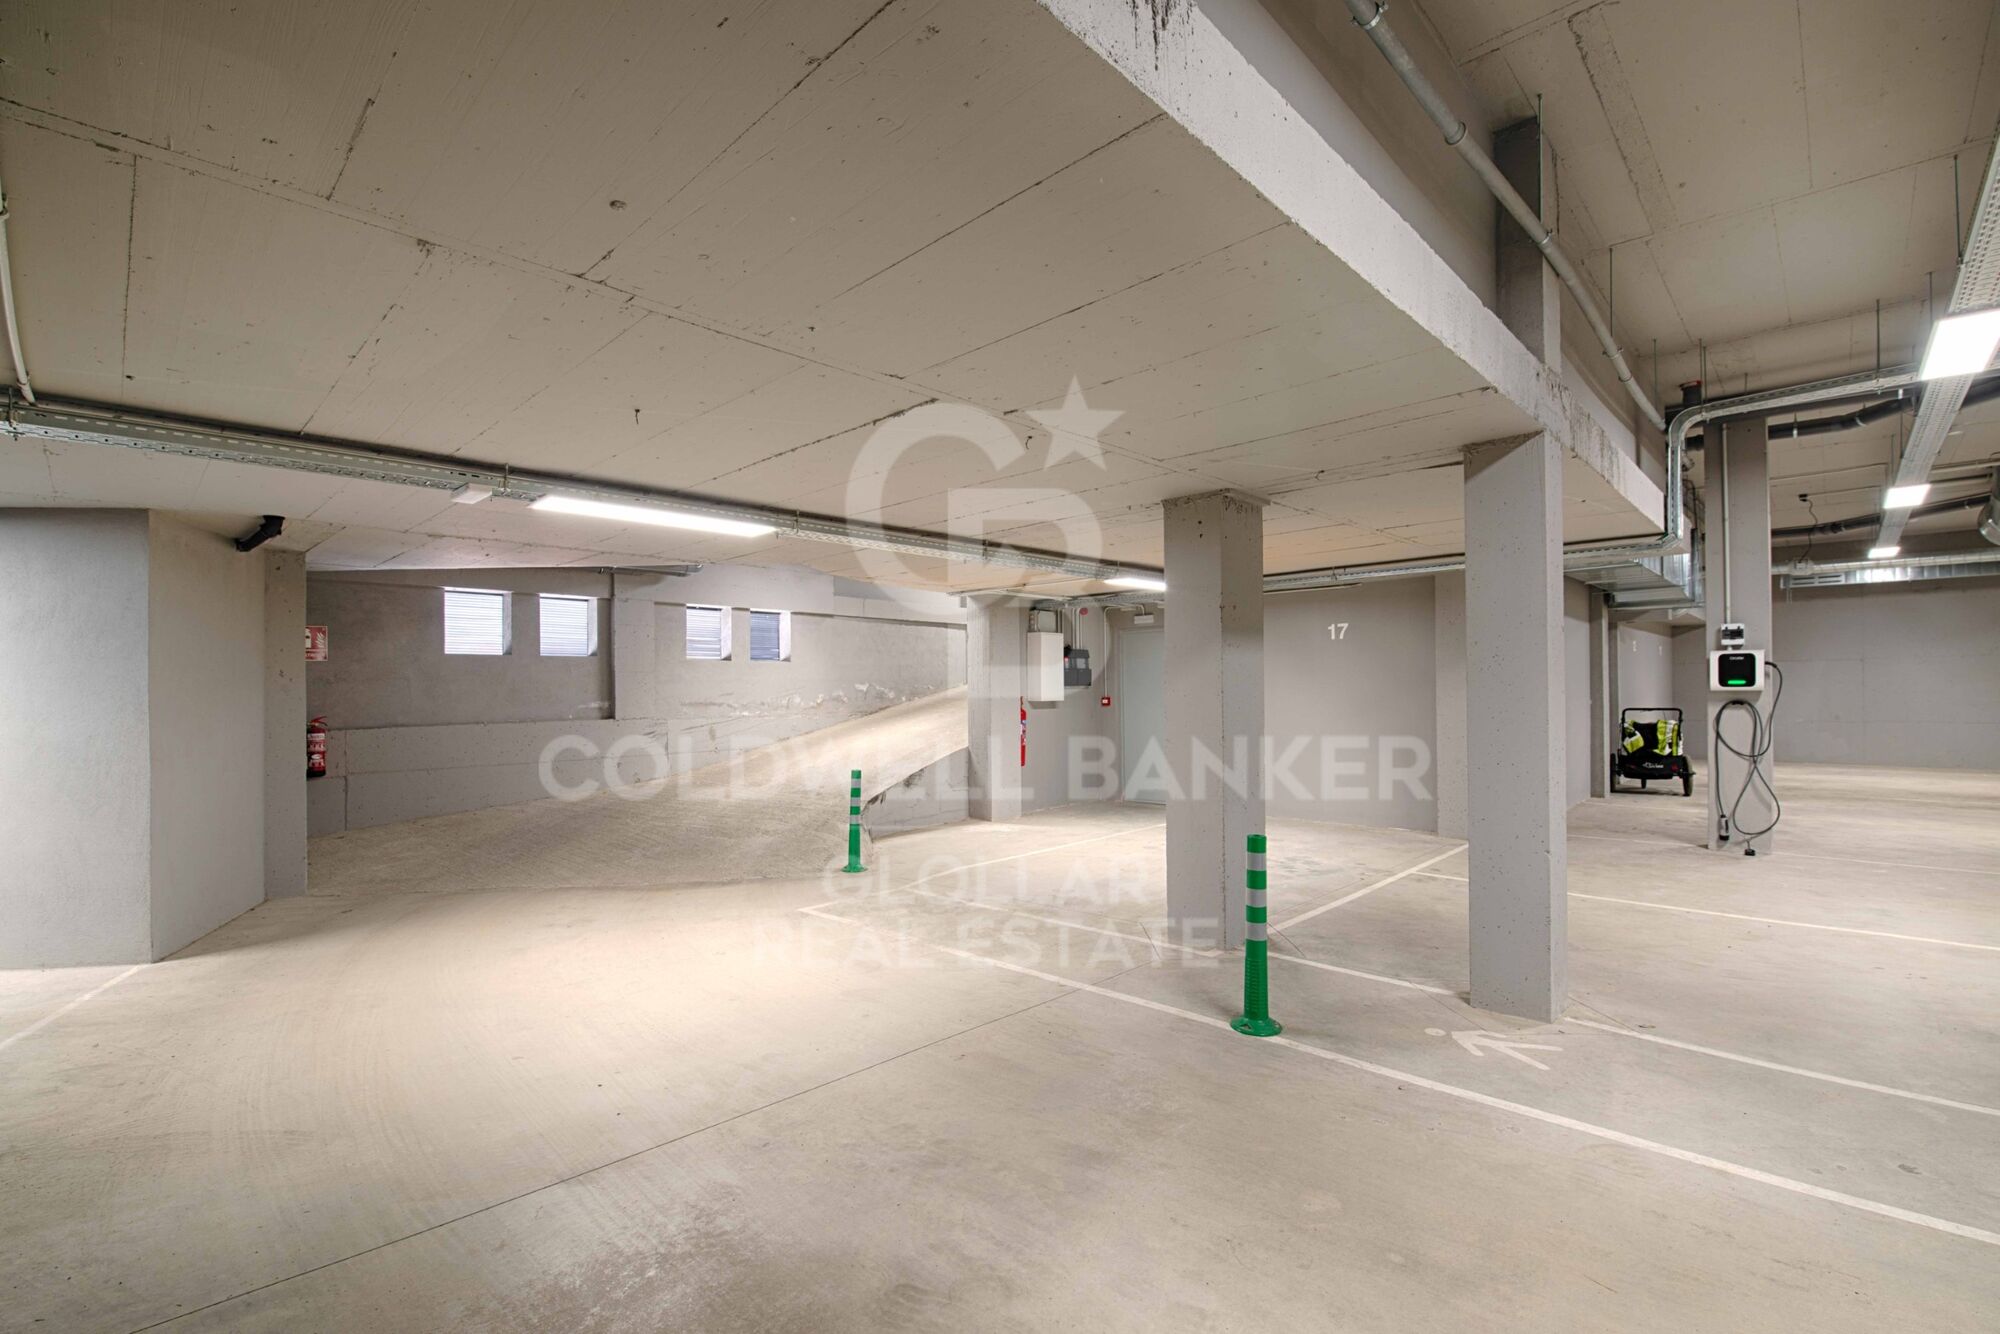
Como valor añadido, incluye plaza de parking y trastero en el mismo edificio, facilitando el día a día y el almacenamiento.
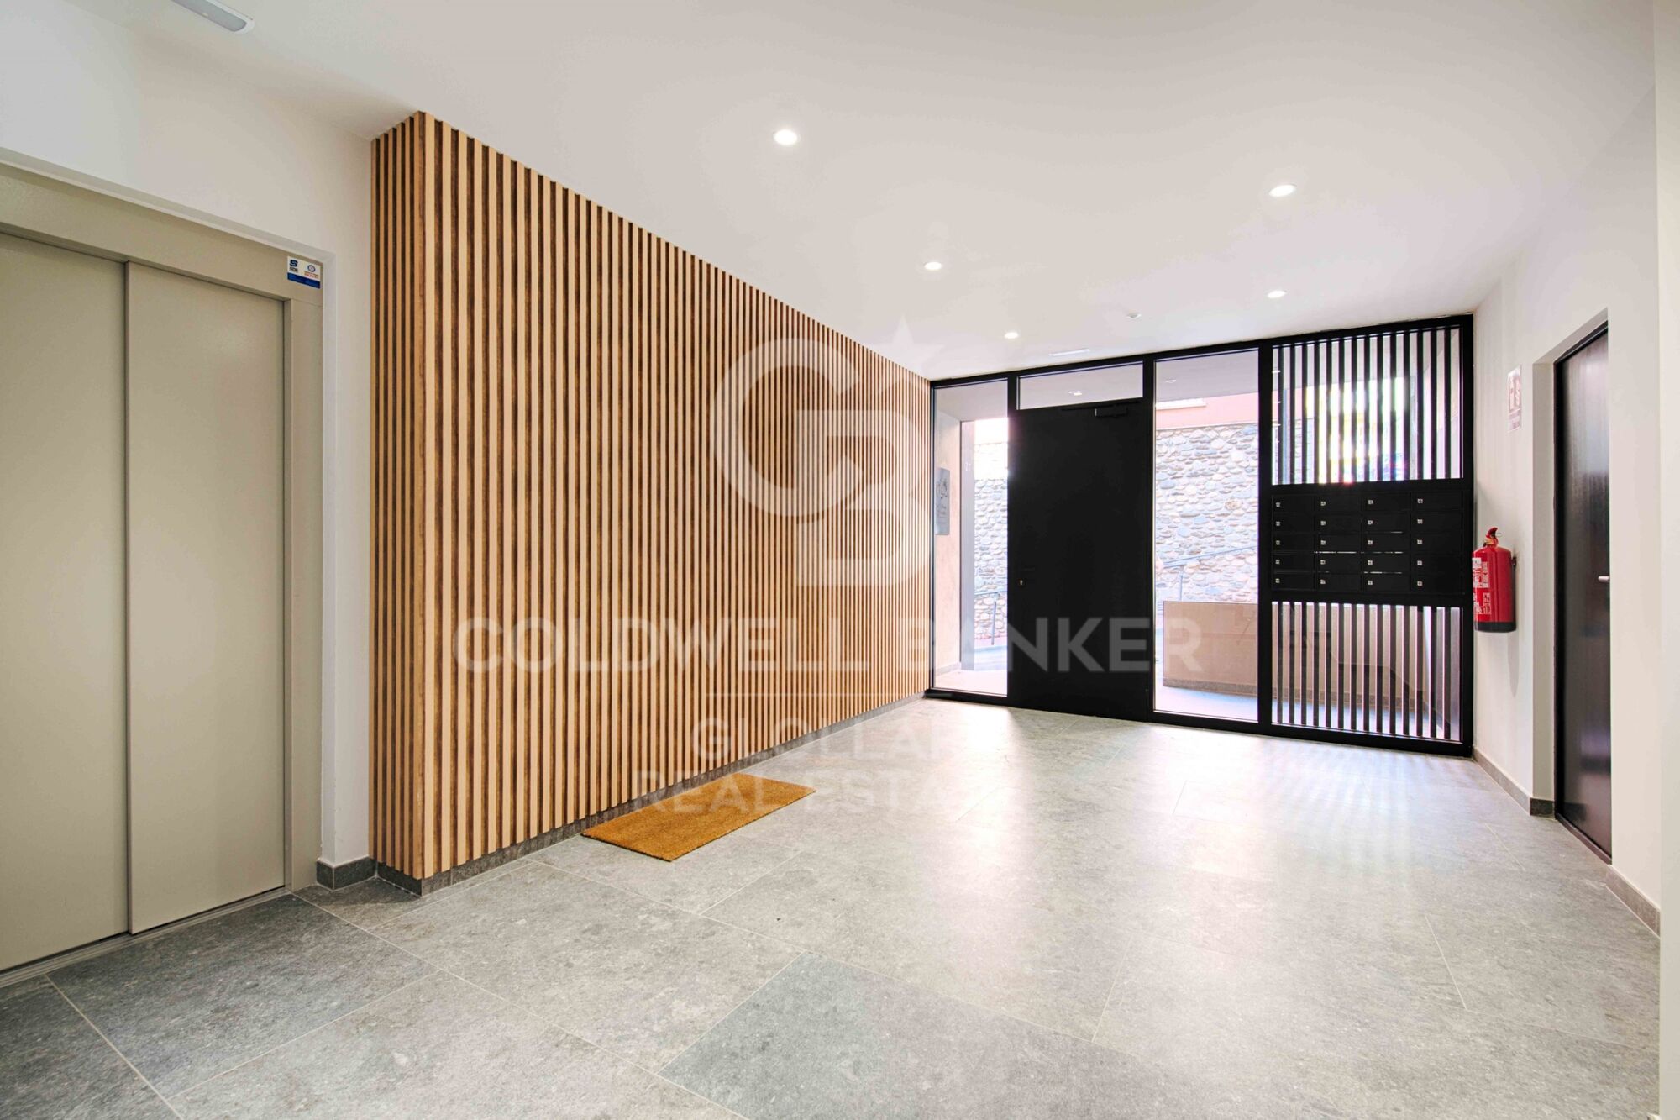
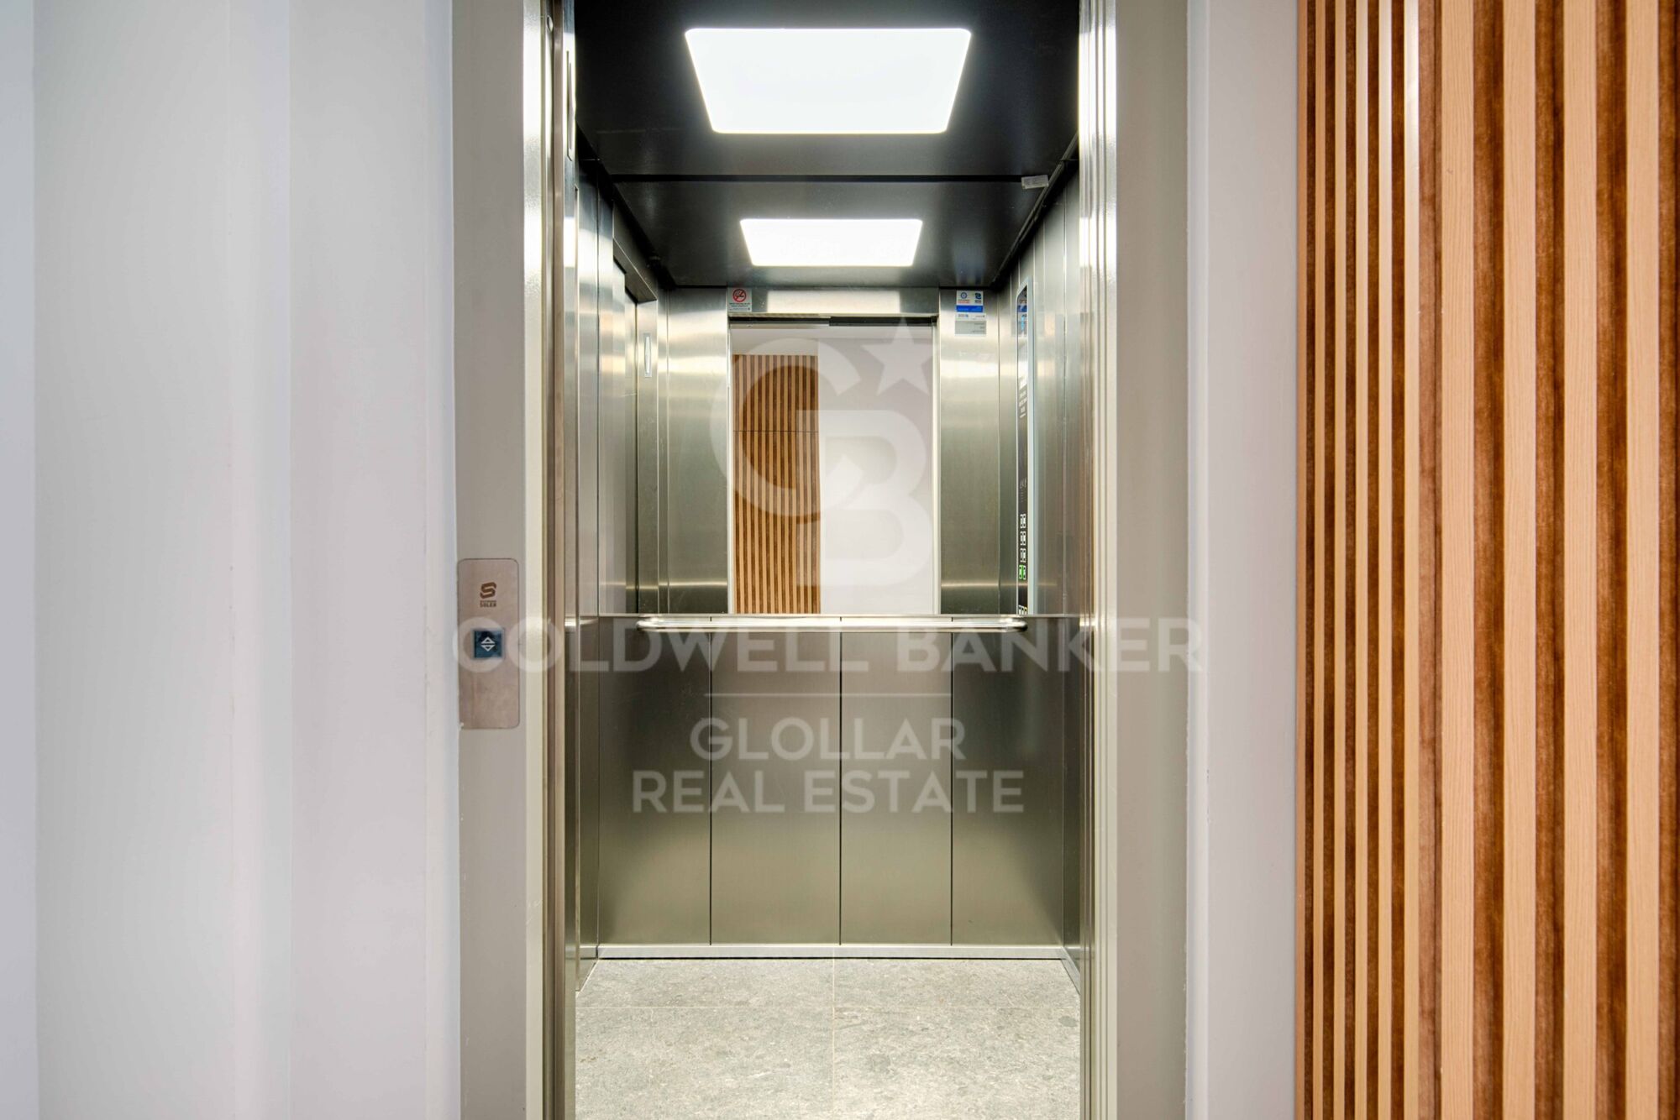
El edificio cuenta con ascensor, asegurando una accesibilidad cómoda y sin barreras.
Una vivienda moderna, céntrica y lista para disfrutar en la Cerdaña.
#ref:CBG2171

Property details

zone
Girona - Costa Brava
area
La Cerdanya
location
Puigcerdà
Property type
flat
sale
512.000 €
Reference
CBG2171
Bedrooms
3
Bathrooms
2
Builded surface
94 m2

Property features

storage
lift
fireplace
parking
balcony
Energy certificate
  • houseA
    92-100
  • houseB
    81-91
  • houseC
    69-80
  • houseD
    55-68
  • houseE
    39-54
  • houseF
    21-38
  • houseG
    1-20

About Puigcerdà

Puigcerdá is the capital of the Cerdanya region, in the province of Girona, Catalonia, known for its exceptional quality of life and stunning natural surroundings. Located in the Catalan Pyrenees, Puigcerdá offers a unique combination of scenic beauty, rich cultural heritage, and a wide variety of outdoor activities.

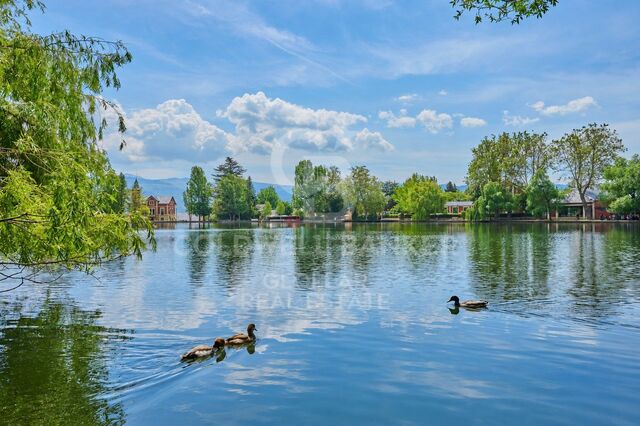
The strategic location of Puigcerdá in Cerdanya provides easy access to a wide range of recreational activities year-round. In winter, nearby ski resorts attract snow sports enthusiasts, while in summer, hiking trails and cycling routes offer outdoor adventures. Additionally, the lake of Puigcerdá and its surrounding park are popular gathering spots for residents and visitors.

The town boasts clean air, a safe environment, and a welcoming community, making it an ideal place for families and retirees. Quality local services, including health centers, schools, and a variety of shops and restaurants, ensure that residents have everything they need within reach.

The real estate market in Puigcerdá is very dynamic and offers a good range of options for all tastes and budgets. From charming country houses to modern apartments and luxury chalets, Puigcerdá has properties to suit any buyer's needs. The demand for real estate has grown in recent years, driven by the appeal of living in the Pyrenees and the recent interest in rural tourism.

Puigcerdá is not only an attractive place to live but also a vibrant and culturally rich destination. The city hosts local festivals, artisan markets, and sporting events that reflect the region's rich tradition and dynamic community. With its numerous attractions and unparalleled natural setting, Puigcerdá guarantees an enriching and satisfying living experience in the heart of the Catalan Pyrenees.

Request more info
Ref.CBG2171
Avinguda del Segre, 52
17520 , La Cerdanya - Puigcerdà
972 141 073

Related properties

Apartment 3 Bedrooms Sale Puigcerdà
Reserved
Puigcerdà

Apartment 3 Bedrooms Sale Puigcerdà
131 m²Size32 Bathrooms
Descubre este práctico y elegante apartamento tipo dúplex de reciente construcción (año 2024), ubicado en pleno centro de Puigcerdà, en la emblemática Plaza de Santa María. Una vivienda que destaca por sus acabados de alta calidad, su orientación y una ubicación privilegiada. Al acceder a la propiedad, nos recibe un acogedor recibidor que da paso a la luminosa zona de día. En esta planta encontramos un amplio salón-comedor con chimenea y salida directa a un balcón con encantadoras vistas al campanario y a la plaza. La cocina, moderna y funcional, se presenta abierta al salón e incorpora una práctica barra, ideal para el día a día. Además, dispone de zona de lavadero independiente. En esta misma planta también se ubican una habitación doble y un baño completo. La planta superior alberga la zona de descanso, compuesta por dos habitaciones dobles, una de ellas con acceso directo a una agradable terraza privada, perfecta para disfrutar del entorno. Esta planta se completa con un baño completo que da servicio a ambas habitaciones. La vivienda cuenta con sistema de calefacción por aerotermia, lo que garantiza una alta eficiencia energética y confort durante todo el año. Incluye también una plaza de parking y un trastero. La finca dispone de ascensor, aportando comodidad y accesibilidad. Una oportunidad única para disfrutar de una vivienda moderna, eficiente y con encanto en el corazón de Puigcerdà. INFORMACIÓN AL CONSUMIDOR El precio de venta no incluye impuestos ni gastos derivados de la compraventa que, conforme a la normativa vigente, corresponden al comprador: (i) en viviendas de segunda mano, el Impuesto sobre Transmisiones Patrimoniales (ITP) según tipo aplicable en la Comunidad Autónoma; (ii) en viviendas de obra nueva, el IVA y el Impuesto sobre Actos Jurídicos Documentados (AJD) según normativa vigente; i aranceles notariales y registrales; y (iv) gastos de gestoría en caso de contratarse. Disponibilidad a acordar. La oferta está sujeta a cambios de precio o retirada del mercado sin previo aviso. Los datos expuestos, incluidas las superficies, tienen carácter meramente orientativo. Los honorarios de intermediación inmobiliaria serán asumidos por la parte correspondiente según el encargo suscrito. Se facilitará a toda persona interesada información detallada y personalizada antes de la entrega de cualquier cantidad a cuenta, conforme a la normativa estatal y autonómica aplicable. #ref:CBG2170
595.000 €
Apartment  Sale Puigcerdà
Puigcerdà

Apartment Sale Puigcerdà
74 m²Size
Este acogedor ático, situado en pleno centro de Puigcerdà, ofrece la combinación perfecta entre comodidad, funcionalidad y una ubicación inmejorable, con todos los comercios y servicios a pocos pasos para disfrutar de una vida práctica y confortable. Al entrar, un agradable pasillo con armarios empotrados nos conduce a la zona de día, donde encontramos un luminoso y acogedor salón-comedor con bonitas vistas a La Tosa. La vivienda cuenta con una cocina independiente, dos habitaciones exteriores y un baño completo. Además, dispone de un práctico espacio destinado a lavadora, secadora y almacenamiento, aportando un extra de funcionalidad y orden. El apartamento cuenta con calefacción de gas y, para mayor comodidad, la finca dispone de ascensor. INFORMACIÓN AL CONSUMIDOR El precio de venta no incluye impuestos ni gastos derivados de la compraventa que, conforme a la normativa vigente, corresponden al comprador: (i) en viviendas de segunda mano, el Impuesto sobre Transmisiones Patrimoniales (ITP) según tipo aplicable en la Comunidad Autónoma; (ii) en viviendas de obra nueva, el IVA y el Impuesto sobre Actos Jurídicos Documentados (AJD) según normativa vigente; i aranceles notariales y registrales; y (iv) gastos de gestoría en caso de contratarse. Disponibilidad a acordar. La oferta está sujeta a cambios de precio o retirada del mercado sin previo aviso. Los datos expuestos, incluidas las superficies, tienen carácter meramente orientativo. Los honorarios de intermediación inmobiliaria serán asumidos por la parte correspondiente según el encargo suscrito. Se facilitará a toda persona interesada información detallada y personalizada antes de la entrega de cualquier cantidad a cuenta, conforme a la normativa estatal y autonómica aplicable. #ref:CBG2174
245.000 €

Recently viewed properties

Elegant hillside villa in El Madroñal, Benahavís
El Madroñal

Elegant hillside villa in El Madroñal, Benahavís

573 m²Size2.616 m²Plot55 Bathrooms
Designed by a distinguished architect, this elegant two-level villa in El Madroñal combines architectural excellence, modern comfort, and timeless Mediterranean style. With an impressive built area and a south-facing orientation, the property captures panoramic views of the sea, the mountains, and its serene private pool. The villa features five luxurious en suite bedrooms, an additional guest toilet, and a self-contained guest apartment built to the same exacting standards as the main residence. Every space is crafted with understated sophistication, featuring Gaggenau appliances, electric blinds, a state-of-the-art alarm system, and an automatic irrigation system. Interiors are elegantly furnished in a contemporary style, emphasizing light, space, and comfort. Expansive terraces and outdoor living areas extend the experience, offering idyllic spaces for entertaining or relaxing with views across the Costa del Sol. Nestled within the prestigious gated community of El Madroñal, the villa enjoys complete privacy and 24-hour security. Surrounded by pine forests and natural beauty, the area offers a tranquil atmosphere while remaining just 15 minutes from the coast and 5 minutes from essential services. Nearby, residents can enjoy fine dining at acclaimed restaurants such as La Casita and El Coto, world-class golf at Los Arqueros Golf & Country Club, and exclusive shopping and leisure in Puerto Banús and Marbella. Families benefit from proximity to Aloha College and Marbella Montessori School, ensuring convenience for both permanent and holiday living. Life in El Madroñal offers serenity, sophistication, and a sense of belonging within one of the most sought-after enclaves of the Costa del Sol. Whether as a year-round residence or an exclusive retreat, this villa embodies the perfect harmony between luxury, nature, and comfort. #ref:CBSH1227
6.495.000 €
Luxury residence with garden, spa and high rental yield
Nord, Roses

Luxury residence with garden, spa and high rental yield

975 m²Size1.654 m²Plot66 Bathrooms
Located in one of the most sought-after residential areas of Roses, close to the town center and beaches, this prestigious villa is designed to combine exclusive private living with a high-yield investment opportunity. The property benefits from an official tourist rental license, allowing accommodation for up to 15 guests overnight, and many more for private events. Spread over several levels, the villa offers spacious and elegant living areas. A fully equipped independent kitchen with terrace, a bright dining room, and a refined living room with fireplace are complemented by a library opening onto a terrace with barbecue area. The night area features six en-suite bedrooms with built-in wardrobes, including one with a private terrace. Additionally, two offices, a gym, several guest toilets, a laundry room, and a stylish Andalusian patio. The lower level is dedicated to wellness and entertainment, including a games room, spa area with sauna, jacuzzi, and heated indoor pool, a large dining room with floor-to-ceiling windows, and a summer kitchen. Outside, a beautifully landscaped garden surrounds the villa, complete with a built-in barbecue and space to build an outdoor pool. The villa is equipped with all modern amenities: central heating and air conditioning, double-glazed windows, shutters, alarm system, and security cameras. A unique villa on the Costa Brava, perfect for enjoying a luxury second home or developing a profitable tourism business, within walking distance to the beach and the center of Roses. #ref:CBLX02969
1.450.000 €
Modern Luxury Villa with Tropical Serenity
Nueva Andalucía

Modern Luxury Villa with Tropical Serenity

56 Bathrooms
Located in the prestigious Golf Valley of Nueva Andalucía, this exceptional villa combines contemporary architecture with Balinese-inspired boho style and lush tropical design. Fully redesigned and renovated in 2025, it offers an immersive living experience where natural light, high-quality materials, and harmony with the surroundings define every space. Set in a quiet and secure residential area, the villa is just minutes from Marbella's top golf courses, international schools, gourmet restaurants, and the vibrant life of Puerto Banús. Every detail has been carefully crafted for those who value sophistication, privacy, and an exclusive Mediterranean lifestyle. Surrounded by a meticulously landscaped tropical garden with palm trees and exotic plants, the villa features multiple terraces and chill-out areas, creating a true oasis of calm with panoramic views over the Golf Valley. The outdoor design balances spaciousness with privacy and includes three outdoor parking spaces. Inside, high ceilings and abundant natural light fill the open living areas, seamlessly connecting to the exterior. Clean lines, neutral tones, and natural materials create an atmosphere of serene elegance. The villa offers five beautifully appointed bedrooms and six bathrooms, including an impressive master suite with a wooden walk-in closet and large windows overlooking the valley. The lower floor features an independent apartment with its own kitchen and bathroom, ideal for guests or staff, along with a bar area, laundry room, and a customizable space for a gym, home cinema, or studio. A private garage completes this level. The villa is sold fully furnished and ready to move in. This property perfectly combines modern luxury with nature, ideal for families or discerning buyers seeking design, comfort, and timeless beauty in one of Marbella's most exclusive areas. #ref:CBSH1204
4.999.500 €
Elegant 3-bedroom duplex penthouse in Las Lomas del Rey, Marbella
Milla de Oro

Elegant 3-bedroom duplex penthouse in Las Lomas del Rey, Marbella

276 m²Size33 Bathrooms
Located on Marbella's exclusive Golden Mile, this luxurious three-bedroom duplex apartment is part of the prestigious, gated community of Las Lomas del Rey known for its prime location, privacy, and outstanding communal facilities. Recently renovated to an exceptional standard, the apartment offers 276sqm of total space, including approx. 114sqm of private terraces with panoramic views of La Concha and lush gardens. The two-level layout features elegant living areas, a designer kitchen with Siemens appliances, and three en-suite bedrooms, one currently used as an office. The upper level hosts the serene master suite, complete with terrace access and a spa-like bathroom. Modern comforts include underfloor heating, Airzone climate control, LED lighting, smart home automation, integrated music system, and electric blinds blending comfort, tech, and style. Additional perks include a large private parking space with EV charging and a storage room. Lomas del Rey offers residents access to three pools (including a heated one), a full gym, and beautifully maintained grounds. The location is just minutes from the beach, Puente Romano, top international schools, elite golf courses, and Marbella's key attractions. Offering a peaceful, residential feel with easy access to everything the Golden Mile has to offer, this is a rare opportunity to own a turnkey luxury home in one of the most desirable enclaves on the Costa del Sol. #ref:CBSH1018
2.250.000 €
Modern Luxury Villa on Marbella's Golden Mile
Marbella Centro

Modern Luxury Villa on Marbella's Golden Mile

753 m²Size1.005 m²Plot45 Bathrooms
Welcome to this elegant new build villa (2023), located in an exclusive urbanisation within Marbella's prestigious Golden Mile. Designed by renowned architect Ernesto Palanco, this private community of just 15 villas offers a peaceful environment surrounded by nature, with the convenience of being within walking distance of the promenade, the beach and all essential amenities. Located on the highest plot of the urbanisation, this villa enjoys a privileged position that guarantees unobstructed views, greater privacy and excellent orientation. In addition, the community has 24-hour security, concierge service, and controlled access for total peace of mind. Its location is unbeatable: just a 15-minute walk from La Fontanilla Playa, 20 minutes from Marbella's Old Town, and a few minutes' drive from iconic landmarks such as the Marbella Club Hotel, Puente Romano, and the Swans International School. Distributed over three levels with a lift, the villa offers a modern and functional design. On the ground floor, an open-concept living room is integrated with a high-end kitchen equipped with Gaggenau appliances, a guest bedroom with an en-suite bathroom and a guest toilet. The living room opens directly onto the outdoor area with a private heated pool, ideal for enjoying the weather all year round. The upper floor houses the master suite, which features a spacious terrace, separate dressing room and a luxury bathroom with floor-to-ceiling windows. In addition, there are two additional en-suite bedrooms, all with spacious bathrooms, fitted wardrobes and stylish décor. The basement is a real entertainment and wellness space: it includes a cinema room, wine cellar, Turkish bath and sauna, shower, gym, seating area, laundry and another guest toilet. On the rooftop, a solarium with jacuzzi and outdoor kitchen offers the perfect place to relax or entertain, while enjoying spectacular sea and mountain views. The villa is fully managed by a Smart Home system, which allows you to control all the functionalities of the home in a simple and intuitive way. The private garage can accommodate several vehicles. It includes new and designer furniture, ready to move into. #ref:CBSH684
4.750.000 €
Exceptional Andalusian-style villa in Golden Mile- Marbella
Milla de Oro

Exceptional Andalusian-style villa in Golden Mile- Marbella

712 m²Size1.811 m²Plot67 Bathrooms
This exceptional Andalusian-style villa is presented in excellent condition and occupies a privileged position in Las Lomas del Marbella Club, in the heart of the prestigious Golden Mile of Marbella. Surrounded by 20,000 m² of lush forest, the property offers unparallelled privacy and tranquillity, a rare feature in such a central location. Its proximity to the renowned Puente Romano Hotel, to local services, the beach and prestigious schools guarantees a lifestyle of comfort and exclusivity. The villa, located on a generous plot of 1,811 m², has an impressive built area of 712 m² and 133 m² of terraces. It consists of six large bedrooms, seven bathrooms and two guest toilets, the property is designed for both family life and entertainment. The master bedroom stands out especially for its generous dimensions. The residence also has an independent apartment, ideal for guests or staff, and a basement that includes a movie theatre, cellar, games room, gym and office. Outdoor life is one of the strengths, with beautifully landscaped private gardens, a heated saltwater pool and panoramic views of the sea, the mountains and the countryside. The magnificent outdoor beach bar has a fully equipped kitchen, barbeque, sound system and an outdoor lounge, perfect for entertainment throughout the year. A covered car park offers safe space for three vehicles, and the property benefits from double glazing, underfloor heating throughout the house, air conditioning, home automation system and solar panels for greater energy efficiency. Security and comfort are paramount, with amenities such as security entrance, surveillance cameras, alarm system, video intercom and automatic irrigation. Other features include laundry room, laundry room, storage room, fitted wardrobes, guest room, water tank, covered and private terraces, and optional furniture. The classic Andalusian charm of the villa is complemented by the highest standards of modern luxury, making it a truly exceptional offer under exclusive. #ref:CBSH1329
8.950.000 €
Coldwell Banker Glollar Real Estate
Avinguda del Segre, 52
17520 , La Cerdanya - Puigcerdà

Newsletter

Find your home abroad with the support of the Coldwell Banker® network

Visit our global websites to learn more about your ideal property in the most exclusive destinations

We use our own and third-party cookies to make our website work safely and personalize its content. Likewise, we use cookies to measure and obtain data on your navigation and to adjust advertising to your tastes and preferences. Press the "Accept all" button to confirm that you have read and accepted the information presented. To manage or disable these cookies, click on "Configuration". For more information see our cookies policy.
Modify cookies
Technical and functional Always active
This website uses its own Cookies to collect information in order to improve our services. If you continue browsing, you accept their installation. The user has the possibility of configuring his browser, being able, if he so wishes, to prevent them from being installed on his hard drive, although he must bear in mind that such action may cause difficulties in navigating the website.
They allow the monitoring and analysis of the behavior of the users of this website. The information collected through this type of cookies is used to measure the activity of the web for the elaboration of user navigation profiles in order to introduce improvements based on the analysis of the usage data made by the users of the service. They allow us to save the user's preference information to improve the quality of our services and to offer a better experience through recommended products.
These cookies are used to store information about the preferences and personal choices of the user through the continuous observation of their browsing habits. Thanks to them, we can know the browsing habits on the website and display advertising related to the user's browsing profile.