Your search

Recently viewed properties

Detached house for sale / rent
Ciutat Diagonal

Detached house for sale / rent

54 Bathrooms
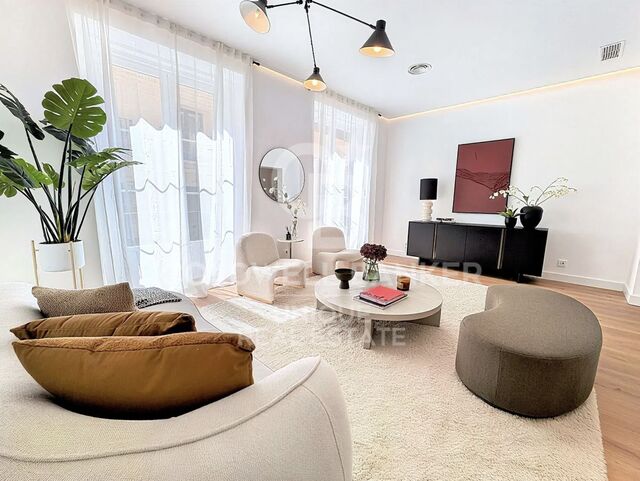
Exceptional villa in Ciudad Diagonal, Esplugues, with a practical layout and spacious rooms. The entrance, through a reinforced door, reveals an intelligent distribution of spaces. The living room with fireplace and living/dining room area is oriented to the garden, connecting with the bright kitchen and its laundry area. Furthermore, on this level, there is a guest toilet and a complete bathroom for the double guest bedroom. The upper floor houses four double bedrooms and the master bedroom with en-suite bathroom, all with built-in wardrobes made of noble varnished oak. The two bedrooms facing the garden have access to a large terrace. The upper floor has an original design that allows for the creation of a gymnasium, with three different areas, a solarium and space under the roof for installations and storage rooms. The house, distributed over four floors, is connected by a double flight of stairs. The parking for 4 cars includes a toilet. High quality materials such as oak staircase and doors, well maintained parquet flooring, alarm system, fireplace and hot/cold pump guarantee a luxurious ambience. Although the property is originally built, it offers the possibility of upgrading and has the option of installing an exterior lift on the roof, a feature present in other properties in the area. Located in the exclusive Ciudad Diagonal, this property offers spacious rooms, silence, privacy and exceptional luminosity. The development, which is more than 50 years old, is fully consolidated in terms of infrastructure and buildability. Perfectly communicated, 50 metres from the bus stop and 500 metres from the tram that connects to Barcelona in minutes. Close to international schools such as German, American, Highlands and La Miranda. #ref:CBES2140
2,450,000 €
Country house with panoramic sea views in Mataró
Urbanitzacions

Country house with panoramic sea views in Mataró

435 m²Size10,392 m²Plot65 Bathrooms
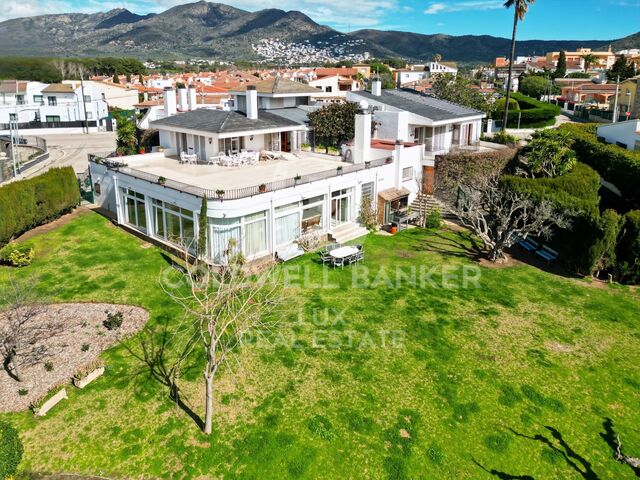
We are pleased to offer you this magnificent property, located 5 minutes from the Rodalies Mataró station, just a few minutes from the N-11 road and the C-32 highway. This is a Countryside House classified prior to 1950, with an exceptional layout, situated in a 'premium' environment in Maresme, in the town of Mataró, within the city of Barcelona. The main house is spread over two floors. The ground floor features a spacious living room with a fireplace, and the dining area is open to the kitchen, which has very generous dimensions. Next, there are 3 bedrooms, a full bathroom, a utility room, and a large multipurpose lounge with unobstructed garden views. The first floor includes a double room (27m2), and two triple rooms (40.6m2 and 43m2 respectively), along with two full bathrooms. To the left of the main house, there is a built-in barbecue, and in front of it, a large chill-out area with spectacular sea views. A few meters from this area, there is a spacious multipurpose space and two bathrooms, accompanied by a large terrace overlooking the extensive 10,000 square meter garden. Currently, the property features farm facilities for animals. Ideal for families, couples, or professionals looking to combine living and working space within the same location. The masia is oriented in all four directions, fully renovated, and surrounded by trees with spectacular sea views. The usage conditions are as follows: HR, HF, TR, E, AIP, AA. Recommended uses include rural housing, activities of public and educational interest, as well as recreational and leisure activities. The house is leased for 6 years to a foundation. The annual yield is 5%. #ref:CBE_0053
1,220,000 €
Iconic building in Barcelona: A luxury in heights in Diagonal Mar
Diagonal Mar i el Front Marítim del Poblenou

Iconic building in Barcelona: A luxury in heights in Diagonal Mar

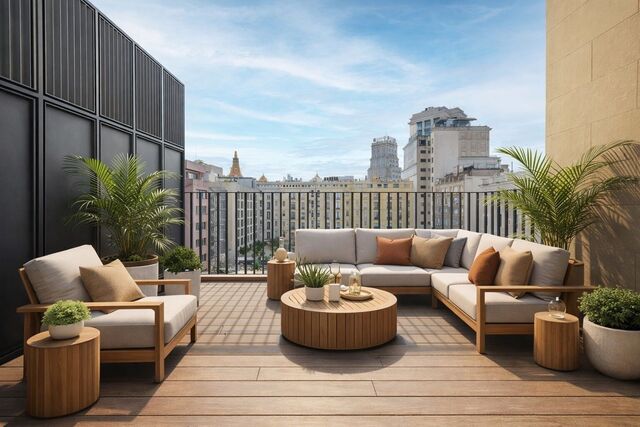
ICONIC BARCELONA BUILDING Ideally located in the city's artistic and vibrant Diagonal Mar district, Antares is Barcelona's tallest luxury residential building and the latest of its kind to receive planning approval. The 30-story architectural masterpiece features expansive floor-to-ceiling windows and impeccably designed private terraces offering breathtaking views of the sea, the Montserrat mountains, and the Catalan capital. Antares sets a new benchmark in modern and contemporary living with luxury apartments, duplexes, and penthouses. The impeccably designed luxury apartments are flooded with natural light thanks to floor-to-ceiling windows that open onto tranquil private terraces offering spectacular views. Carefully configured 1, 2, 3, and 4-bedroom residences ensure a sense of space, while smart technological innovations facilitate everyday living. Antares offers secure private parking and ample storage facilities. Apartments range in size from 115 sqm to 493 sqm, with private terraces from 16 sqm to over 160 sqm, and all promise a lifestyle experience like no other. These stylish apartments offer open-plan layouts, designed for seamless movement between the living room, kitchen, and outdoor terraces. A selection of six exclusive duplexes benefits from double-height ceilings, open-plan living, dining, and kitchen areas, and spacious private terraces, providing the perfect setting for socializing and entertaining. Indoor living areas start at 380m2. Outdoors, and duplexes enjoy three or four private terraces offering unparalleled ocean and city views. The high-end duplexes are contemporary in style with bespoke interior design features. The white curved glass staircase designed by Odile Decq adds to the overall elegance, allowing natural light to flood the space. Terraces enhance the ultimate indoor-outdoor living experience, offering panoramic views and the perfect place to host guests. With exceptional double-height ceilings in all rooms and expansive windows all around, the stunning Penthouse is spacious and has plenty of natural light. Bathrooms feature natural marble and kitchens include the latest in high-end appliances. Private terraces are the perfect space for entertaining guests or dining al fresco with the Mediterranean as a backdrop. From the wellness and spa center, Grand Café Rouge restaurant and gardens on the first floor, to the breathtaking views from Sky Terrace and infinity pool, every detail is designed to provide spaces that inspire. Along with the attentive concierge team and 24/7 security service, Antares is simply a different breed from its peers. It's more than a living space; it's a lifestyle. TOUR VIRTUAL: (url hidden) Description by floor: Floors 02 - 07 Total space 115 - 184m2 Terraces 17 - 46m2 Number of bedrooms 1 or 2 Floors 08 - 18 Total space 234 - 287m2 Terraces 51 - 60m2 Number of bedrooms 3 Floors from 19 - 21 Total space 292 - 493m2 Terraces 62 - 106m2 Number of bedrooms 3 or 4 Prices from 1.200.000€. #ref:CBES1756A
From 1,196,460 €
Exclusive modern villa in La Reserva de Sotogrande
Sotogrande Alto

Exclusive modern villa in La Reserva de Sotogrande

1,061 m²Size2,560 m²Plot44 Bathrooms
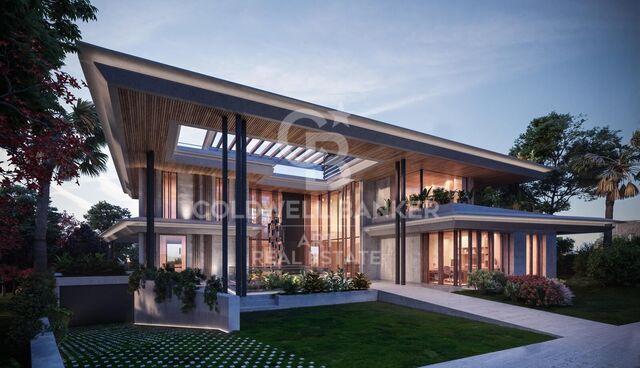
Villa Lago: Elegance and Nature in Perfect Harmony Introducing a stunning villa in La Reserva Club, where luxury and nature merge seamlessly. With panoramic views of the golf course, the Mediterranean Sea and the iconic Rock of Gibraltar, this unique villa redefines the concept of contemporary living. Surrounded by nature, Villa Lago is designed to make the most of its location. Its contemporary design, with expansive floor-to-ceiling glass panels, provides optimal exposure to natural light with unparalleled views from every room. Thanks to its minimalist architecture, the design connects the interior spaces with the surrounding natural environment, creating a seamless connection between the indoor and outdoor areas. The masterfully executed design opens up views from the pool area to the golf course, while at the same time creating a spacious outdoor living area for year-round enjoyment. The villa is distributed over two floors, with the upper floor housing the more private areas, including 4 en-suite bedrooms, each with large terraces overlooking the golf course. Surrounded by golf and nature views, the master bedroom has a large terrace, dressing room and en-suite bathroom. The ground floor houses the living areas, a large open plan space with state-of-the-art kitchen, dining and lounge area that connects to the outdoor terrace and barbecue area, swimming pool and front garden. The exterior design has been carefully planned to take advantage of the sunlight, allowing for optimal exposure and temperatures throughout the seasons. It enjoys a spacious outdoor lounge overlooking the golf course, perfect for relaxing and entertaining in all seasons. Set in a privileged natural environment, Villa Lago offers privacy and an exclusive lifestyle for those seeking a luxury residence with all the comforts. Don't miss the opportunity to experience life at its finest. Contact us for more details or to arrange a viewing. #ref:CBSH21
4,950,000 €
Haven´t found the property you were looking for yet?

Haven´t found the property you were looking for yet?

Find your home abroad with the support of the Coldwell Banker® network

Visit our global websites to learn more about your ideal property in the most exclusive destinations

We use our own and third-party cookies to make our website work safely and personalize its content. Likewise, we use cookies to measure and obtain data on your navigation and to adjust advertising to your tastes and preferences. Press the "Accept all" button to confirm that you have read and accepted the information presented. To manage or disable these cookies, click on "Configuration". For more information see our cookies policy.
Modify cookies
Technical and functional Always active
This website uses its own Cookies to collect information in order to improve our services. If you continue browsing, you accept their installation. The user has the possibility of configuring his browser, being able, if he so wishes, to prevent them from being installed on his hard drive, although he must bear in mind that such action may cause difficulties in navigating the website.
They allow the monitoring and analysis of the behavior of the users of this website. The information collected through this type of cookies is used to measure the activity of the web for the elaboration of user navigation profiles in order to introduce improvements based on the analysis of the usage data made by the users of the service. They allow us to save the user's preference information to improve the quality of our services and to offer a better experience through recommended products.
These cookies are used to store information about the preferences and personal choices of the user through the continuous observation of their browsing habits. Thanks to them, we can know the browsing habits on the website and display advertising related to the user's browsing profile.