Your search
Currently we do not have Properties for sale in Vallcarca i Els Penitents , Barcelona
Haven't found what you were looking for?
Tell us what your preferences are and we will find you the best properties

Recently viewed properties

Duplex 3 Bedrooms Sale Guils de Cerdanya
Guils de Cerdanya

Duplex 3 Bedrooms Sale Guils de Cerdanya

130 m²Size32 Bathrooms
Ubicado en uno de los enclaves más apreciados de la Cerdaña, este distinguido tríplex en Guils de Cerdaña ofrece una experiencia de vida única, donde la luz natural, las vistas panorámicas y el confort se integran en perfecta armonía. La vivienda, distribuida en tres plantas, ha sido concebida para disfrutar de cada espacio con calma y sofisticación. La planta principal alberga un elegante salón con chimenea y acceso directo a la terraza, un entorno ideal para relajarse o recibir invitados en un ambiente cálido y refinado. La cocina, abierta al comedor mediante una cuidada barra pasaplatos, combina diseño y funcionalidad, acompañada de un aseo de cortesía. La zona de descanso se sitúa en la planta intermedia, con tres amplias habitaciones, entre ellas una suite principal, y un baño completo que da servicio al resto de dormitorios, garantizando privacidad y comodidad. La planta superior sorprende con una encantadora zona abuhardillada, presidida por techos de madera que aportan carácter y exclusividad. Un espacio versátil, ideal como despacho, sala privada o zona de relax, siempre con vistas privilegiadas al entorno natural. La propiedad dispone de calefacción de gas para un confort óptimo durante todo el año y un amplio box, con capacidad para vehículo y espacio adicional de almacenaje. Una vivienda cuidada al detalle, pensada para quienes valoran la calidad, la tranquilidad y la belleza del paisaje. #ref:CBG2149
620,000 €
Duplex penthouse with private pool and panoramic views in Los Arrayanes, Nueva Andalucía
Nueva Andalucía

Duplex penthouse with private pool and panoramic views in Los Arrayanes, Nueva Andalucía

363 m²Size43 Bathrooms
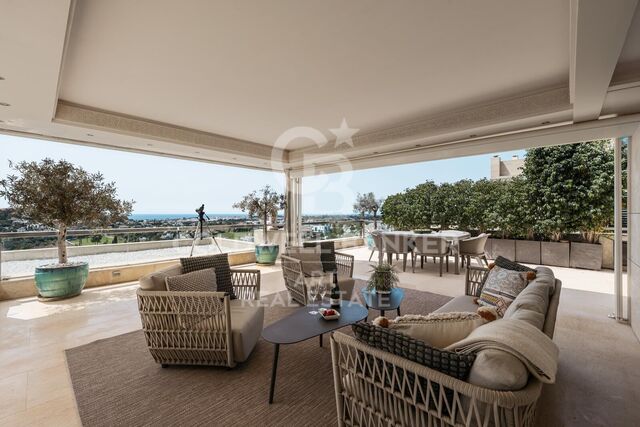
This spacious duplex penthouse is located in the exclusive community of Los Arrayanes, in the quiet and elevated area of Supermanzana JKL, Nueva Andalucía. With a constructed area of approximately 363 m² and 439 m² of terraces, the property combines spaciousness, privacy and exceptional panoramic views. Distribution & Design Distributed over two floors, the penthouse offers 4 spacious bedrooms, 3 modern bathrooms, and an open layout that unites living room, dining room and kitchen in a bright and elegant atmosphere. The fully equipped kitchen features high-end appliances and a functional design. Thanks to its southeast orientation, the house enjoys natural light throughout the day. High Quality Finishes Underfloor heating Electric blinds Double glazed windows Scandinavian-style furniture Private pool on the upper terrace with views of the sea, the mountains and the communal gardens Community & Location Los Arrayanes is a gated complex with 24-hour security, lifts, well-kept gardens and two communal swimming pools. It includes four underground parking spaces. A few minutes from beaches such as Puerto Banús and Río Verde, beach clubs such as Ocean Club or La Sala by the Sea, and surrounded by prestigious golf courses such as Las Brisas, Los Naranjos and Aloha Golf. Nearby Services International schools (Aloha College, Laude San Pedro), shopping centres such as El Corte Inglés or La Cañada, and a wide range of restaurants including Breathe, Magna Café and Vovem. Connectivity Excellent connections to the A-7 and AP-7, public transport and easy access to Malaga airport. This penthouse represents a unique opportunity to live in style in one of the most sought-after areas of the Costa del Sol, perfect as a permanent residence, second home or high-yield investment. #ref:CBSH592
2,295,000 €
New build flat near the beach in Dénia
Las Marinas / Les Marines

New build flat near the beach in Dénia

89 m²Size32 Bathrooms
Enjoy a home in Dénia with everything you are looking for: new build flat, just 100 m from the beach and 2 km from the town centre, within the exclusive Phase II of the Victoria IV Residential. An energy-efficient home, ideal as a habitual residence, second home or investment. This 2-bedroom, 2-bathroom flat offers functional and well-distributed interiors, with a private terrace and, depending on the floor, garden or solarium, perfect for enjoying the Mediterranean climate. The house has a laundry area and pre-installation of ducted air conditioning, combining comfort and practicality. The residential guarantees a safe and well-kept environment, with fenced urbanisation, garden areas, two communal swimming pools (one for children), bicycle parking and pre-installation for electric vehicle charging, ideal for families or as a holiday investment. Its finishes and quality equipment include: Reinforced concrete structure and façade with a single-layer finish combined with porcelain. PVC exterior carpentry with thermal break and double glazing type Climalit with low-emission glass. Porcelain flooring and walls in smooth plastic paint. Kitchen equipped with high and low cabinets, Silestone worktop or similar and integrated appliances. Fitted wardrobes lined with LED lighting, drawers and hanging bar. Production of hot water by aerothermal energy, sustainable and efficient. An ideal property in Dénia, combining contemporary design, comfort and proximity to the beach, in one of the most exclusive areas of the Costa Blanca North, close to services, shops and schools. #ref:CBS908
449,000 €
Villa 5 Bedrooms Duplex Sale Benidoleig
Benidoleig

Villa 5 Bedrooms Duplex Sale Benidoleig

11,579 m²Plot55 Bathrooms
Descubra Villa Benidoleig, una lujosa vivienda con piscina privada situada en medio de una exuberante plantación de aguacates. Esta magnífica villa ofrece vistas panorámicas tanto al brillante Mar Mediterráneo como a las montañas circundantes, permitiéndole disfrutar de la máxima tranquilidad y privacidad en el corazón del campo español. Aquí podrá experimentar lo mejor de dos mundos: el encanto tradicional español combinado con un diseño moderno e impresionante que refleja la grandeza de una elegante casa señorial. La villa cuenta con una generosa superficie construida de 380 m² y se encuentra sobre una amplia parcela de 11.579 m², completamente rodeada por su propia plantación de aguacates. Con cinco espaciosas habitaciones y cinco baños de lujo, ofrece el espacio perfecto para familiares y huéspedes. Grandes ventanales y terrazas permiten la entrada de abundante luz natural y ofrecen impresionantes vistas al paisaje, al mar y a las montañas. La cocina contemporánea y los espacios abiertos están diseñados para el máximo confort y entretenimiento. Ya sea disfrutando de un tranquilo desayuno junto a la piscina, un paseo por el jardín al atardecer o una cena con amigos en la terraza, Villa Benidoleig ofrece una experiencia exclusiva de confort y elegancia. Ubicada a solo unos minutos de playas idílicas, del complejo comercial y de ocio Portal de la Marina y de la autopista principal, se encuentra a 15 minutos de ciudades cercanas como Denia, Ondara y Jávea. La villa cuenta con todas las licencias necesarias y está disponible desde 1.650.000 euros más impuestos. La entrega se realiza bajo pedido, permitiéndole personalizar su hogar según sus deseos y necesidades. Villa Benidoleig no es solo una vivienda; es su propio paraíso privado en la Costa Blanca, donde la tranquilidad, el lujo y la vida mediterránea se encuentran en perfecta armonía. #ref:CBSJ696
1,650,000 €
19th Century Stone Mas with Luxury Features, Catalonia
Cabanelles

19th Century Stone Mas with Luxury Features, Catalonia

876 m²Size5,000 m²Plot67 Bathrooms
Magnificent prestige property, a stone mas dating from 1843, located between the regions of Garrotxa and Alt Empordà, near Cabanelles in Catalonia. Ideally situated 15 minutes from Figueres and its TGV, 30 minutes from the beaches, 40 minutes from Girona and its airport, and close to the French border, this residence combines historic charm with modern comfort. The property extends over a 5000 m² plot and offers a built area of 876 m², spread over three floors. Renovated in 2005 with high-quality materials, the house has retained its authenticity through the preservation of original elements such as wood and stone. On the ground floor, you will be welcomed by a large entrance hall leading to a spacious kitchen that opens onto the garden and a beautiful terrace. This floor also includes a double bedroom with an en-suite bathroom, a toilet, and a storage room. On the first floor, a vast dining room awaits you, ideal for family gatherings or entertaining friends. You will also find a second equipped kitchen, an additional bedroom, a bathroom, and two double bedrooms, each with a dressing room and their own bathroom. The top floor houses two large double bedrooms, each with a dressing room and an en-suite bathroom. A large multifunctional room and a living room offer breathtaking views of the surrounding countryside and mountains. In addition to the main house, the property includes a wooden outbuilding in the style of a Savoyard chalet. This charming annex features a living room, a dressing room, a sauna, a large room ideal for dancing, sports, or meditation, and a terrace with spectacular views. The exterior of the property is equally impressive, with a vast garden adorned with an automatic irrigation system, a saltwater pool, a closed-circuit waterfall, and a well. A large garage allows for the parking of several cars, ensuring optimal comfort. Among the house's amenities, you will find a fireplace, reversible air conditioning, oil heating, and built-in wardrobes. This exceptional property is perfectly maintained, offering an elegant and comfortable living environment while preserving the authentic charm of old farmhouses. Located near the church, it constitutes a true haven of peace in one of the most beautiful and sought-after regions of Spain. Do not miss this unique opportunity to acquire a luxury property. Contact us for more information and to arrange a visit. #ref:CBLX02905
1,650,000 €
Luxury villa with pool and garden in Els Olivars, Pau
Pau

Luxury villa with pool and garden in Els Olivars, Pau

483 m²Size2,004 m²Plot55 Bathrooms
High-end villa with large outdoor space in the exclusive urbanization of Els Olivars, Pau. At the foot of the impressive Sierra de Roda, this luxurious property stands on a vast 2004m2 plot with stunning mountain and natural views. With a built area of 483 m2 distributed over three levels, the house offers spacious and bright spaces harmoniously connected. On the ground floor, you will find a cozy living room with a fireplace, a bright dining room with access to the independent and fully equipped kitchen with SIEMENS appliances. In addition, a double bedroom, a full bathroom with shower, and a two-car garage with direct access to the house. On the same floor is the indoor pool with large windows. A small gym (which could be converted into another bedroom) completes the ground floor. On the first floor, a master suite with a jacuzzi and access to a terrace, three additional en-suite bedrooms, one of which with private access to a second terrace. On the same floor, you can enjoy a winter lounge. Finally, in the basement, a storage room, a laundry room, a machine room, and a library with a billiards table. All spaces have a security door. The plot houses a meticulously cared-for garden, with century-old olive trees, vines, fruit trees, rose bushes, and high-resistance grass, all with an automatic irrigation system. It has high-quality wardrobes, oil-fired heating with a 1000-liter tank, an electric boiler, a 600-liter water tank with a pressure pump. All terraces of the house have water and electricity points. There is air conditioning, 14 solar panels, two storage batteries, optimized ventilation, as well as an alarm system. The property is located 8 minutes by car from the beach and 10 minutes from the main supermarkets. Nearby towns such as Empuriabrava, Llançà, and Figueres are 15 minutes away, while the French border can be reached in 30 minutes. #ref:CBLX02937
1,200,000 €
Luxurious villas in Estepona Golf
Playa Bahía Dorada

Luxurious villas in Estepona Golf

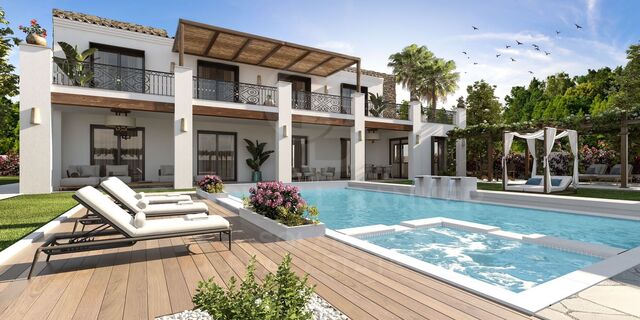
This exclusive residential villa is located in a privileged enclave where nature meets the sea breeze, with the hills of Sierra Bermeja as a backdrop. Located in the heart of Estepona Golf, its green environment integrates harmoniously with the natural landscape, creating an authentic oasis of peace and tranquillity. The residential offers a perfect balance between privacy, comfort and connection with nature, with stunning panoramic views of the sea, the golf course and the mountains. An environment where silence and serenity become part of the daily experience. Its strategic location allows you to enjoy the best of the Costa del Sol. Just ten minutes away are the marina and the charming old town of Estepona, while Puerto Banús and Marbella are approximately 30 minutes away. The villas have been designed under a smart home concept, incorporating advanced technology to maximise comfort, functionality and energy efficiency. The construction combines carefully selected techniques and materials to provide excellent thermal insulation, along with state-of-the-art ventilation and air conditioning systems. Each house has underfloor heating and a hot water production system using high-efficiency Altherma technology. The villas have plots of approximately 756 m² and an interior built area of more than 400 m², distributed over three floors. The current layout includes three bedrooms, with the possibility of incorporating up to three additional bedrooms in the basement. The large terraces and patios, with more than 100 m², offer the perfect space to enjoy the privileged climate of the Costa del Sol throughout the year. All villas enjoy spectacular panoramic views of the sea, the mountains and the golf course, creating a unique setting to enjoy an exclusive lifestyle in the middle of nature. In addition, the homes include pre-installation of an advanced home automation system, which allows you to customise different home functions according to the needs of each owner, including air conditioning, video intercom, lighting and sound system. #ref:CBSH161
From 1,550,000 €
Haven´t found the property you were looking for yet?

Haven´t found the property you were looking for yet?

Find your home abroad with the support of the Coldwell Banker® network

Visit our global websites to learn more about your ideal property in the most exclusive destinations

We use our own and third-party cookies to make our website work safely and personalize its content. Likewise, we use cookies to measure and obtain data on your navigation and to adjust advertising to your tastes and preferences. Press the "Accept all" button to confirm that you have read and accepted the information presented. To manage or disable these cookies, click on "Configuration". For more information see our cookies policy.
Modify cookies
Technical and functional Always active
This website uses its own Cookies to collect information in order to improve our services. If you continue browsing, you accept their installation. The user has the possibility of configuring his browser, being able, if he so wishes, to prevent them from being installed on his hard drive, although he must bear in mind that such action may cause difficulties in navigating the website.
They allow the monitoring and analysis of the behavior of the users of this website. The information collected through this type of cookies is used to measure the activity of the web for the elaboration of user navigation profiles in order to introduce improvements based on the analysis of the usage data made by the users of the service. They allow us to save the user's preference information to improve the quality of our services and to offer a better experience through recommended products.
These cookies are used to store information about the preferences and personal choices of the user through the continuous observation of their browsing habits. Thanks to them, we can know the browsing habits on the website and display advertising related to the user's browsing profile.