Your search
Currently we do not have Properties for sale in Segre - Ebre - Ter, Empuriabrava
Haven't found what you were looking for?
Tell us what your preferences are and we will find you the best properties

Recently viewed properties

Commercial Sale Barcelona
Dreta de l'Eixample

Commercial Sale Barcelona

86 m²Size
Excelente oportunidad de inversión en una de las avenidas más emblemáticas de Barcelona. Este local comercial en planta baja se encuentra en la Avenida Paral·lel 93-95, esquina con Calle Margarit 1-3, en una zona de alto tránsito peatonal y vehicular, rodeada de teatros, restaurantes y servicios. - Ubicación privilegiada Situado en el corazón del distrito de Poble-sec, con excelente visibilidad y acceso directo desde la calle. Su fachada principal da a la Avenida Paral·lel, una de las arterias más dinámicas de la ciudad. -Características del inmueble Tipo: Local comercial Planta: Baja Superficie construida: 86 m² Acceso: Directo desde la vía pública Número de local: 1 Orientación: Esquinero, con amplia visibilidad Estado: Ideal para adaptar a cualquier tipo de negocio o despacho profesional - Distribución y linderos Frente: Avenida Paral·lel Derecha (entrando): Vestíbulo de acceso de vecinos (escalera A) Izquierda: Medianera con edificio colindante (Avenida Paral·lel 91-91 bis) Fondo: Patio de manzana El inquilino actual tiene una renta de : 3.681€ En cumplimiento de las obligaciones de información previstas en la Ley 10/2025, de 28 de diciembre, de servicios de atención a la clientela y transparencia, así como en la normativa sectorial vigente, se hace constar que el precio indicado no incluye los gastos e impuestos inherentes a la adquisición (Itp, notaría, registro)...Honorarios Agencia del Vendedor: incluidos en el PVP. Para una información exhaustiva sobre el funcionamiento, tipos impositivos y bonificaciones del ITP en Cataluña, puede consultar el portal oficial de la Agencia Tributaria de la Agencia Tributaria Catalana, en el siguiente enlace:~ (url oculto) #ref:CBES2775
883,000 €
Exclusive Villa with Panoramic Sea Views in Canyamel
Canyamel

Exclusive Villa with Panoramic Sea Views in Canyamel

567 m²Size1,255 m²Plot65 Bathrooms
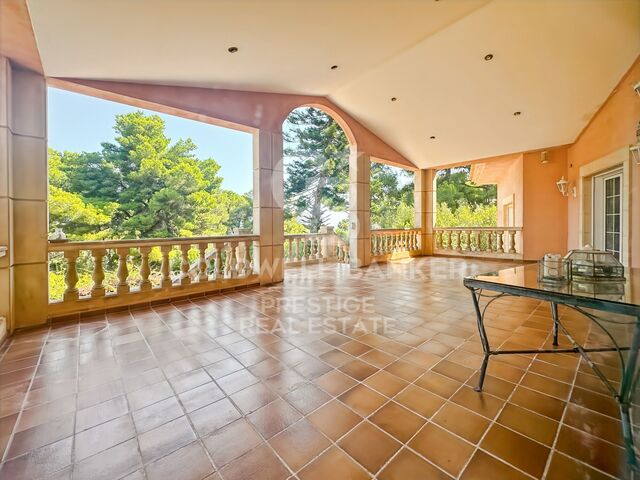
Located in a privileged position on the mountainside, this magnificent villa of over 550 m² combines spaciousness, brightness, and unique views of the Canyamel coast, which can be admired from its sunny terraces and elegant porches. Upon entering, an impressive hall with a double French staircase sets the stately tone of the property. The main floor houses an independent kitchen, a guest toilet, and a spacious open-plan living-dining room with large windows that flood the space with natural light. The property offers six bedrooms and five bathrooms. On the ground floor, there are two huge bedrooms with en-suite bathrooms and dressing rooms. The first floor is dominated by the master suite, which features a walk-in wardrobe, private bathroom with bathtub and shower, and air conditioning. On this same floor, there are two additional bedrooms, all with built-in wardrobes and en-suite bathrooms. The exterior includes a covered porch, perfect for enjoying al fresco dinners, and a well-kept garden offering total privacy. On the lower level, a spacious basement offers multiple possibilities for storage or additional living space. Notable features include marble floors, high-quality materials, air conditioning in the living room and part of the upper floor, as well as ceramic accumulator heating systems for energy efficiency. Location: Canyamel, in the northeast of Mallorca, is a quiet and picturesque enclave with a sandy beach and small coves of crystal-clear waters. Just minutes away are the Canyamel Golf Course, the exclusive Sport Country Club, and a varied gastronomic offer. A unique opportunity to enjoy the Mediterranean lifestyle in a natural setting with all modern comforts. #ref:CBES2736
1,250,000 €
Town House 6 Bedrooms Triplex Sale Boadilla del Monte
Valdecabañas

Town House 6 Bedrooms Triplex Sale Boadilla del Monte

328 m²Size206 m²Plot64 Bathrooms
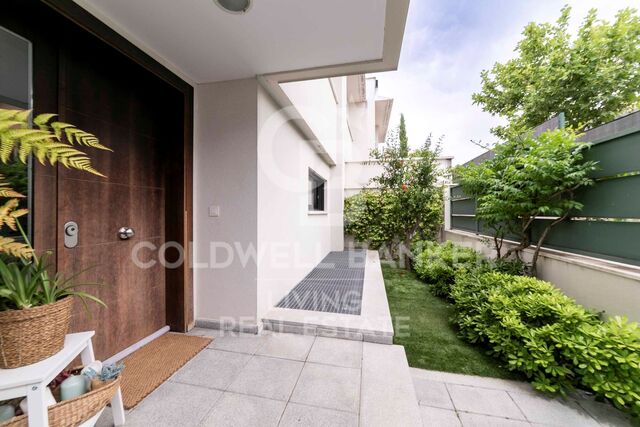
Exclusivo chalet adosado en Valdecabañas (Boadilla del Monte). 328 m² distribuidos en tres plantas, con 6 dormitorios, salón a dos alturas con chimenea y salida al jardín, cocina equipada, sala de juegos, gimnasio, y garaje para 3 coches con cargador eléctrico. Urbanización privada con seguridad 24h, piscina, pádel y zonas verdes. Calefacción de gas natural, aire acondicionado y orientación soleada todo el día. Un hogar ideal para familias que buscan confort, exclusividad y calidad de vida a pocos minutos de Madrid.Vive en una de las urbanizaciones más exclusivas de Boadilla del Monte, rodeado de naturaleza y a pocos minutos de Madrid. Lo que hace único a este chalet: - Salón-comedor a dos alturas con chimenea y salida directa al amplio jardín - Moderna cocina totalmente equipada. - 6 dormitorios, 2 de ellos en suite con terraza privada. - Habitación de servicio con baño propio. - Garaje para 3 coches con cargador eléctrico. - Amplio jardín con sol todo el día - Calefacción individual de gas natural y aire acondicionado Urbanización privada con servicios premium: - Seguridad 24 horas - Piscina comunitaria y amplias zonas verdes - Pista de pádel y área infantil - Sala de juegos + gimnasio profesional con máquinas de alta gama Ubicación privilegiada: - Entorno residencial tranquilo y exclusivo, rodeado de naturaleza. - Cercanía a colegios de prestigio e internacionales. - Próximo a centros comerciales, restaurantes y todos los servicios. - Excelente comunicación con Madrid a través de la M-50. Un hogar perfecto para familias que buscan confort, exclusividad y estilo de vida. #ref:CBLV22
1,350,000 €
Luxury villa in El Herrojo, La Quinta
La Quinta

Luxury villa in El Herrojo, La Quinta

740 m²Size1,393 m²Plot710 Bathrooms
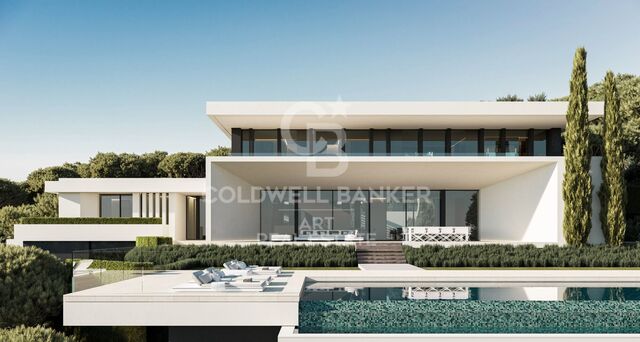
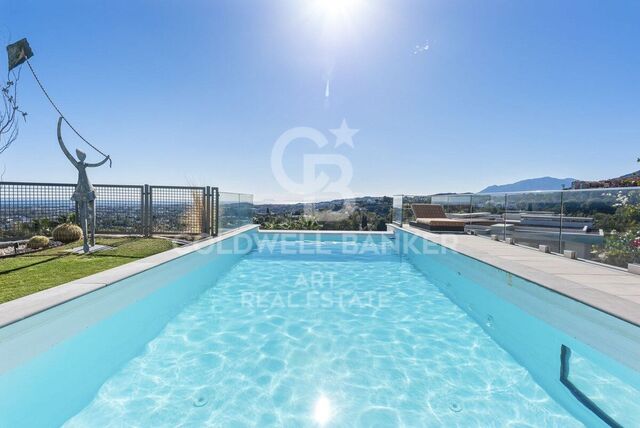
This property stands as a true gem among modern and exclusive villas, elegantly located within the prestigious gated community of El Herrojo, in the highly sought-after La Quinta area. Gracefully perched atop a captivating hill, this residence offers breathtaking panoramic sea views that inspire admiration and awe from the very first moment. Upon entering, you will be enveloped by the contemporary charm of the villa, where the open-plan design harmoniously connects all living spaces. High ceilings and large windows allow natural light to flood every corner, creating a bright, warm, and inviting atmosphere. The avant-garde interior design combines premium materials with elegant lines, achieving discreet and timeless sophistication. The outdoor area is a true haven of relaxation. It features a heated infinity pool with a depth of up to 2.7 meters, perfect for both swimming and sunbathing. Various chill-out areas and southwest-facing terraces allow you to fully enjoy the spectacular views of the sea, mountains, garden, and coastline. Nestled in a privileged natural setting, this exclusive residence offers complete peace and privacy, while remaining close to top-class amenities, golf courses, and renowned international schools. The area perfectly combines the serenity of nature with the vibrant cosmopolitan lifestyle of the Costa del Sol, offering an unparalleled way of life. Here, every sunrise and sunset becomes a unique spectacle a haven of elegance, comfort, and beauty, where you can truly enjoy the art of living. #ref:CBSH1248
4,995,000 €
Residential project in El Viso, Madrid
El Viso

Residential project in El Viso, Madrid

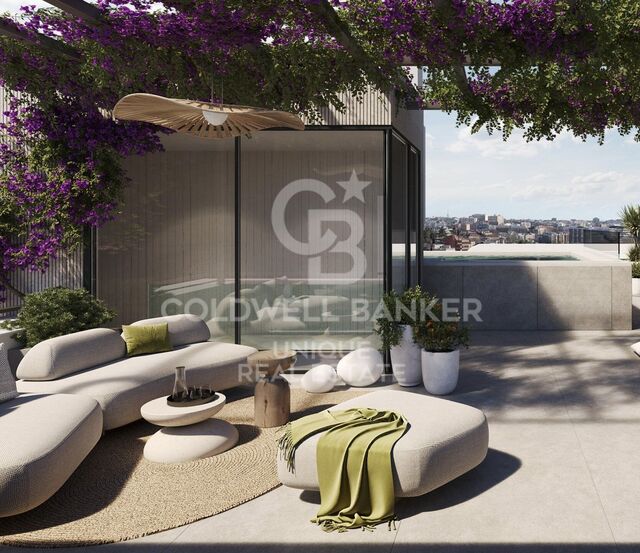
Coldwell Banker Unique presents a new residential development located in a privileged enclave that stands as a benchmark of luxury and sophistication in Madrid a place where culture, art, business, and leisure intertwine among the city's most distinguished buildings. This project is a statement of exclusivity taken to the highest level, featuring an avant-garde design with minimalist architectural lines and the finest materials, ensuring a truly unique living experience. The residences are defined by their generous spaces, where elegance and functionality merge seamlessly, perfectly adapted to the preferences of each homeowner, creating rooms filled with harmony and comfort. Each residence is designed with a personalized approach, tailored to the needs and desires of its residents, offering homes that reflect their lifestyle. The entrance to the building is marked by a grand lobby and an elegant reception area, where exclusivity takes center stage in a warm and sophisticated atmosphere. Every detail has been carefully conceived to provide an extraordinary residential experience in which innovation coexists with quality and refined taste. This architectural gem was conceived by the renowned architect Luis Gutiérrez Soto, an influential figure of the 20th century and a leading representative of the Modern Movement in Spain. His style, shaped by art deco and rationalist influences, left an indelible mark on the city with over 400 buildings, among them the emblematic Torre del Retiro. The residences feature large windows and spacious terraces that allow natural Madrid light to flood in throughout the year, creating ideal spaces for relaxation and enjoyment. In addition, the exclusive common areas include a state-of-the-art gym, a spa with massages and body treatments, a yoga room, a sauna, and a Gourmet Lounge for private celebrations, offering residents an incomparable lifestyle. This building is not just a place to live it is a space where exclusivity, design, and elegance come together to deliver an extraordinary living experience in the very heart of Madrid. #ref:CBUQ1009
From 4,150,000 €
Flat  Sale Vigo
Centro Urbano

Flat Sale Vigo

2 Bathrooms
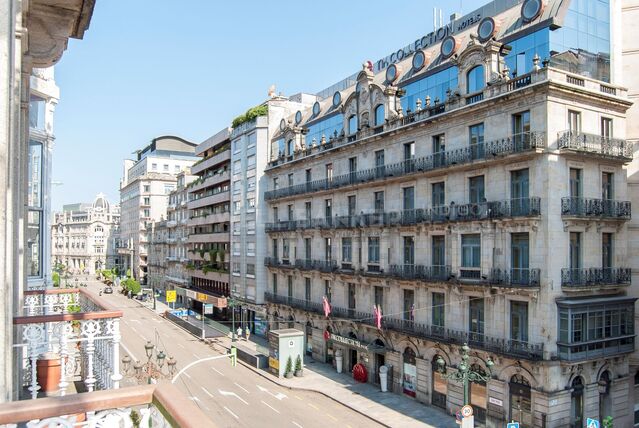
Joya Arquitectónica en García Barbón: 204 m² para Crear el Piso de Súper Lujo Definitivo Precio: 625.000 € Superficie: 204 m² Ubicación: Eje noble de Vigo Referencia: CBIN853 El Valor de lo Auténtico: Esencia Señorial: Ubicado en un edificio tradicional de excelente arquitectura, impecablemente conservado y con ascensor. Volumen Majestuoso: Techos altos señoriales que aportan una sensación de amplitud, elegancia y estatus visual imposible de encontrar en la construcción moderna. Luz y Perspectiva: Grandes ventanales clásicos orientados hacia la ría, que bañan de luz atlántica toda la propiedad gracias a la amplitud de la calle. Una Oportunidad de Restauración Sin Límites Este inmueble representa la oportunidad perfecta para aquellos compradores e inversores que no buscan un piso común, sino diseñar una pieza de colección contemporánea en la ubicación más cotizada de Vigo. La propiedad se encuentra actualmente acondicionada como un espacio profesional modular. Esto, lejos de ser un inconveniente, es su mayor ventaja competitiva: su distribución interior es totalmente flexible. El espacio permite ser vaciado por completo para ejecutar una reforma integral limpia, cómoda y adaptada al 100% a tus necesidades. El Proyecto que Permite este Espacio: Por su escala de más de 200 metros cuadrados, el plano permite proyectar de manera idónea: Un imponente salón panorámico de concepto abierto integrado con los grandes ventanales. Una cocina de alta gama con isla central. Entre 3 y 4 dormitorios de gran tamaño, configurados íntegramente en suite (con vestidor y baño privado). Ubicación Premium: Vivir aquí significa tener el Casco Vello, las firmas exclusivas de la rúa Príncipe, los centros de negocios y la vibrante vida cultural de la ciudad a pie de calle. Todo ello en un entorno noble, seguro y con la máxima representación. INFORMACIÓN AL CONSUMIDOR El precio de venta no incluye impuestos ni gastos derivados de la compraventa que, conforme a la normativa vigente, corresponden al comprador: (i) en viviendas de segunda mano, el Impuesto sobre Transmisiones Patrimoniales (ITP) según tipo aplicable en la Comunidad Autónoma; (ii) en viviendas de obra nueva, el IVA y el Impuesto sobre Actos Jurídicos Documentados (AJD) según normativa vigente; (iii) aranceles notariales y registrales; y (iv) gastos de gestoría en caso de contratarse. Disponibilidad a acordar. La oferta está sujeta a cambios de precio o retirada del mercado sin previo aviso. Los datos expuestos, incluidas las superficies, tienen carácter meramente orientativo. Los honorarios de intermediación inmobiliaria serán asumidos por la parte correspondiente según el encargo suscrito. Se facilitará a toda persona interesada información detallada y personalizada antes de la entrega de cualquier cantidad a cuenta, conforme a la normativa estatal y autonómica aplicable. #ref:CBIN853
625,000 €
A historical treasure in the heart of barcelona: wall of the ancient city wall
Borne

A historical treasure in the heart of barcelona: wall of the ancient city wall

164 m²Size43 Bathrooms
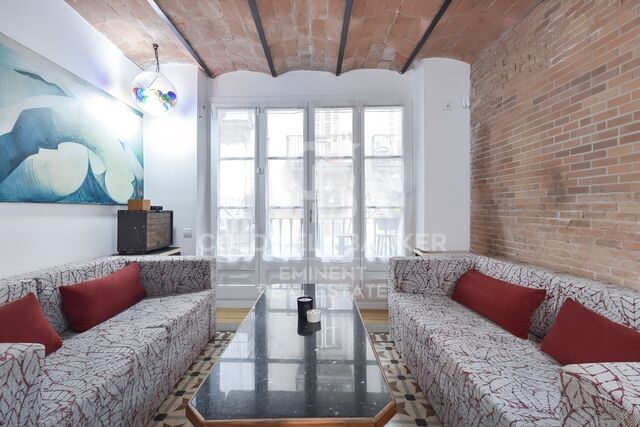
Coldwell Banker Eminent presents this extraordinary luxury apartment where history and modern comfort intertwine in perfect harmony. Located in the Gothic Quarter, this exclusive home combines the highest standards of renovation with unique historical elements dating back more than 2,000 years: the exposed walls of the ancient Roman wall of Barcino, the city's original historical defense. This 164 m² apartment (157 m² usable) is located on the mezzanine floor of an emblematic building and was completely renovated in 2022 with top quality materials. Part of the property includes one of the towers of the wall, which currently houses an office with vaulted ceilings, a true tribute to the history of Barcelona. The apartment also retains original hydraulic floors in some areas, perfectly restored to highlight the unique character of the home. Exclusive Distribution The property has a distribution designed to maximize comfort, clearly separating the day and night areas to ensure privacy and tranquility: Night Area 4 double bedrooms: Two of them currently enabled as offices, one of which is located inside the Roman wall tower. 3 full bathrooms: Two en suite, designed to offer maximum comfort. Day Area Fully equipped kitchen: High-end appliances, such as refrigerator, oven, microwave, washing machine, dishwasher and wine cellar. Spacious dining room connected to a bright living room with large windows that offer charming views of the vibrant streets of the Gothic Quarter. 1 additional toilet for greater functionality in the day area. Distinctive architectural elements, such as Catalan vaulted ceilings, exposed brick walls and historical decorative details that create a warm and sophisticated atmosphere. Technical Details and Modern Comfort Ducted air conditioning and heating system with low consumption aerothermal energy. High-speed internet to work from home in total comfort. Alarm system for maximum security. Double glazed windows that guarantee superior acoustic and thermal insulation. Privileged Location Located on Calle Cervantes, a few steps from the emblematic Calle Avinyó, this apartment is surrounded by essential services such as supermarkets, pharmacies and natural product stores. In less than 5 minutes on foot you can reach the sea or the famous Ramblas, and it is also close to iconic places such as the Cathedral of Barcelona, Plaza del Rei, the Boquería Market and Paseo de Gracia. The Gothic Quarter offers an exceptional environment, where medieval grandeur mixes with modern vitality. From designer boutiques to Michelin-starred restaurants, through tapas bars and a vibrant nightlife, this location allows you to enjoy everything Barcelona has to offer. A Unique Opportunity This apartment is much more than a home; it is an unparalleled life experience in the heart of a city rich in history and culture. Ideal both as a main residence and as a vacation home, this property is an authentic treasure that combines modern luxury with a unique connection to Barcelona's historical past. #ref:CBE01062
930,000 €
Haven´t found the property you were looking for yet?

Haven´t found the property you were looking for yet?

Find your home abroad with the support of the Coldwell Banker® network

Visit our global websites to learn more about your ideal property in the most exclusive destinations

We use our own and third-party cookies to make our website work safely and personalize its content. Likewise, we use cookies to measure and obtain data on your navigation and to adjust advertising to your tastes and preferences. Press the "Accept all" button to confirm that you have read and accepted the information presented. To manage or disable these cookies, click on "Configuration". For more information see our cookies policy.
Modify cookies
Technical and functional Always active
This website uses its own Cookies to collect information in order to improve our services. If you continue browsing, you accept their installation. The user has the possibility of configuring his browser, being able, if he so wishes, to prevent them from being installed on his hard drive, although he must bear in mind that such action may cause difficulties in navigating the website.
They allow the monitoring and analysis of the behavior of the users of this website. The information collected through this type of cookies is used to measure the activity of the web for the elaboration of user navigation profiles in order to introduce improvements based on the analysis of the usage data made by the users of the service. They allow us to save the user's preference information to improve the quality of our services and to offer a better experience through recommended products.
These cookies are used to store information about the preferences and personal choices of the user through the continuous observation of their browsing habits. Thanks to them, we can know the browsing habits on the website and display advertising related to the user's browsing profile.