Your search

Properties for sale in Sagrada Família, Barcelona

Duplex for Sale with Terrace Just Steps from the Sagrada Família
Sagrada Família, Barcelona

Duplex for Sale with Terrace Just Steps from the Sagrada Família

279 m²Size34 Bathrooms
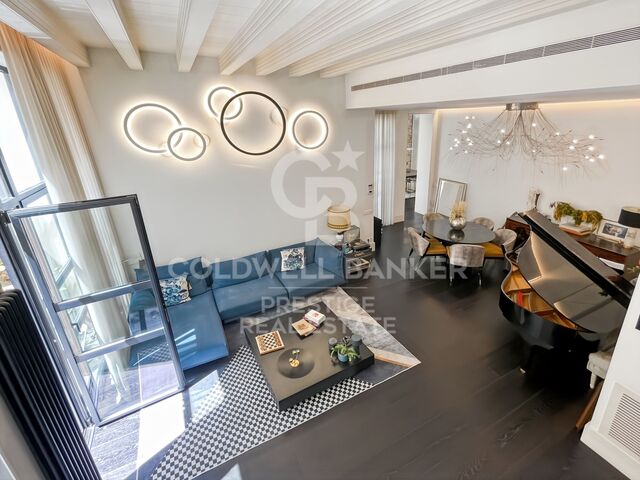
We are pleased to present this absolutely exceptional property, located on a unique, semi-pedestrian, tree-lined passage, right next to the gardens of the Sagrada Família. A privileged and little-known location, where almost all the buildings date back to the early 20th century, creating a historic, tranquil residential environment with a unique charm in the very heart of Barcelona. All of this within an elegant 1900 building that has been carefully restored. This one-of-a-kind home of 279m2 of built area, 59m2 of which are distributed across three terraces, has undergone a top-level full renovation, designed to provide the feeling of living in a standalone house in the city center. A true urban oasis where architecture, light, and design combine to create a space of maximum privacy and comfort. Spread over two levels, the property stands out for its impressive ceiling heights and a spectacular, fully glazed rear façade that opens seamlessly onto a beautifully landscaped outdoor space. This direct connection with the outdoors fills the home with natural light and conveys an exceptional sense of space and serenity. Entry to the property is through a spacious foyer that elegantly connects the main floor's different rooms. The double-height living-dining room is an architectural standout, preserving the building's original pillars and exposed beams, adding character, authenticity, and timeless aesthetics. The kitchen, approximately 30 m², fully glazed and overlooking the landscaped patio with a vertical garden, has been designed as a functional and sophisticated space. It includes a separate area for pantry, storage, and laundry, perfectly integrated. Also on this floor are two magnificent suites. The master suite features an elegant dressing area and a fully equipped designer bathroom. The second suite, facing the landscaped patio, offers a large wardrobe and a full bathroom. The layout is completed by a refined guest toilet and abundant storage, including built-in closets. The staircase leads to a mezzanine conceived as an open study connected to the living roomideal as a workspace or reading area, perfect as a private office or multifunctional room, with an additional soundproofed space. On the upper floor is a third suite with views and direct access to an extraordinary 35 m² terrace, a privileged space for outdoor enjoyment, relaxation, and privacy in a unique urban setting. An unbeatable location just steps from the Basilica of the Sagrada Família, with all kinds of services and excellent transport connections. The sale price does not include taxes or expenses related to the sale which, in accordance with current regulations, are the responsibility of the buyer: (i) for pre-owned homes, the Property Transfer Tax (ITP) at the rate applicable in the Autonomous Community; (ii) for new-construction homes, VAT and Stamp Duty (AJD) in accordance with current regulations; (iii) notary and registry fees; and (iv) administrative agency fees, if applicable. Availability to be agreed upon. The offer is subject to price changes or withdrawal from the market without prior notice. The information provided, including floor areas, is for guidance only. Real estate brokerage fees will be borne by the relevant party in accordance with the signed agreement. Detailed and personalized information will be provided to any interested party prior to the payment of any deposit, in accordance with applicable national and regional regulations. #ref:CBES2847
1,845,000 €

Recently viewed properties

Spectacular penthouse located in Los Monteros- Marbella
Rïo Real - Los Monteros

Spectacular penthouse located in Los Monteros- Marbella

174 m²Size33 Bathrooms
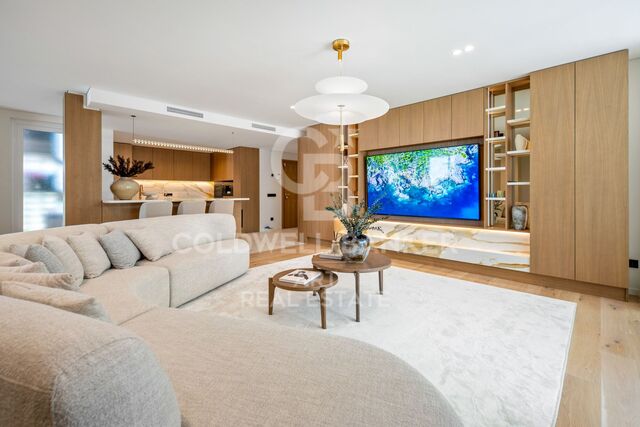
Located within the prestigious closed enclave of Los Monteros, in Marbella East, this exceptional three-bedroom and three-bathroom apartment in La Solana offers 174 m² of impeccably renovated interior on the fifth floor, combining contemporary design, privacy and one of the most coveted residential addresses in Marbella. A short walk from the beach, the renowned La Cabane Beach Club and the iconic Los Monteros Spa & Golf Resort, the property offers a lifestyle defined by comfort, exclusivity and discreet luxury. The apartment has been completely redesigned with a focus on the quality of execution, natural materials and generous living spaces. The large open-plan living and dining area revolves around a custom kitchen with natural oak furniture, top quality stone surfaces and a large island designed both to receive guests and for everyday life. The floor-to-ceiling windows open to two private terraces located on opposite sides of the property, allowing sunlight throughout the day while framing views of the Mediterranean Sea, mature pine trees and the beautiful carefully cared for community gardens. The distribution creates a fluid transition between the interior and the exterior, reinforced by customised carpentry, integrated lighting and warm oak floors throughout the house. The distribution includes three spacious bedroom suites, each with privacy, comfort and custom built-in wardrobes. The master suite benefits from access to the terrace, sea views and an elegantly equipped bathroom with natural stone finishes and brushed brass details. The guest bedrooms maintain the same level of quality and attention to detail, creating a residence completely ready to move into. The practicality has also been carefully considered, with a comfortable parking area conveniently located next to the entrance of the building, which guarantees daily access without effort. La Solana is located within the exclusive closed residential community of Los Monteros, considered for a long time one of the most prestigious coastal addresses in Marbella. Residents enjoy landscaped community gardens, a large swimming pool and immediate access to Marbella's best beaches, golf courses, international schools and gastronomic destinations. The opportunities to acquire a completely renovated apartment of this category, within walking distance of La Cabane and next to the beach, also enjoying sea views and sun throughout the day, are still exceptionally rare. Private visits are highly recommended. #ref:CBSH1619
1,649,500 €
Exclusive contemporary villa in El Madroñal- Benahavis
El Madroñal

Exclusive contemporary villa in El Madroñal- Benahavis

561 m²Size2,591 m²Plot55 Bathrooms
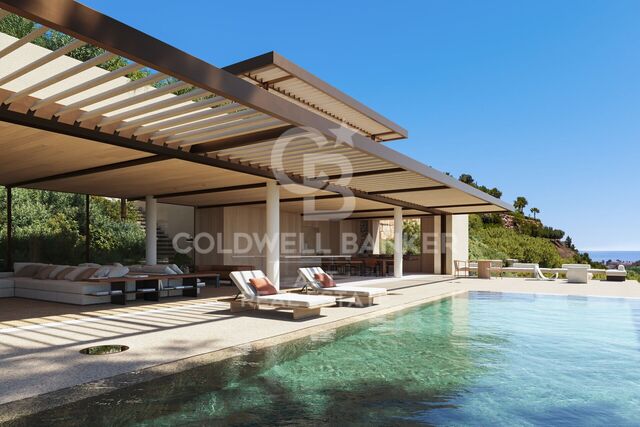
Contemporary design villa designed by architects in El Madroñal that offers 5 bedrooms en suite, 5 full bathrooms plus a gym bathroom and guest toilet, approximately 560 square metres of built area distributed on several levels, infinity pool, rooftop solarium, elevator access to all floors and a garage for four cars, all within one of the most private closed communities in the area. Designed by the internationally recognised architect Arthur Casas, the residence combines a strong architectural identity with a design conceived for both great entertainment and practical everyday life. The villa is arranged on several floors to create a clear distinction between social and private areas while maintaining visual continuity at all times. The glass walls from floor to ceiling frame open views towards the Mediterranean and the Serranía, allowing natural light to define the interior atmosphere. On the main level, a spacious open plan configuration brings together a custom high-end kitchen with a minimalist island, a formal dining room and a spacious living room that acts as the architectural focal point of the home. From this level, direct access leads to the main terrace where the linear infinity pool is fully integrated into the design. Optional additions, such as an outdoor kitchen and outdoor dining room, improve outdoor functionality, making it equally suitable for everyday use and larger gatherings. The lower level houses the master bedrooms, where five well-proportioned bedroom suites each benefit from their own private bathroom, ensuring privacy for residents and guests. A family lounge provides a more relaxed secondary living space, while a dedicated fitness suite with its own bathroom supports wellness routines within the comfort of home. A separate media room offers flexibility for the use of the cinema or as an additional private living area. The practical features are carefully integrated into the lower floor, including a secure garage with space for four vehicles and additional storage. An exclusive central elevator connects all floors, including the rooftop terrace, which reinforces ease of movement and long-term functionality. At the top of the property, the rooftop solarium offers a 360-degree terrace complete with fire pit and relaxation area, providing elevated views across the hills and to the sea. El Madroñal is characterised by expansive plots, mature oaks and cork oaks and a collection of high quality villas ranging from classic Mediterranean farms to contemporary architectural houses. The closed community benefits from 24-hour security and controlled access, creating a discreet and low-density residential environment. Despite its natural surroundings on the hillside, the area remains within driving distance of beaches, golf courses, international schools and a wide selection of restaurants and shops. Road connections connect the community efficiently with the wider coastal network, preserving the tranquillity that makes this enclave so desirable. #ref:CBSH1629
5,500,000 €
Spacious 4 bedroom apartment next to the beach in Hacienda del Sol
Benamara - Atalaya

Spacious 4 bedroom apartment next to the beach in Hacienda del Sol

145 m²Size43 Bathrooms
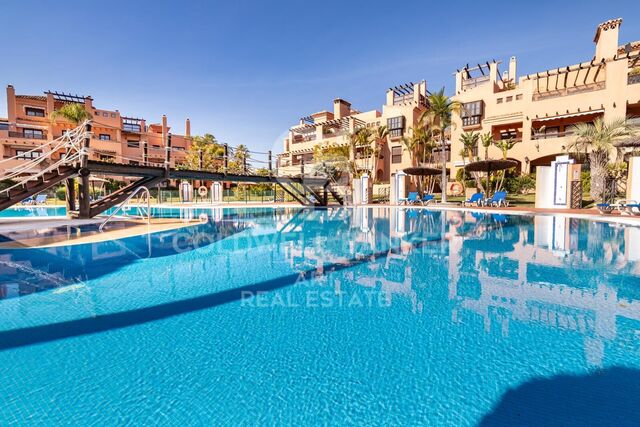
Located in the exclusive and consolidated Hacienda del Sol urbanisation, in the heart of the New Golden Mile of Estepona, this spacious four-bedroom apartment offers an exceptional combination of space, privacy and a privileged location by the sea. The house enjoys a south-west orientation, providing an excellent entrance of natural light throughout the day and a warm and pleasant atmosphere. Its distribution begins with a large hall that leads to a generous living-dining room with fireplace, creating a cosy and versatile space. The property also has a partially equipped kitchen, a master bedroom with en suite bathroom and three additional bedrooms that share two bathrooms, offering a comfortable layout for both family use and to receive guests. From the living room you have direct access to a large terrace, with open and covered areas. Part of this space has been closed by glass curtains, creating a versatile extension of the living room that can be enjoyed throughout the year and adapted to different uses. The property is offered empty and unfurnished, providing an excellent opportunity to create a completely personalised home adapted to the style and needs of its new owner. Its location is one of its great attractions: a few minutes walk from the beach and the promenade, where there are different beach bars and restaurants, as well as the Aldi supermarket and all the necessary services for day to day. An exceptional opportunity to acquire a spacious house by the sea in one of the most established and demanded urbanisations of the New Golden Mile, ideal both as a habitual residence and to enjoy a second home next to the coast. #ref:CBSH1639
790,000 €
Spectacular duplex penthouse with open views in Estepona
Benamara - Atalaya

Spectacular duplex penthouse with open views in Estepona

180 m²Size32 Bathrooms
A truly exceptional property where contemporary design, privacy and natural light combine to create a unique residential experience on the Costa del Sol. This spectacular duplex penthouse offers a perfect balance between interior and exterior spaces, with 300 m² built and 118 m² of terraces, carefully designed to enjoy the Mediterranean lifestyle throughout the year. Surrounded by nature and some of the most recognised golf courses in the area, such as Atalaya and El Paraíso, the property is located within an exclusive closed urbanisation with 24-hour security, more than 6 hectares of carefully landscaped gardens, three swimming pools and paddle and tennis courts. Its southwest orientation guarantees a magnificent entry of sunlight throughout the day, while its open views over the gardens and mountains create a constant feeling of tranquillity, privacy and exclusivity. The main floor has an elegant and bright living-dining room with fireplace and direct access to a large terrace, creating a perfect connection between the interior and the exterior. The design kitchen, completely renovated, integrates fluidly into the living area, providing a contemporary and sophisticated atmosphere. On this floor there are also three bedrooms, including a spectacular master bedroom with dressing room and en suite bathroom, as well as a second bathroom and a guest toilet. The upper floor houses a spectacular loft-style space, conceived as an additional area of entertainment and coexistence. It has a second kitchen, living room and dining room, with a retractable structure that allows you to adapt the space according to your needs. From here you have access to an impressive private terrace, equipped with barbeque area, outdoor dining room and different chill-out spaces. An exceptional environment to organise meetings, enjoy outdoor dinners or simply relax in total privacy. Its location allows you to enjoy the tranquillity of a privileged residential environment without giving up the proximity of all services. It is located a few minutes from San Pedro de Alcántara and Puerto Banús, close to international schools, restaurants and all kinds of services, with excellent connections to the A-7 and just 50 minutes from Malaga airport. An extraordinary property that combines spaciousness, privacy, design and exclusivity, ideal as a habitual residence, holiday home or high-level investment in one of the most sought-after areas of the Costa del Sol. #ref:CBSH1646
798,000 €
Ground-Floor Duplex in Alcores del Golf
Nueva Andalucía

Ground-Floor Duplex in Alcores del Golf

247 m²Size44 Bathrooms
Located next to Los Naranjos Golf Club, this fully renovated west-facing garden duplex is set within a private gated community offering dual controlled access, 24-hour security and concierge services. Designed to embrace seamless indoor-outdoor living, the property enjoys direct access from its private garden to the communal swimming pool, creating an ideal setting for enjoying Marbella's exceptional climate throughout the year. The property features four en-suite bedrooms, a separate office and a guest toilet, with a layout that combines generous spaces with everyday functionality. The open-plan kitchen is equipped with Gaggenau appliances and a Quooker system providing filtered, boiling and sparkling water, while a separate laundry room adds further convenience. Every element has been carefully selected to create a contemporary yet welcoming atmosphere. Alexandra Collection furnishings complement the high-quality finishes, with large-format ceramic flooring on the ground floor transitioning to warm oak flooring upstairs. Underfloor heating in the bathrooms, Daikin air conditioning and a fully integrated home automation system controlling climate, electric curtains, sound and lighting ensure year-round comfort. The property is completed by two private underground parking spaces, making it a turnkey residence in one of Nueva Andalucía's most sought-after golf communities. #ref:CBSH1661
2,595,000 €
Haven´t found the property you were looking for yet?

Haven´t found the property you were looking for yet?

Find your home abroad with the support of the Coldwell Banker® network

Visit our global websites to learn more about your ideal property in the most exclusive destinations

We use our own and third-party cookies to make our website work safely and personalize its content. Likewise, we use cookies to measure and obtain data on your navigation and to adjust advertising to your tastes and preferences. Press the "Accept all" button to confirm that you have read and accepted the information presented. To manage or disable these cookies, click on "Configuration". For more information see our cookies policy.
Modify cookies
Technical and functional Always active
This website uses its own Cookies to collect information in order to improve our services. If you continue browsing, you accept their installation. The user has the possibility of configuring his browser, being able, if he so wishes, to prevent them from being installed on his hard drive, although he must bear in mind that such action may cause difficulties in navigating the website.
They allow the monitoring and analysis of the behavior of the users of this website. The information collected through this type of cookies is used to measure the activity of the web for the elaboration of user navigation profiles in order to introduce improvements based on the analysis of the usage data made by the users of the service. They allow us to save the user's preference information to improve the quality of our services and to offer a better experience through recommended products.
These cookies are used to store information about the preferences and personal choices of the user through the continuous observation of their browsing habits. Thanks to them, we can know the browsing habits on the website and display advertising related to the user's browsing profile.