Your search

Properties for sale in Sagrada Família, Barcelona

Duplex for Sale with Terrace Just Steps from the Sagrada Família
Sagrada Família, Barcelona

Duplex for Sale with Terrace Just Steps from the Sagrada Família

279 m²Size34 Bathrooms
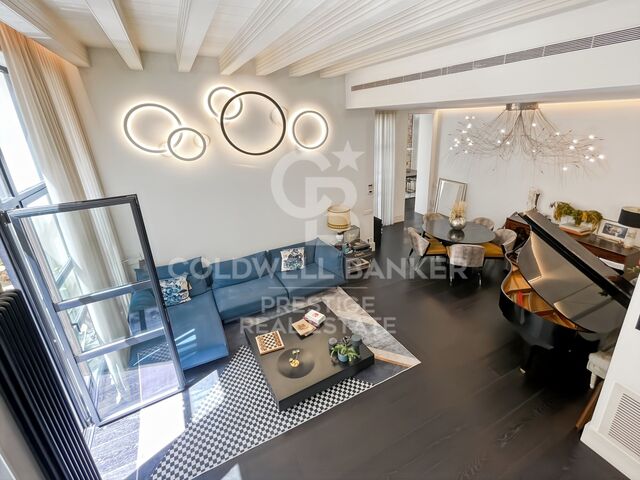
We are pleased to present this absolutely exceptional property, located on a unique, semi-pedestrian, tree-lined passage, right next to the gardens of the Sagrada Família. A privileged and little-known location, where almost all the buildings date back to the early 20th century, creating a historic, tranquil residential environment with a unique charm in the very heart of Barcelona. All of this within an elegant 1900 building that has been carefully restored. This one-of-a-kind home of 279m2 of built area, 59m2 of which are distributed across three terraces, has undergone a top-level full renovation, designed to provide the feeling of living in a standalone house in the city center. A true urban oasis where architecture, light, and design combine to create a space of maximum privacy and comfort. Spread over two levels, the property stands out for its impressive ceiling heights and a spectacular, fully glazed rear façade that opens seamlessly onto a beautifully landscaped outdoor space. This direct connection with the outdoors fills the home with natural light and conveys an exceptional sense of space and serenity. Entry to the property is through a spacious foyer that elegantly connects the main floor's different rooms. The double-height living-dining room is an architectural standout, preserving the building's original pillars and exposed beams, adding character, authenticity, and timeless aesthetics. The kitchen, approximately 30 m², fully glazed and overlooking the landscaped patio with a vertical garden, has been designed as a functional and sophisticated space. It includes a separate area for pantry, storage, and laundry, perfectly integrated. Also on this floor are two magnificent suites. The master suite features an elegant dressing area and a fully equipped designer bathroom. The second suite, facing the landscaped patio, offers a large wardrobe and a full bathroom. The layout is completed by a refined guest toilet and abundant storage, including built-in closets. The staircase leads to a mezzanine conceived as an open study connected to the living roomideal as a workspace or reading area, perfect as a private office or multifunctional room, with an additional soundproofed space. On the upper floor is a third suite with views and direct access to an extraordinary 35 m² terrace, a privileged space for outdoor enjoyment, relaxation, and privacy in a unique urban setting. An unbeatable location just steps from the Basilica of the Sagrada Família, with all kinds of services and excellent transport connections. The sale price does not include taxes or expenses related to the sale which, in accordance with current regulations, are the responsibility of the buyer: (i) for pre-owned homes, the Property Transfer Tax (ITP) at the rate applicable in the Autonomous Community; (ii) for new-construction homes, VAT and Stamp Duty (AJD) in accordance with current regulations; (iii) notary and registry fees; and (iv) administrative agency fees, if applicable. Availability to be agreed upon. The offer is subject to price changes or withdrawal from the market without prior notice. The information provided, including floor areas, is for guidance only. Real estate brokerage fees will be borne by the relevant party in accordance with the signed agreement. Detailed and personalized information will be provided to any interested party prior to the payment of any deposit, in accordance with applicable national and regional regulations. #ref:CBES2847
1,845,000 €

Recently viewed properties

CoWorking offices in Sant Marti
Diagonal Mar i el Front Marítim del Poblenou

CoWorking offices in Sant Marti

340 m²Size
Discover our exciting new office and coliving promotion designed with you in mind! With a variety of services and exceptional features, we are confident you will find the perfect space to work and live comfortably. Our promotion offers 24/7 security to give you peace of mind at all times. Additionally, we have a concierge during the day to attend to your needs and remote access at night for your convenience. Enjoy high-speed connectivity with our WiFi network, ensuring you stay connected and productive. The offices are distributed between our HUMAN and TECH buildings, with an occupancy ratio of 1/5 in the HUMAN building and 1/7 in the TECH building, expandable to 1/5 based on your needs. HiiT is a space where technology and innovation meet! This visionary and pioneering environment is reflected in every corner of our buildings, inspiring the next generation of innovators. The HUMAN building features service areas like the wellness hub and a multipurpose room, in addition to office spaces, while the TECH building is primarily designed for workspaces and high productivity. To ensure your safety, we have installed LED lighting in common areas and a CCTV system with access control, intrusion detection, and integrated security monitoring. We also offer storage spaces, a Building Management System (BMS), and AA energy certification. For your well-being, we have included a wellness area with changing rooms, a lactation room, and a physiotherapy room. We also provide parking for scooters and bicycles, as well as freight lifts in both buildings with a capacity of 2,000 kg and dimensions suitable for European pallets. Don't wait any longer to join our work and living community. Contact us today for more information and reserve your space in our cutting-edge office and coliving promotion! THE ENTIRE PROJECT Total built area: 15,654.15 m² Built area below ground: 5,119.30 m² Built area above ground: 10,534.85 m² BIKE PARKING 155 parking spaces for bikes and/or scooters (space reserved for electric charging) Lockers for bikes and/or foldable scooters PARKING SPACES 140 parking spaces for cars (space reserved for low-emission vehicles) 56 spaces for motorcycles TERRACES AND GREEN SPACES Ground-floor courtyard: 325 m² Roof courtyard: 175 m² Roof terrace: 470 m² Public green space: 800 m² #ref:CBES2407
6,156 €
Urban plot for a detached villa with a swimming pool in Sant Andreu de Llavaneres
Rocaferrera

Urban plot for a detached villa with a swimming pool in Sant Andreu de Llavaneres

Magnificent 2,000 sqm plot for sale in the prestigious residential area of Rocaferrera, in Sant Andreu de Llavaneres.Its privileged location just a two-minute walk from the Golf Club makes it an exceptional enclave for building a spectacular detached house with panoramic sea views.The land is delivered completely cleared, prepared, and conditioned to start construction immediately.The plot is governed by the Isolated Residential urban regulations (Code 5c), which allow for a very generous maximum buildability of up to 500.75 sqm of constructible roof area, distributed over a Ground Floor plus one upper floor (GF + 1) with a maximum height of 6.70 meters.The maximum permitted ground occupation is 100.015 sqm, guaranteeing an extensive open space for designing outdoor areas.The planning also allows for the construction of auxiliary buildings of up to 30 sqm (ideal for a porch or garden shed) and a minimum boundary setback of 8 meters from the street and 5 meters from the sides and rear.This property represents a unique investment opportunity thanks to its already resolved administrative advantages. It has the construction license fully paid for, as well as the plans and the executive project for a detached single-family home with a swimming pool, duly approved by the official professional association.Furthermore, recent quotes already requested from various builders in the sector are provided, saving months of bureaucratic procedures and allowing you to start building your future home without delay.Sant Andreu de Llavaneres is a highly sought-after coastal municipality outstanding for its elite character, inherited from its history as a residential area for the Barcelona bourgeoisie.The surroundings offer a perfect balance between the nature of its pine forests and beaches like La Estación. Just a few minutes away, you can enjoy one of the best golf courses in Europe and the exclusive nautical and gastronomic facilities of El Balís marina, guaranteeing an incomparable quality of life and privacy. #ref:CBE01470
540,000 €
Apartment 2 Bedrooms Sale Estepona
Playa Bahía Dorada

Apartment 2 Bedrooms Sale Estepona

121 m²Size22 Bathrooms
Located in the prestigious beachfront development of **The Edge**, in Estepona West, this luxurious 2-bedroom ground-floor apartment offers contemporary design, an exceptional level of comfort and direct access to beautifully landscaped gardens, all just steps from the Mediterranean Sea. Thanks to its privileged south-southeast orientation, the property enjoys an abundance of natural light throughout the day. The beach is just a short walk away, as is the renowned **NIDO Beach Club**, while Estepona Marina and the vibrant town centre, with its wide selection of restaurants, shops and amenities, are only a short drive away. An elegant entrance hall leads into the spacious open-plan living and dining area, where floor-to-ceiling windows create a bright and sophisticated atmosphere. The designer kitchen is seamlessly integrated into the living space and fully equipped with high-end **Gaggenau appliances**, combining style, quality and functionality. The property features two comfortable bedrooms. The master bedroom benefits from an en-suite bathroom, while the guest bedroom has a separate bathroom, providing an ideal layout for both owners and guests. Large glazed doors open from the main living areas onto a generous private terrace with direct access to the lush communal gardens and outdoor swimming pool. This seamless connection between indoor and outdoor spaces allows residents to fully embrace the Mediterranean lifestyle throughout the year. Residents of The Edge enjoy an exceptional range of resort-style facilities, including a spectacular outdoor swimming pool, heated indoor pool, spa and wellness area, and a fully equipped gym, all within the privacy and security of this exclusive beachfront development. The property also includes **two private parking spaces and a storage room**. An exceptional home in a truly privileged setting, combining the amenities and services of a luxury resort with the privacy and comfort of an elegant beachfront residence. Ideal as a permanent home, exclusive holiday retreat or high-quality investment on the Costa del Sol. #ref:CBSH1641
898,000 €
Discover this Luxury Residential Development in the Heart of the Costa del Sol
El Paraíso

Discover this Luxury Residential Development in the Heart of the Costa del Sol

Discover this exclusive new-build residential development on the Costa del Sol, designed to offer a contemporary lifestyle in a privileged setting. The development combines modern, elegant architecture with carefully designed spaces that make the most of natural light, spaciousness and the seamless connection between indoor and outdoor living. Each property has been designed to provide comfort, privacy and functionality, creating homes where design and wellbeing are perfectly balanced. The villas feature spacious living areas, large windows and generous outdoor spaces, allowing residents to enjoy the Mediterranean climate throughout the year. The interiors offer high-quality finishes and a thoughtful layout designed to meet the needs of modern, relaxed living. The outdoor spaces have been conceived as a natural extension of the home, with terraces and landscaped areas creating different settings for relaxing, enjoying al fresco dining or spending quality time with family and friends. This development represents a new way of experiencing life on the Costa del Sol: contemporary homes, privacy, quality and a strategic location from which to enjoy everything this privileged Mediterranean destination has to offer. An excellent opportunity for those seeking a newly built residence that combines architecture, comfort and a sophisticated lifestyle on the Costa del Sol. #ref:CBSH1685
Price upon request
Duplex Loft with Private Garden in Nave C - Can Ricart Lofts
Diagonal Mar i el Front Marítim del Poblenou

Duplex Loft with Private Garden in Nave C - Can Ricart Lofts

153 m²Size23 Bathrooms
Coldwell Banker Eminent presents a spectacular 153 m² duplex loft located in the iconic Nave C of Can Ricart Lofts, a project that reinterprets the industrial essence of Poblenou through contemporary and sustainable design. The residence, with clean lines and a warm atmosphere, combines noble materials and generous volumes, reviving the spirit of Barcelona's 19th-century industrial spaces. Spread over two levels, the loft offers a ground floor of 83 m² featuring a spacious living area, open-plan kitchen and a full bathroom, all with direct access to a private garden of 31 m² a true oasis of light and calm. The upper floor of 27 m² includes two bedrooms, one of them en-suite, and two full bathrooms, as well as a charming interior patio of 27 m² that floods the space with natural light and a sense of openness. This duplex perfectly combines functionality, design and character a home that breathes history and modernity in equal measure. The Can Ricart Lofts project revives four industrial buildings declared Sites of National Interest and transforms them into 25 exclusive residences of great architectural beauty and personality. Located within the Parc Central del Poblenou, it sits amid four pedestrian blocks surrounded by green areas and a creative environment that embodies the new spirit of the 22@ district. A unique enclave where historical legacy merges seamlessly with contemporary living, in one of Barcelona's most inspiring and dynamic neighbourhoods. #ref:CBE01265
1,400,000 €
Haven´t found the property you were looking for yet?

Haven´t found the property you were looking for yet?

Find your home abroad with the support of the Coldwell Banker® network

Visit our global websites to learn more about your ideal property in the most exclusive destinations

We use our own and third-party cookies to make our website work safely and personalize its content. Likewise, we use cookies to measure and obtain data on your navigation and to adjust advertising to your tastes and preferences. Press the "Accept all" button to confirm that you have read and accepted the information presented. To manage or disable these cookies, click on "Configuration". For more information see our cookies policy.
Modify cookies
Technical and functional Always active
This website uses its own Cookies to collect information in order to improve our services. If you continue browsing, you accept their installation. The user has the possibility of configuring his browser, being able, if he so wishes, to prevent them from being installed on his hard drive, although he must bear in mind that such action may cause difficulties in navigating the website.
They allow the monitoring and analysis of the behavior of the users of this website. The information collected through this type of cookies is used to measure the activity of the web for the elaboration of user navigation profiles in order to introduce improvements based on the analysis of the usage data made by the users of the service. They allow us to save the user's preference information to improve the quality of our services and to offer a better experience through recommended products.
These cookies are used to store information about the preferences and personal choices of the user through the continuous observation of their browsing habits. Thanks to them, we can know the browsing habits on the website and display advertising related to the user's browsing profile.