Your search
Currently we do not have Properties for sale in Rio Real-Los Monteros, Marbella
Haven't found what you were looking for?
Tell us what your preferences are and we will find you the best properties

Recently viewed properties

Exclusive residence with panoramic views in Estavar
Estavar

Exclusive residence with panoramic views in Estavar

300 m²Size1,004 m²Plot42 Bathrooms
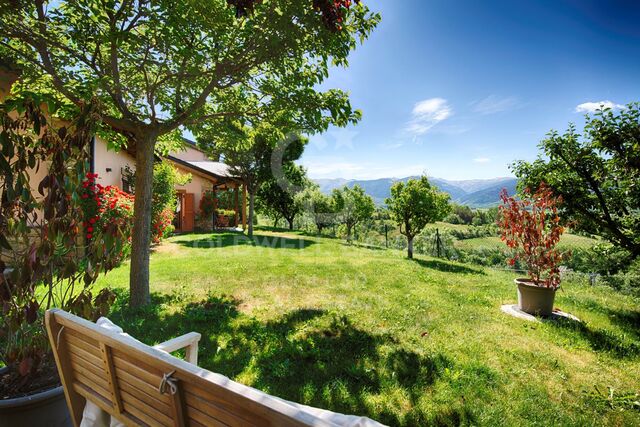
Located on a magnificent plot of 1,000 m² in Estavar, this exclusive property stands out for its excellent finishes, its magnificent orientation and spectacular panoramic views that can be enjoyed from practically any corner of the house. Upon entering the house, an elegant hall leads us to the large day area, where we find a bright living-dining room with fireplace and direct access to the porch and garden, creating a perfect continuity between the interior and exterior. The practical and functional office-type kitchen completes this space. On this same floor, designed to offer maximum comfort, the house also has a guest toilet, a suite-type room with direct access to the garden and a large garage with capacity for three vehicles, as well as a pantry, laundry and storage area. The upper floor houses a cosy multipurpose room, currently used as a relaxation area, as well as three large double bedrooms, two of them with access to a balcony from which to enjoy privileged views, and a bathroom. The house has an efficient aerothermal heating system, which guarantees maximum comfort and high energy efficiency throughout the year. An exclusive property where the construction quality, the spaciousness of its spaces and a privileged environment come together to offer a unique way of living in La Cerdanya. Coldwell Banker Glollar has the carte professionnelle, which guarantees maximum security, total transparency and a high level of service in both operations in Spain and France. #ref:CBG2182
850,000 €
House with pool in Empuriabrava, New construction
Requesens

House with pool in Empuriabrava, New construction

162 m²Size254 m²Plot43 Bathrooms
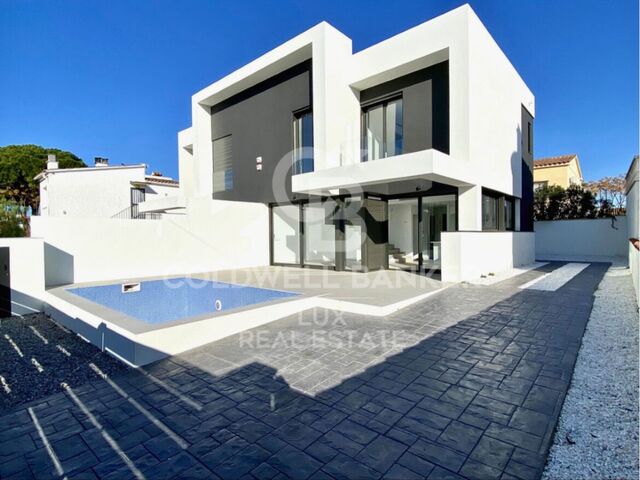
House of new construction in Empuriabrava in the sector of Requesens. The house combines a contemporary design and a privileged location with an exposure to the south-west that guarantees abundant natural light throughout the day. This property is distributed over three levels to give you a spacious and comfortable space. On the semi-basement floor, you will find additional space that can be adapted to your needs, either as a leisure area, games room or even a personal gym. The ground floor welcomes you with an elegant bedroom, a spacious hall, an open design kitchen that has the latest advances in technology and appliances, a cozy living-dining room that becomes the heart of the house and an equipped bathroom. Going up to the first floor, you will discover three bedrooms, each designed with an exquisite style and two bathrooms that offer you the comfort you expect in a property of this category. The master bedroom, an authentic suite, is the perfect retreat with its own private bathroom. Built on a generous plot of 253.50 square meters, this newly built house encompasses 162.20 square meters of living space. Being a recent construction of 2023, this house has a terrace with garden, which is the ideal place to enjoy the Mediterranean climate. You will have the opportunity to relax outdoors, organize sunset dinners and enjoy unforgettable moments with family and friends. With its location in Empuriabrava, one of the most sought-after areas of the Costa Brava, you will have access to beautiful beaches, exciting water activities, first-class restaurants and an array of services and amenities. Do not miss the opportunity to live life in Catalan Venice in this high standing house in Empuriabrava. Contact us today for more information and to schedule a visit to explore this villa in Empuriabrava. #ref:CBLXACT257
635,000 €
Fantastic first floor duplex with 20 m2 terrace
Centre - Sant Oleguer

Fantastic first floor duplex with 20 m2 terrace

90 m²Size11 Bathroom
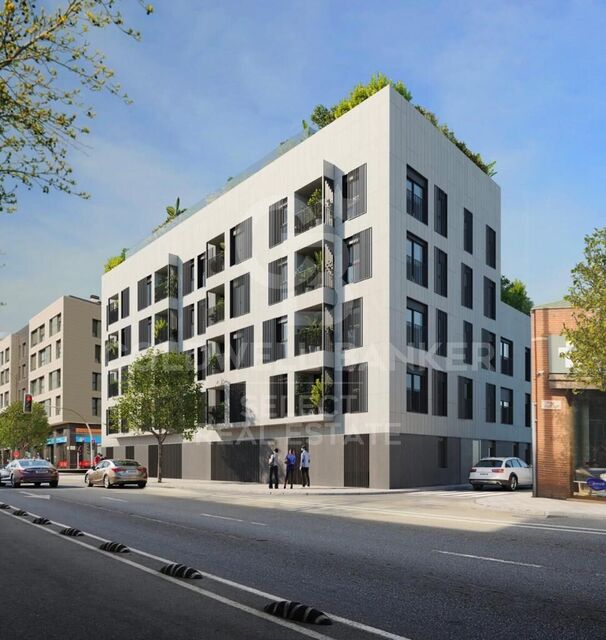
NEW CONSTRUCTION FLAT IN THE CENTRE OF SABADELL. New building right in the centre of Sabadell, 5 minutes from the Corte Inglés and the central market. 10 minutes from the FGC station and immediate access to the C58. We present this wonderful duplex on the first floor of 90m2 and with a terrace of 20 m2. The property is very spacious and well distributed. We enter through a hall of 3,09 m2 and from there we access to an open space that includes the kitchen and the living-dining room of 16,97 m2. There is a large bedroom of 9,44m2 and a bathroom of 3,13m2. From the living-dining room there is access to the stairs leading to the first floor. On the first floor there is a wonderful living room of 18,52 m2 with access to a large terrace of 18,83m2. There is also a storage room of 3,78m2 on the same terrace to store outdoor furniture. We offer a total of 23 homes, from 55m2 to 130m2, with 2, 3 and 4 bedrooms, large living-dining rooms, kitchens and bathrooms equipped with the best brands on the market and the latest energy-saving technologies. They also have large terraces and a spectacular communal swimming pool on the rooftop of the building with all luxury amenities and fantastic views, which will undoubtedly set a 'trend' in new construction in Sabadell, We have all kinds of compositions, ground floors with or without garden, flats with terrace or balcony, duplex, Top quality and comfort finishes such as aluminium carpentry with thermal bridge break, motorised blinds in the living room and double bedroom, ducted air conditioning, radiators with thermostat, laminated parquet flooring, porcelain stoneware tiles in bathrooms and kitchen, interior carpentry with solid doors lacquered in white, bathroom and kitchen worktops in Silestone. There are three types of finishes to choose from: Urban, luxury and premium. Optional parking space and storage room, for 18.900 and 5000€ respectively. It is currently in the foundation phase and is expected to be delivered during the second half of 2024. Don't miss the chance to get to know the details that surround this flat in this wonderful development! #ref:CBMT386SB
346,500 €
Apartment inspired by the south of France, Barcelona
Dreta de l'Eixample

Apartment inspired by the south of France, Barcelona

181 m²Size33 Bathrooms
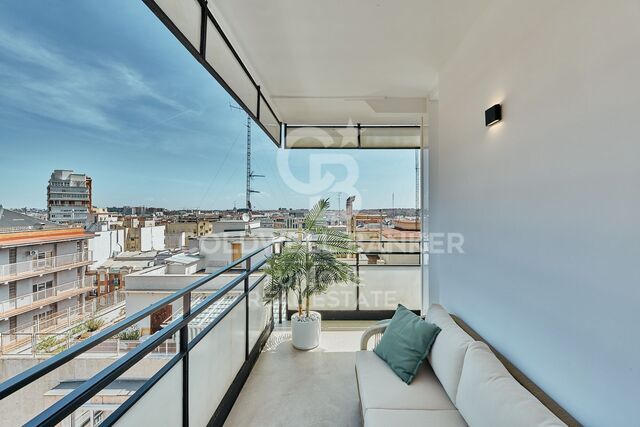
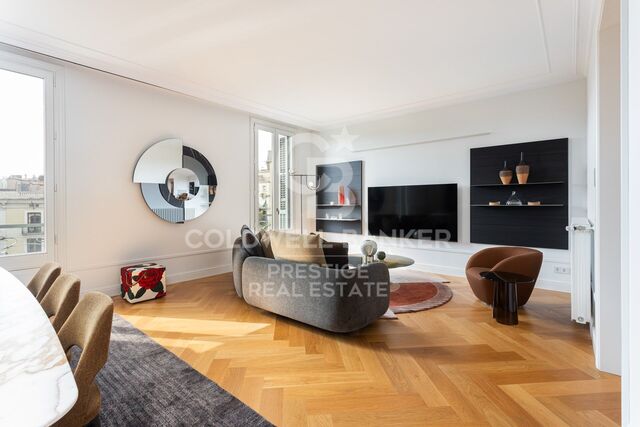
Located in a fully restored stately building, this spectacular 181 m² residence is a true ode to timeless elegance, designed with the aesthetic inspiration and serenity of Sainte-Anne, one of the most exclusive gems in the south of France. Every detail has been carefully crafted to merge Mediterranean essence with a contemporary and sophisticated style. The soft-toned palette, noble materials and clean lines evoke a warm, serene and light-filled atmosphere. The home unfolds into a generous day area, spacious, open, and bathed in natural light thanks to large windows with unobstructed views over one of Barcelona's most iconic avenues. The living and dining areas integrate seamlessly, with natural wood finishes, designer lighting, and furniture pieces selected with exquisite taste. The open-plan kitchen with central island perfectly combines functionality and beauty, featuring high-end appliances and white-and-marble finishes. The night area offers three spacious bedrooms, including: A main suite with walk-in closet and en suite bathroom A second comfortable double suite A third room converted into an elegant office, ideal for working from home with style and tranquility. The interior design is by Poliform and Roche Bobois, two iconic international design brands, ensuring quality, style and comfort in every corner. The property is set in a building with premium communal areas: Community pool in a peaceful setting Fully equipped gym Concierge service for a comfortable, safe and worry-free daily life. Unbeatable location: in the heart of Barcelona, surrounded by restaurants, boutiques, services, and cultural life, with excellent public transport connections. The price includes utilities and weekly cleaning service (3 hours) by a professional team. The sale price does not include taxes or expenses related to the sale which, in accordance with current regulations, are the responsibility of the buyer: (i) for pre-owned homes, the Property Transfer Tax (ITP) at the rate applicable in the Autonomous Community; (ii) for new-construction homes, VAT and Stamp Duty (AJD) in accordance with current regulations; (iii) notary and registry fees; and (iv) administrative agency fees, if applicable. Availability to be agreed upon. The offer is subject to price changes or withdrawal from the market without prior notice. The information provided, including floor areas, is for guidance only. Real estate brokerage fees will be borne by the relevant party in accordance with the signed agreement. Detailed and personalized information will be provided to any interested party prior to the payment of any deposit, in accordance with applicable national and regional regulations. #ref:CBES2738 (2)
2,300,000 €
Flat 2 Bedrooms Sale Barcelona
Dreta de l'Eixample

Flat 2 Bedrooms Sale Barcelona

79 m²Size22 Bathrooms
Se trata de una oficina rehabilitada a vivienda , sin cambio de uso actualmente. Registrada como vivienda en el Registro de la Propiedad, pero actualmente no disponen de Cédula de Habitabilidad (CH) debido a la densidad y la normativa vigente. Por lo tanto, no es posible tramitar la CH en este momento, aunque la rehabilitación se está ejecutando siguiendo criterios de vivienda, con todas las instalaciones nuevas y eficientes, listas para uso residencial cuando se cumplan los requisitos normativos. Ubicada en una planta entresuelo, exterior, totalmente reformada a estrenar. Dispone de cocina americana equipada, 2 habitaciones, 2 baños, aire acondicionado, calefacción eléctrica, calentador de agua eléctrico, suelos de parquet, ventanas de doble cristal, armarios empotrados y conserje en la finca. El edificio cuenta con ascensor y ha pasado la ITE. El proyecto de rehabilitación en Calle Padilla, en el Eixample de Barcelona, comprende un total de cuatro oficinas adaptadas, todas con un diseño moderno, funcional y luminoso. Cada oficina mantiene una distribución que favorece la amplitud: el área de día es abierta y con luz natural, mientras que la zona de noche alberga las habitaciones, una de ellas en suite, y un baño de cortesía. Todas las oficinas cuentan con cocinas de primer nivel, climatización mediante aerotermia, suelos de parquet de roble claro, armarios empotrados y baños con microcemento y grifería empotrada. Oficina 1: 76,45 m². Espacios integrados y luminosos, con distribución funcional que maximiza el confort. Oficina 2: 94,04 m². Destaca por su amplitud, iluminación natural y líneas continuas que generan sensación de fluidez. Oficina 3: 92,32 m². Combina eficiencia y estilo, con zona de día abierta y zona de noche privada. Oficina 4: 73,01 m². Compacta pero funcional, con todos los acabados de alta calidad, ideal para quienes buscan confort y eficiencia. El conjunto se entrega completamente equipado y adaptado, con instalaciones nuevas (electricidad, agua, desagües y telecomunicaciones), eficiencia energética garantizada, aire acondicionado, calefacción y agua caliente mediante aerotermia, ventanas de aluminio con doble acristalamiento y acceso adaptado para movilidad reducida. Zona: Ubicada en el distrito del Eixample, próxima al Recinto Modernista de Sant Pau y a la parte más dinámica de la calle Córcega, en el extremo superior del barrio de Sagrada Familia. Una ubicación privilegiada que combina la mejor calidad de vida residencial con los beneficios de la gran ciudad. #ref:CBE01315
430,000 €
Haven´t found the property you were looking for yet?

Haven´t found the property you were looking for yet?

Find your home abroad with the support of the Coldwell Banker® network

Visit our global websites to learn more about your ideal property in the most exclusive destinations

We use our own and third-party cookies to make our website work safely and personalize its content. Likewise, we use cookies to measure and obtain data on your navigation and to adjust advertising to your tastes and preferences. Press the "Accept all" button to confirm that you have read and accepted the information presented. To manage or disable these cookies, click on "Configuration". For more information see our cookies policy.
Modify cookies
Technical and functional Always active
This website uses its own Cookies to collect information in order to improve our services. If you continue browsing, you accept their installation. The user has the possibility of configuring his browser, being able, if he so wishes, to prevent them from being installed on his hard drive, although he must bear in mind that such action may cause difficulties in navigating the website.
They allow the monitoring and analysis of the behavior of the users of this website. The information collected through this type of cookies is used to measure the activity of the web for the elaboration of user navigation profiles in order to introduce improvements based on the analysis of the usage data made by the users of the service. They allow us to save the user's preference information to improve the quality of our services and to offer a better experience through recommended products.
These cookies are used to store information about the preferences and personal choices of the user through the continuous observation of their browsing habits. Thanks to them, we can know the browsing habits on the website and display advertising related to the user's browsing profile.