Your search
Currently we do not have Properties for sale in Portichol - Balcón al Mar, Jávea / Xàbia
Haven't found what you were looking for?
Tell us what your preferences are and we will find you the best properties

Recently viewed properties

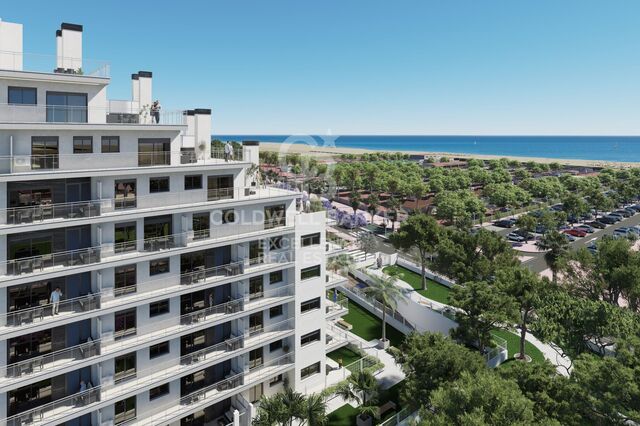
New build apartments on the beachfront in Oropesa del Mar
Cabanes

New build apartments on the beachfront in Oropesa del Mar

82 m²Size22 Bathrooms
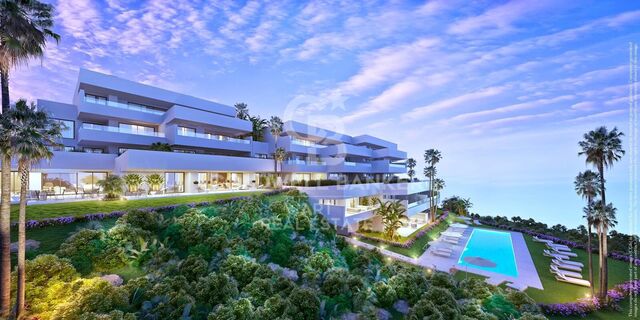
LAST UNITS !!! AMANECER BUILDING. Apartments with 2 and 3 bedrooms on the beachfront, 2 bathrooms, living-dining room, kitchen, large terraces, storage room and private parking space. Fully furnished, equipped and decorated. Delivery of keys in December 2026. Coldwell Banker Excellence offers these exclusive beachfront apartments for sale that also have: -Lined fitted wardrobes, with drawers, shelves and safe in the master bedroom -Efficient air conditioning with hot-cold air conditioning through Split in the living-dining room. -Aluminum exterior carpentry with double glazing and motorised blinds -Porcelain stoneware flooring, both indoors and outdoors, guaranteeing resistance and style. -Complex with common areas; Swimming pool, two jacuzzis, social club, pedestrian areas, parking with pre-installation for electric vehicle charging Various types of apartments according to surface and bedrooms, upon request. The prices may vary due to availability or market context Discover your new home in Oropesa del Mar next to Marina d'Or, just 20 minutes from Castellón airport and close to a beautiful protected natural area. Enjoy incredible facilities: swimming pool, spa, children's play area and a social venue. Live in a unique environment facing the Mediterranean Sea, surrounded by more than 300,000 m² of green areas. Make your days more fun with Marina d'Or's 8 leisure parks or relax in Europe's largest seawater spa, with shops and restaurants at your disposal. Come and live where the sea and fun meet. We are waiting for you! Don't miss the opportunity to live in front of the Mediterranean Sea! #CBEX2528_ #ref:CBEX2578
243,751 €
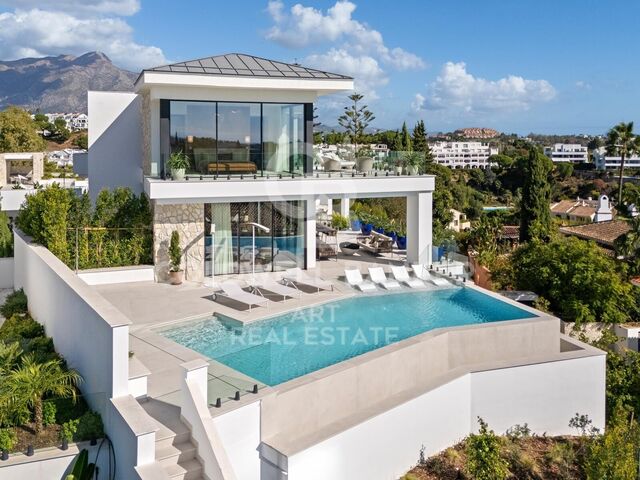
Exceptional Contemporary Villa in La Quinta with Panoramic Views
El Madroñal

Exceptional Contemporary Villa in La Quinta with Panoramic Views

577 m²Size1,160 m²Plot55 Bathrooms
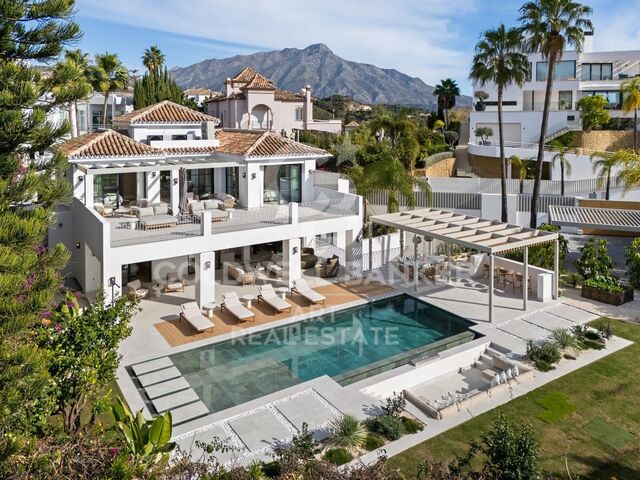
Magnificent contemporary residence located within the private enclave in La Quinta, Marbella. Created by Cogitari Homes, it reflects the perfect harmony between sophisticated architectural design and the serene natural beauty that surrounds it. Set between the Mediterranean Sea and La Concha mountain, this exclusive villa enjoys panoramic views over the golf valley and coastline while offering total privacy and tranquility. The villa unfolds over three spacious levels and includes five bedrooms and five bathrooms. The main floor features open and flowing living spaces, a designer kitchen, and elegant dining areas that open onto generous terraces and a stunning 51 m² infinity pool. Every space is designed to maximize natural light and frame the exceptional scenery, creating a seamless indoor-outdoor living experience. The upper level hosts the master suite with private terrace, walk-in dressing room, and luxurious bathroom, alongside additional guest suites designed with comfort and style in mind. The entertainment level offers a refined leisure space with a cinema lounge, gym, laundry room, and garage for multiple vehicles, complemented by storage and utility roomsall conceived to combine functionality with understated elegance. Located just minutes from La Quinta Golf & Country Club, Los Naranjos, and Los Arqueros Golf, and a short drive from Puerto Banús and Puente Romano, this villa offers the ultimate Marbella lifestyle. Surrounded by lush green landscapes and world-class amenities, this residence represents a rare combination of contemporary architecture, natural beauty, and exclusive living. #ref:CBSH1327
5,695,000 €
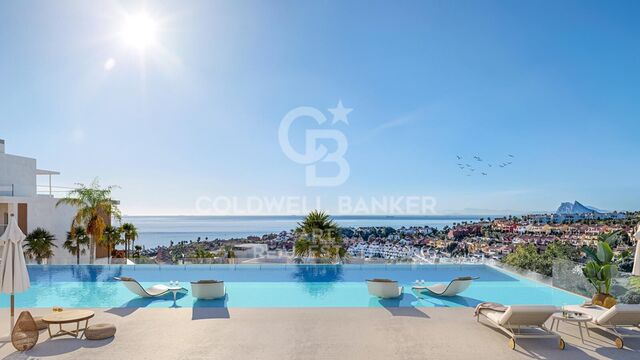
Wonderful New Build Penthouse with Private Solarium
Las Marinas / Les Marines

Wonderful New Build Penthouse with Private Solarium

61 m²Size32 Bathrooms
We present this exclusive penthouse with 2 bedrooms and 2 bathrooms in the new Victoria IV development, a unique home that stands out for its spaciousness, luminosity and, above all, for having a spectacular private solarium: an outdoor space that elevates the experience of living on the coast. Designed under criteria of quality, energy efficiency and comfort, this penthouse is ideal both as a permanent residence and as an investment. Its intelligent layout integrates a spacious living-dining room with large windows that open onto a main terrace and guarantee natural light throughout the day. The kitchen, modern and functional, is fully furnished and equipped, and integrates perfectly into the day area. The private solarium, located on the top floor, is the real protagonist: a versatile space where you can enjoy the sun, organise outdoor meals or create a personal oasis with open views. The master bedroom includes an en-suite bathroom and a fully equipped built-in wardrobe with LED lighting. The second bedroom also has a built-in wardrobe. Both bathrooms have suspended toilets, a shower tray with a screen and a washbasin cabinet with a mirror. Among the qualities highlighted: - Motorized blinds in living room and bedrooms - PVC exterior carpentry with thermal break and double glazing Climalit - Porcelain flooring throughout the house - Armored entrance door - Pre-installation of ducted air conditioning - Aerothermal system for hot water In addition, it includes a parking space with pre-installation for charging electric vehicles and access to common areas with a swimming pool, gardens, children's area and video intercom. Price from €399,000 to €499,000, depending on surface area and orientation. An exclusive home in one of the best residential areas of Dénia, close to all services and a few minutes from the sea. #ref:CBS915
499,000 €
Flat in a private community with garden and pool in Poblenou
El Poblenou

Flat in a private community with garden and pool in Poblenou

120 m²Size22 Bathrooms
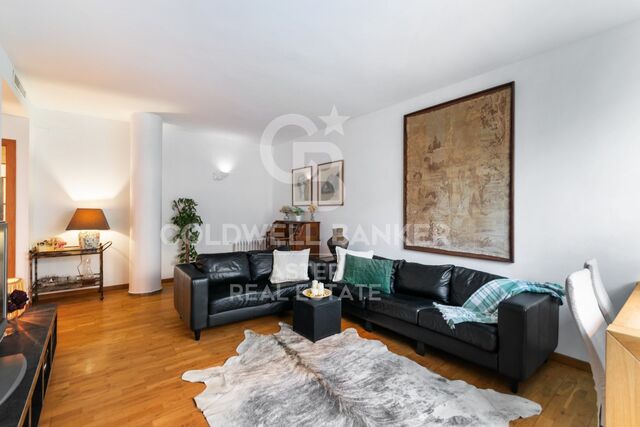
120 m² flat in the heart of Poblenou, 10 minutes walking from the beach Set on a quiet street in Poblenou, one of Barcelona's most sought-after areas, this magnificent 120 m² home combines space, privacy and a privileged location: just a 10-minute walk from Nova Icaria and Bogatell beaches, and 5 minutes on foot from Bogatell and Llacuna metro stations. The building, dating from 1992, has a single flat per floor and a lift, lending an exclusivity rarely found in the area. The flat currently offers 2 generous bedrooms, including an elegant suite with en-suite bathroom, plus a second full bathroom. Its layout allows for a third bedroom to be added with ease, offering exceptional flexibility for those looking to grow without moving home. The private, gated community features well-maintained gardens, two swimming pools and a children's playground, a rare privilege in the heart of Poblenou. The price includes a spacious parking space with room for a car and a motorbike. The sale price does not include taxes or costs arising from the purchase which, under current regulations, are payable by the buyer: (i) for second-hand properties, Property Transfer Tax (ITP) at the rate applicable in the relevant Autonomous Community; (ii) for new-build properties, VAT and Stamp Duty (AJD) under current regulations; (iii) notary and land registry fees; and (iv) administrative (gestoría) fees where applicable. ref: CBAP240. #ref:CBAP240
780,000 €
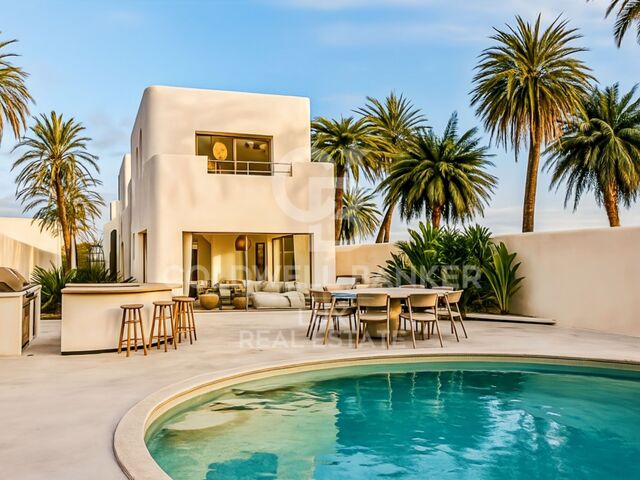
Exclusive modern Mediterranean villa in La Quinta, with panoramic sea views.
La Quinta

Exclusive modern Mediterranean villa in La Quinta, with panoramic sea views.

1,109 m²Plot55 Bathrooms

Beautiful modern Mediterranean home in La Quinta with incredible sea views. Set on a 1,109 m² plot and fully renovated, the villa stands out for its striking architecture combined with refined interiors designed by Soledad Merchant. The main living area is bright and open, featuring floor-to-ceiling windows, bespoke shelving, and a seamless transition to the outdoor spaces. The adjacent dining area and lounge are arranged for practical everyday use while also providing an elegant setting for entertaining. The kitchen is one of the highlights of the property. Designed with clean lines and premium materials, it includes a large central island, integrated appliances, and generous concealed storage within bespoke cabinetry. The layout encourages interaction, with direct views towards the living room and smooth access to the outdoor terraces and pool. This blend of design and functionality makes the main floor one of the home's most attractive features. The property offers five well-appointed bedrooms, including a private primary suite on the upper floor with direct access to the terrace. Each room follows the same design standard, with neutral tones, custom carpentry, and carefully planned lighting. The upper floor also opens onto spacious outdoor areas that capture panoramic coastal views. The entertainment level adds significant lifestyle value, featuring a leisure room, gym, sauna, and a climate-controlled wine cellar. Outdoors, the villa provides multiple lounging and dining areas arranged around the landscaped garden and the impressive private swimming pool. Located just minutes from golf courses, international schools, and the amenities of Nueva Andalucía and Marbella, this property stands out as one of the most complete modern homes in La Quinta. #ref:CBSH1345
6,250,000 €
Village house Sale Calpe / Calp
Zona Pueblo

Village house Sale Calpe / Calp

258 m²Size73 Bathrooms
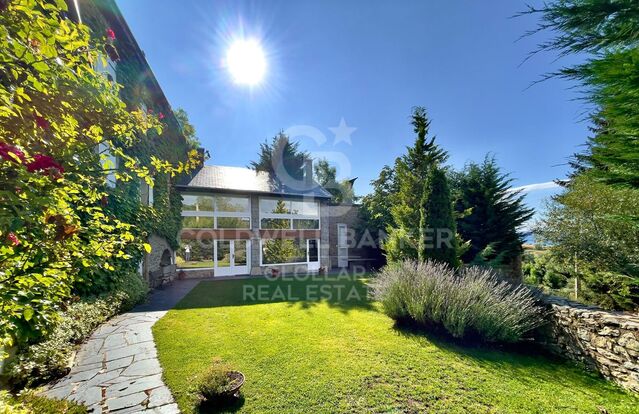
Presentamos una magnífica propiedad en el corazón del encantador casco antiguo de Calpe, a solo unos minutos a pie del mar y con un sinfín de posibilidades para adaptarse a tus ideas y proyectos. Esta casa adosada de estilo tradicional, con 258 m² construidos y 7 habitaciones, ofrece un entorno único para quienes buscan una combinación de vida tranquila, trabajo y naturaleza, en una de las zonas más codiciadas de la Costa Blanca. Características Principales: Ubicación Privilegiada: Situada en el encantador casco antiguo de Calpe, a solo 5 minutos a pie de la playa y del paseo marítimo, la propiedad se encuentra en una zona tranquila, rodeada de historia, con vistas tanto al mar como a la montaña. Superficie Total: 258 m² distribuidos en varias plantas Habitaciones: 7 amplias estancias, ideales para convertirlas en habitaciones para huéspedes, oficinas o espacios de coworking Baños: 3 baños, distribuidos en diferentes plantas de la casa. Terraza: Hermosa terraza en la planta superior con vistas al mar, parcialmente cubierta, equipada con una cocina de verano perfecta para disfrutar de las vistas panorámicas. Descripción de la Propiedad: Planta Baja: Despacho: Un amplio espacio para oficinas o zona de trabajo, ideal para profesionales autónomos, nómadas digitales o pequeñas empresas. Cocina Grande: Perfecta para ser reformada en una cocina de estilo moderno o para adaptarse a las necesidades de un pequeño restaurante o café. Salón Espacioso: Gran sala de estar, con ventanales que ofrecen luminosidad natural y acceso directo al resto de la vivienda. Primer Piso: 4 Dormitorios: Espaciosas habitaciones, que pueden convertirse en suites, habitaciones de hotel o dormitorios para una gran familia. Baño: Un baño completo en este nivel, con posibilidad de reformar para adaptarlo a nuevos estándares. Segundo Piso: Dormitorio Adicional: Un dormitorio con vistas directas a las montañas, ideal para huéspedes que buscan tranquilidad y vistas inigualables. Baño Adicional: Baño privado para mayor comodidad. Terraza con Cocina de Verano: Disfruta de las vistas panorámicas al mar mientras cocinas o relájate en este hermoso espacio exterior. Posibilidades de Desarrollo: Esta casa con gran potencial es ideal para los siguientes usos: Hotel Boutique: Aprovecha las vistas, el encanto histórico y las amplias habitaciones para crear un pequeño hotel boutique que atraiga a turistas que buscan una experiencia única y auténtica en Calpe. Casa de Huéspedes o Alquiler de Habitaciones: Con su distribución, puede adaptarse perfectamente a una casa de huéspedes, ofreciendo a los turistas un ambiente acogedor y bien ubicado. Vivienda Particular: Para quienes buscan vivir en una propiedad con carácter, en una de las zonas más emblemáticas de la ciudad, sin perder la cercanía al mar. Casa de Seminarios o Espacio para Eventos: Con sus amplios espacios, terraza con cocina y la posibilidad de adaptar las habitaciones, esta casa es perfecta para retiros espirituales, seminarios o eventos privados. Alquiler de Oficinas / Coworking: La distribución de la propiedad permite la creación de espacios de trabajo compartido, oficinas para nómadas digitales o emprendedores. Comunidad de Vida y Trabajo: Ideal para aquellos que buscan un espacio que combine vivienda y trabajo en un entorno costero relajante. Accesibilidad y Comodidades: Modernas Escaleras Mecánicas: Acceso fácil al casco antiguo gracias a las nuevas escaleras mecánicas, que facilitan la movilidad en las estrechas calles de la zona. Cercanía a Servicios: A solo unos minutos a pie de supermercados, el centro cultural y el mercado semanal, donde se venden productos frescos locales. Entorno Natural: A un paso del camino de ronda y del parque con la ermita, ideal para caminatas o disfrutar del paisaje. Conclusión: Esta casa adosada en Calpe es una joya que combina encanto histórico, ubicación privilegiada y un enorme potencial de inversión. Ya sea para transformar la propiedad en un hotel boutique, una casa de huéspedes, una comunidad de vida-trabajo, o incluso un espacio para seminarios y eventos, las posibilidades son infinitas. Además, su cercanía a la playa, al casco antiguo y a servicios esenciales la convierten en una opción altamente atractiva para vivir, trabajar o invertir. #ref:CBSA668
705,000 €
Haven´t found the property you were looking for yet?

Haven´t found the property you were looking for yet?

Find your home abroad with the support of the Coldwell Banker® network

Visit our global websites to learn more about your ideal property in the most exclusive destinations

We use our own and third-party cookies to make our website work safely and personalize its content. Likewise, we use cookies to measure and obtain data on your navigation and to adjust advertising to your tastes and preferences. Press the "Accept all" button to confirm that you have read and accepted the information presented. To manage or disable these cookies, click on "Configuration". For more information see our cookies policy.
Modify cookies
Technical and functional Always active
This website uses its own Cookies to collect information in order to improve our services. If you continue browsing, you accept their installation. The user has the possibility of configuring his browser, being able, if he so wishes, to prevent them from being installed on his hard drive, although he must bear in mind that such action may cause difficulties in navigating the website.
They allow the monitoring and analysis of the behavior of the users of this website. The information collected through this type of cookies is used to measure the activity of the web for the elaboration of user navigation profiles in order to introduce improvements based on the analysis of the usage data made by the users of the service. They allow us to save the user's preference information to improve the quality of our services and to offer a better experience through recommended products.
These cookies are used to store information about the preferences and personal choices of the user through the continuous observation of their browsing habits. Thanks to them, we can know the browsing habits on the website and display advertising related to the user's browsing profile.