Your search

Properties for sale in El Viso, Madrid

Penthouse 4 Bedrooms Sale Madrid
El Viso, Madrid

Penthouse 4 Bedrooms Sale Madrid

265 m²Size45 Bathrooms
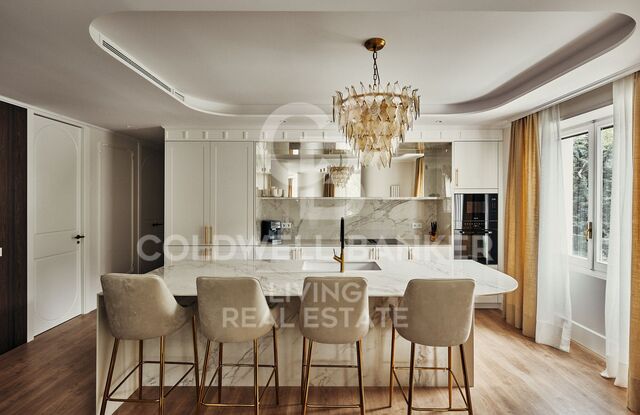
Coldwell Banker Living Real Estate ofrece esta espectacular vivienda de lujo en planta ático-dúplex, ubicada en una de las zonas más tranquilas y bien comunicadas de Madrid. Diseñada por el prestigioso estudio López y Tena Arquitectos y promovida por Grupo GS, esta propiedad combina diseño contemporáneo, amplitud y acabados de alta gama. Características principales: Superficie construida: 314 m² (con elementos comunes) Superficie útil interior: 203 m² Solado exterior: 94 m2 Piscina privada: 30 m² 4 dormitorios amplios + vestidor 4 baños completos + aseo de cortesía Cocina independiente de 17,38 m² con zona de despensa Salón de 51,91 m² con acceso directo al jardín Comedor independiente de 21 m2 Recibidor amplio 1 trastero incluido 3 plazas de garaje Calidades destacadas: Tarima de nogal multicapa de primera calidad Revestimientos en gres porcelánico Porcelanosa (Calacatta Gold, Navona, Taj Mahal) Climatización por suelo radiante-refrescante con aerotermia Daikin Sistema de domótica KNX con control de iluminación, climatización y persianas Carpintería exterior con rotura de puente térmico y aislamiento termo-acústico Piscina con cloración salina y acabado en piedra Sukabumi Jardín ajardinado con sistema de riego Sala de Co-working/Gastroteca en zonas comunes y cuarto de bicicletas. Ubicación privilegiada, situada en una calle residencial con excelente acceso a servicios, transporte público y zonas verdes. Ideal para familias que buscan privacidad, confort y diseño. #ref:CBLV22_A
6,650,000 €
Flat 4 Bedrooms Sale Madrid
El Viso, Madrid

Flat 4 Bedrooms Sale Madrid

236 m²Size45 Bathrooms
Coldwell Banker Living Real Estate ofrece esta espectacular vivienda de lujo en primera planta, ubicada en una de las zonas más tranquilas y bien comunicadas de Madrid. Diseñada por el prestigioso estudio López y Tena Arquitectos, esta propiedad combina diseño contemporáneo, amplitud y acabados de alta gama. Características principales: Superficie construida: 279 m² (con elementos comunes) Superficie útil interior: 198 m² Terraza de 33 m2 4 dormitorios amplios + vestidor 4 baños completos + aseo de cortesía Cocina independiente de 17,39 m² con zona de despensa Salón de 51,91 m² con acceso directo al jardín Comedor independiente de 21 m2 Recibidor amplio 1 trastero incluido 2 plazas de garaje Calidades destacadas: Tarima de nogal multicapa de primera calidad Revestimientos en gres porcelánico Porcelanosa (Calacatta Gold, Navona, Taj Mahal) Climatización por suelo radiante-refrescante con aerotermia Daikin Sistema de domótica KNX con control de iluminación, climatización y persianas Carpintería exterior con rotura de puente térmico y aislamiento termo-acústico Piscina con cloración salina y acabado en piedra Sukabumi Jardín ajardinado con sistema de riego Sala de Co-working/Gastroteca en zonas comunes y cuarto de bicicletas. Ubicación privilegiada, situada en una calle residencial con excelente acceso a servicios, transporte público y zonas verdes. Ideal para familias que buscan privacidad, confort y diseño. #ref:CBLV22_C
4,150,000 €
Flat  Madrid
El Viso, Madrid

Flat Madrid

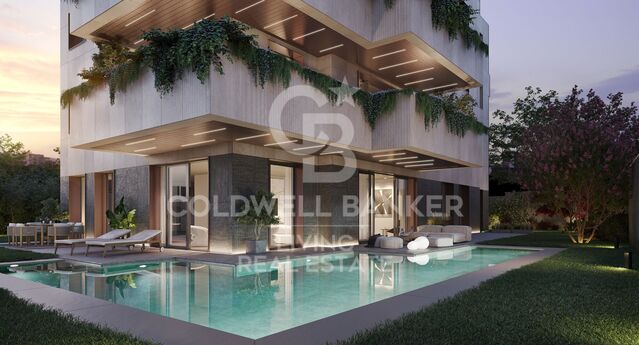
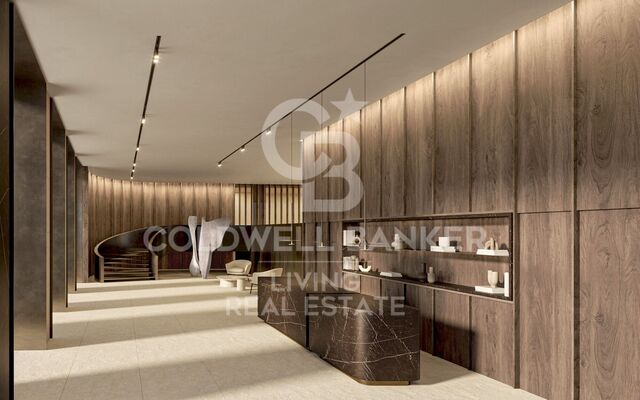
Ubicado en un enclave privilegiado, este proyecto se erige como un referente de lujo y sofisticación, donde la cultura, el arte, los negocios y el ocio se entrelazan con los edificios más señoriales de Madrid. Este proyecto residencial de obra nueva es una declaración de exclusividad llevada al más alto nivel. Cada rincón del diseño, vanguardista y de líneas arquitectónicas minimalistas, ha sido concebido con materiales de la más alta calidad, garantizando una experiencia de vida única. Las viviendas cuentan con amplios espacios, donde la elegancia y la funcionalidad se combinan con una adaptación perfecta a las preferencias de sus propietarios, creando estancias llenas de armonía y confort. El proceso de diseño de cada vivienda se lleva a cabo con un enfoque personalizado, tomando en cuenta las necesidades y deseos de cada residente, para ofrecer un hogar que se ajuste a su estilo de vida. El acceso al edificio está marcado por un gran lobby y una elegante recepción, donde la exclusividad es la protagonista en un ambiente cálido y sofisticado. Cada elemento de este proyecto ha sido pensado para proporcionar una experiencia residencial extraordinaria, donde la calidad y el buen gusto se dan la mano con la innovación. Esta joya arquitectónica fue diseñada por Luis Gutiérrez Soto, un influyente arquitecto del siglo XX, cuyo legado ha dejado una huella imborrable en la ciudad de Madrid. Reconocido por su influencia en el estilo art decó y el racionalismo, Gutiérrez Soto fue un miembro destacado de la Generación del 25 y un referente del Movimiento Moderno en España. Su obra incluye más de 400 edificaciones, entre las que destaca la Torre del Retiro, un rascacielos residencial que combina diseño vanguardista con materiales excepcionales. Grandes ventanales y amplias terrazas permitirán a los residentes disfrutar de la luz natural que inunda la ciudad durante todo el año, creando ambientes perfectos para el descanso y el disfrute. Las zonas comunes constan de gimnasio de última generación, un spa donde disfrutar de masajes y tratamientos corporales, una sala de yoga, sauna y una Sala Gourmet para celebraciones privadas, son solo algunos de los lujos que este exclusivo proyecto pone a disposición de quienes buscan lo mejor. Este edificio no es solo un lugar donde vivir, es un lugar donde la exclusividad, el diseño y la elegancia se encuentran para ofrecer una experiencia de vida incomparable. #ref:CBLV9
From 2,240,000 €

Recently viewed properties

Apartment 3 Bedrooms Rent Escaldes-Engordany
Escaldes-Engordany

Apartment 3 Bedrooms Rent Escaldes-Engordany

330 m²Size33 Bathrooms
EXCLUSIVE DEVELOPMENT - ESCALA - IN ENGOLASTERS~~In Inmobiliaria Gali, we are pleased to present the exclusive ESCALA development, located in the privileged natural environment of San Miguel de Engolasters, a high standing development designed by the prestigious architecture studio Rafael de la-Hoz.~The building, perfectly integrated into the mountainous landscape, stands out for its contemporary design and its openness to the exterior. Thanks to its location on a natural vantage point, the property enjoys abundant natural light throughout the day and offers incomparable panoramic views over Andorra la Vella and Escaldes-Engordany.~Just minutes from the commercial, financial and administrative centre of the Principality, this exclusive penthouse offers quick access to a wide range of services, leisure and sports facilities, including the main ski resorts and mountain activities.~Each element has been carefully selected to offer a perfect balance between design, functionality and state-of-the-art technology, guaranteeing a unique living experience in a sophisticated and natural environment.~~As main features we can highlight:~~- Designer kitchens: We work with high-end kitchen manufacturers, internationally renowned for their innovation and excellence in finishes. Flexibility for customisation of materials and colours during the initial phase of the project. Assembly once the work has been completed to ensure maximum precision and quality.~- Appliances: Leading suppliers in technology and reliability, such as SIEMENS, guarantee superior performance in the kitchen and laundry.~- Surfaces: Stone, supplied by leading manufacturers such as Neolith, with the largest formats on the market to: minimise visible joints, maximise visual continuity in façades and interiors, high resistance, low maintenance and contemporary aesthetics.~- Wooden carpentry, with coherent and elegant design throughout the home, from floors to ceilings: Doors, wardrobes and interior cladding made by manufacturers who collaborate on top-level international projects.~- High Performance Windows: Minimalist opening systems with ultra-thin profiles (20 mm), maximising views and natural light. High thermal and acoustic insulation. Compatible with automation, integrated mosquito nets, curved formats, open corners, etc.~- Taps and fittings: superior quality, innovative design, technological efficiency and sustainability.~- Underfloor Heating and Cooling: Hybrid underfloor heating/cooling system, which offers thermal comfort superior to conventional air conditioning. ECODAN technology by Mitsubishi Electric, based on aerothermal energy. Double generator per home for maximum reliability. Domestic hot water (DHW) included.~- Green Roofs: Ecological system of landscape integration that combines construction engineering and gardening techniques. Specialised vegetation on roofs, terraces and semi-buried areas.~- Ambient lighting creating a warm and welcoming atmosphere.~- Domotics and Access Control: Integral intelligent system that manages all the spaces in the home through an intuitive digital platform. Control of lights, climate, blinds and access. Immediate alerts for water, smoke or intrusion. Remote access for deliveries or visits. Complete management from mobile phones, in real time and with maximum security.~~This unit, on the 6th floor, consists of 330m2, including a panoramic terrace of 110m2 which can be accessed from every room in the property and provides uninterrupted views of the valley. They are distributed internally as follows:~~- 1 Master suite with dressing room and full bathroom~- 2 additional suites, each with its own bathroom.~- Spacious day area with fully equipped designer kitchen (high-end appliances), separate laundry room, living-dining room, and multipurpose space (library or chill-out).~To guarantee maximum comfort, the property includes:~- 3 private parking spaces in the same building~- 1 storage room~- Exclusive access to the gym and a private spa with panoramic views, ideal for relaxing at the end of the day.~~This development, with its modern and elegant design, is designed to offer maximum comfort, privacy and well-being in one of the most valued residential areas of the Principality. ESCALA is not just a home, it is a unique lifestyle in the heart of Andorra. #ref:04411/5210
Price upon request
Luxury temporary rental in Casa Burés, Barcelona
Dreta de l'Eixample

Luxury temporary rental in Casa Burés, Barcelona

165 m²Size32 Bathrooms
Living in Casa Burés means residing in an architectural jewel of Catalan modernism. Designed by Berenguer, a close collaborator of Gaudí, this stately building has been meticulously restored to become one of the most admired rehabilitation projects of the 21st century. This spectacular 165 m² apartment blends historic splendour with contemporary interior design by the international firm HJ Design Studio, which has masterfully highlighted the valuable modernist features with pieces by Bonaldo, Bontempi, Christian Lacroix, Roche Bobois, Mooi, Vibia, Foscarini and many more. Laid out with the refined elegance of noble residences of its era, it offers: 3 bedrooms (2 doubles and 1 single/office) 2 full bathrooms, one of them en suite A spacious living-dining area with an integrated open kitchen, separated by an elegant oval marble table. Original hydraulic tile floors, restored moulded ceilings, and a carefully curated selection of furnishings make this property a unique space where every corner exudes personality and sophistication. Residents of Casa Burés enjoy over 600 m² of unparalleled communal areas in Barcelona: Indoor 24 m swimming pool under a historic vaulted ceiling Spa and massage area State-of-the-art gym Lounge with home cinema Professional kitchen and wine cellar for private events Laundry and 24-hour butler/concierge service On the rooftop: outdoor pool with solarium and views over Barcelona's skyline And as a final touch: a round jacuzzi at the foot of the emblematic modernist tower, exclusive to residents. Located in the heart of the Eixample, Casa Burés is just steps away from Passeig de Gràcia, the finest boutiques, Michelin-starred restaurants, art galleries, and the city's leading cultural offerings, all perfectly connected by public transport. Includes utilities and a weekly 3-hour cleaning service by a professional team. In compliance with Law 12/2023 and Law 18/2007, we inform you that the owner is not a large landlord. Reference index from the Ministry of Housing and Urban Agenda: luxury property, price limitation index not applicable. #ref:CBES2737
12,000 €
Villa Tulipa 11
El Montgó

Villa Tulipa 11

716 m²Plot33 Bathrooms
Discover this magnificent and exclusive villa in Dénia, designed with a contemporary character where comfort and style merge perfectly. With a constructed area of 235 m², including a large covered porch, this property is located on a plot of 716.33 m² that offers total privacy and tranquillity. The architecture of this villa combines modern lines with warm natural materials such as stone and wood, creating a harmonious whole with an elegant and welcoming aesthetic. Large panoramic windows allow abundant natural light to enter, making the interior spaces bright, spacious and airy, reinforcing the connection with the outside environment. Inside, you will find a carefully thought-out layout with spacious living areas, ideal for relaxing and sharing moments with family and friends. The open kitchen is equipped with state-of-the-art appliances and high-quality finishes, perfect for foodies. The bedrooms are comfortable and bright, with large windows and enough storage space, offering a true haven of peace and privacy. The exterior is a real paradise: an exquisitely designed garden with different green areas, a private pool to cool off on hot days and a large and sunny terrace where you can enjoy the mild Mediterranean climate. Here you can relax, dine under the stars or simply revel in the views and tranquillity of the surroundings. Located in a quiet and exclusive residential area of Dénia, this villa offers the best of both worlds: proximity to the lively centre with shops, restaurants and cultural attractions, and at the same time a peaceful environment that guarantees privacy and serenity. This location on the Costa Blanca is ideal for both a permanent residence, a second home or as an investment with high profitability. The project is already under construction, giving you the opportunity to soon own a modern home with luxury finishes and a unique location. Don't miss the opportunity to live in a dream villa where comfort, design and nature combine perfectly. A real gem on the sunny Costa Blanca! #ref:CBSJ692
1,250,000 €
Beautiful chalet in Verge de Montserrat
Matadepera

Beautiful chalet in Verge de Montserrat

445 m²Size826 m²Plot44 Bathrooms
Coldwell Banker Style Real Estate is pleased to exclusively present this charming villa, located in one of the most privileged areas of Matadepera, specifically in Verge de Montserrat. This magnificent property sits on a generous plot of 800 square metres, completely flat, which makes it an ideal space to enjoy the outdoors. On the basement level, the house has a large garage that can house several vehicles, as well as a room for the machinery and another for the pool purifier. A beautiful wine cellar is also included, perfect for wine lovers and family gatherings. As we go up to the ground floor, we find an extensive garden surrounding a refreshing swimming pool, creating a perfect environment for leisure and relaxation. Inside the house, there is a welcoming entrance hall that leads to a spacious living-dining room, ideal for enjoying time with family or friends. The office-style kitchen is functional and bright, and is complemented by a guest toilet, a laundry room and a double bedroom with its own en-suite bathroom. On the first floor, there are two double bedrooms, each with an en-suite bathroom, offering comfort and privacy. In addition, there is a study that can be converted into two single bedrooms, offering flexibility according to the needs of the future owners. This villa stands out not only for its design and distribution, but also for its location in a quiet and exclusive area, ideal to enjoy nature and tranquillity, without renouncing to the proximity of services and amenities. A unique opportunity that you won't want to miss! #ref:CBMT662
1,480,000 €
Haven´t found the property you were looking for yet?

Haven´t found the property you were looking for yet?

Find your home abroad with the support of the Coldwell Banker® network

Visit our global websites to learn more about your ideal property in the most exclusive destinations

We use our own and third-party cookies to make our website work safely and personalize its content. Likewise, we use cookies to measure and obtain data on your navigation and to adjust advertising to your tastes and preferences. Press the "Accept all" button to confirm that you have read and accepted the information presented. To manage or disable these cookies, click on "Configuration". For more information see our cookies policy.
Modify cookies
Technical and functional Always active
This website uses its own Cookies to collect information in order to improve our services. If you continue browsing, you accept their installation. The user has the possibility of configuring his browser, being able, if he so wishes, to prevent them from being installed on his hard drive, although he must bear in mind that such action may cause difficulties in navigating the website.
They allow the monitoring and analysis of the behavior of the users of this website. The information collected through this type of cookies is used to measure the activity of the web for the elaboration of user navigation profiles in order to introduce improvements based on the analysis of the usage data made by the users of the service. They allow us to save the user's preference information to improve the quality of our services and to offer a better experience through recommended products.
These cookies are used to store information about the preferences and personal choices of the user through the continuous observation of their browsing habits. Thanks to them, we can know the browsing habits on the website and display advertising related to the user's browsing profile.