Your search
Currently we do not have Properties for sale in Casares Golf - Casares del Sol, Casares
Haven't found what you were looking for?
Tell us what your preferences are and we will find you the best properties

Recently viewed properties

Villa 5 Bedrooms Sale Canillo
El Forn-El Prats-Meritxel

Villa 5 Bedrooms Sale Canillo

443 m²Size55 Bathrooms
Exclusive promotion in La Pleta d'Incles located in the Incles Valley, one of the most privileged natural areas in Andorra.~~Promotion of 4 single-family houses, four stories high with garden. Carefully designed by a prestigious architect. They are characterized by a sensory search and respect for the environment. This house, of 443.34 m2, is distributed in 3 suites with direct access to the garden and a master suite with study, dressing room and impressive windows with dreamlike panoramic views of the ski slopes, fully integrated into the area, caring for and respecting the natural environment. It has 5 bathrooms, gym, laundry, private garden, fireplace, parking for one or two cars with direct access to the sky room, and can have a Spa, Hammam, cinema room, games room, depending on the different layouts needed. .~~The houses are integrated into the mountain, where natural light enters through large windows, designed with the finest materials, and a careful study of sunlight that guides all rooms so that they have the maximum number of hours of sunshine. Adapting to the terrain, they open and slide along floors to seek the views and natural light on its three facades.~~They are located 1 minute from the Soldeu ski slopes, one of the towns that serve as the entrance to Grandvalira, the largest ski area in the Pyrenees. So that in winter you can enjoy the fantastic ski slopes and in summer the pleasant walks through privileged places in Andorran nature. You are also just a few minutes from the center of Andorra so you can have fun taking advantage of its wide commercial and leisure offer.~~The surfaces of the houses in La Pleta d'Incles range from 437m2 to 482m2.~~Expected completion date 2026 #ref:04804/5210
2,500,000 €
Exclusive first floor apartments with terraces in Benahavis
El Paraíso

Exclusive first floor apartments with terraces in Benahavis

103 m²Size21 Bathroom
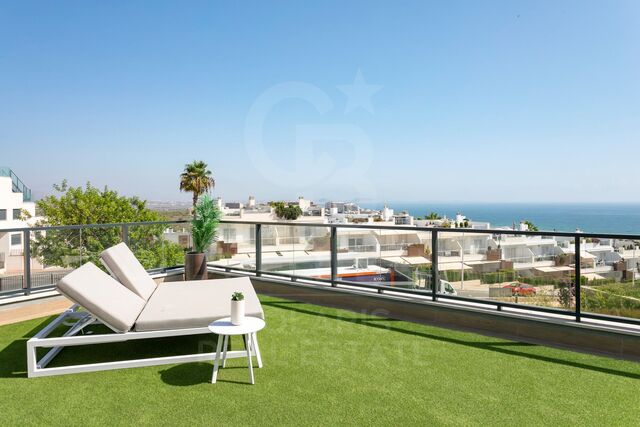
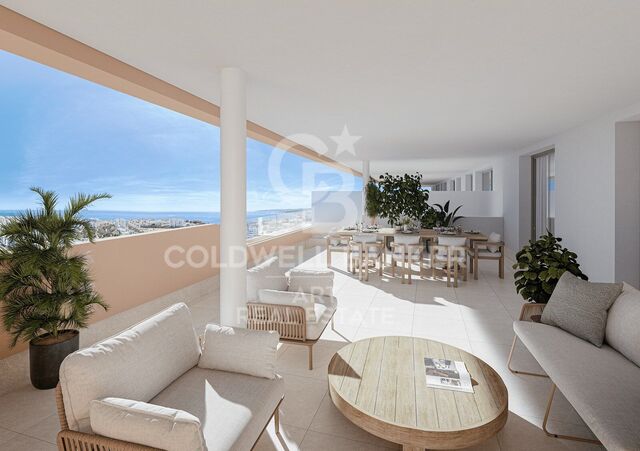
Located in the prestigious municipality of Benahavís, we present this new residential project, consisting of 60 spacious and bright apartments, each with garage space and private storage room. The homes, which start at 103 m² of living space and have terraces of 33 m², have been designed to maximize the comfort and enjoyment of its residents in an incomparable natural environment. This exclusive residential complex is part of the renowned private complex La Hacienda del Señorío de Cifuentes, sharing with it its four swimming pools surrounded by lush gardens, elegant fountains and a bar, all in a private enclosure with surveillance and an exclusive concierge service. Located in one of the quietest and safest areas of the Costa del Sol, it is integrated in the macro urbanization of Los Jaralillos, in a privileged position that offers panoramic views of the prestigious golf courses of Atalaya and El Paraiso, as well as the majestic bay of Marbella. This complex consists of 5 buildings, each with only 12 apartments of 2 and 3 bedrooms, all with large private terraces. Perched on a breathtakingly beautiful hillside, each apartment faces southeast to capture views of the golf valley and the bay of Marbella, providing its residents with an atmosphere of peace and security unmatched in the area. The terraces, in landscape format, are harmoniously integrated with the living rooms through large windows, optimizing the entry of natural light and framing the spectacular views of the surroundings. This design allows each home to be in constant connection with the landscape, creating a climate of relaxation and serenity for its residents. The homes are delivered fully equipped, ready to move into, with a careful selection of materials and high-end finishes. The modern and sophisticated Mediterranean-style interior aesthetics reinforce the exclusivity and prestige of this resort, turning each space into a luxury experience, surrounded by natural beauty. #ref:CBSH48_C
585,000 €
Apartment 2 Bedrooms Sale Escaldes-Engordany
Escaldes-Engordany

Apartment 2 Bedrooms Sale Escaldes-Engordany

96 m²Size22 Bathrooms
Exclusive residential development located in the heart of Escaldes-Engordany, just 500 meters from the Principality's economic and social center.~Situated in a prime location, the development boasts spectacular panoramic views over the Andorra and Escaldes valleys, as well as excellent orientation with year-round sunshine.~The project comprises an elegant 14-story tower with 124 apartments, designed for comfort, functionality, and high energy efficiency.~The apartments feature large windows, spacious terraces, and contemporary architecture, creating bright and airy spaces that connect with the natural surroundings.~The development offers a variety of apartment types and sizes to suit different needs, all with a modern and functional layout.~~The homes feature:~- Spacious covered terraces with large glazed surfaces~- Open-plan kitchen, dining, and living areas~- High-performance thermal and acoustic insulation~- High-end finishes~~The building boasts comprehensive communal areas designed for the well-being and enjoyment of its residents:~- Outdoor solarium with panoramic views~- Fully equipped gym~- Landscaped outdoor spaces~- Exclusive access for residents to Camí del Falgueró and Rec del Solà~In addition, the building offers a concierge service and elegant communal areas with sophisticated finishes.~~The building has been designed with high-quality materials and modern construction solutions:~- Reinforced concrete structure with strategically placed metal elements~- Ventilated façade with a slate-colored ceramic finish~- High level of thermal insulation and energy efficiency~- The terraces feature non-slip, wood-effect porcelain tile flooring, metal railings, and decorative planters.~~The kitchens are open to the living-dining room and equipped with high-end materials and appliances:~- Neolith, Silestone, or similar countertops~- Integrated BORA extractor fan~- Siemens or similar appliances: induction hob, oven, microwave, refrigerator, dishwasher~- Contemporary upper and lower cabinets with solid color and wood finishes~- Extendable faucets~~The bathrooms incorporate premium materials and a modern design:~- High-end ceramic wall tiles~- Wall-hung vanity unit with integrated sink~- Hansgrohe or similar thermostatic faucets~- Glass shower enclosure~- Ultra-thin shower tray~- Recessed rain shower~~The homes feature materials selected for durability and comfort:~~- Aluminum exterior joinery with thermal break, Schüco or similar~- Triple glazing with double air chamber~- Large-format porcelain stoneware flooring (two finishes to choose from)~- Carré or similar built-in wardrobes Similar~- Armored entrance door~- Integrated LED lighting in several rooms~~The building incorporates modern systems to guarantee maximum comfort and efficiency:~- Centralized heating and hot water system connected to FEDA Ecoterm~- Underfloor heating throughout the property~- Ducted air conditioning (except in bathrooms)~- Dual-flow ventilation system with heat recovery~~The building has 4 floors dedicated to parking and storage, with automatic access.~~Pre-installation for electric vehicle charging~~A unique development in Escaldes-Engordany that combines location, views, construction quality, and complete communal areas.~Gali Real Estate at your service. #ref:04982/5210
610,000 €
Revolutionary real estate project on the Carretera de La Nao
Centro ciudad

Revolutionary real estate project on the Carretera de La Nao

5,000 m²Size
If you are looking for a unique, ambitious and high-return investment opportunity, this development in Javea is exactly what you need. Located in a strategic point in front of the new Aldi supermarket, this project represents the future of the real estate sector in one of the areas with the highest growth and demand on the Costa Blanca. A privileged enclave for exceptional development With 5,000 m² of plot, this project is presented as a safe bet for those looking for high profitability and maximum visibility. Its location, in one of the areas with the greatest urban expansion, guarantees a constant flow of customers and visitors, becoming the epicentre of new commercial and tourist opportunities. A modern and versatile concept with high potential The proposal includes the construction of an aparthotel of 20 apartments of 55 m² each, designed to offer comfort, exclusivity and functionality. The property will also have an administration and a restaurant, creating an integrated space that combines accommodation and gastronomy in a privileged environment. In addition, we already have an approved license for 4 commercial premises and a restaurant, which expands the range of possibilities for investors who want to diversify their assets in a location with great development potential. A safe bet for the real estate future This project is not just an investment, it is an opportunity to get ahead of the market and make the most of an innovative and highly profitable concept. The combination of commercial spaces and tourist accommodation makes it a beastly investment, with a significant impact on the sector and an unbeatable appeal to high-profile clients. Every detail has been strategically thought out to maximise functionality, exclusivity and profitability, ensuring that this initiative becomes a benchmark in Jávea and the Costa Blanca. If you are looking for a powerful investment, this is your opportunity to make a difference and bet on a project with a vision of the future. #ref:CBS485
1,260,000 €
Exclusive renovated flat in the heart of the Barrio de Justicia, in Madrid
Justicia - Chueca

Exclusive renovated flat in the heart of the Barrio de Justicia, in Madrid

380 m²Size44 Bathrooms
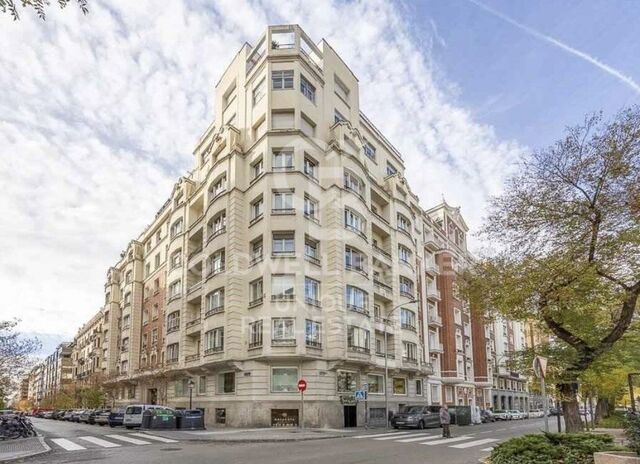
Coldwell Banker Unique presents this spectacular flat in one of the most sought-after streets in the Justicia neighbourhood, Madrid. This is a truly unique and exclusive property, a flat that perfectly combines the charm of classic Madrid architecture with a comprehensive renovation of contemporary design, executed with materials and finishes of the highest quality. Located on the first floor of a stately estate completely renovated in 2024, this extraordinary property offers 380 m² built that are distributed with elegance and functionality. It has four spacious bedrooms, three of them exterior, and four bathrooms, all designed with exquisite taste. Luminosity is the protagonist in each room, thanks to its nine balconies overlooking the street and its double east-west orientation, which allow you to enjoy natural light throughout the day and unobstructed views of the most vibrant environment in the centre of Madrid. The property also includes a garage space, storage room and porter service, elements that reinforce the comfort and exclusivity of this unique residence. Located in the sought-after Justicia neighbourhood, this flat is surrounded by art galleries, signature restaurants, designer boutiques and charming cafes, making it the ideal place for those looking to live in a sophisticated and cosmopolitan environment, where Madrid tradition merges with the most contemporary style. A real estate gem for lovers of discreet luxury and authenticity, in one of the most desirable areas of the capital. #ref:CBUQ1120
6,200,000 €
Exclusive renovated villa with panoramic views and absolute privacy in Jávea
Cap Martí - El Tossalet - Pinomar

Exclusive renovated villa with panoramic views and absolute privacy in Jávea

176 m²Size995 m²Plot33 Bathrooms
We present this exceptional detached villa, a unique property that combines contemporary elegance, absolute privacy and permanent panoramic views in one of the quietest areas of Javea. Completely renovated with high-end materials, this residence has been designed to offer a sophisticated living experience, where every detail has been carefully selected to convey harmony, comfort and distinction. One of its greatest attractions is its privileged location, with a protected environment of rustic character at the back, guaranteeing unobstructed views and the impossibility of future constructions, which ensures an intimate and serene lifestyle in the long term. The interior stands out for its aesthetic coherence and the quality of its finishes, with tailor-made solutions that raise the level of the home: integrated furniture, high-quality cladding and a careful continuity in the kitchen, bathrooms and wardrobes that reinforce a sense of balance and sophistication. The property offers first-class services, including a designer kitchen equipped with premium appliances and wine cooling, underfloor heating using a sustainable system, air conditioning, automated access, as well as a complete security system with alarm, video surveillance and video intercom. In addition, it has a fibre optic connection and a distributed WiFi network. Designed to enjoy the Mediterranean lifestyle, the villa has several terraces that allow you to take advantage of the sun and shade throughout the day. Between them, two covered terraces, one of which houses an elegant outdoor area with a fully equipped kitchen, high-end barbecue and seating area. The property is delivered fully furnished, ready to move into and enjoy from the first moment. A property designed for those looking for exclusivity, comfort and a privileged environment on the Costa Blanca. #ref:CBS828N
1,675,000 €
Exclusive luxury villa with panoramic and sea views.
Sole agency
Cumbre del Sol

Exclusive luxury villa with panoramic and sea views.

252 m²Size1,186 m²Plot45 Bathrooms
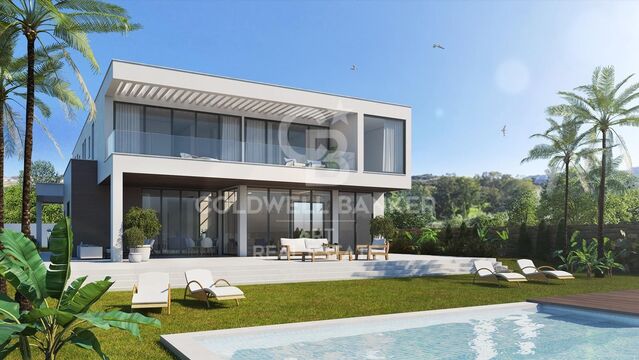
Discover this exclusive contemporary Mediterranean villa project, carefully integrated into its natural surroundings, combining elegant design, comfort and maximum privacy. Situated on a spacious plot in a quiet residential area of Benitachell, the property benefits from optimal orientation and unobstructed sea views, offering a unique residential experience on the Costa Blanca. The house is distributed over two floors adapting harmoniously to the topography, with large interior spaces connected with generous outdoor terraces. The design prioritises the entry of natural light through large windows and open rooms that link interior and exterior, creating a bright and welcoming atmosphere. On the ground floor, you will find a spacious living-dining room that opens onto the covered porch and pool area, perfect for enjoying the Mediterranean climate. The generously sized kitchen incorporates space for a dining table, ideal for daily life and family gatherings. This floor also includes two toilets, one with direct access from the outside, a hallway, an internal staircase, a technical room and a storage room. The exterior has been conceived as a real space for leisure and relaxation: swimming pool with solarium, large circulation areas, barbecue area with island and sink, covered porches and gardens that enhance the feeling of tranquillity and exclusivity. The property has multiple accesses from the street and parking for two vehicles, guaranteeing comfort and functionality. The upper floor houses the rest area, with four bedrooms. Two of them have an en-suite bathroom and the other two share a full bathroom. From here you have access to an upstairs terrace, perfect for relaxing and contemplating the open views of the surroundings. A unique project that combines Mediterranean aesthetics, contemporary architecture and a privileged location, designed both as a permanent residence and as a second home or investment, for those looking for an exclusive property on the Costa Blanca. Prices and availability: Current price: €1,690,000 (without elevator) Elevator option available directly from the builder Expected start of construction: June 2026 Construction period: 14 months + 2-month safety margin A unique project that combines Mediterranean aesthetics, contemporary architecture and a privileged location, designed both as a permanent residence and as a second home or investment, for those looking for an exclusive property on the Costa Blanca. #ref:CBS807
1,690,000 €
Alicante Terraces | Mediterranean elegance, contemporary design and absolute privacy
Bonalba - Cotoveta

Alicante Terraces | Mediterranean elegance, contemporary design and absolute privacy

124 m²Size392 m²Plot33 Bathrooms
Discover Terrazas de Alicante, an exclusive development of 34 new-build single-family villas, designed for those looking for spaciousness, comfort and a Mediterranean lifestyle without sacrificing design and quality. Each home has been carefully designed to offer bright and functional spaces, with contemporary architecture that harmoniously integrates the indoor and outdoor areas. The villas have 3 bedrooms and 3 bathrooms, a stylish open plan kitchen with fully equipped island, spacious living areas and high-quality finishes. Outside, each property has its own private pool, garden, terrace, solarium and parking area, creating the perfect environment to enjoy the privileged climate of the Costa Blanca all year round. Highlights: -34 exclusive single-family homes -3 bedrooms and 3 bathrooms -Approximate constructed area of 392 m² -Open concept kitchen with centre island -Fully equipped kitchen -Built-in wardrobes -Air conditioning -Private pool -Private garden -Large terraces -Solarium -Private parking space -An exceptional investment on the Costa Blanca Located in a privileged environment, these villas combine privacy, design and proximity to all services, making them an excellent option both as a permanent residence, second home or real estate investment. Prices from 570.000 € Images, planes and surfaces are indicative and non-binding. The project may be subject to modifications for technical, legal or administrative reasons. #ref:CBS899
599,000 €
Haven´t found the property you were looking for yet?

Haven´t found the property you were looking for yet?

Find your home abroad with the support of the Coldwell Banker® network

Visit our global websites to learn more about your ideal property in the most exclusive destinations

We use our own and third-party cookies to make our website work safely and personalize its content. Likewise, we use cookies to measure and obtain data on your navigation and to adjust advertising to your tastes and preferences. Press the "Accept all" button to confirm that you have read and accepted the information presented. To manage or disable these cookies, click on "Configuration". For more information see our cookies policy.
Modify cookies
Technical and functional Always active
This website uses its own Cookies to collect information in order to improve our services. If you continue browsing, you accept their installation. The user has the possibility of configuring his browser, being able, if he so wishes, to prevent them from being installed on his hard drive, although he must bear in mind that such action may cause difficulties in navigating the website.
They allow the monitoring and analysis of the behavior of the users of this website. The information collected through this type of cookies is used to measure the activity of the web for the elaboration of user navigation profiles in order to introduce improvements based on the analysis of the usage data made by the users of the service. They allow us to save the user's preference information to improve the quality of our services and to offer a better experience through recommended products.
These cookies are used to store information about the preferences and personal choices of the user through the continuous observation of their browsing habits. Thanks to them, we can know the browsing habits on the website and display advertising related to the user's browsing profile.