Your search
Currently we do not have Properties for sale in Carmençó, Empuriabrava
Haven't found what you were looking for?
Tell us what your preferences are and we will find you the best properties

Recently viewed properties

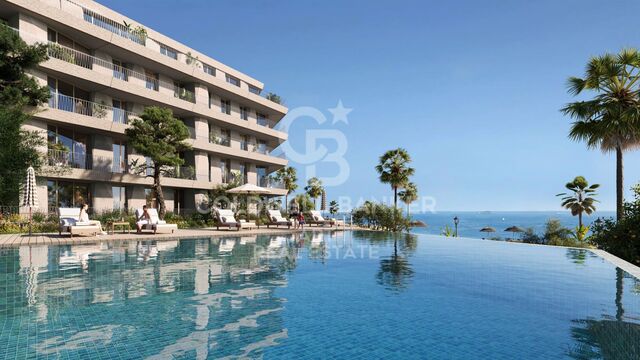
Exclusive residences located in Manilva Costa.
La Duquesa

Exclusive residences located in Manilva Costa.

Welcome to a new development in the privileged coastal area of Manilva, a project where history and the Mediterranean lifestyle come together to create something truly unique. Located next to the Castillo de la Duquesa and just a few minutes from La Duquesa Marina, this development enjoys a prime location where historical heritage blends seamlessly with a vibrant selection of leisure, sports, gastronomy, and entertainment. This setting combines the tranquillity of a coastal village with the dynamism of the Costa del Sol, in a rapidly growing area where beachfront development opportunities are increasingly limited. The project will comprise three buildings and 145 exclusive residences, offering a carefully curated selection of modern homes designed to suit every lifestyle, including 1, 2, 3, and 4-bedroom residences. Each home combines sustainable architecture, premium finishes, and luxury amenities, creating the perfect balance of comfort, style, and exclusivity. Shared amenities include a communal swimming pool, landscaped gardens, a central plaza, and private parking, creating a secure, elegant, and functional environment for the whole family. Each residence has been designed to offer the perfect combination of elegance, comfort, lifestyle, and design. The homes feature spacious open-plan living and dining areas that maximise natural light and connect seamlessly with the terraces. Designer kitchens combine style and functionality, while the elegant minimalist bathrooms complement the contemporary aesthetic. The communal areas have been thoughtfully designed to enhance wellbeing, encourage social interaction, and celebrate the natural beauty of the Costa del Sol. Residents will enjoy an infinity pool overlooking the Mediterranean Sea, a separate children's pool in a safe and dedicated area, and a fully equipped indoor gym. A multipurpose room provides space for coworking, meetings, and events, while the underground parking with allocated spaces and private storage rooms included with each residence ensures maximum comfort and convenience. #ref:CBSH1527
From 590,000 €
The Soul of 1855: A New Life Around the Era in Ger
Ger

The Soul of 1855: A New Life Around the Era in Ger

596 m²Size734 m²Plot11 Bathroom
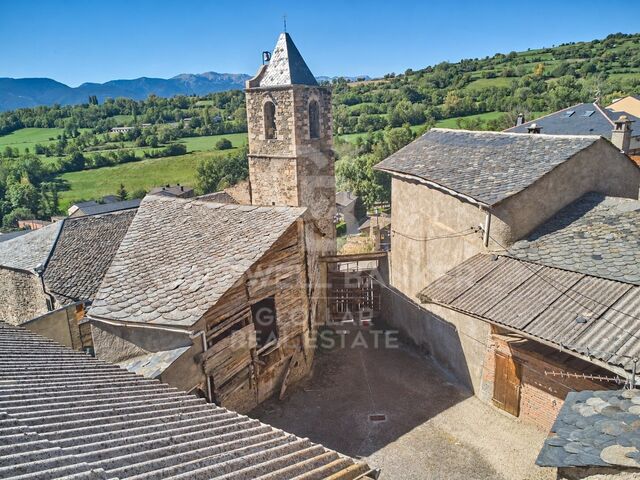
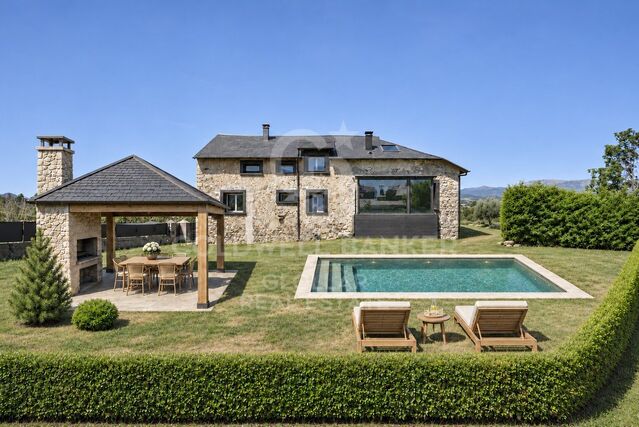
Located in the village of Ger, this property, built in 1855, stands on a 734 m² plot and offers the possibility of creating up to three homes. The buildings retain features characteristic of traditional Cerdanya architecture, including the threshing courtyard, original hay barns and covered porches, which give the property its distinctive character and preserve its connection to the history of the village. The entire property requires full renovation. Its appeal lies in the opportunity to restore the character of the buildings and adapt their spaces to present-day needs through a project that combines respect for the existing architecture with comfort. The different spaces allow for a layout tailored to the intended use of the property, taking its original architecture as a starting point. The threshing courtyard is one of its most distinctive features: an outdoor space around which the buildings are arranged and which could once again become central to life in the home. The property also has a garden, offering further opportunities to enjoy the outdoors and incorporate a seating and relaxation area into the renovation project. The hay barns and covered porches complete a property whose value lies in the relationship between its buildings, open spaces and surviving details. Its characteristics may appeal both to those wishing to create a home with an identity of its own in Cerdanya and to those considering a renovation project to provide several homes. A property for those who appreciate traditional architecture and seek an opportunity to carry it forward, in a village ideally placed to enjoy the natural surroundings and landscapes of Cerdanya. #ref:CBG2086
699,000 €
Chalet 4 Bedrooms Sale Matadepera
Matadepera

Chalet 4 Bedrooms Sale Matadepera

424 m²Size613 m²Plot45 Bathrooms
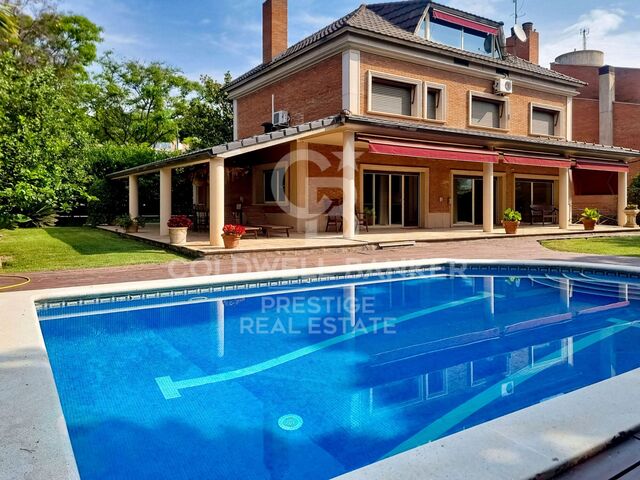
Coldwell Banker Select offers you this spectacular house in the centre of Matadepera. Imagine waking up every day surrounded by nature, light and tranquillity, in one of the most exclusive residential areas of Matadepera. A home designed to enjoy comfort, privacy and quality of life, just a few minutes from all services and perfectly connected to Barcelona. We present this magnificent property of 400 m² built on a plot of 610 m², carefully oriented to make the most of the open views to the natural surroundings and the entry of light throughout the day. SPACIOUS, BRIGHT AND LIVELY SPACES The main floor welcomes us with an impressive double-height living-dining room, elegant and welcoming, which becomes the true heart of the house. A space designed to share unforgettable moments while enjoying beautiful views of the natural landscape. The large kitchen, fully equipped and with direct access to the garden, perfectly connects the interior with the exterior, creating an ideal environment for family and social life. On this same floor we find: Three exterior bedrooms A fantastic suite with a walk-in closet An additional full bathroom Guest toilet PRIVATE EXTERIOR TO ENJOY ALL YEAR ROUND The outdoor area has been designed to experience the Mediterranean at its best: A pleasant terrace-dining room, garden with attention to detail, saline pool and an elegant chill-out area that invites you to relax, share meetings with friends or simply disconnect in total privacy. UPPER FLOOR: SPACE AND VERSATILITY The upper floor offers a spectacular open-plan room of approximately 50 m², currently used as a living room, with the possibility of creating up to two additional bedrooms according to the needs of each family. In addition, it has a bright studio with open views of the countryside, perfect for teleworking, reading or enjoying moments of calm, along with a full bathroom. AN AUTHENTIC PRIVATE WELLNESS AREA The lower floor is designed for well-being and comfort: Glazed gym Jacuzzi Full bathroom Wine cellar Engine room Large garage with capacity for three vehicles An exclusive area designed to enjoy comfort and personal care without leaving home. COMFORT, EFFICIENCY AND QUALITY Built with high quality materials and finishes, the house has: Ducted air conditioning Heating Solar panels Excellent energy efficiency A unique property that combines spaciousness, design, functionality and privacy in a privileged natural environment. A home designed for those looking to live with more space, more tranquillity and an exceptional quality of life. Contact us and discover the house where you really want to live. In compliance with Law 3/2017 of 13 February of the Civil Code of Catalonia, which approves the Regulation on consumer information in the purchase and sale of homes in Catalonia, it is reported that notary fees, registry fees, taxes and other expenses inherent to the sale are not included in the sale price. Furniture, appliances and décor are not included in the sale price #ref:XAL_77
970,000 €
A unique property for those looking for the exceptional
Sole agency
Bourg-Madame

A unique property for those looking for the exceptional

350 m²Size55 Bathrooms
Located in Caldégas, this fully renovated village house offers 350 m² of built area and a 588 m² private garden. A property with a distinctive character, combining rustic charm with a contemporary layout and spaces designed for both family life and privacy. The property comprises two independent buildings, allowing family and guests to enjoy comfort and autonomy during their stay. In the main house, an entrance porch leads into a spacious hallway opening onto the main living area. High ceilings create a sense of space in the living and dining room, which features a fireplace and direct access to the garden. The kitchen, open to the dining area and equipped with a central island, fits naturally into this setting. This floor also includes two bedrooms with en-suite bathrooms, one of which opens onto a second porch. Upstairs, an open-plan loft provides a versatile space, currently used as a sitting room and home office. An additional bathroom, a dressing area and a laundry room complete the main house. The second building has its own entrance and includes a living and dining room with a fireplace, an open-plan kitchen, three double bedrooms and two bathrooms. This additional accommodation offers flexibility for shared stays while preserving everyone's privacy. The property also includes a garage and a storage room. A distinctive home whose appeal lies in the combination of its spaces: a renovation that preserves its original character, two independent residences and a generous private garden for enjoying outdoor life in Caldégas. CONSUMER INFORMATION - FRANCE The advertised price does not include acquisition costs (frais de notaire), taxes, duties or any other expenses legally payable by the buyer. Estate agency fees are payable by the seller. Furniture, decorative items and personal effects shown in photographs, videos or during viewings are not included in the price unless expressly agreed otherwise. Coldwell Banker Glollar operates legally in France and holds the relevant professional licence (Carte Professionnelle). It conducts its business in full compliance with French regulations applicable to estate agency activities, offering professionalism, transparency and security in every transaction. #ref:CBG2116
840,000 €
A Resort-Style Villa With a Soul of Its Own
Benamara - Atalaya

A Resort-Style Villa With a Soul of Its Own

507 m²Size1,439 m²Plot66 Bathrooms
Set on a flat plot of 1,439 m² on the quiet Bel-Air estate, this recently renovated six-bedroom villa offers an exceptional lifestyle. Spread over two generous levels, the house combines a well thought-out design with first-class comforts, all facing west to capture the best evening light and wide views of the Mediterranean. Bel Air Bleu is a home that offers a private resort-style experience, without having to leave. Few villas on the Costa del Sol offer this quality of social space. Three different areas of life. One, with a large living room with fireplace where natural light is poured from three directions. Another, a large room that develops as a unique and uninterrupted canvas of life where the dining room, kitchen and living room flow with each other without visual barriers, and the third offers a cosy TV area. Each space has its own identity. The open and fully equipped kitchen opens to 235 m² of terrace, with a private pool, well-kept gardens, sauna, hammam and a dedicated entertainment bar with built-in barbeque. The villa offers six large bedrooms, each with its own bathroom, a dedicated home office and a laundry room. A solarium with jacuzzi crowns the house, offering magnificent views of the coast and the nearby hills. Air conditioning is provided on both levels. Occupying a privileged position on the hillside above Atalaya and El Paraíso, Bel-Air offers a serene green retreat between Estepona and Cancelada. This quiet environment offers the best of both worlds surrounded by nature, but within walking distance of Puerto Banús, San Pedro de Alcántara and the city of Estepona. The beaches of Saladillo and Guadalmasa are within walking distance, including four of the best golf courses on the Costa del Sol: El Paraíso Golf Club, Atalaya Golf & Country Club, Los Flamingoes Golf and Guadalmina Golf Club. Families benefit from schools, supermarkets, tennis and paddle clubs, gyms and health care facilities, including the Estepona Hospital and the Río Clinic, all within walking distance. A quiet lifestyle, moments from the beach but away from the crowds and tourist areas. #ref:CBSH1737
3,495,000 €
Haven´t found the property you were looking for yet?

Haven´t found the property you were looking for yet?

Find your home abroad with the support of the Coldwell Banker® network

Visit our global websites to learn more about your ideal property in the most exclusive destinations

We use our own and third-party cookies to make our website work safely and personalize its content. Likewise, we use cookies to measure and obtain data on your navigation and to adjust advertising to your tastes and preferences. Press the "Accept all" button to confirm that you have read and accepted the information presented. To manage or disable these cookies, click on "Configuration". For more information see our cookies policy.
Modify cookies
Technical and functional Always active
This website uses its own Cookies to collect information in order to improve our services. If you continue browsing, you accept their installation. The user has the possibility of configuring his browser, being able, if he so wishes, to prevent them from being installed on his hard drive, although he must bear in mind that such action may cause difficulties in navigating the website.
They allow the monitoring and analysis of the behavior of the users of this website. The information collected through this type of cookies is used to measure the activity of the web for the elaboration of user navigation profiles in order to introduce improvements based on the analysis of the usage data made by the users of the service. They allow us to save the user's preference information to improve the quality of our services and to offer a better experience through recommended products.
These cookies are used to store information about the preferences and personal choices of the user through the continuous observation of their browsing habits. Thanks to them, we can know the browsing habits on the website and display advertising related to the user's browsing profile.