Your search

Properties for sale in Arrancapins, Valencia

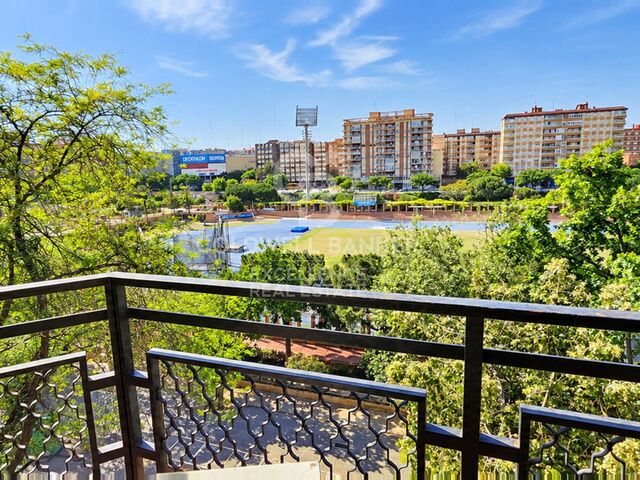
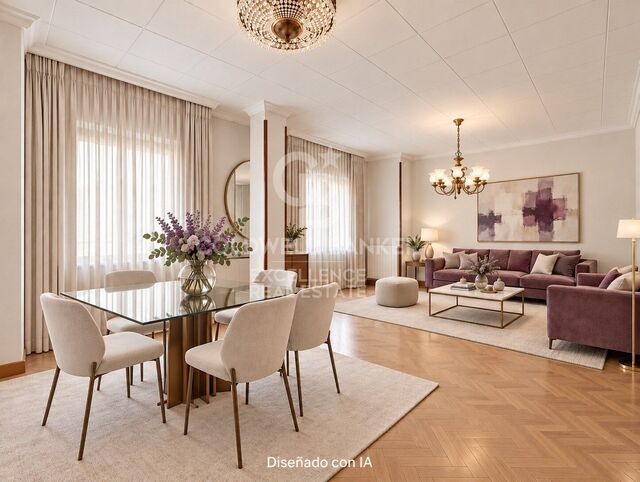
Elegant Designer Apartment with Classic Character and Full Renovation on Gran Vía Fernando el Católico
Sole agency
Arrancapins, Valencia

Elegant Designer Apartment with Classic Character and Full Renovation on Gran Vía Fernando el Católico

124 m²Size22 Bathrooms
Elegant Designer Apartment with Classic Character and Full Renovation on Gran Vía Fernando el Católico Coldwell Banker Excellence is proud to exclusively present this extraordinary apartment located on one of Valencia's most iconic avenues. A truly unique property that perfectly combines the elegance of classic architecture with a comprehensive contemporary designer renovation, conceived to maximize space, natural light, and comfort. High ceilings with original moldings, large windows, and premium-quality finishes make this an exceptional home for those seeking an exclusive residence in the heart of the city. Key Features: - 124 m² built area - Complete loft-style designer renovation while preserving the property's original classic character - 2 bedrooms (originally 4) - Master bedroom with walk-in wardrobe - 2 full bathrooms, one en suite - Spacious living and dining room with access to the balcony - Fully equipped independent kitchen with a Blue Macauba quartzite central island - Large continuous balcony accessible from both the living room and the master bedroom - Aluminium exterior carpentry with thermal break and double-glazed Climalit windows - 7th floor with lift and step-free access for people with reduced mobility - Elegant corner building dating from 1962, impeccably maintained - Seamless Tarkett flooring throughout - Thermal and acoustic insulation on façades, party walls and ceilings - Rinnai hot water recirculation system - Individual water softener and pressure boosting system - Centralized Mitsubishi air conditioning - Independent ceramic radiant heating panels - Centralized telecommunications installation and LED lighting throughout Located in a 1962 building designed by José Cort Botí, one of the most renowned architects of the 20th century, this apartment is situated on Gran Vía Fernando el Católico, one of Valencia's most prestigious and well-established residential avenues. Its prime location provides quick access to the historic city centre, the Turia Gardens and all essential city amenities. The surrounding area offers an excellent selection of shops, restaurants, schools, public transport and green spaces, creating the perfect balance between vibrant urban living, comfort and an exceptional quality of life. The asking price does not include taxes or purchase costs payable by the buyer (Property Transfer Tax or, where applicable, VAT and Stamp Duty; notary and Land Registry fees; real estate brokerage fees). This offer is subject to price changes or withdrawal without prior notice. All information and measurements are approximate. #ref:CBEX2669
650,000 €
Bright Apartment with Terrace and Garage on Gran Vía Ramón y Cajal
Sole agency
Arrancapins, Valencia

Bright Apartment with Terrace and Garage on Gran Vía Ramón y Cajal

190 m²Size62 Bathrooms
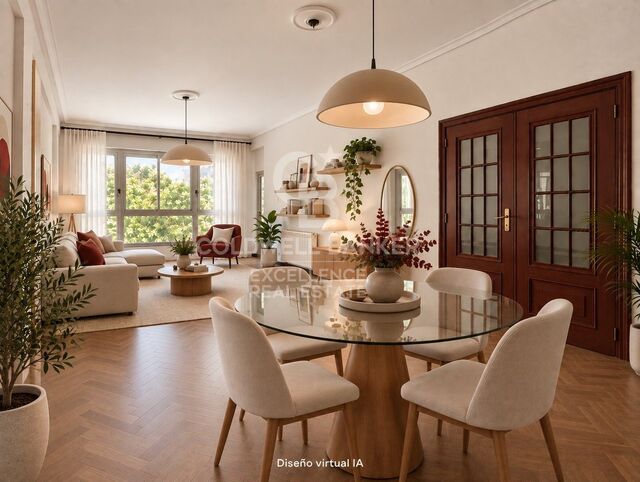
Bright Apartment with Terrace and Garage on Gran Vía Ramón y Cajal Coldwell Banker Excellence exclusively presents this magnificent 190 m² residence located on one of Valencia's most iconic avenues, Gran Vía Ramón y Cajal. A property that stands out for its exceptional spaciousness, extraordinary natural light, and open views, offering endless possibilities for redesign and customization to create a unique and sophisticated home. Its large living-dining room, with direct access to the main terrace, becomes the heart of the property a bright and inviting space with privileged views over Gran Vía. Main Features: - 190 m² built area - 6 bedrooms - 2 full bathrooms (originally 3; one was incorporated into the kitchen to create a large pantry/storage area) - Spacious living-dining room with access to the terrace - Large independent kitchen with service entrance and generous pantry - Built-in wardrobes in several bedrooms - Second terrace overlooking a quiet, tree-lined courtyard - 4th floor with two elevators - Step-free elevator access - Entrance hall and inner courtyard recently renovated - Concierge service in the mornings - Building from 1959 in excellent condition - Parking space included in the same building Located in the very heart of Valencia, just a few steps from Plaza de España, this property enjoys a privileged location with immediate access to all services, shops, schools, restaurants, and public transport connections. The area perfectly combines urban living with residential comfort, offering wide avenues, green spaces, and excellent connectivity to any part of the city. An exceptional opportunity to live in one of Valencia's most established, dynamic, and sought-after neighborhoods. The price does not include taxes or purchase costs payable by the buyer (Property Transfer Tax ITP or, where applicable, VAT and Stamp Duty AJD , notary and land registry fees, and real estate agency commission). This offer is subject to change or withdrawal without prior notice; all information and measurements are approximate. #ref:CBEX2638
649,000 €
Duplex with contemporary design and Mediterranean essence in Juan Llorens
Sole agency
Arrancapins, Valencia

Duplex with contemporary design and Mediterranean essence in Juan Llorens

141 m²Size33 Bathrooms
Duplex with contemporary design and Mediterranean essence in Juan Llorens There are homes that are not just lived inthey are experienced. Coldwell Banker Excellence Real Estate presents this unique duplex located in the iconic Juan Llorens area. A space where architecture and well-being engage in harmony within Valencia's most cosmopolitan urban setting. This property, of great future heritage value, is listed as a Cultural Heritage Site (Bien de Interés Cultural, BIC) and recognized as a 'reference of international modernist architecture.' It forms part of a residential building with very distinctive communal areas. Thanks to its complete renovation, the property offers a truly unique living experience. The residential complexdescribed by experts as 'a small village in the heart of Valencia'provides exceptional services: security 24/7, children's pool, on-site property manager for any inquiries, and an organic waste collection system through a disposal chute, eliminating the need to go outside. With 141 m² distributed over two floors, this duplex blends contemporary design with Mediterranean character: Lower floor (approx. 70.5 m²): An elegant entrance hall welcomes you into a fully equipped separate kitchen with high-end appliances, a guest toilet, and a living-dining area featuring exposed brickwork and access to a balcony where natural light takes center stage. The space feels calm and insulated from street noise while remaining connected to the city's rhythm. Upper floor (approx. 70.5 m²): An intimate and serene area including a master suite with private bathroom and whirlpool tub, a second bedroom (which can easily be divided into two with a simple partition), an additional full bathroom, and a study (potential third bedroom). All finished with high-quality materials, creating an atmosphere designed to foster privacy and comfort for family members. Every corner of this duplex radiates balance. It belongs to an exclusive residential complex that invites you to enjoy its shared areas: a 24-hour monitored bicycle parking area, a communal storage room available for rent only by owners, and a privileged environment where every detail has been carefully considered. Outstanding features include: - 141 m² duplex with a full high-quality renovation - 2 bedrooms (with the possibility of 3 or 4) - 2 bathrooms (one en suite with whirlpool tub) and 1 guest toilet - Fully equipped kitchen with high-end appliances - Spacious living-dining room with bright balcony - Air conditioning via split units and city gas heating with annual inspection certificate - Tiled flooring on the main floor and cherry wood in bedrooms - Bathrooms finished with premium Italian and porcelain tiles - Communal swimming pool (children only) and extensive common areas - 24-hour concierge service and on-site property manager - Orange-zone parking (approx. €70,- /year) - Individual storage room (€25,- /month) - Free bicycle parking within the residential complex - Community expenses entirely covered by the income from rented commercial spaces, keeping fees below average. Santa María Micaela Street, located between the Juan Llorens and La Petxina neighborhoods, is currently undergoing renewal and improvement. The renovation of Pérez Galdós and Giorgeta avenues will enhance accessibility, quality of life, and property values in the area. Just a short walk from the historic center, the Torres de Quart, the Botanical Garden, the Turia Gardens, and the Bioparc, this location offers the perfect balance between urban life and residential tranquilitywith all amenities nearby and excellent transport connections to the airport and Madrid. A home with history, design, and a soul of its own. Come and discover it! This is the place you've been waiting for. Some homes aren't meant for the sake of a purchase, they are made to be fully enjoyed. The price does not include taxes or purchase expenses payable by the buyer (Property Transfer Tax or, where applicable, VAT and Stamp Duty; notary and registry fees; real estate agency commission). Offer subject to change or withdrawal without prior notice; data and dimensions are approximate. #ref:CBEX25105
590,000 €

Recently viewed properties

Apartment with representative architectural elements. 'La Dreta de l'Eixample ', Barcelona
Reserved
Dreta de l'Eixample

Apartment with representative architectural elements. 'La Dreta de l'Eixample ', Barcelona

139 m²Size33 Bathrooms
* The images shown are renderings; construction will be completed by November 2025. Coldwell Banker Prestige invites you to discover this elegant 140 m² principal apartment in a regal building from 1900, where historic charm meets contemporary comfort in the heart of Dreta de l'Eixample. Located three blocks from 'Passeig de Gràcia & Av. Diagonal'. This property retains original hydraulic floors and molded ceilings that provide character and distinction, while the balcony lets you enjoy the vibrant atmosphere of the city. The spacious living-dining area and open-plan kitchen, featuring modern design and high-end appliances, create a cosy and functional space for everyday living. This magnificent property features three elegant bedrooms, thoughtfully designed to provide the utmost comfort. The master suite stands out for its generous space and natural light, with direct access to a charming galleryideal as a reading nook or a cozy retreat. The other two bedrooms, also en suite, ensure privacy and comfort for both family members and guests. The layout has been carefully planned, emphasizing natural light, the functionality of each space, and a continuous sense of well-being. Additionally, the property includes a practical laundry area and a stylish guest bathroom, adding an extra layer of convenience and comfort. Located in the prestigious Dreta de l'Eixample, this home is just a short walk from the city's best shops, restaurants, and public transport links, in one of the most sought-after areas of Barcelona. Today, Eixample remains one of Barcelona's most attractive districts. Its streets are full of energy and life, thanks to a wide variety of shops, restaurants, cafés, and leisure options. It's also home to some of the city's most iconic landmarks, such as the Sagrada Familia, Casa Batlló, and Casa Milà. If you're looking for a home that combines history, elegance, and functionality in an unbeatable location, this is the one for you. Contact us to schedule a viewing! #ref:CBES2651
1,100,000 €
Flat 2 Bedrooms Sale Barcelona
Borne

Flat 2 Bedrooms Sale Barcelona

121 m²Size22 Bathrooms
Elegante y moderna vivienda en un edificio completamente rehabilitado en 2020, situada en Carrer de Princesa, en uno de los barrios más vibrantes e históricos de Barcelona. El edificio, de tan solo 10 viviendas, ofrece un formato exclusivo y poco habitual en el centro de la ciudad, creando una sensación de privacidad sin renunciar a la vida urbana. Vivienda con una superficie total de 137 m² (121 m² útiles), ubicada en la segunda planta y con una distribución cuidadosamente diseñada: dos dormitorios y dos baños completos que garantizan comodidad y funcionalidad. El espacio interior se organiza en torno a la luz y las proporciones: techos de 3,5 metros, grandes ventanales y una distribución fluida sin transiciones innecesarias. El amplio salón se integra con una cocina abierta con isla, formando una zona central perfecta tanto para la vida diaria como para recibir invitados. El interior se completa con mobiliario de diseño italiano, una elección sobria y elegante que resalta la calidad sin sobrecargar el espacio. La espectacular terraza de 60 m² se convierte en una prolongación natural de la vivienda: cuenta con zona chill-out, cocina exterior y espacio suficiente para funcionar como un auténtico segundo salón al aire libre. La propiedad incluye todos los elementos clave: plaza de aparcamiento, trastero, zona para bicicletas y punto de carga para vehículo eléctrico. Los 16 m² de elementos comunes reflejan el alto nivel del edificio y su calidad constructiva. Una vivienda única para quienes valoran la arquitectura, la luz y la exclusividad en pleno centro de Barcelona. #ref:CBE01459
1,575,000 €
Frontline golf villas in El Campanario, Estepona
Benamara - Atalaya

Frontline golf villas in El Campanario, Estepona

Six modern luxury frontline golf villas, with exceptional qualities and high-end finishes, located in a privileged location in El Campanario. These villas have a detailed layout, with a ground floor, upper floor and a bright and fully habitable basement. The basement includes a spacious cinema room, a fully equipped gym, a sauna and a spa area. From here, you access a tranquil Japanese-style courtyard, with a swimming pool and waterfall, providing the perfect space to relax and cool off. Each villa mainly consists of four bedrooms and five bathrooms. On the upper floor there are two bedrooms with en-suite bathrooms, while on the ground floor there is a bedroom with an en-suite bathroom, and in the basement there is another bedroom with its own en-suite bathroom. With open spaces and large floor-to-ceiling windows, the minimalist design allows natural light to flood the house throughout the day, creating a seamless connection between the interior and the surrounding nature. The villas are designed with attention to detail, using natural materials and warm, earthy colours that create a cosy and contemporary atmosphere in each of the rooms. Located in the exclusive area of 'El Campanario', the villas are just a few steps away from the social club, which has an exquisite restaurant, tennis and paddle tennis courts, spa, gym, swimming pool and its famous golf course. Puerto Banus, Estepona and Benahavis are just a few minutes' drive away. The area also has some of the best international schools, renowned restaurants and is only 1 km from the beautiful beaches of Puro Beach and Salduna. With Malaga airport just 30 minutes away, this is truly a prime location. #ref:CBSH246
From 1,790,000 €
Commercial Sale Vigo
Centro Urbano

Commercial Sale Vigo

2 Bathrooms
Se pone a la venta excelente local comercial actualmente alquilado, lo que garantiza ingresos desde el primer momento. Ideal para inversores que buscan una propiedad ya en funcionamiento y con buena rentabilidad demostrable. El inmueble cuenta con una superficie de 97 m², distribuidos de forma funcional, incluye un amplia sala, un almacen y 2 baños, lo que lo hace apto para diferentes tipos de actividad comercial. Ubicación con potencial y demanda Perfecto para inversión segura y estable Edificio construido en el año 2007 No dejes pasar esta oportunidad de adquirir un activo con ingresos activos desde el primer día. Para más información contáctanos. INFORMACIÓN AL CONSUMIDOR El precio de venta no incluye impuestos ni gastos derivados de la compraventa que, conforme a la normativa vigente, corresponden al comprador: (i) en viviendas de segunda mano, el Impuesto sobre Transmisiones Patrimoniales (ITP) según tipo aplicable en la Comunidad Autónoma; (ii) en viviendas de obra nueva, el IVA y el Impuesto sobre Actos Jurídicos Documentados (AJD) según normativa vigente; (iii) aranceles notariales y registrales; y (iv) gastos de gestoría en caso de contratarse. Disponibilidad a acordar. La oferta está sujeta a cambios de precio o retirada del mercado sin previo aviso. Los datos expuestos, incluidas las superficies, tienen carácter meramente orientativo. Los honorarios de intermediación inmobiliaria serán asumidos por la parte correspondiente según el encargo suscrito. Se facilitará a toda persona interesada información detallada y personalizada antes de la entrega de cualquier cantidad a cuenta, conforme a la normativa estatal y autonómica aplicable. #ref:CBIN892
125,000 €
Villa 7 Bedrooms Sale Ordino
Coll d'Ordino

Villa 7 Bedrooms Sale Ordino

695 m²Size76 Bathrooms
GAlÍ Real Estate is honored to present Ordino Mountain Residential Resort, located in a natural environment and with impressive mountain views. In this exclusive residential project, born from a modern reinterpretation of traditional Andorran architecture, the concept of a wooden cabin on a two-story stone podium is reinterpreted, which, far from being erected as a conventional housing block, organizes a residential community. exclusive around a common garden.~Despite being traditional materials, wood and stone are used in the project as contemporary materials, with the aim of achieving an innovative image but rooted in the place. Large panes of glass, oriented towards the incredible landscape of the country and the common spaces of the development, give the complex an innovative image and bring nature and architecture closer.~Impressive villas with five to eight bedrooms are offered on several floors and spacious two- and three-bedroom apartments with terraces with stunning views of the surrounding mountains. The homes have a modern design, with minimalist furniture, in neutral colors. They offer an open-plan layout, with large open spaces, such as the living-dining room with the open-plan kitchen, separated by a central island, as well as exclusive rooms such as a cinema room, spa or private gym. Likewise, the homes have BREEAM certification, a certification that recognizes sustainability efforts in terms of energy efficiency and environmentally friendly construction.~The development has common amenities spaces, including a spa and a gym, as well as a multifunctional, open-plan social club area with a room for children and another for adults.~~Both the spa and the gym are located in a privileged area of the plot. Through large glass panels, extraordinary views of the valley are obtained, which make this space the ideal place to relax and enjoy the silence and nature throughout the year. #ref:03984/5210
5,812,000 €
Haven´t found the property you were looking for yet?

Haven´t found the property you were looking for yet?

Find your home abroad with the support of the Coldwell Banker® network

Visit our global websites to learn more about your ideal property in the most exclusive destinations

We use our own and third-party cookies to make our website work safely and personalize its content. Likewise, we use cookies to measure and obtain data on your navigation and to adjust advertising to your tastes and preferences. Press the "Accept all" button to confirm that you have read and accepted the information presented. To manage or disable these cookies, click on "Configuration". For more information see our cookies policy.
Modify cookies
Technical and functional Always active
This website uses its own Cookies to collect information in order to improve our services. If you continue browsing, you accept their installation. The user has the possibility of configuring his browser, being able, if he so wishes, to prevent them from being installed on his hard drive, although he must bear in mind that such action may cause difficulties in navigating the website.
They allow the monitoring and analysis of the behavior of the users of this website. The information collected through this type of cookies is used to measure the activity of the web for the elaboration of user navigation profiles in order to introduce improvements based on the analysis of the usage data made by the users of the service. They allow us to save the user's preference information to improve the quality of our services and to offer a better experience through recommended products.
These cookies are used to store information about the preferences and personal choices of the user through the continuous observation of their browsing habits. Thanks to them, we can know the browsing habits on the website and display advertising related to the user's browsing profile.