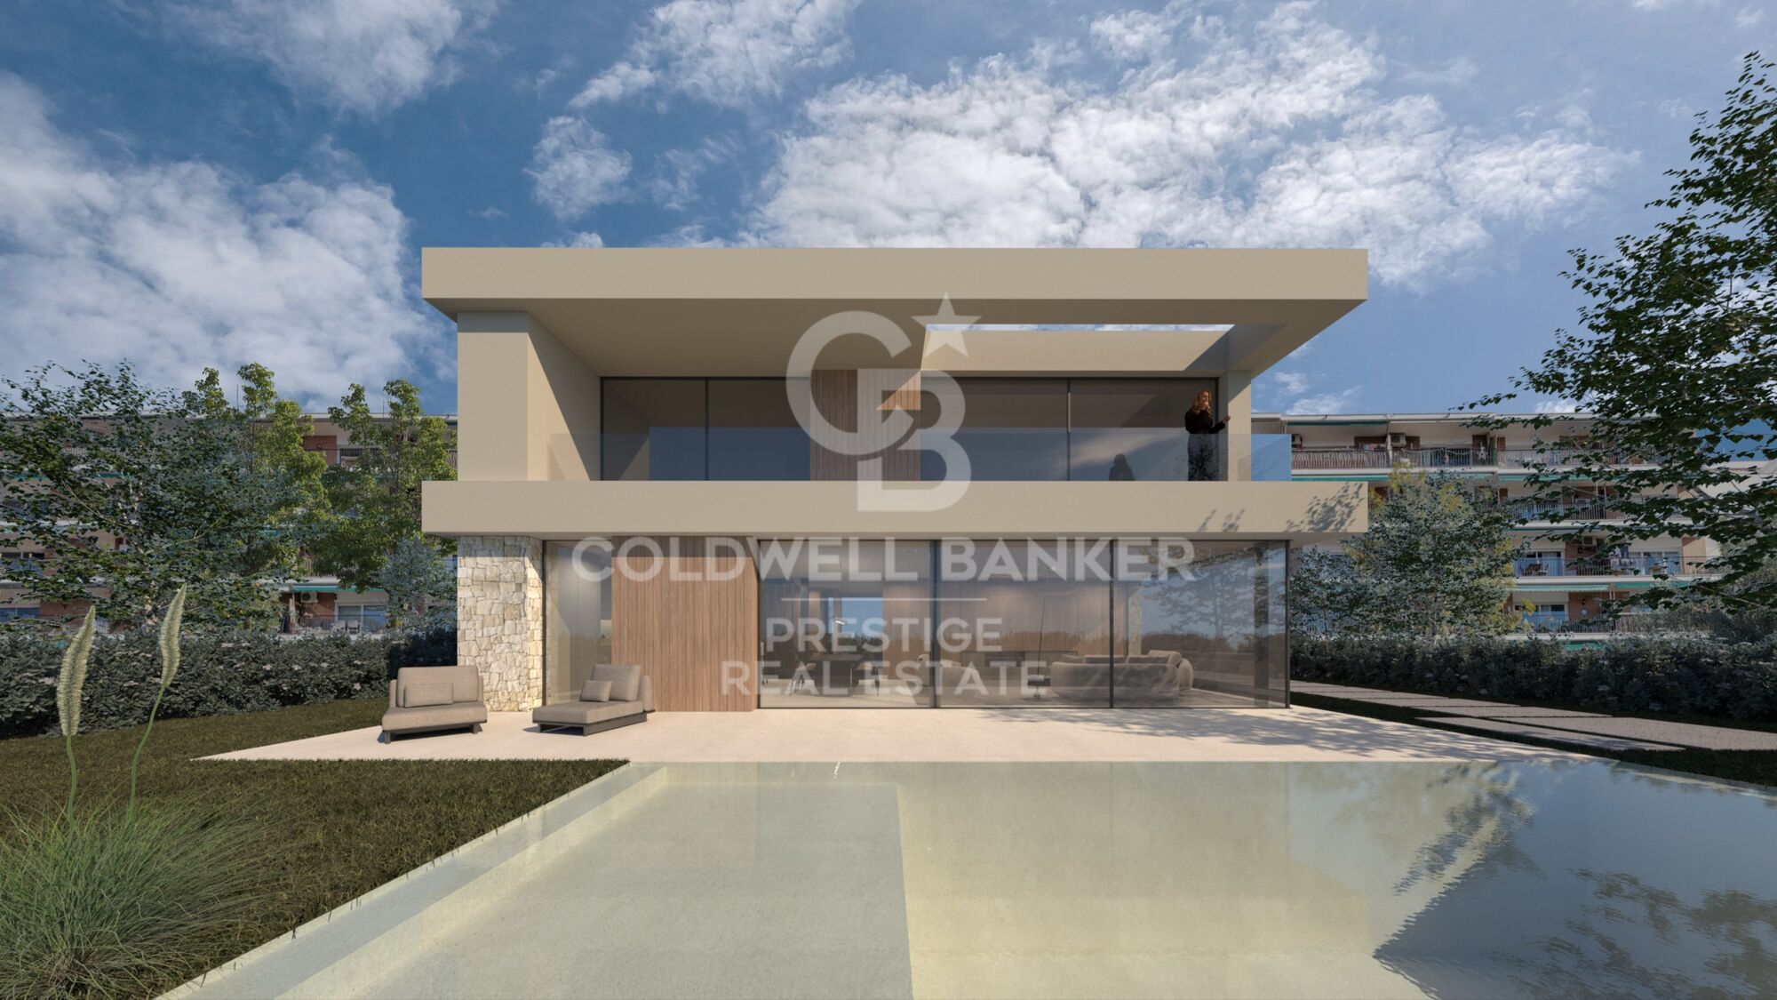
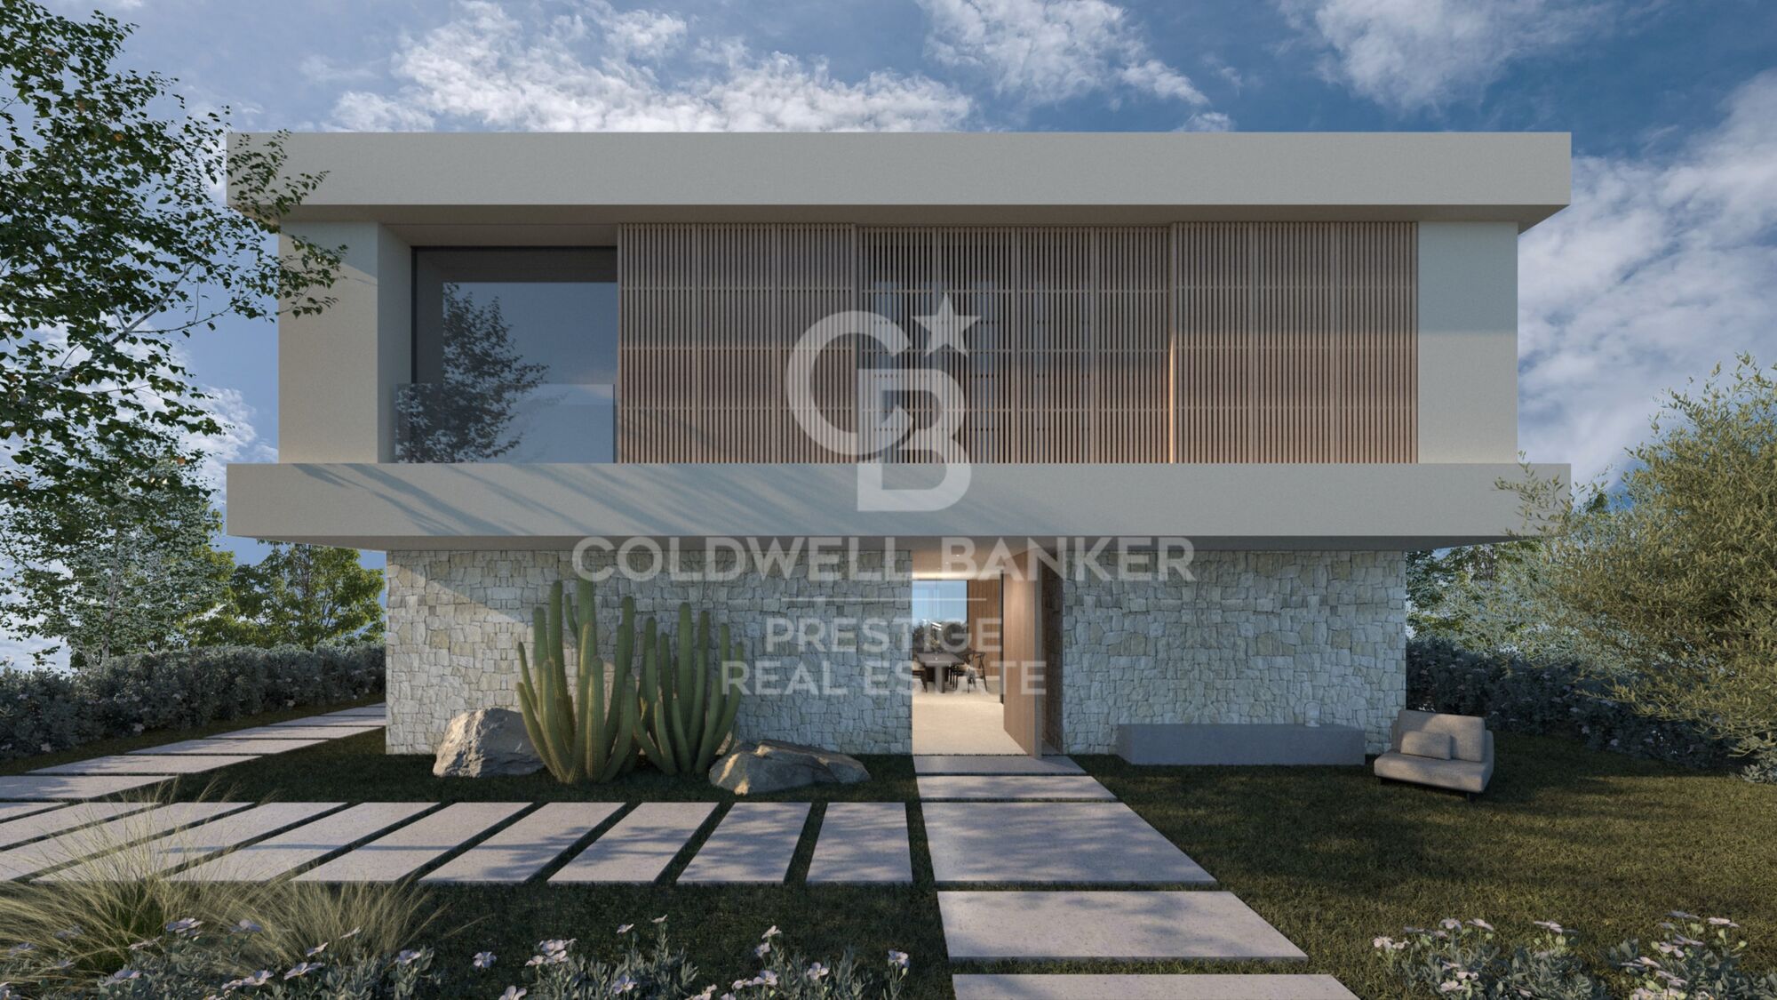
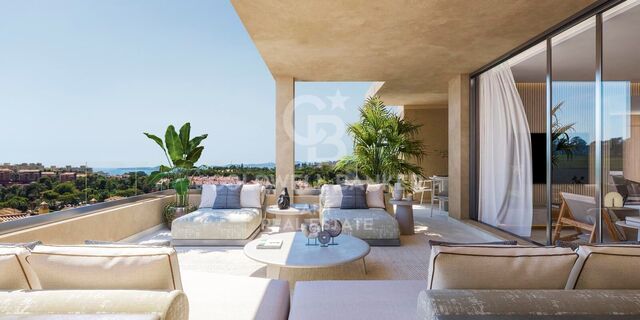
For sale elegant brand new property in the centre of Premià de Mar
size
342 m²
plot
444 m²
Bedrooms
6
Bathrooms
3
parking
price
2,200,000 €
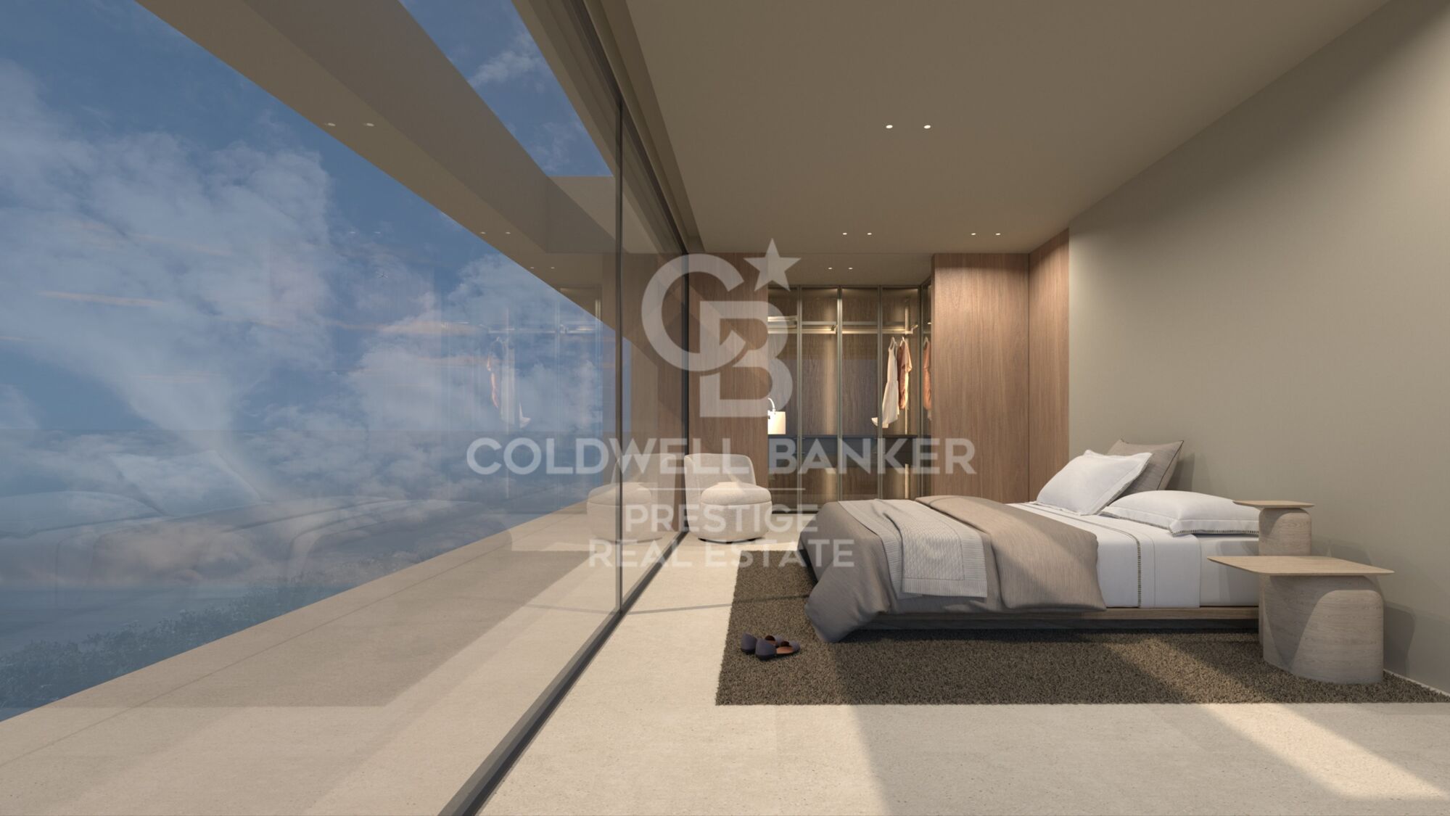
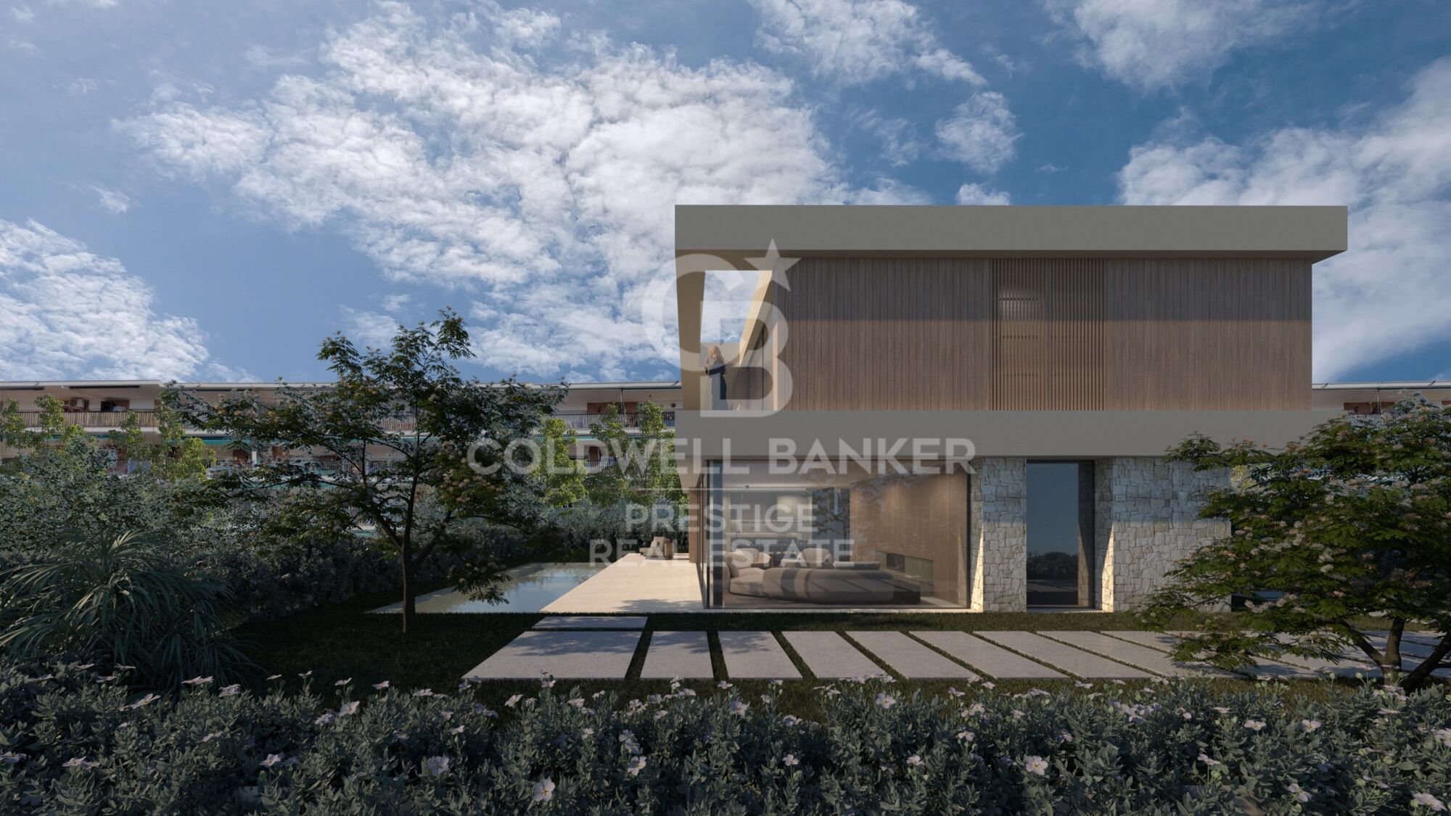
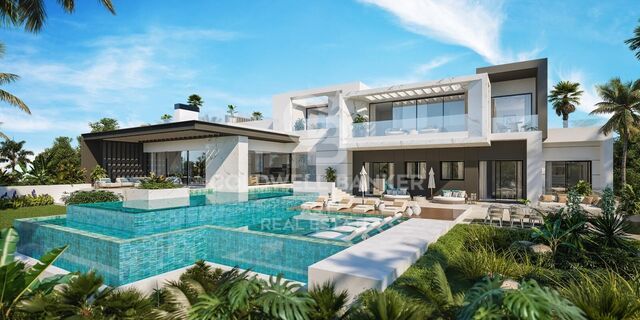
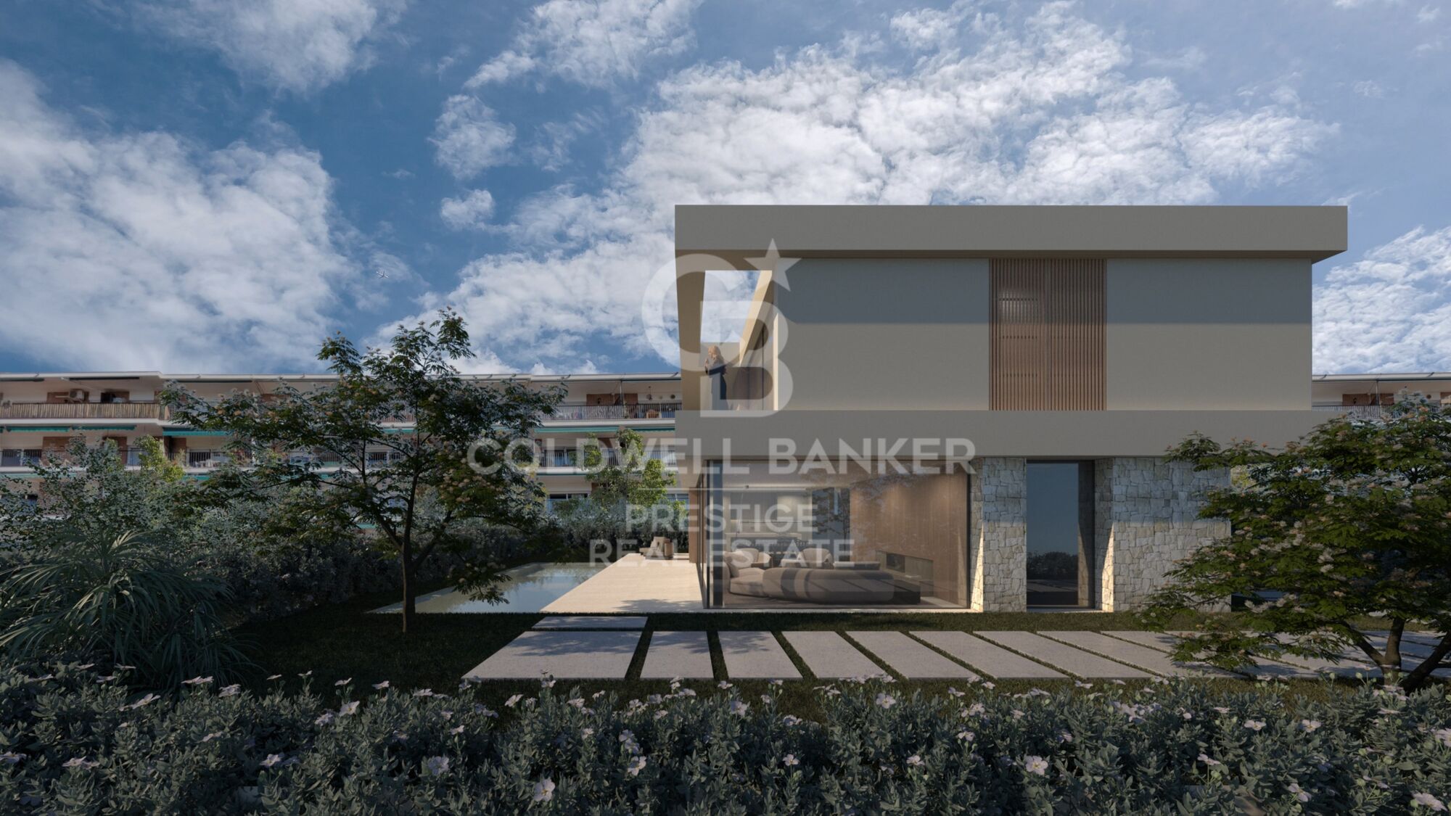
An elegant residence for sale with a total plot area of 444,45 m² and a construction of 341,42 m² distributed over three floors, this house has six bedrooms in total.

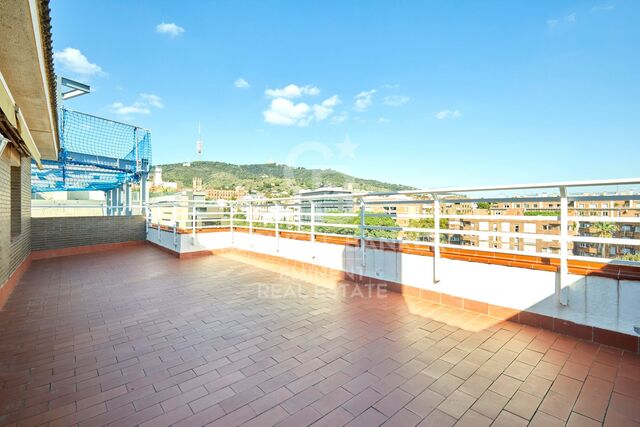
The property includes a terrace of 15,82 m² and gardens with an extension of 229,11 m². It has home automation technology for greater comfort and efficiency. It offers two parking spaces and an outdoor swimming pool to enjoy moments of relaxation.

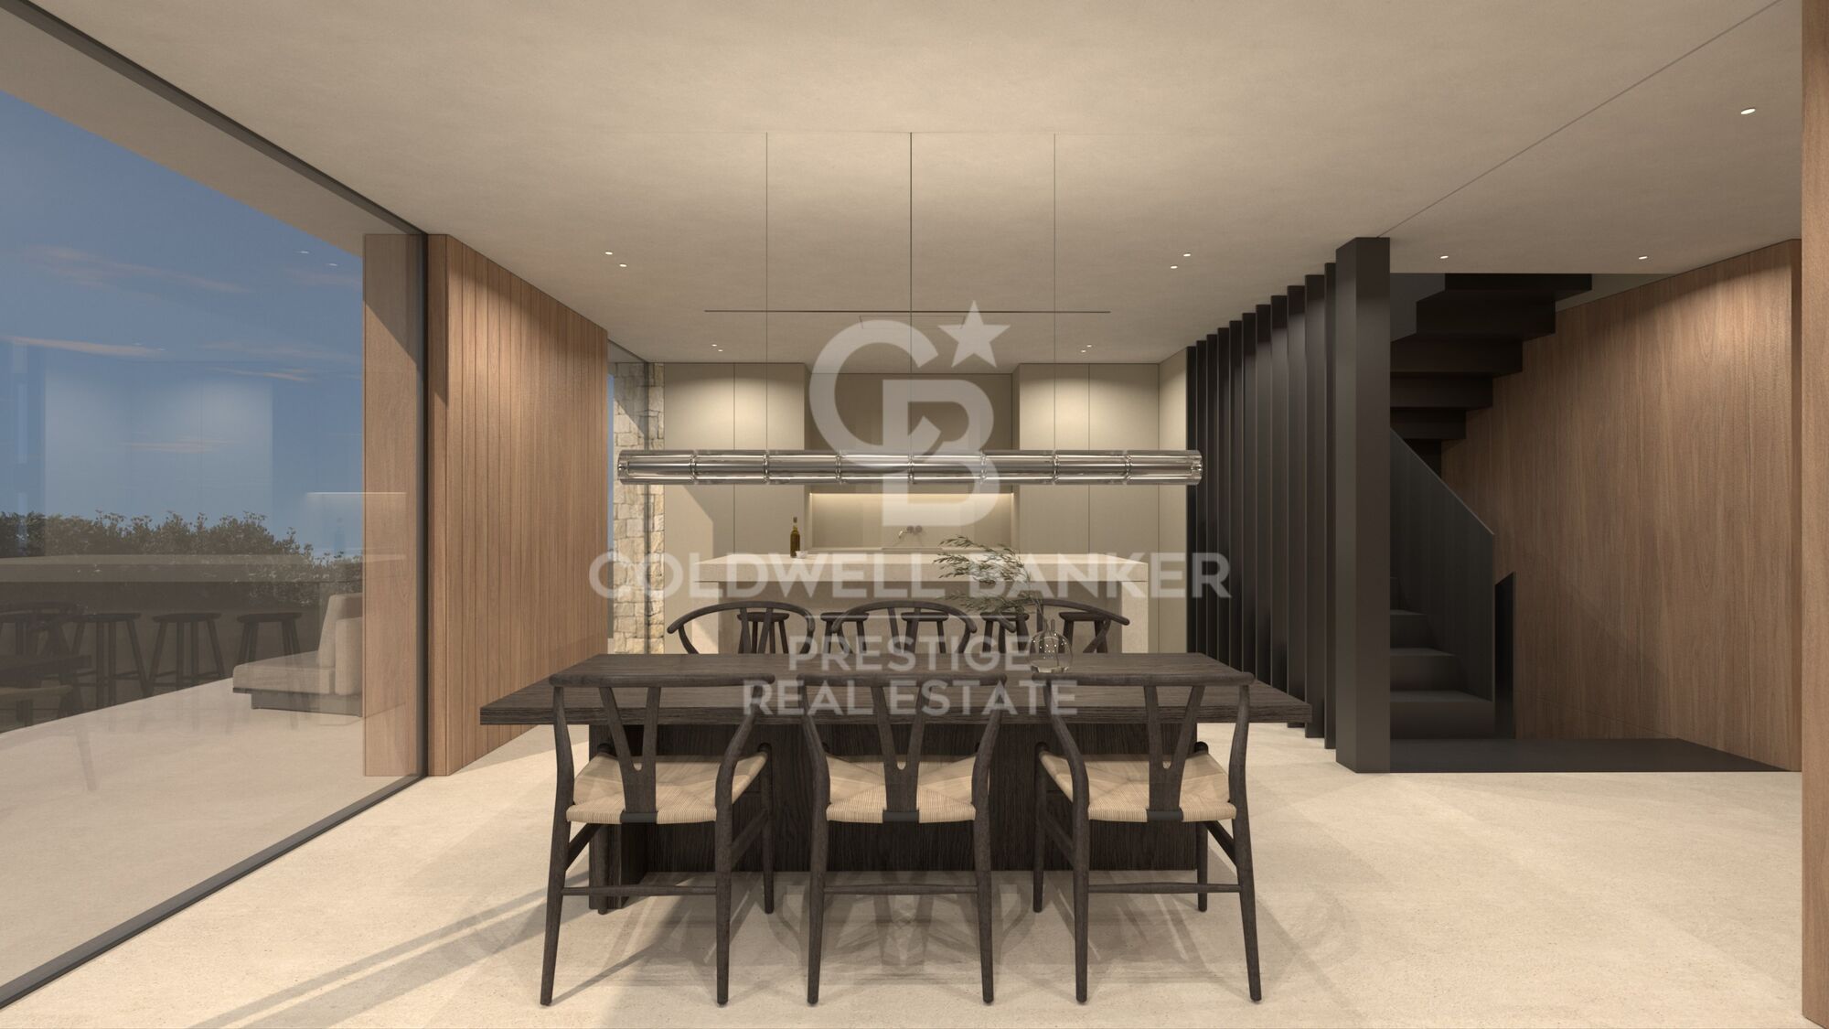
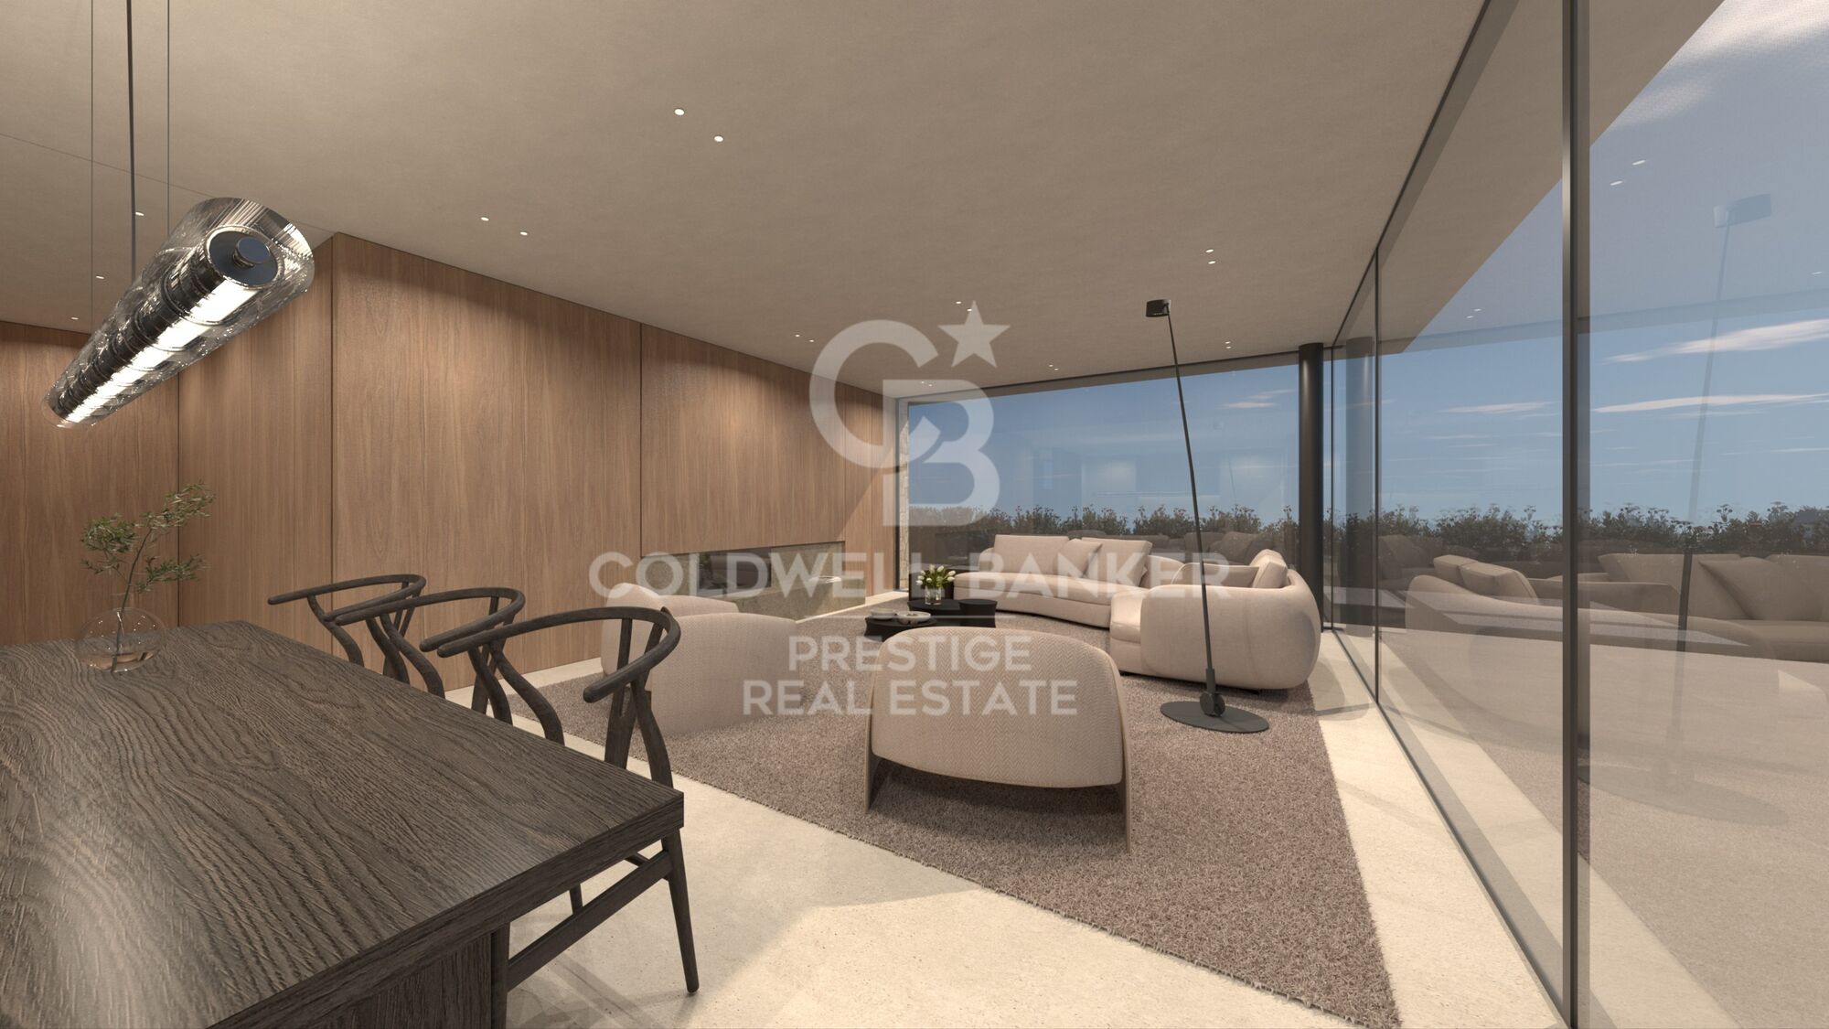
Inside, it has ceramic tiled floors and a heating and air-conditioning system. The kitchen, equipped with top-of-the-range appliances, includes an office. In addition, there is a 9.54 m² garden area.

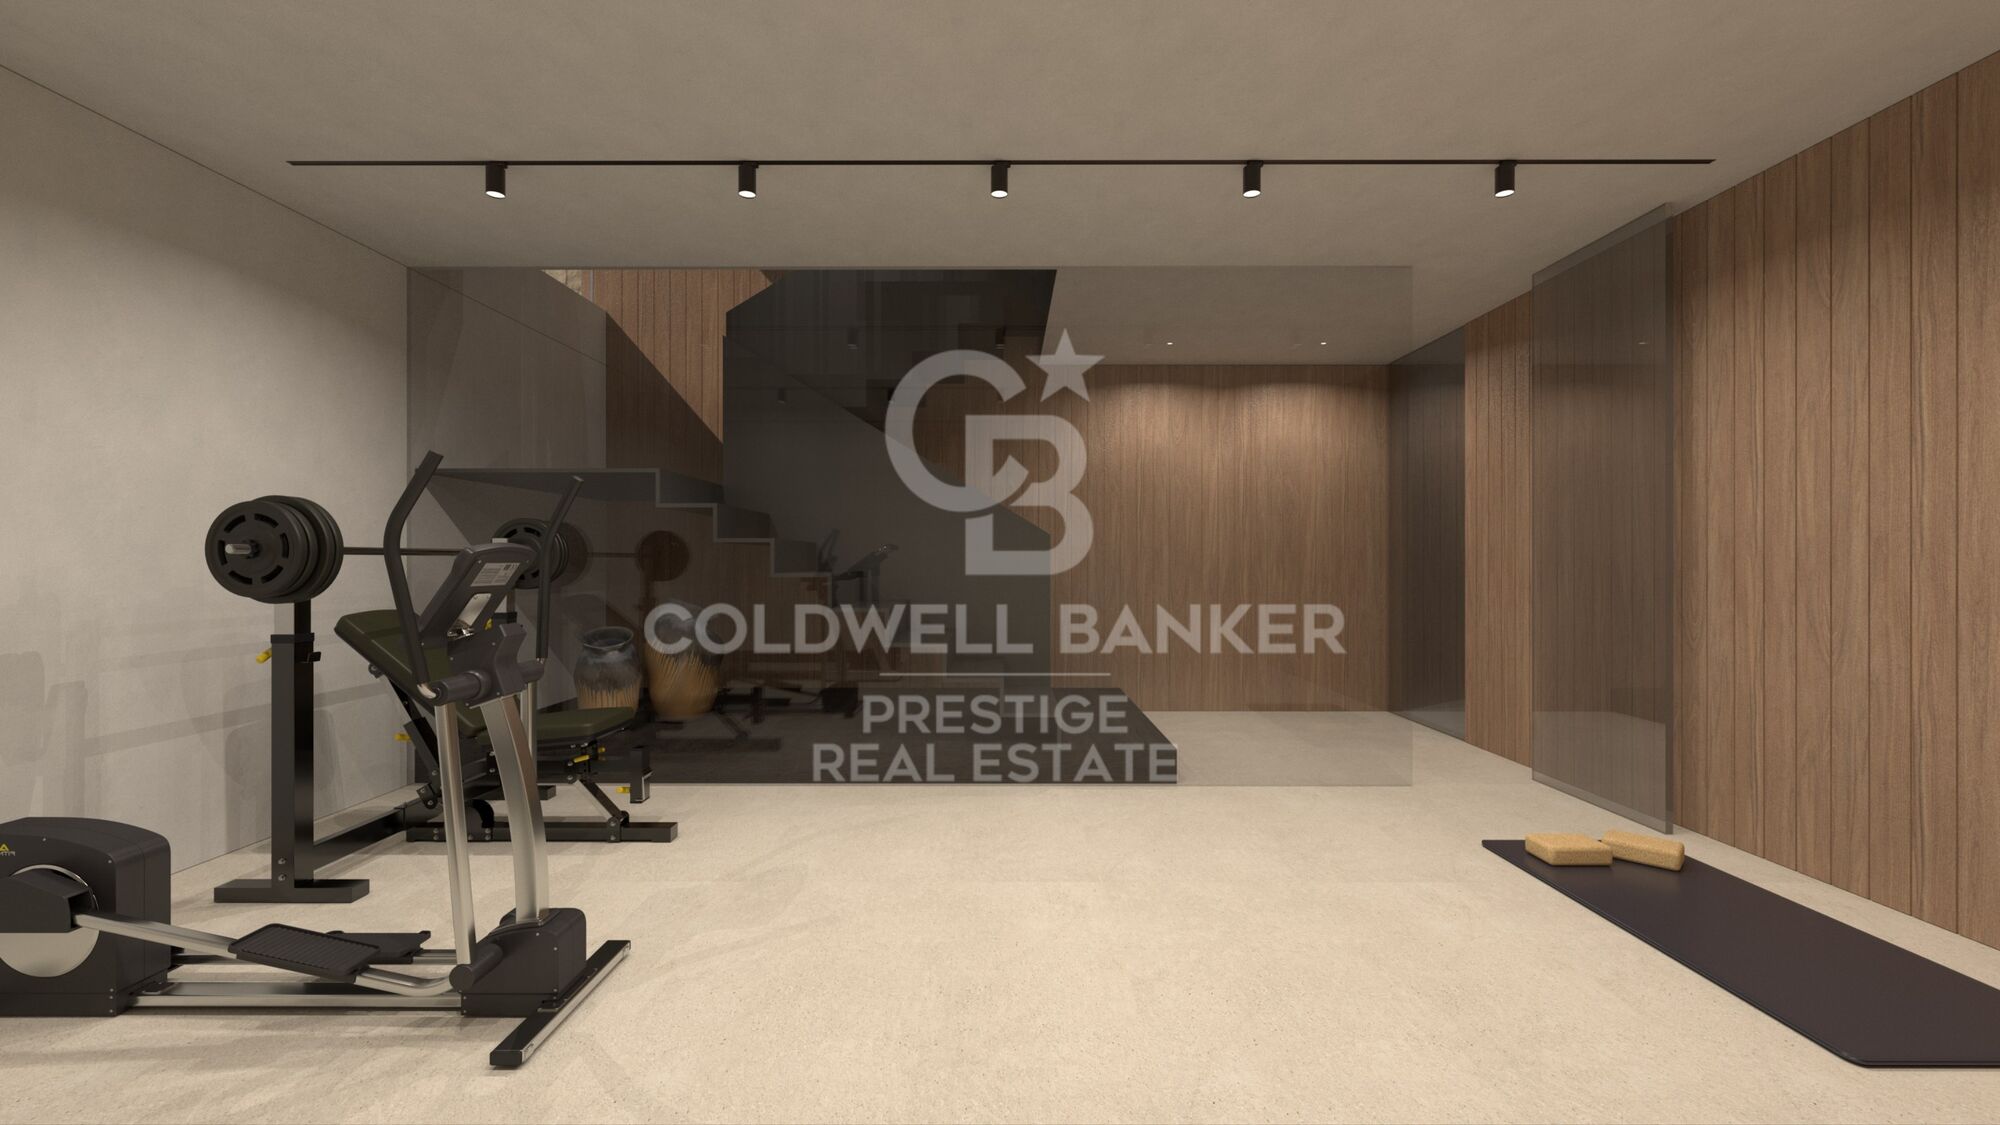
The house has an area of 37,83 m² destined to living-dining room and another terrace of 28,15 m². There is also a gymnasium of 19,66 m². It does not have a gym, sauna, spa/*hammam, nor hydromassage/jacuzzi.

In short, this high-end residence offers modern comforts and ample space for comfortable and luxurious living.

Estimated delivery date: January 2026.
#ref:CBES2755S-755S

Property details

zone
Barcelona provincia
area
Maresme
location
Premià de Mar
district
Sector Est
Property type
house
sale
2.200.000 €
Reference
CBES2755S-755S
Bedrooms
6
Bathrooms
3
Surface
340 m2
Builded surface
342 m2
Condition / conservation
new

Property features

lift
parking
Energy certificate
  • Pending

About Premià de Mar

Welcome to Premiá de Mar, your new destination for Mediterranean living!

Located on the beautiful coast of Maresme, Premiá de Mar seamlessly blends the tranquility of a coastal town with the convenience of being close to the vibrant city of Barcelona. With its maritime charm, golden beaches, and rich history, Premiá de Mar attracts those seeking a peaceful life by the sea without sacrificing modern comforts.

Our portfolio of properties in Premiá de Mar includes everything from elegant sea-view apartments to cozy beachfront houses, offering a variety of options to suit every taste and need. With ample green spaces, excellent transport connections, and a vibrant culinary scene, Premiá de Mar is an ideal place to settle down and enjoy Mediterranean coastal life.

Whether you're looking for your permanent home, a holiday getaway, or a real estate investment, Premiá de Mar has everything you need to live the life you've always dreamed of by the Mediterranean Sea!


 
 
Request more info
Ref.CBES2755S-755S
Avenida Diagonal, 626
08021, Barcelona
+34 932 41 30 82
Ingrid Román
Associate Real Estate Advisor

Related properties

Recently viewed properties

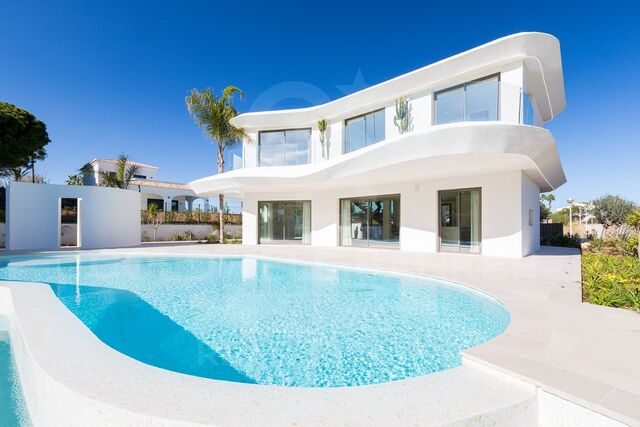
Exclusive new build contemporary Kentia villa with organic design and sea views in Jávea
Cap Martí - El Tossalet - Pinomar

Exclusive new build contemporary Kentia villa with organic design and sea views in Jávea

300 m²Size1.060 m²Plot44 Bathrooms
In one of the most sought-after addresses in Jávea, in the prestigious upper area of Tosalet, is this exceptional new build villa, a property where contemporary architecture is inspired by organic forms to offer a unique proposal on the Costa Blanca. Its curved lines, the fluidity of the spaces and the perfect integration between interior and exterior create a home with its own architectural identity, far from conventional designs. Each room has been designed to make the most of natural light, sea views and the essence of the Mediterranean lifestyle. The main floor houses a spacious open-concept living-dining room with an elegant integrated kitchen, a bright space that opens completely onto the terraces and the organically designed pool, creating a natural transition between architecture and landscape. The carefully landscaped gardens and outdoor areas invite you to enjoy the privileged climate of Jávea all year round. On the upper floor there are three bedrooms, two of them with en-suite bathrooms, all with direct access to a large south-facing terrace from which to enjoy open views and the Mediterranean surroundings. The lower floor offers a large open space with multiple possibilities for customisation, ideal as a cinema room, private gym, wellness area, office or entertainment area, as well as laundry and independent technical rooms. Built with high-quality materials and designer finishes, the villa incorporates underfloor heating, central air conditioning, minimalist carpentry, integrated architectural lighting, fitted wardrobes and photovoltaic installation, combining energy efficiency, comfort and sophistication. A property designed for those looking for exclusive architecture, privacy and an elegant lifestyle, just minutes from the beaches, restaurants, marinas and all the services that Jávea has to offer. Key features New build villa with contemporary design. Organic architecture with south orientation. Sea views. 3 bedrooms and 2 bathrooms en suite. Large terraces and designer pool. Landscaped gardens. Large multipurpose space on the lower floor. Underfloor heating. Central air conditioning. Photovoltaic installation. High-end materials and finishes. #ref:CBS911N
1.600.000 €
Contemporary Villa with Large Terraces and Perfect Connection Between Indoor and Outdoor
Partida Tosal - Zona dels Castellans

Contemporary Villa with Large Terraces and Perfect Connection Between Indoor and Outdoor

1.700 m²Plot43 Bathrooms
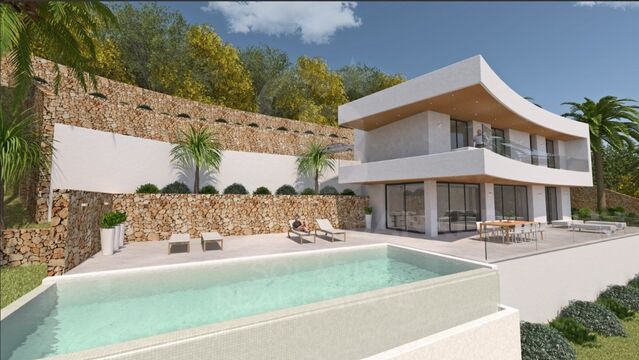
This modern newly built villa is located in a quiet and privileged location in Jávea, facing south, allowing you to enjoy the sun all day long and panoramic views of the Mediterranean Sea from multiple points in the house. The property has been designed with a concept of open and bright spaces, maximising comfort and the connection between the interior and exterior. On the ground floor, the villa has a spacious living-dining room, elegantly integrated with a fully equipped open kitchen, ideal for those who enjoy cooking and receiving family or friends. The large sliding windows connect the living room with the terrace, the pool and the outdoor kitchen, creating a perfect flow between the indoor and outdoor spaces and allowing you to enjoy the Mediterranean breeze and panoramic views at any time of the day. On this same level is a double bedroom with en-suite bathroom, which also has direct access to the terrace, offering privacy and comfort to guests or family members. The ground floor houses three additional double bedrooms, all of which have en-suite bathrooms and access to their own private terrace, allowing you to enjoy the sea and coastal views from the privacy of each room. This layout guarantees comfort, privacy and a functional lifestyle, combining luxury with practicality. The exterior of the villa has been carefully designed for the enjoyment of the Mediterranean climate and to maintain a low-maintenance garden, ideal for those looking for uncomplicated green spaces. The property includes a 5x9m infinity pool, perfect for relaxing, swimming or just enjoying the surroundings. In addition, a spacious terrace of 140 m² offers an ideal space for sunbathing, organising outdoor meetings or enjoying dinners overlooking the sea, all in an atmosphere of tranquillity and privacy. This villa combines modern and functional design, high-quality finishes and a privileged environment, making it a unique opportunity for those looking for a contemporary home with spectacular views and an unbeatable location in Jávea, close to the beach and all amenities. #ref:CBSJ749
1.575.000 €
House with land, 2 fincas, rented for sale in Vallvidrera
Sant Gervasi- Galvany

House with land, 2 fincas, rented for sale in Vallvidrera

158 m²Size699 m²Plot42 Bathrooms
Located in a privileged environment of Vallvidrera, in the middle of nature and with open views of the Collserola Natural Park, this property offers an excellent opportunity for both investors and those looking for a residential project with great potential. A single-family home and an adjoining plot of land are marketed together, which allows immediate use to be combined with a future development or extension. The existing house has approximately 158 m² built, distributed over three floors on a plot of about 247 m². It has three bedrooms (one double and two singles), a full bathroom and a toilet, as well as a cosy living-dining room with fireplace and separate kitchen. On the upper floor, the attic offers an open-plan space with multiple possibilities of use. The property is completed with terraces and a pleasant garden of approximately 250 m², ideal for enjoying the natural surroundings and views. Currently, the property is rented until April 2029, which guarantees a return in the medium term. Next to the house there is an adjoining plot of 452 m², with approximately 424 m² of buildable space, which represents an important added value. With an urban planning qualification of 20a/10, it allows the construction of a detached single-family house with a ground floor plus two floors, with a maximum height of 9.15 metres, a buildable area of 75% and a maximum occupancy per floor of 30%. The configuration of the land makes it possible to design a house of about 220 m² distributed over three levels, taking advantage of the slope to maximise luminosity and views. The location stands out for its balance between tranquillity and connection, just a 12-minute walk from the Vallvidrera Funicular, with easy access to the centre of Barcelona, the Ronda de Dalt and the airport. It is an area highly valued by those who seek quality of life in a natural environment without giving up urban services. Overall, this property represents a unique opportunity to acquire a home with immediate profitability and, simultaneously, develop a new residential project in one of the most exclusive areas of Barcelona. Conditions: The sale price does not include taxes or expenses derived from the sale, which correspond to the buyer according to current regulations (ITP, VAT and AJD, as the case may be), as well as notary fees, registry fees and possible management expenses. The areas indicated are approximate and indicative. Offer may be subject to change or withdrawal without notice. Detailed information will be provided before formalising any operation or payment of amounts on account. #ref:CB4440LL
750.000 €
Spectacular flat for sale in the Salamanca neighbourhood, Madrid
Castellana

Spectacular flat for sale in the Salamanca neighbourhood, Madrid

204 m²Size34 Bathrooms
Coldwell Banker Unique is pleased to present a real estate gem in the heart of the Salamanca district, a spectacular luxury flat. This property, which occupies the first exterior floor of an elegant building, is a true masterpiece of design and comfort. Upon entering this exclusive 204 m² flat, one cannot help but be impressed by the brightness and spaciousness of the rooms. The large living room opens onto the street, allowing natural light to flood the room and enhance the beauty of the high-end finishes. The open-plan kitchen is equipped with state-of-the-art appliances and designer furniture, creating a perfect environment for entertaining and everyday living. The property has three bedrooms, each decorated in a sophisticated and modern style. Each bedroom has access to one of the three full bathrooms, designed with attention to detail and luxury finishes. In addition, there is a guest toilet for the convenience of your guests. Every corner of this property has been carefully refurbished and furnished with high quality products, guaranteeing an unparalleled level of comfort and elegance. The combination of ample spaces, natural light and top quality materials makes this flat an unbeatable option for those looking for a unique residence in one of the most exclusive areas of Madrid. This property is located in the Salamanca neighbourhood, one of the most coveted areas of the city known for its luxury boutiques, high-end restaurants and vibrant cultural life. Living in Castellana means enjoying an unrivalled environment, where exclusivity and comfort combine to offer an unparalleled residential experience. Don't miss the opportunity to enjoy all the advantages that this unbeatable location has to offer. Many of our properties are not published at the request of our clients. We recommend contacting us for more information. #ref:CBUQ435
4.950.000 €
Exclusive renovated apartment with views of the Sagrada Familia in a restored historic building
Dreta de l'Eixample

Exclusive renovated apartment with views of the Sagrada Familia in a restored historic building

166 m²Size43 Bathrooms
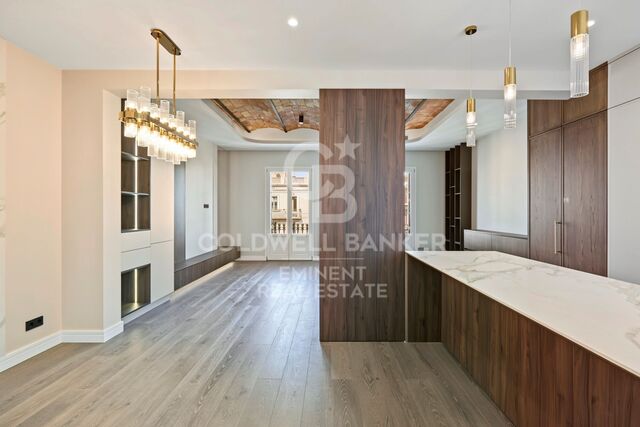
Located in a beautiful regal estate from 1900, recently renovated in its facade and staircase, is this magnificent apartment located on the top floor with an elevator. The property enjoys privileged views of the Sagrada Familia and offers a unique combination of the historic charm of the building and the comfort of a comprehensive renovation carried out according to a careful interior design project. With an area of 166 m², the apartment has a spacious and well-used distribution. The large living room, kitchen, and dining room space, bathed in natural light and with two exterior balconies, stands out for its high ceilings, which reach 3.30 meters in the area where the vault and iron beams provide a distinctive and elegant character. The sleeping area consists of four bedrooms: a master suite with a large dressing room, a second suite with a private bathroom, a double bedroom, and a single bedroom. The property also has three full bathrooms equipped with showers and high-quality finishes. The materials used in the renovation further elevate the level of the property. The natural oak parquet flooring adds warmth to the spaces, while the original hydraulic flooring, carefully restored in the entrance and hallway, preserves the historic character of the estate. The bathrooms are covered with Italian porcelain and the property incorporates custom-made integrated furniture, as well as a fully equipped kitchen with Bosch appliances. Comfort is guaranteed in all seasons thanks to the Mitsubishi ducted air conditioning system, which allows independent temperature regulation in each room, and the Bosch gas boiler heating, accompanied by IRSAP Tesi design radiators. In short, this is an exclusive, elegant apartment, ready to move into, located in one of the most emblematic areas of Barcelona and with unparalleled views of the Sagrada Familia. A unique home for those seeking design, history and a truly privileged location. #ref:CBE01310
1.435.000 €
Luxury villas with 5 and 6 bedrooms in Nueva Andalucía, Marbella
Nueva Andalucía

Luxury villas with 5 and 6 bedrooms in Nueva Andalucía, Marbella

488 m²Size979 m²Plot55 Bathrooms
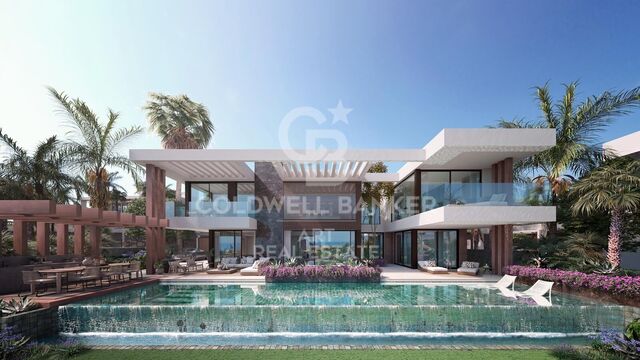
Located in a quiet and exclusive gated community, our development proposal offers the perfect combination of peace and accessibility. Imagine living in a private resort, surrounded by towering mountains and the sparkling Mediterranean Sea, yet just steps away from the vibrant lifestyle of Marbella. Here, you not only acquire a home, but a unique lifestyle. Living in absolute luxury and privacy, but with lively Marbella just minutes away. Located in the prestigious neighbourhood of Nueva Andalucía, this development offers the tranquillity of a private retreat, without sacrificing proximity to the centre of Marbella, with its exclusive restaurants, shops and entertainment venues, just a few minutes' walk away. For golf lovers, this is paradise. Perfect your technique at internationally renowned golf courses such as Las Brisas and Los Naranjos, just minutes from your door. Whether you're looking to improve your game or enjoy the stunning views of the verdant courses, these world-class golf courses offer an unparalleled experience. Discover the highest level of elegance and comfort in our villas, designed in a modern style and exceptional details. Each home is built to the highest standards, combining the sophistication of luxury finishes with the most advanced technology. The spacious interior spaces, along with the private gardens and terraces, create the perfect environment to enjoy the sun and outdoor life, while the common areas invite you to relax and share moments of calm. This development is not just a house, it is a refuge where comfort, exclusivity and immediate access to all that Marbella has to offer are found. With panoramic views, top-notch facilities and a privileged location, this is the ideal home for those seeking peace without sacrificing the dynamism and luxury of Marbella. Welcome to your new home, where tranquillity and exclusivity merge perfectly. #ref:CBSH275_A
4.950.000 €
Elegant Penthouse in the Heart of Valencia's Ensanche.
El Pla del Remei

Elegant Penthouse in the Heart of Valencia's Ensanche.

159 m²Size42 Bathrooms
Elegant Penthouse in the Heart of Valencia's Ensanche. Coldwell Banker presents this extraordinary property located in one of Valencia's most prestigious areas: San Valero Street, in the heart of Ensanche. An elegant penthouse that combines spaciousness, privacy, natural light, and character, offering a unique opportunity to create an exclusive and fully customized home in one of the city's most sought-after neighborhoods. Key Features: - 159 m² built area on the top floor of a building with elevator - Spectacular private terrace with direct access from the living room and several bedrooms - Excellent East, West, and South orientation, ensuring natural light throughout the day - 4 spacious and bright bedrooms - 2 full bathrooms - Main living room with fireplace, ideal for creating a warm and elegant atmosphere - Solid wood flooring and high-quality carpentry - Storage room in the building for added convenience - Building constructed in 1956 with classic architectural charm This penthouse stands out not only for its spacious layout and stunning terrace, but also for the lifestyle it offers. Living in Ensanche means enjoying one of Valencia's most exclusive areas, surrounded by iconic architecture, boutiques, prestigious restaurants, premium services, and excellent connections to the rest of the city. An ideal property for those seeking exclusivity, comfort, and the privilege of living in an unbeatable location. Turn this penthouse into a unique residence full of personality and sophistication. Contact us to arrange a viewing. The price does not include taxes or purchase costs payable by the buyer (Property Transfer Tax or, where applicable, VAT and Stamp Duty; notary and registry fees; real estate brokerage commission). This offer is subject to change or withdrawal without prior notice; all information and dimensions are approximate. #ref:CBEX25115
990.000 €
Penthouse 3 Bedrooms Sale Barcelona
Sant Gervasi- Galvany

Penthouse 3 Bedrooms Sale Barcelona

284 m²Size34 Bathrooms
Espectacular atico con terraza de 50 metros cuadrados, altillo y dos plazas de parking en Sarria - Tres Torres. Buscas espacio, luz y una terraza impresionante en la Zona Alta? Este atico exclusivo lo tiene todo. Ubicado en una finca moderna de 1979, ofrece vistas excepcionales, privacidad y una distribucion ideal para todo tipo de familias. La vivienda destaca por su terraza de 50 metros cuadrados a pie de salon. Esta orientada al este, por lo que es perfecta para disfrutar del sol y organizar cenas al aire libre con vistas despejadas. En la planta principal, de 133 m2, encontramos un amplio recibidor que distribuye la casa. Hacia un lado se accede al gran salon comedor en dos ambientes con salida directa a la terraza. Al otro lado se ubica la cocina office actualizada, muy espaciosa, con zona para mesa diaria y salida a un lavadero exterior independiente. La zona de noche de esta planta cuenta con dos suites dobles, una de ellas tiene acceso directo a la terraza. La segunda suite, tambien orientada a la terraza y con vistas despejadas, dispone de un gran vestidor y un amplio cuarto de baño completo. Subiendo las escaleras desde el recibidor se llega a la planta altillo. Este espacio cuenta con 94 metros cuadrados (no incluidos en registro) mas un encantador patio interior de 10 metros cuadrados que llena de luz todo el ambiente. Aqui encontraras un segundo gran salon polivalente con amplios ventanales, una tercera suite con su propio baño completo integrado, y un baño de cortesia adicional. Toda la parte baja del altillo dispone de armarios aprovechados como trastero. El piso esta equipado con calefaccion por radiadores y aire acondicionado mediante split. La finca es accesible, cuenta con rampa en la porteria y dispone de dos ascensores. Ademas, el precio incluye una plaza de aparcamiento doble en la misma finca, con espacio suficiente para dos coches y varias motos. La ubicacion es inmejorable, en el limite entre Sarria y Les Tres Torres, a escasos metros de la parada de Ferrocarriles de Sarria. Esta situacion permite disfrutar de la tranquilidad residencial de Tres Torres y de los servicios y comercios del casco antiguo de Sarria, ademas de su proximidad a los colegios mas prestigiosos de la Zona Alta de Barcelona. No dejes pasar esta oportunidad en la Zona Alta. Contacta con nosotros para concertar una visita. #ref:CBE01133
1.695.000 €
Exclusive residential complex with social club in Estepona
Costa Natura

Exclusive residential complex with social club in Estepona

Welcome to Zenity Azure Estepona! This premium development consists of 84 luxury apartments, penthouses, and townhouses with 2, 3, and 4 bedrooms, featuring spacious interiors, generous terraces, and spectacular sea views. Set in an exceptional natural environment, it's just a 5-minute drive from Estepona's marina on the Costa del Sol. Two-bedroom apartment for sale in Zenity Azure Estepona. All properties have been designed to meet the highest standards. If your home is a penthouse, you will enjoy a large solarium and a pre-installed pergola to provide shade. All residences include at least one underground parking space and a storage room. Zenity Azure offers excellent connections to golf courses, equestrian centers, sailing, and international schools. The charming old town of Estepona, with its flower-lined streets, shops, restaurants, and more, is just 5 minutes away by car. With easy road access, Marbella is only 15 minutes away and Málaga and Gibraltar airports just 45 minutes away, making travel effortless. Estepona is a unique blend of traditional charm and cosmopolitan flair; it still retains the spirit of a former fishing village with a rich cultural heritage. It is also known for its 20 km of beautiful beaches with a wide variety of beach bars, restaurants, and water sports. It's one of the most well-established destinations that can meet the diverse needs of homebuyers seeking a luxurious lifestyle or a smart investment opportunity. #ref:CBSH389
From 555.000 €
New exclusive residential complex in Finca Doña María, Benalmádena
Montealto - Monterrey

New exclusive residential complex in Finca Doña María, Benalmádena

This exclusive luxury urbanisation is located in the renowned Finca Doña María, in Benalmádena, in the heart of the Costa del Sol. The project perfectly combines contemporary architecture with the natural Mediterranean environment, creating a sophisticated space designed to enjoy a comfortable, elegant and quiet lifestyle. The development offers a careful selection of apartments and penthouses, designed to provide maximum comfort, privacy and well-being. Each house has been designed to make the most of natural light and enjoy stunning panoramic views of the Mediterranean Sea or the green landscapes that surround the residential. Its location is one of its great attractions, a few minutes from Malaga International Airport and the María Zambrano train station, offering excellent connections with the rest of Spain and Europe. In addition, it is strategically located near Marbella, Malaga, international schools, private clinics, shopping centres and a wide gastronomic and leisure offer. The interiors stand out for their high-end finishes, carefully selected materials and special attention to every detail, creating homes where contemporary design is combined with quality and functionality. The proximity to prestigious golf courses, magnificent beaches and all kinds of services makes this residential an excellent option both for those looking for a quiet refuge and for those who want to enjoy an active lifestyle connected with nature. An exclusive residential proposal that combines location, design, privacy and comfort in one of the most attractive enclaves of the Costa del Sol. #ref:CBSH351
From 520.000 €
Villa with 28m mooring in Santa Margarita, Roses, Costa Brava
Santa Margarita

Villa with 28m mooring in Santa Margarita, Roses, Costa Brava

1.084 m²Size1.260 m²Plot99 Bathrooms
A prestigious villa, a 28-meter mooring for large boats (including sailboats and catamarans), and meticulous attention to every detail. The house is arranged in a U-shape around the pool, creating a constant connection between the interior and exterior. On the ground floor, the living area combines the living room with fireplace, dining room, and kitchen in a bright space. Large openings extend the space towards the terrace, pool, and garden. On the same level, a more intimate area comprises two bedrooms, several bathrooms, a dressing room, and an office, offering the possibility of living on one floor without sacrificing space or privacy. The upper floor is entirely devoted to sleeping areas, with six en-suite bedrooms, each with its own bathroom. Five of them have direct access to a terrace or balcony. The basement extends the house with a large garage that can accommodate five vehicles, a laundry room connected by ducts to the main floor and upper floor, a cellar, a games room with a cinema, and a completely independent service apartment with a living room, bedroom, and bathroom. Outside, the garden, planted with trees, provides privacy. The central 31 m² swimming pool, equipped with an underwater shutter and a counter-current swimming system, becomes the meeting point. The terrace extends along the entire length of the house, incorporating a barbecue area and a plancha grill, as well as an outdoor toilet and shower. The private mooring, with a total area of 28 meters by 12 meters, also has direct access from the street and is fully equipped with water, electricity, and lighting, offering a complete solution for your boats. Built in 2016 with a south-facing aspect, the villa includes an elevator, underfloor heating, reversible air conditioning, solar blinds, a centralized vacuum system, waste management systems in the kitchen, a generator, and a complete security system with cameras, infrared barriers, and centralized control. #ref:CBLX02787
4.850.000 €
Coldwell Banker Prestige Real Estate
Avenida Diagonal, 626
08021, Barcelona
Lunes a jueves 10h a 14h y de 15h a 19h. Viernes de 9:30h a 14h y de 15h a 18:30h.
Newsletter

Find your home abroad with the support of the Coldwell Banker® network

Visit our global websites to learn more about your ideal property in the most exclusive destinations

We use our own and third-party cookies to make our website work safely and personalize its content. Likewise, we use cookies to measure and obtain data on your navigation and to adjust advertising to your tastes and preferences. Press the "Accept all" button to confirm that you have read and accepted the information presented. To manage or disable these cookies, click on "Configuration". For more information see our cookies policy.
Modify cookies
Technical and functional Always active
This website uses its own Cookies to collect information in order to improve our services. If you continue browsing, you accept their installation. The user has the possibility of configuring his browser, being able, if he so wishes, to prevent them from being installed on his hard drive, although he must bear in mind that such action may cause difficulties in navigating the website.
They allow the monitoring and analysis of the behavior of the users of this website. The information collected through this type of cookies is used to measure the activity of the web for the elaboration of user navigation profiles in order to introduce improvements based on the analysis of the usage data made by the users of the service. They allow us to save the user's preference information to improve the quality of our services and to offer a better experience through recommended products.
These cookies are used to store information about the preferences and personal choices of the user through the continuous observation of their browsing habits. Thanks to them, we can know the browsing habits on the website and display advertising related to the user's browsing profile.