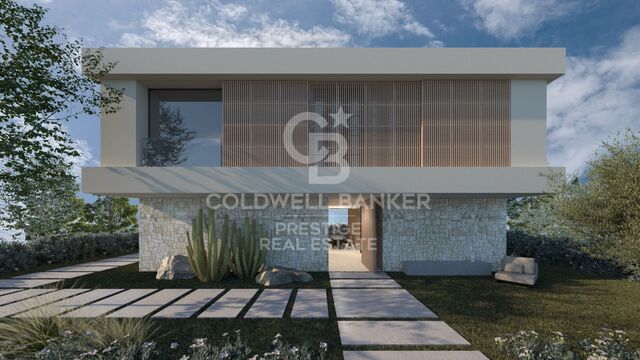
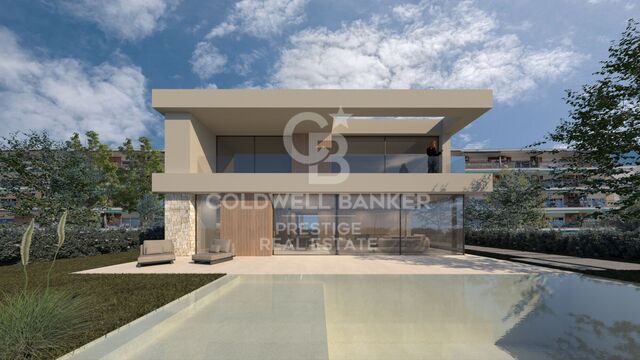
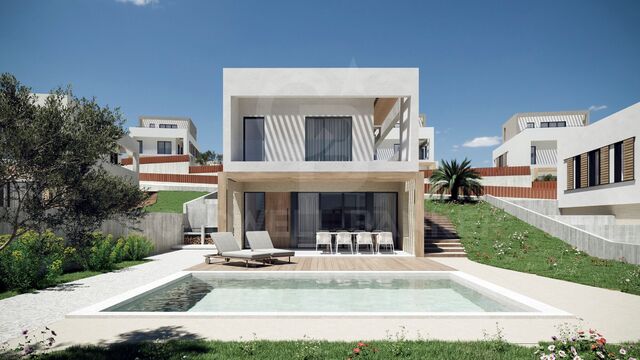
For sale elegant brand new property in the centre of Premià de Mar

size
342 m²
plot
444 m²
Bedrooms
6
Bathrooms
3
parking
price
2,200,000 €
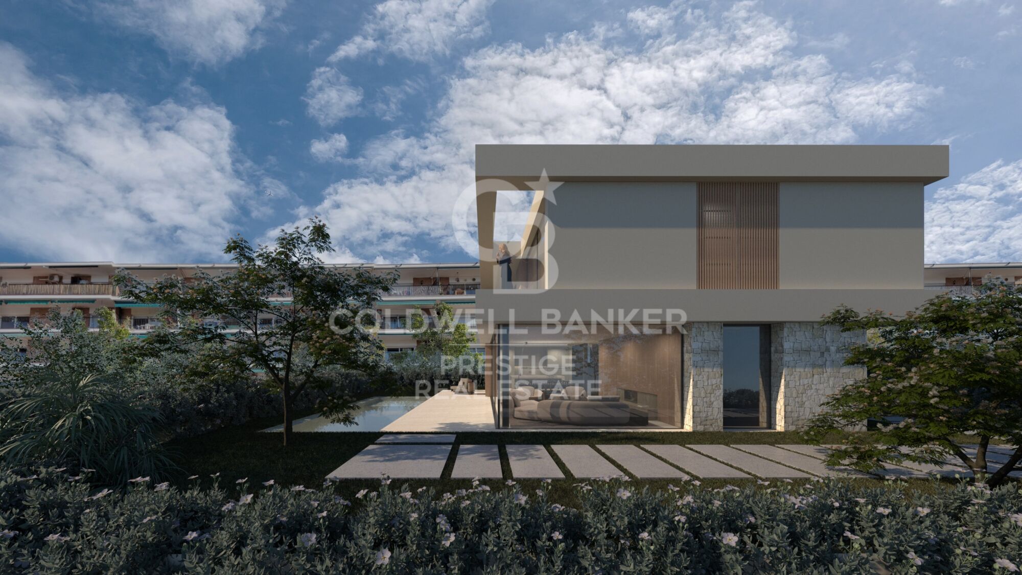
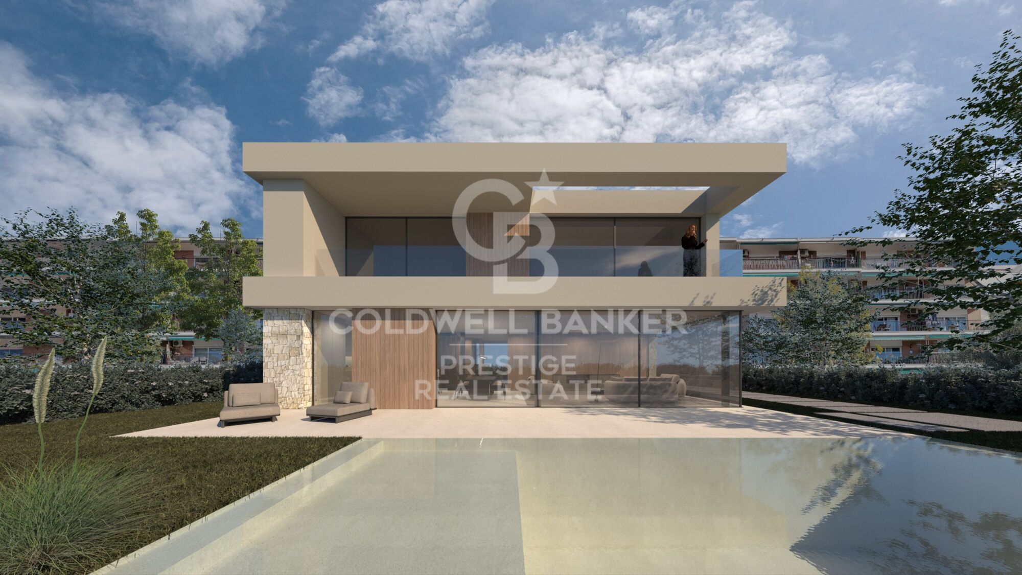
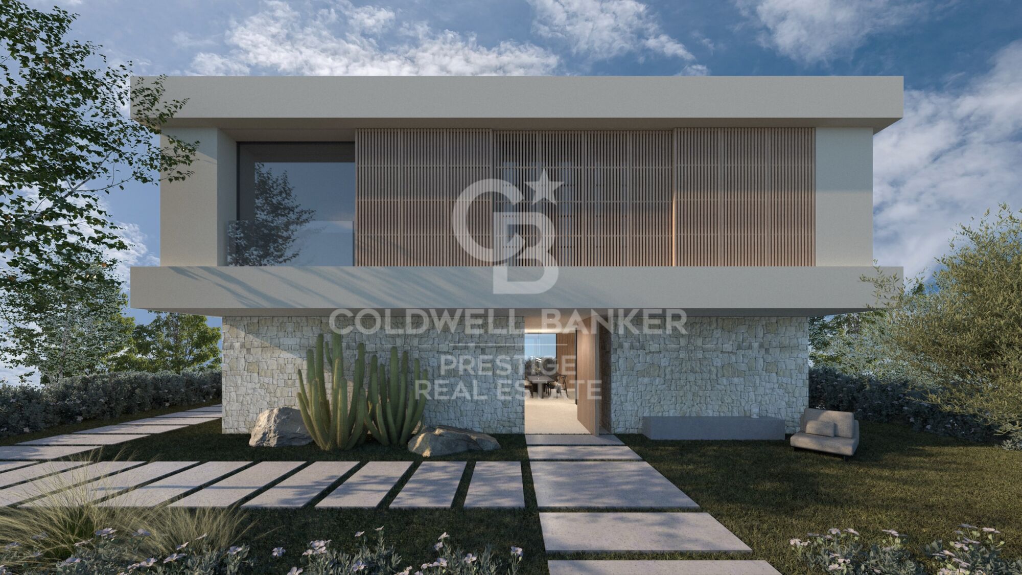
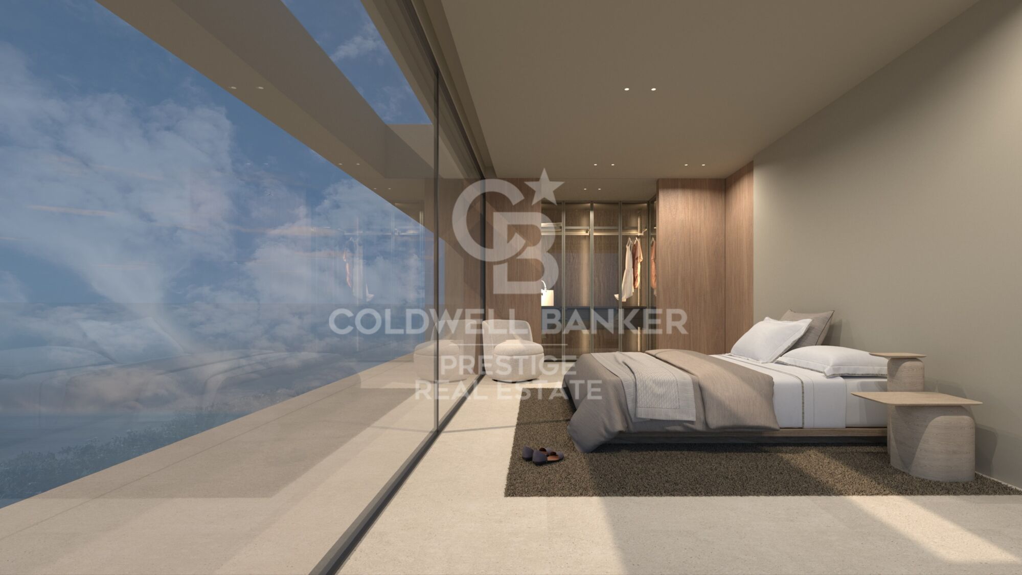
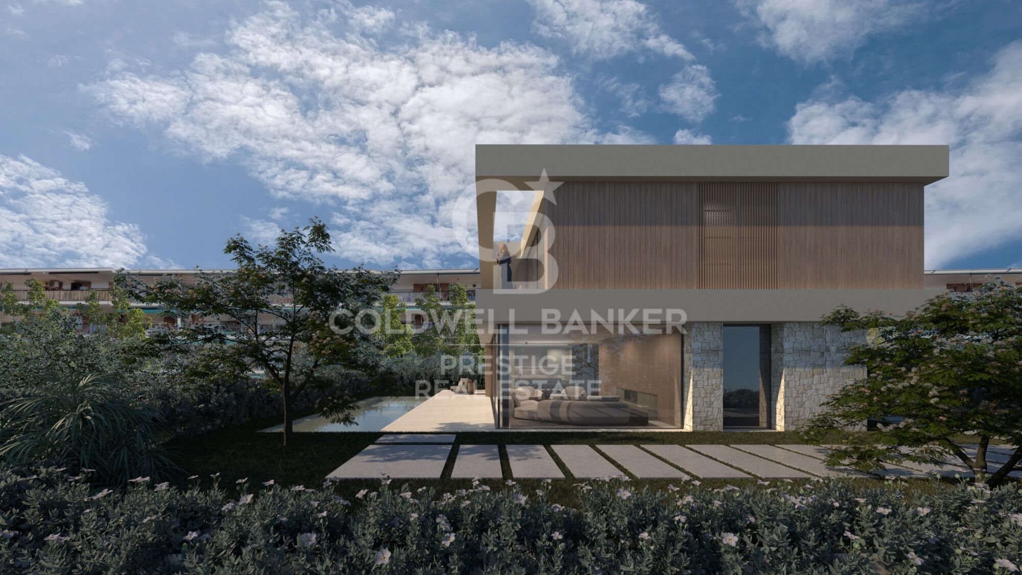
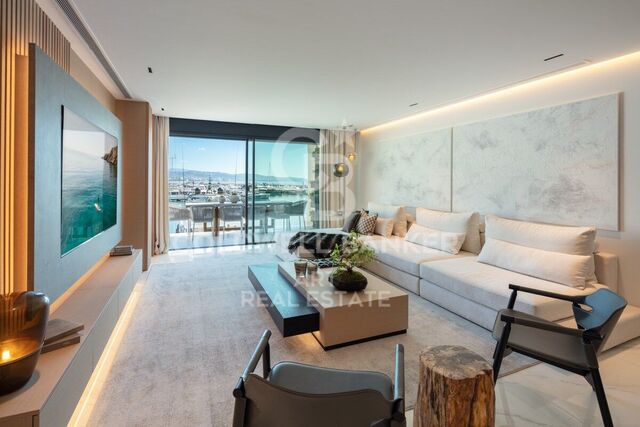
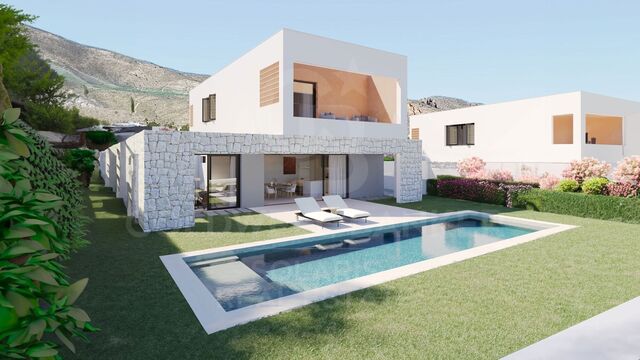
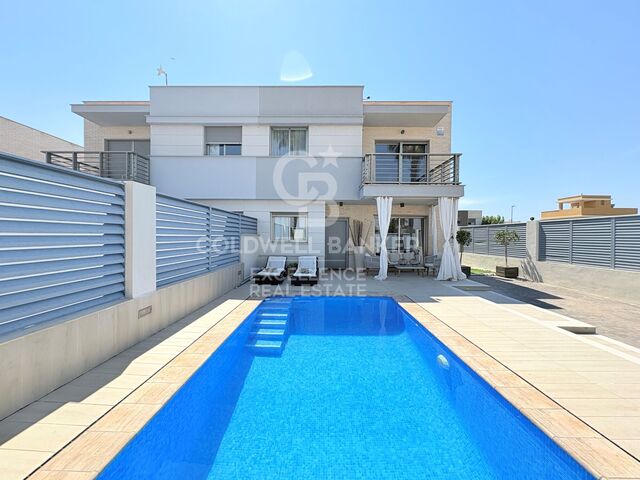
An elegant residence for sale with a total plot area of 444,45 m² and a construction of 341,42 m² distributed over three floors, this house has six bedrooms in total.

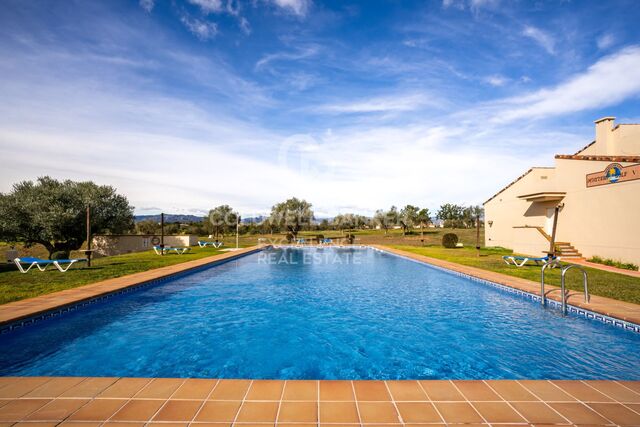
The property includes a terrace of 15,82 m² and gardens with an extension of 229,11 m². It has home automation technology for greater comfort and efficiency. It offers two parking spaces and an outdoor swimming pool to enjoy moments of relaxation.

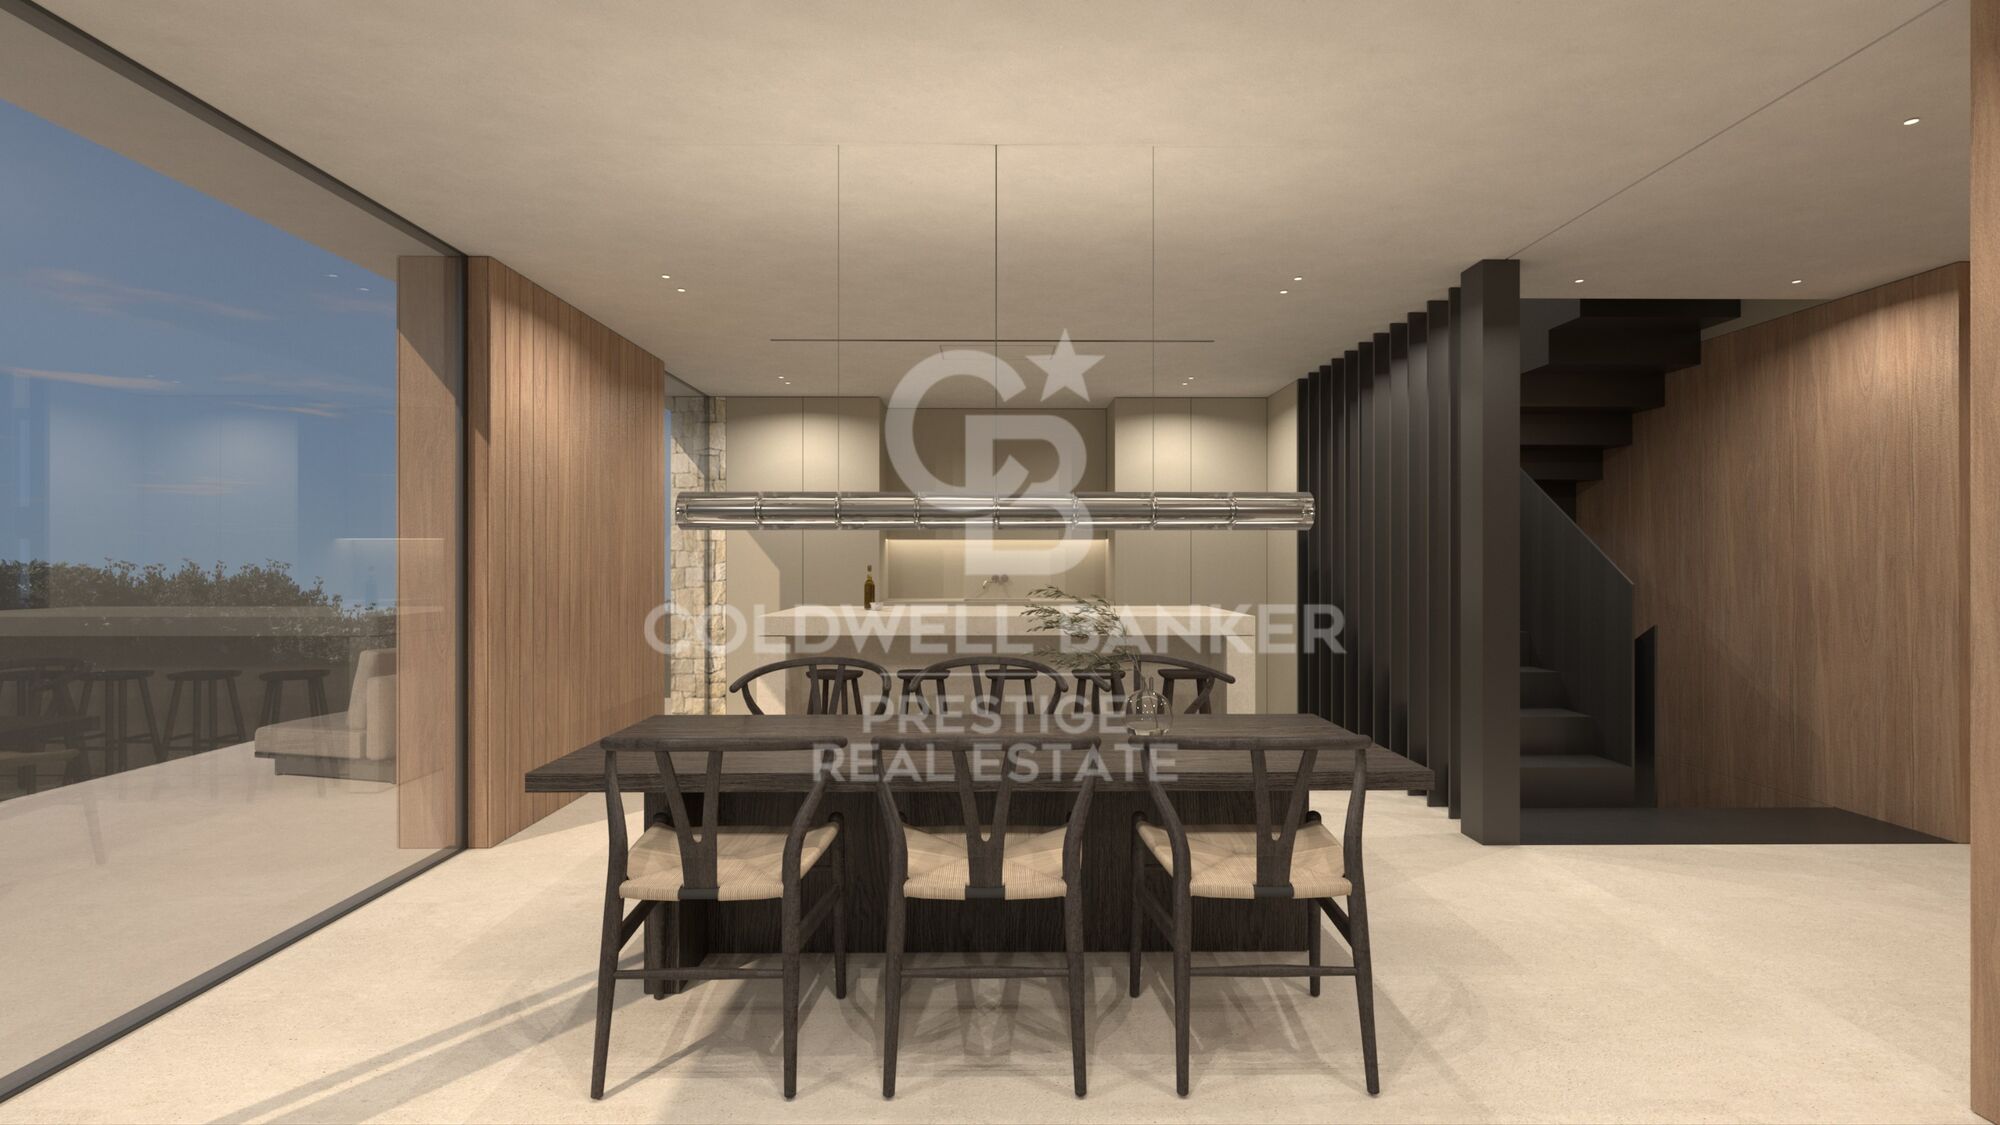
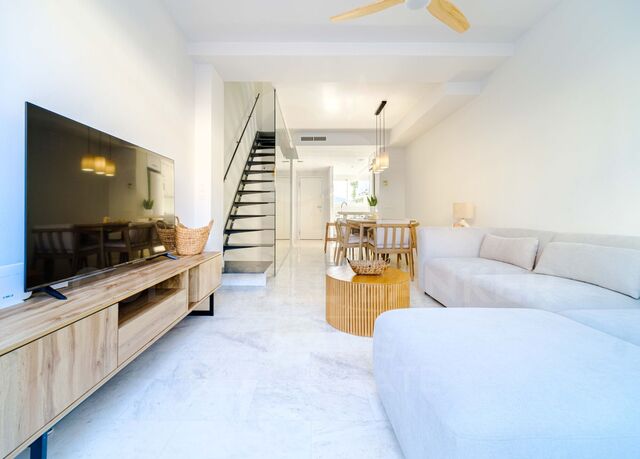
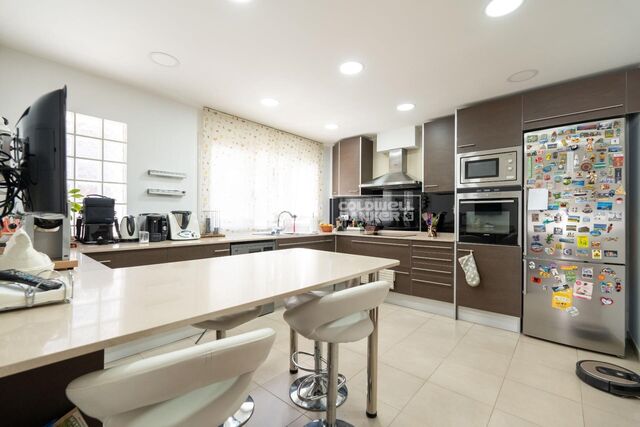
Inside, it has ceramic tiled floors and a heating and air-conditioning system. The kitchen, equipped with top-of-the-range appliances, includes an office. In addition, there is a 9.54 m² garden area.

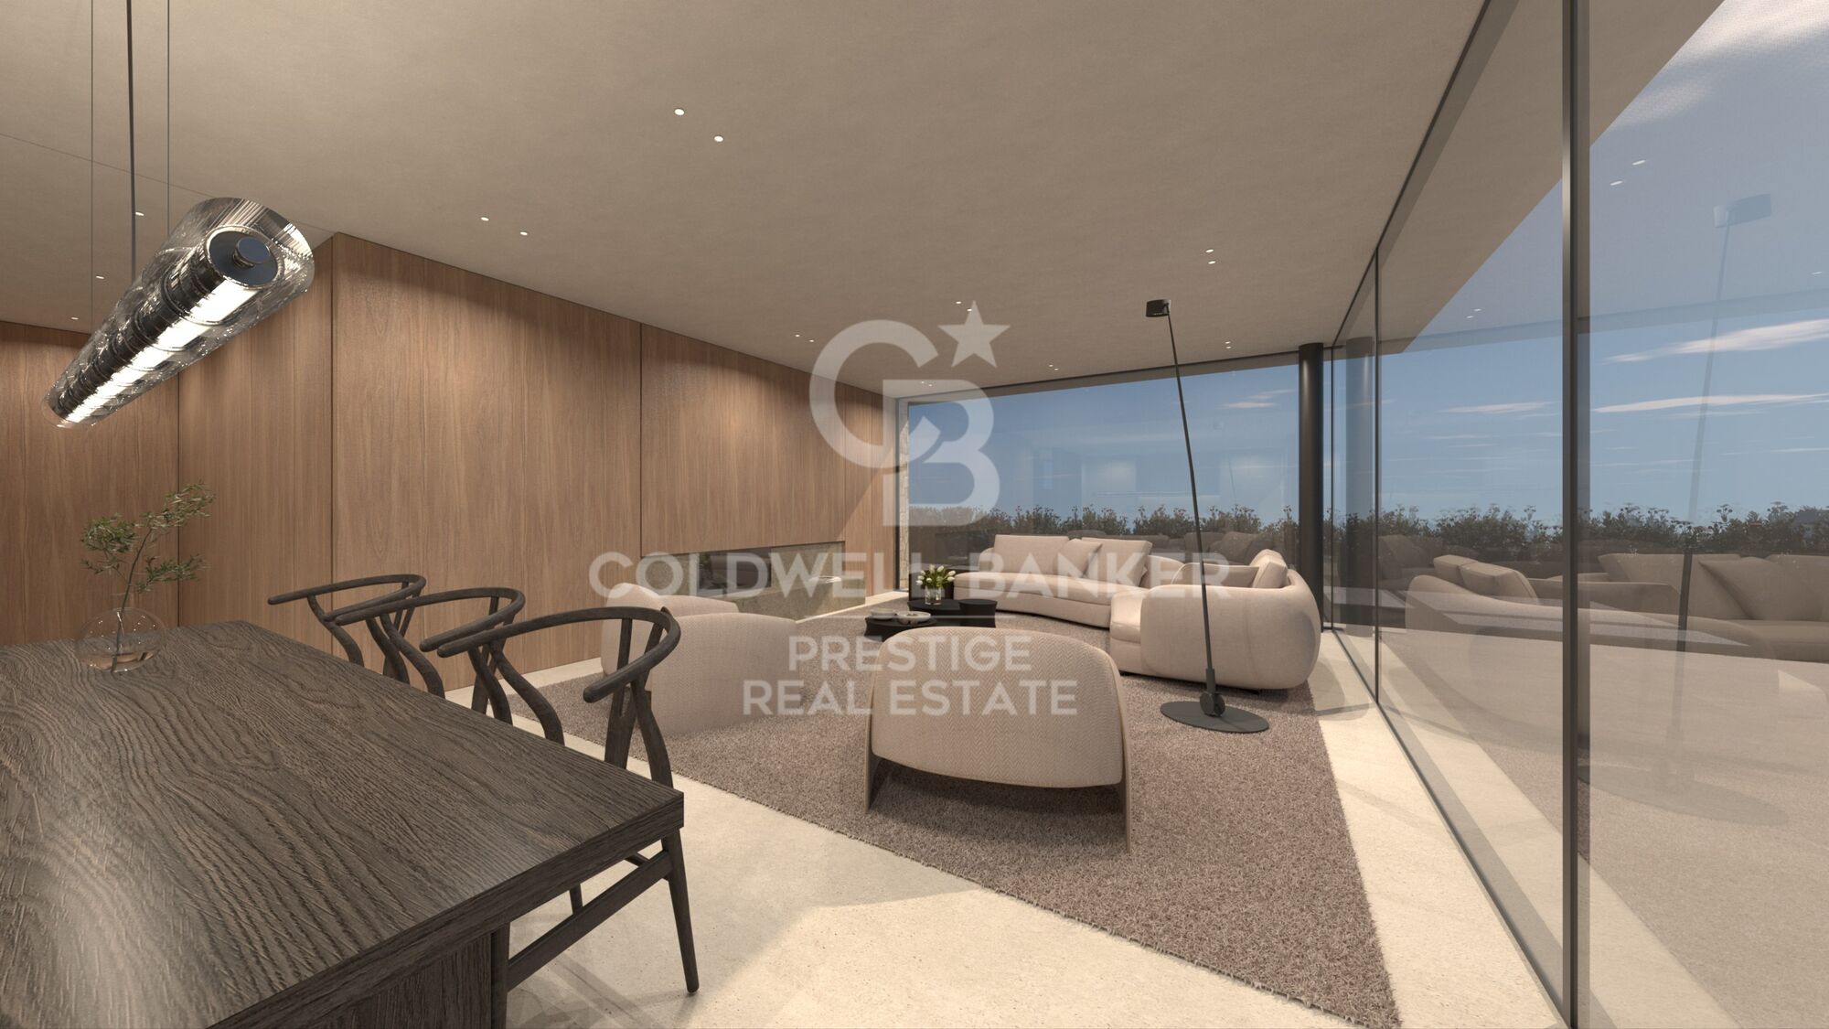
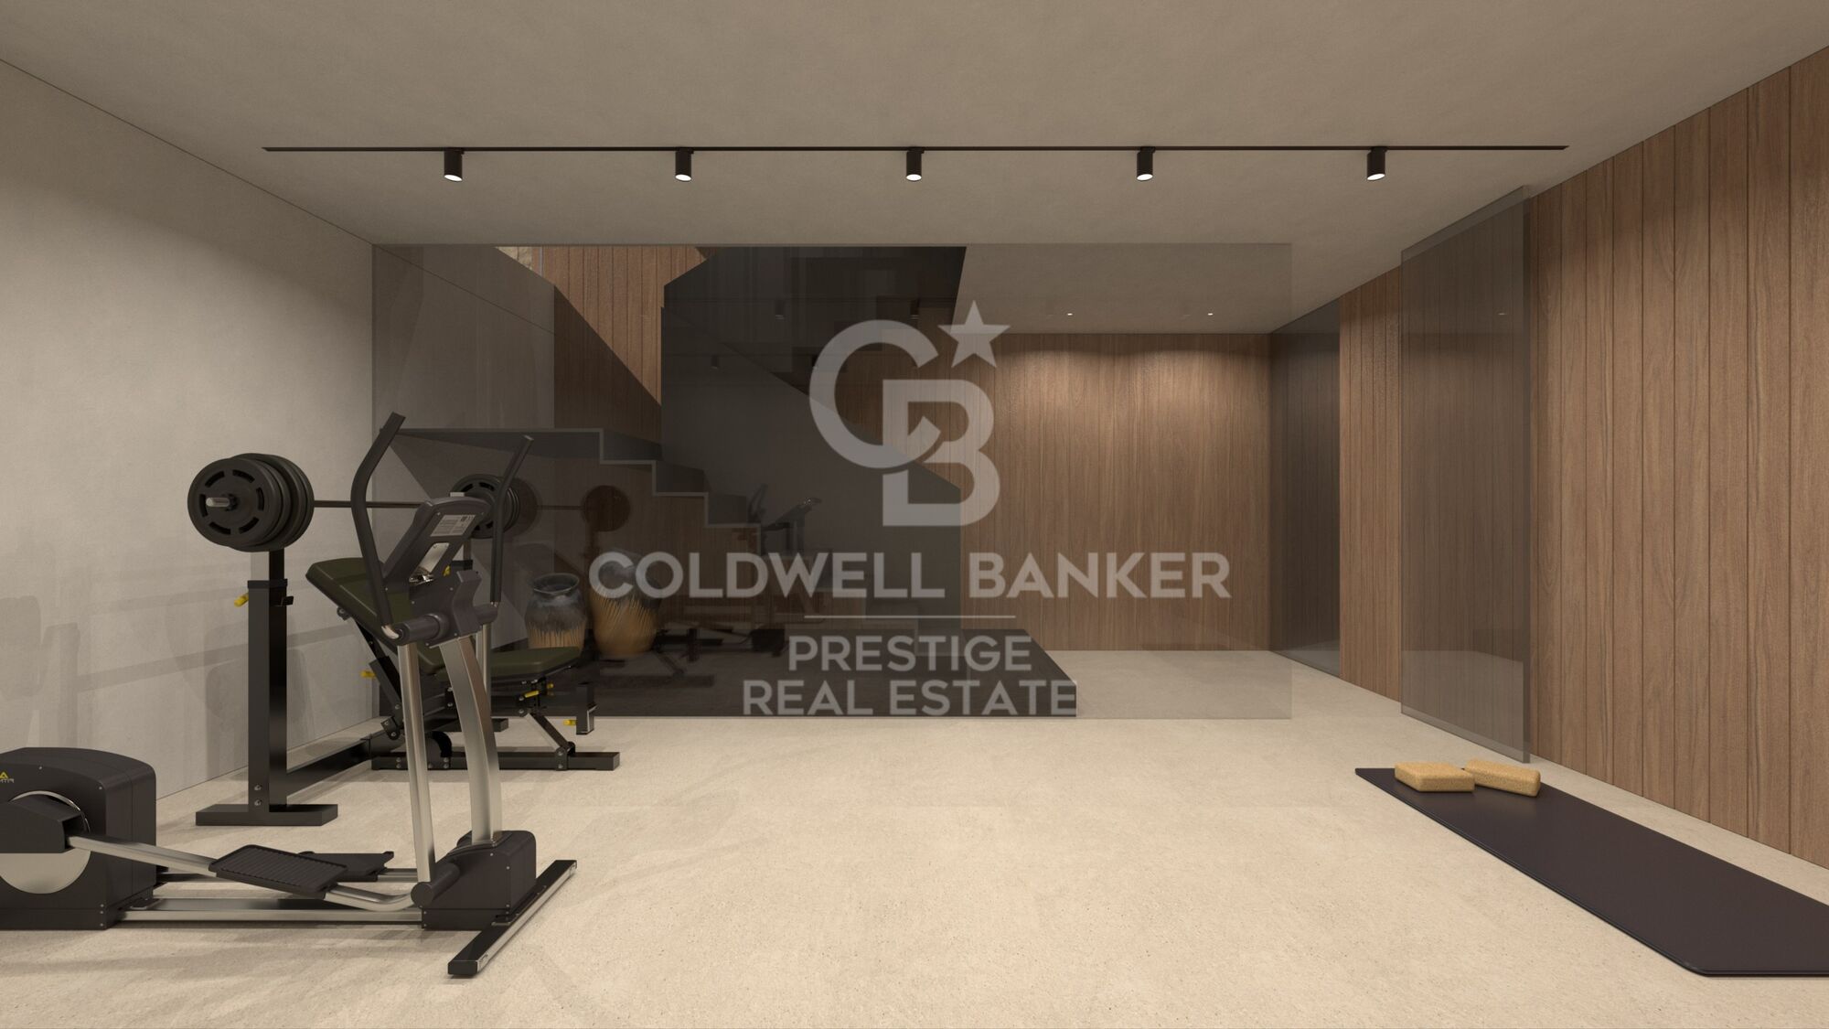
The house has an area of 37,83 m² destined to living-dining room and another terrace of 28,15 m². There is also a gymnasium of 19,66 m². It does not have a gym, sauna, spa/*hammam, nor hydromassage/jacuzzi.

In short, this high-end residence offers modern comforts and ample space for comfortable and luxurious living.

Estimated delivery date: January 2026.
#ref:CBES2755S-755S

Property details

zone
Barcelona provincia
area
Maresme
location
Premià de Mar
district
Sector Est
Property type
house
sale
2.200.000 €
Reference
CBES2755S-755S
Bedrooms
6
Bathrooms
3
Surface
340 m2
Builded surface
342 m2
Condition / conservation
new

Property features

lift
parking
Energy certificate
  • Pending

About Premià de Mar

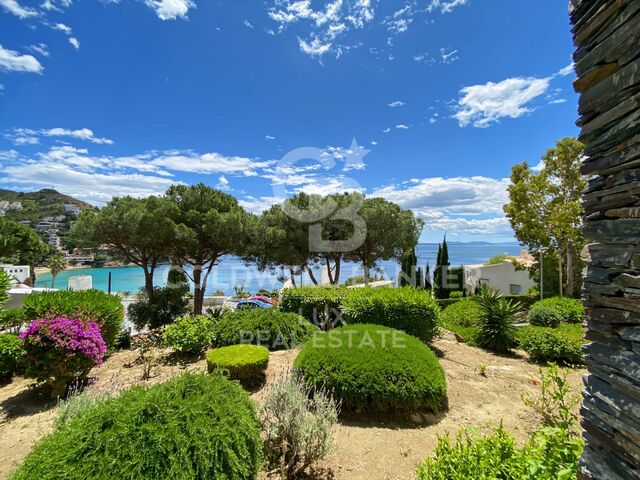
Welcome to Premiá de Mar, your new destination for Mediterranean living!

Located on the beautiful coast of Maresme, Premiá de Mar seamlessly blends the tranquility of a coastal town with the convenience of being close to the vibrant city of Barcelona. With its maritime charm, golden beaches, and rich history, Premiá de Mar attracts those seeking a peaceful life by the sea without sacrificing modern comforts.

Our portfolio of properties in Premiá de Mar includes everything from elegant sea-view apartments to cozy beachfront houses, offering a variety of options to suit every taste and need. With ample green spaces, excellent transport connections, and a vibrant culinary scene, Premiá de Mar is an ideal place to settle down and enjoy Mediterranean coastal life.

Whether you're looking for your permanent home, a holiday getaway, or a real estate investment, Premiá de Mar has everything you need to live the life you've always dreamed of by the Mediterranean Sea!


Request more info
Ref.CBES2755S-755S
Avenida Diagonal, 626
08021, Barcelona
+34 932 41 30 82
Ingrid Román
Associate Real Estate Advisor

Related properties

Recently viewed properties

Exclusive Design Villa in El Montgó, Jávea | Valley Views, Heated Pool and Maximum Privacy
Montgó - Ermita

Exclusive Design Villa in El Montgó, Jávea | Valley Views, Heated Pool and Maximum Privacy

324 m²Size1.542 m²Plot45 Bathrooms
Located in the prestigious Montgó massif, this exclusive contemporary villa offers a perfect combination of privacy, architectural design and high-level comfort. Completed in 2023 under the highest quality standards, the property has been conceived on one floor to maximise comfort, natural light and connection with the environment. With 324 m² built on a plot of 1,540 m², this residence represents a true luxury retreat in one of the most sought-after enclaves of Jávea, enjoying more than 300 days of sunshine a year and open views of the Montgó and the valley. The interior is characterised by large open spaces and exceptional light thanks to its floor-to-ceiling windows. The open-concept living-dining room stands out for its vaulted ceilings, natural stone wall and an elegant OVE wood-burning stove, creating a warm and sophisticated atmosphere all year round. The designer kitchen, fully equipped with high-end appliances and natural stone worktops, blends seamlessly into the social space, ideal for both day-to-day living and entertaining. The master suite is a true private sanctuary, with a dressing room, direct views of the pool and a five-star hotel-style en-suite bathroom. Three additional bedrooms, all with en-suite bathrooms and direct access to the terraces, guarantee comfort and independence for guests or family. The house is equipped with underfloor heating, zone air conditioning, centralised air conditioning system, electric blinds and continuous microcement flooring, guaranteeing efficiency, comfort and low maintenance throughout the year. The exterior is designed to fully enjoy the Mediterranean lifestyle. The protagonist is an impressive 15 x 4 m heated pool with LED lighting, automatic retractable cover and year-round use system. Large terraces surround the property, including a fully equipped outdoor kitchen, ideal for outdoor dining and social gatherings. The garden, easy to maintain, combines Mediterranean landscaping with natural stone, fruit trees, aromatic garden and rockery built with original stone from the land. Additional features include access via electric gates, parking for several vehicles, workshop/storage room, rooftop terrace with leisure area and solar panel system. Situated in a privileged natural environment, the property offers quick access to hiking trails, high-quality restaurants, local amenities and connections to Alicante and Valencia airports. An exceptional property that combines privacy, contemporary design and an unbeatable location. Visit highly recommended. #ref:CBS871N
1.475.000 €
Project with License of Boutique Hotel on the seafront in Paseo de Cala Blanca, Jávea
Montañar - El Arenal

Project with License of Boutique Hotel on the seafront in Paseo de Cala Blanca, Jávea

1.207 m²Size1416 Bathrooms
Discover a luxury oasis in front of the sea in Javea! This boutique hotel project redefines coastal elegance with its prime location and exceptional facilities. With modern architecture and panoramic views of the Mediterranean Sea, every detail of this hotel has been carefully designed to offer a unique experience. From the moment you walk through the reception on the ground floor, you are immersed in a world of comfort and sophistication. With 14 spacious rooms, some adapted for people with reduced mobility, each with its own terrace overlooking the sea, each guest will enjoy a quiet and private retreat. The hotel's restaurant, located on the first level, offers an exceptional dining experience with first-class cuisine and an elegant dining room on the first floor, accessible by both an external staircase and a ramp and a small pedestrian bridge, facilitating access from the Caleta area. The landscaped gardens are a real delight for the senses, with ponds connected by streams and a pine forest on the west side of the plot, offering a tranquil and natural atmosphere. The hotel's facilities include a stunning swimming pool in the northern area of the main building, perfect for relaxing and enjoying the Mediterranean sun. In addition, a parking area that exceeds regulations is provided, ensuring comfort and accessibility for all guests. With seamless communication between the three floors via stairs, elevators and freight elevators, this boutique hotel offers an unparalleled level of comfort and convenience. Immerse yourself in beachfront luxury and make your holiday in Javea an unforgettable experience in this magnificent boutique hotel! #ref:CBS252
12.995.000 €
Residencial Addaia Contemporary Mediterranean elegance at its finest
Balcón de Finestrat - Terra Marina

Residencial Addaia Contemporary Mediterranean elegance at its finest

158 m²Size603 m²Plot33 Bathrooms
In the exclusive setting of the Costa Blanca, Residencial Addaia represents a perfect fusion between contemporary architecture, noble materials and the most sophisticated Mediterranean lifestyle. Each home has been conceived to offer a bright, elegant and timeless residential experience, where the construction quality and carefully selected design create spaces of absolute harmony. The interiors stand out for their large stone-effect porcelain formats, finishes in natural tones and minimalist carpentry that provide visual continuity and a refined aesthetic. The kitchen, the true heart of the house, combines functionality and design with high-end porcelain countertops, furniture in mink finish, integrated warm LED lighting and contemporary details in matte black that elevate the whole with an exclusive character. The bathrooms convey a feeling of a private spa thanks to the combination of large-format porcelain tiles, black built-in taps, wall-hung toilets and designer showers with integrated shower heads. The exterior architecture maintains a refined Mediterranean essence, with white facades, natural stone and large terraces designed to enjoy the climate, light and connection with the outdoors throughout the year. The development incorporates a private swimming pool with a Hisbalit finish, outdoor areas prepared for maximum comfort and construction solutions aimed at efficiency and well-being. In addition, the homes incorporate exterior carpentry with thermal break, double flow ventilation system with heat recovery, lighting and mechanisms of leading brands, guaranteeing comfort, energy efficiency and quality of life in every detail. Residencial Addaia is a proposal designed for those looking for a contemporary home with a Mediterranean soul, where design, privacy and quality coexist in perfect balance. #ref:CBS879
770.000 €
Residential with spectacular sea views in Estepona
Estepona Pueblo

Residential with spectacular sea views in Estepona

This exclusive residential complex redefines the concept of luxury and comfort on the Costa del Sol. Located in the vibrant heart of Estepona, this stylish set of 22 apartments offers an unrivalled living experience, just 100 metres from the beach and the picturesque marina of Estepona. The apartments, with 2 and 3 bedrooms, have been carefully designed to provide maximum comfort, with spectacular views of the Mediterranean Sea that become a real daily spectacle. Just a few steps away, the Port of Estepona will allow you to enjoy a varied gastronomic offer, bars, exclusive boutiques and art shops, as well as offering you the opportunity to rent boats or practice water sports. Just a short walk away, the charming centre of Estepona, with its Andalusian authenticity, invites you to discover its streets and squares full of life. Estepona, surrounded by some of the best golf courses on the Costa del Sol, also offers excellent sports facilities for lovers of tennis, paddle tennis and other sports. In addition, the location gives you access to various hiking trails in the Alcornocales Natural Park and in the nearby Sierra Bermeja, a paradise for adventurers and those looking to connect with nature. The complex has a stunning communal swimming pool, perfect for relaxing under the Costa del Sol sun and enjoying an environment of tranquillity and well-being. 'The images contained are not contractual, being merely illustrative. The infographics of the façades, common elements and other spaces are also indicative, and may be subject to variation or modification in the technical projects'. #ref:CBSH268
From 782.700 €
Villas Petra - Contemporary Mediterranean architecture and exclusive design on the Costa Blanca
Balcón de Finestrat - Terra Marina

Villas Petra - Contemporary Mediterranean architecture and exclusive design on the Costa Blanca

242 m²Size603 m²Plot43 Bathrooms
Discover Villas Petra, an exclusive collection of just three contemporary villas designed to offer a sophisticated residential experience, where modern architecture, noble materials and the Mediterranean lifestyle merge in perfect harmony. Each villa has been conceived with careful attention to detail, incorporating high-end finishes and materials selected under the PORCELANOSA design firm, providing elegance, quality and a timeless aesthetic in all spaces. The homes stand out for their clean architectural lines, bright interiors and a careful connection between interior and exterior, creating open, functional environments full of natural light. The contemporary design kitchen incorporates porcelain countertops with a statuary marble effect, furniture in taupe tones and anthracite details, combining sophistication and functionality. The carefully designed bathrooms offer a selection of textured wall tiles and built-in taps in a matte black finish, creating elegant and relaxing spaces. Outside, white natural stone, Mediterranean-inspired shutters and warm materials reinforce the exclusive character of the development. The terraces and outdoor areas have been designed to fully enjoy the privileged climate of the Costa Blanca, integrating private swimming pools, rest areas and spaces prepared for outdoor living. The villas also have aluminium carpentry with thermal break, double flow ventilation with heat recovery, pre-installation of ducted air conditioning, integrated LED lighting and video intercom system. A unique development for those looking for contemporary design, privacy and construction quality in a privileged environment of the Mediterranean. Only 3 villas are available. #ref:CBS877
890.000 €
Semi-detached villa with pool and 3 terraces 5 minutes from the port
Playa

Semi-detached villa with pool and 3 terraces 5 minutes from the port

200 m²Size250 m²Plot43 Bathrooms
Semi-detached villa with pool and 3 terraces 5 minutes from the port Coldwell Banker Excellence presents this magnificent semi-detached villa of approximately 200 m² and built in 2008 to excellent qualities. Designed to enjoy an authentic Mediterranean living experience, the house is located just a 5-minute walk from the port and shops. The main floor offers a spacious living-dining room with fireplace and large windows overlooking the pool, office, separate kitchen with access to a cosy winter glazed terrace and a bathroom. The upper floor has a master bedroom with an en-suite bathroom, two additional bedrooms, another bathroom and a versatile space ideal as a dressing room or gym. Two of the bedrooms have direct access to a terrace overlooking the pool. The exterior has been designed to enjoy the climate all year round, with a private pool, three terraces, solarium area, side garden, barbecue space and storage room. Key features: - House of approximately 200 m² distributed over two floors - Construction of the year 2008 - Private pool - 3 terraces: pool terrace, winter glazed terrace and upper terrace - Spacious living-dining room with fireplace - Large windows with plenty of natural light and pool views - 4 bedrooms and 3 bathrooms - Master bedroom with en-suite bathroom - Additional space ideal as a dressing room, gym or office - Separate kitchen - Side garden, barbecue area and storage room - Gas central heating, Split air conditioning - Fitted wardrobes and ceiling fans - High quality materials: aluminium windows with double glazing, beech wood doors, marble floor on the ground floor, parquet on the upper floor and armoured door - North and east orientation Located in one of the most sought-after areas of Burriana, the property allows you to enjoy the Arenal Beach and the promenade just a few minutes' walk away. Its proximity to the marina, the Sailing School and a wide range of restaurants, cafes and nautical activities make this enclave an excellent option both as a permanent residence and as a second home, combining tranquillity, services and the privilege of living next to the Mediterranean. The price does not include taxes or purchase and sale expenses to be paid by the buyer (ITP or, where applicable, VAT and AJD; notary and registry fees; real estate intermediation commission). Offer subject to change or withdrawal without notice; indicative data and surfaces. #ref:CBEX2677
445.000 €
Villa 7 Bedrooms Sale Andorra la Vella
La Margineda

Villa 7 Bedrooms Sale Andorra la Vella

652 m²Size468 m²Plot72 Bathrooms
Beautiful independent villa to buy in Andorra; Located in a very quiet residential area, it is a large home that stands out for its fantastic solar orientation (it enjoys sun all year round) and its spectacular views of the valley.~~It consists of 4 floors, joined by a core of stairs, and with the possibility of easily installing an elevator (there is a space designed for this). It is distributed as follows:~- FLOOR -1: large open area that can be used for practically any purpose desired. From this floor you can access the garden at the bottom.~- GROUND FLOOR: This floor consists of 155 m2 plus 30 m2 of terrace. There is a garage with capacity for several cars and there is currently an area for offices. From this floor you can access the upper garden.~- FLOOR 1: On this floor, measuring 135 meters plus 30 meters of terrace, we find the day area of the house. It consists of a practical and cozy hall that distributes to the rest of the rooms:~ - large independent kitchen, equipped and with access to the dining room~ - dining room with large table for more than 8 people, with large windows and access to the terrace~ - Living room-living room, connected to the dining room through practical sliding doors. With cozy fireplace and also access to the terrace~ - laundry~ - courtesy bathroom~ - Large suite-type room with full bathroom.~FLOOR 2: On this floor we find 6 bedrooms and 1 full bathroom.~~It is a home with many possibilities and whose strong points are the solar orientation and the views (guaranteed since it cannot be built in front).~~Do not hesitate to contact us for a visit. #ref:03994/5210
1.950.000 €
Exceptional plot with views of Tibidabo and 3 minutes from Bellaterra Station.
Bellaterra

Exceptional plot with views of Tibidabo and 3 minutes from Bellaterra Station.

1.001 m²Size
We are pleased to present this exceptional plot, both for its south-facing orientation and views of the Collserola Mountains, as well as for its proximity to Bellaterra Station, allowing you to reach the shopping area or take the train in a 3-minute walk. The plot is a corner plot with a surface area of 1,000 m². Its layout offers complete privacy and tranquility. This plot allows the house to be built above street level, allowing you to design a winding ramp for vehicle access from the street. At the end of the ramp, a beautiful house can be built that takes full advantage of the panoramic views offered by the plot. The plot allows us to build a single-family home in accordance with urban planning classification 20a11, which assumes a 50% buildable area, a maximum occupancy of 20%, a minimum separation of 5 m between the sides, and a separation of 8 m between the front and back, among other parameters. Don't miss this opportunity to purchase one of the last available plots near Bellaterra station! LOCATION: Bellaterra stands in a privileged enclave, an elevated and sun-drenched area that, true to its origins as the residential area par excellence, has established itself as the quintessential retreat for those seeking the highest quality of life just steps away from Barcelona. Strategically located between Sant Cugat and Cerdanyola, and sheltered by the Collserola Mountain Range, this exclusive community offers a unique orientation that embraces both the Mediterranean breeze and the serenity of Montseny. Living here means enjoying the luxury of time, thanks to exceptional connectivity that places the city center just 15 minutes away, while maintaining immediate access to the AP-7 and B-30 motorways. As well as the convenience of having two train stations within the town itself. This environment, home to a high-standing family community year-round, stands out as the epicenter of educational excellence in Catalonia; within a radius of less than five minutes, families have access to the most prestigious national or international schools, such as Ágora, Europa International School, and the Japanese School, as well as world-class university centers including ESADE, UIC, and UAB. Bellaterra offers the perfect harmony between pure contact with nature and proximity to first-rate services, from leading hospitals and exclusive sports centers to the most select commercial brands. All of this is achieved without losing the essence and privacy of a village that boasts its own Private Sports Club, high-quality dining, and all essential services, including two railway stations. It is, ultimately, the ideal destination for those who demand a protected and secure natural environment without renouncing an immediate connection to the cosmopolitan pulse of the surrounding cities. #ref:SÒL_93
650.000 €
Townhouse in Panorámica Golf Resort, Sant Jordi - Castellón
San Jorge / Sant Jordi

Townhouse in Panorámica Golf Resort, Sant Jordi - Castellón

77 m²Size22 Bathrooms
Townhouse in Panorámica Golf Resort, Sant Jordi - Castellón Coldwell Banker Excellence presents this attractive property in Panorámica Golf, in Sant Jordi, ideal for those seeking tranquility, comfort, and quality of life. This corner townhouse, set on a single floor with independent access, stands out for its brightness, privacy, and covered terrace overlooking the golf courseperfect for enjoying the Mediterranean climate all year round. Key features: - 77 m² built area - Single-level property - 2 bedrooms - 2 bathrooms (one en suite) - Bright living-dining room - Fully equipped kitchen with access to a balcony - Covered terrace with golf views - Corner location (more light and privacy) - Split air conditioning - Tiled flooring - Parking space included - Communal swimming pool - Private gated community with 24h security - Built in 2005, in excellent condition Located within an exclusive resort surrounded by nature, green areas, and a lake, this property offers a unique lifestyle with access to a golf course, sports facilities, gym, swimming pool, paddle tennis, tennis, and restaurants. Just a short drive from the coast and with excellent connections, it is perfect as a primary residence, second home, or investment in a privileged setting. The price does not include taxes or purchase costs to be paid by the buyer (Property Transfer Tax or, where applicable, VAT and Stamp Duty; notary and land registry fees; real estate agency commission). Offer subject to change or withdrawal without prior notice; information and measurements are indicative. #ref:CBEX2605
135.000 €
Luxury 3 bedroom villa with sea views in Cumbre del Sol
Cumbre del Sol

Luxury 3 bedroom villa with sea views in Cumbre del Sol

591 m²Size1.000 m²Plot34 Bathrooms
The Cumbre del Sol is a place to enjoy both nature and the sun and the sea. This luxury villa offers tranquility and comfort so that its owner can relax quietly with stunning sea views. Is this your future home? The design of Villa Altair combines in a stylish and functional way a genuinely modern architecture. In its façade, characterized by large geometric figures created based on straight lines and in the form of cubes, the white color predominates giving the villa a very elegant design at the same time minimal. Its garden, 100% Mediterranean style, has stone walls that help integrate the whole into the environment. The villa is distributed over three floors. Access to it is through the upper floor, with covered parking for two vehicles. On this same floor is located the day area. A large kitchen with central island and equipped with top brand appliances, large living room and terrace with a stunning view of the Mediterranean Sea. The living room has a very warm and cozy design. It is a large room which can be divided into two areas for privacy. On this same floor, there is the master suite with its own bathroom and private terrace to enjoy the good weather and the sea views from the privacy of being in your own room. On the ground floor there are two large bedrooms, each with its own bathroom and terrace where you can enjoy the outdoors. There is also a small lounge on this floor where you can read, relax or meditate. The terrace area crowned by an infinity pool will allow you to enjoy the sun and spectacular views. An ideal place to have an aperitif, enjoy a barbecue with family and friends or simply take a nap in the sun. Live and enjoy the Mediterranean at Villa Altair. #ref:CBS134
2.249.000 €
Wonderful house for sale in Vallvidrera with views of Barcelona, a large garden and pool
Vallvidrera - Tibidabo - Les Planes

Wonderful house for sale in Vallvidrera with views of Barcelona, a large garden and pool

483 m²Size8.000 m²Plot83 Bathrooms
This magnificent tower extends over 483 square meters on a dreamy plot of 8,000 square meters. With a construction dating back to 1980, this property offers a spacious and versatile space spread over four floors, including a ground floor plus three levels. Additionally, it features a hydraulic elevator with 4 stops for added convenience. This exceptional building is suitable for various options, from offices to a complete residence, or even a combination of both, allowing you to enjoy spectacular views of the city of Barcelona and the sea. The southeast orientation provides sunshine throughout the day, and its main features include bright spaces, open-plan living areas, a generous garden, terraces, and a private pool. The property is excellently connected with dual access, from the city of Barcelona via a private road, as well as from Vallvidrera via a public street. Furthermore, it is only a 2-minute walk from the Vallvidrera Funicular and 20 minutes from the airport. The property's distribution is as follows: On the Ground Floor or Level -4, you will find a 52-square-meter summer dining room, which can also be used as a multipurpose room, an office, or even a home theater. This space opens up to a splendid garden with a barbecue and a generous pool. Additionally, on this level, there is a small kitchen, a shower room, a single room, a storage room, and the elevator machinery room. On this same floor, there is an extensive garden area of approximately 2,000 square meters, with direct vehicle access and ample parking space, on a total land area of about 8,000 square meters. On the 1st Floor or Level -3, a 40-square-meter multipurpose room offers stunning views of Barcelona and can be adapted to your needs, whether as an office, a game room, etc. You will also find a single room on this floor. The 2nd Floor or Level -2 features a spacious 50-square-meter living-dining room with a fireplace, an open kitchen of 22 square meters equipped with natural gas, a toilet, a laundry room, and access to a 28-square-meter covered terrace. On the 3rd Floor or Level -1, you will find two en-suite bedrooms, each with its own bathroom, and a 30-square-meter terrace. The 4th Floor or Upper Street Level offers two double bedrooms, a bathroom, and access to a 150-square-meter covered building terrace with impressive views and a chillout area. Additionally, the property has access from two different points for vehicles. In the rest of the estate, there is a two-level construction with 55 square meters plus 28 square meters, which can be used as a residence for a caretaker or guests. Also, next to the pool, you will find a toilet, a changing room, and a small storage area. Vallvidrera, a charming mountain neighborhood on the outskirts of Barcelona, offers a stunning natural environment with panoramic views of the city and the Mediterranean Sea. Its green-lined streets provide a peaceful and relaxing atmosphere, perfect for those looking to escape the urban hustle without going too far. With hiking and cycling routes and a funicular for easy access to Collserola, it's a paradise for nature lovers. Despite its rural setting, Vallvidrera has local amenities, shops, restaurants, and a welcoming community, making it an ideal place for families and professionals seeking a balanced life between the mountains and the city. The sale price does not include taxes or expenses arising from the transaction which, in accordance with current regulations, are payable by the buyer: (i) for second-hand properties, the Property Transfer Tax (ITP) at the rate applicable in the corresponding Autonomous Community; (ii) for newly built properties, VAT and Stamp Duty (AJD) in accordance with current regulations; (iii) notary and land registry fees; and (iv) administrative/processing fees if contracted. Availability to be agreed. The offer is subject to price changes or withdrawal from the market without prior notice. The information provided, including surface areas, is for guidance purposes only. Real estate brokerage fees shall be borne by the corresponding party in accordance with the signed agreement. Detailed and personalized information will be provided to any interested party prior to the payment of any deposit, in compliance with applicable national and regional regulations. #ref:CB4320LL
3.000.000 €
Coldwell Banker Prestige Real Estate
Avenida Diagonal, 626
08021, Barcelona
Lunes a jueves 10h a 14h y de 15h a 19h. Viernes de 9:30h a 14h y de 15h a 18:30h.
Newsletter

Find your home abroad with the support of the Coldwell Banker® network

Visit our global websites to learn more about your ideal property in the most exclusive destinations

We use our own and third-party cookies to make our website work safely and personalize its content. Likewise, we use cookies to measure and obtain data on your navigation and to adjust advertising to your tastes and preferences. Press the "Accept all" button to confirm that you have read and accepted the information presented. To manage or disable these cookies, click on "Configuration". For more information see our cookies policy.
Modify cookies
Technical and functional Always active
This website uses its own Cookies to collect information in order to improve our services. If you continue browsing, you accept their installation. The user has the possibility of configuring his browser, being able, if he so wishes, to prevent them from being installed on his hard drive, although he must bear in mind that such action may cause difficulties in navigating the website.
They allow the monitoring and analysis of the behavior of the users of this website. The information collected through this type of cookies is used to measure the activity of the web for the elaboration of user navigation profiles in order to introduce improvements based on the analysis of the usage data made by the users of the service. They allow us to save the user's preference information to improve the quality of our services and to offer a better experience through recommended products.
These cookies are used to store information about the preferences and personal choices of the user through the continuous observation of their browsing habits. Thanks to them, we can know the browsing habits on the website and display advertising related to the user's browsing profile.