For sale brand new property near Barcelona
size
342 m²
plot
440 m²
Bedrooms
6
Bathrooms
3
parking
price
2,200,000 €
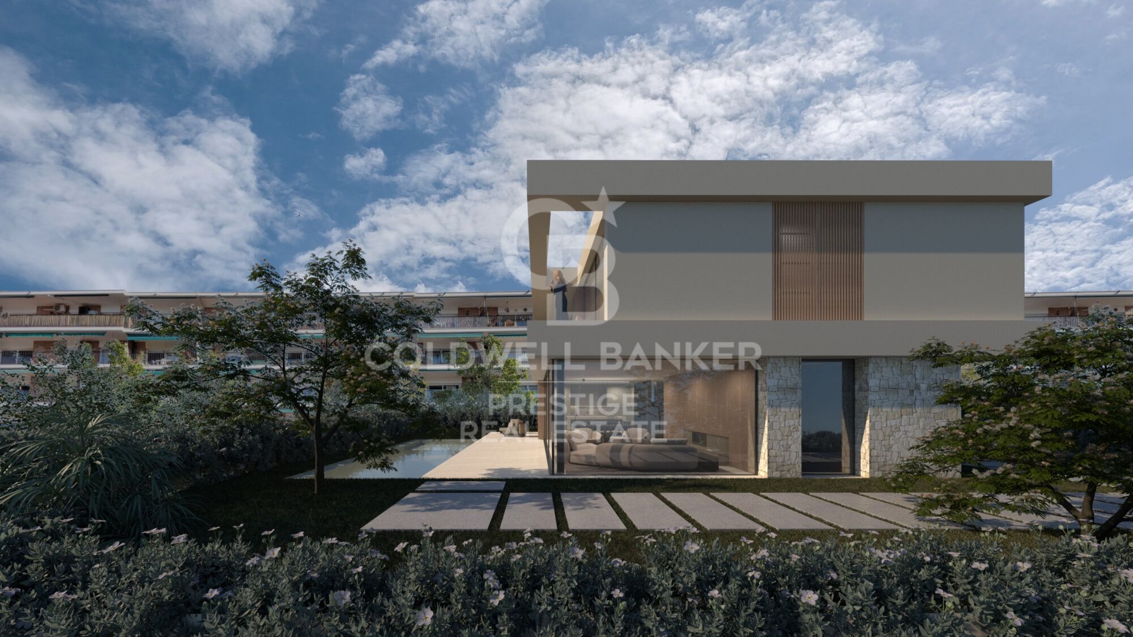
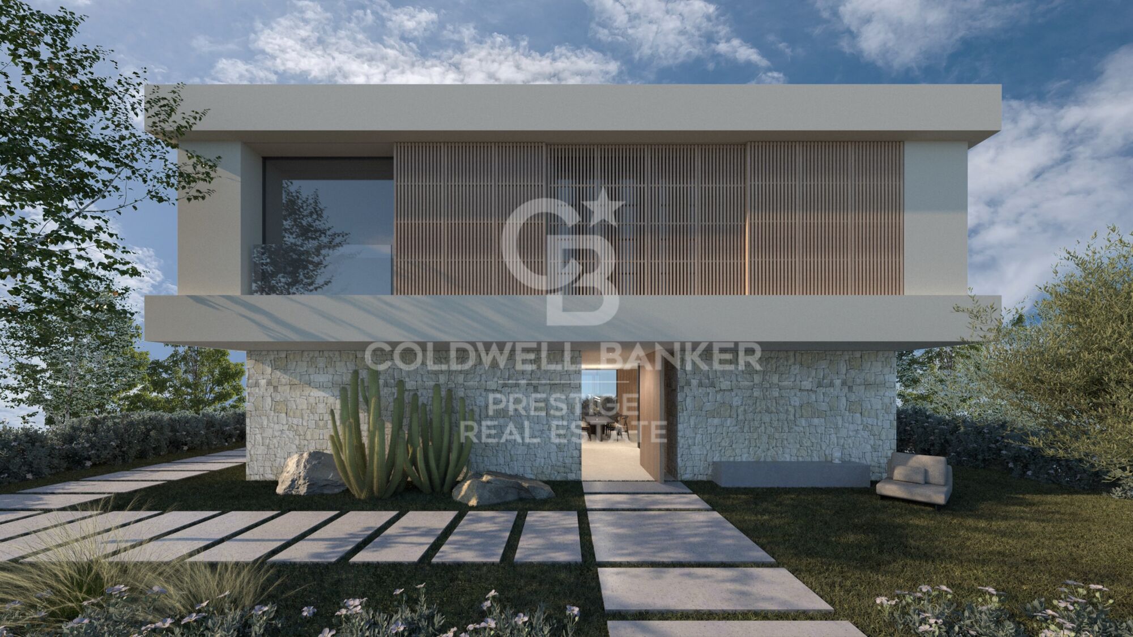
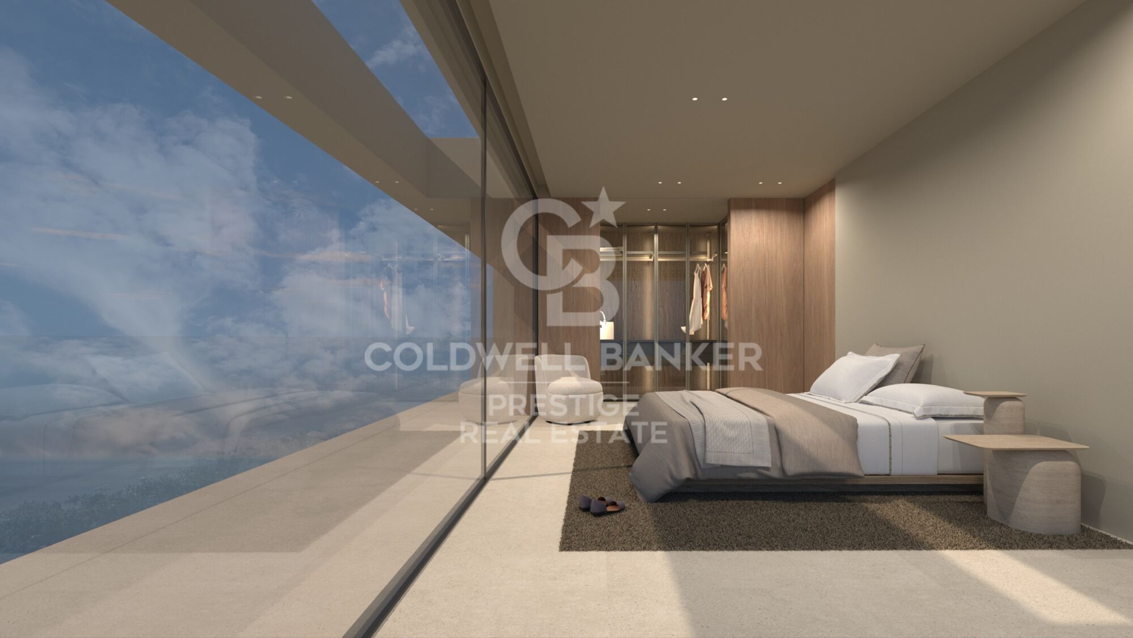
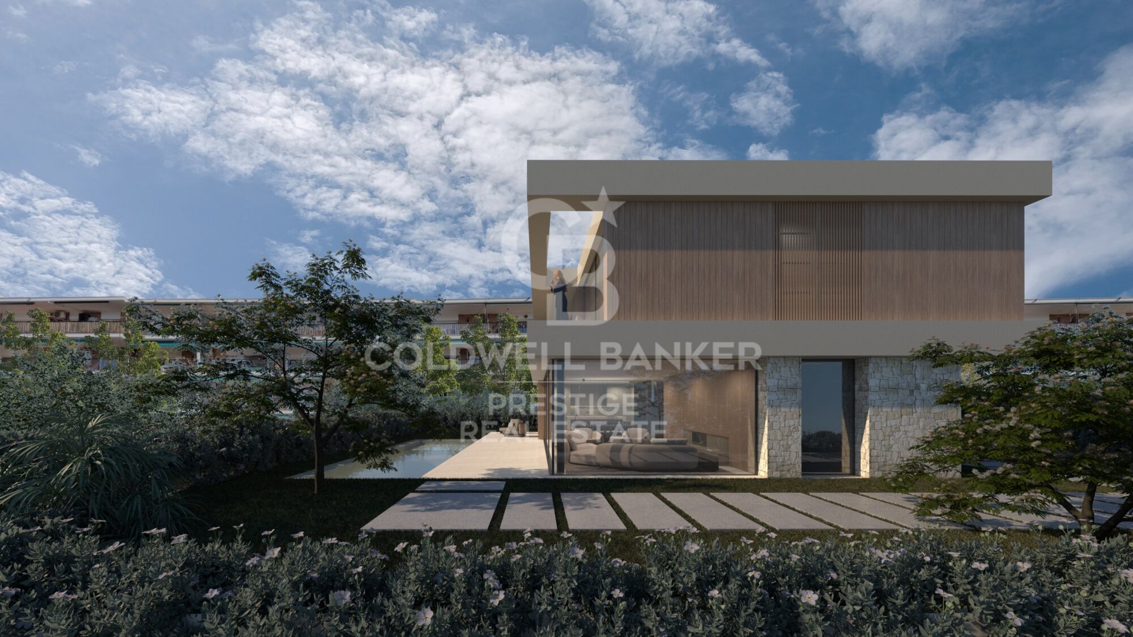
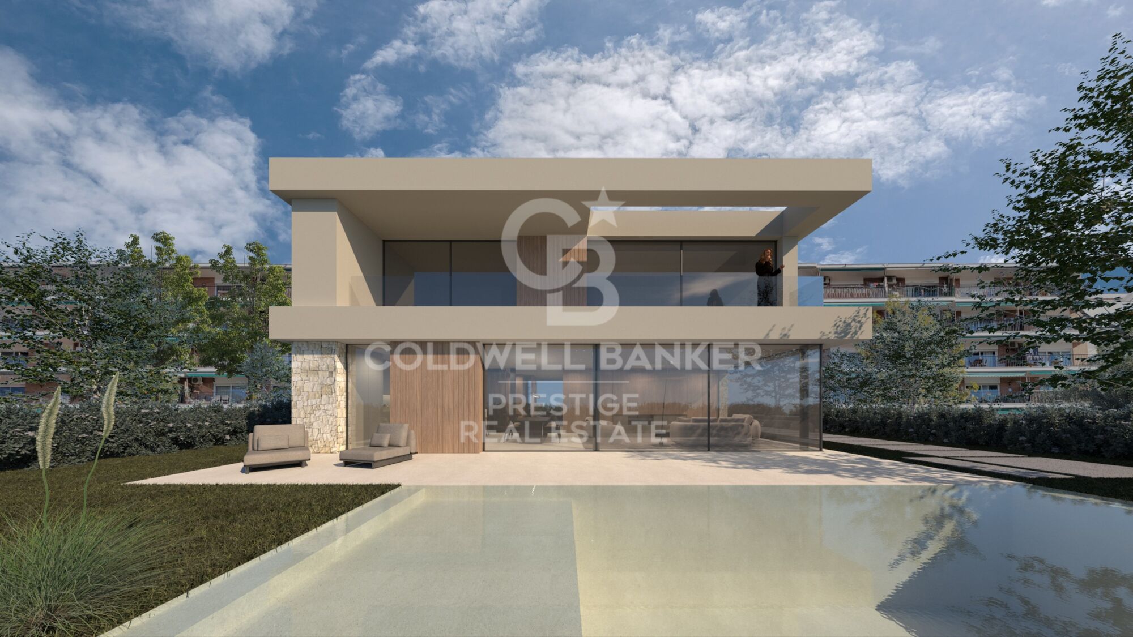
An elegant residence for sale. With a total plot area of 440 m² and a construction of 341,42 m² distributed over three floors, this house has six bedrooms in total.

The property includes a terrace of 15,82 m² and gardens with an extension of 229,11 m². It has home automation technology for greater comfort and efficiency. It offers two parking spaces and an outdoor swimming pool to enjoy moments of relaxation.

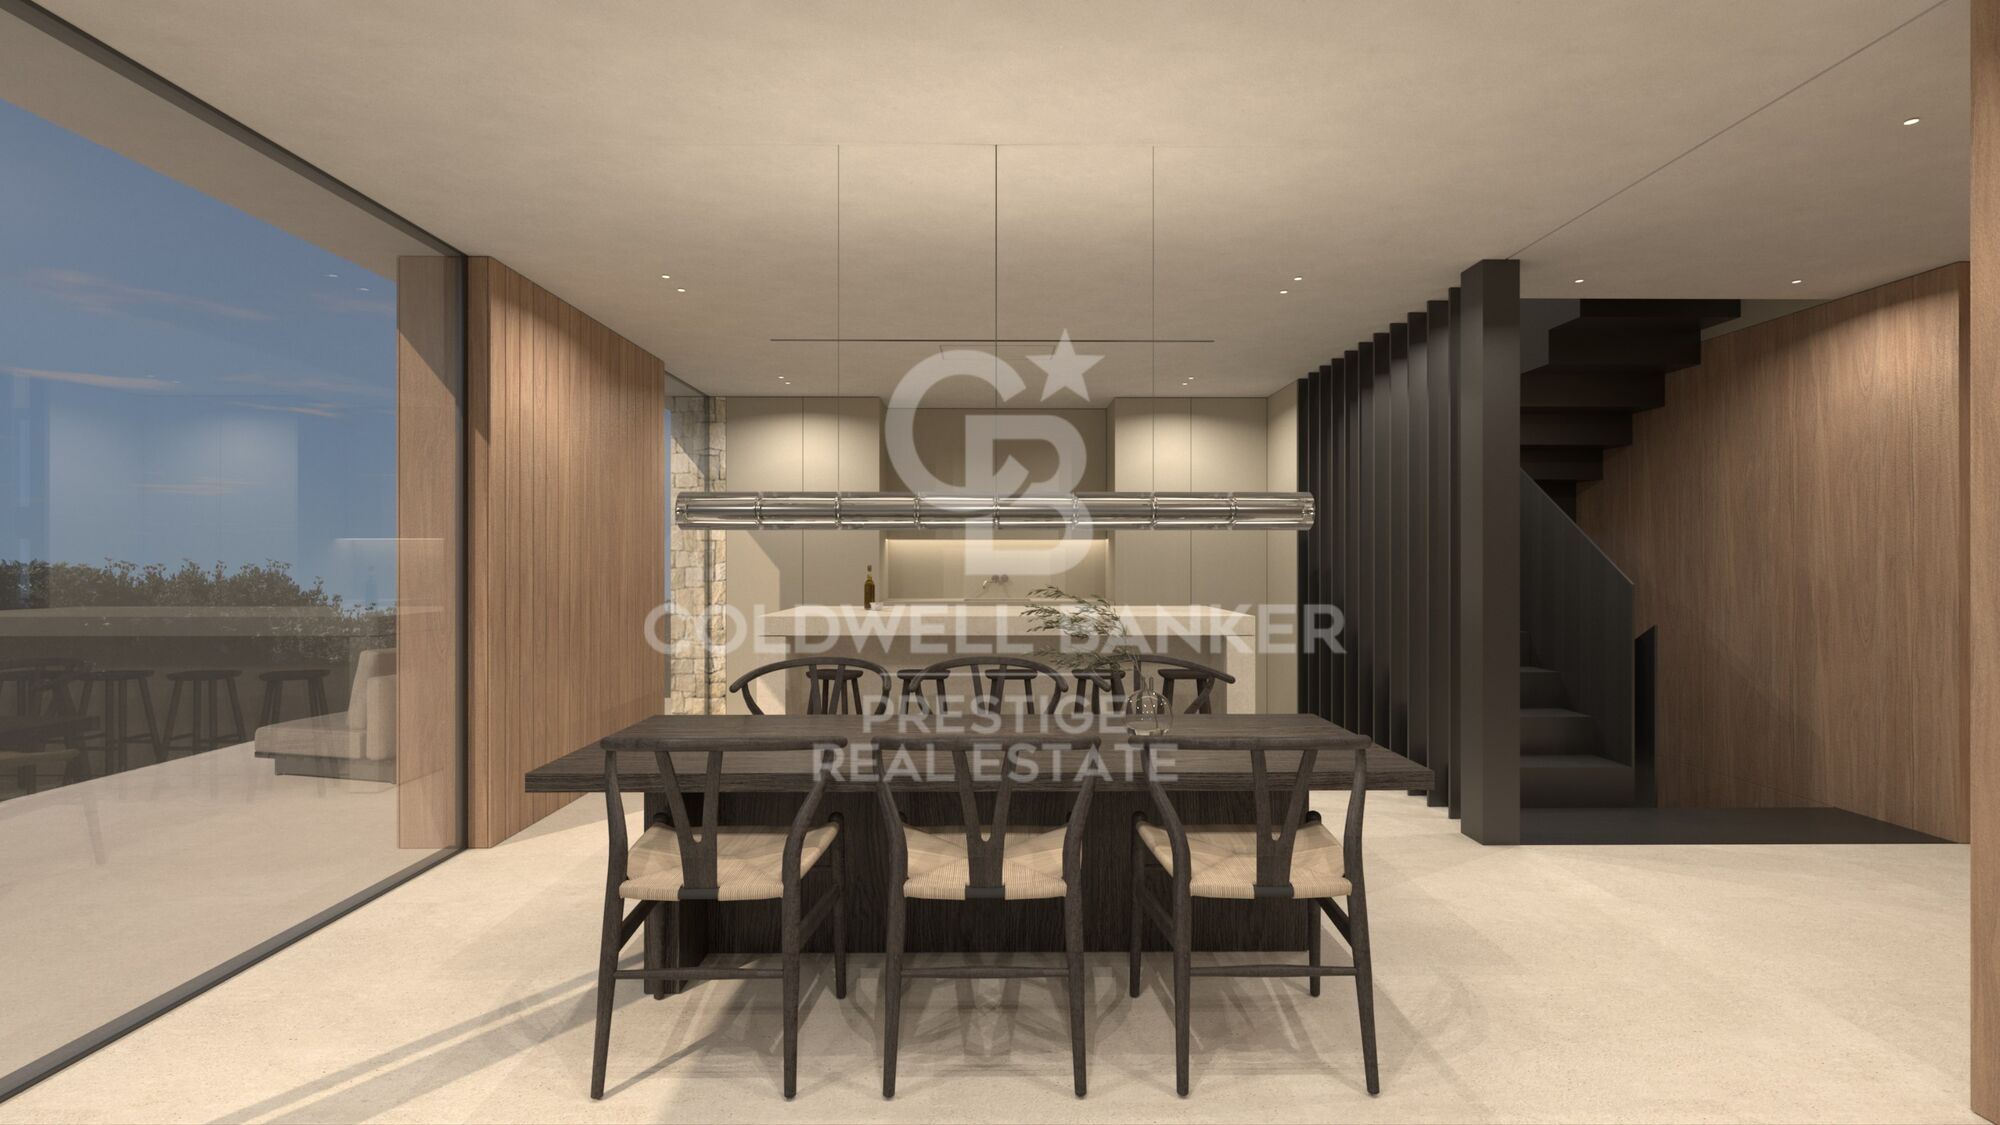
Inside, it has ceramic tiled floors and a heating and air-conditioning system. The kitchen, equipped with top-of-the-range appliances, includes an office. In addition, there is a 9.54 m² garden area.

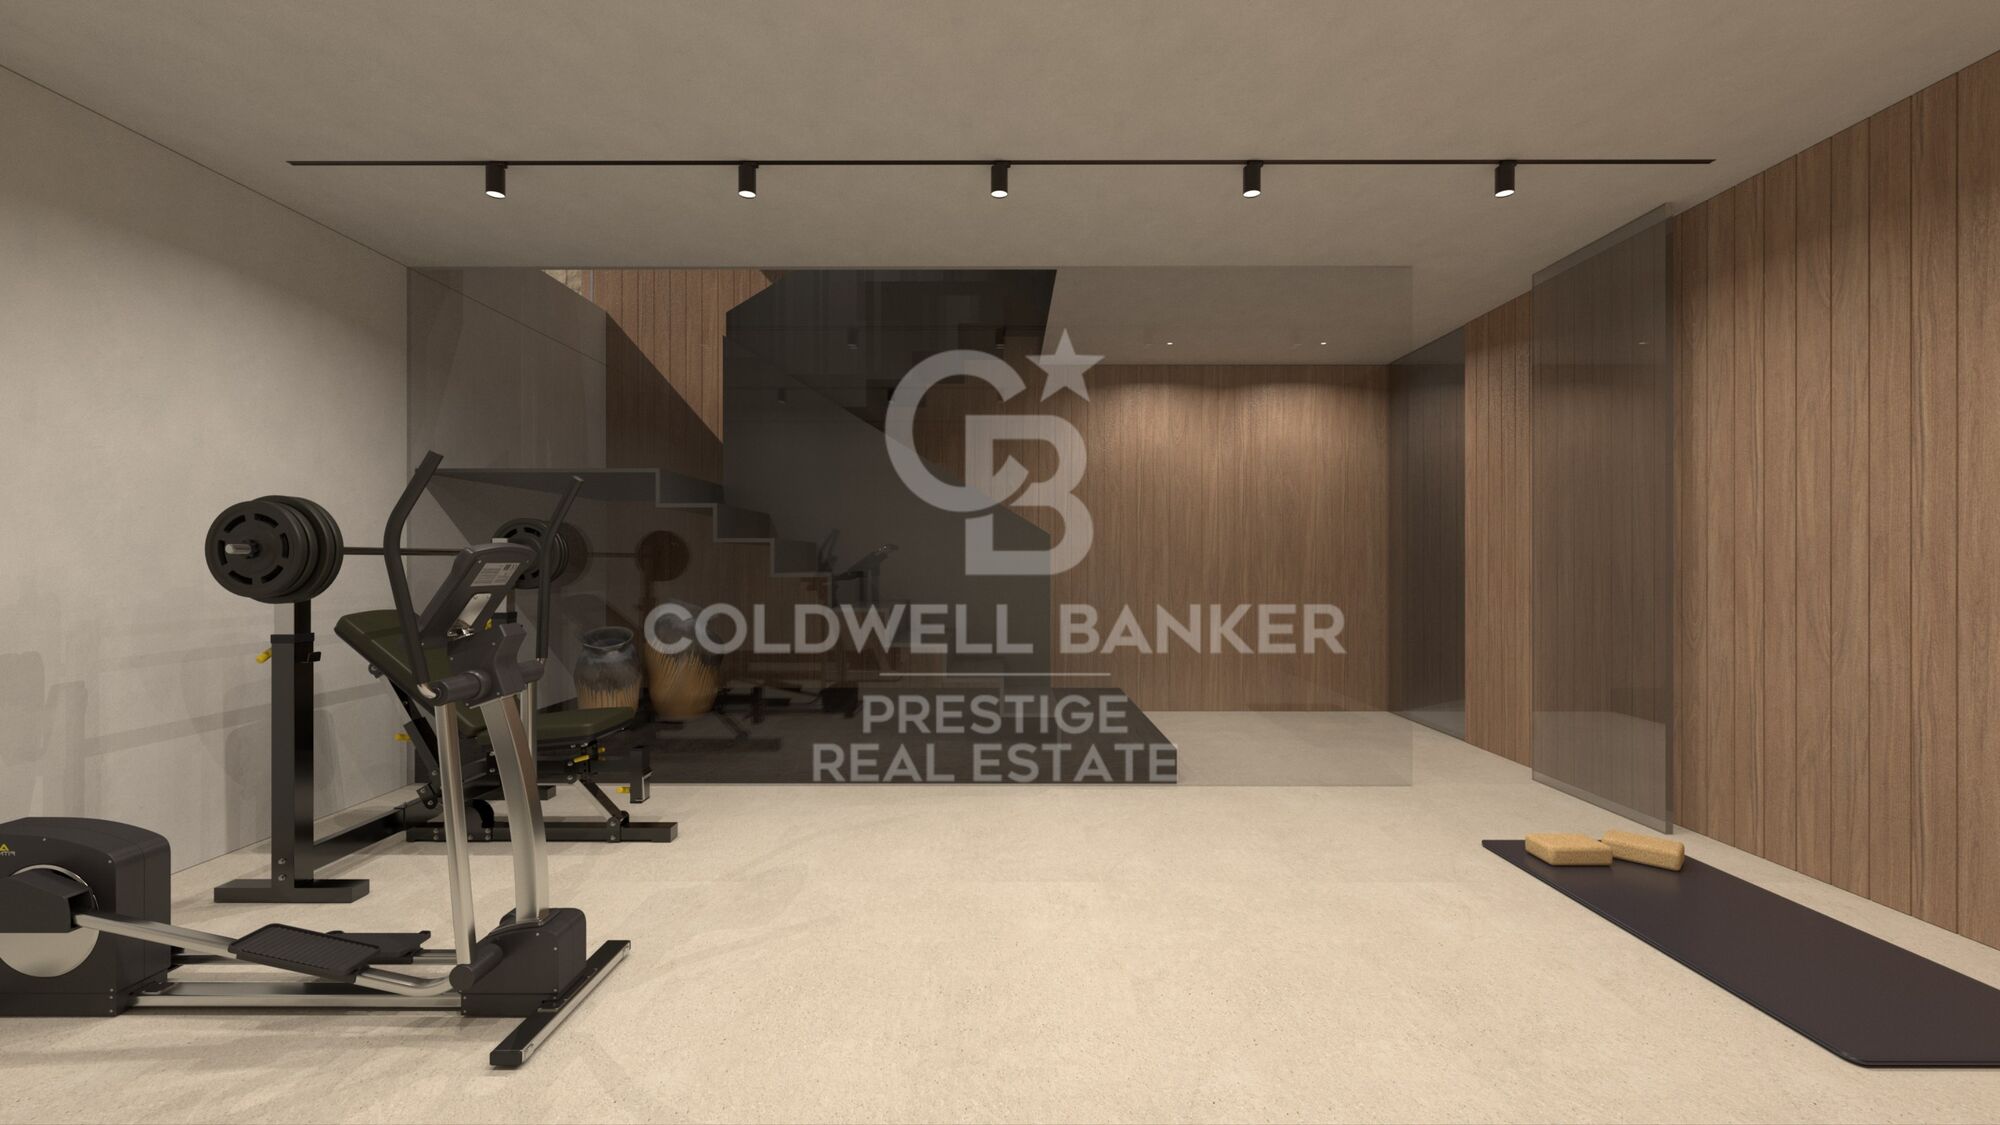
The house has an area of 37,83 m² destined to living-dining room and another terrace of 28,15 m². There is also a gymnasium of 19,66 m².
In short, this high-end residence offers modern comforts and ample space for comfortable and luxurious living.

Estimated delivery date: January 2026.
#ref:CBES2755M-2755M

Property details

zone
Barcelona provincia
area
Maresme
location
Premià de Mar
district
Sector Est
Property type
house
sale
2.200.000 €
Reference
CBES2755M-2755M
Bedrooms
6
Bathrooms
3
Surface
340 m2
Builded surface
342 m2
Condition / conservation
new

Property features

lift
parking
Energy certificate
  • Pending

About Premià de Mar

Welcome to Premiá de Mar, your new destination for Mediterranean living!

Located on the beautiful coast of Maresme, Premiá de Mar seamlessly blends the tranquility of a coastal town with the convenience of being close to the vibrant city of Barcelona. With its maritime charm, golden beaches, and rich history, Premiá de Mar attracts those seeking a peaceful life by the sea without sacrificing modern comforts.

Our portfolio of properties in Premiá de Mar includes everything from elegant sea-view apartments to cozy beachfront houses, offering a variety of options to suit every taste and need. With ample green spaces, excellent transport connections, and a vibrant culinary scene, Premiá de Mar is an ideal place to settle down and enjoy Mediterranean coastal life.

Whether you're looking for your permanent home, a holiday getaway, or a real estate investment, Premiá de Mar has everything you need to live the life you've always dreamed of by the Mediterranean Sea!


 
 
Request more info
Ref.CBES2755M-2755M
Avenida Diagonal, 626
08021, Barcelona
+34 932 41 30 82
Ingrid Román
Associate Real Estate Advisor

Related properties

Recently viewed properties

Apartment 3 Bedrooms Sale Andorra la Vella
La Margineda

Apartment 3 Bedrooms Sale Andorra la Vella

110 m²Size32 Bathrooms
Exclusive home for sale in Andorra la Vella~We present a unique opportunity to acquire a high-end property in the heart of Andorra la Vella, just a few meters from the Pyrenees shopping center and surrounded by shops, restaurants, and all services.~This elegant unit is part of a modern and exclusive building, built to the highest standards of quality and comfort.~~Home layout:~3 spacious bedrooms, one of them a suite with a private bathroom.~1 additional full bathroom.~Bright living-dining room with integrated designer kitchenette.~~Highlighted finishes and amenities:~Premium insulation: Reinforced double-pane insulation with thermal and acoustic insulation in partitions and facades.~Luxury kitchen: Neolith countertops and fronts, high-end Miele appliances, and a BOSCH induction cooktop.~Designer bathrooms: High-quality ceramic floor and wall tiles, cabinets with drawers, and stainless steel fittings.~BUO Smart Home Automation: Control lighting, air conditioning, blinds, and energy consumption from your smartphone.~Thermal comfort: Underfloor heating with individual thermostats in each room.~~Optional extras:~Parking space.~Storage room.~~This home combines a prime location, contemporary design, and maximum efficiency, making it an ideal choice for both living and investing in Andorra la Vella.~~Contact us today for more information or to schedule a personalized visit. #ref:04051/5210
1.080.000 €
Villa Mar Aeterna - Exclusive luxury villa with panoramic sea views in Cumbre del Sol
Cumbre del Sol

Villa Mar Aeterna - Exclusive luxury villa with panoramic sea views in Cumbre del Sol

55 Bathrooms
Villa Mar Aeterna is an extraordinary luxury villa located in Cumbre del Sol, where contemporary architecture, natural light and stunning panoramic views of the Mediterranean merge in perfect harmony. This ready-to-move in designer villa has five spacious bedrooms and five full bathrooms, and is presented in impeccable condition. Its high-end finishes and modern features, such as the advanced home automation system and integrated air conditioning, guarantee an exceptional level of comfort in one of the most privileged locations on the Costa Blanca. The interior is characterised by spacious and bright spaces, with an elegant and timeless aesthetic. The bespoke elements and built-in wardrobes bring functionality and coherence to the design, while the fully equipped designer kitchen becomes the true heart of the home. Additional amenities include the lift, intercom system, security entrance door, separate laundry room, various storage areas and underfloor heating throughout, ensuring a sophisticated and worry-free living experience. The outdoor areas have been conceived to fully enjoy the Mediterranean lifestyle. Spacious terraces, a well-kept private garden, a heated swimming pool and an elegant barbecue area create the ideal setting for relaxation and entertaining. From practically any point of the villa you can enjoy spectacular open views of the sea, which provide an incomparable feeling of privacy, tranquillity and exclusivity. The villa has been built with a firm commitment to sustainability and energy efficiency. It has double glazing, solar protection, excellent insulation, irrigation system and a high-efficiency heat pump combined with underfloor heating, guaranteeing low energy consumption and maximum comfort throughout the year. Located in a quiet and strategic area of Cumbre del Sol, the property offers private parking and convenient access to beaches, services and leisure areas. Villa Mar Aeterna represents a unique opportunity to acquire a luxury villa with sea views in one of the most exclusive enclaves on the Costa Blanca. #ref:CBS799N
3.250.000 €
Townhouse in Panorámica Golf Resort, Sant Jordi - Castellón
San Jorge / Sant Jordi

Townhouse in Panorámica Golf Resort, Sant Jordi - Castellón

77 m²Size22 Bathrooms
Townhouse in Panorámica Golf Resort, Sant Jordi - Castellón Coldwell Banker Excellence presents this attractive property in Panorámica Golf, in Sant Jordi, ideal for those seeking tranquility, comfort, and quality of life. This corner townhouse, set on a single floor with independent access, stands out for its brightness, privacy, and covered terrace overlooking the golf courseperfect for enjoying the Mediterranean climate all year round. Key features: - 77 m² built area - Single-level property - 2 bedrooms - 2 bathrooms (one en suite) - Bright living-dining room - Fully equipped kitchen with access to a balcony - Covered terrace with golf views - Corner location (more light and privacy) - Split air conditioning - Tiled flooring - Parking space included - Communal swimming pool - Private gated community with 24h security - Built in 2005, in excellent condition Located within an exclusive resort surrounded by nature, green areas, and a lake, this property offers a unique lifestyle with access to a golf course, sports facilities, gym, swimming pool, paddle tennis, tennis, and restaurants. Just a short drive from the coast and with excellent connections, it is perfect as a primary residence, second home, or investment in a privileged setting. The price does not include taxes or purchase costs to be paid by the buyer (Property Transfer Tax or, where applicable, VAT and Stamp Duty; notary and land registry fees; real estate agency commission). Offer subject to change or withdrawal without prior notice; information and measurements are indicative. #ref:CBEX2605
149.900 €
Elegant apartment in Royal Garden, Nueva Andalucía, Marbella
Nueva Andalucía

Elegant apartment in Royal Garden, Nueva Andalucía, Marbella

107 m²Size22 Bathrooms
Discover an exceptional opportunity to own a luxurious apartment in Royal Garden, one of Marbella's most prestigious residential complexes. Perfectly situated just a short walk from the city's renowned beaches, boutiques, and vibrant dining scene, this property combines the serenity of a gated community with immediate access to the best Marbella has to offer. This beautifully designed apartment features two spacious bedrooms and two stylish bathrooms, including an en-suite in the master bedroom. The open-plan living and dining area is bathed in natural light, offering a welcoming atmosphere ideal for both relaxation and entertaining. The modern kitchen comes fully equipped with high-quality appliances, ensuring convenience and elegance in everyday living. A standout feature of this home is the expansive private terrace, which overlooks the lush, meticulously maintained communal gardens. It's an ideal space for outdoor dining, unwinding with a book, or simply enjoying the Mediterranean breeze. Royal Garden provides residents with a suite of top-tier amenities, including a large communal swimming pool, beautifully landscaped gardens, secure underground parking, and 24-hour security. These features ensure a lifestyle of comfort, safety, and leisure, whether the apartment is used as a permanent residence or a holiday retreat. In addition to its charm and location, this property presents a compelling investment opportunity. With strong rental demand from both local and international visitors, it offers excellent potential for long-term value and consistent returns. This is your chance to enjoy elegant living in the heart of Marbella, in a home that offers space, style, and a prime location within one of the Costa del Sol's most desirable communities. #ref:CBSH860
579.000 €
Magnifique appartement au charme historique à rénover, Carrer de Ferran, Quartier Gothique
Borne

Magnifique appartement au charme historique à rénover, Carrer de Ferran, Quartier Gothique

135 m²Size42 Bathrooms
Coldwell Banker Eminent vous présente, en plein cur du Quartier Gothique de Barcelone, ce bien exclusif situé dans un immeuble majestueux avec ascenseur, qui se distingue par son caractère noble et ses éléments architecturaux d'origine en excellent état. Situé au deuxième étage réel (troisième en hauteur), ce spacieux appartement conserve ses sols hydrauliques d'origine en parfait état ainsi que de hauts plafonds avec poutres en bois, apportant authenticité et chaleur à chaque pièce. Idéal pour les amateurs d'architecture barcelonaise traditionnelle à la recherche d'un projet de rénovation avec un fort potentiel de transformation en résidence de luxe. La propriété se compose de : Un grand salon avec accès à un balcon extérieur, parfait pour profiter de la vie urbaine. Quatre chambres doubles, dont deux avec balcon, et une chambre individuelle. Deux salles de bains complètes avec douche et un WC supplémentaire. Une grande cuisine indépendante avec espace buanderie. Une vaste salle à manger, idéale pour les réunions et dîners en famille. L'un des grands atouts de ce bien est sa terrasse privée de 50m² au dernier étage un véritable havre de paix au centre historique de la ville, parfait pour se détendre ou partager des moments entre amis. En plus, la propriété dispose d'un lumineux patio intérieur privatif, autour duquel sont agencées plusieurs pièces, apportant lumière naturelle et ventilation croisée. Une situation exceptionnelle : à deux pas des Ramblas, de la Plaça Sant Jaume, entouré d'histoire, de culture, de commerces, de restaurants, avec un accès facile aux transports en commun et aux parkings publics. Une opportunité unique d'acquérir un bien de caractère à rénover selon vos goûts, tout en conservant l'essence de l'architecture classique barcelonaise. #ref:CBE01171
590.000 €
Villa 7 Bedrooms Sale Ordino
Coll d'Ordino

Villa 7 Bedrooms Sale Ordino

697 m²Size76 Bathrooms
GAlÍ Real Estate is honored to present Ordino Mountain Residential Resort, located in a natural environment and with impressive mountain views. In this exclusive residential project, born from a modern reinterpretation of traditional Andorran architecture, the concept of a wooden cabin on a two-story stone podium is reinterpreted, which, far from being erected as a conventional housing block, organizes a residential community. exclusive around a common garden.~Despite being traditional materials, wood and stone are used in the project as contemporary materials, with the aim of achieving an innovative image but rooted in the place. Large panes of glass, oriented towards the incredible landscape of the country and the common spaces of the development, give the complex an innovative image and bring nature and architecture closer.~Impressive villas with five to eight bedrooms are offered on several floors and spacious two- and three-bedroom apartments with terraces with stunning views of the surrounding mountains. The homes have a modern design, with minimalist furniture, in neutral colors. They offer an open-plan layout, with large open spaces, such as the living-dining room with the open-plan kitchen, separated by a central island, as well as exclusive rooms such as a cinema room, spa or private gym. Likewise, the homes have BREEAM certification, a certification that recognizes sustainability efforts in terms of energy efficiency and environmentally friendly construction.~The development has common amenities spaces, including a spa and a gym, as well as a multifunctional, open-plan social club area with a room for children and another for adults.~~Both the spa and the gym are located in a privileged area of the plot. Through large glass panels, extraordinary views of the valley are obtained, which make this space the ideal place to relax and enjoy the silence and nature throughout the year. #ref:03985/5210
5.812.000 €
Wonderful rustic finca with a large garden and pool for sale in Vallvidrera
Vallvidrera - Tibidabo - Les Planes

Wonderful rustic finca with a large garden and pool for sale in Vallvidrera

1.863 m²Plot65 Bathrooms
Exclusive rustic property in Vallvidrera, located in one of the most privileged and sought-after areas of Barcelona. The property sits on a plot of 1,863 m² and houses a spacious single-storey house of 360 m² built, very bright and in excellent condition, which has 6 bedrooms and 5 bathrooms. The house is surrounded by a magnificent completely flat garden, with a swimming pool, which guarantees privacy and a perfect integration with the natural environment. Located in a quiet residential environment, the estate enjoys pleasant open views of the mountains of the Collserola Natural Park, combining nature and calm with excellent proximity to the neighbourhood's shops and the FGC Vallvidrera Superior station, which connects to the centre of Barcelona in approximately 20 minutes. The main house stands out for its large and well-distributed spaces. It has a large living room with fireplace, organised in two rooms, an indoor dining room and two outdoor dining areas, ideal for enjoying the garden and the climate. The modern kitchen with central island is complemented by an office, offering a functional and comfortable set. The rest area consists of two suites, two double bedrooms and two single bedrooms, all of them with direct access to the outside, as well as a total of five bathrooms. The property is completed with a separate service flat and outdoor parking for up to five vehicles. Currently, the property is rented with a contract in force until June 2027, which makes it an excellent investment opportunity, with guaranteed profitability in a unique location in Barcelona. The sale price does not include taxes or expenses arising from the transaction which, in accordance with current regulations, are payable by the buyer: (i) for second-hand properties, the Property Transfer Tax (ITP) at the rate applicable in the corresponding Autonomous Community; (ii) for newly built properties, VAT and Stamp Duty (AJD) in accordance with current regulations; (iii) notary and land registry fees; and (iv) administrative/processing fees if contracted. Availability to be agreed. The offer is subject to price changes or withdrawal from the market without prior notice. The information provided, including surface areas, is for guidance purposes only. Real estate brokerage fees shall be borne by the corresponding party in accordance with the signed agreement. Detailed and personalized information will be provided to any interested party prior to the payment of any deposit, in compliance with applicable national and regional regulations. #ref:CB4438LL
1.200.000 €
Villa Orange 11 - Contemporary elegance and Mediterranean essence on the Costa Blanca
Balcón de Finestrat - Terra Marina

Villa Orange 11 - Contemporary elegance and Mediterranean essence on the Costa Blanca

487 m²Size455 m²Plot55 Bathrooms
Discover Villa Orange 11, an exclusive property of contemporary architecture where modern design blends harmoniously with noble materials and the Mediterranean environment. The house has been conceived with a focus on quality and detail, incorporating high-end finishes such as porcelain wall tiles from the design firm PORCELANOSA, which provide sophistication, durability and a timeless aesthetic in all interior spaces. On the outside, the villa reflects an elegant and natural design, with a façade in white single-layer mortar, Capri-type limestone and construction elements carefully integrated into the landscape. The retaining walls, executed in concrete covered with natural stone or gabions according to design, reinforce the architectural character of the property. The outdoor areas have been designed to fully enjoy the Mediterranean lifestyle, incorporating functional terraces with water outlets, telecommunications and outdoor shower areas by the pool. The pool, with a contemporary design, is covered with Bali stone-type porcelain stoneware in the 15x15 cm format with a matte finish, creating a visually elegant and natural environment. Villa Orange 11 represents a perfect combination of architecture, comfort and construction quality, offering an exclusive residential experience in one of the most sought-after areas of the Costa Blanca. #ref:CBS876
1.400.000 €
Charming townhouse with panoramic views in Aloha Pueblo, Marbella
Nueva Andalucía

Charming townhouse with panoramic views in Aloha Pueblo, Marbella

111 m²Size22 Bathrooms
Located in the heart of Aloha Puebloone of the most sought-after communities in Nueva Andalucíathis beautifully renovated townhouse blends authentic Andalusian character with stylish modern living. Fully refurbished in 2023, the property enjoys open panoramic views of La Concha mountain, Aloha Golf Course, and its serene lake, offering a peaceful and picturesque setting in Marbella's prestigious Golf Valley. The home is spread across three levels and features a variety of outdoor living spaces. On the main floor, a 13m² terrace provides the perfect spot for alfresco dining or a quiet morning coffee. The 47m² rooftop terrace is ideal for sunbathing or entertaining, while the lower level opens to a private 40m² garden, offering a tranquil green retreat with direct access from the bedrooms. Inside, the main level offers a bright open-plan living area with a cosy fireplace and large windows that create a seamless transition between indoor and outdoor living. The adjacent kitchen is fully equipped and includes a breakfast bar with sleek finishes, designed for comfort and functionality. The lower floor comprises two spacious en-suite bedroomsone with a bathtub and the other with a walk-in showereach with direct access to the garden. These spaces provide privacy, comfort, and a strong connection to nature. Residents of Aloha Pueblo enjoy a charming village atmosphere, with whitewashed façades, cobbled streets, and vibrant communal life. Amenities include a large swimming pool, landscaped gardens, on-site cafés and restaurants, and a secure underground parking space. Just a short drive from Puerto Banús, Marbella's beaches, top-rated international schools, and world-class golf courses, this home is a prime choice for year-round living, a holiday getaway, or a high-potential investment property in a privileged location. #ref:CBSH970
595.000 €
Stunning Newly Built Villa on the Beachside of San Pedro de Alcántara
San Pedro de Alcántara

Stunning Newly Built Villa on the Beachside of San Pedro de Alcántara

450 m²Size610 m²Plot55 Bathrooms
This exquisite, newly built villa is located just moments from the beach and the charming paseo of San Pedro de Alcántara. Crafted to the highest German standards, the property offers unparalleled quality and modern design. Upon entering, you are greeted by an open and airy living and dining area, seamlessly connected to a fully open-plan kitchen equipped with premium Bosch appliances. This floor also features a convenient guest toilet and a spacious guest bedroom with an en-suite bathroom. From every area, you have direct access to both covered and open terraces, as well as the private poolideal for outdoor entertaining and relaxation. The master suite provides a luxurious retreat, complete with an en-suite bathroom and a generous dressing area. Another guest bedroom with an en-suite bathroom and private terrace is also located on this floor, ensuring comfort and privacy for all. The first floor also offers additional private terraces to enjoy the stunning surroundings. The villa's expansive roof terrace offers panoramic views, providing a perfect space for sunbathing or enjoying the serene coastal climate. A separate apartment on the lower floor includes a fully fitted kitchen, a guest bedroom with an en-suite bathroom, and an entertainment area, which could also be used as a gym or recreational space. This versatile area provides flexibility to meet your personal needs. This exceptional villa offers a rare combination of modern luxury, high-quality construction, and an unbeatable location. Perfectly situated on the beachside of San Pedro, this property is the ultimate coastal retreat. (The beautiful furniture could also be acquired at an extra price). #ref:CBSH213
2.950.000 €
Coldwell Banker Prestige Real Estate
Avenida Diagonal, 626
08021, Barcelona
Lunes a jueves 10h a 14h y de 15h a 19h. Viernes de 9:30h a 14h y de 15h a 18:30h.
Newsletter

Find your home abroad with the support of the Coldwell Banker® network

Visit our global websites to learn more about your ideal property in the most exclusive destinations

We use our own and third-party cookies to make our website work safely and personalize its content. Likewise, we use cookies to measure and obtain data on your navigation and to adjust advertising to your tastes and preferences. Press the "Accept all" button to confirm that you have read and accepted the information presented. To manage or disable these cookies, click on "Configuration". For more information see our cookies policy.
Modify cookies
Technical and functional Always active
This website uses its own Cookies to collect information in order to improve our services. If you continue browsing, you accept their installation. The user has the possibility of configuring his browser, being able, if he so wishes, to prevent them from being installed on his hard drive, although he must bear in mind that such action may cause difficulties in navigating the website.
They allow the monitoring and analysis of the behavior of the users of this website. The information collected through this type of cookies is used to measure the activity of the web for the elaboration of user navigation profiles in order to introduce improvements based on the analysis of the usage data made by the users of the service. They allow us to save the user's preference information to improve the quality of our services and to offer a better experience through recommended products.
These cookies are used to store information about the preferences and personal choices of the user through the continuous observation of their browsing habits. Thanks to them, we can know the browsing habits on the website and display advertising related to the user's browsing profile.