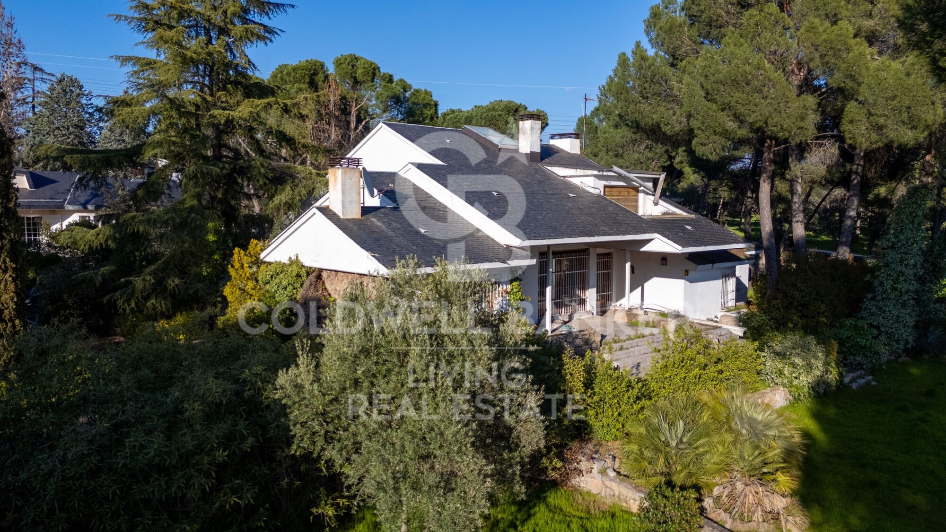
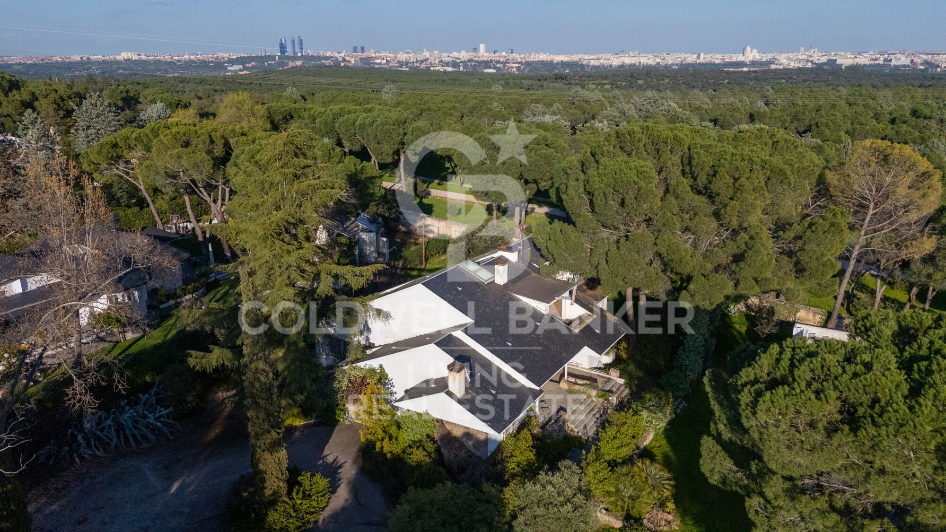
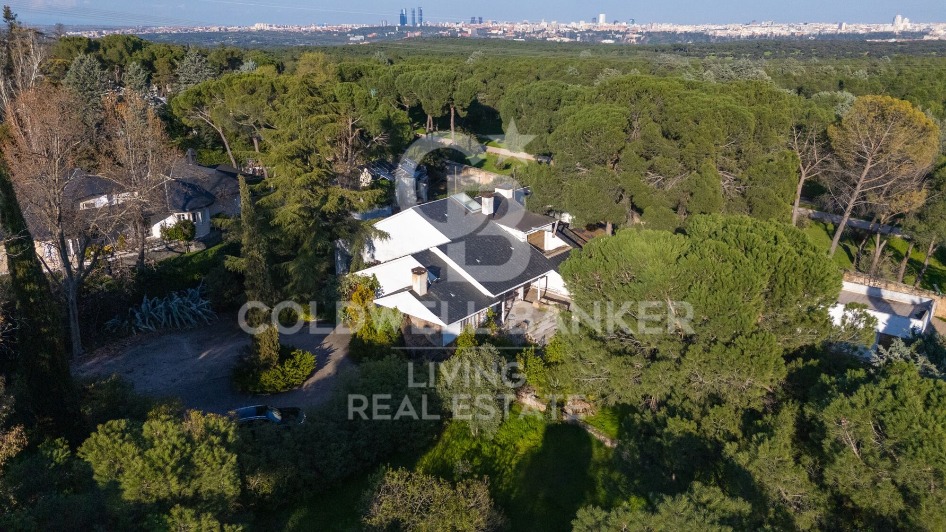
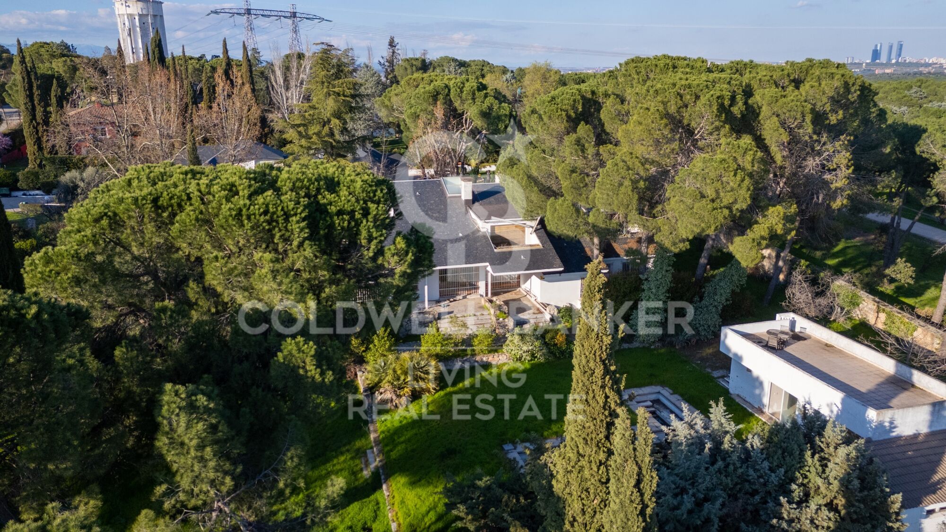
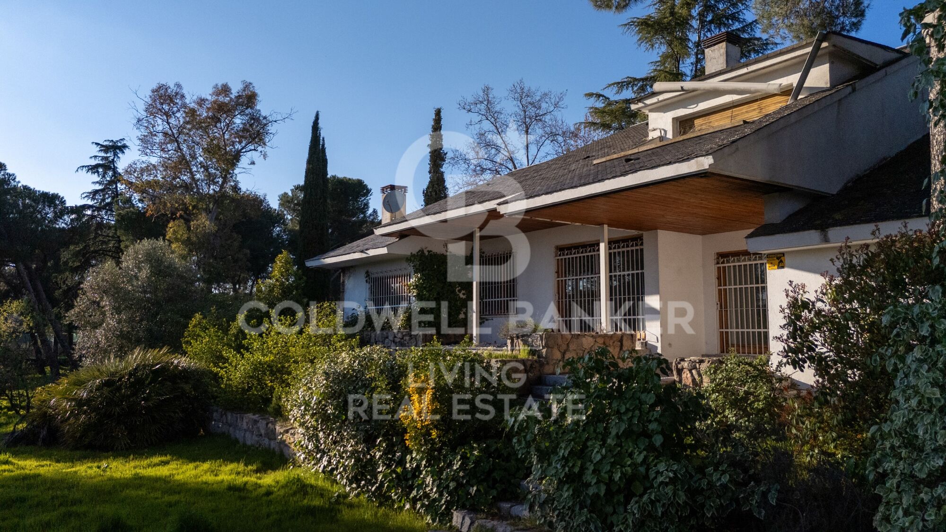
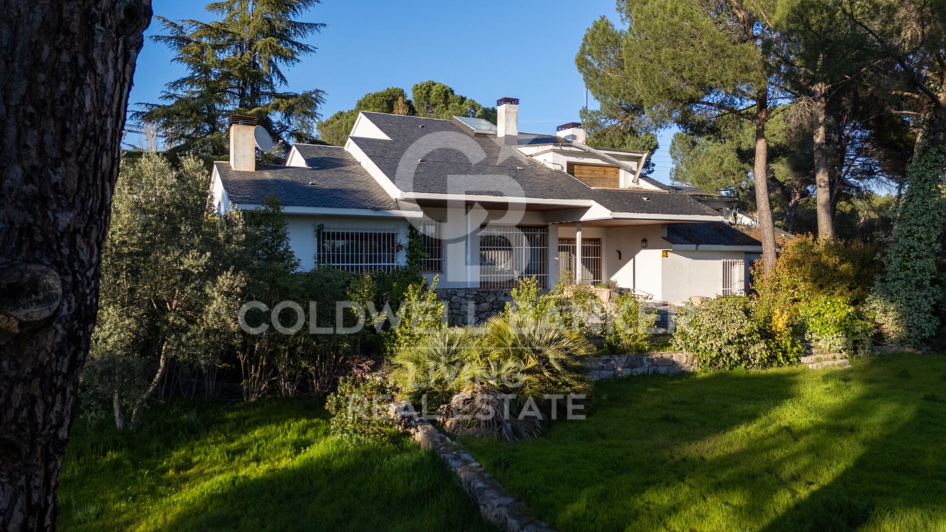
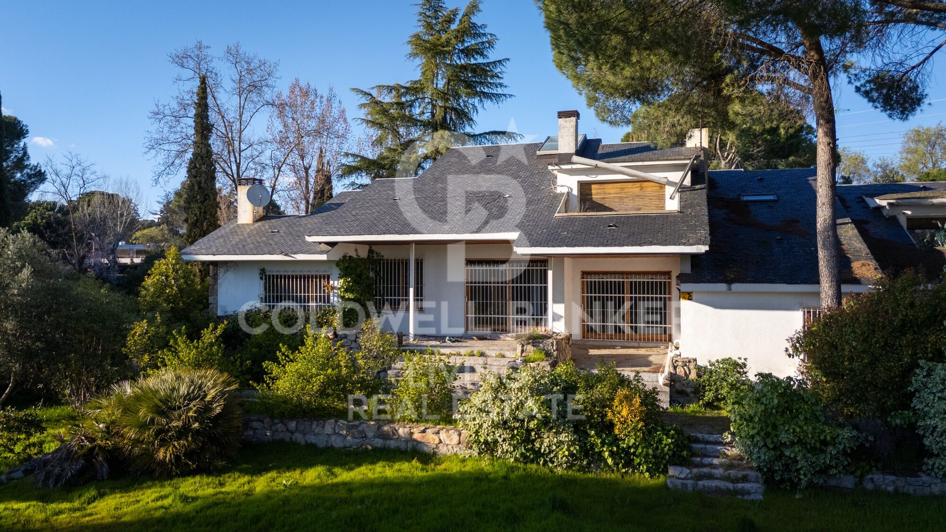
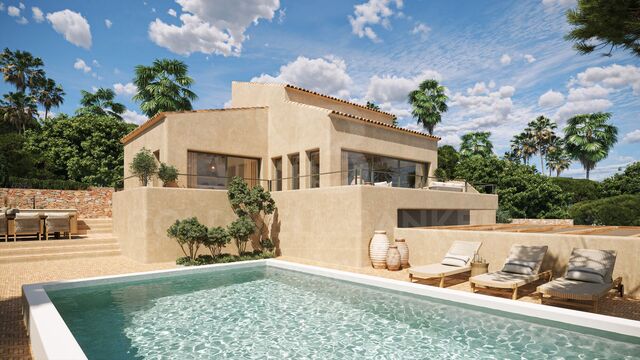
Exceptional Property with Outstanding Potential in Somosaguas, Madrid

size
581 m²
plot
5,700 m²
Bedrooms
7
Bathrooms
6
parking
4
View property video View property video
price
3,950,000 €
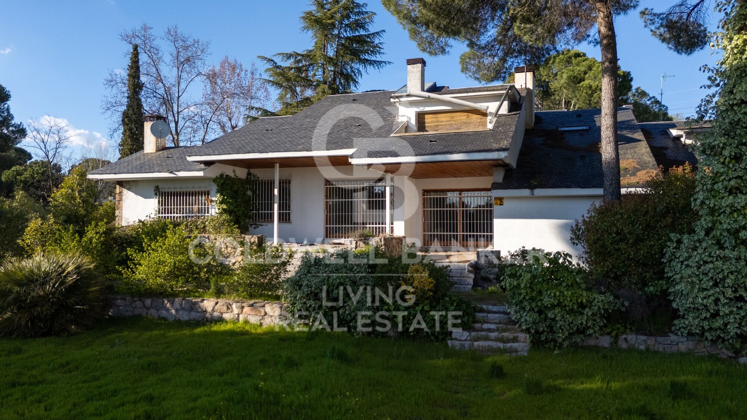
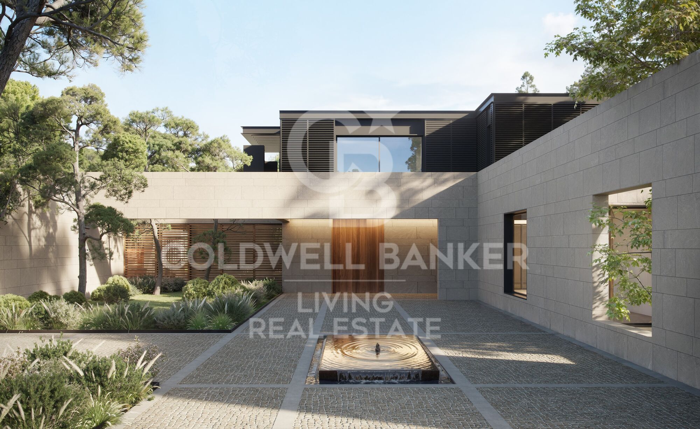
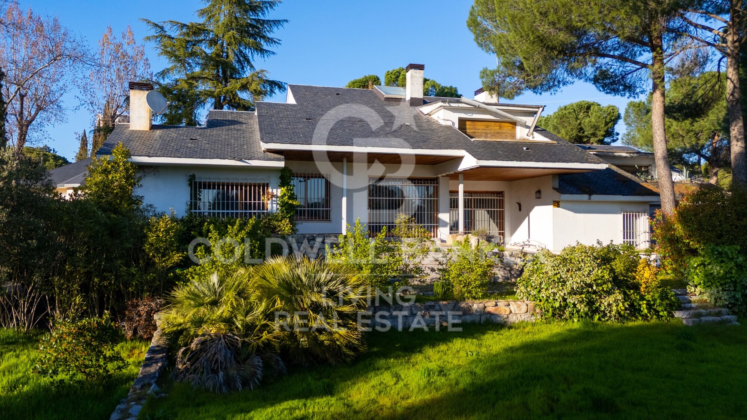
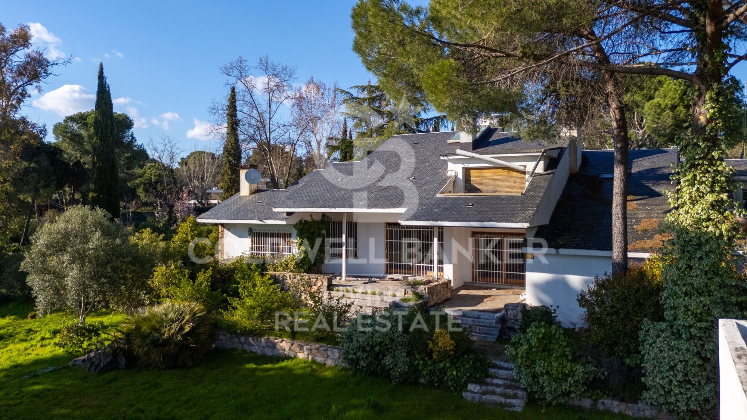
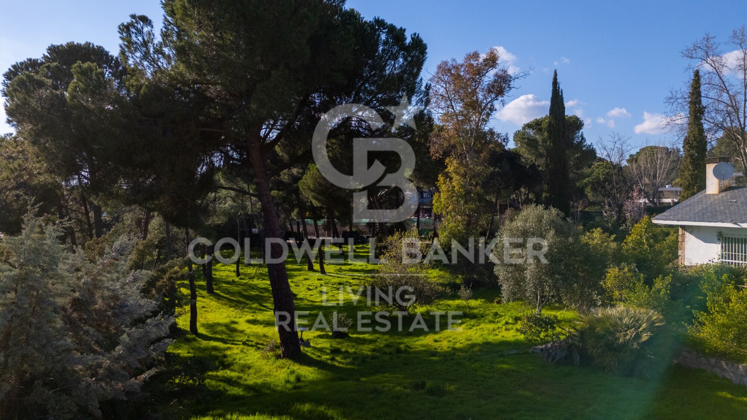
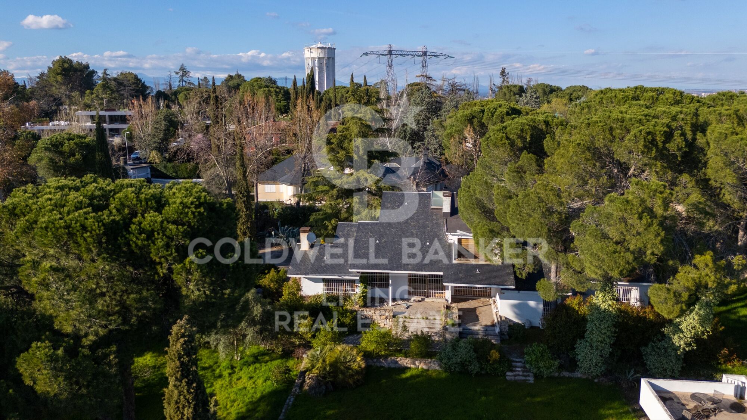
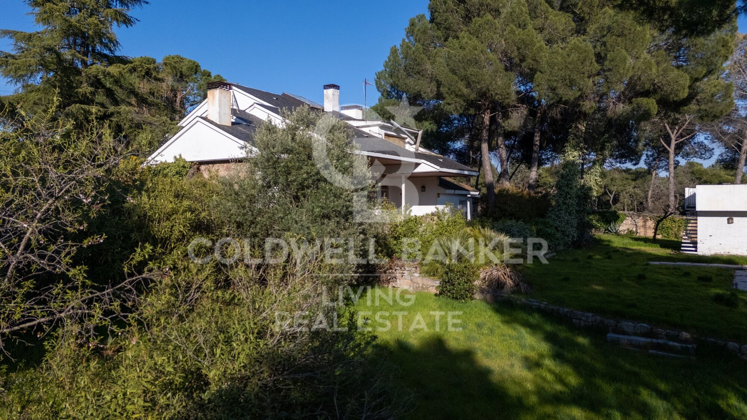
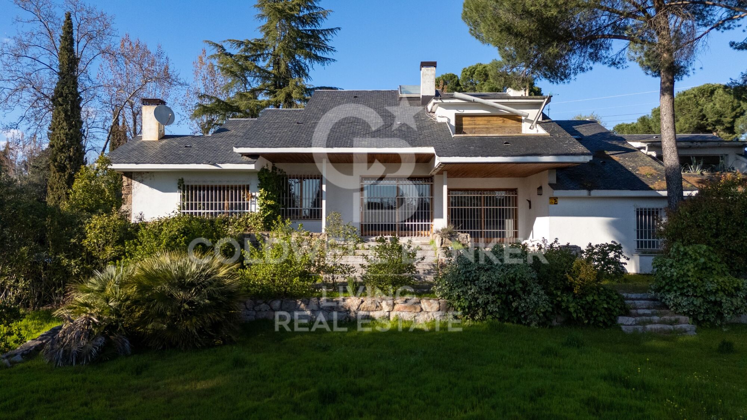
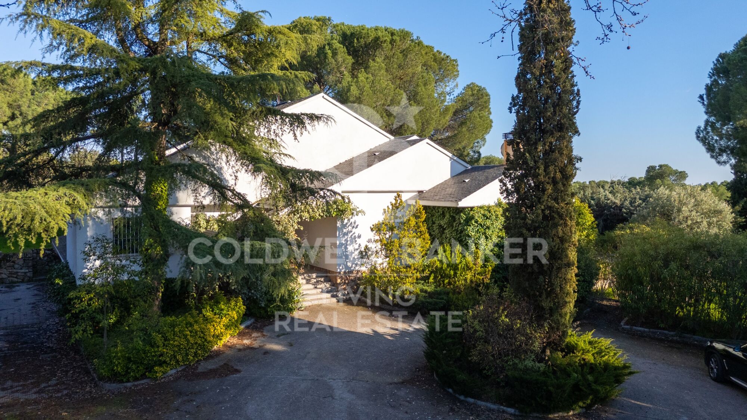
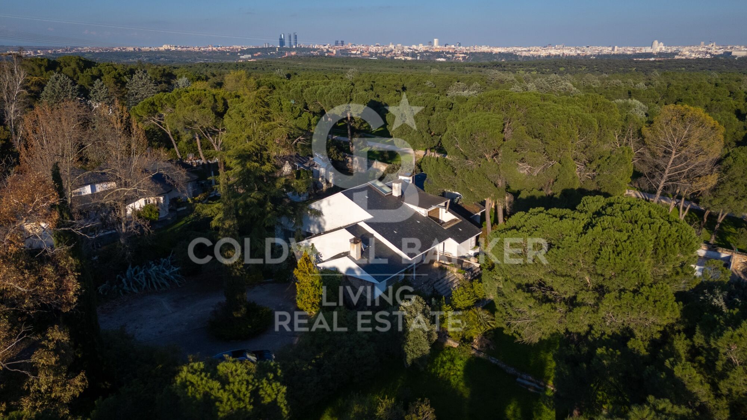
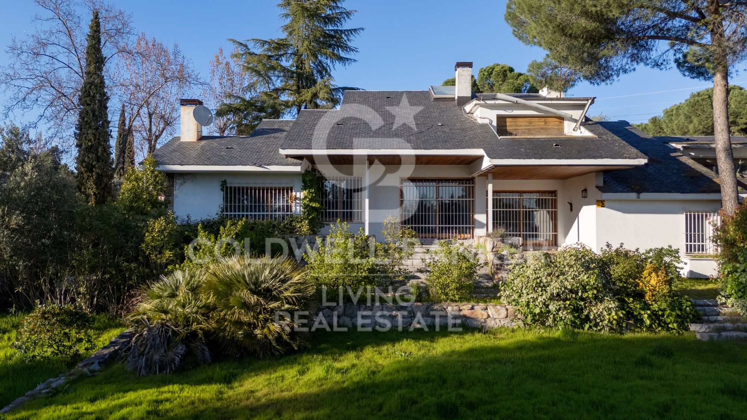
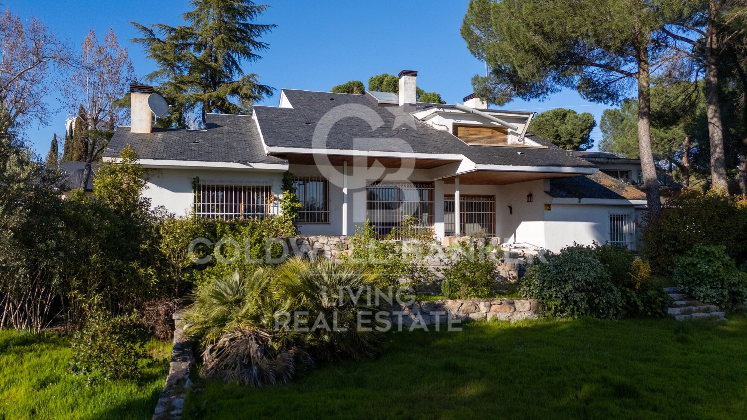
Coldwell Banker Living is delighted to present this magnificent property, located in one of the most exclusive areas of Somosaguas. The house requires a complete renovation, but its extraordinary plot makes it a unique opportunity to create a bespoke residence with tremendous potential and significant future value.

Somosaguas is undoubtedly one of the most attractive and sought-after residential areas in north-west Madrid, renowned for its tranquillity, privacy and exceptional quality of life.

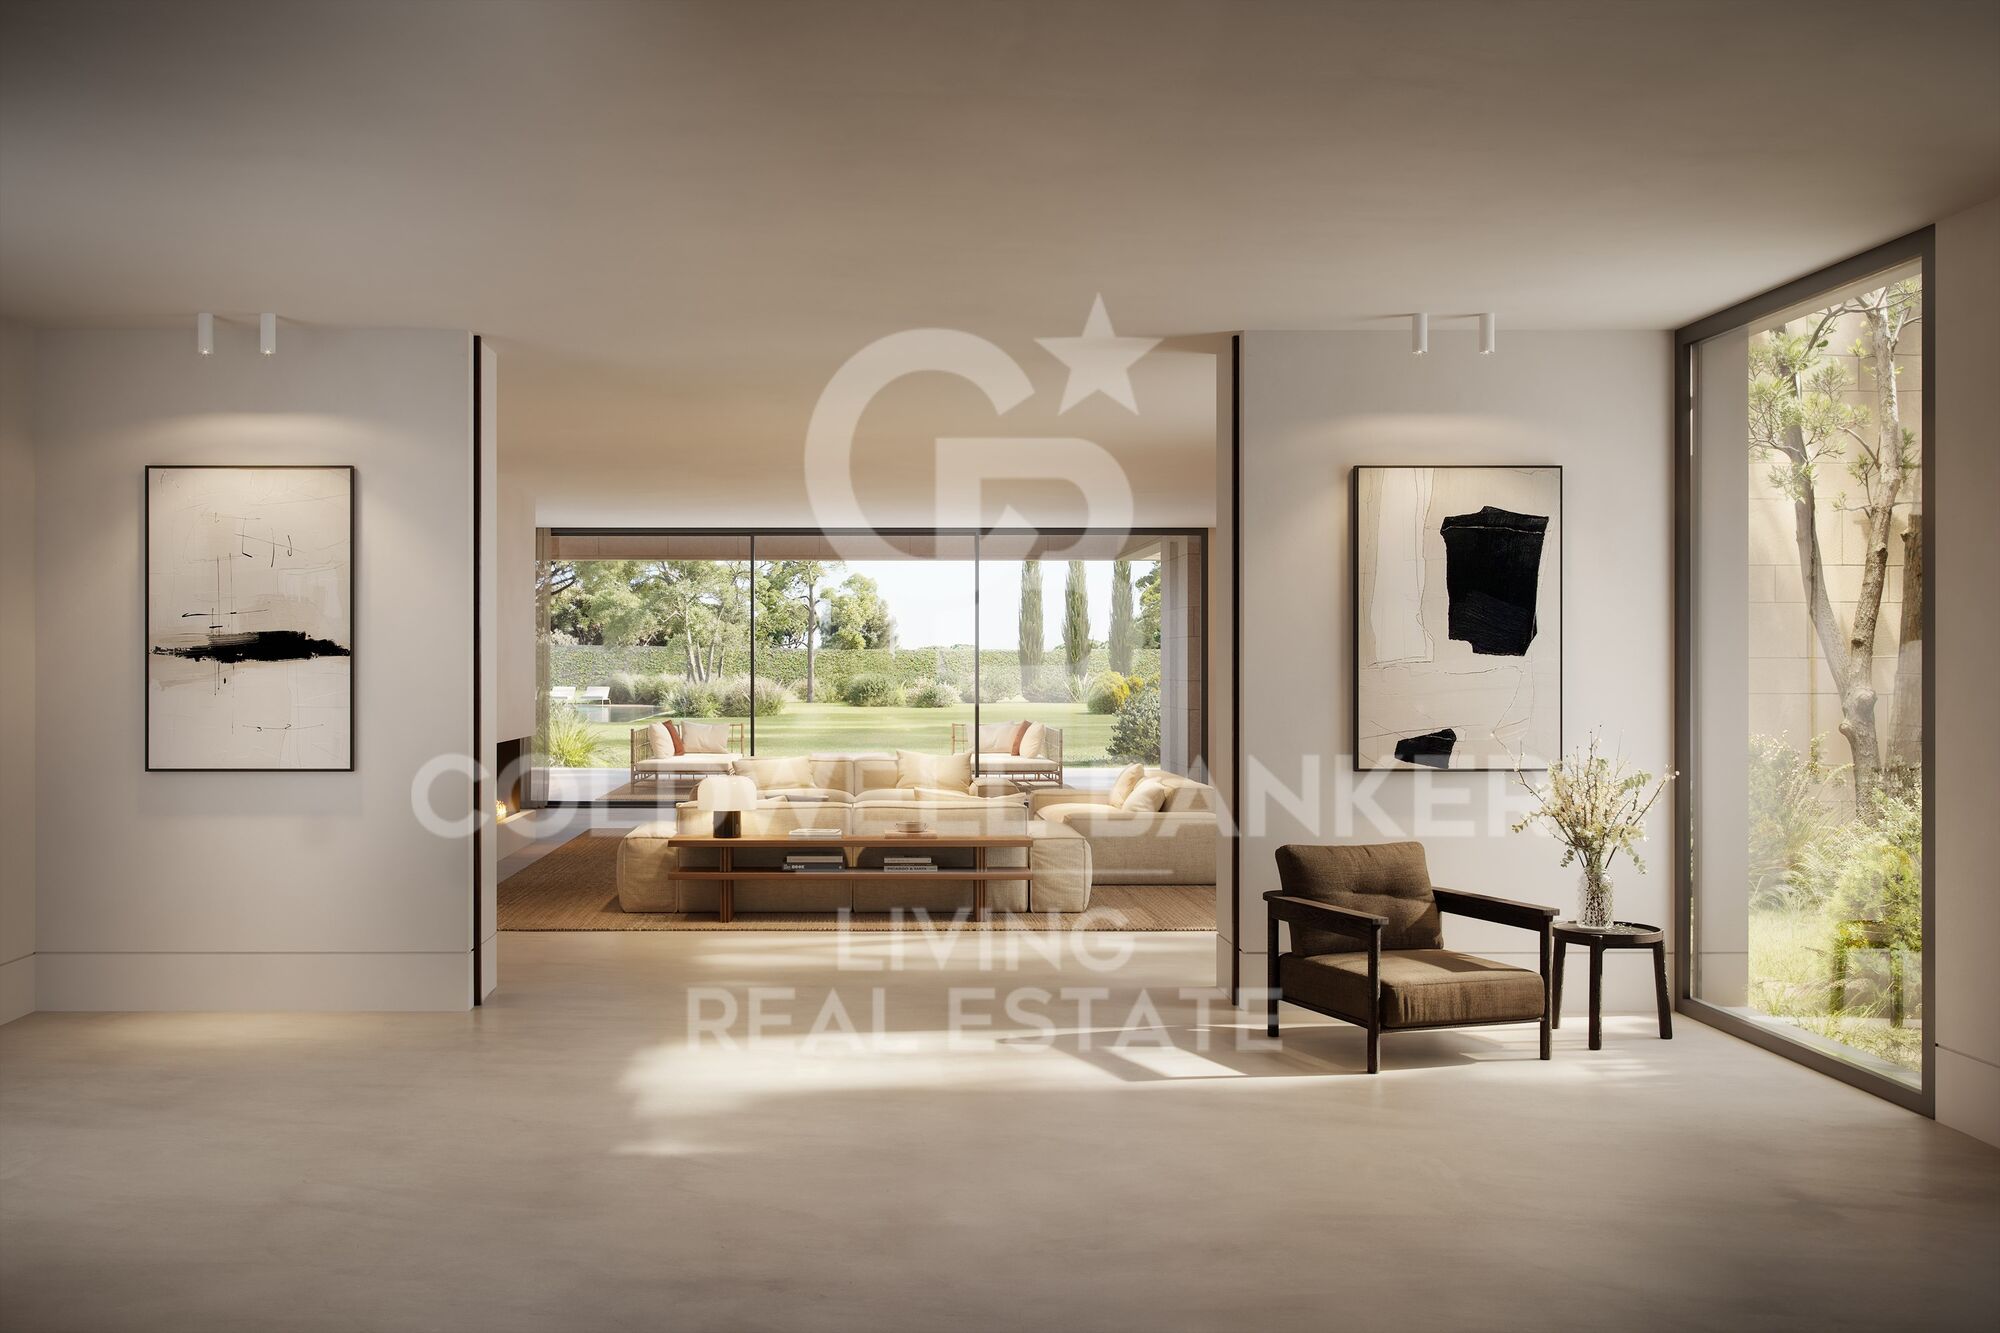
Upon entering the main residence, you are welcomed by a spacious and elegant entrance hall leading into a bright and inviting living area. Here, you will find a generous living room, perfect for creating different seating areas, with direct access to the covered porch and a charming fireplace, ideal for cosy winter evenings.

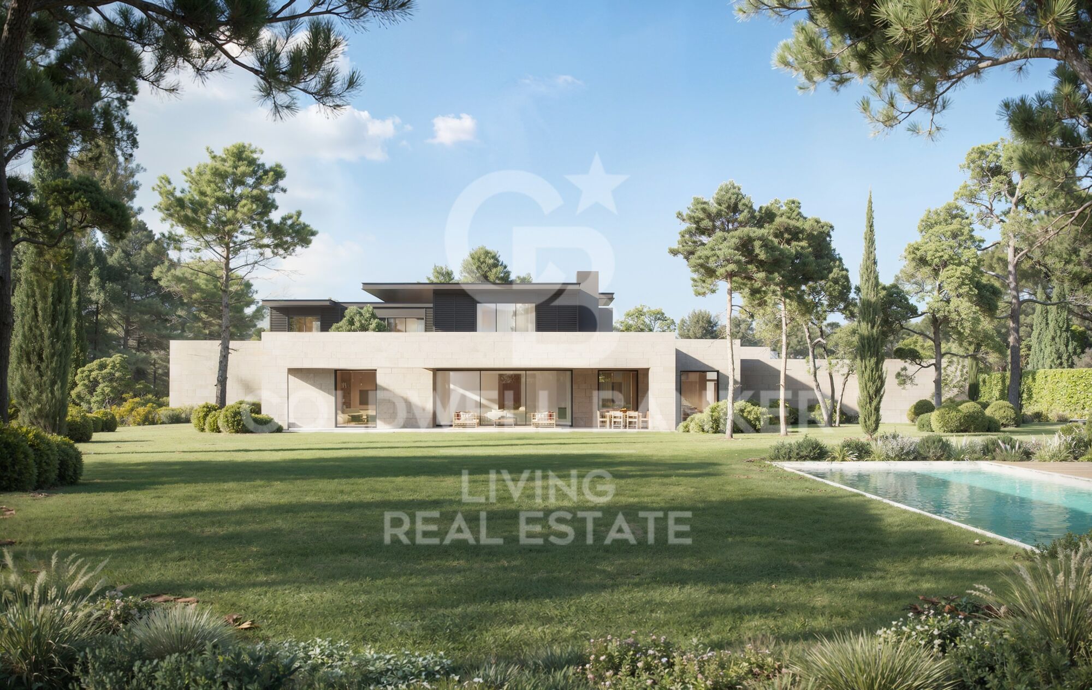
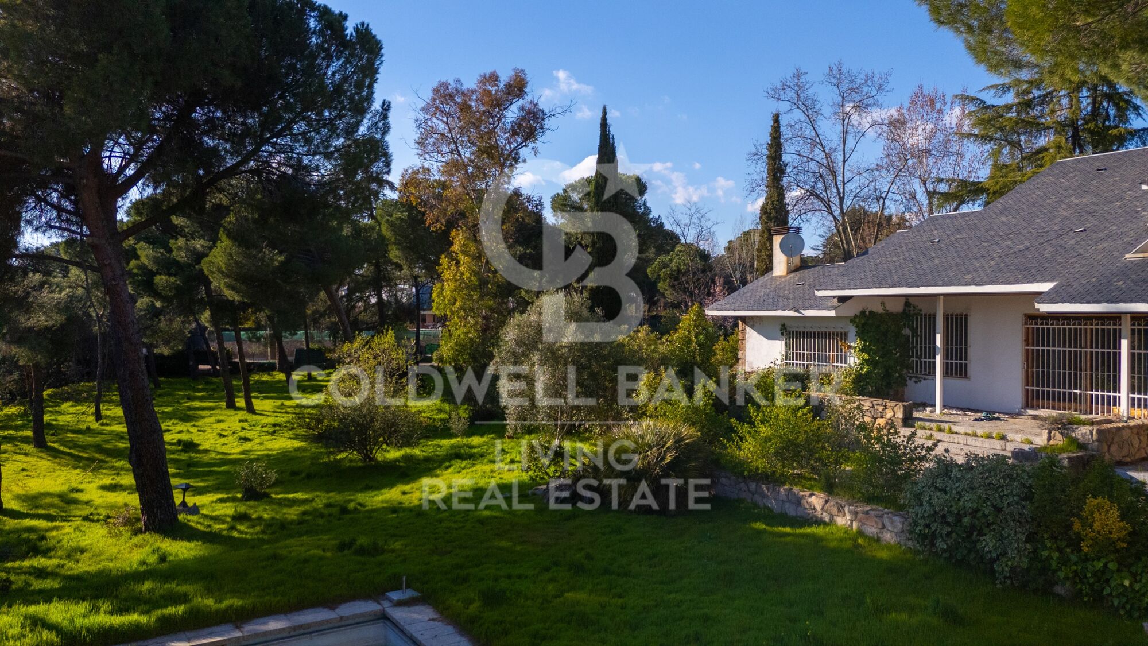
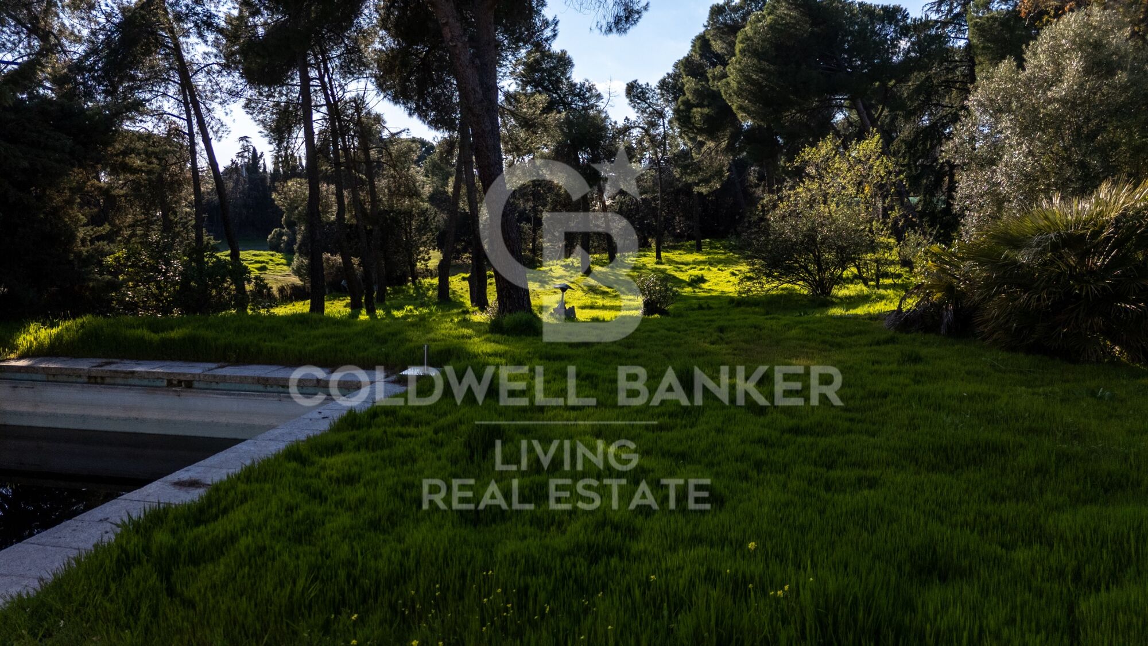
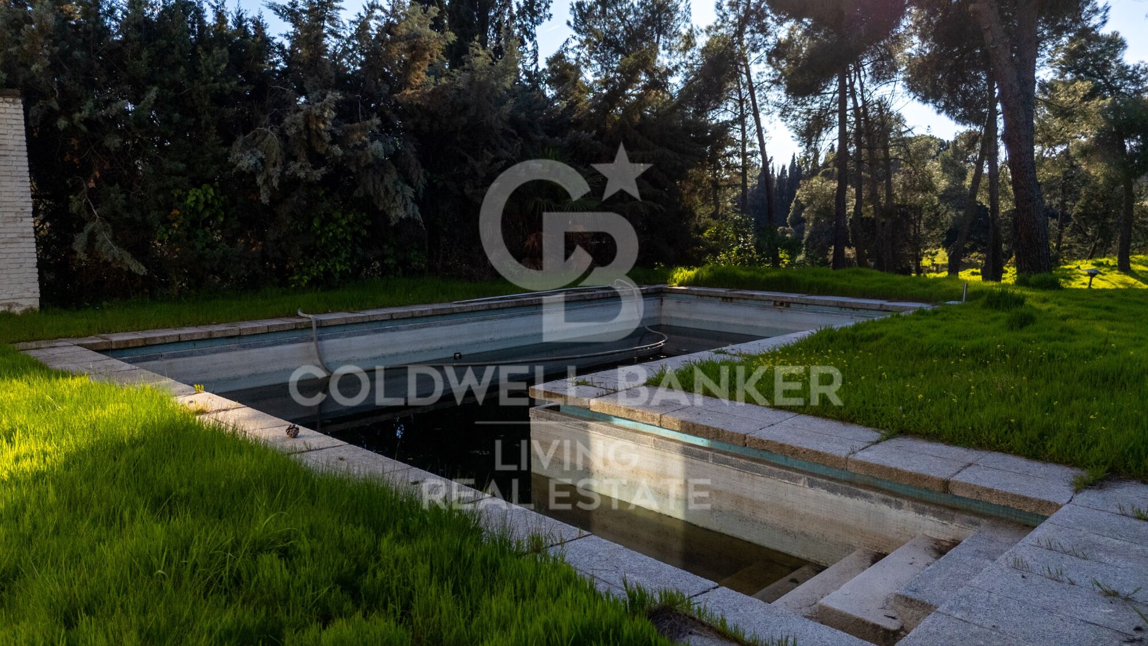
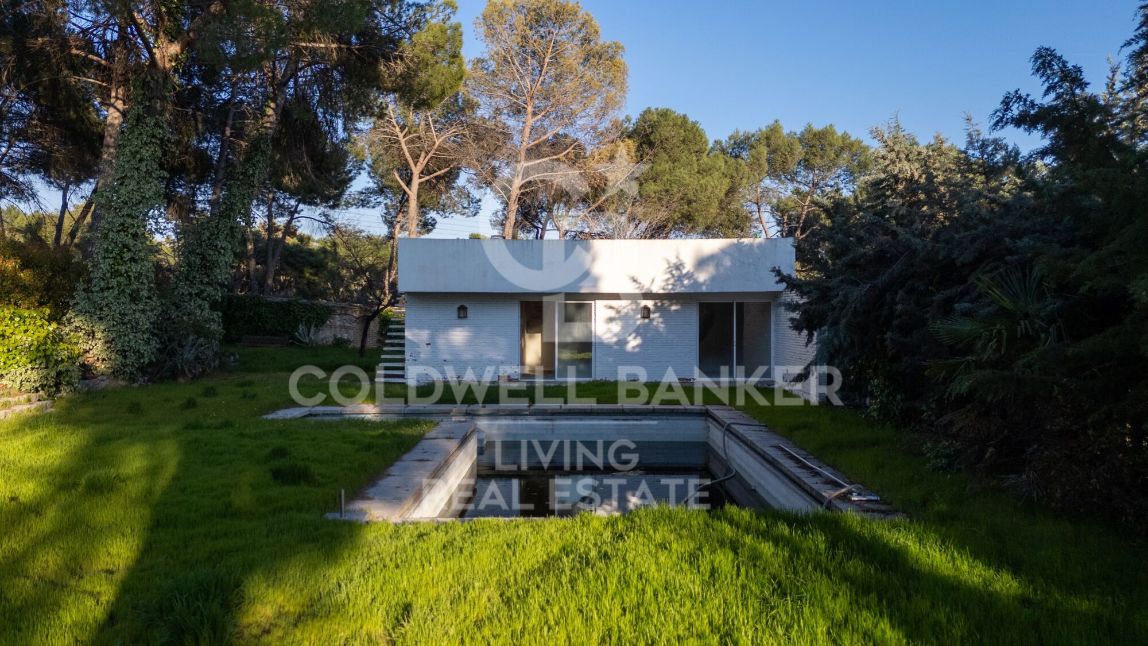
The large, separate dining room enjoys delightful views of the garden and swimming pool through its expansive windows, creating the perfect setting for sharing special moments with family and friends.

On the opposite side of this floor, a versatile space offers the flexibility to be used as a home office or family sitting room. A guest cloakroom is also conveniently located nearby.

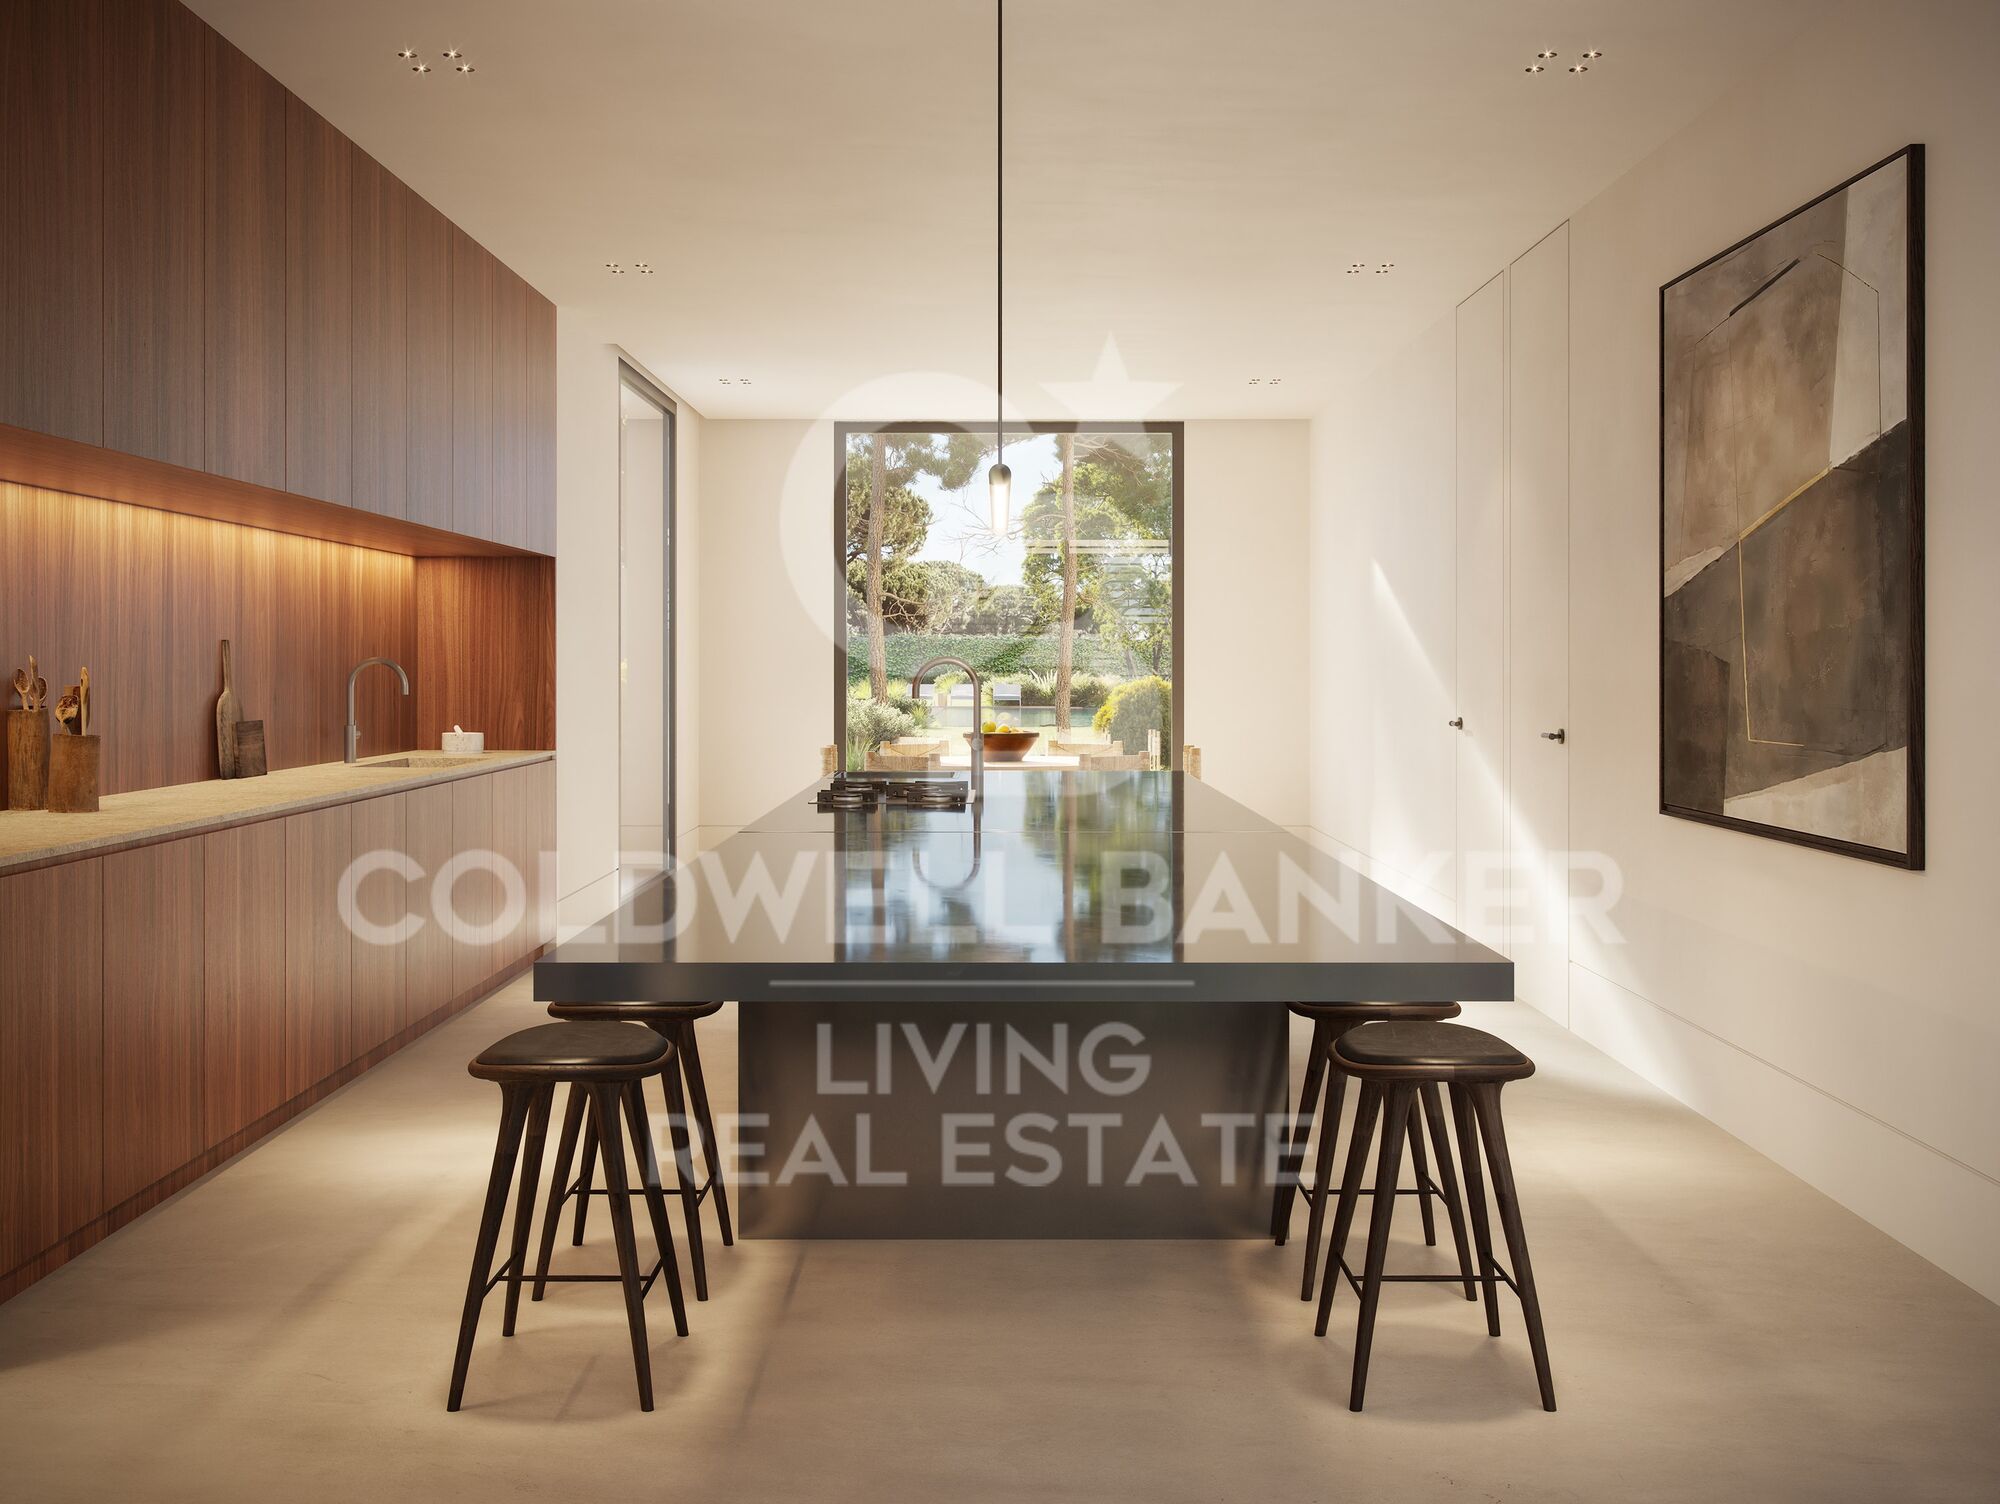
The service area features a spacious kitchen filled with natural light, as well as a staff bedroom and bathroom, providing a highly practical and functional layout.

On this same floor, with direct access from the entrance hall, lies the sleeping area, comprising three generously sized bedrooms and two full bathrooms, ideal for everyday family living.

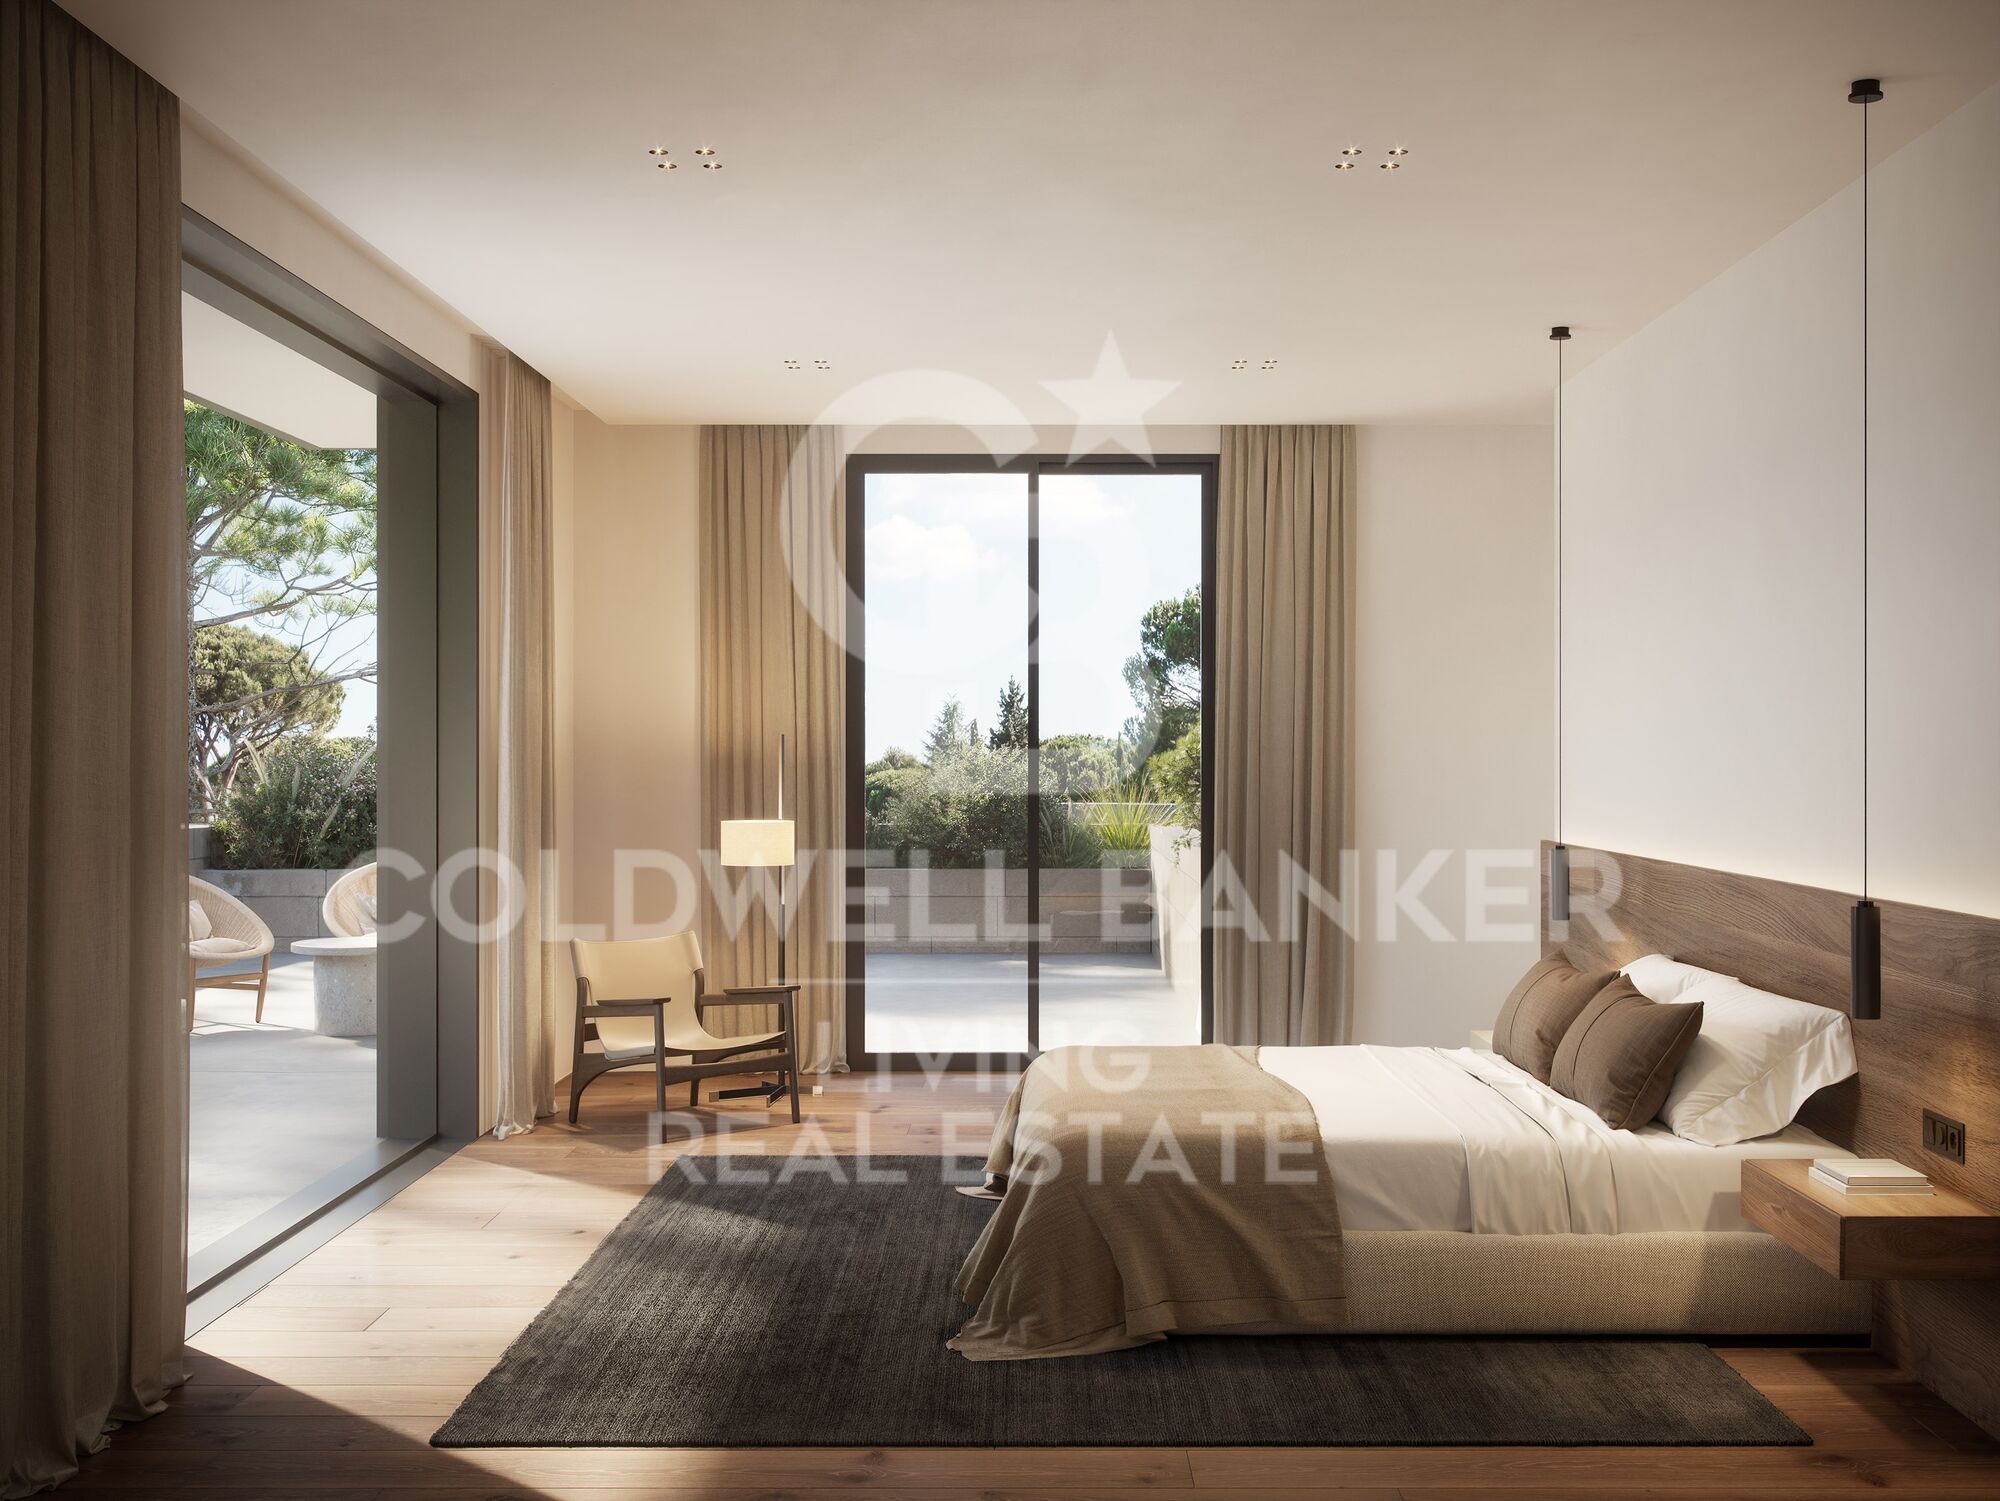
Upstairs, almost the entire floor is dedicated to the impressive master suite. This exceptional space features its own private sitting area, two beautiful terraces with panoramic views over Casa de Campo and the surrounding gardens, a large dressing room with fitted wardrobes, and a generously proportioned bathroom.

This floor can also be accessed via a separate staircase, leading to an additional spacious bedroom with its own en-suite bathroom and dressing room, offering greater privacy and independence.

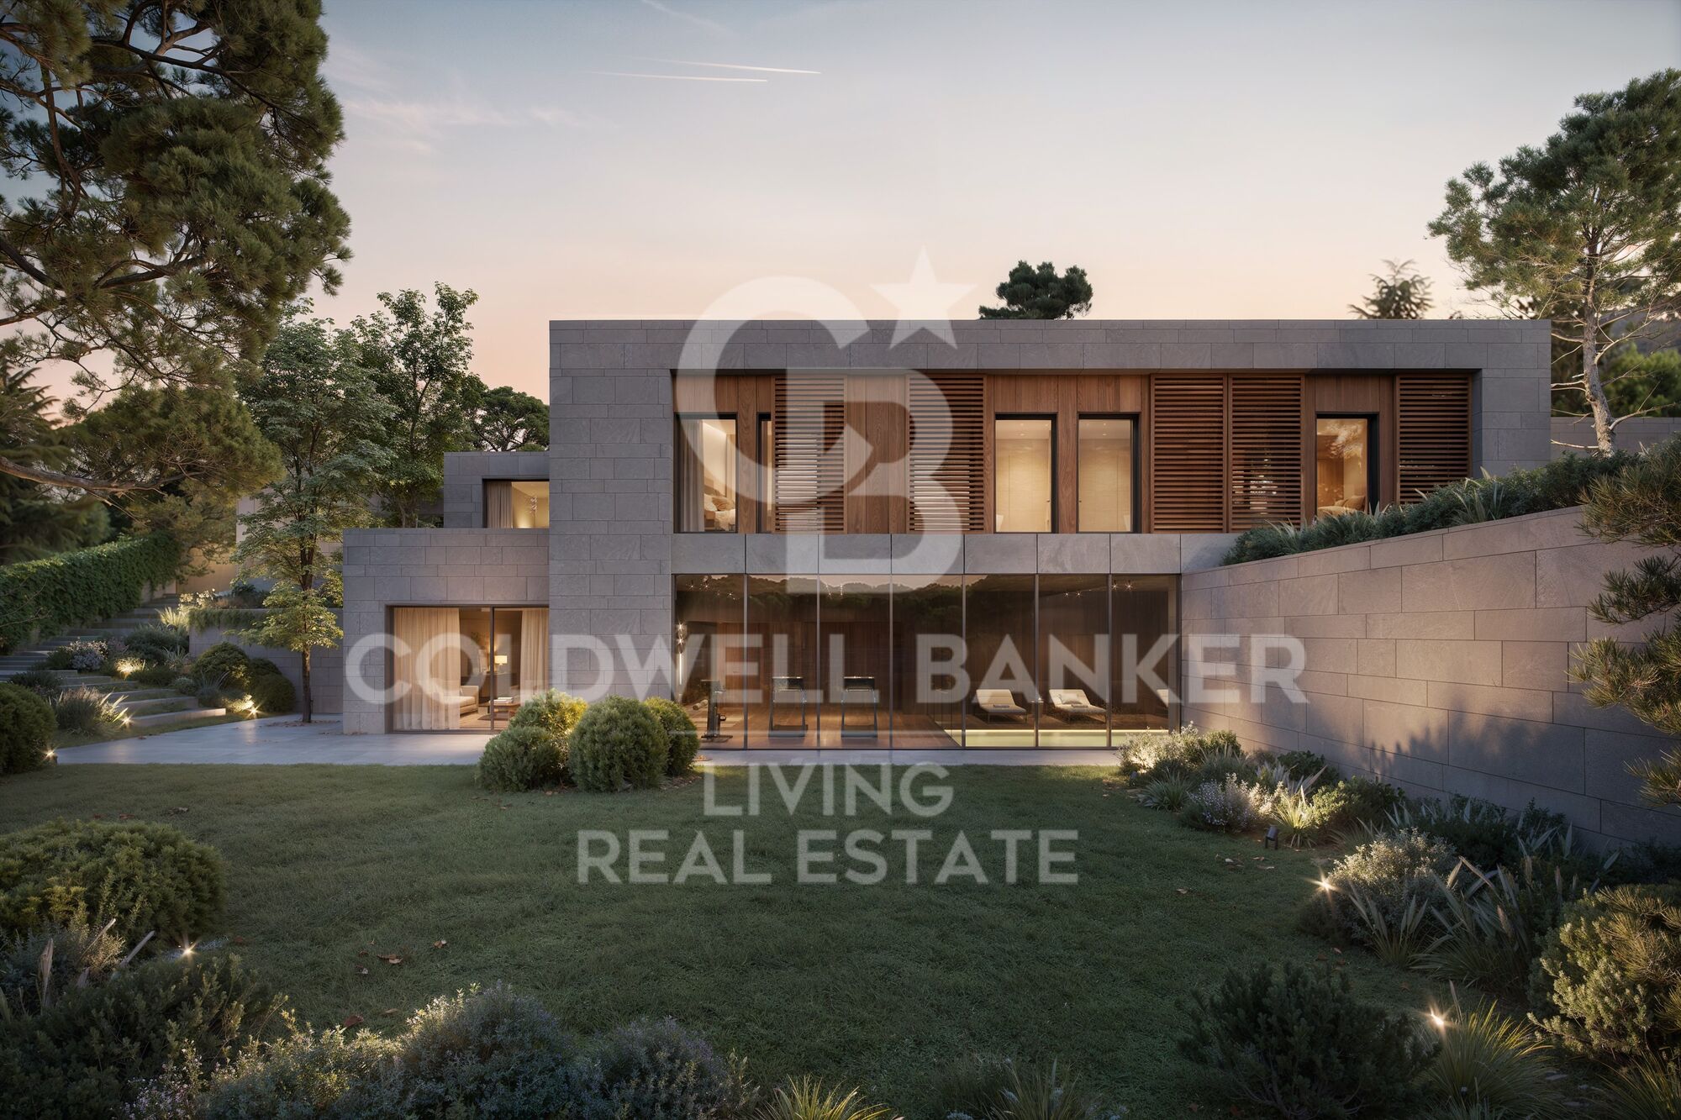
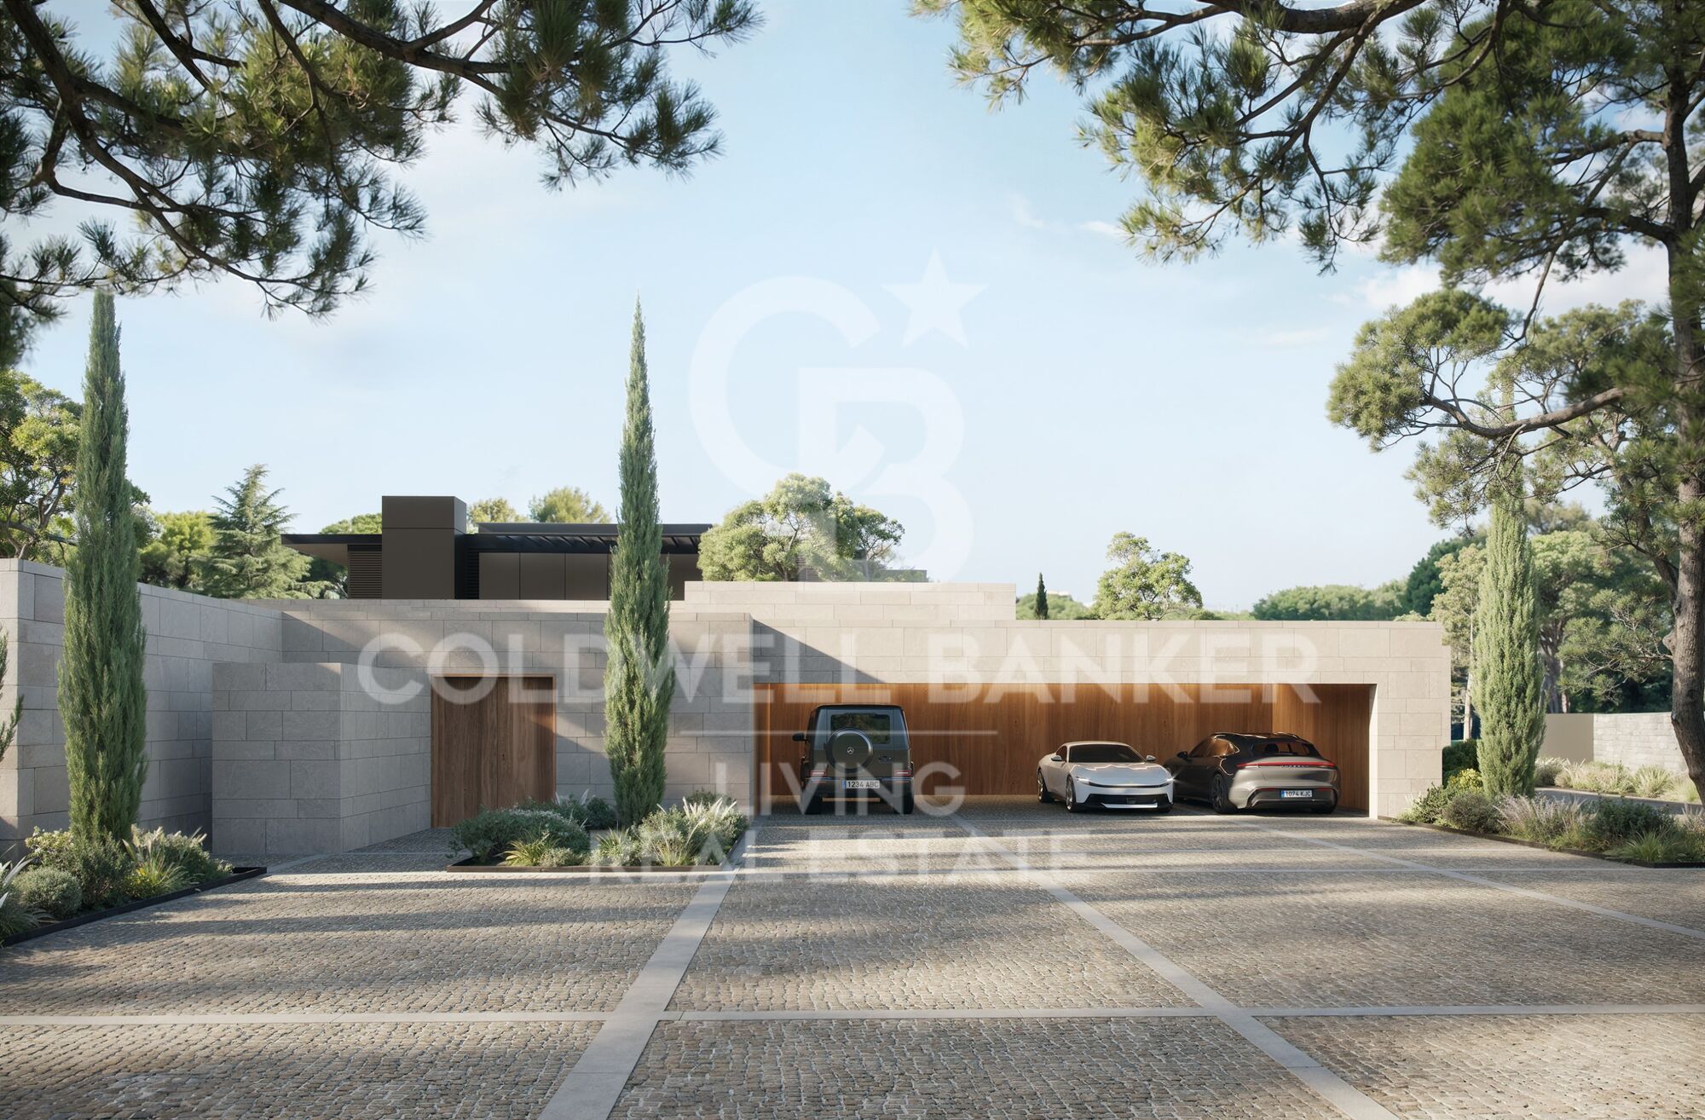
The lower ground floor, situated at garden level and benefiting from excellent natural light, is particularly practical. It comprises two enclosed garages with space for up to four cars, several storage areas, a plant room, a laundry room, an additional bedroom and a full bathroom.

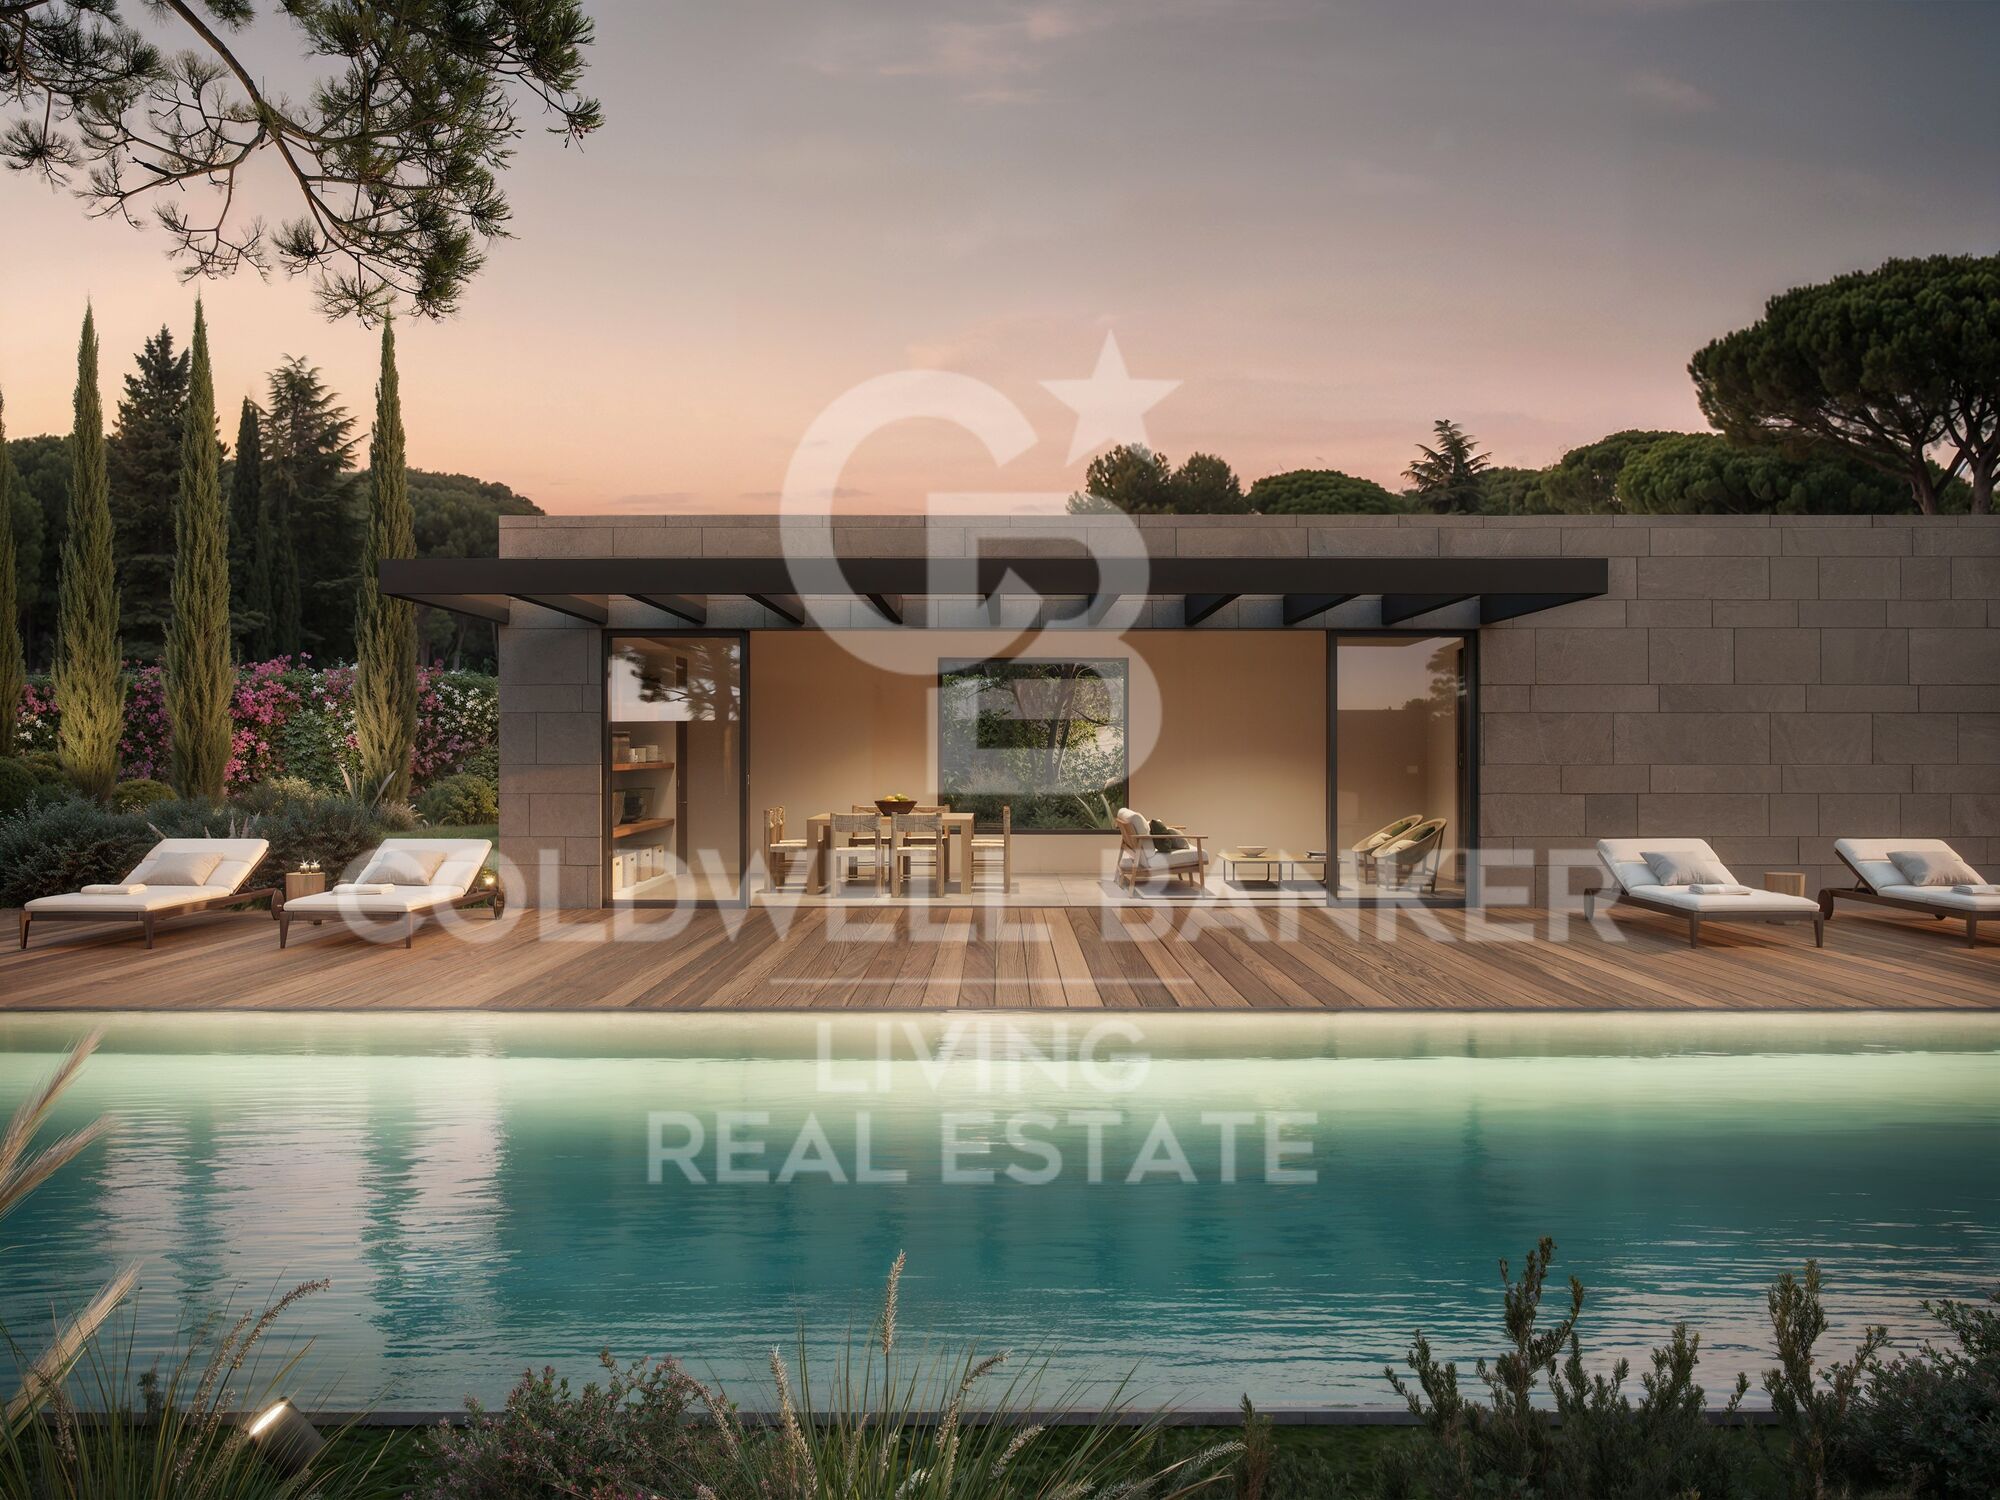
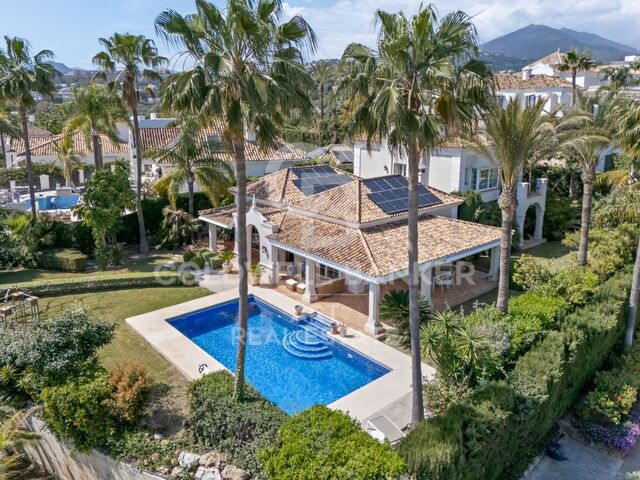
In the garden, opposite the swimming pool, a separate outbuilding offers a spacious lounge with a full bathroom, as well as a rooftop solarium, providing further possibilities for relaxation and entertaining.

LOCATION AND SURROUNDINGS

The area benefits from excellent transport links and a wide range of amenities. Bus services and the light rail network provide convenient connections to Madrid and the surrounding areas. The city centre is just 15 minutes away by car or public transport.

Surrounded by the extensive green spaces of Casa de Campo, the property offers an exceptional opportunity to enjoy nature and outdoor living just moments from home.

It is also conveniently located near some of the most prestigious national and international schools, including Colegio Retamar, British Council and the American School of Madrid, as well as several of Madrid's leading universities.

This is a rare opportunity to transform an exceptional property into a bespoke luxury residence in one of Madrid's most prestigious residential neighbourhoods.

Contact us today to arrange a viewing. We would be delighted to assist you. Our team is available seven days a week.
#ref:CBLV38

Property details

zone
Madrid provincia
area
Madrid Noroeste
location
Pozuelo de Alarcón
district
Somosaguas
Property type
country homes
sale
3.950.000 €
Reference
CBLV38
Bedrooms
7
Bathrooms
6
Builded surface
581 m2
Condition / conservation
for renovation

Property features

parking
Energy certificate
  • Pending

About Pozuelo de Alarcón

Pozuelo de Alarcón, a charming corner on the outskirts of Madrid. This prosperous town combines the tranquility of a residential environment with proximity to the dynamic Spanish capital. Here, at Coldwell Banker España we invite you to explore the advantages of living in Pozuelo de Alarcón:

Quality of Life: Pozuelo de Alarcón is known for its high quality of life. Its green spaces, parks, and landscaped areas provide a natural environment for outdoor enjoyment and recreational activities.

 

Request more info
Ref.CBLV38
Calle Blanca de Castilla 11
28023, Madrid
919 360 059

Related properties

Semi-Detached  Pozuelo de Alarcón
Somosaguas

Semi-Detached Pozuelo de Alarcón

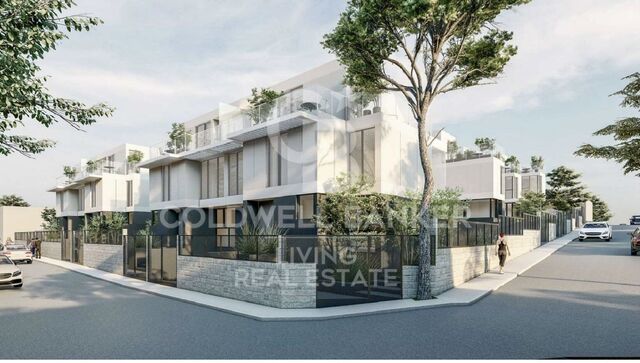
Coldwell Banker Living presents this exclusive development of 10 newly built single-family homes, located in a peaceful, established residential area of Somosaguas, in Pozuelo de Alarcón, just two minutes from Madrid's Casa de Campo park. These exclusive terraced and semi-detached homes offer 3 to 5 bedrooms and have been designed to provide the highest levels of comfort, catering to a variety of lifestyles. Each property has been carefully designed to offer exceptional comfort, privacy and quality of life. Their modern, functional architecture, combined with excellent orientation, maximises natural light, creating spacious, bright and welcoming interiors. Key Features: 3- or 5-bedroom homes, with the option of a home office Private garden with swimming pool Spacious living and dining area with large windows Upstairs terraces Underground garage with space for at least two vehicles Approximately 297 m² of built area This is a unique opportunity to enjoy a privileged setting, combining the tranquillity of a well-established residential neighbourhood with convenient access to Madrid. The development is located in the south-eastern part of Pozuelo, very close to Casa de Campo. We invite you to discover the properties still available and choose the one that best suits your lifestyle. Don't hesitate to contact us to arrange a viewing. We will be delighted to assist you and are available seven days a week. #ref:CBLV39
Price upon request
Exclusive 416 qm residence located in the prestigious Diplomáticos residential complex in Somosaguas
Somosaguas

Exclusive 416 qm residence located in the prestigious Diplomáticos residential complex in Somosaguas

416 m²Size
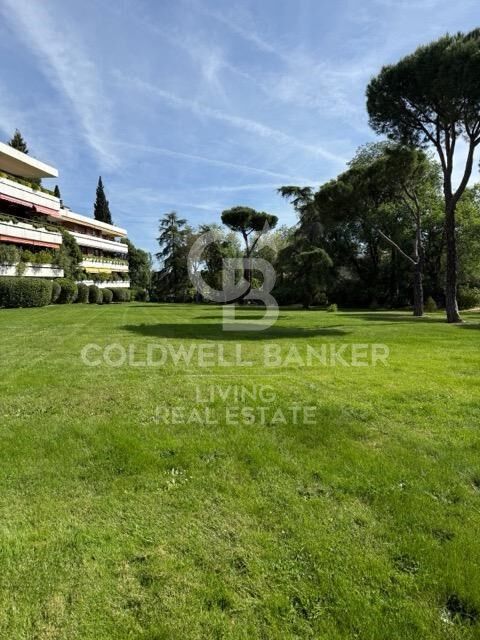
Exclusive residence located in the prestigious Diplomáticos residential complex in Somosaguas, offering 24-hour security, outstanding communal facilities, beautifully maintained gardens spanning 3 hectares, and a swimming pool. This is one of the most prestigious residential developments in the area, renowned for its security, privacy and tranquillity, as well as its magnificent three-hectare landscaped gardens, impeccably maintained with natural lawns, mature trees and flowers. The swimming pool is surrounded by hedges, providing privacy from the main gardens, and features a dedicated sun-lounger area and showers. The property is entirely exterior-facing, benefiting from exceptional natural light throughout the day thanks to its large windows. The terrace can be accessed directly from the family room, main living room and dining room, making it an integral part of everyday life in the home. With its high ceilings and elegant, exceptionally well-designed layout, the apartment reflects its distinguished origins: these residences were originally conceived to host receptions for ambassadors and diplomats. The property boasts an impressive reception area of over 100 sqm, completely separate from the four principal bedrooms. Key Features One apartment per floor 5 bedrooms and 4 bathrooms Garage space for 3 cars, plus additional guest parking 2 storage rooms Private terrace 24-hour security, 365 days a year Layout and Accommodation Reception Areas A spacious entrance hall leads to a magnificent 70 sqm living room, complemented by a separate family room with a fireplace. An independent formal dining room comfortably accommodates 12-14 guests. All reception rooms enjoy direct access to the terrace, creating an exceptional setting for both entertaining and everyday living. Principal Bedroom Suite The generously proportioned principal bedroom overlooks the terrace and features a naturally lit en-suite bathroom and extensive fitted wardrobes. Additional Bedrooms The second bedroom is also particularly spacious and benefits from its own en-suite bathroom. Two further generously sized bedrooms share a bathroom. The property also offers abundant additional built-in storage, beyond the bedroom wardrobes, ideal for household linen, tableware, glassware and other essentials. Kitchen and Service Quarters A large kitchen with an informal dining area, an exceptionally spacious pantry and generous windows overlooking the landscaped gardens. The service quarters include a well-proportioned staff bedroom and a separate bathroom. Additional Facilities Two lifts provide independent access to the main entrance and service entrance of the apartment. Prime Location The property enjoys an exceptional location just 10 km from central Madrid, surrounded by green spaces, including Casa de Campo, only 800 metres away, and other extensive parks such as Parque Forestal Adolfo Suárez. It is conveniently located close to prestigious national and international schools, universities, leading hospitals, exclusive restaurants and sports clubs. Excellent transport connections include public buses and light rail, together with fast and convenient road access to Madrid city centre, just 15 minutes away. A truly unique property combining elegance, privacy, tranquillity and an exceptional quality of life in one of Madrid's most privileged residential settings. #ref:CBLV71
2.100.000 €

Recently viewed properties

Luxury penthouse with panoramic views of the Mediterranean in Altea Hills
Altea Hills

Luxury penthouse with panoramic views of the Mediterranean in Altea Hills

250 m²Size33 Bathrooms
GREAT OPPORTUNITY Living in this penthouse is enjoying the Mediterranean from one of the most exclusive locations on the Costa Blanca. This impressive penthouse, located in the prestigious Los Almendros-Altea Hills urbanisation, combines elegance, spaciousness and incomparable views of the sea, the bay of Altea and the skyline of Benidorm. Key features Surface area of 250 m2 Bedrooms: 3 (one with en-suite dressing room and 15 m² private terrace) Bathrooms: 3 with hot tub Garage: for 2 vehicles Layout and spaces A spacious and bright living room with panoramic window and fireplace opens onto one of the main terraces, ideal for enjoying the stunning sea views. The dining room, connected to a fully equipped kitchen, gives access to another terrace with barbecue area and semi-covered space to enjoy all year round. The master bedroom offers a large dressing room, en-suite bathroom and direct access to a private terrace with endless views of the Mediterranean. Details and finishes Air conditioning hot/cold Luxury materials and finishes Large windows that maximise natural light Fireplace in the living room Jacuzzi / whirlpool in the bathrooms Urbanization and environment The Los Almendros residential complex offers the tranquillity and security of an exclusive environment: Communal pool with lounge area Manicured Mediterranean gardens 24-hour surveillance and controlled access Living in Altea Hills is like residing in a luxury resort, surrounded by nature, spectacular views and the unmistakable charm of the Mediterranean. #ref:CBSA883
980.000 €
Elegant furnished home in Barcelona's Gothic Quarter
Barri Gòtic

Elegant furnished home in Barcelona's Gothic Quarter

84 m²Size22 Bathrooms
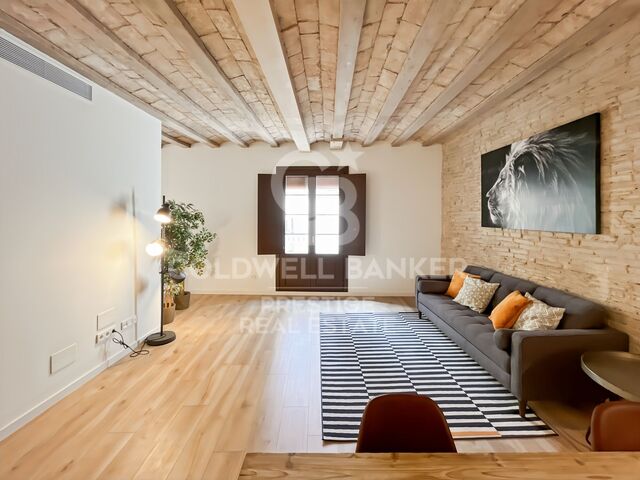
Coldwell Banker Prestige presents this meticulously maintained 84.62 m² (built area) residence, located in a historic building that was fully restored in 2023 in the heart of the Gothic Quarter. With approximately 71.86 m² of usable space and two bathrooms, the property features a flexible layout that allows rooms to be adapted to various needswhether prioritizing a bedroom, a workspace, or multifunctional areas. The residence comes furnished, allowing one to immediately appreciate its interior potential and the seamless integration of its various spaces. The building's restoration blends the essence of 19th-century architecture with a contemporary interpretation of urban living. Residents also have access to an exclusive, furnished communal terracea particularly rare and attractive feature in the Ciutat Vella district. Its location, next to Plaza de Medinaceli, Soho House, and Port Vell, places it just minutes away from the sea, a wide array of dining options, and the vibrant cultural scene of central Barcelona. The sale price does not include taxes or costs associated with the transaction, which, under current regulations, are the responsibility of the buyer: (i) for resale properties, the Property Transfer Tax (ITP), at the rate applicable in the relevant Autonomous Community; (ii) for new-build properties, Value Added Tax (VAT) and the Stamp Duty (AJD), in accordance with current regulations; (iii) notary and land registry fees; and (iv) administrative/processing fees, if such services are engaged. Availability is to be agreed upon. This offer is subject to price changes or withdrawal from the market without prior notice. The information provided, including surface areas, is for guidance purposes only. Real estate brokerage fees will be borne by the relevant party, as stipulated in the signed agreement. Detailed, personalized information will be provided to any interested party before any payment is made, in compliance with applicable state and regional regulations. #ref:CBES2991_K (2)
498.000 €
Renovated exterior penthouse with terrace in Trafalgar, Madrid
Trafalgar

Renovated exterior penthouse with terrace in Trafalgar, Madrid

117 m²Size22 Bathrooms
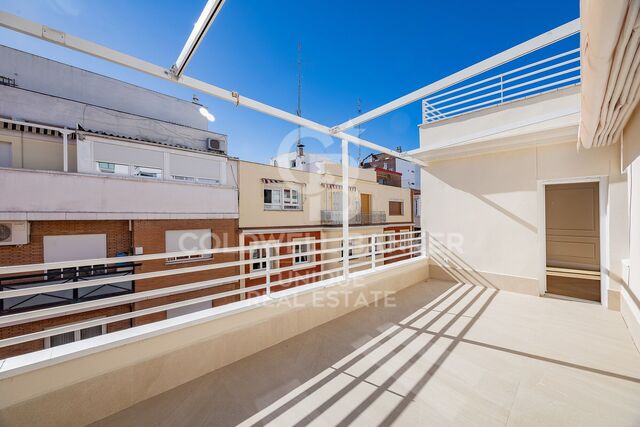
Coldwell Banker Unique presents this exclusive penthouse for sale, a unique property featuring a spectacular 18 m² terrace, located just 1 minute from Plaza de Olavide, a true privilege in one of Madrid's most sought-after and desirable areas. The property has been fully renovated using high-end materials and an elegant contemporary design, where every detail has been carefully selected to offer comfort, functionality, and sophistication. It offers a bright living-dining room with direct access to the terrace, creating a seamless connection between the indoor and outdoor spaces, ideal for year-round enjoyment. The home comprises two bedrooms and two full bathrooms, including a magnificent principal suite. The open-plan kitchen, connected to the living area, is fully equipped with top-brand appliances and blends perfectly with the property's modern aesthetic. Outstanding features include underfloor heating, ducted air conditioning with Airzone system, architectural lighting, premium finishes, and excellent natural light throughout the property. The property is delivered unfurnished. The furniture shown in the images is for illustrative purposes only. Located in a building with lift access, surrounded by shops, restaurants, and all services, as well as excellent transport links, this property represents an exceptional opportunity to live in one of Madrid's finest areas. #ref:CBUQ1436
1.690.000 €
Duplex Penthouse with Private Pool and Sea Views in Illa del Mar, Diagonal Mar
Diagonal Mar i el Front Marítim del Poblenou

Duplex Penthouse with Private Pool and Sea Views in Illa del Mar, Diagonal Mar

255 m²Size33 Bathrooms
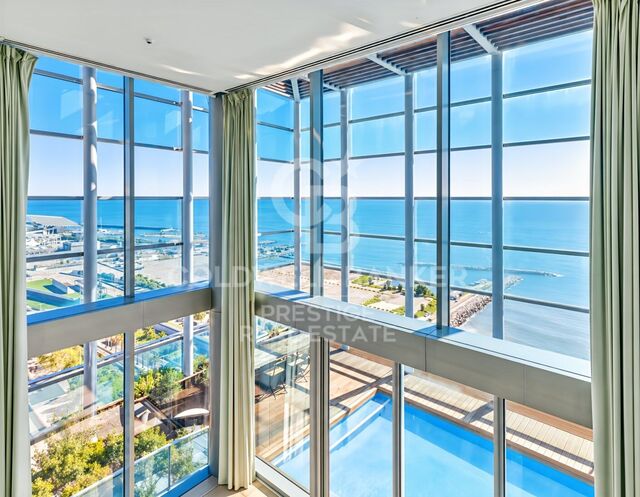
Coldwell Banker Prestige presents this duplex penthouse on the 25th floor of the Illa del Mar residential complex, located on the seafront in Diagonal Mar, Barcelona. The property offers 210 sqm of built area, including 140 sqm of usable interior space, distributed over two levels, together with a spacious private terrace featuring its own swimming pool and open views of the Mediterranean Sea and Barcelona. The main floor features a living and dining area with double-height ceilings and large windows that provide plenty of natural light. From here, there is direct access to the terrace, which extends around part of the property and offers several outdoor areas, with the private swimming pool as its main feature. The kitchen is fully equipped and designed for everyday convenience. This level also includes a double bedroom, a full bathroom and a separate laundry area. The upper floor is mainly dedicated to the sleeping quarters. It comprises two bedrooms, each with its own en-suite bathroom, as well as an open space overlooking the living room that can be used as a home office, reading area or additional lounge. The property is offered fully furnished and equipped, with air conditioning and a parking space included in the rental price. **Illa del Mar is one of the most recognised residential complexes in Diagonal Mar**, particularly appreciated for its facilities and services. Residents have access to two communal swimming pools, landscaped gardens, a gym, a paddle tennis court, a children's play area, and 24-hour concierge and security services. Its seafront location, just a short walk from the beach, offers a peaceful residential environment while maintaining easy access to everything Barcelona has to offer. Nearby are Diagonal Mar Park, Diagonal Mar Shopping Centre, restaurants, shops and various public transport connections. The Ronda Litoral is also easily accessible. An excellent option for those looking for a spacious home with private outdoor areas, sea views and the convenience of a well-equipped residential community. **Monthly rent: €8,500.** **Reference: CBES3009** For further information or to arrange a viewing, please contact Coldwell Banker Prestige without obligation. #ref:CBES3009
8.500 €
Spacious 4-bedroom flat next to the Port of Grao in Castellón
Sole agency
El Grao

Spacious 4-bedroom flat next to the Port of Grao in Castellón

94 m²Size42 Bathrooms
Spacious 4-bedroom flat next to the Port of Grao in Castellón Coldwell Banker Excellence Real Estate exclusively presents this spacious 94 m² built property, located in a privileged location in Grao de Castellón, just two streets from the port. It stands out for its functional layout, its spacious rooms and the versatility of its rooms, with three double bedrooms, a room for an office or other use and a living-dining room with a glazed balcony, an ideal space to enjoy more light throughout the year. Key features - 94 m² built, according to the Cadastre - 3 exterior double bedrooms and 1 multifunctional room - Living-dining room with enclosed balcony - Kitchen with gallery and laundry area - 1 full bathroom with shower and 1 additional toilet - Individual air conditioning and heating - Building built in 1985, according to the Cadastre - 1 parking space included in the price. Its location allows you to enjoy the Mediterranean lifestyle, with the Port of Castellón just a few steps away in addition to its gastronomic and leisure offer by the sea. About 10 minutes walk away are the Grao beach, next to the Planetarium, and the Pinar Park, an ideal natural environment for walking, sports and outdoor activities. A location that combines proximity to the sea, green areas and everyday services, ideal both as a permanent residence and for a second home near the coast. The price does not include taxes or purchase and sale expenses to be paid by the buyer (ITP or, where applicable, VAT and AJD; notary and registry fees; real estate intermediation commission). Offer subject to change or withdrawal without notice. Indicative data and surfaces. #ref:CBEX2693
150.000 €
Apartment 3 Bedrooms Sale Canillo
Soldeu-El Tarter-Incles

Apartment 3 Bedrooms Sale Canillo

173 m²Size33 Bathrooms
GALÍ Real Estate is honored to present the 'VORA RIU' development, where ski and mountain lovers will find the best setting to enjoy an exclusive lifestyle.~The project masterfully blends tradition, design, and comfort, respecting the alpine style and contemporary minimalism.~This new high-end development uses fine materials such as wood and stone to provide warmth and comfort, along with the most sustainable and efficient improvements such as home automation, underfloor heating, and LED lighting. All interior finishes, as well as appliances and furnishings, are from top-quality brands that prioritize energy efficiency.~Units range from one to three bedrooms, ranging from 62 to 173 m2. Each home has a private ski room for the safe and secure storage of all ski equipment, as well as a clothes drying cabinet to ensure maximum comfort for the entire family.~The underground floors feature two floors reserved for convenient parking spaces and spacious storage rooms, which will feature pre-installed electric car charging stations and low-energy lighting for greater efficiency.~You are undoubtedly looking at the project where you can enjoy high standards, nature, comfort, and an exclusive lifestyle tailored for all those who want to enjoy an incomparable setting.~172.69 m2 apartment with a 21.22 m2 terrace included. It has three double bedrooms, two of them en suite, and a full bathroom. ~Included in the price: 2 parking spaces and a storage room #ref:05236/5210
1.379.678 €
Exclusive Passivhaus Detached Villa - A Home Designed for Comfort and Wellbeing
Pueblo

Exclusive Passivhaus Detached Villa - A Home Designed for Comfort and Wellbeing

400 m²Size505 m²Plot57 Bathrooms
Coldwell Banker Living is delighted to exclusively present this beautiful detached Passivhaus home, thoughtfully designed to offer comfort, tranquillity and an exceptional quality of life. Filled with natural light, the property features spacious interiors and a wonderful connection with the garden and outdoor areas. Every detail has been carefully considered to create a home where you can truly feel at ease: peaceful, welcoming and bright, with a pleasant indoor temperature throughout the year and a carefully controlled interior environment. An exceptionally comfortable and energy-efficient residence, perfect for enjoying every space and making the most of family life. Set on a plot of over 500 sqm, the property offers approximately 346 sqm of usable living space, distributed across three floors, with a well-considered layout that clearly separates the different areas of the home. Upon entering, a study is located to the right, enjoying open views of the beautiful garden, enhanced by distinctive landscaping. To the left, there is a guest bedroom with a full bathroom. Further along the entrance hall, we find a guest cloakroom before reaching the heart of the home: an impressive living room with high ceilings and enormous floor-to-ceiling windows that flood the space with natural light and create a seamless connection with the garden. From the living room, a glass door leads into a spacious kitchen with a central island. Designed for everyday convenience while equally suited to entertaining family and friends, the kitchen also features a practical, separate breakfast area. Direct access to the covered porch and barbecue area creates a natural flow between indoor and outdoor living. FIRST FLOOR - PRIVATE SLEEPING QUARTERS The first floor is dedicated to the more private areas of the home, comprising three bedrooms and three full bathrooms. The exceptionally spacious master bedroom features a magnificent dressing room and two separate bathrooms, creating a comfortable and peaceful private retreat. A delightful private terrace brings in abundant natural light and further connects the bedroom with the outdoors. This floor also includes two additional generously sized bedrooms, served by two full bathrooms located along the hallway. This is an ideal arrangement for children, visiting guests or anyone who needs additional bedrooms while maintaining a sense of independence and privacy. LOWER GROUND FLOOR - VERSATILITY AND FUNCTIONALITY The lower ground floor has been designed to make everyday life as comfortable as possible. It features a laundry room and a separate service area, with a large open-plan space that can be adapted to create an additional relaxation or living area, together with a full bathroom. There is also a spacious study overlooking an English courtyard, allowing for a pleasant flow of natural light and creating an inviting environment for working from home. The property further benefits from an elegant, functional private gym, providing the perfect space to exercise in the comfort of your own home, as well as an additional beautifully appointed bathroom. Completing this floor is an expansive garage of over 80 sqm, offering ample room for several vehicles and additional storage. It features an electric garage door and a security system, providing added convenience and peace of mind. OUTDOOR AREAS - A PRIVATE OASIS Outside, the property boasts a beautifully designed garden with carefully planned landscaping. Together with the swimming pool and covered porch, it creates a private and inviting setting in which to relax, entertain and enjoy the warmer months of the year. PASSIVHAUS TECHNOLOGY - YEAR-ROUND COMFORT AND EFFICIENCY All of this is complemented by the advantages of Passivhaus design, developed to deliver a high level of energy efficiency and exceptional comfort throughout the year. The result is a home that combines generous proportions, abundant natural li #ref:CBLV59
2.500.000 €
Brand new flat with 3 bedrooms and terrace in Las Cortes
Cortes - Huertas

Brand new flat with 3 bedrooms and terrace in Las Cortes

329 m²Size34 Bathrooms
Coldwell Banker Unique presents this exclusive residence set within a historic building dating back to 1880, meticulously renovated throughout to accommodate just four residences, one per floor, in the very heart of Madrid. Located on the first floor of the building, the property offers 329 sqm of built area and approximately 270 sqm of usable space. The residence is arranged around a private terrace overlooking the interior courtyard, which serves as a natural transition between the living and sleeping areas. The layout features a principal living room with a fireplace, opening onto the building's façade, and a separate dining room, each designed to provide distinct spaces for different occasions. The property also comprises three en-suite bedrooms, positioned in the quietest part of the residence, towards the rear of the plot and overlooking the inner block courtyard. Direct access via a private lift enhances both comfort and privacy, while a separate study completes the residential layout. The renovation seamlessly blends the character of late 19th-century Madrid architecture with contemporary interiors defined by clean lines and carefully selected materials. Highlights include natural wood, marble finishes, bespoke joinery and a kitchen featuring a large central island in Tundra Grey marble. One of the project's most distinctive features is its service concept. Residents enjoy communal facilities designed to the standards of a boutique hotel, including a fully equipped gym fitted with Technogym equipment, a sauna, a dedicated massage and treatment room, and a terrace designed for relaxation. These amenities are complemented by a comprehensive 24-hour concierge service, designed to simplify everyday living while enhancing residents' lifestyles. Available services include resident assistance, housekeeping on demand, maintenance coordination, guest-stay arrangements, priority reservations, private chefs and catering, personal trainers, chauffeur-driven transport, security, and a range of cultural and lifestyle management services. The residence is available for purchase furnished, allowing its new owners to enjoy an interior design scheme that complements the architecture and exceptional standards of the project from day one. The building occupies one of the most distinguished locations in central Madrid, just steps from the Spanish Congress of Deputies, Canalejas, Paseo del Prado and some of the capital's finest hotels, restaurants, museums and cultural venues. For those requiring a vehicle in the city centre, parking spaces are also available for rent in a car park located next to the building. An exceptionally distinctive property combining privacy, historic architecture, the benefits of a fully renovated building, premium services and an outstanding location. It is designed for those seeking not merely a residence in Madrid, but a lifestyle experience defined by a level of service rarely found in a residential building. #ref:CBUQ1674
4.950.000 €
Flat 4 Bedrooms Sale Barcelona
Sant Gervasi- Galvany

Flat 4 Bedrooms Sale Barcelona

190 m²Size43 Bathrooms
For Sale: Spectacular 190 m² Brand-New Renovated Property Near Plaza Molina Located in an elegant period building near Plaza Molina, this spectacular 190 m² home has undergone a high-end comprehensive renovation. Its design perfectly combines contemporary architecture with the building's classic features, such as high ceilings, restored original elements, and elegant herringbone parquet flooring. The day area offers a spacious and bright living-dining room with large windows, seamlessly integrated with a state-of-the-art kitchen featuring premium finishes. It is complemented by an independent pantry and utility area equipped with an aerothermal system, as well as a practical walk-in closet in the entrance hall. The night area comprises four bedrooms: two magnificent suites with private bathrooms (one featuring a private balcony), two additional double bedrooms, and a third full designer bathroom. The property delivers top-tier modern comfort and includes the added value of a storage room in the same building. Set in a prime Barcelona location, surrounded by shops, restaurants, international schools, and excellent transport links. Do not hesitate to contact us for further information or to arrange a private viewing. The sale price does not include taxes or expenses related to the sale which, in accordance with current regulations, are the responsibility of the buyer: (i) for pre-owned homes, the Property Transfer Tax (ITP) at the rate applicable in the Autonomous Community; (ii) for new-construction homes, VAT and Stamp Duty (AJD) in accordance with current regulations; (iii) notary and registry fees; and (iv) administrative agency fees, if applicable. Availability to be agreed upon. The offer is subject to price changes or withdrawal from the market without prior notice. The information provided, including floor areas, is for guidance only. Real estate brokerage fees will be borne by the relevant party in accordance with the signed agreement. Detailed and personalized information will be provided to any interested party prior to the payment of any deposit, in accordance with applicable national and regional regulations. #ref:CBES3007
1.590.000 €
New construction development for sale at Esplugues de Llobregat, Barcelona.
Can Clota

New construction development for sale at Esplugues de Llobregat, Barcelona.

¿Te imaginas despertar con vistas espectaculares? En El Mirador, podrás disfrutar de viviendas de obra nueva con 1, 2 y 3 habitaciones, diseñadas con espacios abiertos y grandes terrazas. Ubicado en un entorno residencial tranquilo, este proyecto te ofrece todos los servicios que necesitas, y todo esto a un paso de Barcelona. Un Residencial con Servicios Exclusivos Situado en la encantadora localidad de Esplugues, El Mirador te brinda instalaciones de primer nivel y servicios exclusivos para que cada día en tu nuevo hogar sea especial. Aquí, la comodidad y el disfrute están garantizados. Servicios Exclusivos en El Mirador Juegos Infantiles PARQUE INFANTIL Un espacio seguro y divertido para que los más pequeños disfruten al máximo. Sala Fitness WORKOUT Mantén tu rutina de ejercicios sin salir de casa con nuestra sala fitness totalmente equipada. Coworking OFICINAS EN CASA Espacios de coworking diseñados para que puedas trabajar cómodamente desde casa. Recepción WELCOME Un servicio de recepción amigable para darte la bienvenida y asistirte en lo que necesites. Taquillas Inteligentes RECOGE TUS PAQUETES Solución moderna para la recepción y recogida segura de tus paquetes. Garaje VEHÍCULOS Amplio garaje para estacionar tus vehículos con total seguridad y comodidad. Piscina RELAX Y DIVERSIÓN Una piscina para que te refresques, te relajes y disfrutes con familia y amigos. Gimnasio 365 DÍAS AL AÑO Gimnasio completamente equipado disponible todo el año para que no falte tu entrenamiento. Área de Relax BIENESTAR Un rincón dedicado al bienestar, donde puedes relajarte y desconectar del estrés diario. Esta promoción única y singular ofrece todas estas comodidades, brindando no solo un hogar, sino una nueva dimensión de calidad de vida. No te pierdas la oportunidad de conocerla y consúltanos para visitarla. #ref:CBES3026
From 427.000 €
Licensed restaurant in a Mediterranean villa with garden and terrace in Jávea
Montgó - Ermita

Licensed restaurant in a Mediterranean villa with garden and terrace in Jávea

270 m²Size43 Bathrooms
Discover a unique opportunity in Jávea: a licensed restaurant located in a charming Mediterranean-style villa, where the character of a traditional house is combined with spacious spaces, different atmospheres and a pleasant outdoor area. With a ground floor area of 249.76 m² and a covered outdoor terrace with a 68.29 m² tent, the establishment offers capacity for 90 diners inside and up to 100 on the terrace, making it a particularly interesting proposal for hospitality professionals and investors looking for a restaurant business with its own personality. The interior stands out for its different spaces, which add character and allow you to create differentiated gastronomic experiences. The reception and waiting area gives way to several dining rooms, while the bar and the lounge atmosphere, with sofas and low tables, reinforce that feeling of warmth that distinguishes this restaurant from a conventional establishment. Outside, the garden and terrace offer a particularly attractive setting, surrounded by olive trees and trees that add Mediterranean charm. The covered terrace allows you to enjoy lunches and dinners outdoors in a pleasant and relaxed atmosphere, with space to accommodate a large number of customers. The work area has a 34.55 m² kitchen, complemented by an office, wine cellar and different storage spaces, both indoor and outdoor, which facilitate the organisation and daily operation of the business. The establishment also has differentiated toilets for women and men, as well as a toilet adapted for people with reduced mobility. The upper floor has a separate space with a small studio layout. Going up the stairs, you enter a cosy living-dining area, from which you go into a separate bedroom. This floor also has a bathroom, offering an additional versatile and functional space. Its distribution, spaciousness and combination of indoor and outdoor spaces make this property an attractive option for hospitality professionals, investors or entrepreneurs looking to continue a restaurant activity or develop a new gastronomic concept in an environment with character. An opportunity to acquire much more than a restaurant: a space with a Mediterranean soul, multiple environments and capacity to receive up to 190 diners, where the charm of a villa creates a different experience for its customers. #ref:CBS1020
950.000 €
Andalusian-Style Villa with La Concha Views in Nueva Andalucía
Nueva Andalucía

Andalusian-Style Villa with La Concha Views in Nueva Andalucía

483 m²Size1.388 m²Plot54 Bathrooms
This exclusive villa occupies a privileged position in Haza del Conde, one of Nueva Andalucía's most established residential enclaves. Set on a generous 1,388 m² plot with open views of La Concha mountain, this five-bedroom property captures the essence of Mediterranean living without excess. Traditional Andalusian architecture, mature gardens and a strong connection to the outdoors create a home that feels both refined and naturally welcoming. With 483 m² of built area, the villa centres around an impressive double-height living room, where vaulted ceilings with exposed beams, a striking fireplace and abundant natural light set the tone. The layout flows effortlessly between the living areas, dining room and kitchen, with generous openings leading directly onto terraces designed for both everyday living and entertaining. Outside, the atmosphere transitions from elegant to effortlessly relaxed. Thoughtfully landscaped gardens frame a spacious swimming pool, while covered terraces, beautifully maintained grounds and inviting seating areas provide ideal spaces for gathering, dining outdoors or simply enjoying the surrounding mountain scenery in complete privacy. Every outdoor area has been designed with comfort and functionality in mind. A private gym, home office, leisure areas, solar panels and ample parking complete the property, combining practicality with the villa's distinctive character. Just minutes from prestigious golf courses, international schools, Puerto Banús and Marbella's beaches, this residence offers something increasingly difficult to find: a home with genuine character in one of Marbella's most sought-after locations. #ref:CBSH1720
4.295.000 €
Casa Rutilius I Ibiza-style villa with private pool and views of the Montgó
Montgó - Ermita

Casa Rutilius I Ibiza-style villa with private pool and views of the Montgó

185 m²Size944 m²Plot44 Bathrooms
Discover this detached villa in Ibizan Mediterranean style, a property with great potential that combines the charm of Mediterranean architecture with the possibility of creating a home adapted to your lifestyle. Located in Jávea, it enjoys open views of the mountains, the valley and the emblematic Montgó, in an environment that invites you to enjoy the tranquillity and climate of the Costa Blanca. With 185 m² built on a plot of 944 m², the house is distributed over two floors, offering versatile and functional spaces for family life and for receiving guests. The upper floor houses a fully equipped kitchen, a spacious and bright living-dining room, a guest toilet and two double bedrooms, one of which has an en-suite bathroom. On the lower floor there are two other bedrooms, a full bathroom, a laundry area and an additional space for a gym, providing comfort and possibilities of use. The exterior is designed to enjoy Mediterranean life to the fullest. The property has a private pool, a spacious terrace for sunbathing or relaxing outdoors, barbecue area and a pergola with capacity for two vehicles. The garden offers an ideal environment to create different environments for rest and leisure. To ensure year-round comfort, the villa will be equipped with air conditioning via split units. This comprehensive refurbishment project represents an interesting opportunity for those looking for a detached villa with a Mediterranean character, private outdoor spaces and privileged views of the Montgó. Both as a habitual residence and as a second home, it offers the potential to create a home where privacy, design and the Mediterranean lifestyle come together in harmony. #ref:CBS1022
1.695.000 €
Coldwell Banker Living Real Estate
Calle Blanca de Castilla 11
28023, Madrid
Lunes a viernes 09:00 a 18:00h
Newsletter

Find your home abroad with the support of the Coldwell Banker® network

Visit our global websites to learn more about your ideal property in the most exclusive destinations

We use our own and third-party cookies to make our website work safely and personalize its content. Likewise, we use cookies to measure and obtain data on your navigation and to adjust advertising to your tastes and preferences. Press the "Accept all" button to confirm that you have read and accepted the information presented. To manage or disable these cookies, click on "Configuration". For more information see our cookies policy.
Modify cookies
Technical and functional Always active
This website uses its own Cookies to collect information in order to improve our services. If you continue browsing, you accept their installation. The user has the possibility of configuring his browser, being able, if he so wishes, to prevent them from being installed on his hard drive, although he must bear in mind that such action may cause difficulties in navigating the website.
They allow the monitoring and analysis of the behavior of the users of this website. The information collected through this type of cookies is used to measure the activity of the web for the elaboration of user navigation profiles in order to introduce improvements based on the analysis of the usage data made by the users of the service. They allow us to save the user's preference information to improve the quality of our services and to offer a better experience through recommended products.
These cookies are used to store information about the preferences and personal choices of the user through the continuous observation of their browsing habits. Thanks to them, we can know the browsing habits on the website and display advertising related to the user's browsing profile.