Commercial Rent Pontevedra

size
365 m²
Bathrooms
3
price
2,500 €
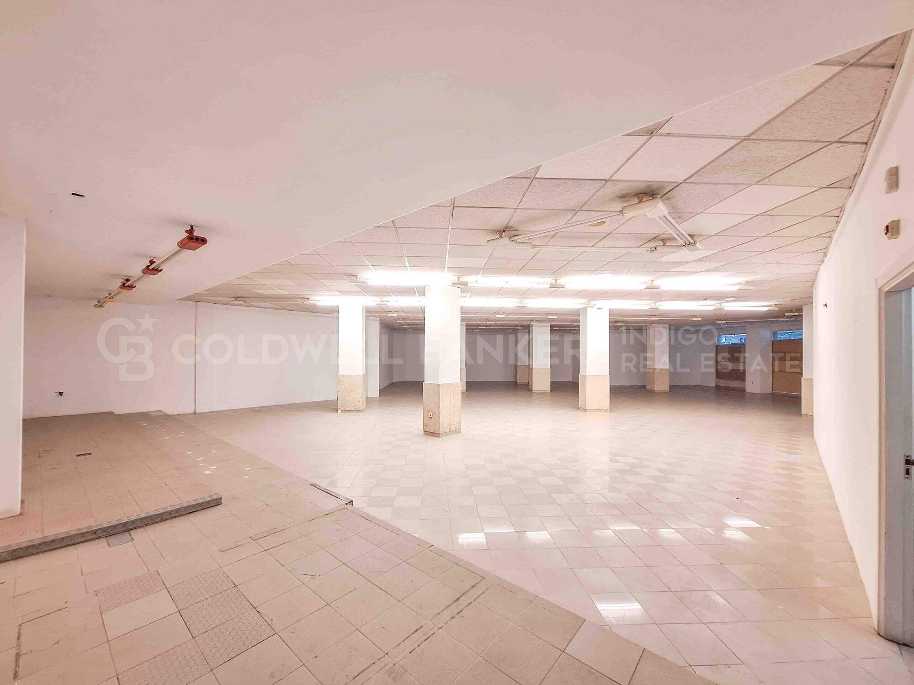
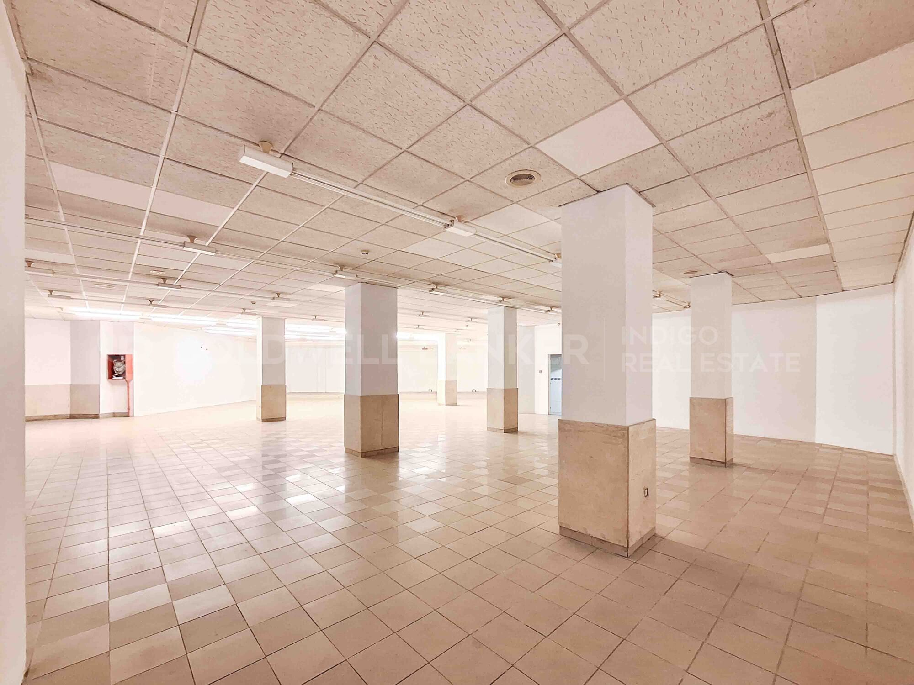
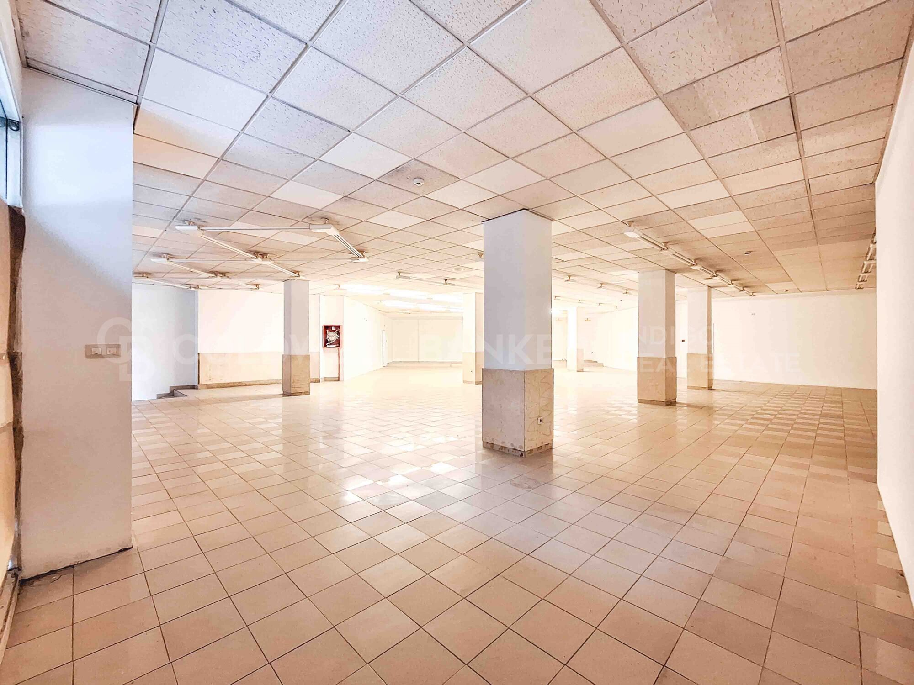
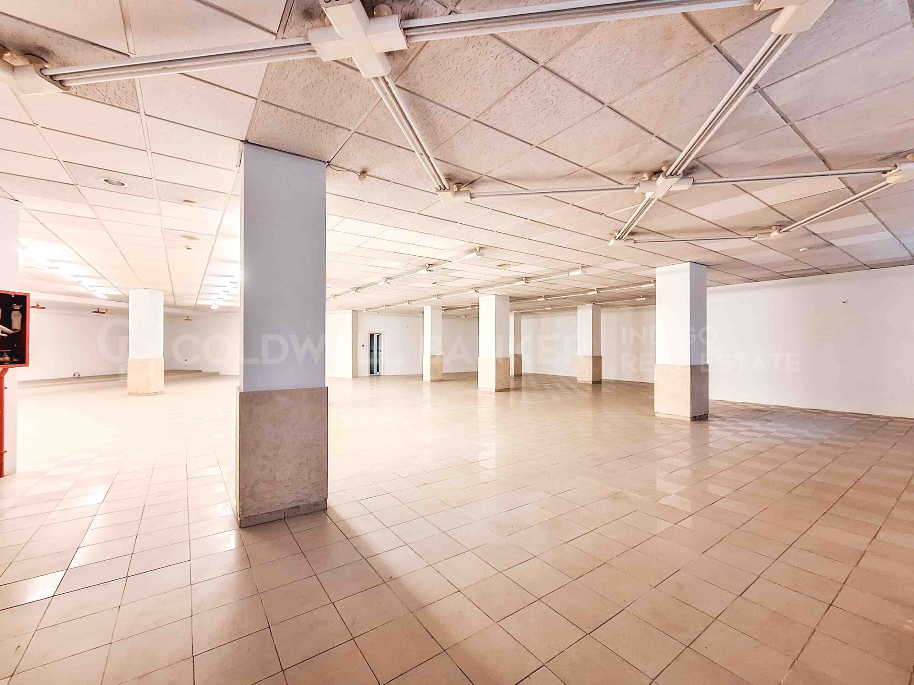
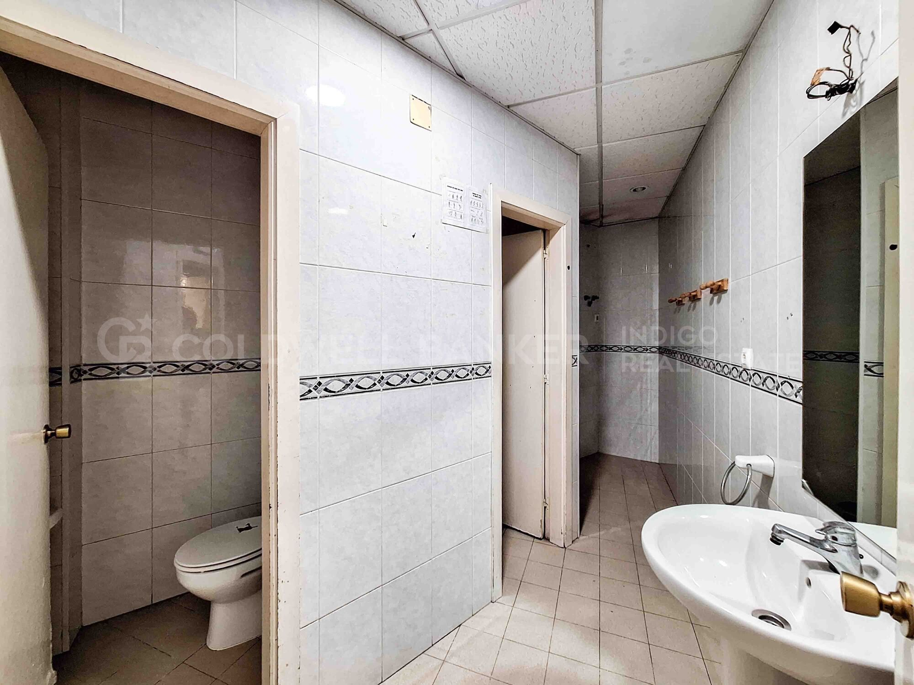
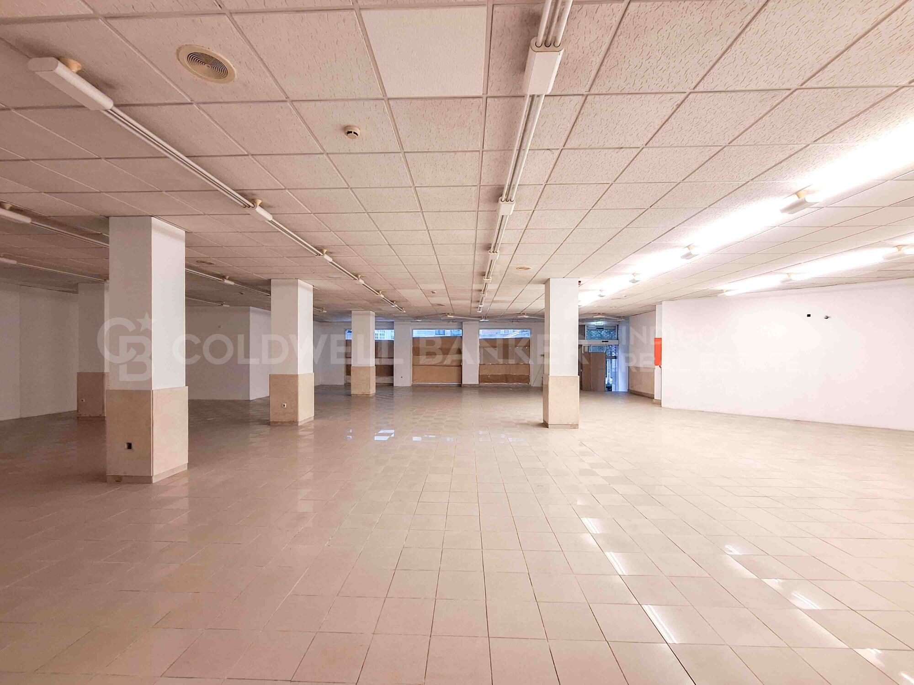
Se ofrece en alquiler este amplio local comercial ubicado en el centro de la ciudad de Pontevedra.

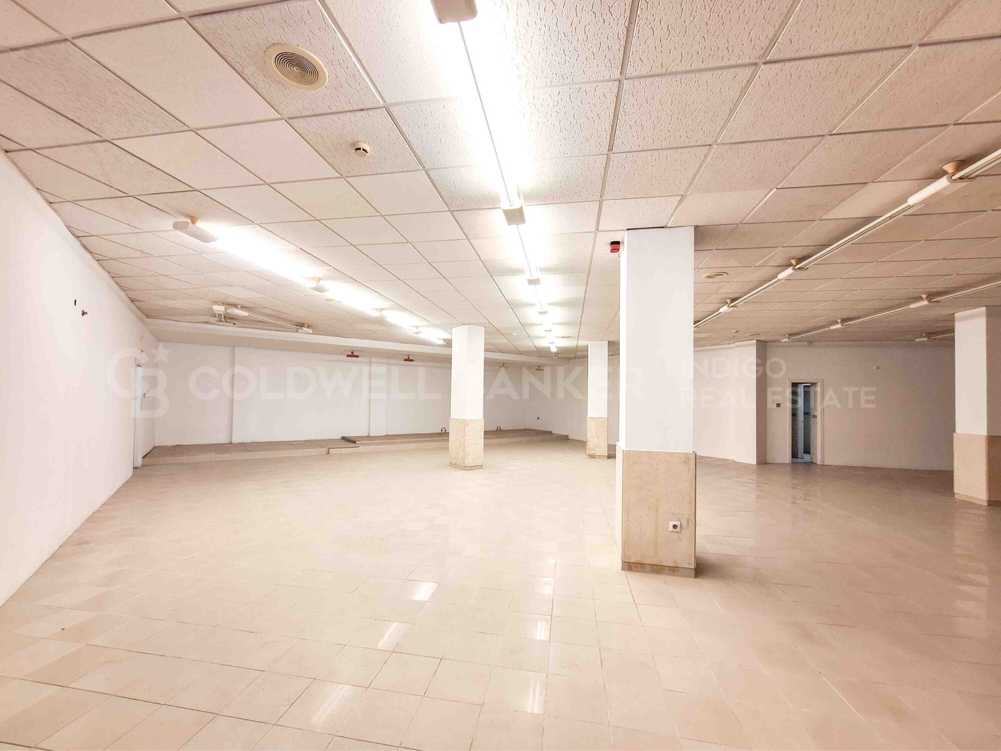
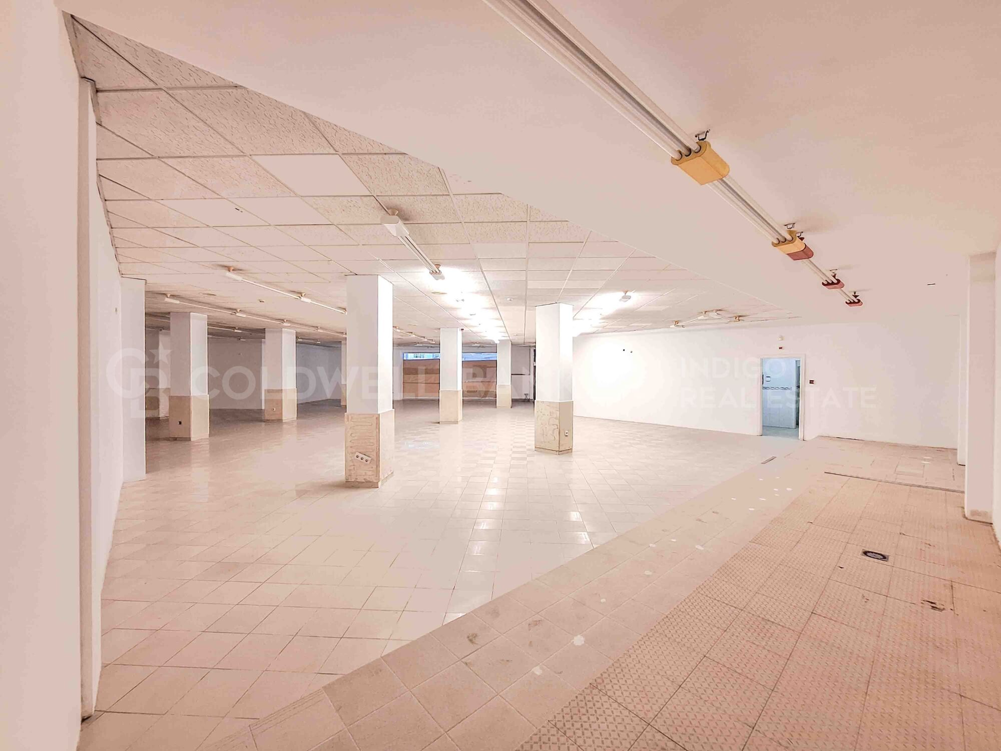
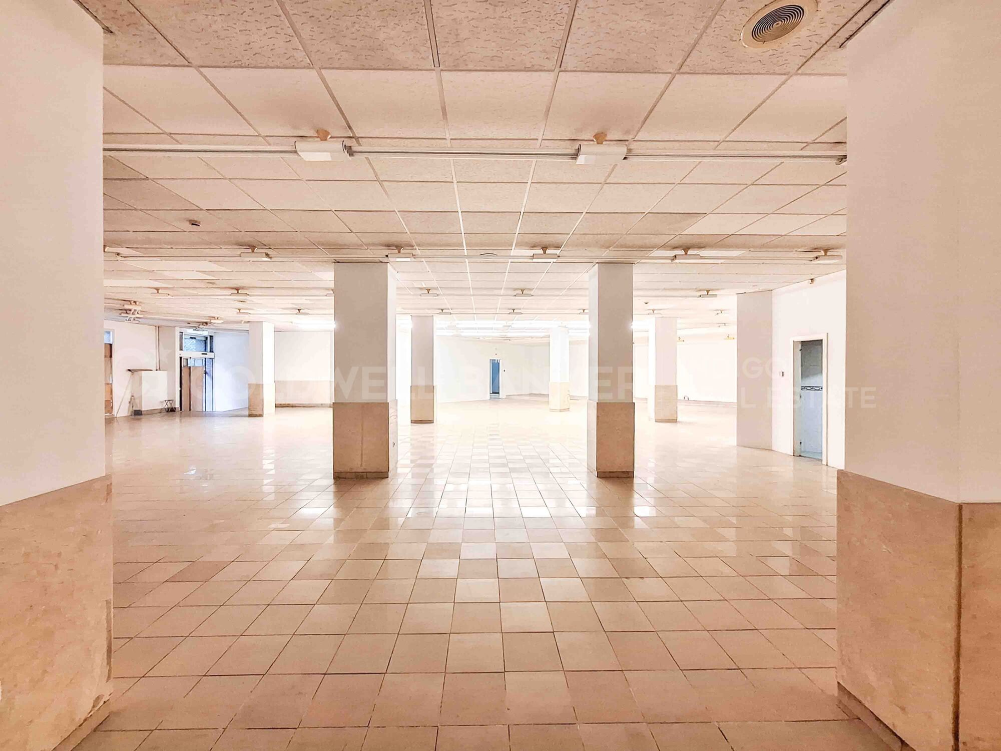
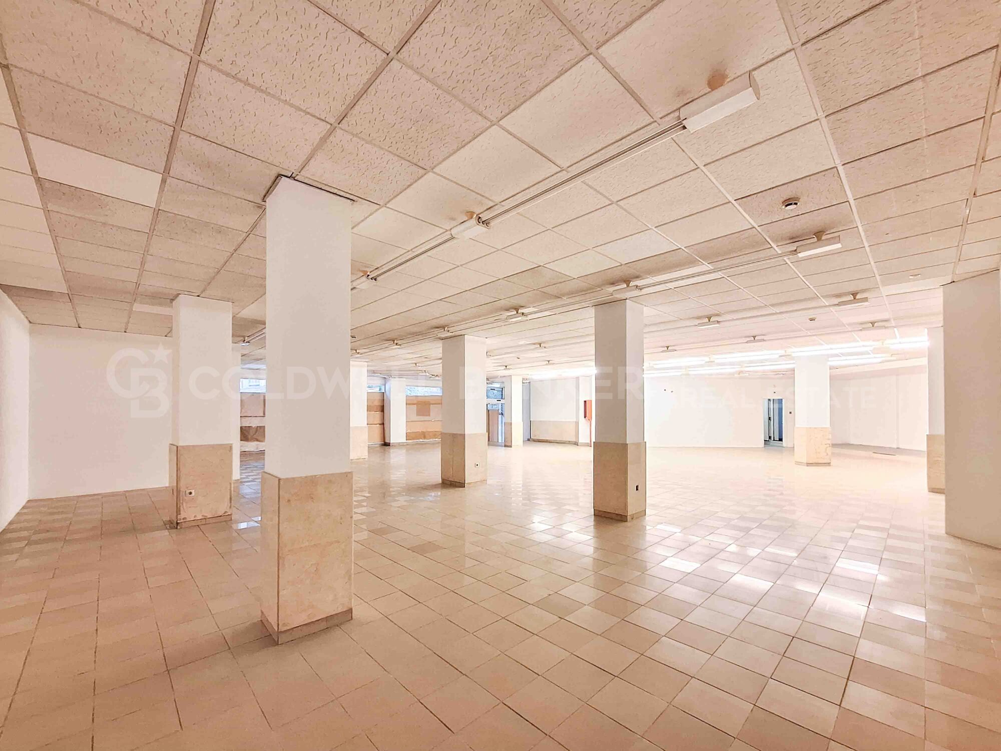
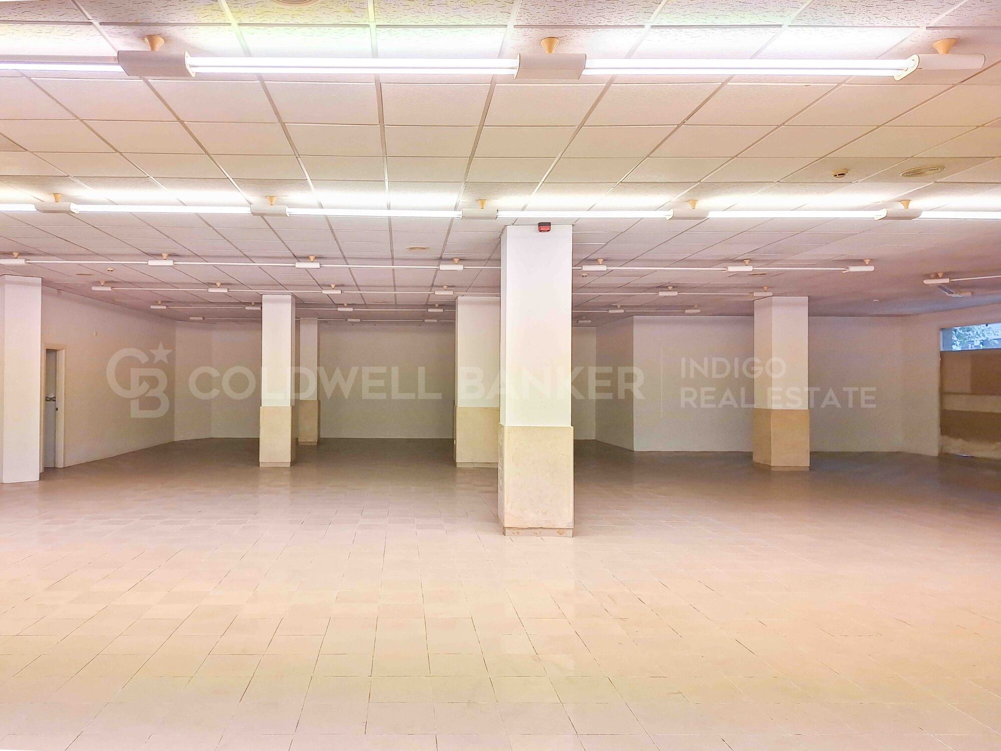
Ubicado muy cerca del casco histórico, a tan sólo unos metros de la Alameda, de la plaza de toros y del río Lérez. El espacio diáfano permite realizar una distribución adaptada a tu negocio. Además, cuenta con amplias vidrieras a la calle, ideales como escaparate y que aportan gran cantidad de luz natural.

Una oportunidad única para implantar su negocio en una de las mejores zonas de Pontevedra, con gran proyección y visibilidad.

¿Buscas oportunidades como esta? Síguenos en Instagram y descubre todas nuestras propiedades: @coldwellbankerindigo

¿Quieres vender la tuya? Te ayudamos a que la venta sea rápida, segura y al mejor precio. Contáctanos: (teléfono oculto)

INFORMACIÓN AL CONSUMIDOR

El precio de venta no incluye impuestos ni gastos derivados de la compraventa que, conforme a la normativa vigente, corresponden al comprador: (i) en viviendas de segunda mano, el Impuesto sobre Transmisiones Patrimoniales (ITP) según tipo aplicable en la Comunidad Autónoma; (ii) en viviendas de obra nueva, el IVA y el Impuesto sobre Actos Jurídicos Documentados (AJD) según normativa vigente; (iii) aranceles notariales y registrales; y (iv) gastos de gestoría en caso de contratarse. Disponibilidad a acordar. La oferta está sujeta a cambios de precio o retirada del mercado sin previo aviso. Los datos expuestos, incluidas las superficies, tienen carácter meramente orientativo. Los honorarios de intermediación inmobiliaria serán asumidos por la parte correspondiente según el encargo suscrito. Se facilitará a toda persona interesada información detallada y personalizada antes de la entrega de cualquier cantidad a cuenta, conforme a la normativa estatal y autonómica aplicable.
#ref:CBIN858

Property details

zone
Galicia
area
Pontevedra
location
Pontevedra
district
Campo da Torre - Mollabao
Property type
retail space
rental
2.500 €
Reference
CBIN858
Bathrooms
3
Builded surface
365 m2
Energy certificate
  • Pending
Request more info
Ref.CBIN858
Policarpo Sanz, 32 Bajos
36202 , Vigo - Galicia
‎+34 616 00 24 73

Recently viewed properties

Luxury 2, 3 and 4 bedroom apartments in Marbella
Nueva Andalucía

Luxury 2, 3 and 4 bedroom apartments in Marbella

299 m²Size32 Bathrooms
Isla Bela is just a 4-minute drive from Playa del Duque or Playa de Nueva Andalucía, where you can enjoy the sea and the gentle Mediterranean breeze. In the area surrounding the residential complex there are magnificent viewpoints from which to enjoy the exclusive views of the area. In addition, for lovers of nature, trekking or climbing, you can enjoy the magnificent Sierra de las Nieves National Park, a unique enclave where you can have unforgettable experiences. Isla Bela is in an ideal location with all the day-to- day services nearby: several restaurants, two large markets, local shops, a pharmacy, the Marbella Arena shopping centre, the Nao Pool Club and the Casino. In addition, it has several bus stations nearby, and is perfectly connected by car to Marbella, just 15 minutes from the historic centre and 40 minutes from Malaga airport. Isla Bela is a unique architectural project, designed as a natural valley surrounded by exclusive terraced houses, which rise up on rooftops to enjoy the most privileged views. Inspired by the concept of the Andalusian patio, it seeks to allow natural light to illuminate each home, generating a unique environment that harmonises nature with innovative architectural design. The residential complex has exclusive amenities for the care of body and mind: a gym, spa and indoor swimming pool, outdoor sports area, coworking area, social club, cinema and children's area. A whole range of top-quality residential services to enjoy a comfortable and relaxed life without having to leave the development. Isla Bela is designed as a natural universe surrounded by comfortable and exclusive homes. At the heart of the residential area, its outdoor spaces have been carefully landscaped. Native species coexist with beautiful flowers and palm trees, highlighting the natural beauty of the environment and guaranteeing the sustainability and durability of its green spaces. #ref:CBSH185_E
2.400.000 €
Luxury homes with spectacular sea views in La Cala de Mijas
La Cala Mijas

Luxury homes with spectacular sea views in La Cala de Mijas

The final phase of the prestigious Navigolf complex presents high-end homes with impressive sea views, surrounded by an unbeatable offer of leisure and entertainment in its vicinity. The project is located in front of the Noria Golf Course, located in the Cala plain and has easy access from the highway. Each of the houses in Navigolf Suites II has been designed with a privileged orientation, which allows you to contemplate impressive unobstructed views of the sea from its large terraces. Enjoy walks by the sea, golf games or the varied and exquisite gastronomic offer offered by Cala de Mijas. In addition, in less than ten minutes on the highway, you will have access to exclusive shopping areas. It is a consolidated environment, with all the necessary services in the vicinity, ideal to turn these residences into your definitive home on the Costa del Sol. Navigolf Suites II presents homes with 1, 2 and 3 bedrooms, perfect to scrutinise the Mediterranean style to the maximum according to your needs. It should also be noted that the ground floor apartments are raised 10 metres above ground level. This provides the security and views equivalent to a fourth floor. Mijas is a municipality located in the province of Malaga, in the heart of the Costa del Sol, with a historic centre composed of courtyards and light-lined houses that brings together all the charms of a traditional Andalusian town. #ref:CBSH622
Price upon request
Apartment 2 Bedrooms Sale Encamp
Pas de la Casa

Apartment 2 Bedrooms Sale Encamp

83 m²Size22 Bathrooms
Located in a modern residential building at the entrance to Encamp, we present this attractive property for sale, currently rented, ideal for both investors and those seeking a quality home in an excellent location.~~Built in 2025, the property stands out for its modern finishes and functional design. It is situated in a convenient and well-connected area, with quick access to the ski slopes, very close to the bus stop, and just 5 minutes from the town center.~Regarding the features, the property boasts triple-glazed aluminum windows, electric radiator heating, and parquet flooring that provides warmth and comfort. The open-plan kitchen/living room is fully equipped with integrated appliances, creating a modern and welcoming space. The modern bathrooms feature showers. An electric water heater, washing machine, and dryer are also included.~~The layout is comfortable and functional, with two bedrooms, a bright living/dining room with an integrated kitchen, and two full bathrooms. The property is being sold fully furnished and ready for continued rental or personal enjoyment. It also includes a parking space in the same building, adding convenience and value.~~The building is characterized by its family-friendly, quiet, and well-maintained atmosphere, ideal for those who value quality of life.~~Similar photos of other properties in the building.~~For more information or to schedule a visit, please contact Gali Real Estate. #ref:05099/5210
430.000 €
Elegant Andalusian villa on Marbella's Golden Mile
Milla de Oro

Elegant Andalusian villa on Marbella's Golden Mile

992 m²Size1.475 m²Plot54 Bathrooms
This exceptional villa is a true masterpiece of Andalusian charm and refined design, perfectly positioned on Marbella's prestigious Golden Mile. Offering a lifestyle of tranquility, sophistication, and unmatched convenience, it sits within an exclusive community featuring lush gardens, paddle tennis courts, and a children's playgroundan ideal setting for families and discerning buyers. Set on a generous 1,475 m² plot, the residence offers 992 m² of meticulously designed living space across three levels. From the moment you arrive, the villa's grandeur and architectural beauty make a lasting impression. The main level welcomes you with a striking double-height foyer, leading to a formal dining area, cozy TV lounge, and an elegant living room centered around a classic fireplace. Large glass doors open to a sun-drenched porch with serene views of the landscaped garden and shimmering saltwater pool. A second porch near the kitchen features a built-in barbecue, perfect for alfresco dining. The chef's kitchen is fully equipped with a pantry, breakfast nook, and a separate laundry area. This floor also includes a luxurious master suite with rich wooden floors, a spacious walk-in wardrobe, and a spa-like bathroom complete with Jacuzzi and walk-in shower. An additional office and guest bathroom round out the ground floor. Upstairs, you'll find four bedroomsthree en-suite with built-in wardrobes. The fourth, originally intended as a study or library, has access to three terraces with stunning views of the Mediterranean Sea and surrounding mountainsan inspiring setting for work or relaxation. The lower level is designed for enjoyment and functionality. It features a stylish entertainment room with a bar, fireplace, and wine cellar, as well as a gym and games area. Practical amenities include a utility room and a large storage space that could be converted into a cinema room or staff quarters. Every detail of this home reflects thoughtful luxury: underfloor heating, climate control, double-glazed windows, and marble flooring throughout. Security is top-tier, with electric blinds, an advanced alarm system, and a private water reserve. Parking includes a two-car garage, covered spaces, and a spacious driveway. Blending traditional Andalusian elegance with modern luxury, this rare villa offers an extraordinary living experiencewhether as a primary home or a refined holiday retreaton Marbella's iconic Golden Mile. #ref:CBSH484
4.500.000 €
Elegant Townhouse in Sierra Blanca - Marbella
Milla de Oro

Elegant Townhouse in Sierra Blanca - Marbella

486 m²Size44 Bathrooms
This elegant four-bedroom semi-detached house is located within the exclusive area of Sierra Blanca, offering a balanced combination of contemporary design, privacy, and open sea and mountain views. Distributed over multiple levels and connected by a lift, the property features four full bathrooms and a guest toilet. On the entrance level, two guest bedrooms, both en-suite, provide comfort and independence for visitors. The main living area is designed as an open-plan space where the kitchen, dining, and living room flow seamlessly together, extending directly onto the private terrace and pool. The first floor hosts the principal suite, set apart for greater privacy and tranquillity, along with an additional en-suite bedroom, creating a more intimate atmosphere. The rooftop boasts a spectacular solarium with a jacuzzi and barbecue an ideal space to relax, entertain, or simply watch the changing light across the coastline. The lower level includes practical everyday features such as a wine cellar, laundry room, and direct access to private parking for up to three cars. Recently renovated with a Scandinavian approach, the interiors prioritize brightness, balanced proportions, and functionality. Underfloor heating runs throughout the home. Set within a gated community with controlled security, Meisho Hills offers a calm and discreet residential environment, with shared spa and gym facilities. Just minutes from Marbella and the Milla de Oro de Marbella, it combines proximity to amenities with a peaceful and private setting. If you are seeking a refined home in Sierra Blanca that blends functional design, open views, and discretion, this property is an exceptional choice. #ref:CBSH1393
3.950.000 €
Contemporary Luxury Villa in Marbesa - Marbella
Elviria - Cabopino

Contemporary Luxury Villa in Marbesa - Marbella

417 m²Size640 m²Plot44 Bathrooms
An exclusive contemporary residence conceived and developed by the team of architects and designers at Modern Concept. This exceptional property has been created with a holistic approach to quality of life, combining modern lines, high-end materials, and an intelligent layout that maximizes natural light and seamlessly connects with its surroundings. The villa is distributed across several levels, each carefully designed to offer an outstanding sense of comfort, privacy, and sophistication. Its spacious interiors stand out for their timeless elegance, with open-plan living areas that flow harmoniously, creating a refined and welcoming atmosphere ideal for both everyday living and entertaining. The basement level is dedicated to relaxation and wellbeing, forming a true private retreat. It features a fully equipped spa area with sauna, designed for ultimate relaxation. The property also includes an elegant wine cellar, perfect for wine enthusiasts, and a fully equipped gym that allows for a healthy lifestyle without leaving home. The double garage provides ample and secure space for multiple vehicles, with convenient direct access to the residence. This level also includes technical areas such as a plant room, independent laundry, and generous storage spaces, all seamlessly integrated to ensure maximum efficiency without compromising on aesthetics. The outdoor areas have been designed with the same level of attention to detail as the interiors, creating an environment to be enjoyed year-round. The landscaped garden blends Mediterranean vegetation with modern design elements, offering a serene and private atmosphere. Spacious terraces provide the perfect setting to relax, enjoy the climate, or share unforgettable moments. This villa represents a perfect synthesis of contemporary design and wellbeing. Every detail has been carefully considered to create a sophisticated, functional, and inviting home. A property designed for those who value excellence, privacy, and a modern lifestyle in a privileged setting. #ref:CBSH1465
4.000.000 €
Modern villa project in Buenas Noches, Estepona
Playa Bahía Dorada

Modern villa project in Buenas Noches, Estepona

396 m²Size692 m²Plot54 Bathrooms
This contemporary villa, to be built on demand, is located in the tranquil residential area of Buenas Noches, west of Estepona. Construction will begin once a buyer is confirmed, with an estimated completion period of approximately two years. Set on a 692 m² plot, the villa offers 396 m² of built space plus generous terraces. It includes five bedrooms and four bathrooms, with a south-to-west orientation that provides abundant natural light throughout the day. The beach is just a short distance away, and Estepona's port and town center are only a 10-minute drive. Layout & Features Ground Floor: Open-plan living and dining area with a fireplace Fully fitted kitchen with premium appliances Guest bedroom with en-suite bathroom Additional room suitable as a bedroom or office Guest toilet Direct access to covered and open terraces, garden, and pool area First Floor: Master bedroom with en-suite bathroom, dressing area, and private terrace Two guest bedrooms with en-suite bathrooms Rooftop: Spacious roof terrace ideal for outdoor lounging and relaxation Basement: Garage with space for two cars Multipurpose rooms, perfect for a home cinema or entertainment area Second guest toilet Additional Features: Air conditioning with heating Aerothermal system with heat pumps Underfloor heating in bathrooms Pre-installation for a home automation system (Domotica) BBQ and jacuzzi This villa offers a modern and comfortable lifestyle in a highly sought-after location, combining sleek contemporary design with top-quality finishes. #ref:CBSH489
2.000.000 €
Coldwell Banker Indigo Real Estate
Policarpo Sanz, 32 Bajos
36202 , Vigo - Galicia
Newsletter

Find your home abroad with the support of the Coldwell Banker® network

Visit our global websites to learn more about your ideal property in the most exclusive destinations

We use our own and third-party cookies to make our website work safely and personalize its content. Likewise, we use cookies to measure and obtain data on your navigation and to adjust advertising to your tastes and preferences. Press the "Accept all" button to confirm that you have read and accepted the information presented. To manage or disable these cookies, click on "Configuration". For more information see our cookies policy.
Modify cookies
Technical and functional Always active
This website uses its own Cookies to collect information in order to improve our services. If you continue browsing, you accept their installation. The user has the possibility of configuring his browser, being able, if he so wishes, to prevent them from being installed on his hard drive, although he must bear in mind that such action may cause difficulties in navigating the website.
They allow the monitoring and analysis of the behavior of the users of this website. The information collected through this type of cookies is used to measure the activity of the web for the elaboration of user navigation profiles in order to introduce improvements based on the analysis of the usage data made by the users of the service. They allow us to save the user's preference information to improve the quality of our services and to offer a better experience through recommended products.
These cookies are used to store information about the preferences and personal choices of the user through the continuous observation of their browsing habits. Thanks to them, we can know the browsing habits on the website and display advertising related to the user's browsing profile.