Land Divisions (Housing) Sale A Pobra do Caramiñal

plot
5,544 m²
price
1,000,000 €
Excelente oportunidad para Promotores e Inversores

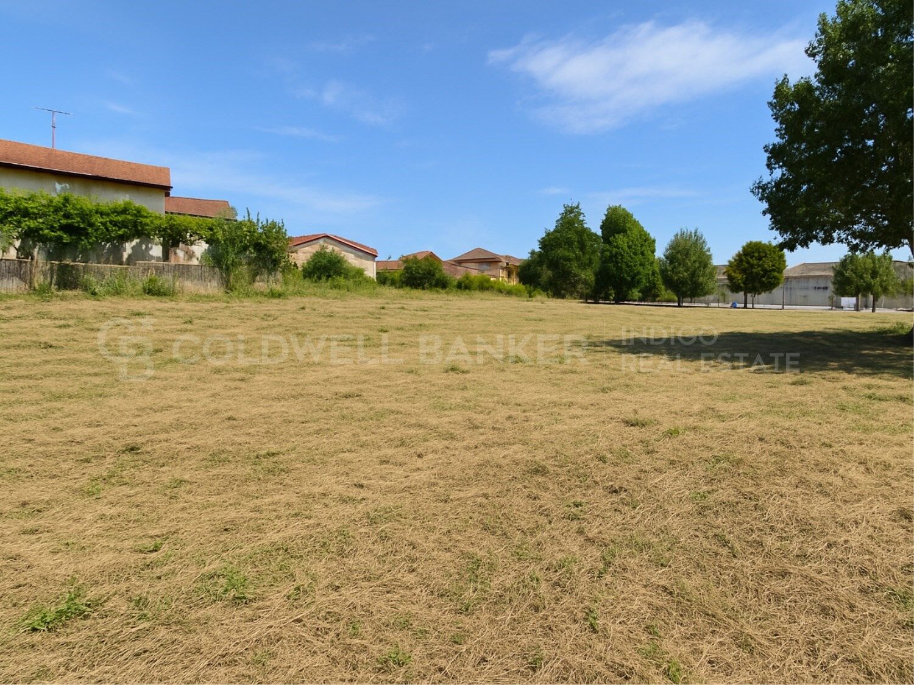
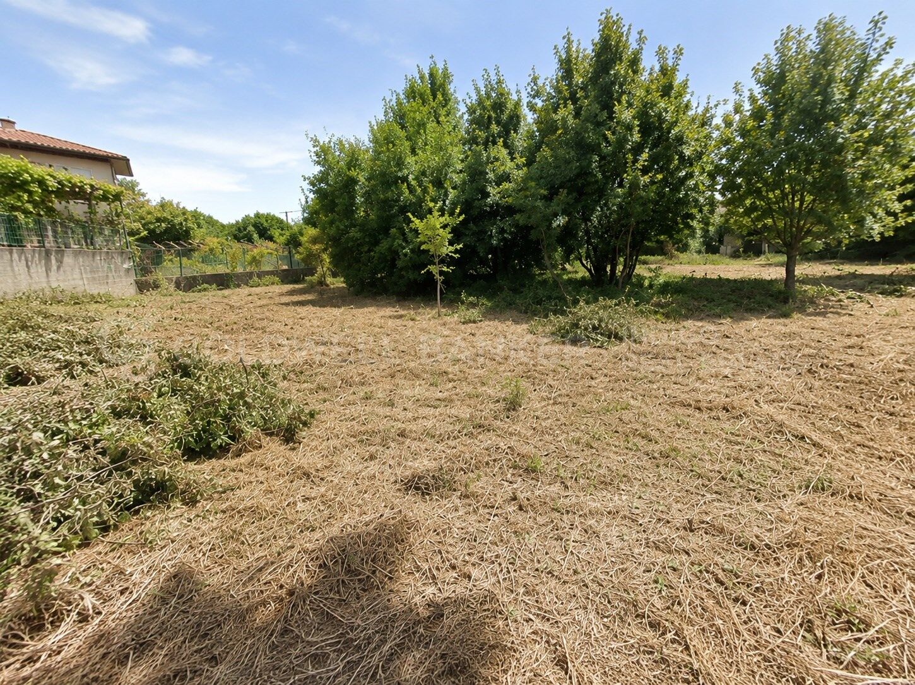
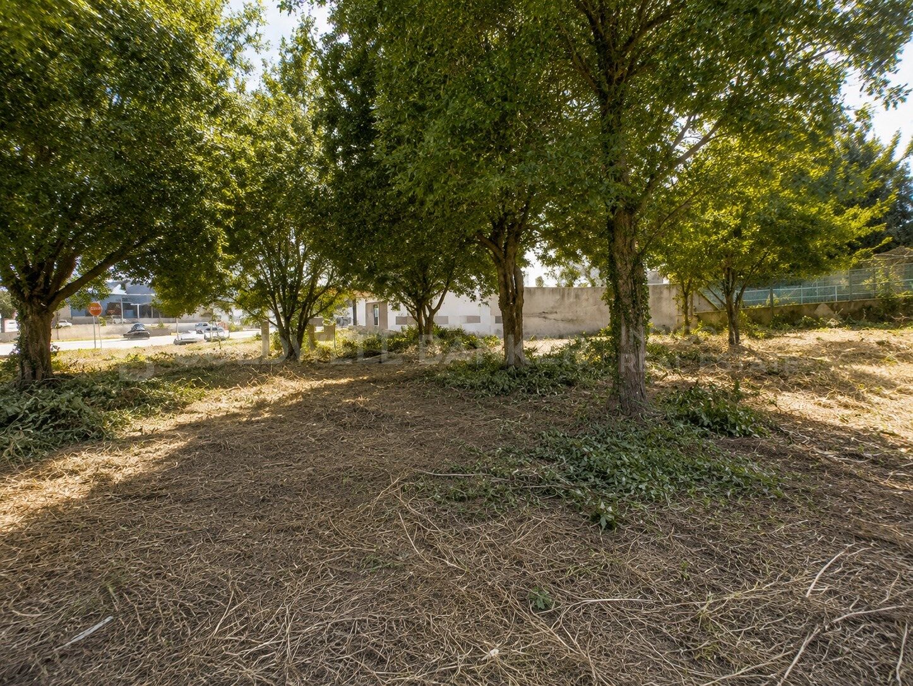
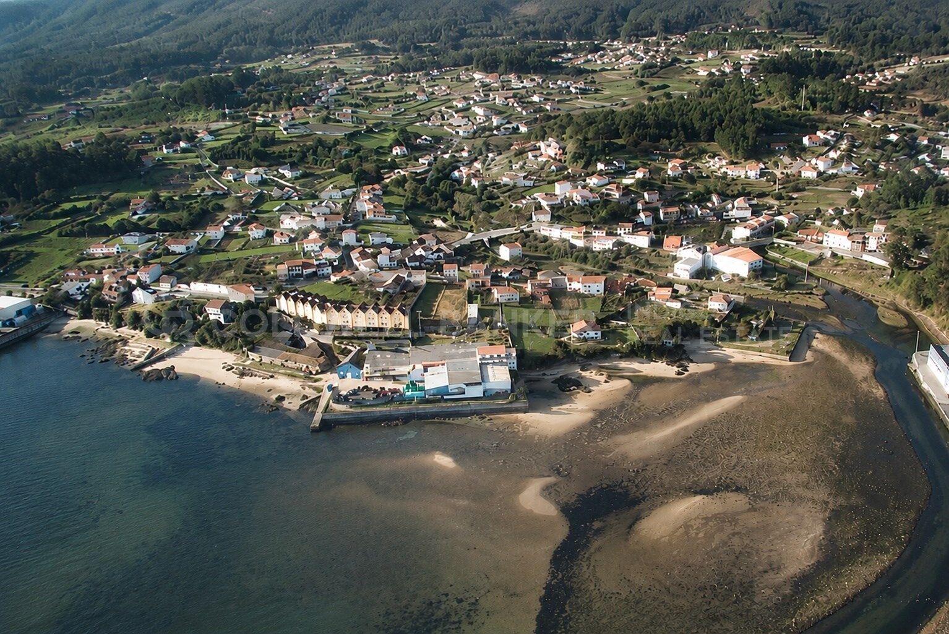
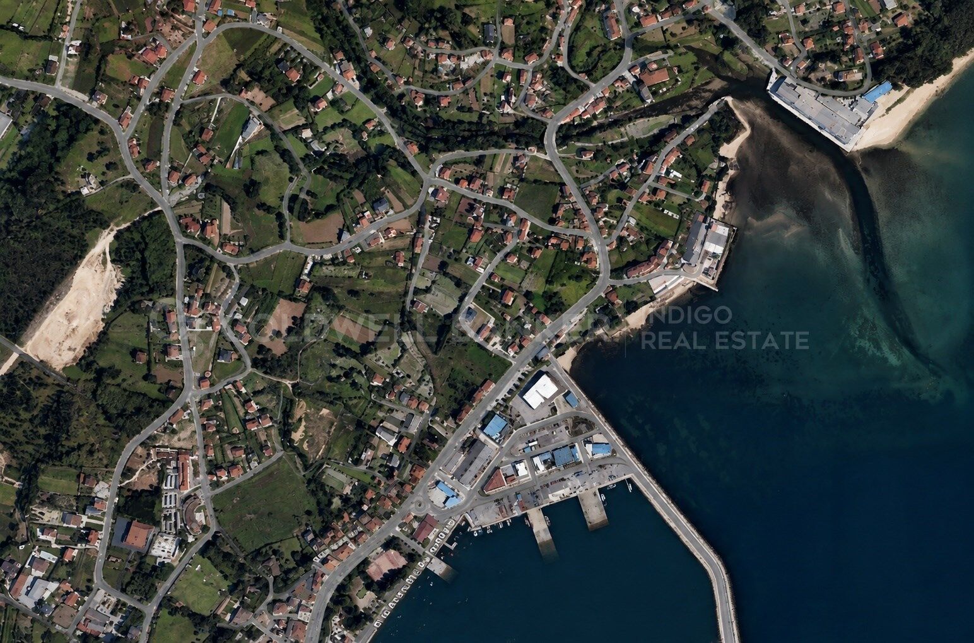
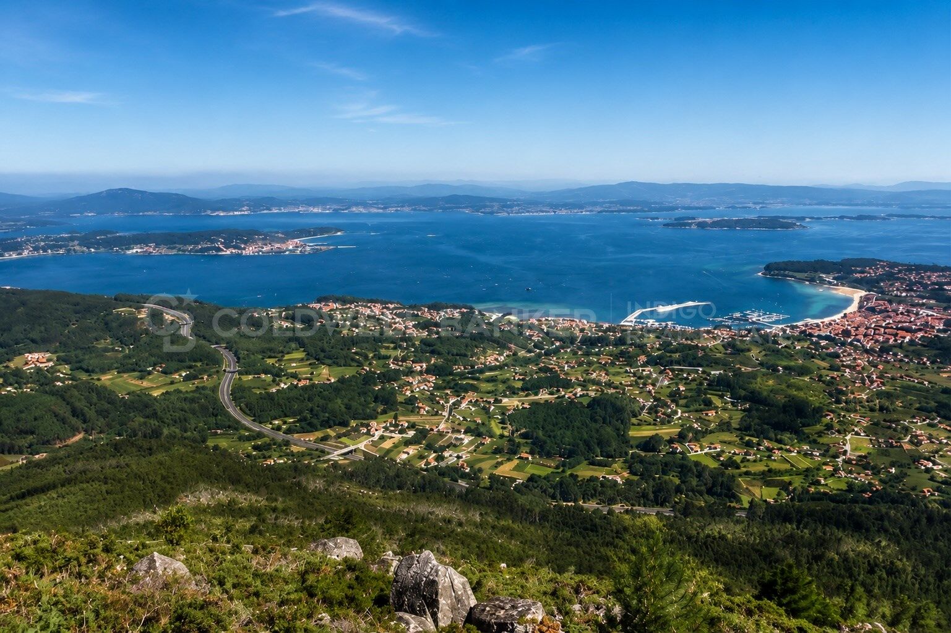
Se vende una magnífica parcela urbana finalista de 5.444 m2 situada en una ubicación comercialmente estratégica justo en la entrada principal del municipio costero de A Pobra do Caramiñal (Rías Baixas). El terreno se emplaza en primera línea visual frente al puerto deportivo y a escasos metros caminando de la Playa do Areal y del centro urbano consolidado.
El suelo cuenta con su ordenación pormenorizada totalmente definida dentro del sector A.R. POL. 3 (San Lázaro), lo que garantiza seguridad jurídica y permite la solicitud directa de licencia de obra a los compradores.

PROYECTO INFORMATIVO: POTENCIAL DE RENDIMIENTO EXCEPCIONAL
Para facilitar el análisis financiero del inversor, la propuiedad cuenta con un estudio de viabilidad técnica y volumetría desarrollado por un gabinete de arquitectura.
Este proyecto informativo demuestra el extraordinario rendimiento real que un constructor puede obtener de la tierra:
Dinámica de Mercado de Alta Rentabilidad: El precio medio de la obra nueva residencial en la zona se sitúa consolidado a partir de los 2.500 €/m2, lo que asegura un retorno de inversión sumamente atractivo y una altísima velocidad de absorción dada la fuerte demanda vacacional y residencial.
Unicornio del terreno (Vistas al Mar): La morfología de la parcela y su estratégica orientación frente a la ría aseguran que futuras viviendas de la promoción disfrutarán de privilegiadas vistas directas al mar y al entorno portuario, convirtiéndose en un producto único y muy cotizado en las Rías Baixas.
Capacidad Estimada de Promoción: El estudio técnico valida un desarrollo óptimo para 36 viviendas plurifamiliares de diseño moderno, complementadas con locales comerciales en planta baja, plazas de garaje y trasteros vinculados.
Urbanismo y Calidad de Vida: El planteamiento del sector ya contempla viales perimetrales limpios para una accesibilidad óptima conectada a la Autovía del Barbanza (AG-11), así como amplias reservas para zonas comunes ajardinadas comunitarias.

PARÁMETROS URBANÍSTICOS CLAVE (PXOM)
Ordenanza: Zona Residencial Intensiva (Vivienda colectiva plurifamiliar).
Edificabilidad: Coeficiente de 0,8361 m2t/m2s (Suelo neto edificable de 4.551,72 m2t).
Configuración: Planta Baja más 3 Pisos de altura.
Cesiones e Integración: Previsión técnica de 825 m2 para zonas verdes de lindero, 458 m2 para equipamientos locales y un 20% de reserva para vivienda sujeta a régimen de protección pública.

PROTOCOLO DE CONFIDENCIALIDAD
Disponemos de toda la información gráfica oficial, planos parcelarios de ordenación a escala y los informes de viabilidad económica correspondientes para los departamentos de expansión. Esta documentación técnica confidencial se facilitará exclusivamente bajo solicitud formal y registro de cliente.
Para coordinar una reunión de presentación técnica o analizar la estructura de compra de la finca:

Coldwell Banker Indigo Real Estate
Rúa Policarpo Sanz, 32 Bajos, Vigo
(email oculto)
Gestión directa de la operación: German Orejuela
#ref:CBIN899

Property details

zone
Galicia
area
La Coruña
location
A Pobra do Caramiñal
Property type
plot
sale
1.000.000 €
Reference
CBIN899
Condition / conservation
for renovation
Energy certificate
  • Pending

Related searches

Request more info
Ref.CBIN899
Policarpo Sanz, 32 Bajos
36202 , Vigo - Galicia
‎+34 616 00 24 73
Germán Orejuela
Associate Real Estate Advisor
Recently viewed properties

Exclusive house in Pleta de Bolvir with panoramic views
Bolvir

Exclusive house in Pleta de Bolvir with panoramic views

215 m²Size54 Bathrooms
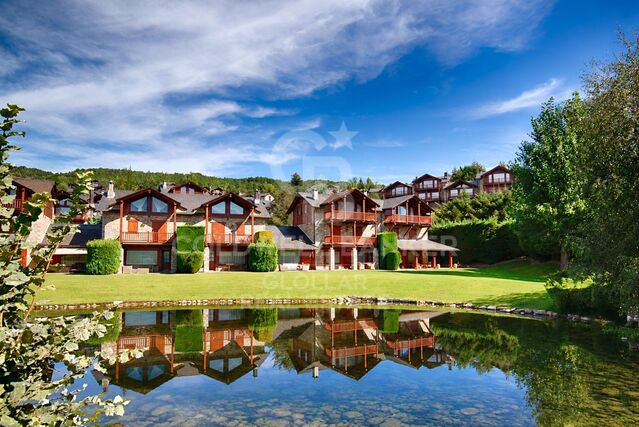
Located in La Pleta de Bolvir, one of the most exclusive residential areas of La Cerdanya, we find this magnificent home integrated into a well-kept community with large garden areas, swimming pool and children's playground. The property stands out especially for its excellent orientation and its impressive panoramic views of La Tossa, present from different rooms and terraces of the house. Distributed on comfortable floors, upon entering the house we find a cosy hall that leads us to the day area. The spacious living-dining room, presided over by a fireplace and with wooden beams that provide the characteristic warm and rustic atmosphere of mountain houses, has direct access to a pleasant terrace and garden, from where you can enjoy magnificent views of the surroundings of La Cerdanya. The floor is completed with a separate kitchen and a guest toilet. On the upper floor we find the rest area, consisting of four bedrooms, one of them suite, and two with direct access to a terrace. The top floor is entirely dedicated to a spectacular master suite, a particularly cosy space that has its own fireplace and access to a private terrace from which to contemplate open and privileged views of the landscape. The house is completed with a garage for one vehicle, storage room and laundry area. An exceptional property for its location, orientation and views, ideal for enjoying La Cerdanya all year round in one of its most exclusive residential enclaves. CONSUMER INFORMATION The sale price does not include taxes or expenses associated with the purchase and sale that correspond to the buyer: ITP in second-hand homes or VAT and AJD in new construction, in addition to notary, registry and, where applicable, management fees. Furniture, decorative elements and utensils are not included in the price, unless expressly agreed otherwise. Availability to be agreed. The offer may be modified or withdrawn without prior notice and the published data, including surfaces, are indicative. Real estate brokerage fees are borne by the seller. The corresponding legal information will be provided before any delivery of amounts on account. #ref:CBG2196
1.195.000 €
3-bedroom loft flat in Justicia
Justicia - Chueca

3-bedroom loft flat in Justicia

91 m²Size32 Bathrooms
Coldwell Banker Unique presents this exclusive designer loft, entirely conceived by architects and located in a historic building in central Madrid, in the prestigious Justicia neighbourhood. A unique, brand-new residence conceived as a true one-of-a-kind creation. The project seamlessly combines architecture, design and functionality within a space where every detail has been carefully considered. The property is exterior-facing and enjoys an abundance of natural light, enhanced by its two street-facing balconies and high ceilings, which create a remarkable sense of space and character. Every element has been custom designed and crafted, from the kitchen and fitted wardrobes to the bathroom cabinetry and Italian-style walk-in showers. Wooden flooring brings warmth to the interiors, while a bespoke lighting system, specifically designed for the residence, creates a warm and sophisticated atmosphere with energy-efficient solutions. The layout revolves around a generous open-plan space integrating the kitchen, dining area and living room, creating a bright, contemporary environment. The private area comprises a principal bedroom with en-suite bathroom, a guest bedroom, a third modular room adaptable to different needs, and a second bathroom. Located on an exterior second floor with lift, the property also features air conditioning, individual gas heating and a storage room. An exceptional residence for those seeking a home in Madrid with a distinctive identity, where architecture and design take centre stage. #ref:CBUQ1639
1.190.000 €
Spacious renovated apartment in historic building
Barri Gòtic

Spacious renovated apartment in historic building

141 m²Size32 Bathrooms
Coldwell Banker Anteris presents this spacious 141 m² flat with three double bedrooms, located in the heart of the city, in a renovated stately building. The property offers a bright living-dining room integrated with a designer kitchen with an open-plan island. Two large windows give access to two balconies, providing abundant natural light. The wooden floors, high ceilings with exposed Catalan vaulting and the fully equipped kitchen are particularly noteworthy. In the sleeping area, there is a spacious en-suite bedroom and two double bedrooms, all with wardrobes and wooden floors that add warmth to the space. The windows overlook a small, quiet street, ensuring ventilation and excellent rest.Among its amenities are air conditioning and ducted heating, as well as an electric water heater. Its location is unbeatable: it has all kinds of public transport within easy reach and is only 10 minutes from the port and the Ronda Litoral, providing easy access to the outskirts of the city. The Barri Gòtic is the historic centre of Barcelona, a network of cobbled streets, emblematic buildings, Gothic churches and monuments that evoke the medieval era. In the surrounding area, there are numerous museums, art galleries, theatres, artisan boutiques and a wide range of gastronomic and cultural offerings, from local festivals to concerts and exhibitions. Looking for a spacious, character-filled home in the heart of Barcelona? Get in touch with us to schedule a visit and discover this exceptional property. Consumer information: The sale price does not include taxes or costs derived from the purchase transaction which, according to current regulations, are to be borne by the buyer (Property Transfer Tax - ITP, or where applicable VAT and Stamp Duty - AJD), nor notary and land registry fees. The information published, including surface areas, is for guidance purposes only and is not contractually binding. The offer may be subject to price changes or withdrawal from the market without prior notice. Real estate brokerage fees will apply according to the signed marketing agreement. Detailed information will be provided to any interested party before the payment of any deposit, in accordance with the applicable national and regional regulations. #ref:AV258
789.000 €
Luxury farm with panoramic sea views in La Mairena
Ojén

Luxury farm with panoramic sea views in La Mairena

1.254 m²Size49.832 m²Plot77 Bathrooms
A truly exceptional property nestled in a private oasis of tranquillity, in the vicinity of La Mairena, Marbella East. Surrounded by nature and absolute privacy, this extraordinary farm extends over an impressive plot of approximately 5 hectares, elevated above the surroundings and privileged for its spectacular panoramic views of the countryside, the coast and the Mediterranean Sea. The main residence is distributed over two floors and has been carefully designed to combine spaciousness, elegance and maximum comfort, also having a private elevator. The main floor offers magnificent entertainment spaces, including a spacious living room connected to an elegant library, a fully equipped kitchen, separate dining room and a cosy living room with fireplace. A sophisticated distributor with vaulted ceilings connects the different rooms and provides a unique architectural character. On this floor there are also three luxurious suites, two of them with their own living room, in addition to a gym with jacuzzi, two guest toilets, laundry area and storage spaces. Independent of the main house is a spectacular indoor pool, accompanied by changing room and toilet, as well as a large garage with capacity for six vehicles and a fully equipped apartment for service staff. The main interior spaces extend to the outside through large terraces, porches and patios, creating different environments to enjoy outdoor life in an environment of absolute privacy. The top floor houses an impressive diaphanous living room, a magnificent master suite and a living room that can be used as an additional bedroom. All these rooms enjoy direct access to extraordinary terraces with open views of the landscape and the sea. The floor is completed with two bathrooms, both designed to make the most of the spectacular views. The exteriors are one of the great attractions of this property. The farm is surrounded by perfectly manicured gardens, with fruit trees, mature vegetation, ponds, elegant fountains, sculptures and different water elements that create a serene and sophisticated atmosphere. As an additional and unique element, the property has a small independent house with panoramic views of 360º, currently conceived as a space for painting and creative activities, although with multiple possibilities of use. Its location combines privacy and connection with the main points of interest of the Costa del Sol: approximately 30 minutes from the centre of Marbella, 15 minutes from the beach and only 5 minutes from La Mairena. An extraordinary farm that combines nature, privacy, architecture, exceptional spaces and panoramic views of the Mediterranean, offering a residential experience difficult to find in Marbella. #ref:CBSH1679
7.975.000 €
Coldwell Banker Indigo Real Estate
Policarpo Sanz, 32 Bajos
36202 , Vigo - Galicia
Newsletter

Find your home abroad with the support of the Coldwell Banker® network

Visit our global websites to learn more about your ideal property in the most exclusive destinations

We use our own and third-party cookies to make our website work safely and personalize its content. Likewise, we use cookies to measure and obtain data on your navigation and to adjust advertising to your tastes and preferences. Press the "Accept all" button to confirm that you have read and accepted the information presented. To manage or disable these cookies, click on "Configuration". For more information see our cookies policy.
Modify cookies
Technical and functional Always active
This website uses its own Cookies to collect information in order to improve our services. If you continue browsing, you accept their installation. The user has the possibility of configuring his browser, being able, if he so wishes, to prevent them from being installed on his hard drive, although he must bear in mind that such action may cause difficulties in navigating the website.
They allow the monitoring and analysis of the behavior of the users of this website. The information collected through this type of cookies is used to measure the activity of the web for the elaboration of user navigation profiles in order to introduce improvements based on the analysis of the usage data made by the users of the service. They allow us to save the user's preference information to improve the quality of our services and to offer a better experience through recommended products.
These cookies are used to store information about the preferences and personal choices of the user through the continuous observation of their browsing habits. Thanks to them, we can know the browsing habits on the website and display advertising related to the user's browsing profile.