en
en Land Divisions (Housing) Sale A Pobra do Caramiñal
plot
5,544 m²






Excelente oportunidad para Promotores e Inversores
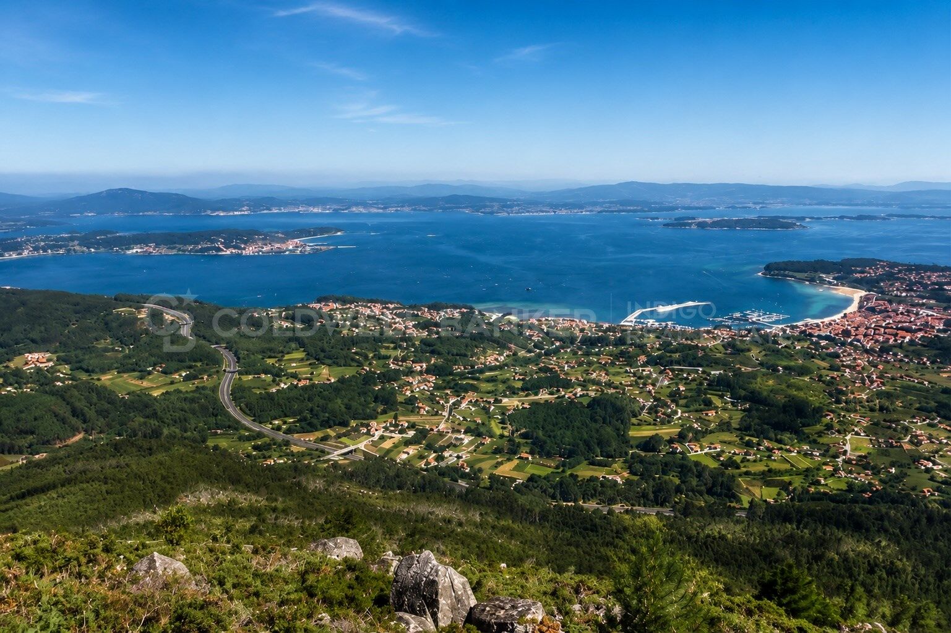
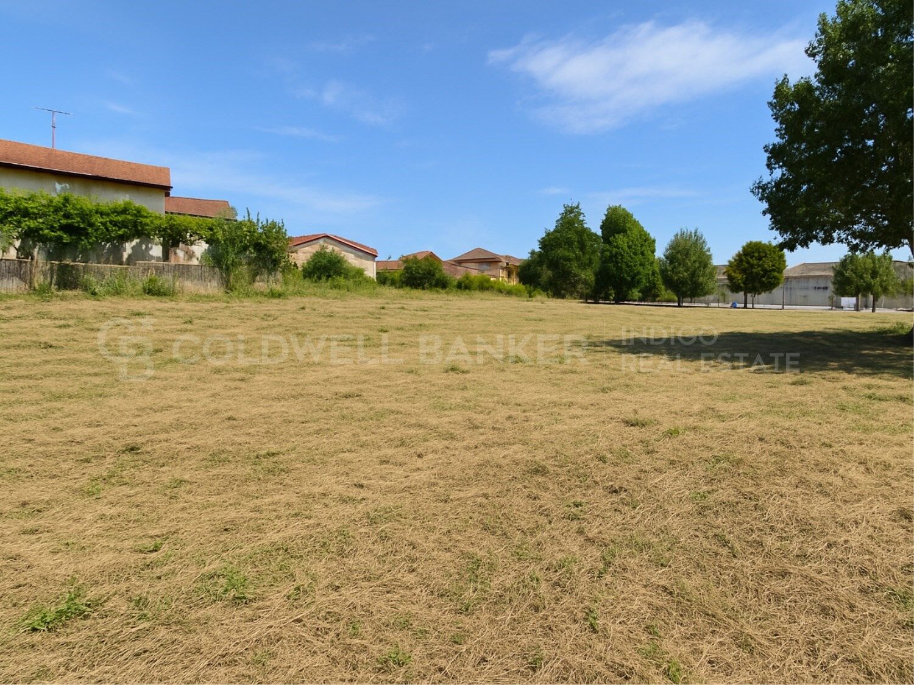
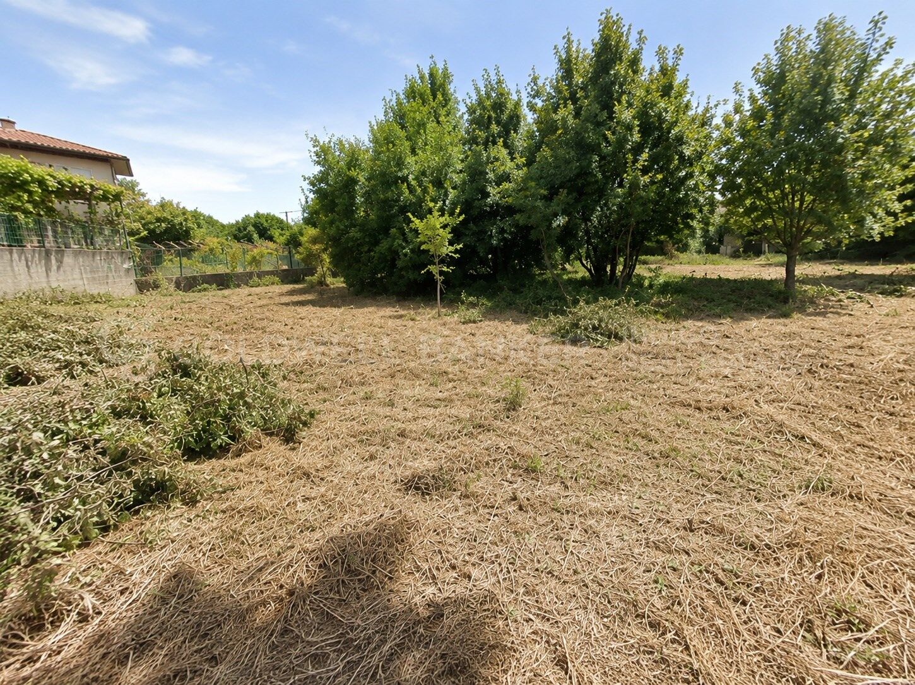
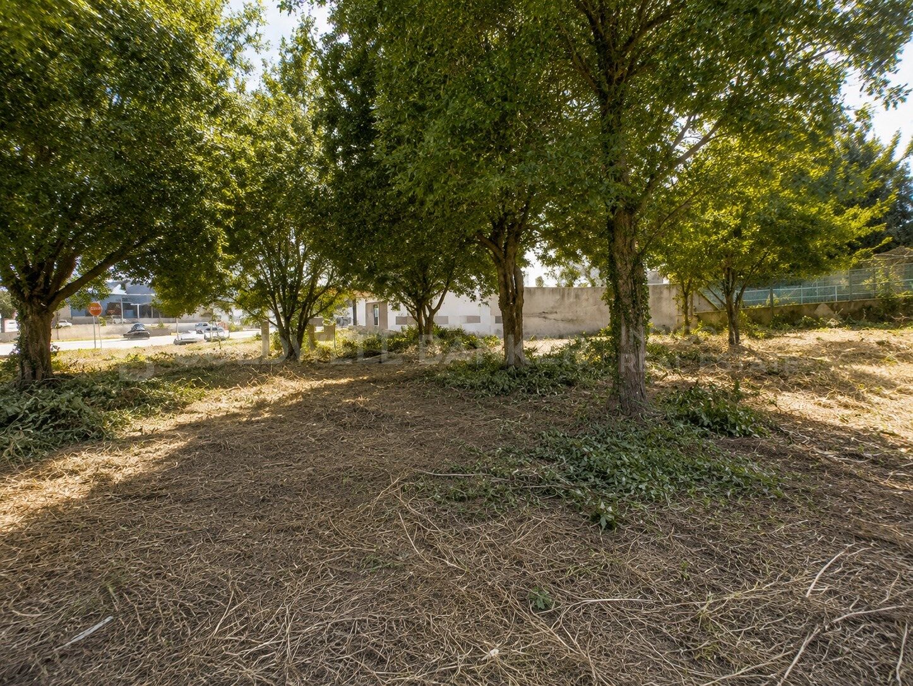
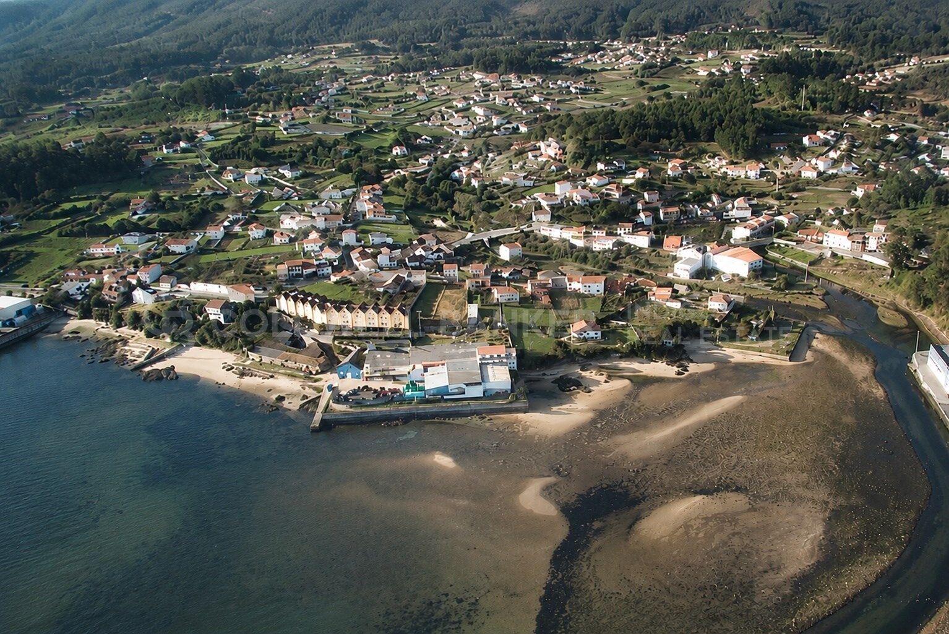
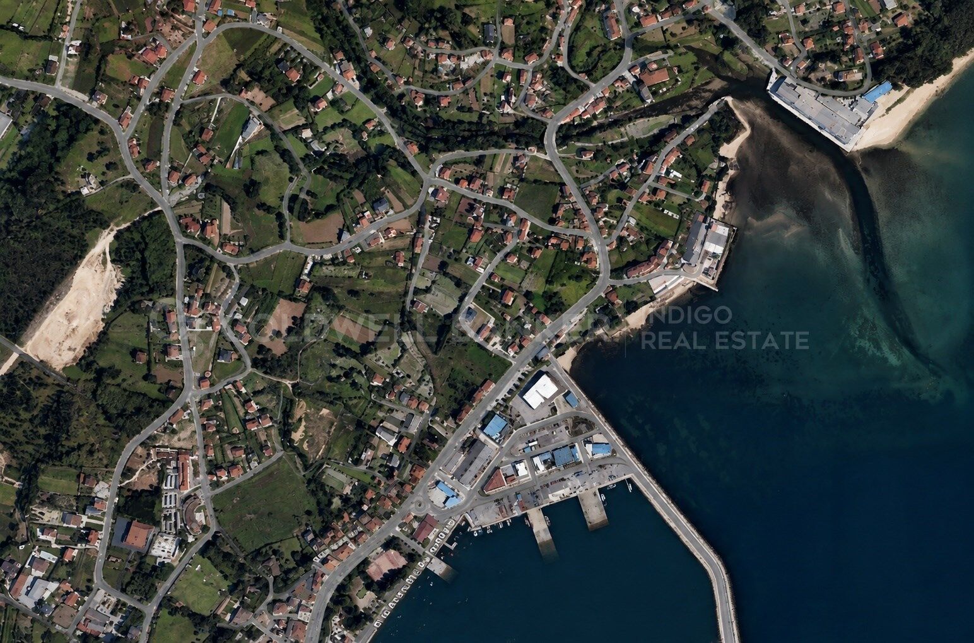
Se vende una magnífica parcela urbana finalista de 5.444 m2 situada en una ubicación comercialmente estratégica justo en la entrada principal del municipio costero de A Pobra do Caramiñal (Rías Baixas). El terreno se emplaza en primera línea visual frente al puerto deportivo y a escasos metros caminando de la Playa do Areal y del centro urbano consolidado.
El suelo cuenta con su ordenación pormenorizada totalmente definida dentro del sector A.R. POL. 3 (San Lázaro), lo que garantiza seguridad jurídica y permite la solicitud directa de licencia de obra a los compradores.
PROYECTO INFORMATIVO: POTENCIAL DE RENDIMIENTO EXCEPCIONAL
Para facilitar el análisis financiero del inversor, la propuiedad cuenta con un estudio de viabilidad técnica y volumetría desarrollado por un gabinete de arquitectura.
Este proyecto informativo demuestra el extraordinario rendimiento real que un constructor puede obtener de la tierra:
Dinámica de Mercado de Alta Rentabilidad: El precio medio de la obra nueva residencial en la zona se sitúa consolidado a partir de los 2.500 €/m2, lo que asegura un retorno de inversión sumamente atractivo y una altísima velocidad de absorción dada la fuerte demanda vacacional y residencial.
Unicornio del terreno (Vistas al Mar): La morfología de la parcela y su estratégica orientación frente a la ría aseguran que futuras viviendas de la promoción disfrutarán de privilegiadas vistas directas al mar y al entorno portuario, convirtiéndose en un producto único y muy cotizado en las Rías Baixas.
Capacidad Estimada de Promoción: El estudio técnico valida un desarrollo óptimo para 36 viviendas plurifamiliares de diseño moderno, complementadas con locales comerciales en planta baja, plazas de garaje y trasteros vinculados.
Urbanismo y Calidad de Vida: El planteamiento del sector ya contempla viales perimetrales limpios para una accesibilidad óptima conectada a la Autovía del Barbanza (AG-11), así como amplias reservas para zonas comunes ajardinadas comunitarias.
PARÁMETROS URBANÍSTICOS CLAVE (PXOM)
Ordenanza: Zona Residencial Intensiva (Vivienda colectiva plurifamiliar).
Edificabilidad: Coeficiente de 0,8361 m2t/m2s (Suelo neto edificable de 4.551,72 m2t).
Configuración: Planta Baja más 3 Pisos de altura.
Cesiones e Integración: Previsión técnica de 825 m2 para zonas verdes de lindero, 458 m2 para equipamientos locales y un 20% de reserva para vivienda sujeta a régimen de protección pública.
PROTOCOLO DE CONFIDENCIALIDAD
Disponemos de toda la información gráfica oficial, planos parcelarios de ordenación a escala y los informes de viabilidad económica correspondientes para los departamentos de expansión. Esta documentación técnica confidencial se facilitará exclusivamente bajo solicitud formal y registro de cliente.
Para coordinar una reunión de presentación técnica o analizar la estructura de compra de la finca:
Coldwell Banker Indigo Real Estate
Rúa Policarpo Sanz, 32 Bajos, Vigo
(email oculto)
Gestión directa de la operación: German Orejuela
#ref:CBIN899
Se vende una magnífica parcela urbana finalista de 5.444 m2 situada en una ubicación comercialmente estratégica justo en la entrada principal del municipio costero de A Pobra do Caramiñal (Rías Baixas). El terreno se emplaza en primera línea visual frente al puerto deportivo y a escasos metros caminando de la Playa do Areal y del centro urbano consolidado.
El suelo cuenta con su ordenación pormenorizada totalmente definida dentro del sector A.R. POL. 3 (San Lázaro), lo que garantiza seguridad jurídica y permite la solicitud directa de licencia de obra a los compradores.
PROYECTO INFORMATIVO: POTENCIAL DE RENDIMIENTO EXCEPCIONAL
Para facilitar el análisis financiero del inversor, la propuiedad cuenta con un estudio de viabilidad técnica y volumetría desarrollado por un gabinete de arquitectura.
Este proyecto informativo demuestra el extraordinario rendimiento real que un constructor puede obtener de la tierra:
Dinámica de Mercado de Alta Rentabilidad: El precio medio de la obra nueva residencial en la zona se sitúa consolidado a partir de los 2.500 €/m2, lo que asegura un retorno de inversión sumamente atractivo y una altísima velocidad de absorción dada la fuerte demanda vacacional y residencial.
Unicornio del terreno (Vistas al Mar): La morfología de la parcela y su estratégica orientación frente a la ría aseguran que futuras viviendas de la promoción disfrutarán de privilegiadas vistas directas al mar y al entorno portuario, convirtiéndose en un producto único y muy cotizado en las Rías Baixas.
Capacidad Estimada de Promoción: El estudio técnico valida un desarrollo óptimo para 36 viviendas plurifamiliares de diseño moderno, complementadas con locales comerciales en planta baja, plazas de garaje y trasteros vinculados.
Urbanismo y Calidad de Vida: El planteamiento del sector ya contempla viales perimetrales limpios para una accesibilidad óptima conectada a la Autovía del Barbanza (AG-11), así como amplias reservas para zonas comunes ajardinadas comunitarias.
PARÁMETROS URBANÍSTICOS CLAVE (PXOM)
Ordenanza: Zona Residencial Intensiva (Vivienda colectiva plurifamiliar).
Edificabilidad: Coeficiente de 0,8361 m2t/m2s (Suelo neto edificable de 4.551,72 m2t).
Configuración: Planta Baja más 3 Pisos de altura.
Cesiones e Integración: Previsión técnica de 825 m2 para zonas verdes de lindero, 458 m2 para equipamientos locales y un 20% de reserva para vivienda sujeta a régimen de protección pública.
PROTOCOLO DE CONFIDENCIALIDAD
Disponemos de toda la información gráfica oficial, planos parcelarios de ordenación a escala y los informes de viabilidad económica correspondientes para los departamentos de expansión. Esta documentación técnica confidencial se facilitará exclusivamente bajo solicitud formal y registro de cliente.
Para coordinar una reunión de presentación técnica o analizar la estructura de compra de la finca:
Coldwell Banker Indigo Real Estate
Rúa Policarpo Sanz, 32 Bajos, Vigo
(email oculto)
Gestión directa de la operación: German Orejuela
#ref:CBIN899
Property details
zone
Galicia
area
La Coruña
location
A Pobra do Caramiñal
Property type
plot
sale
1.000.000 €
Reference
CBIN899
Condition / conservation
for renovation
Energy certificate
- Pending
Related searches

Policarpo Sanz, 32 Bajos
36202 , Vigo - Galicia
+34 616 00 24 73

Germán Orejuela
Associate Real Estate Advisor