Your search
Currently we do not have Plots for sale in Vallvidrera - Tibidabo - Les Planes, Barcelona
Haven't found what you were looking for?
Tell us what your preferences are and we will find you the best properties

Recently viewed properties

Flat with potential next to Casa de les Punxes, Barcelona
Dreta de l'Eixample

Flat with potential next to Casa de les Punxes, Barcelona

116 m²Size53 Bathrooms
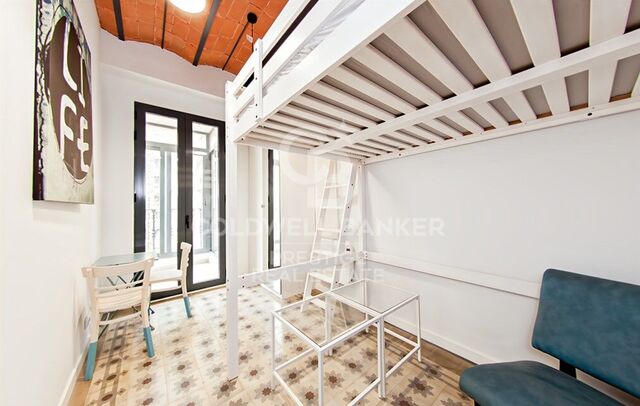
Located on Rosselló Street, near the iconic Casa de les Punxes, this flat combines the architectural charm of the Eixample district and offers great potential to become an elegant family home. The property retains a generous floor area and a structure that allows for easy rethinking of the spaces to adapt them to the needs of a family. With a change in layout, it can be transformed into a bright flat with three spacious double bedrooms, two full bathrooms, a guest toilet, a laundry room and a large living-dining room overlooking Rosselló Street, while the sleeping area would face the quiet interior courtyard, ensuring calm and privacy. Currently, the property is divided into five double bedrooms and a kitchen used as a common area. Four of the bedrooms are exterior: - Two with a small balcony overlooking Rosselló Street. - Two with access to a pleasant glazed terrace. Each bedroom has its own washbasin and shower, inside and/or outside, and there are three additional toilets, allowing for different possibilities for reorganising the space according to the renovation project. For those considering it from a heritage perspective, the current configuration also allows it to be used as a room rental. The property has preserved and restored original features of great value that add character and authenticity: - Restored hydraulic floors - High ceilings with restored Catalan vaulting - Renovated electrical and plumbing installations - Double-glazed windows The building also has a concierge service. A property with personality, light and great potential to create a magnificent home in one of the most established and valued areas of the Eixample. The sale price does not include taxes or expenses arising from the sale, which, in accordance with current regulations, are payable by the buyer: (i) for second-hand homes, Property Transfer Tax (ITP) at the rate applicable in the Autonomous Community; (ii) for new-build homes, VAT and Stamp Duty (AJD) according to current regulations; (iii) notary and registration fees; and (iv) agency fees, if contracted. Availability to be agreed. The offer is subject to price changes or withdrawal from the market without prior notice. The information provided, including surface areas, is for guidance only. Real estate brokerage fees will be borne by the relevant party in accordance with the signed agreement. Detailed and personalised information will be provided to all interested parties before any amount is paid on account, in accordance with applicable state and regional regulations. #ref:CBES2877 (2)
815,000 €
Charming finca a few meters from the sea in Tarifa
Sole agency
El Cuartón - El Bujeo

Charming finca a few meters from the sea in Tarifa

117,543 m²Size
A unique rustic estate is offered for sale in the privileged municipality of Tarifa, in the province of Cádiz. This property stands out for its outstanding scenic, historical and agricultural value, as well as its exceptional location, directly bordering the Strait of Gibraltar Natural Park, an area of high ecological and environmental importance. Main Features Total area: 117,543 m² (11.75 hectares) Land classification: Rustic land Access: Direct access from a paved road, close to a main route Natural Environment The surrounding landscape offers open views, native vegetation and remarkable biodiversity, making the estate ideal for conservation, nature enjoyment and ecotourism projects. The property is also a privileged observation point for migratory birds and cetaceans, with panoramic views of the Fraile Tower, Guadalmesí Tower, the coasts of Algeciras and Tarifa, and even the African continent. Existing Buildings The estate includes three historic buildings, part of the local rural heritage. These structures are protected but may be restored and adapted for residential or tourist use, in accordance with current regulations. Local planning regulations also allow the construction of agricultural or livestock buildings. Potential Uses Agriculture (traditional or organic) Livestock farming Agrotourism and ecotourism projects Activities and Lifestyle Just 60 metres from the property entrance, cliffs and tidal flats offer a truly unique natural experience. The area allows for horse riding, swimming, diving, fishing, paddle surfing, surfing, mountain biking and hiking routes along ancient coastal fortifications. The estate is also located along a lesser-known stage of the Camino de Santiago. #ref:CBSH618
600,000 €
Duplex 3 Bedrooms Sale Escaldes-Engordany
Escaldes-Engordany

Duplex 3 Bedrooms Sale Escaldes-Engordany

228 m²Size32 Bathrooms
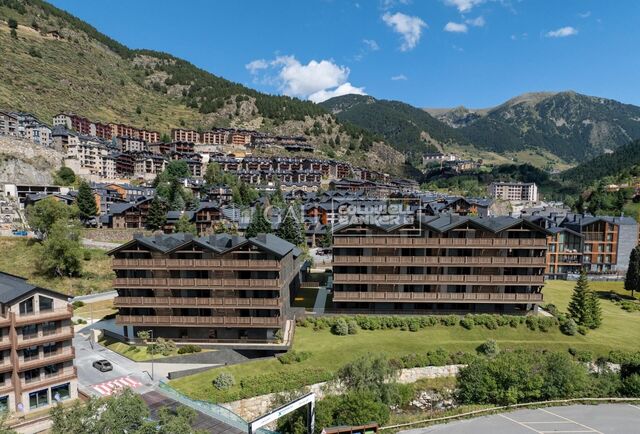
Exclusive residential development located in the heart of Escaldes-Engordany, just 500 meters from the Principality's economic and social center.~Situated in a prime location, the development boasts spectacular panoramic views over the Andorra and Escaldes valleys, as well as excellent orientation with year-round sunshine.~The project comprises an elegant 14-story tower with 124 apartments, designed for comfort, functionality, and high energy efficiency.~The apartments feature large windows, spacious terraces, and contemporary architecture, creating bright and airy spaces that connect with the natural surroundings.~The development offers a variety of apartment types and sizes to suit different needs, all with a modern and functional layout.~~The homes feature:~- Spacious covered terraces with large glazed surfaces~- Open-plan kitchen, dining, and living areas~- High-performance thermal and acoustic insulation~- High-end finishes~~The building boasts comprehensive communal areas designed for the well-being and enjoyment of its residents:~- Outdoor solarium with panoramic views~- Fully equipped gym~- Landscaped outdoor spaces~- Exclusive access for residents to Camí del Falgueró and Rec del Solà~In addition, the building offers a concierge service and elegant communal areas with sophisticated finishes.~~The building has been designed with high-quality materials and modern construction solutions:~- Reinforced concrete structure with strategically placed metal elements~- Ventilated façade with a slate-colored ceramic finish~- High level of thermal insulation and energy efficiency~- The terraces feature non-slip, wood-effect porcelain tile flooring, metal railings, and decorative planters.~~The kitchens are open to the living-dining room and equipped with high-end materials and appliances:~- Neolith, Silestone, or similar countertops~- Integrated BORA extractor fan~- Siemens or similar appliances: induction hob, oven, microwave, refrigerator, dishwasher~- Contemporary upper and lower cabinets with solid color and wood finishes~- Extendable faucets~~The bathrooms incorporate premium materials and a modern design:~- High-end ceramic wall tiles~- Wall-hung vanity unit with integrated sink~- Hansgrohe or similar thermostatic faucets~- Glass shower enclosure~- Ultra-thin shower tray~- Recessed rain shower~~The homes feature materials selected for durability and comfort:~~- Aluminum exterior joinery with thermal break, Schüco or similar~- Triple glazing with double air chamber~- Large-format porcelain stoneware flooring (two finishes to choose from)~- Carré or similar built-in wardrobes Similar~- Armored entrance door~- Integrated LED lighting in several rooms~~The building incorporates modern systems to guarantee maximum comfort and efficiency:~- Centralized heating and hot water system connected to FEDA Ecoterm~- Underfloor heating throughout the property~- Ducted air conditioning (except in bathrooms)~- Dual-flow ventilation system with heat recovery~~The building has 4 floors dedicated to parking and storage, with automatic access.~~Pre-installation for electric vehicle charging~~A unique development in Escaldes-Engordany that combines location, views, construction quality, and complete communal areas.~Gali Real Estate at your service. #ref:05080/5210
1,988,000 €
Luxury new homes in Marbella
Las Chapas - El Rosario

Luxury new homes in Marbella

Exclusive residential development on the beachfront in Marbella, composed of 96 apartments and semi-detached houses of exceptional qualities. The project is located just 4 kilometres east of the centre of Marbella, in the prestigious area of Las Chapas, a quiet residential enclave known for its extensive beaches, its natural environment and its exclusive beach bars and beach clubs. Its privileged location facing the sea is complemented by a dune reserve of high ecological value that acts as a natural barrier between the residential and the coast, creating an environment of great beauty and privacy. The complex has been designed to offer an exceptional residential experience, with extensive carefully landscaped gardens that house two magnificent infinity pools, rest areas and elegant gazebos. One of the great attractions is its exclusive social club, conceived as a space for well-being, leisure and coexistence. Its facilities include a complete spa, indoor gym of 200 m², outdoor gym with yoga area, coworking area and a spectacular indoor pool of almost Olympic dimensions. As a differentiating element, the club also has an impressive infinity pool suspended more than 8 metres above the ground, from where you can enjoy extraordinary panoramic views of the Mediterranean and the mountains. The space is completed with an elegant cocktail bar, creating the perfect setting to relax and enjoy the Mediterranean lifestyle. A unique proposal in Marbella that combines a privileged location facing the sea, contemporary architecture, nature and exceptional facilities designed to enjoy maximum comfort throughout the year. #ref:CBSH100
From 5,200,000 €
Spacious apartment just a few steps from La Pedrera and Paseo de Gracia
Dreta de l'Eixample

Spacious apartment just a few steps from La Pedrera and Paseo de Gracia

2 Bathrooms
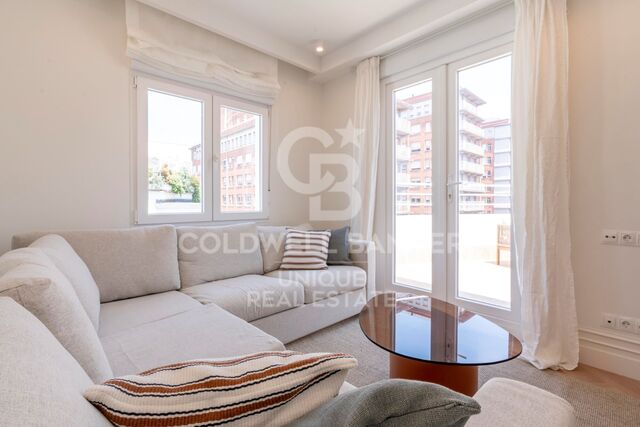
¡Welcome to the exclusive Paseo de Gracia! Coldwell Banker Eminent presents this impeccable high-rise apartment of 210 m² offering incomparable brightness and a privileged location very close to one of the most coveted streets in Barcelona, Paseo de Gracia. With a well-planned layout that maximizes available space, this bright property features a welcoming foyer that greets its residents. It boasts 7 separate rooms, offering versatility in the use of spaces, ideal for adapting to various needs. The heart of the apartment is a spacious living room, providing a central area for entertainment and socializing. The modern and functional kitchen complements this space, creating a conducive environment for food preparation and informal gatherings. Although it currently does not have the certificate of habitability, through a project carried out by an architect, it ensures the possibility of obtaining it, turning this property into an excellent opportunity to transform this apartment into an elegant and spacious home. Located in a regal and modernist building, the apartment benefits from a recently renovated lobby, 2 elevators, and a concierge service, providing additional amenities and a secure environment. Situated in an ideal enclave next to the bustling Paseo de Gracia, the property enjoys a privileged location with excellent connectivity via metro, bus, and train. Proximity to Avenida, Diagonal, and Plaza Catalunya adds value to accessibility and the cultural and commercial offerings of the area. Additional expenses to consider: Community expenses (€205/month) and property tax (€161/month). Be sure to visit our website where you can see our available office portfolio. MANY OF OUR PROPERTIES DO NOT APPEAR ON IDEALISTA, CHECK OUR WEBSITE TO SEE MORE EXCLUSIVE PROPERTIES. #ref:CBE00702
1,370,000 €
Commercial Sale Vigo
Centro Urbano

Commercial Sale Vigo

69 m²Size2 Bathrooms
Se vende excelente local comercial en una ubicación inmejorable, en pleno Casco Vello de Vigo, una de las zonas con mayor afluencia peatonal, ambiente turístico y gran actividad durante todo el año. El inmueble cuenta con licencia de hostelería en vigor, lo que permite iniciar la actividad de forma inmediata. Se entrega totalmente amueblado y equipado, ideal para emprendedores o profesionales del sector que quieran poner en marcha su negocio sin complicaciones ni grandes inversiones iniciales. Superficie: - Planta principal + superior: 69 m² - Planta inferior (baños y almacén): aproximadamente 30 m² Distribución: - Planta principal: zona de entrada con amplia barra y espacio para mesas, perfecta para crear un ambiente atractivo y funcional. - Planta superior: acogedor comedor con buena capacidad y cocina completamente equipada, lista para trabajar desde el primer día. - Planta inferior: dos baños y un amplio almacén que facilita la operativa diaria. Ubicado en una zona estratégica, rodeado de locales consolidados y con gran atractivo tanto para público local como turístico. Todo preparado para empezar tu negocio desde el primer día en una de las mejores zonas de Vigo. Aprovecha esta oportunidad única para establecer tu negocio en una ubicación estratégica y dinámica, en pleno corazón de Vigo. INFORMACIÓN AL CONSUMIDOR El precio de venta no incluye impuestos ni gastos derivados de la compraventa que, conforme a la normativa vigente, corresponden al comprador: (i) en viviendas de segunda mano, el Impuesto sobre Transmisiones Patrimoniales (ITP) según tipo aplicable en la Comunidad Autónoma; (ii) en viviendas de obra nueva, el IVA y el Impuesto sobre Actos Jurídicos Documentados (AJD) según normativa vigente; (iii) aranceles notariales y registrales; y (iv) gastos de gestoría en caso de contratarse. Disponibilidad a acordar. La oferta está sujeta a cambios de precio o retirada del mercado sin previo aviso. Los datos expuestos, incluidas las superficies, tienen carácter meramente orientativo. Los honorarios de intermediación inmobiliaria serán asumidos por la parte correspondiente según el encargo suscrito. Se facilitará a toda persona interesada información detallada y personalizada antes de la entrega de cualquier cantidad a cuenta, conforme a la normativa estatal y autonómica aplicable. #ref:CBIN900
215,000 €
Town House 4 Bedrooms Sale Canillo
Canillo

Town House 4 Bedrooms Sale Canillo

325 m²Size119 m²Plot43 Bathrooms
'Promotion of 8 semi-detached houses very well located in Canillo, 5 minutes walk from the centre of Canillo. Surrounded by nature for mountain lovers and with views of the valley. Thanks to their orientation, these houses enjoy natural light and sun all year round. Moreover, they are close to all the communal services: the ice palace, supermarkets, the cable car...~~This particular house has 267.60m2 of living space plus 57.27m2 of terrace distributed as follows:~- Ground floor: where we find the garage with space for 2 vehicles and a cosy lobby area.~- First floor: where we find two large double bedrooms with fitted wardrobes, a complete bathroom and a laundry area.~- First floor: here we find the magnificent suite with a large complete bathroom, another bedroom (single) and another complete bathroom.~- Third floor: on this floor we find the day area, with a bright living-dining room with open plan kitchen and access to the spectacular garden / terrace of 57.27 m2.~~All floors are connected by a staircase and lift.~~This development offers state-of-the-art, high quality finishes, among which the following stand out:~-Interior flooring: imitation oak wood stoneware flooring in sheets and white lacquered skirting boards.~Garage: non-slip porcelain flooring with drainage for water collection. Pre-installation of charging points for electric vehicles.~~- Kitchen: fitted with units in wood-coloured finish, worktop and work front in reconfigured white marble. Integrated handles and drawers with ABS, central island in Neolith and extractor hood with active carbon filter recirculation.~Bathrooms: fitted with Roca compact toilets; wood-coloured washbasin units; extra-flat shower trays with glass screens and Roca bathroom accessories.~-Interior carpentry: interior doors finished in wood colour. Matte black handles with minimalist design. Built-in wardrobes with wood-coloured finish and vertical handles; fitted with drawer units and hanging rails and sliding doors.~Lift: An electric lift with integrated low-consumption machinery. With steel doors, interior paving the same as the floor plan, laminated wood walls, interior mirror.~-Electrical installation with portholes and recessed LED strips.~-Heating: Individual Vaillant aerothermal installation for air conditioning (heat) and domestic hot water production. With outdoor unit located on the rear façade and compact indoor unit. Heat distribution by means of underfloor heating. Temperature regulation with digital thermostats in each room. Electric towel rails in bathrooms. Pre-installation of fireplace.~-Decorative elements: planters between houses, planted with shrubs.~~It is also very important to highlight that this is a highly energy efficient and low consumption house:~- Use of aerothermal energy as a renewable energy source for the production of heating (underfloor heating) and for the production of hot water.~- Highly efficient thermal insulation (triple glazing, with double laminated safety glass on the inside and highly efficient on the outside).~~Construction end date: First half of 2027.~~Do not hesitate to contact us for any further information.' #ref:04341/5210
1,500,000 €
Exclusive Five-Bedroom Villa in El Madroñal, Benahavís
El Madroñal

Exclusive Five-Bedroom Villa in El Madroñal, Benahavís

715 m²Size5,000 m²Plot55 Bathrooms
A five-bedroom villa in El Madroñal, Benahavís, offers five bathrooms and a guest toilet. The first floor houses the master suite with a dressing room and library, as well as a guest en-suite bathroom. The ground floor features formal and informal living areas, dining room, kitchen, wine cellar, and a guest suite with direct access to the terrace and a heated saltwater infinity pool. The ground floor also includes the garage and home office. Set on a generous plot with panoramic views, the property includes a fully equipped outdoor gym with professional-grade equipment and a boxing ring. Partially integrated into the mountainside, the architecture naturally regulates the interior climate, complemented by underfloor heating throughout and a complete smart home system managing comfort and security. Located in a gated community with armed securitya rare authorization in Spain and a response time under five minutesthe home is designed for those who value privacy and comfort. The layout is clear and deliberate: private rooms are on the upper floor, while social spaces unfold at garden level. The master suite enjoys its own dedicated space with dressing room and library. On the ground floor, living areas balance formal and informal use without excess. How often do you find a home that allows entertaining without sacrificing comfort on an ordinary weekday? Large openings invite you to the terraces and pool, where the panoramic views are uninterrupted. At the edge of the plot, the outdoor gym is a considered feature, not a novelty. Fully equipped with professional-quality machines, it provides a private training environment with unobstructed views. Prefer working from home? The ground-floor office offers separation without isolation. The wine cellar, spacious garage, and extensive grounds complete a property that meets practical needs with the same attention given to lifestyle ambitions. El Madroñal continues to attract buyers seeking space, security, and discretion. Quiet and well-established, it is removed from the busiest coastal areas yet remains within easy reach of daily amenities, schools, and Marbella itself. Looking for peace without feeling isolated? Here, that balance comes naturally. For the high-level buyer seeking a secure residential environment with space, advanced systems, and genuine functionality, this villa offers a considered proposition. If privacy, panoramic views, and generous outdoor space are priorities, arrange a viewing to experience this exceptional setting firsthand. #ref:CBSH1396
8,995,000 €
Haven´t found the property you were looking for yet?

Haven´t found the property you were looking for yet?

Find your home abroad with the support of the Coldwell Banker® network

Visit our global websites to learn more about your ideal property in the most exclusive destinations

We use our own and third-party cookies to make our website work safely and personalize its content. Likewise, we use cookies to measure and obtain data on your navigation and to adjust advertising to your tastes and preferences. Press the "Accept all" button to confirm that you have read and accepted the information presented. To manage or disable these cookies, click on "Configuration". For more information see our cookies policy.
Modify cookies
Technical and functional Always active
This website uses its own Cookies to collect information in order to improve our services. If you continue browsing, you accept their installation. The user has the possibility of configuring his browser, being able, if he so wishes, to prevent them from being installed on his hard drive, although he must bear in mind that such action may cause difficulties in navigating the website.
They allow the monitoring and analysis of the behavior of the users of this website. The information collected through this type of cookies is used to measure the activity of the web for the elaboration of user navigation profiles in order to introduce improvements based on the analysis of the usage data made by the users of the service. They allow us to save the user's preference information to improve the quality of our services and to offer a better experience through recommended products.
These cookies are used to store information about the preferences and personal choices of the user through the continuous observation of their browsing habits. Thanks to them, we can know the browsing habits on the website and display advertising related to the user's browsing profile.