Your search
Currently we do not have Plots for sale in La Granadella - Costa Nova, Jávea / Xàbia
Haven't found what you were looking for?
Tell us what your preferences are and we will find you the best properties

Recently viewed properties

Commercial Sale Vigo
Centro Urbano

Commercial Sale Vigo

69 m²Size2 Bathrooms
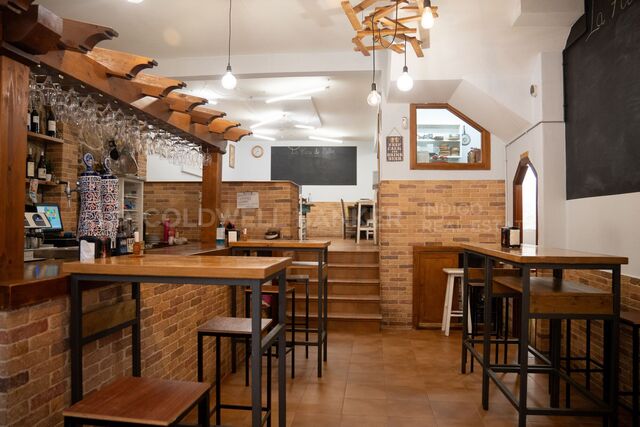
Se vende excelente local comercial en una ubicación inmejorable, en pleno Casco Vello de Vigo, una de las zonas con mayor afluencia peatonal, ambiente turístico y gran actividad durante todo el año. El inmueble cuenta con licencia de hostelería en vigor, lo que permite iniciar la actividad de forma inmediata. Se entrega totalmente amueblado y equipado, ideal para emprendedores o profesionales del sector que quieran poner en marcha su negocio sin complicaciones ni grandes inversiones iniciales. Superficie: - Planta principal + superior: 69 m² - Planta inferior (baños y almacén): aproximadamente 30 m² Distribución: - Planta principal: zona de entrada con amplia barra y espacio para mesas, perfecta para crear un ambiente atractivo y funcional. - Planta superior: acogedor comedor con buena capacidad y cocina completamente equipada, lista para trabajar desde el primer día. - Planta inferior: dos baños y un amplio almacén que facilita la operativa diaria. Ubicado en una zona estratégica, rodeado de locales consolidados y con gran atractivo tanto para público local como turístico. Todo preparado para empezar tu negocio desde el primer día en una de las mejores zonas de Vigo. Aprovecha esta oportunidad única para establecer tu negocio en una ubicación estratégica y dinámica, en pleno corazón de Vigo. INFORMACIÓN AL CONSUMIDOR El precio de venta no incluye impuestos ni gastos derivados de la compraventa que, conforme a la normativa vigente, corresponden al comprador: (i) en viviendas de segunda mano, el Impuesto sobre Transmisiones Patrimoniales (ITP) según tipo aplicable en la Comunidad Autónoma; (ii) en viviendas de obra nueva, el IVA y el Impuesto sobre Actos Jurídicos Documentados (AJD) según normativa vigente; (iii) aranceles notariales y registrales; y (iv) gastos de gestoría en caso de contratarse. Disponibilidad a acordar. La oferta está sujeta a cambios de precio o retirada del mercado sin previo aviso. Los datos expuestos, incluidas las superficies, tienen carácter meramente orientativo. Los honorarios de intermediación inmobiliaria serán asumidos por la parte correspondiente según el encargo suscrito. Se facilitará a toda persona interesada información detallada y personalizada antes de la entrega de cualquier cantidad a cuenta, conforme a la normativa estatal y autonómica aplicable. #ref:CBIN900
215,000 €
Plot in Sanxenxo - High-Potential Investment
Vilalonga

Plot in Sanxenxo - High-Potential Investment

1,619 m²Size4,109 m²Plot
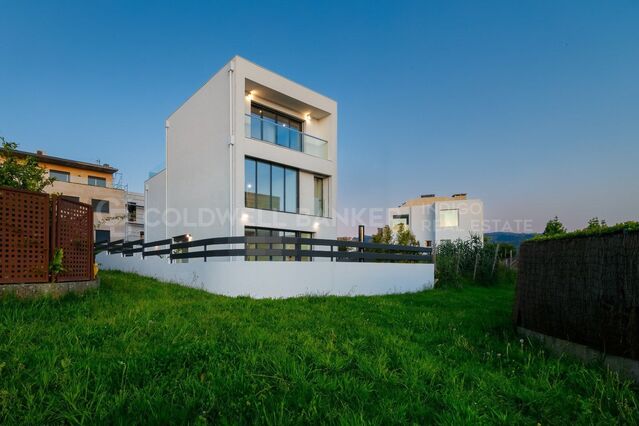
If you're looking for a solid investment in the most sought-after area of the Rías Baixas, this is your chance. Located in the peaceful rural area of Rouxique (Sanxenxo), just minutes from the popular Silgar and La Lanzada beaches, this plot offers exceptional urban and commercial potential. Key features of the land: Total area of 4,109 m² with a wide frontage of nearly 55 linear meters, providing excellent exposure and accessibility. Possibility to build up to 4 spacious villas with gardens, or even 6 more compact villas, depending on the project. Mixed-use zoning: residential, industrial, and commercial. Perfect for housing, hospitality, or service-based businesses. Additionally, the property includes two existing industrial buildings, which can be renovated for immediate commercial use or demolished to make way for a new, modern project aligned with today's market demands. Strategic location: Quiet, safe area surrounded by nature, vineyards, and authentic Galician rural charm. Just minutes from Sanxenxo's main tourist beaches. Fast connection to the town center and full public services: water, electricity, sanitation, and well-maintained access roads. An investment that combines profitability, prime location, and usage flexibility. Whether you're looking to develop a villa project, build a small tourist complex, or simply secure a high-value asset for the future, this plot is a winning opportunity. Request more information and schedule a visit. Your next great project starts here. #ref:CBIN828
305,000 €
Waterfront property in Cadaqués with sea views, unique in Europe
Cadaqués

Waterfront property in Cadaqués with sea views, unique in Europe

420 m²Size33,000 m²Plot126 Bathrooms
Discover this amazing authentic property in Cadaqués, on the Costa Brava in Spain. Several houses built with Cadaqués dry stone occupy this huge plot of 33,000 square meters. Dating from 1968 and adjoining the house of painter Salvador Dalí, this property enjoys a privileged location in the bay of Portlligat, in Cadaqués. Dalí immortalized it in many of his famous paintings. In a wild, authentic and secluded setting, this prestigious property is located not far from the center of the village of Cadaqués and its unique coves. You can moor your boat to a buoy in the bay, just in front of the property and well sheltered from the wind. The plot has direct access to the sea. This exceptional waterfront property offers an incomparable living experience, where history and nature come together to create a coastal paradise on the Costa Brava of Catalonia. At the top of the plot is an 18th century mill with 360º views. This construction, before being a mill, was a watchtower against pirates. It consists of a bedroom and a living room with fireplace, offering a romantic, intimate and quiet space. Walking down the stone path of the property, you reach the first house, built in Cadaqués dry stone, which consists of two bedrooms with beautiful sea views, a bathroom with shower and toilet, a living room, a kitchenette, a loft and a separate toilet. A little further on one discovers the main house, with a large living room with fireplace that opens onto the impressive terrace, a spacious separate kitchen and a bedroom with en suite bathroom that can accommodate the domestic staff. Three further bedrooms with direct access to the outside and three bathrooms, one of them en suite with dressing room, offer generous space for family and guests. A separate apartment with two bedrooms and a bathroom adds an extra dimension of flexibility to this property. Outside, there are two large terraces, a barbecue, a second kitchen with separate dining area, a large enclosed storage room and a petanque court. A laundry room with terrace and sea views adds to the convenience of everyday living. In addition to the main house and the first house down from the mill, two other houses harmoniously integrated into the landscape, overlooking the sea, offer additional living space, each with two bedrooms, a bathroom, a living room and a kitchen. There is a covered two-car garage and plenty of parking space. There is also a garage for boats with additional storage space at the water's edge. There is also a 20 m3 tank and a private well, both built in typical Cadaqués dry stone. The purchase of this luxury property in Cadaqués, with several villas, will offer you a serene, genuine and untamed environment in the heart of the Costa Brava. The sea views from every house and room add to the appeal of this unique development. You will be able to stroll around your property while enjoying the beautiful sea views and the unique views of the Cap de Creus natural park. #ref:CBLX02893
9,000,000 €
Villa with Views of the Cies
Comesaña - Matamá

Villa with Views of the Cies

293 m²Size898 m²Plot43 Bathrooms
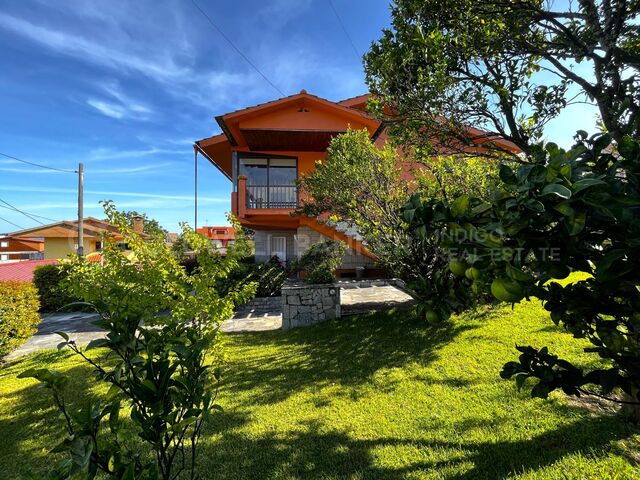
Welcome to your new home - a charming two-story villa that combines comfort, style, and breathtaking sea views. Located in a privileged setting, this villa is the perfect place to find peace and tranquility inspired by the sea, while still enjoying quick and easy access to the vibrant city of Vigo. You can admire the estuary and the Cíes Islands from almost every corner of the home, and enjoy the most beautiful sunsets right from your sofa. One of the main advantages of this property is its 293 m² built area, distributed across two independent floors. The ground floor features a spacious, modern, open-concept loft-style apartment. With no partitions, the space is filled with natural light thanks to large windows offering incredible views. The dream kitchen is sleek and functional, equipped with state-of-the-art appliances and a breakfast bar perfect for sharing moments with family and friends. The bedroom is spacious and includes a walk-in closet with ample storage, and the luxurious full bathroom boasts high-end finishes. The upper floor offers three spacious, exterior bedrooms, each with its own charm. Two of them include large built-in wardrobes. The master suite features a private full bathroom. The living room also enjoys spectacular views of the islands, similar to those downstairs. A large enclosed terrace provides the perfect space for dinners or relaxing with a book while watching the sun set behind the endless sea. The upstairs kitchen is a spacious, classic-style space where elegance meets functionality. Imagine stepping into a kitchen that evokes the warmth and charm of the past, yet offers all the modern conveniences you need. With high-quality wooden cabinets, detailed moldings, and soft tones, it radiates timeless style. Vintage ceramic details add a touch of sophistication, and the generous wooden countertop offers ample workspace for preparing your favorite recipes. A second large, fully equipped bathroom completes this level. The exterior of the villa is just as impressive. The lovely estate is a true refuge where nature meets comfort and marine beauty. Enjoy spacious areas ideal for relaxing and unwinding. Imagine hosting delightful barbecues on your own grill while admiring the vast Ría de Vigo! The property is surrounded by fruit trees and green spaces. The well-maintained garden is a peaceful oasis where you can disconnect and enjoy life. There's also a covered garage for two cars! Don't miss the opportunity to live in this magnificent villa with sea views. Contact us today to schedule a visit and fall in love with your new home! #ref:CBIN777
590,000 €
Apartment 3 Bedrooms Rent Escaldes-Engordany
Escaldes-Engordany

Apartment 3 Bedrooms Rent Escaldes-Engordany

330 m²Size33 Bathrooms
EXCLUSIVE DEVELOPMENT - ESCALA - IN ENGOLASTERS~~In Inmobiliaria Gali, we are pleased to present the exclusive ESCALA development, located in the privileged natural environment of San Miguel de Engolasters, a high standing development designed by the prestigious architecture studio Rafael de la-Hoz.~The building, perfectly integrated into the mountainous landscape, stands out for its contemporary design and its openness to the exterior. Thanks to its location on a natural vantage point, the property enjoys abundant natural light throughout the day and offers incomparable panoramic views over Andorra la Vella and Escaldes-Engordany.~Just minutes from the commercial, financial and administrative centre of the Principality, this exclusive penthouse offers quick access to a wide range of services, leisure and sports facilities, including the main ski resorts and mountain activities.~Each element has been carefully selected to offer a perfect balance between design, functionality and state-of-the-art technology, guaranteeing a unique living experience in a sophisticated and natural environment.~~As main features we can highlight:~~- Designer kitchens: We work with high-end kitchen manufacturers, internationally renowned for their innovation and excellence in finishes. Flexibility for customisation of materials and colours during the initial phase of the project. Assembly once the work has been completed to ensure maximum precision and quality.~- Appliances: Leading suppliers in technology and reliability, such as SIEMENS, guarantee superior performance in the kitchen and laundry.~- Surfaces: Stone, supplied by leading manufacturers such as Neolith, with the largest formats on the market to: minimise visible joints, maximise visual continuity in façades and interiors, high resistance, low maintenance and contemporary aesthetics.~- Wooden carpentry, with coherent and elegant design throughout the home, from floors to ceilings: Doors, wardrobes and interior cladding made by manufacturers who collaborate on top-level international projects.~- High Performance Windows: Minimalist opening systems with ultra-thin profiles (20 mm), maximising views and natural light. High thermal and acoustic insulation. Compatible with automation, integrated mosquito nets, curved formats, open corners, etc.~- Taps and fittings: superior quality, innovative design, technological efficiency and sustainability.~- Underfloor Heating and Cooling: Hybrid underfloor heating/cooling system, which offers thermal comfort superior to conventional air conditioning. ECODAN technology by Mitsubishi Electric, based on aerothermal energy. Double generator per home for maximum reliability. Domestic hot water (DHW) included.~- Green Roofs: Ecological system of landscape integration that combines construction engineering and gardening techniques. Specialised vegetation on roofs, terraces and semi-buried areas.~- Ambient lighting creating a warm and welcoming atmosphere.~- Domotics and Access Control: Integral intelligent system that manages all the spaces in the home through an intuitive digital platform. Control of lights, climate, blinds and access. Immediate alerts for water, smoke or intrusion. Remote access for deliveries or visits. Complete management from mobile phones, in real time and with maximum security.~~This penthouse, consists of 330m2, including a panoramic terrace of 110m2 which can be accessed from every room in the property and provides uninterrupted views of the valley. They are distributed internally as follows:~~- 1 Master suite with dressing room and full bathroom~- 2 additional suites, each with its own bathroom.~- Spacious day area with fully equipped designer kitchen (high-end appliances), separate laundry room, living-dining room, and multipurpose space (library or chill-out).~To guarantee maximum comfort, the property includes:~- 3 private parking spaces in the same building~- 1 storage room~- Exclusive access to the gym and a private spa with panoramic views, ideal for relaxing at the end of the day.~~This development, with its modern and elegant design, is designed to offer maximum comfort, privacy and well-being in one of the most valued residential areas of the Principality. ESCALA is not just a home, it is a unique lifestyle in the heart of Andorra. #ref:04412/5210
Price upon request
Flat 2 Bedrooms Triplex Sale Barcelona
La Barceloneta

Flat 2 Bedrooms Triplex Sale Barcelona

118 m²Size22 Bathrooms
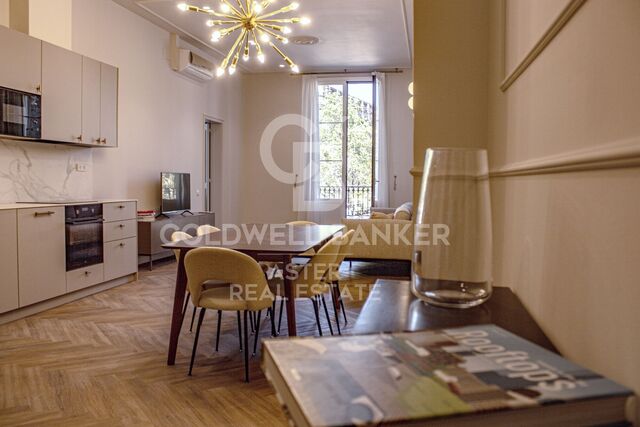
Espectacular piso totalmente reformado, ubicado en una finca histórica, en la codiciada zona de Barceloneta. Una propiedad que combina la elegancia del patrimonio arquitectónico con las máximas comodidades contemporáneas, lista para entrar a vivir. El corazón de la vivienda es un amplio y luminoso salón-comedor con vistas despejadas a una de las avenidas más emblemáticas de la zona, que integra una moderna cocina abierta, creando un ambiente fluido y sofisticado. La zona de descanso cuenta con dos dormitorios dobles (uno de ellos tipo suite), ambos equipados con armarios empotrados. Suelos de parquet renovado en zonas comunes y dormitorios; gres y cerámica en baños. Carpintería exterior de aluminio con doble acristalamiento para un aislamiento perfecto y sistema de climatización individual mediante aerotermia. Sistema de CCTV y cerradura electrónica para su total tranquilidad. Cuenta con servicio de conserjería. Ubicado en un edificio con ascensor, la joya de la corona se encuentra en la parte superior: una terraza exclusiva con solárium y piscina, que regala impresionantes vistas de 360º sobre toda la ciudad y el mar, el lugar ideal para relajarse y disfrutar del clima mediterráneo. La propiedad se sitúa en pleno centro urbano, ofreciendo un estilo de vida cosmopolita con todo al alcance de la mano: Excelente acceso a transporte público y rápida salida a la autopista. A pocos pasos de parques, zonas verdes y la brisa del puerto. Rodeado de las mejores escuelas, farmacias, comercios y la oferta gastronómica más exclusiva de la ciudad, y opción de parking muy cerca de la finca Una oportunidad única para quienes buscan estrenar hogar en una ubicación emblemática con todas las facilidades modernas. El precio de venta no incluye impuestos ni gastos derivados de la compraventa que, conforme a la normativa vigente, corresponden al comprador: (i) en viviendas de segunda mano, el Impuesto sobre Transmisiones Patrimoniales (ITP) según tipo aplicable en la Comunidad Autónoma; (ii) en viviendas de obra nueva, el IVA y el Impuesto sobre Actos Jurídicos Documentados (AJD) según normativa vigente; (iii) aranceles notariales y registrales; y (iv) gastos de gestoría en caso de contratarse. Disponibilidad a acordar. La oferta está sujeta a cambios de precio o retirada del mercado sin previo aviso. Los datos expuestos, incluidas las superficies, tienen carácter meramente orientativo. Los honorarios de intermediación inmobiliaria serán asumidos por la parte correspondiente según el encargo suscrito. Se facilitará a toda persona interesada información detallada y personalizada antes de la entrega de cualquier cantidad a cuenta, conforme a la normativa estatal y autonómica aplicable. #ref:CBAP231
880,000 €
Renovated exterior apartment with terrace and garage in Goya, Madrid
Goya, Madrid

Renovated exterior apartment with terrace and garage in Goya, Madrid

152 m²Size33 Bathrooms
Coldwell Banker Unique presents this elegant 152 m² north-facing property, located in one of the most established and sought-after areas of Madrid. The house stands out for its excellent luminosity and a carefully designed layout to offer maximum contemporary comfort. The day area consists of a spacious living-dining room with an integrated designer kitchen, fully equipped, which connects naturally with a pleasant private terrace, creating an open, functional space perfect for both daily life and for receiving guests. The property has three double bedrooms, all of them with fitted wardrobes, and three full bathrooms, configuring a balanced distribution that guarantees comfort, functionality and privacy in each room. Currently in the process of comprehensive renovation, the house will be delivered in April 2026 with current finishes and a careful aesthetic, aligned with the most demanded trends in the real estate market. It has central heating and a split air conditioning system, ensuring thermal comfort throughout the year. The building has a lift and porter service, and the property also includes a garage space located a short distance away, an added value especially appreciated in the area. Located just a ten-minute walk from the Retiro Park and surrounded by a wide range of shops, restaurants and services, this property represents a magnificent opportunity for those looking for quality of life in a privileged urban environment. #ref:CBUQ1469
2,210,000 €
Apartments with sea views in Aloha, Marbella
Nueva Andalucía

Apartments with sea views in Aloha, Marbella

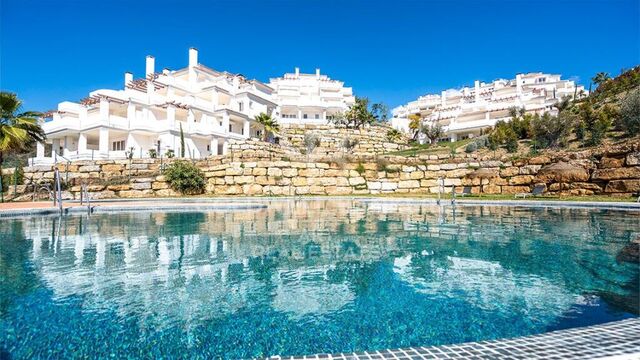
An exclusive completed residential complex, designed in a contemporary and elegant style, created for those seeking comfort, quality, and a sophisticated lifestyle. The development offers 2 and 3-bedroom homes, as well as unique penthouses, all with spacious terraces and open layouts that maximize natural light. The carefully selected materials and high-end finishes guarantee modern, functional spaces with a design that blends aesthetics and practicality. The residential complex stands out for its spectacular communal areas, conceived for the well-being and social life of its residents. These include extensive tropical gardens, several designer swimming pools, a solarium, relaxing areas, and spaces to enjoy the privileged climate of the Costa del Sol. In addition, the complex offers a fully equipped gym, spa, and wellness area, creating an ideal environment to take care of both body and mind without leaving home. Located in the heart of prestigious Nueva Andalucía, Be Aloha enjoys a strategic location in one of Marbella's most sought-after areas. Its surroundings combine the tranquility of a residential enclave with proximity to top golf courses, shopping centers, restaurants, and international schools. Just a few minutes' drive away lies Puerto Banús, world-renowned for its exclusivity, leisure options, and vibrant social life. Residents of Be Aloha benefit from a complete range of services that enhance the living experience, including 24-hour private security, underground parking, storage rooms, and maintenance services designed to ensure maximum comfort. All this makes Be Aloha an ideal choice for those wishing to invest in a home that not only offers construction quality but also a premium lifestyle in one of the most desirable Mediterranean locations. #ref:CBSH1030
From 510,000 €
Villa 7 Bedrooms Sale Ordino
Coll d'Ordino

Villa 7 Bedrooms Sale Ordino

695 m²Size76 Bathrooms
GAlÍ Real Estate is honored to present Ordino Mountain Residential Resort, located in a natural environment and with impressive mountain views. In this exclusive residential project, born from a modern reinterpretation of traditional Andorran architecture, the concept of a wooden cabin on a two-story stone podium is reinterpreted, which, far from being erected as a conventional housing block, organizes a residential community. exclusive around a common garden.~Despite being traditional materials, wood and stone are used in the project as contemporary materials, with the aim of achieving an innovative image but rooted in the place. Large panes of glass, oriented towards the incredible landscape of the country and the common spaces of the development, give the complex an innovative image and bring nature and architecture closer.~Impressive villas with five to eight bedrooms are offered on several floors and spacious two- and three-bedroom apartments with terraces with stunning views of the surrounding mountains. The homes have a modern design, with minimalist furniture, in neutral colors. They offer an open-plan layout, with large open spaces, such as the living-dining room with the open-plan kitchen, separated by a central island, as well as exclusive rooms such as a cinema room, spa or private gym. Likewise, the homes have BREEAM certification, a certification that recognizes sustainability efforts in terms of energy efficiency and environmentally friendly construction.~The development has common amenities spaces, including a spa and a gym, as well as a multifunctional, open-plan social club area with a room for children and another for adults.~~Both the spa and the gym are located in a privileged area of the plot. Through large glass panels, extraordinary views of the valley are obtained, which make this space the ideal place to relax and enjoy the silence and nature throughout the year. #ref:03984/5210
5,812,000 €
Renovated exterior apartment in Lista, Madrid
Lista

Renovated exterior apartment in Lista, Madrid

217 m²Size34 Bathrooms
Coldwell Banker Unique presents this extraordinary designer residence conceived as a large open-plan space where the living room, dining area, and kitchen coexist in perfect harmony, creating a fluid, elegant, and contemporary experience. The project stands out for its carefully crafted architectural design, in which every detail has been conceived to enhance the beauty of the space. The lighting, subtly integrated into perimeter moldings, eliminates visible elements in the main rooms, allowing proportions, materials, and volumes to take center stage. An imposing high skirting board and a continuous cornice system run throughout the home, masterfully integrating climate control as yet another decorative element. Every junction has been precisely designed: clad columns, custom handles, and a selection of materials that elevate the whole to an exceptional level. Pangea marble, with its natural veining and nuances, combines with the warmth of mahogany wood, creating a sophisticated and balanced atmosphere. Natural light, the undeniable protagonist, enters through large windows and reflects off a spectacular mirror-finish central island, conceived as a sculptural piece within the space. The interior design opts for a refined balance of styles, with a curated selection of pieces that add personality without compromising aesthetic coherence. Circulation areas, clean and serene, are accompanied by indirect lighting that reinforces the visual continuity of the entire home. The sleeping area offers calm and enveloping spaces, with a palette of neutral tones, natural materials, and furniture with organic lines. Custom-built wardrobes and exclusive details provide both functionality and character. The bathrooms maintain a coherent aesthetic line, with marble as the main element and solutions that enhance spaciousness and brightness. The master suite is conceived as an intimate and versatile space, with a cozy multifunctional corner and perfectly integrated storage solutions, complemented by decorative elements that add texture and depth. A unique home where design, materials, and light come together to create a sophisticated and timeless space, designed for those who value architecture and detail in a privileged location in Madrid. #ref:CBUQ1449
2,700,000 €
Haven´t found the property you were looking for yet?

Haven´t found the property you were looking for yet?

Find your home abroad with the support of the Coldwell Banker® network

Visit our global websites to learn more about your ideal property in the most exclusive destinations

We use our own and third-party cookies to make our website work safely and personalize its content. Likewise, we use cookies to measure and obtain data on your navigation and to adjust advertising to your tastes and preferences. Press the "Accept all" button to confirm that you have read and accepted the information presented. To manage or disable these cookies, click on "Configuration". For more information see our cookies policy.
Modify cookies
Technical and functional Always active
This website uses its own Cookies to collect information in order to improve our services. If you continue browsing, you accept their installation. The user has the possibility of configuring his browser, being able, if he so wishes, to prevent them from being installed on his hard drive, although he must bear in mind that such action may cause difficulties in navigating the website.
They allow the monitoring and analysis of the behavior of the users of this website. The information collected through this type of cookies is used to measure the activity of the web for the elaboration of user navigation profiles in order to introduce improvements based on the analysis of the usage data made by the users of the service. They allow us to save the user's preference information to improve the quality of our services and to offer a better experience through recommended products.
These cookies are used to store information about the preferences and personal choices of the user through the continuous observation of their browsing habits. Thanks to them, we can know the browsing habits on the website and display advertising related to the user's browsing profile.