Your search

Plots for sale in Galicia

Land Divisions (Housing) Sale A Pobra do Caramiñal
A Pobra do Caramiñal

Land Divisions (Housing) Sale A Pobra do Caramiñal

5,544 m²Size
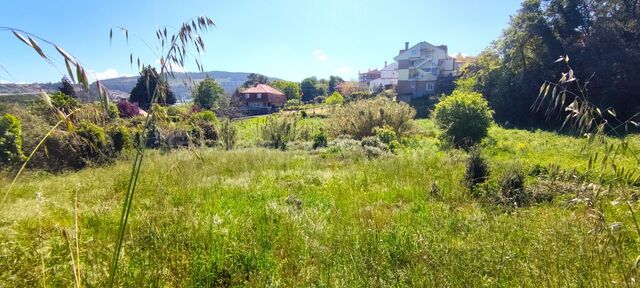
Excelente oportunidad para Promotores e Inversores Se vende una magnífica parcela urbana finalista de 5.444 m2 situada en una ubicación comercialmente estratégica justo en la entrada principal del municipio costero de A Pobra do Caramiñal (Rías Baixas). El terreno se emplaza en primera línea visual frente al puerto deportivo y a escasos metros caminando de la Playa do Areal y del centro urbano consolidado. El suelo cuenta con su ordenación pormenorizada totalmente definida dentro del sector A.R. POL. 3 (San Lázaro), lo que garantiza seguridad jurídica y permite la solicitud directa de licencia de obra a los compradores. PROYECTO INFORMATIVO: POTENCIAL DE RENDIMIENTO EXCEPCIONAL Para facilitar el análisis financiero del inversor, la propuiedad cuenta con un estudio de viabilidad técnica y volumetría desarrollado por un gabinete de arquitectura. Este proyecto informativo demuestra el extraordinario rendimiento real que un constructor puede obtener de la tierra: Dinámica de Mercado de Alta Rentabilidad: El precio medio de la obra nueva residencial en la zona se sitúa consolidado a partir de los 2.500 €/m2, lo que asegura un retorno de inversión sumamente atractivo y una altísima velocidad de absorción dada la fuerte demanda vacacional y residencial. Unicornio del terreno (Vistas al Mar): La morfología de la parcela y su estratégica orientación frente a la ría aseguran que futuras viviendas de la promoción disfrutarán de privilegiadas vistas directas al mar y al entorno portuario, convirtiéndose en un producto único y muy cotizado en las Rías Baixas. Capacidad Estimada de Promoción: El estudio técnico valida un desarrollo óptimo para 36 viviendas plurifamiliares de diseño moderno, complementadas con locales comerciales en planta baja, plazas de garaje y trasteros vinculados. Urbanismo y Calidad de Vida: El planteamiento del sector ya contempla viales perimetrales limpios para una accesibilidad óptima conectada a la Autovía del Barbanza (AG-11), así como amplias reservas para zonas comunes ajardinadas comunitarias. PARÁMETROS URBANÍSTICOS CLAVE (PXOM) Ordenanza: Zona Residencial Intensiva (Vivienda colectiva plurifamiliar). Edificabilidad: Coeficiente de 0,8361 m2t/m2s (Suelo neto edificable de 4.551,72 m2t). Configuración: Planta Baja más 3 Pisos de altura. Cesiones e Integración: Previsión técnica de 825 m2 para zonas verdes de lindero, 458 m2 para equipamientos locales y un 20% de reserva para vivienda sujeta a régimen de protección pública. PROTOCOLO DE CONFIDENCIALIDAD Disponemos de toda la información gráfica oficial, planos parcelarios de ordenación a escala y los informes de viabilidad económica correspondientes para los departamentos de expansión. Esta documentación técnica confidencial se facilitará exclusivamente bajo solicitud formal y registro de cliente. Para coordinar una reunión de presentación técnica o analizar la estructura de compra de la finca: Coldwell Banker Indigo Real Estate Rúa Policarpo Sanz, 32 Bajos, Vigo (email oculto) Gestión directa de la operación: German Orejuela #ref:CBIN899
1,000,000 €
Land Divisions Sale Mos
Mos

Land Divisions Sale Mos

1,067 m²Size
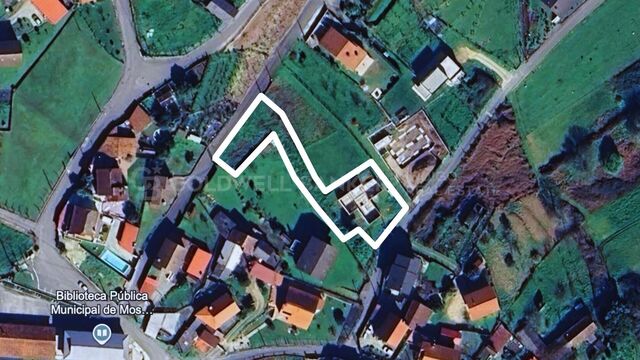
Solar urbano de 1.067 m² en Camino da Raposeira (Mos), con estructura ya ejecutada, proyecto y licencias en vigor, ideal para quien quiera construir su vivienda ahorrando meses de gestiones y arranque de obra. Parcela en 'Z' con doble acceso rodado desde dos calles, lo que permite una entrada totalmente independiente para vivienda principal y posible segunda construcción. Máxima privacidad y muchas opciones de uso. Si te interesa una vivienda de autor en Mos y quieres ver cómo podrías adaptar este proyecto a tus necesidades, contacta conmigo y te explico en detalle el estado de la obra y las posibilidades de diseño. Ver imagen con propuesta de vivienda terminada. INFORMACIÓN AL CONSUMIDOR: El precio de venta no incluye impuestos ni gastos derivados de la compraventa que, conforme a la normativa vigente, corresponden al comprador: (i) en viviendas de segunda mano, el Impuesto sobre Transmisiones Patrimoniales (ITP) según tipo aplicable en la Comunidad Autónoma; (ii) en viviendas de obra nueva, el IVA y el Impuesto sobre Actos Jurídicos Documentados (AJD) según normativa vigente; (iii) aranceles notariales y registrales; y (iv) gastos de gestoría en caso de contratarse. Disponibilidad a acordar. La oferta está sujeta a cambios de precio o retirada del mercado sin previo aviso. Los datos expuestos, incluidas las superficies, tienen carácter meramente orientativo. Los honorarios de intermediación inmobiliaria serán asumidos por la parte correspondiente según el encargo suscrito. Se facilitará a toda persona interesada información detallada y personalizada antes de la entrega de cualquier cantidad a cuenta, conforme a la normativa estatal y autonómica aplicable. #ref:CBIN867
150,000 €
Industrial Plot Sale Vigo
Comesaña - Matamá, Vigo

Industrial Plot Sale Vigo

15,000 m²Size
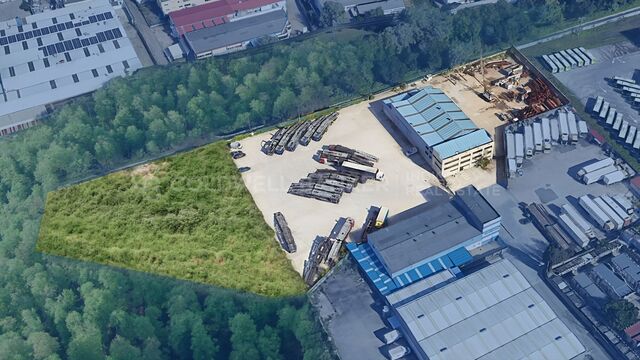
Una propiedad única en Vigo, 15.000 m2 de parcela a 500 m de la factoría PSA Citroen Con 1.800 m2 construidos correspondientes a: 1.150 m2 de Nave industrial, equipado con 3 puentes grúa de 16, 8 y 1,5 toneladas respectivamente. 650 m2 de Oficinas completamente amuebladas, distribuidas en un edificio de 3 plantas, en excelente estado. Capacidad de estacionamiento para 100 camiones o 150 buses, maquinarias de construcción, gruas o lo que sea requerido para la actividad y con la potencialidad de extender la superficie de estacionamiento al doble. Ubicada a pocos metros del ingreso a la autovía, a pocos minutos del puerto y del pleno centro de Vigo. ¿Buscas oportunidades como esta? Síguenos en Instagram y descubre todas nuestras propiedades: @coldwellbankerindigo ¿Quieres vender la tuya? Te ayudamos a que la venta sea rápida, segura y al mejor precio. Contáctanos: (teléfono oculto) INFORMACIÓN AL CONSUMIDOR El precio de venta no incluye impuestos ni gastos derivados de la compraventa que, conforme a la normativa vigente, corresponden al comprador: (i) en viviendas de segunda mano, el Impuesto sobre Transmisiones Patrimoniales (ITP) según tipo aplicable en la Comunidad Autónoma; (ii) en viviendas de obra nueva, el IVA y el Impuesto sobre Actos Jurídicos Documentados (AJD) según normativa vigente; (iii) aranceles notariales y registrales; y (iv) gastos de gestoría en caso de contratarse. Disponibilidad a acordar. La oferta está sujeta a cambios de precio o retirada del mercado sin previo aviso. Los datos expuestos, incluidas las superficies, tienen carácter meramente orientativo. Los honorarios de intermediación inmobiliaria serán asumidos por la parte correspondiente según el encargo suscrito. Se facilitará a toda persona interesada información detallada y personalizada antes de la entrega de cualquier cantidad a cuenta, conforme a la normativa estatal y autonómica aplicable. #ref:CBIN738b
4,000,000 €
Building Plot Sale Moaña
Moaña

Building Plot Sale Moaña

1,063 m²Size
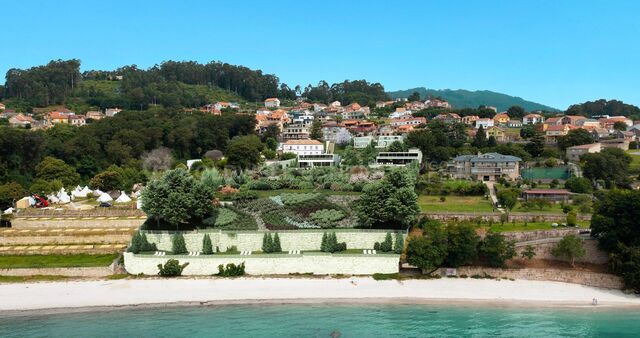
Lujo sin igual a pie de playa. A 20 minutos del centro de Vigo (la ciudad más grande e importante de Galicia) existe un remanso de tranquilidad virgen, con la mejor orientación Sur y las más espectaculares vistas de la Ría de Vigo En el concello de Moaña, el corazón mismo de la Ría de Vigo. Ocupa 12.600 metros cuadrados con acceso directo a la arena blanca de la playa de Videira. Está dividido en 4 parcelas de lujo, todas orientadas hacia el sur, con vistas a la ría y muy bien comunicadas tanto con la ciudad como con otros parajes de la privilegiada zona. Parcelas independientes de máximo lujo con licencia y proyecto. 12.600 m2 de superficie total. Todas en primera línea de mar, vistas a la ría de Vigo y orientación 100% sur. 2.950 m2 de zonas comunes ajardinadas y acceso directo a la playa. PARCELAS DISPONIBLES (Ver Plano) Parcela 02 1.060 m2 (650.000 €) Con una superficie edificable de 742 m2 Parcela 03 1.063 m2 (650.000 €) Con una superficie edificable de 744 m2 Parcela 01 - VENDIDA 3.540 m2 (825.000 €) Con una superficie edificable de 1.098 m2 ENTORNO Y DISTANCIAS Conexiones: Aeropuerto Vigo 18 min autopista Aeropuerto Intnal. Santiago 106 km Estación AVE Vigo 27 km Estación AVE Santiago 72 km Ocio y Deporte: Campo de Golf Ría de Vigo Domaio Real Club Naútico Vigo Real Club Naútico Baiona Estadio de Balaidos Vigo Estadio do Dragão Porto ¿Buscas oportunidades como esta? Síguenos en Instagram y descubre todas nuestras propiedades: @coldwellbankerindigo ¿Quieres vender la tuya? Te ayudamos a que la venta sea rápida, segura y al mejor precio. Contáctanos: (teléfono oculto) INFORMACIÓN AL CONSUMIDOR El precio de venta no incluye impuestos ni gastos derivados de la compraventa que, conforme a la normativa vigente, corresponden al comprador: (i) en viviendas de segunda mano, el Impuesto sobre Transmisiones Patrimoniales (ITP) según tipo aplicable en la Comunidad Autónoma; (ii) en viviendas de obra nueva, el IVA y el Impuesto sobre Actos Jurídicos Documentados (AJD) según normativa vigente; (iii) aranceles notariales y registrales; y (iv) gastos de gestoría en caso de contratarse. Disponibilidad a acordar. La oferta está sujeta a cambios de precio o retirada del mercado sin previo aviso. Los datos expuestos, incluidas las superficies, tienen carácter meramente orientativo. Los honorarios de intermediación inmobiliaria serán asumidos por la parte correspondiente según el encargo suscrito. Se facilitará a toda persona interesada información detallada y personalizada antes de la entrega de cualquier cantidad a cuenta, conforme a la normativa estatal y autonómica aplicable. #ref:CBIN770
590,000 €

Recently viewed properties

Luxury penthouse in Goya, Madrid
Goya, Madrid

Luxury penthouse in Goya, Madrid

228 m²Size34 Bathrooms
Coldwell Banker Unique presents this luxury penthouse located in the prestigious Barrio de Salamanca, one of the most sought-after areas of Madrid. Located on the sixth floor, with 245 m² built, this property offers space, elegance and exceptional views, along with an orientation that guarantees light and comfort all year round. The social area is simply spectacular: an elegant entrance hall leads to a spacious living room with direct access to the south-facing perimeter terrace, which surrounds practically the entire property and becomes the perfect setting to enjoy outdoor dinners, moments of reading or simply admire the Madrid skyline. The dining room, with more than enough capacity for more than six people, offers an ideal environment to receive guests, hold family gatherings or share pleasant moments of conviviality. The kitchen, independent and fully equipped, combines impeccable functionality with a design of refined lines and high-quality materials. The sleeping area houses three spacious bedrooms, all exterior and bathed in natural light, each with its own en-suite bathroom, providing maximum privacy and comfort. The distribution is completed by a guest toilet, which brings an additional touch of comfort and practicality to this magnificent home. Its features include its 245 m² built, 3 bedrooms, 4 bathrooms, terrace and balcony, and a garage space included in the price. This is a second-hand property in excellent condition, with fitted wardrobes, south, east and west orientation, individual heating and air conditioning. The building, built in 1955, combines the classic charm of the Salamanca neighbourhood with all modern comforts, making this penthouse a unique opportunity for those looking for exclusivity, light and quality of life in the heart of Madrid. #ref:CBUQ1146
2,980,000 €
New development penthouse with terrace in Rambla Cataluña
Dreta de l'Eixample

New development penthouse with terrace in Rambla Cataluña

219 m²Size35 Bathrooms
This incredible duplex penthouse is located in a new-build building on Rambla Catalunya. A comprehensive renovation project that combines the charm of an early 1900s building with the contemporary design of the Vilablanch studio. This spectacular property of over 219 m2 stands out for its high-quality comprehensive renovation and minimalist, sophisticated design. The living room, bathed in natural light, incorporates a kitchen equipped with high-end appliances, offering an environment where historical prestige is combined with the utmost contemporary comfort. On this upper floor, there is also a guest bathroom and a convenient storage area. The main advantage of this apartment is undoubtedly its 60 m2 private terrace overlooking Rambla Cataluña, accessible from the living room, a true oasis in the city. This exceptional outdoor space offers breathtaking views of Rambla Cataluña, Tibidabo, and the sea. The perfectly laid-out sleeping area consists of three double bedrooms, two of which have their own en-suite bathroom and dressing room, both exterior with views of Rambla Cataluña. The third bedroom is interior, very quiet, overlooking the building's fully renovated courtyard. The sleeping area also has a guest bathroom. Discover the vibrant surroundings of Rambla de Catalunya, where you'll find a perfect combination of period architecture and exclusive shops, luxury restaurants, and unparalleled cultural offerings. With its wide sidewalks, trees, and cosmopolitan atmosphere, this area offers a unique lifestyle in the heart of the city. Living near Rambla de Catalunya means enjoying the best of Barcelona, with access to major avenues such as Passeig de Gràcia and a sophisticated urban experience that is second to none. #ref:CBES2030
4,300,000 €
Exclusive residences located in Manilva Costa.
La Duquesa

Exclusive residences located in Manilva Costa.

Welcome to a new development in the privileged coastal area of Manilva, a project where history and the Mediterranean lifestyle come together to create something truly unique. Located next to the Castillo de la Duquesa and just a few minutes from La Duquesa Marina, this development enjoys a prime location where historical heritage blends seamlessly with a vibrant selection of leisure, sports, gastronomy, and entertainment. This setting combines the tranquillity of a coastal village with the dynamism of the Costa del Sol, in a rapidly growing area where beachfront development opportunities are increasingly limited. The project will comprise three buildings and 145 exclusive residences, offering a carefully curated selection of modern homes designed to suit every lifestyle, including 1, 2, 3, and 4-bedroom residences. Each home combines sustainable architecture, premium finishes, and luxury amenities, creating the perfect balance of comfort, style, and exclusivity. Shared amenities include a communal swimming pool, landscaped gardens, a central plaza, and private parking, creating a secure, elegant, and functional environment for the whole family. Each residence has been designed to offer the perfect combination of elegance, comfort, lifestyle, and design. The homes feature spacious open-plan living and dining areas that maximise natural light and connect seamlessly with the terraces. Designer kitchens combine style and functionality, while the elegant minimalist bathrooms complement the contemporary aesthetic. The communal areas have been thoughtfully designed to enhance wellbeing, encourage social interaction, and celebrate the natural beauty of the Costa del Sol. Residents will enjoy an infinity pool overlooking the Mediterranean Sea, a separate children's pool in a safe and dedicated area, and a fully equipped indoor gym. A multipurpose room provides space for coworking, meetings, and events, while the underground parking with allocated spaces and private storage rooms included with each residence ensures maximum comfort and convenience. #ref:CBSH1527
From 590,000 €
Luxury apartment with terrace on Avinguda Diagonal, Barcelona
Dreta de l'Eixample

Luxury apartment with terrace on Avinguda Diagonal, Barcelona

165 m²Size44 Bathrooms
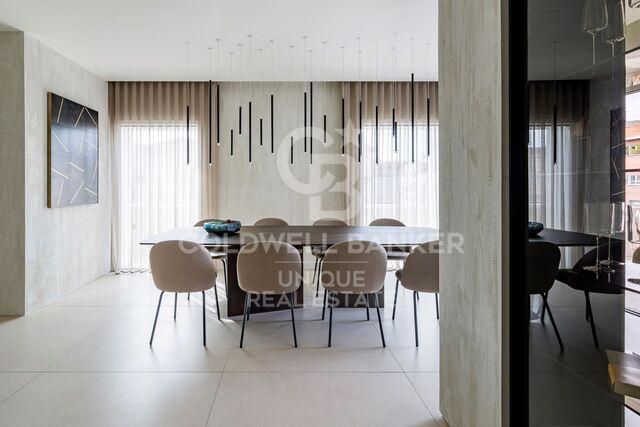
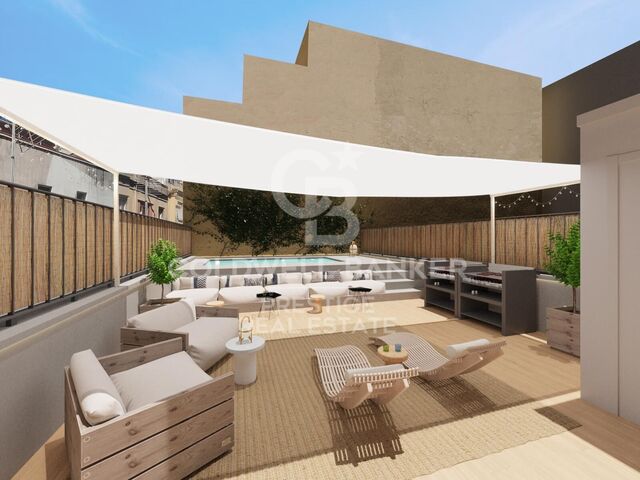
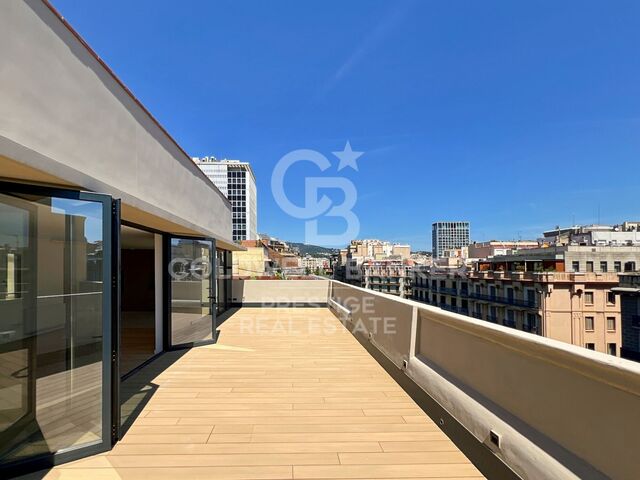
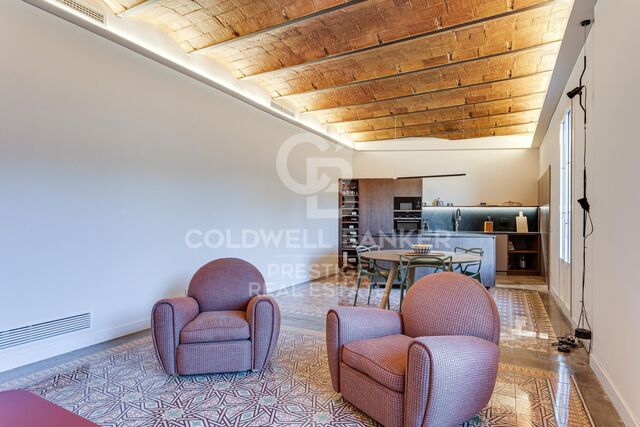
Coldwell Banker Prestige Real Estate presents this exclusive property for sale on Avinguda Diagonal, in the heart of Eixample Dreta, one of Barcelona's most iconic and sought-after residential areas. Located in a classic Eixample building, the property offers 165 sq m of built area and strikes a refined balance between contemporary design and carefully restored original architectural features. A spacious home with distinctive character and a layout designed to provide comfort, functionality and privacy. The interior is defined by high ceilings featuring exposed-brick Catalan vaults, original hydraulic mosaic flooring and carefully designed indirect lighting that enhances the personality and warmth of each room. The living area is arranged around a spacious open-plan living and dining room with an integrated kitchen, creating a bright, welcoming and fluid space, ideal for both everyday living and entertaining guests. The kitchen, with contemporary lines and wood finishes, blends naturally into the interior and combines design, generous storage and functionality. The property offers four bedrooms, including a spacious principal suite with a private bathroom and an adjoining room that can be used as a home office, reading room, dressing room or versatile additional space. The layout clearly separates the living areas from the sleeping quarters, ensuring privacy and adapting easily to the needs of a family, a couple or professionals working from home. One of the property's most appealing features is its private terrace, overlooking a renovated interior courtyard. A peaceful and secluded outdoor space in the centre of Barcelona, sheltered from the urban pace of Avinguda Diagonal. The property also includes a separate laundry area and bathrooms finished to a high standard. This home represents an exceptional opportunity for buyers seeking a renovated luxury apartment in Eixample Dreta, featuring original architectural details, a private terrace, generous living spaces and a strategic location close to Passeig de Gràcia, Barcelona's main shopping avenues and a wide range of services, restaurants and public transport connections. A property with a unique identity that reflects the essence of Barcelona architecture, reinterpreted from a contemporary perspective. Key features Built area according to the Land Registry extract: 165.38 sq m. Usable floor area according to the certificate of occupancy: 151 sq m. Layout: four bedrooms, principal suite, multipurpose room, open-plan kitchen, living and dining room, private terrace and separate laundry area. Condition of the property: excellent condition. Energy performance certificate: pending inclusion. Valid certificate of occupancy: reference CHB0601471xxxx, available for consultation. The owner is classified as a large property holder: no. The stated areas have been obtained from official sources and are provided for information purposes only. They do not, in themselves, constitute a contractual guarantee. The advertised price does not include any applicable taxes Property Transfer Tax for resale properties or, where applicable, VAT and Stamp Duty for newly built properties nor notary fees, Land Registry fees, administrative fees or any other costs associated with the transaction that, in accordance with current regulations, must be paid by the buyer. Real estate brokerage fees will be paid by the seller in accordance with the signed agency agreement. #ref:CBES2958
1,870,000 €
Haven´t found the property you were looking for yet?

Haven´t found the property you were looking for yet?

Find your home abroad with the support of the Coldwell Banker® network

Visit our global websites to learn more about your ideal property in the most exclusive destinations

We use our own and third-party cookies to make our website work safely and personalize its content. Likewise, we use cookies to measure and obtain data on your navigation and to adjust advertising to your tastes and preferences. Press the "Accept all" button to confirm that you have read and accepted the information presented. To manage or disable these cookies, click on "Configuration". For more information see our cookies policy.
Modify cookies
Technical and functional Always active
This website uses its own Cookies to collect information in order to improve our services. If you continue browsing, you accept their installation. The user has the possibility of configuring his browser, being able, if he so wishes, to prevent them from being installed on his hard drive, although he must bear in mind that such action may cause difficulties in navigating the website.
They allow the monitoring and analysis of the behavior of the users of this website. The information collected through this type of cookies is used to measure the activity of the web for the elaboration of user navigation profiles in order to introduce improvements based on the analysis of the usage data made by the users of the service. They allow us to save the user's preference information to improve the quality of our services and to offer a better experience through recommended products.
These cookies are used to store information about the preferences and personal choices of the user through the continuous observation of their browsing habits. Thanks to them, we can know the browsing habits on the website and display advertising related to the user's browsing profile.