Villa with soul in La Sella

size
400 m²
plot
3,087 m²
Bedrooms
9
Bathrooms
3
parking
price
965,000 €
A unique home where quality and environment merge in harmony

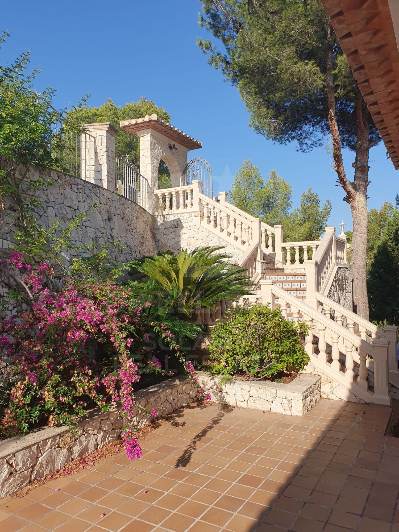
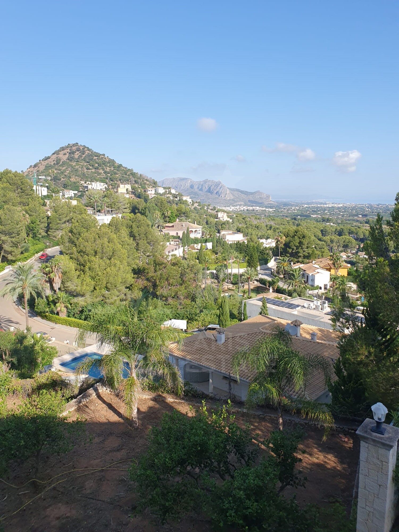
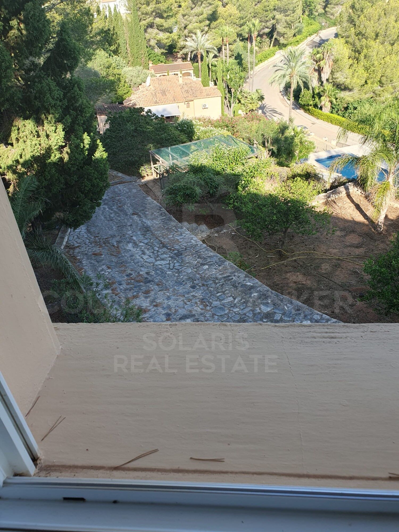
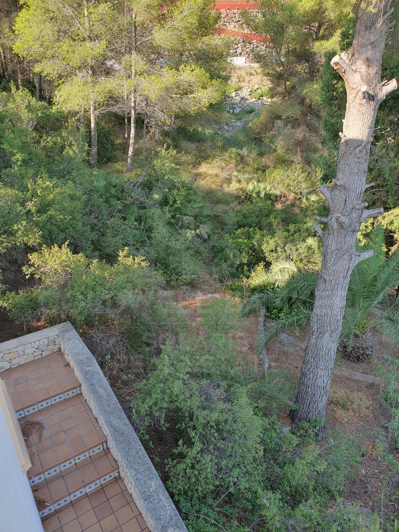
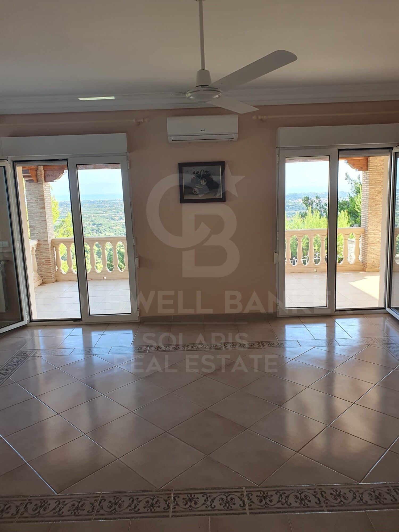
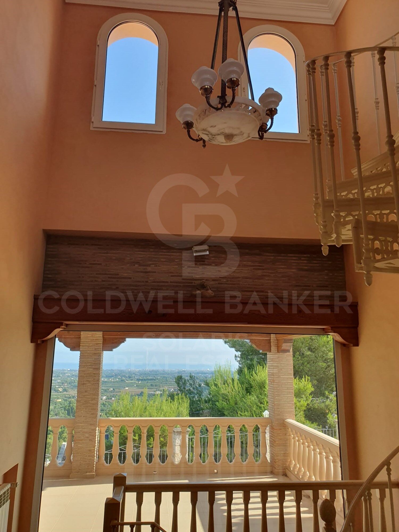
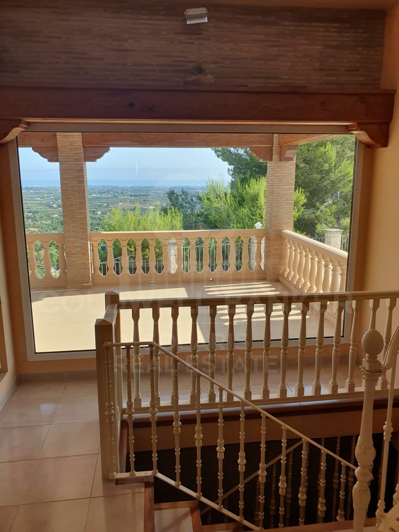
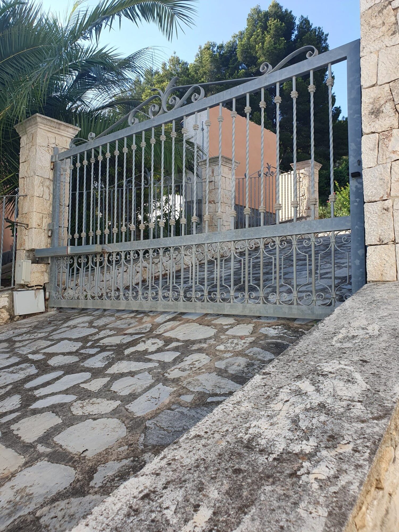
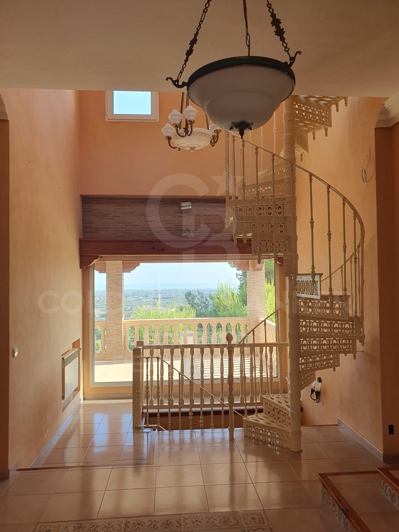
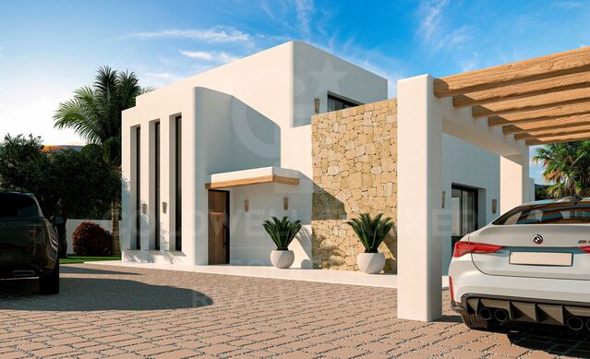
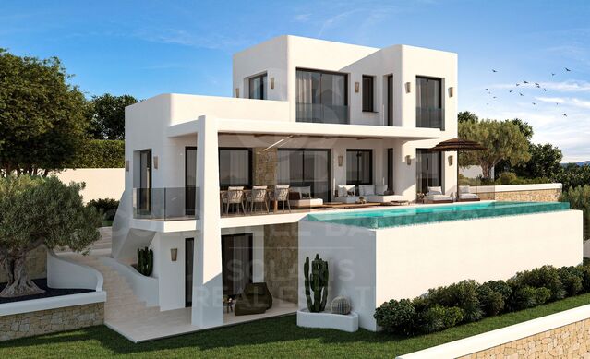
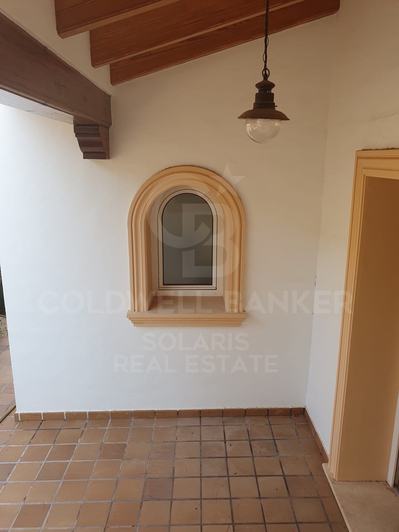
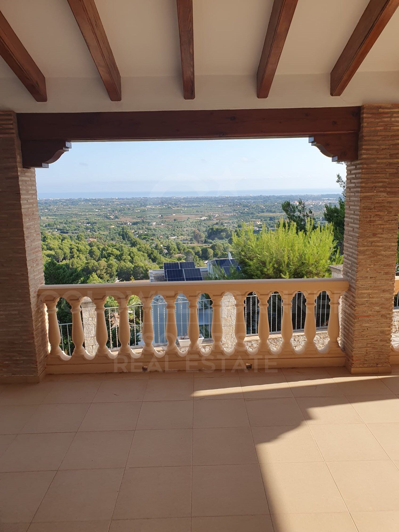
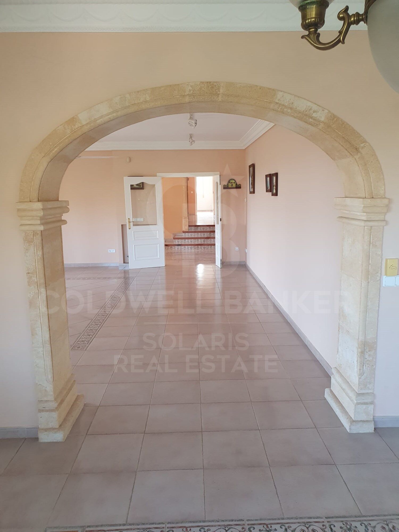
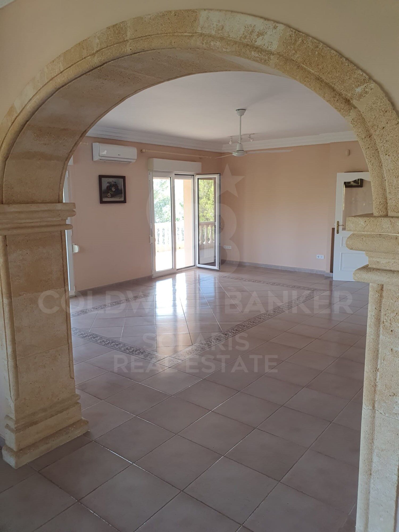
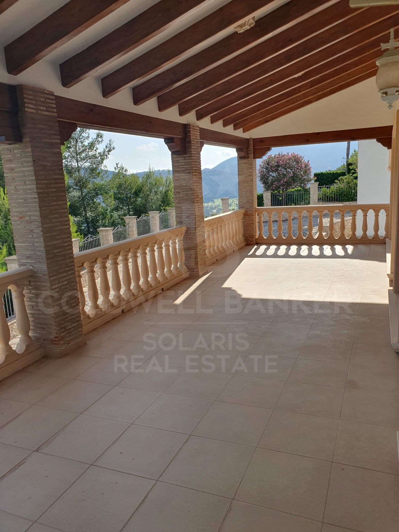
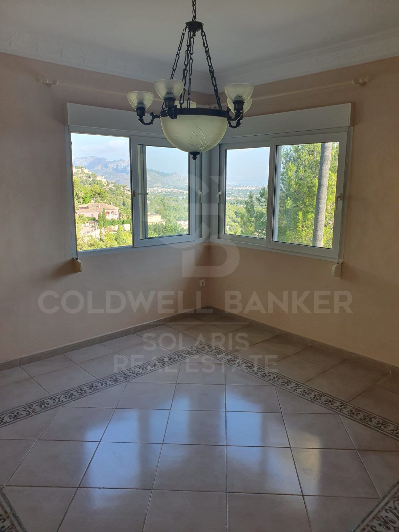
This exclusive detached villa, built with care and passion for its owner, is much more than a home: it is a lifestyle statement. Located on a generous plot of 3,087 m², surrounded by nature and with spectacular views of the sea, the Montgó Natural Park and the prestigious La Sella golf course, this property represents a unique opportunity to live in a privileged environment.

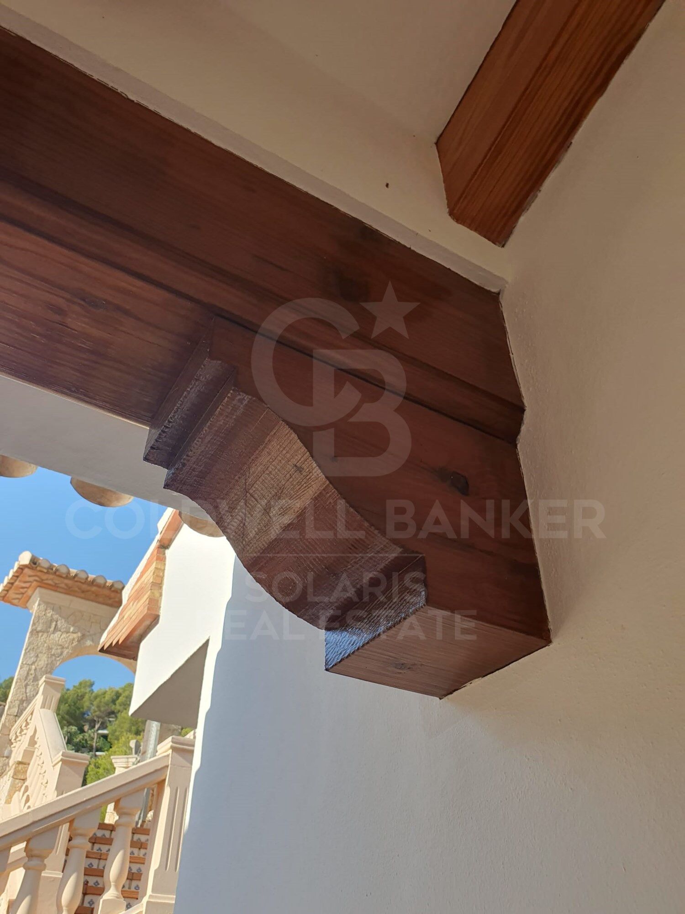
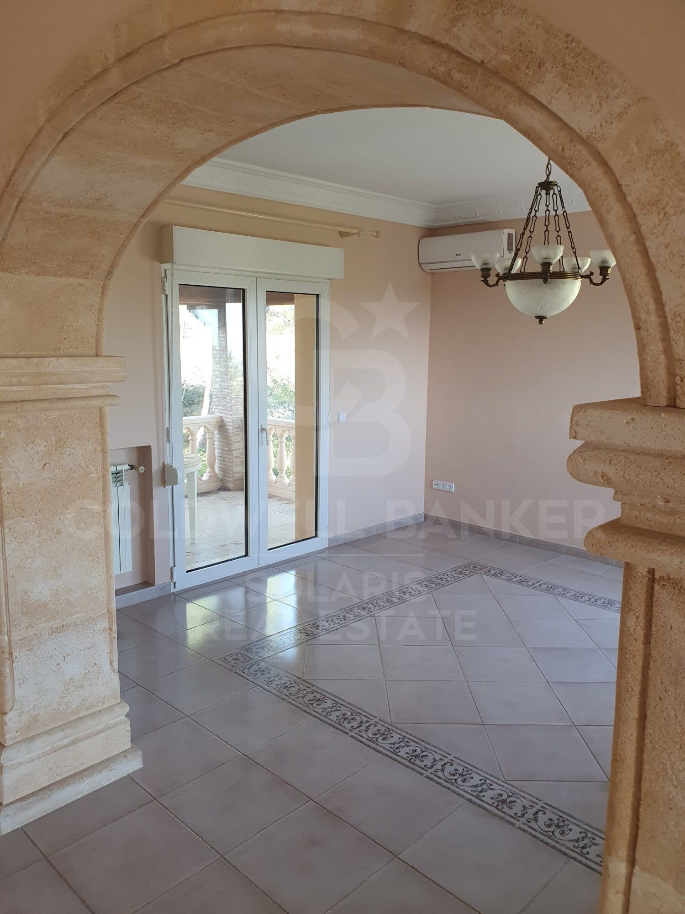
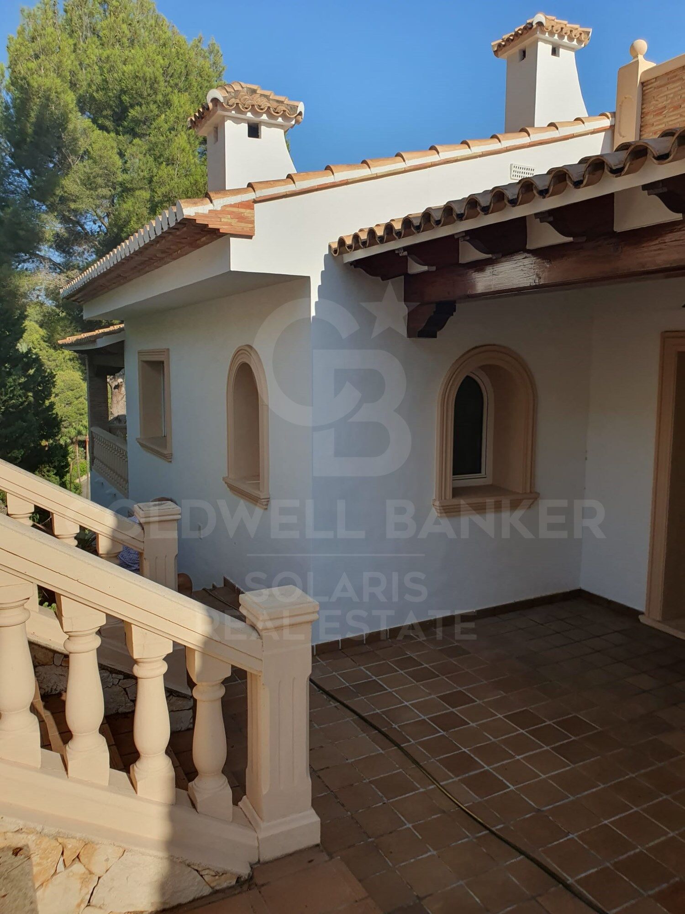
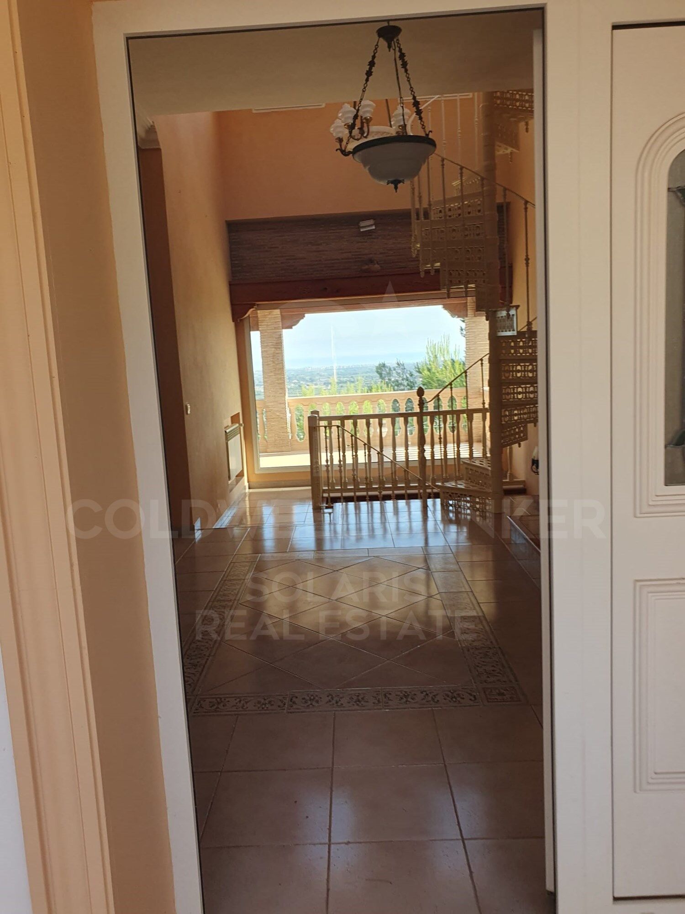
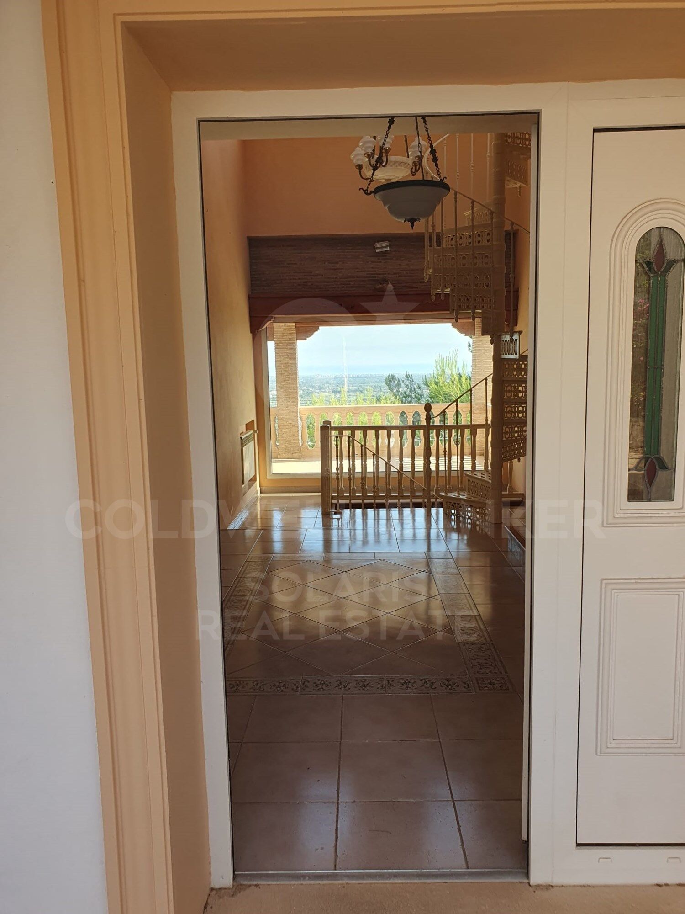
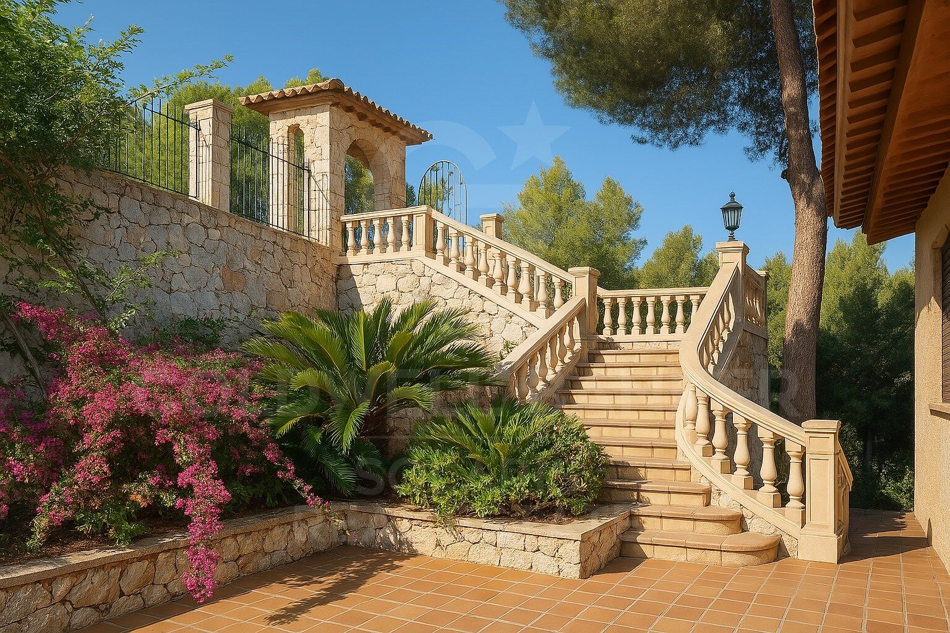
From the laying of the foundation stone to the last detail of the finishes, each element has been carefully conceived to offer quality, functionality and a warm and welcoming atmosphere. A villa that breathes Mediterranean character and its own soul.

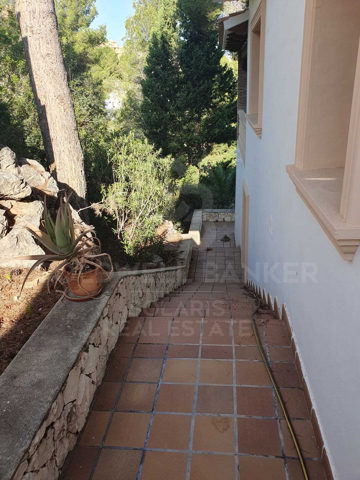
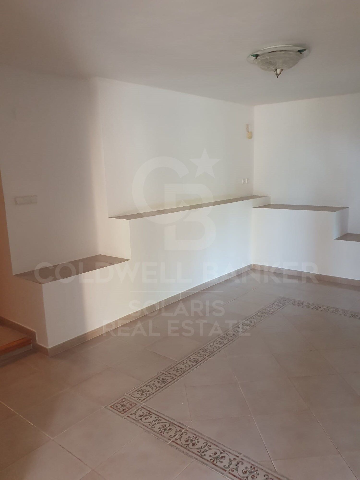
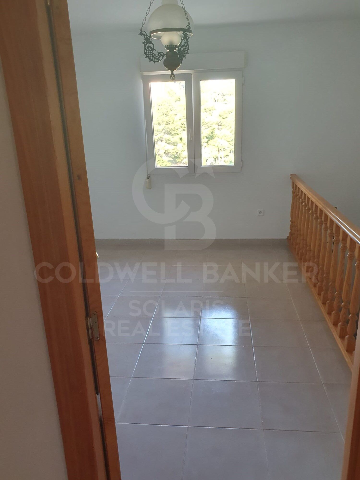
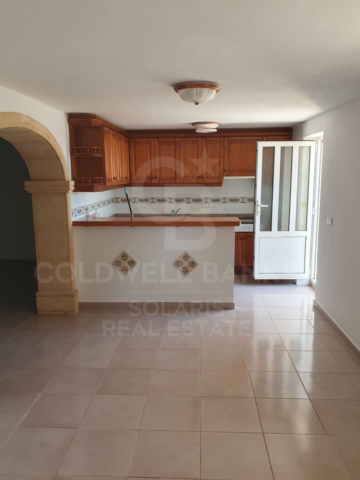
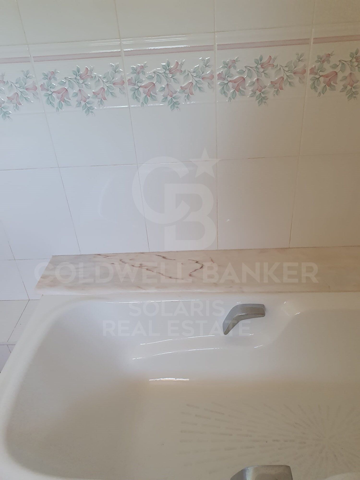
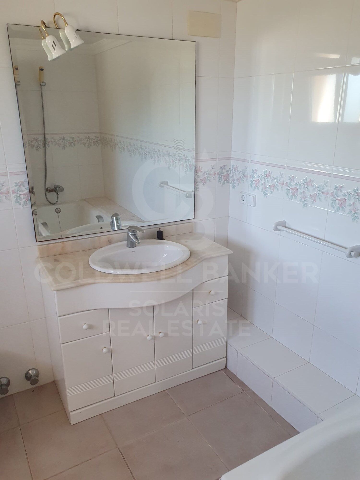
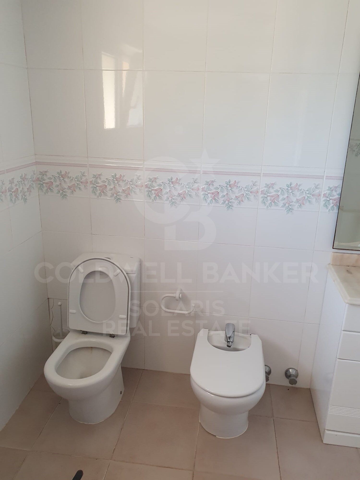
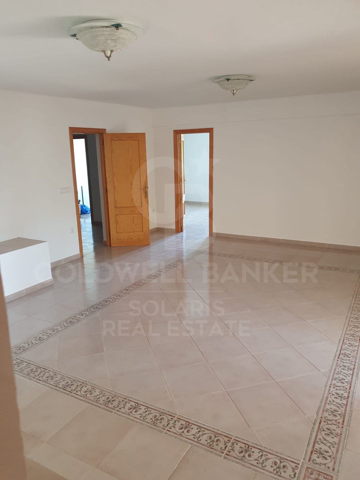
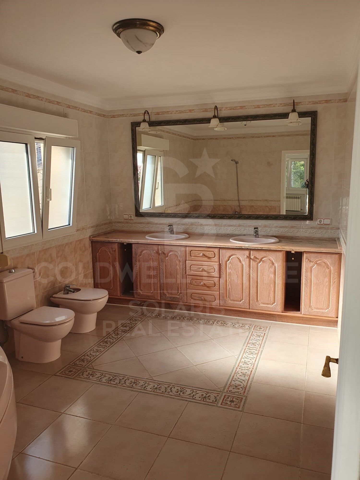
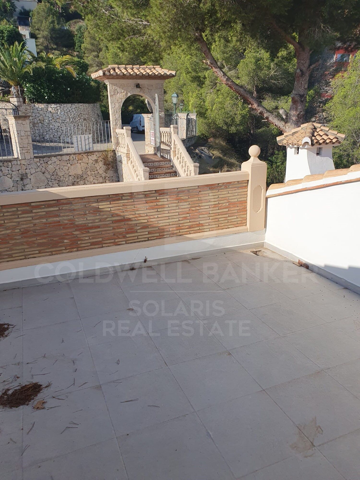
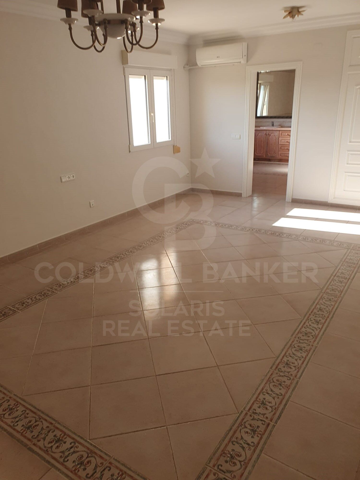
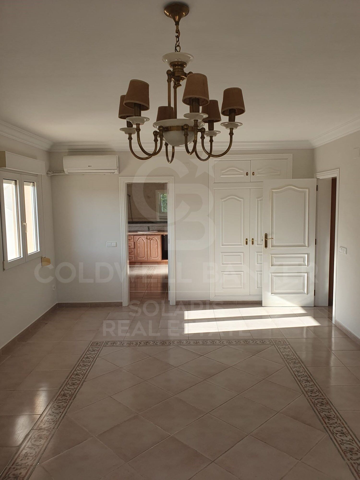
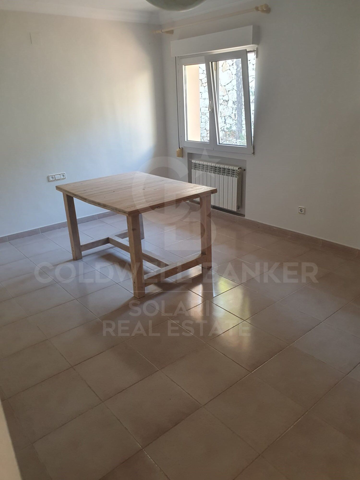
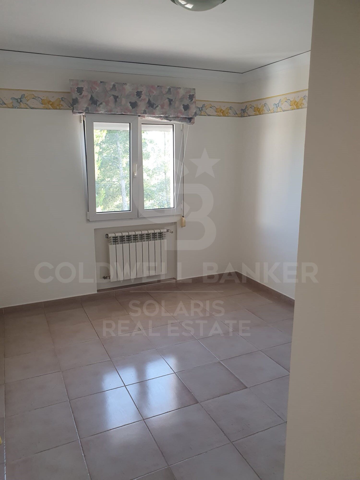
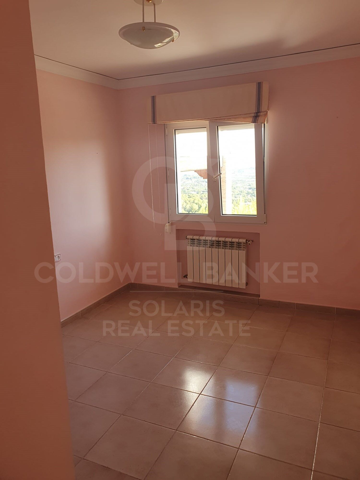
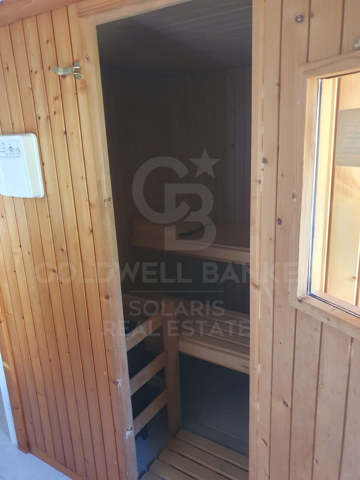
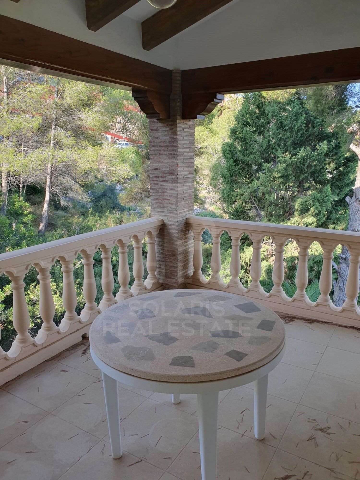
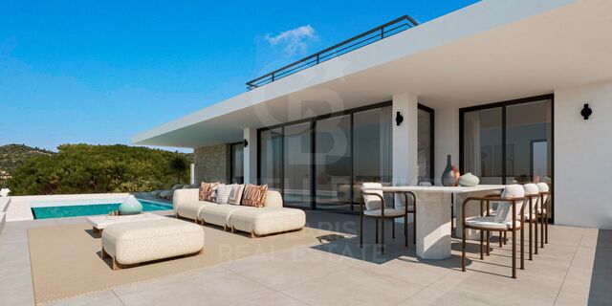
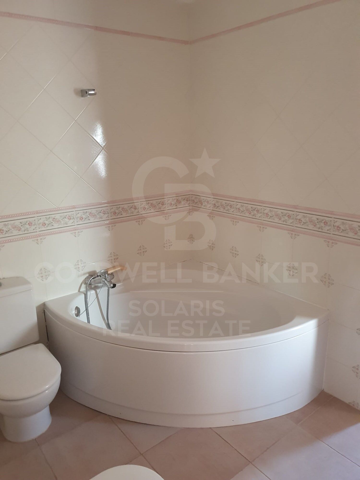
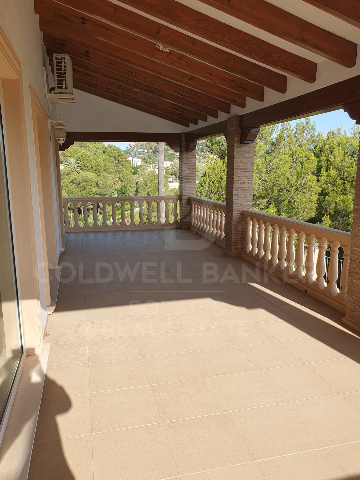
With a constructed area of 381 m², the house has 9 bedrooms and 3 bathrooms, oil central heating, air conditioning and a lower area with a separate entrance, ideal for guests or as a multifunctional space. Outside, the property surprises with large terraces with panoramic views, jacuzzi, sauna and a wine cellar that invites enjoyment and relaxation. It also includes a private garage.

Located in La Sella, one of the most exclusive and quiet urbanisations on the Costa Blanca, just a few minutes from the centre of Dénia and its beaches, this villa offers the peace of the natural environment without giving up the proximity of all services, restaurants, shops and marinas. A haven of serenity just 15 minutes from the Mediterranean.

Ideal as a permanent residence or high-quality second home, this property is perfect for those who value construction solidity, privacy, comfort and contact with nature.

More than a house, a way of living.
#ref:CBSA606

Property details

zone
Costa Blanca
area
Alicante
location
Pedreguer
Property type
house
sale
965.000 €
Reference
CBSA606
Bedrooms
9
Bathrooms
3
Surface
381 m2
Builded surface
400 m2

Property features

parking
Energy certificate
  • Pending

About Pedreguer

Pedreguer is a charming town located in the province of Alicante, in the Valencian Community, southeastern Spain. Surrounded by stunning mountain landscapes and agricultural fields, Pedreguer offers its residents a tranquil and traditional environment.

The historic center of Pedreguer is picturesque, with narrow, cobbled streets winding among old Mediterranean-style houses. Here, quiet squares can be found, where locals gather to socialize and enjoy village life.


Request more info
Ref.CBSA606
Playa del Arenal, Av. de la Libertad 12 Bajo
03730, Jávea
+34 865 61 53 75 +34 648 84 69 84
Alex Carnaru
Associate Real Estate Advisor

Related properties

Modern Segaria villa with sea views in Pedreguer, Costa Blanca
Pedreguer

Modern Segaria villa with sea views in Pedreguer, Costa Blanca

134 m²Size446 m²Plot33 Bathrooms
Villa Segaria is an exclusive luxury house with a private plot and swimming pool, located in the quiet and prestigious Monte Solana urbanisation, near Pedreguer. This elegant property perfectly combines modern comfort with Mediterranean charm, offering an ideal setting for those who want to relax in style and enjoy authentic life in the sun. The villa has a constructed area of 134 m², distributed in three spacious bedrooms and three modern bathrooms, designed with high quality materials and careful attention to detail. The large windows flood the spaces with natural light and offer magnificent views of the mountains and the natural environment that surrounds the house. On the private plot of 446 m², you will find a private swimming pool perfect for cooling off on warmer days, next to a spacious terrace that invites you to sunbathe, enjoy an al fresco meal or simply relax in complete privacy. In addition, the property has a parking space for one vehicle within the land. Villa Segaria is offered as a fully customisable project, which allows the distribution, finishes and interior details to be adapted to the taste and needs of the buyer, making this home a unique and tailor-made creation. Its location is unbeatable: just a few minutes from the motorway, the Portal de lah Marina Shopping Centre and the beautiful beaches of the Costa Blanca. This exclusive opportunity is available from €595,000 + tax, with build-to-order and delivery according to the client's preferences. Villa Segaria is not just a house, but a way of living. A haven where tranquillity, design and Mediterranean beauty meet to create the perfect home on the Costa Blanca. #ref:CBSJ698
595.000 €
Villa Xúquer
Pedreguer

Villa Xúquer

1.250 m²Plot44 Bathrooms
VILLA XÚQUER is an exceptional luxury villa located in the prestigious Monte Solana urbanisation, from where you can enjoy panoramic views of both the Mediterranean Sea and the surrounding mountains. This magnificent property combines privacy, comfort and an elegant Mediterranean lifestyle, offering a unique opportunity to live in an environment where nature and sophistication meet in perfect harmony. The villa is perched on a spacious private plot of 1,250 m², which includes a stunning swimming pool and generous outdoor spaces ideal for relaxing, sunbathing or taking in the surrounding landscape. Its modern and innovative design places special emphasis on light and spaciousness, highlighting a living room with a double-height ceiling that provides a feeling of grandeur and openness, while large windows allow natural light to flood the interiors and offer extraordinary views of the sea, the mountains and the countryside. VILLA XÚQUER has four large bedrooms and four full bathrooms, designed to provide comfort and privacy to both families and guests. The property includes a lift and parking for two vehicles, and the entire project is fully customisable, allowing every detail, from the layout to the finishes, to be adapted to the style and needs of its future owners. The location of the villa is unbeatable, just a few minutes from idyllic beaches and the Portal de lah Marina shopping and leisure complex, with quick access to the main road that connects to cities such as Denia, Javea and Moraira in just fifteen minutes. The villa is located in Pedreguer, a municipality renowned for its tranquillity, security and natural beauty, which provides a privileged environment for those looking to combine luxury, comfort and contact with nature. VILLA XÚQUER represents the essence of the Mediterranean dream: a luxury residence designed to enjoy the sun, the sea and the surrounding landscape, with all modern comforts and an unrivalled level of privacy and tranquillity. It is the perfect opportunity for those who want an exclusive and elegant lifestyle on the Costa Blanca. #ref:CBSJ695
950.000 €
Villa Albufera 10
Pedreguer

Villa Albufera 10

538 m²Plot44 Bathrooms
Villa Albufera 10 is an exclusive property located in the quiet and prestigious Monte Solana urbanisation, where luxury and comfort are combined in a stunning setting. This modern villa offers panoramic views of the Mediterranean Sea, the surrounding mountains and the extensive rural landscape, making each day begin and end with a spectacular view. The design of the villa is carefully thought out to integrate the landscape into the interior, allowing you to enjoy the serenity and beauty of the surroundings from all rooms. The house has a constructed area of 173 m² and has four spacious bedrooms and four luxurious bathrooms, ideal for families or for those who frequently receive guests. The heart of outdoor living is a stunning private infinity pool, surrounded by ample outdoor space perfect for relaxing, enjoying the sun or entertaining amid the Mediterranean landscape. The plot of 538 m² also offers space to park two vehicles. Villa Albufera 10 is fully customisable according to your wishes, allowing you to create a home that perfectly suits your lifestyle. Its location is ideal: just a few minutes from idyllic beaches, the vibrant shopping and leisure centre Portal de lah Marina, and the main road that quickly connects to the nearby towns of Denia, Javea and Moraira in just 15 minutes. This villa offers not only a home, but a lifestyle in which luxury, privacy and elegance are combined. The price starts from € 850,000 plus taxes and delivery is made to order according to the customised project. Experience the authentic Mediterranean lifestyle at Villa Albufera 10, where every detail has been designed to combine comfort, style and panoramic views, creating the perfect residential experience. #ref:CBSJ702
850.000 €
Villa Albufera 6
Pedreguer

Villa Albufera 6

624 m²Plot44 Bathrooms
VILLA ALBUFERA 6 es una exclusiva residencia de lujo con parcela privada y piscina, que destaca por sus impresionantes vistas panorámicas al mar, la montaña y el paisaje circundante. Situada en la tranquila y prestigiosa urbanización Monte Solana, esta villa única combina la elegancia moderna con una conexión armoniosa con la naturaleza. Su diseño creativo aprovecha al máximo la luz natural, los reflejos del agua y las espectaculares vistas que se pueden disfrutar desde todas las estancias. Con una superficie construida de 180 m², la villa cuenta con cuatro amplios dormitorios y cuatro baños elegantes, perfectamente diseñados para ofrecer comodidad y privacidad. La vivienda dispone de ascensor que conecta todas las plantas y ofrece plazas de aparcamiento para dos vehículos. La zona de piscina privada constituye el corazón de la vida al aire libre: un lugar ideal para relajarse, disfrutar del sol o cenar mientras se contempla la puesta de sol sobre el Mediterráneo. El terreno de 624 m² garantiza tranquilidad, espacio y privacidad, mientras que su ubicación estratégica cerca del encantador pueblo de Pedreguer ofrece un equilibrio perfecto entre serenidad y accesibilidad. A pocos minutos se encuentran las idílicas playas de la Costa Blanca, el exclusivo centro comercial y de ocio Portal de la Marina, y la carretera principal que conecta la villa con las principales ciudades de la zona Dénia, Ondara y Jávea, todas accesibles en apenas 15 minutos. Villa Albufera 6 es además un proyecto a medida, totalmente personalizable según los deseos y estilo de vida del futuro propietario. Desde la distribución hasta los acabados y la elección de materiales, cada detalle puede adaptarse para crear una experiencia residencial única y refinada. Con un precio desde 850.000 euros (más impuestos), esta vivienda ofrece la oportunidad de disfrutar de una vida moderna y lujosa, rodeado de tranquilidad, naturaleza y las espectaculares vistas que ofrece la Costa Blanca. La construcción se realiza bajo pedido, lo que permite que cada villa se convierta en una verdadera obra maestra de confort, diseño y elegancia mediterránea. #ref:CBSJ694
850.000 €
Majestic Mediterranean Villa with 10,000 m² Plot and Panoramic Views in Pedreguer
Pedreguer

Majestic Mediterranean Villa with 10,000 m² Plot and Panoramic Views in Pedreguer

10.000 m²Plot54 Bathrooms
Esta exclusiva villa se encuentra en una ubicación privilegiada y muy tranquila en Pedreguer, construida sobre una parcela llana de más de 10.000 m² y situada a una altitud de 70 metros sobre el nivel del mar, lo que le permite disfrutar de vistas panorámicas al mar y a la montaña en todo su perímetro. La propiedad, originalmente construida en 2008, ha sido totalmente reformada siguiendo los planos de construcción actuales, combinando el encanto de la arquitectura mediterránea con las comodidades modernas más avanzadas. La villa se distribuye en tres plantas, ofreciendo un total de 550 m² de superficie construida, diseñada para aprovechar al máximo la luz natural y las vistas desde cada estancia. En la planta baja encontramos un gran salón abierto, luminoso y espacioso, que se integra a la perfección con una cocina abierta totalmente equipada, perfecta para los amantes de la gastronomía y las reuniones familiares. Esta planta también cuenta con un vestíbulo de entrada elegante, un aseo de cortesía y un dormitorio con baño en suite, ideal para invitados o para utilizar como despacho privado. La planta superior alberga un amplio rellano que da acceso a cuatro dormitorios dobles, todos con balcones privados desde los que se pueden contemplar vistas tanto a la montaña como al mar. En esta planta se encuentran dos baños completos, con la posibilidad de ampliar a un tercer baño según las necesidades de los propietarios. En la planta inferior, diseñada para el ocio y la actividad física, se encuentra un gimnasio y área de fitness con baño y sauna, una sala de juegos equipada para ping-pong o billar, y un espacio adicional destinado a cine o sala multimedia. Además, esta planta cuenta con un garaje con suficiente espacio para varios vehículos. El exterior de la propiedad es igualmente impresionante. La villa dispone de una amplia terraza cubierta con zona de sofás y salón, ideal para disfrutar de largas jornadas al aire libre, y una gran azotea desde la que se pueden contemplar vistas panorámicas al mar y al paisaje circundante, creando un ambiente único para el descanso y la contemplación. El jardín, meticulosamente cuidado, se divide en varias zonas diferenciadas. Incluye un jardín paisajista de 1.000 m² con césped, palmeras y áreas verdes, un huerto de 5.000 m² con almendros y olivos, y un área preparada para instalaciones ecuestres, ideal para los amantes de los caballos. En el exterior también hay una piscina de 50 m² para disfrutar del verano, una gran cocina exterior cubierta perfecta para barbacoas y reuniones al aire libre, y una cochera para 4 vehículos, garantizando comodidad y funcionalidad. Esta villa combina espacios interiores amplios y lujosos, con exteriores excepcionales y zonas de ocio completas, ofreciendo privacidad, tranquilidad y vistas incomparables en uno de los entornos más bellos de la Costa Blanca. Es la propiedad ideal para quienes buscan un hogar de ensueño, que permita disfrutar tanto de la vida familiar como de la naturaleza, el deporte y el ocio sin salir de casa. #ref:CBSJ748
1.849.000 €

Recently viewed properties

Flat 2 Bedrooms Sale Vigo
Teis, Vigo

Flat 2 Bedrooms Sale Vigo

22 Bathrooms
Descubre este magnífico piso de obra nueva situado a pocos metros del centro de Vigo, donde la comodidad urbana y el estilo contemporáneo se unen para ofrecerte una calidad de vida excepcional. La vivienda cuenta con 80 m² perfectamente distribuidos, pensados para aprovechar al máximo cada espacio. Dispone de 2 amplias habitaciones y 2 baños completos con acabados modernos y funcionales. El corazón de la vivienda es su luminoso salón-comedor, que conecta con una agradable terraza privada, perfecta para disfrutar de momentos de relax al aire libre en plena ciudad. La cocina, totalmente equipada, combina diseño actual y practicidad, lista para entrar a vivir desde el primer día. Ubicada en un edificio de reciente construcción, la propiedad incorpora todas las comodidades actuales: ascensor, trastero y calidades acordes a los estándares modernos de confort y eficiencia energética, características habituales en este tipo de viviendas . Una oportunidad única para estrenar hogar en el centro, con todos los servicios, comercios y conexiones a tu alcance. Ideal tanto como residencia habitual como inversión. Entrega en 2026. Piso 5ºB. INFORMACIÓN AL CONSUMIDOR El precio de venta no incluye impuestos ni gastos derivados de la compraventa que, conforme a la normativa vigente, corresponden al comprador: (i) en viviendas de segunda mano, el Impuesto sobre Transmisiones Patrimoniales (ITP) según tipo aplicable en la Comunidad Autónoma; (ii) en viviendas de obra nueva, el IVA y el Impuesto sobre Actos Jurídicos Documentados (AJD) según normativa vigente; (iii) aranceles notariales y registrales; y (iv) gastos de gestoría en caso de contratarse. Disponibilidad a acordar. La oferta está sujeta a cambios de precio o retirada del mercado sin previo aviso. Los datos expuestos, incluidas las superficies, tienen carácter meramente orientativo. Los honorarios de intermediación inmobiliaria serán asumidos por la parte correspondiente según el encargo suscrito. Se facilitará a toda persona interesada información detallada y personalizada antes de la entrega de cualquier cantidad a cuenta, conforme a la normativa estatal y autonómica aplicable. #ref:CBIN871_J
325.000 €
Exclusive Five-Bedroom Villa in El Madroñal, Benahavís
El Madroñal

Exclusive Five-Bedroom Villa in El Madroñal, Benahavís

715 m²Size5.000 m²Plot55 Bathrooms
A five-bedroom villa in El Madroñal, Benahavís, offers five bathrooms and a guest toilet. The first floor houses the master suite with a dressing room and library, as well as a guest en-suite bathroom. The ground floor features formal and informal living areas, dining room, kitchen, wine cellar, and a guest suite with direct access to the terrace and a heated saltwater infinity pool. The ground floor also includes the garage and home office. Set on a generous plot with panoramic views, the property includes a fully equipped outdoor gym with professional-grade equipment and a boxing ring. Partially integrated into the mountainside, the architecture naturally regulates the interior climate, complemented by underfloor heating throughout and a complete smart home system managing comfort and security. Located in a gated community with armed securitya rare authorization in Spain and a response time under five minutesthe home is designed for those who value privacy and comfort. The layout is clear and deliberate: private rooms are on the upper floor, while social spaces unfold at garden level. The master suite enjoys its own dedicated space with dressing room and library. On the ground floor, living areas balance formal and informal use without excess. How often do you find a home that allows entertaining without sacrificing comfort on an ordinary weekday? Large openings invite you to the terraces and pool, where the panoramic views are uninterrupted. At the edge of the plot, the outdoor gym is a considered feature, not a novelty. Fully equipped with professional-quality machines, it provides a private training environment with unobstructed views. Prefer working from home? The ground-floor office offers separation without isolation. The wine cellar, spacious garage, and extensive grounds complete a property that meets practical needs with the same attention given to lifestyle ambitions. El Madroñal continues to attract buyers seeking space, security, and discretion. Quiet and well-established, it is removed from the busiest coastal areas yet remains within easy reach of daily amenities, schools, and Marbella itself. Looking for peace without feeling isolated? Here, that balance comes naturally. For the high-level buyer seeking a secure residential environment with space, advanced systems, and genuine functionality, this villa offers a considered proposition. If privacy, panoramic views, and generous outdoor space are priorities, arrange a viewing to experience this exceptional setting firsthand. #ref:CBSH1396
8.995.000 €
Flat 6 Bedrooms Sale Barcelona
Sant Gervasi- Galvany

Flat 6 Bedrooms Sale Barcelona

252 m²Size63 Bathrooms
Espacioso piso a reformar ubicado en una de las calles más demandadas de Barcelona, a pocos metros del Turó Park. Una propiedad con una distribución generosa y múltiples posibilidades de rediseño, ideal para quienes desean crear un hogar a medida en una ubicación privilegiada. La vivienda destaca por su amplio recibidor, dos grandes salones (uno de ellos con salida a terraza), comedor independiente, 6 habitaciones y 4 baños (3 completos y un aseo). Gracias a su orientación sur, goza de excelente luminosidad natural. La finca está en excelente estado de conservación y cuenta con servicio de portería y ascensor. Se incluye plaza de aparcamiento en la misma finca y trastero. Características principales: Superficie construida: 252 m² 6 habitaciones 4 baños (3 completos + 1 aseo) 2 salones y comedor independiente Terraza soleada Plaza de parking y trastero incluidos Edificio con ascensor y conserje Año de construcción: 1961 Una oportunidad única para reformar y revalorizar en una de las zonas más exclusivas de Barcelona. Ideal tanto para familias como para inversores que busquen una vivienda singular con personalidad y ubicación estratégica. El precio de venta no incluye impuestos ni gastos derivados de la compraventa que, conforme a la normativa vigente, corresponden al comprador: (i) en viviendas de segunda mano, el Impuesto sobre Transmisiones Patrimoniales (ITP) según tipo aplicable en la Comunidad Autónoma; (ii) en viviendas de obra nueva, el IVA y el Impuesto sobre Actos Jurídicos Documentados (AJD) según normativa vigente; (iii) aranceles notariales y registrales; y (iv) gastos de gestoría en caso de contratarse. Disponibilidad a acordar. La oferta está sujeta a cambios de precio o retirada del mercado sin previo aviso. Los datos expuestos, incluidas las superficies, tienen carácter meramente orientativo. Los honorarios de intermediación inmobiliaria serán asumidos por la parte correspondiente según el encargo suscrito. Se facilitará a toda persona interesada información detallada y personalizada antes de la entrega de cualquier cantidad a cuenta, conforme a la normativa estatal y autonómica aplicable. #ref:CBES2907
1.425.000 €
New development penthouse with parking, storage room, and communal swimming pool
Montgat

New development penthouse with parking, storage room, and communal swimming pool

96 m²Size32 Bathrooms
Coldwell Banker Anteris presents this exclusive new-build penthouse, a unique property with the added value of including furniture, two parking spaces and a storage room in the same building. The residential complex also offers a communal area with a swimming pool. This property has two magnificent terraces that make outdoor living a daily experience. The main terrace, of 136 m², surrounds the entire property and is accessible from all rooms, while the upper terrace, of 53 m², is accessed via external stairs and offers panoramic views of the horizon. Perfect spaces for enjoying the sun, hosting gatherings or simply relaxing. The property, of almost 100 m², has a comfortable and bright layout. The living area includes a fully equipped kitchen and a spacious living-dining room with direct access to the large terrace. Th night are consists of three double bedrooms, all with fitted wardrobes; one of them is en-suite, and there is a second bathroom with a bathtub. Equipped with an aerothermal system, ducted air conditioning and underfloor heating, this property offers maximum efficiency and comfort all year round. One of the parking spaces has a charging point for electric vehicles. Located at a 4-minute walk from Montgat train station, with direct connections to Barcelona in just 20 minutes, and surrounded by all essential amenities, this property represents the perfect fusion of tranquillity and urban proximity. If you are looking for a bright home with spacious terraces and a relaxed seaside setting, we invite you to discover it for yourself. Contact us to arrange a viewing. #ref:AV248
995.000 €
Flat 2 Bedrooms Sale Vigo
Teis, Vigo

Flat 2 Bedrooms Sale Vigo

22 Bathrooms
Descubre este magnífico piso de obra nueva situado a pocos metros del centro de Vigo, donde la comodidad urbana y el estilo contemporáneo se unen para ofrecerte una calidad de vida excepcional. La vivienda cuenta con 80 m² perfectamente distribuidos, pensados para aprovechar al máximo cada espacio. Dispone de 2 amplias habitaciones y 2 baños completos con acabados modernos y funcionales. El corazón de la vivienda es su luminoso salón-comedor, que conecta con una agradable terraza privada, perfecta para disfrutar de momentos de relax al aire libre en plena ciudad. La cocina, totalmente equipada, combina diseño actual y practicidad, lista para entrar a vivir desde el primer día. Ubicada en un edificio de reciente construcción, la propiedad incorpora todas las comodidades actuales: ascensor, trastero y calidades acordes a los estándares modernos de confort y eficiencia energética, características habituales en este tipo de viviendas . Una oportunidad única para estrenar hogar en el centro, con todos los servicios, comercios y conexiones a tu alcance. Ideal tanto como residencia habitual como inversión. Entrega en 2026. Piso 4ºB. INFORMACIÓN AL CONSUMIDOR El precio de venta no incluye impuestos ni gastos derivados de la compraventa que, conforme a la normativa vigente, corresponden al comprador: (i) en viviendas de segunda mano, el Impuesto sobre Transmisiones Patrimoniales (ITP) según tipo aplicable en la Comunidad Autónoma; (ii) en viviendas de obra nueva, el IVA y el Impuesto sobre Actos Jurídicos Documentados (AJD) según normativa vigente; (iii) aranceles notariales y registrales; y (iv) gastos de gestoría en caso de contratarse. Disponibilidad a acordar. La oferta está sujeta a cambios de precio o retirada del mercado sin previo aviso. Los datos expuestos, incluidas las superficies, tienen carácter meramente orientativo. Los honorarios de intermediación inmobiliaria serán asumidos por la parte correspondiente según el encargo suscrito. Se facilitará a toda persona interesada información detallada y personalizada antes de la entrega de cualquier cantidad a cuenta, conforme a la normativa estatal y autonómica aplicable. #ref:CBIN871_L
315.000 €
Magnificent modern design villa in Benissa
La Fustera

Magnificent modern design villa in Benissa

770 m²Size1.573 m²Plot33 Bathrooms
This cosy modern design villa is distributed over 4 floors, all connected by an internal staircase and a lift for added convenience. In the basement, you will find a spacious garage with easy access from the street, next to an entrance hall that connects both to the internal staircase and to the lift that gives access to all floors. The next floor is the ground floor, which offers a large multipurpose area with spaces for the installation of windows, giving the future owner the opportunity to develop this space according to their needs. This floor offers the option to create up to 3 additional bedrooms with natural light coming in, making it a versatile option to suit any project. On the same ground floor, we find a bedroom with an en-suite bathroom, a guest toilet and a spacious living-dining room. The kitchen is fully equipped with high-end appliances, ideal for enjoying culinary moments. The living room stands out for its double-height ceiling, which allows natural light from the region to flood the space, creating a warm and bright atmosphere. On the ground floor, you will find 2 oversized bedrooms, each with an en-suite bathroom, as well as a study, perfect for office or leisure space. This spectacular villa has been designed with the wonderful Mediterranean climate in mind, so it has large terraces protected with porches, ideal for enjoying the outdoor lifestyle and making the most of the good weather and views. #ref:CBS403
4.200.000 €
House to renovate in the centre of Pontós, Catalonia - Rural Tourism
Sole agency
Pontós

House to renovate in the centre of Pontós, Catalonia - Rural Tourism

662 m²Size531 m²Plot66 Bathrooms
Take advantage of this opportunity to invest in this property in the village of Pontós, located in the Alt Empordà region of Catalonia, Spain. The property is registered with the Catalan Rural Tourism Registry. Thanks to this licence, you will have the option to legally rent out your property for short stays, offering accommodation and tourist services. This property offers remarkable potential for investors. The main part of the property is ready for complete renovation, offering customisable space over three levels, including a distinctive tower. Transform this structure into a spectacular residence or a unique development project according to your aspirations. In addition, the former shop and bar on the ground floor offer attractive commercial opportunities or the possibility of creating additional living space, adding a lucrative dimension to your investment. In addition, the property includes a vast 117 m2 garage, ideal for vehicle parking and storage, as well as offering additional flexibility for your projects. With a total of 545 m2 of living space, this property has considerable scale, strategically positioned in the heart of the village. It's the ideal opportunity for visionary investors to turn this blank canvas into a luxury property or lucrative real estate project in this sought-after region of Spain. Don't miss this unique opportunity to invest in prestige real estate in Pontós and turn your vision of success into reality. #ref:CBLX02903
649.000 €
Flat 7 Bedrooms Rent Barcelona
Sant Gervasi- Galvany

Flat 7 Bedrooms Rent Barcelona

400 m²Size74 Bathrooms
An exceptional residence where classical architecture, technology, and comfort coexist in perfect balance. The property will be available starting August 1, 2026.Located in an elegant traditional estate ('finca regia'), this unique property occupies an entire floor of approximately 365 sqm of indoor space and a 100 sqm private terrace on the same level.Completely exterior-facing and on a corner lot, it enjoys an extraordinary influx of natural light throughout the entire day.Its original coffered ceilings rising over three meters high, the vaulted arches in the main hallway, and the natural wood flooring bring character, elegance, and personality to every room.The living area unfolds across three large interconnected salons, fully automated with smart systems for both lighting and blinds, allowing each space to be tailored to different moments and needs.Thanks to the integrated home automation, one of these rooms can be transformed into a genuine private cinema equipped with a 126-inch screen and a professional projector.The property features 7 bedrooms, including a spacious master suite, a walk-in wardrobe, four full bathrooms, a private study, a fitness area, an independent staff quarter, and an eat-in kitchen equipped with motorized drawers.Additionally, it features an independent laundry area equipped with an iron, vacuum cleaner, drying rack, washing machine, and dryer, set within a dedicated patio. It also includes a water softener system installed at the main water inlet for the entire house.One of the greatest privileges of this residence is its 100 sqm private terrace, conceived as a true extension of the home. A space surrounded by lush greenery that integrates an outdoor dining area and a chill-out zone to enjoy year-round. Adjacent to the terrace, there is a dedicated space with shelving and a refrigerator to service this outdoor area.The property is rented fully furnished and equipped to move right in. It features designer furniture and lighting, artwork, curtains, rugs, bed linens, towels, kitchenware, small appliances, and various household utensils.The property also offers the option of a parking space for a large vehicle located right next to the buildinga particularly valuable convenience in a location with these characteristics.As a standout premium feature, the property includes professional cleaning services eight hours a day. This highly trustworthy staff has been with the property for years and takes care of cleaning and other household tasks, providing an incomparable level of comfort and attentiveness. The building also offers 24/7 concierge and security services.Utilities and building expenses are not included in the price (approximately €1,000).A unique property for those seeking space, privacy, top-tier service, technology, and the timeless charm of classical architecture in one of the city's most prestigious areas, right next to Turó Park in the emblematic and family-friendly neighborhood of Sant Gervasi.Transparency Information (Law 12/2023 and 11/2025):Stressed housing market area: YesLarge property owner (Gran tenidor): NoLuxury property status: Due to exceeding 300 sqm, rent price caps do not apply.No residential lease agreement has been registered in the last 5 years. #ref:CBE01477
16.500 €
Exclusive Apartment in Palo Alto - Ojén
Ojén

Exclusive Apartment in Palo Alto - Ojén

94 m²Size22 Bathrooms
Discover refined Mediterranean living in this exceptional elevated ground-floor apartment with two bedrooms and two bathrooms, located in the prestigious and exclusive private community of Palo Alto in Ojén. Designed to combine contemporary elegance with maximum comfort, the apartment features a bright open-plan living and dining area that flows seamlessly onto a spacious private terrace, where stunning panoramic sea views create a truly serene and idyllic atmosphere. The apartment includes an elegantly decorated master bedroom with an en-suite bathroom, while the second bedroom has a conveniently located separate bathroom. Both bathrooms are finished with high-quality materials, featuring underfloor heating and luxurious walk-in showers, ensuring year-round comfort and a refined spa-like experience. Palo Alto is renowned for its exclusivity, privacy, and security, offering a gated environment with 24-hour surveillance and a lifestyle rivaling that of the finest resorts. Residents enjoy access to an impressive clubhouse with indoor pool, fully equipped spa and wellness area, modern gym, elegant coworking spaces, and a tennis court, all set within impeccably maintained surroundings. The property is sold with a private garage space and a separate storage room, adding further convenience and value. This exceptional apartment represents a unique opportunity to enjoy luxury, tranquility, and panoramic sea views in one of the most exclusive communities on the Costa del Sol, ideal both as a permanent residence or for unforgettable holidays. #ref:CBSH1453
745.000 €
Three-bedroom apartment in Puente Romano, Marbella
Milla de Oro

Three-bedroom apartment in Puente Romano, Marbella

137 m²Size33 Bathrooms
Located in the heart of the iconic Puente Romano Resort in Marbella, on the exclusive Golden Mile, this stunning ground-floor apartment perfectly combines contemporary luxury with the timeless charm of Mediterranean style. Recently renovated to the highest standards, the property features elegant interiors, a private garden terrace, and direct access to the lush tropical gardens and the resort's beach, offering a unique opportunity to enjoy the prestigious Puente Romano lifestyle in a turnkey residence. This three-bedroom apartment is situated in one of the most sought-after residential areas on the Costa del Sol. Every detail has been carefully designed using top-quality materials and contemporary elements, creating a sophisticated yet relaxed atmosphere. Its privileged location, just steps from the beach, the renowned 'Bun Comer' restaurant, and the famous Puente Romano Tennis Club, makes it ideal as a permanent residence or an exclusive vacation retreat. The property enjoys a private terrace with direct access to the tropical gardens and communal pool, providing an idyllic setting for relaxing or entertaining outdoors. The Puente Romano community ensures 24-hour security, lush landscaped gardens, and access to all the resort's five-star amenities, including Michelin-starred restaurants, a luxury spa, gym, and beach club. Designed with comfort and elegance in mind, the interior features an open-plan layout that seamlessly connects the living, dining, and kitchen areas. Large glass doors flood the space with natural light and open to the terrace, extending the living area outdoors. The master suite offers a luxurious en-suite bathroom and direct garden access, while the two additional bedrooms also feature elegant en-suite bathrooms. A palette of neutral tones, natural textures, and custom finishes creates a serene and welcoming environment, ideal for enjoying modern Mediterranean living. This ground-floor apartment represents the perfect combination of comfort, elegance, and an unbeatable location, providing an exclusive lifestyle experience in one of the Costa del Sol's most prestigious resorts. #ref:CBSH1299
4.650.000 €
Villa Galeno I Exclusive designer villa with sea views
La Fustera

Villa Galeno I Exclusive designer villa with sea views

295 m²Size1.543 m²Plot43 Bathrooms
Located in the prestigious Racó de Galeno urbanisation, between Moraira and Calpe, this elegant designer villa combines contemporary architecture, comfort and Mediterranean essence in a privileged setting with stunning sea views. Built on a plot of 1,543 m² and facing southeast, the property offers 295 m² built distributed over two floors and a lower level. Its large open spaces, large windows and careful selection of materials create a bright, sophisticated and welcoming atmosphere. The property has 4 bedrooms, 3 bathrooms, a large living-dining area with a fully equipped open kitchen, laundry, storage spaces and an exclusive master suite with dressing room, en-suite bathroom and bathtub with views. The exterior invites you to fully enjoy the Mediterranean lifestyle, with large terraces, covered summer kitchen with barbecue, chill-out areas and a spectacular 40 m² heated swimming pool. Its equipment includes underfloor heating by aerothermal energy, zone air conditioning, solar panels, water softener, low-maintenance Mediterranean garden with automatic irrigation and closed double garage. An exceptional residence that combines design, privacy, energy efficiency and a privileged location, ideal for those looking for a luxury villa with sea views in one of the most sought-after enclaves on the Costa Blanca. For more information or to arrange a private viewing, please do not hesitate to contact Coldwell Banker Solaris. #ref:CBS905N
2.195.000 €
Coldwell Banker Solaris Real Estate
Playa del Arenal, Av. de la Libertad 12 Bajo
03730, Jávea
Lunes a viernes de 09:00 a 18:00 h Sábados abierto de 10:00 a 13:30
Newsletter

Find your home abroad with the support of the Coldwell Banker® network

Visit our global websites to learn more about your ideal property in the most exclusive destinations

We use our own and third-party cookies to make our website work safely and personalize its content. Likewise, we use cookies to measure and obtain data on your navigation and to adjust advertising to your tastes and preferences. Press the "Accept all" button to confirm that you have read and accepted the information presented. To manage or disable these cookies, click on "Configuration". For more information see our cookies policy.
Modify cookies
Technical and functional Always active
This website uses its own Cookies to collect information in order to improve our services. If you continue browsing, you accept their installation. The user has the possibility of configuring his browser, being able, if he so wishes, to prevent them from being installed on his hard drive, although he must bear in mind that such action may cause difficulties in navigating the website.
They allow the monitoring and analysis of the behavior of the users of this website. The information collected through this type of cookies is used to measure the activity of the web for the elaboration of user navigation profiles in order to introduce improvements based on the analysis of the usage data made by the users of the service. They allow us to save the user's preference information to improve the quality of our services and to offer a better experience through recommended products.
These cookies are used to store information about the preferences and personal choices of the user through the continuous observation of their browsing habits. Thanks to them, we can know the browsing habits on the website and display advertising related to the user's browsing profile.