Villa Xúquer

plot
1,250 m²
Bedrooms
4
Bathrooms
4
pool
terrace
price
950,000 €
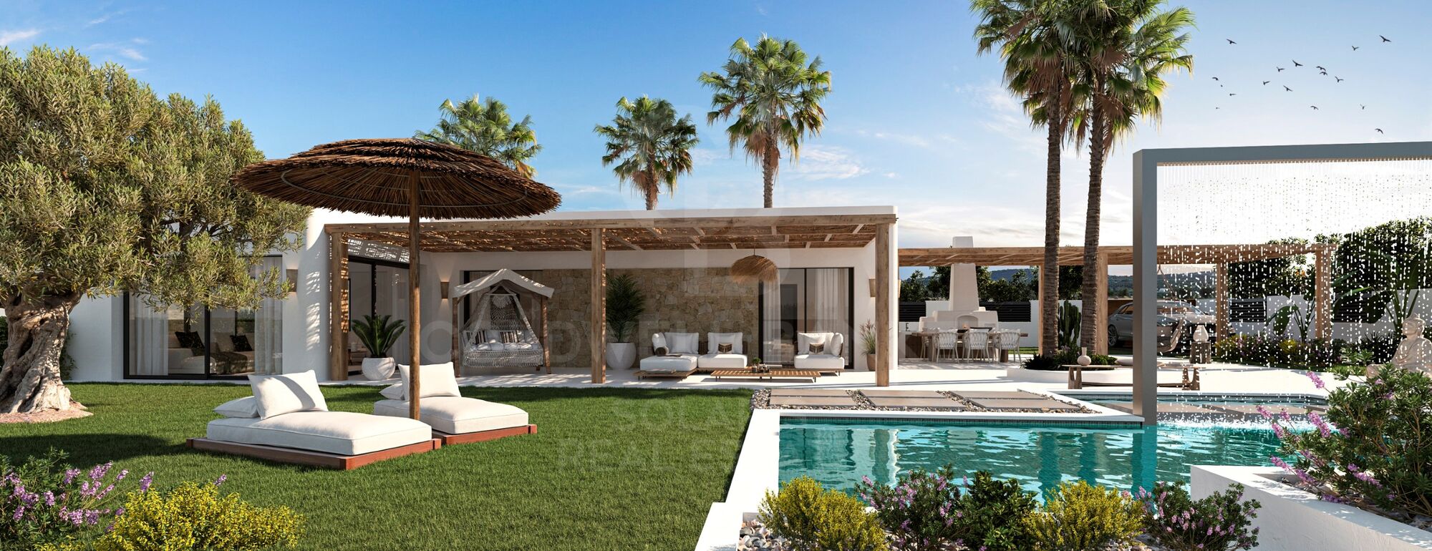
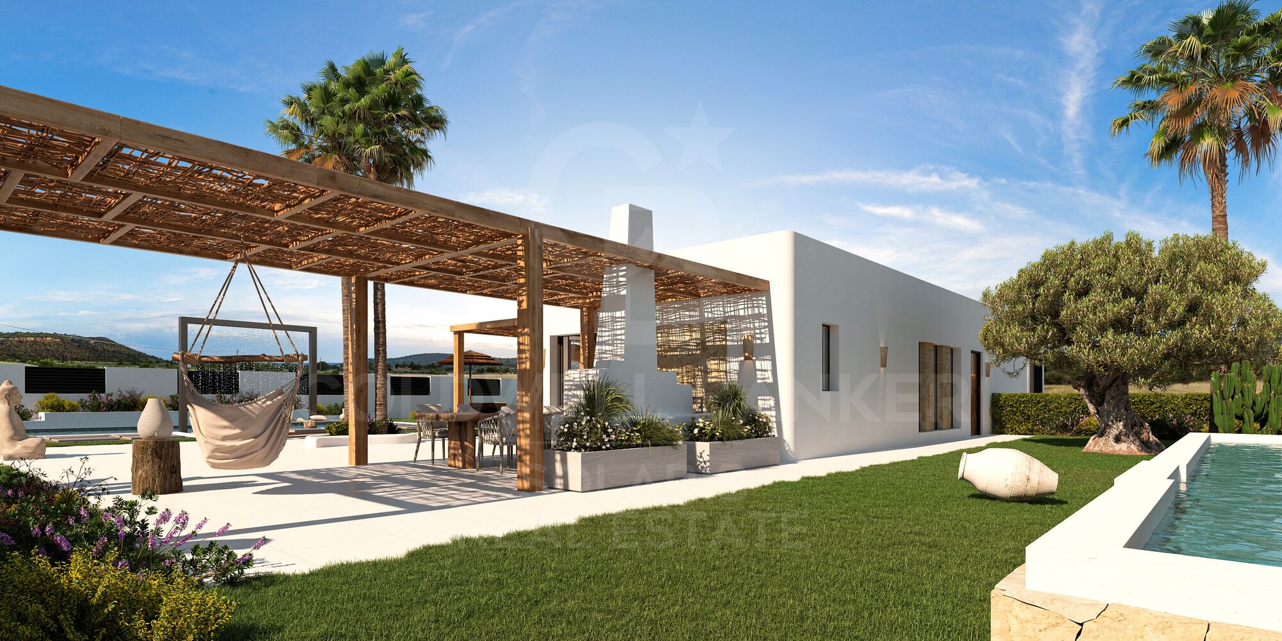
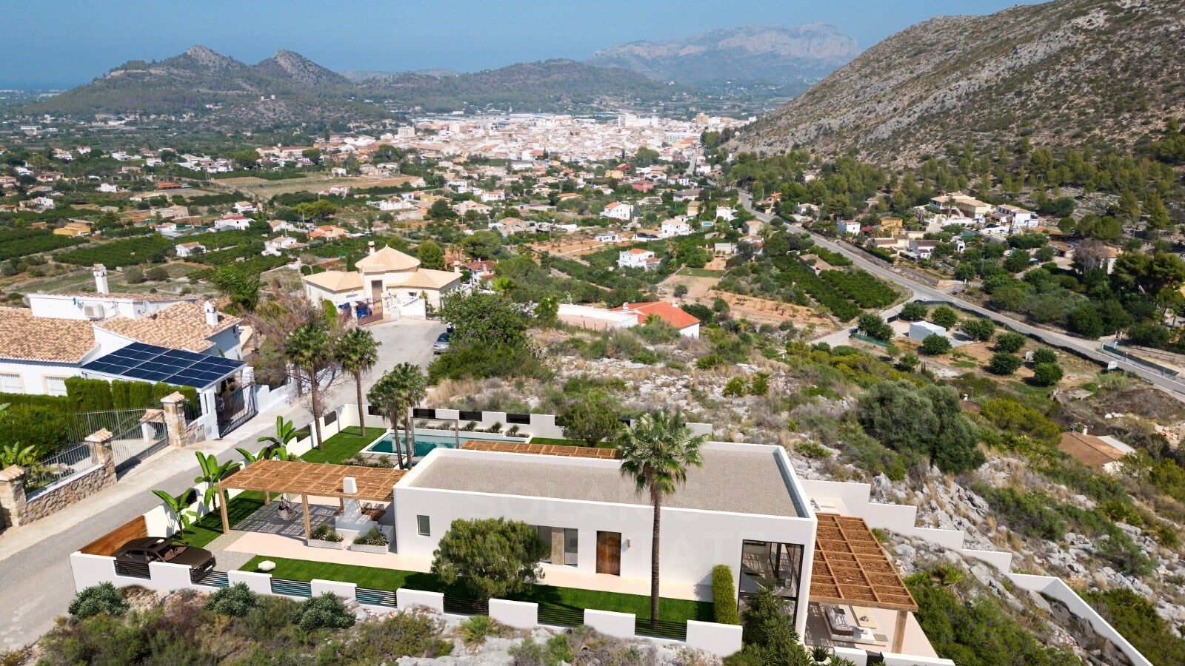
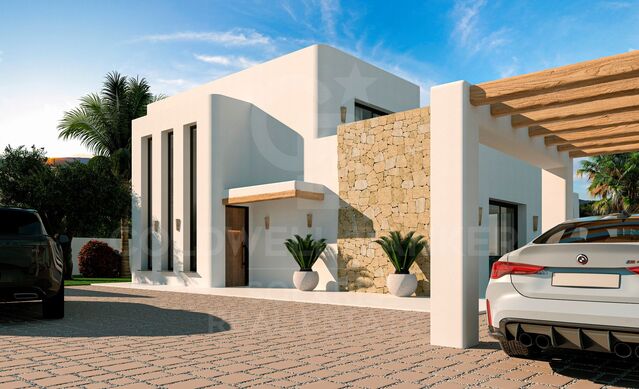
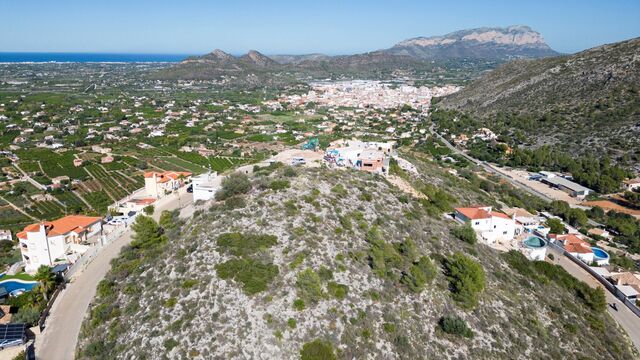
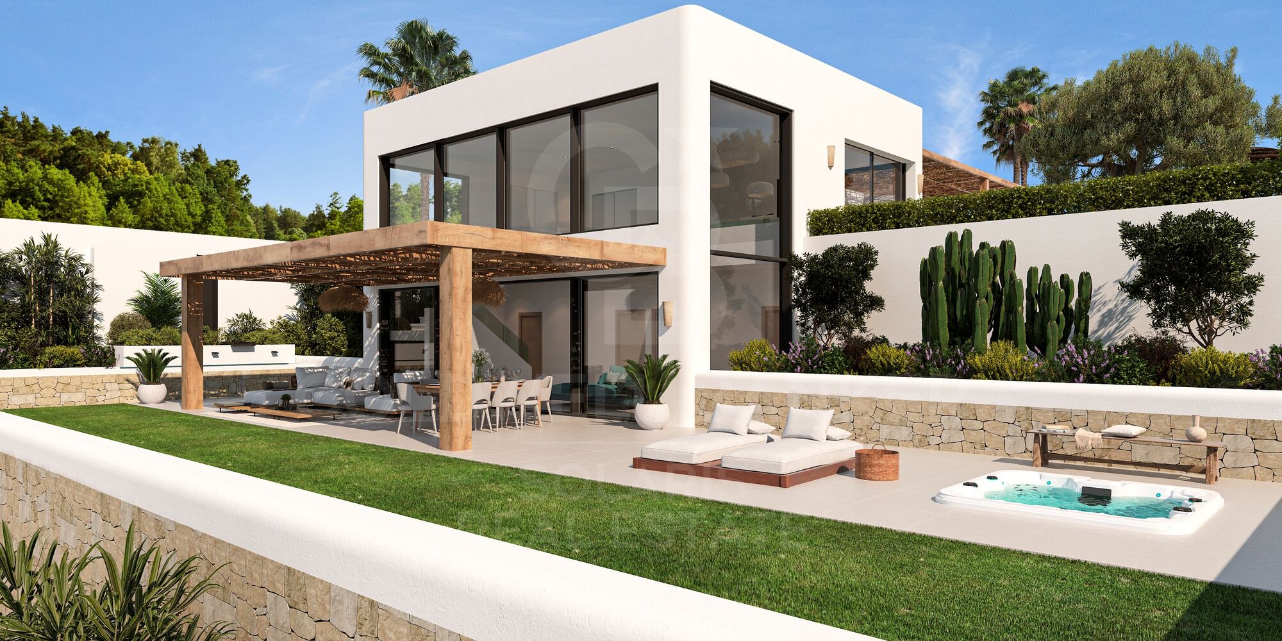
VILLA XÚQUER is an exceptional luxury villa located in the prestigious Monte Solana urbanisation, from where you can enjoy panoramic views of both the Mediterranean Sea and the surrounding mountains. This magnificent property combines privacy, comfort and an elegant Mediterranean lifestyle, offering a unique opportunity to live in an environment where nature and sophistication meet in perfect harmony.

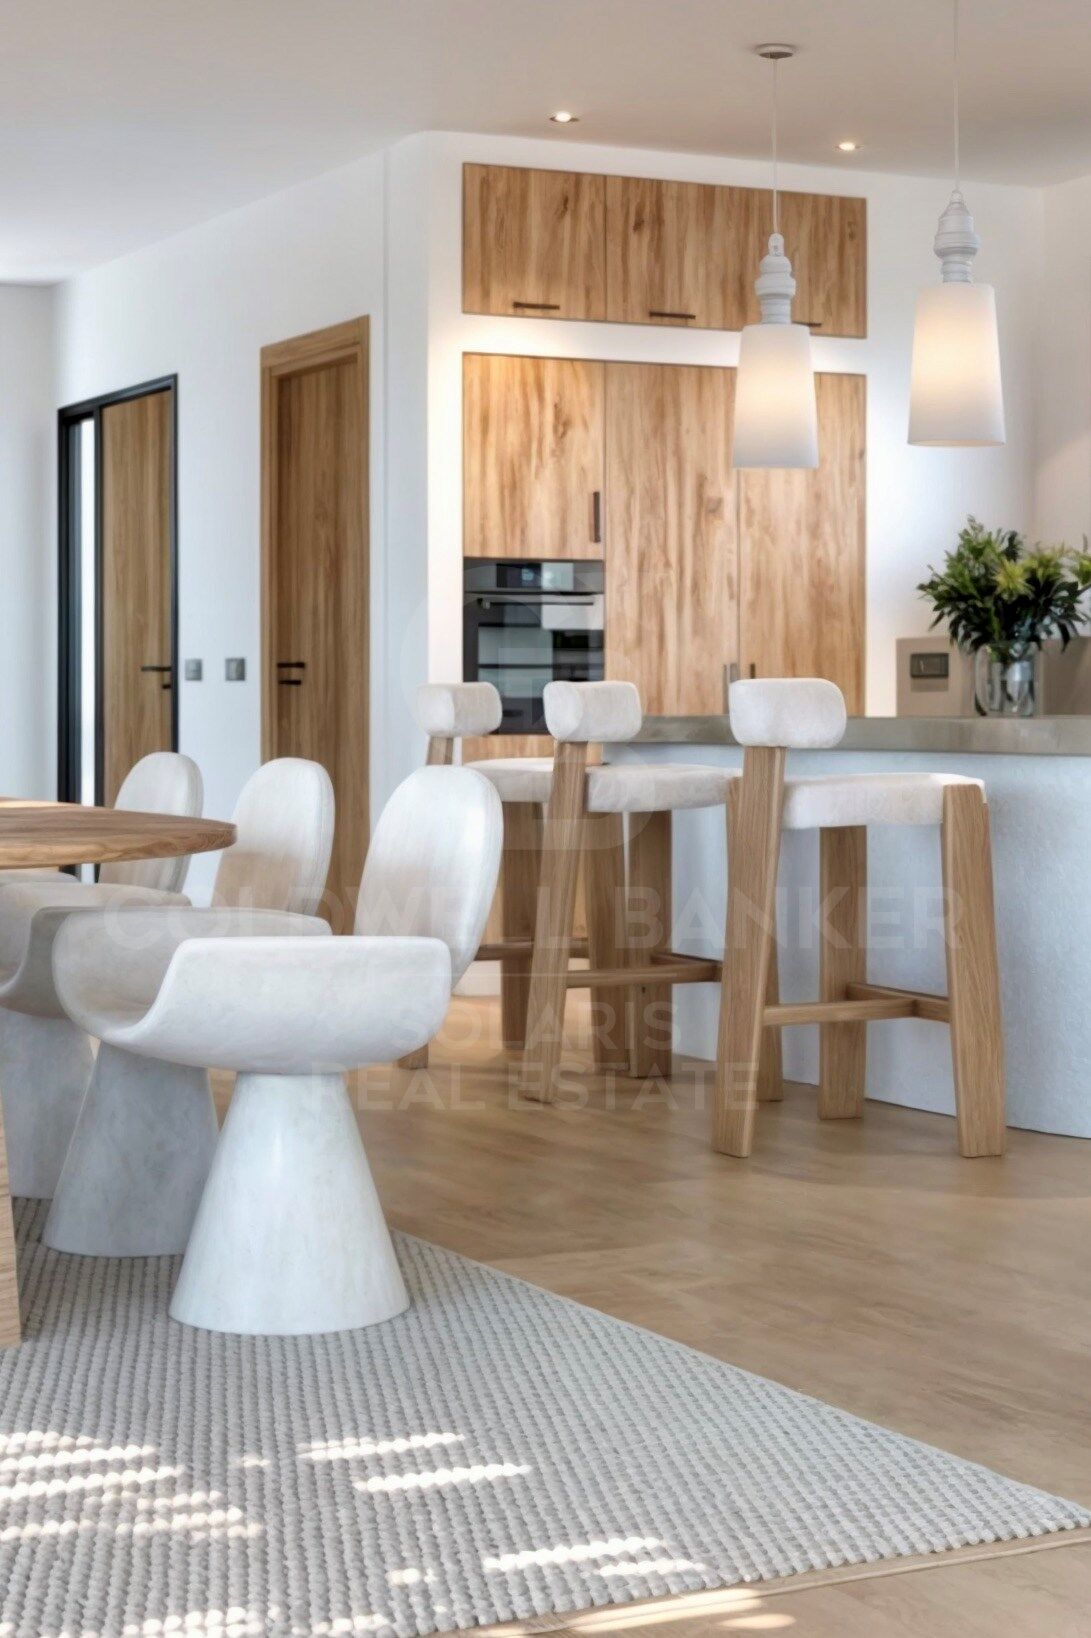
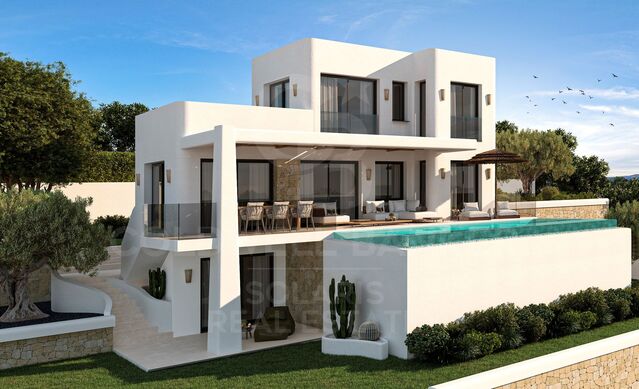
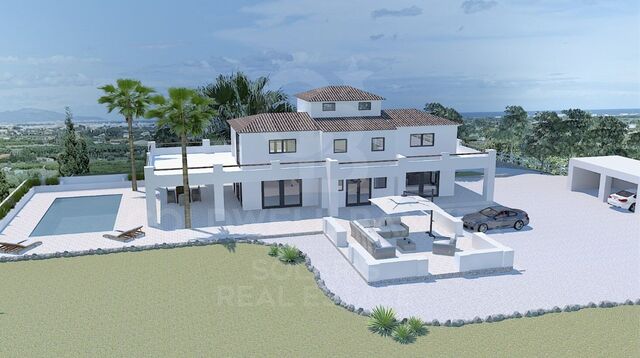
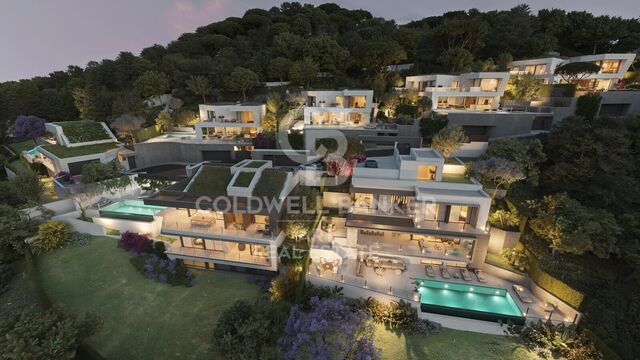
The villa is perched on a spacious private plot of 1,250 m², which includes a stunning swimming pool and generous outdoor spaces ideal for relaxing, sunbathing or taking in the surrounding landscape. Its modern and innovative design places special emphasis on light and spaciousness, highlighting a living room with a double-height ceiling that provides a feeling of grandeur and openness, while large windows allow natural light to flood the interiors and offer extraordinary views of the sea, the mountains and the countryside.

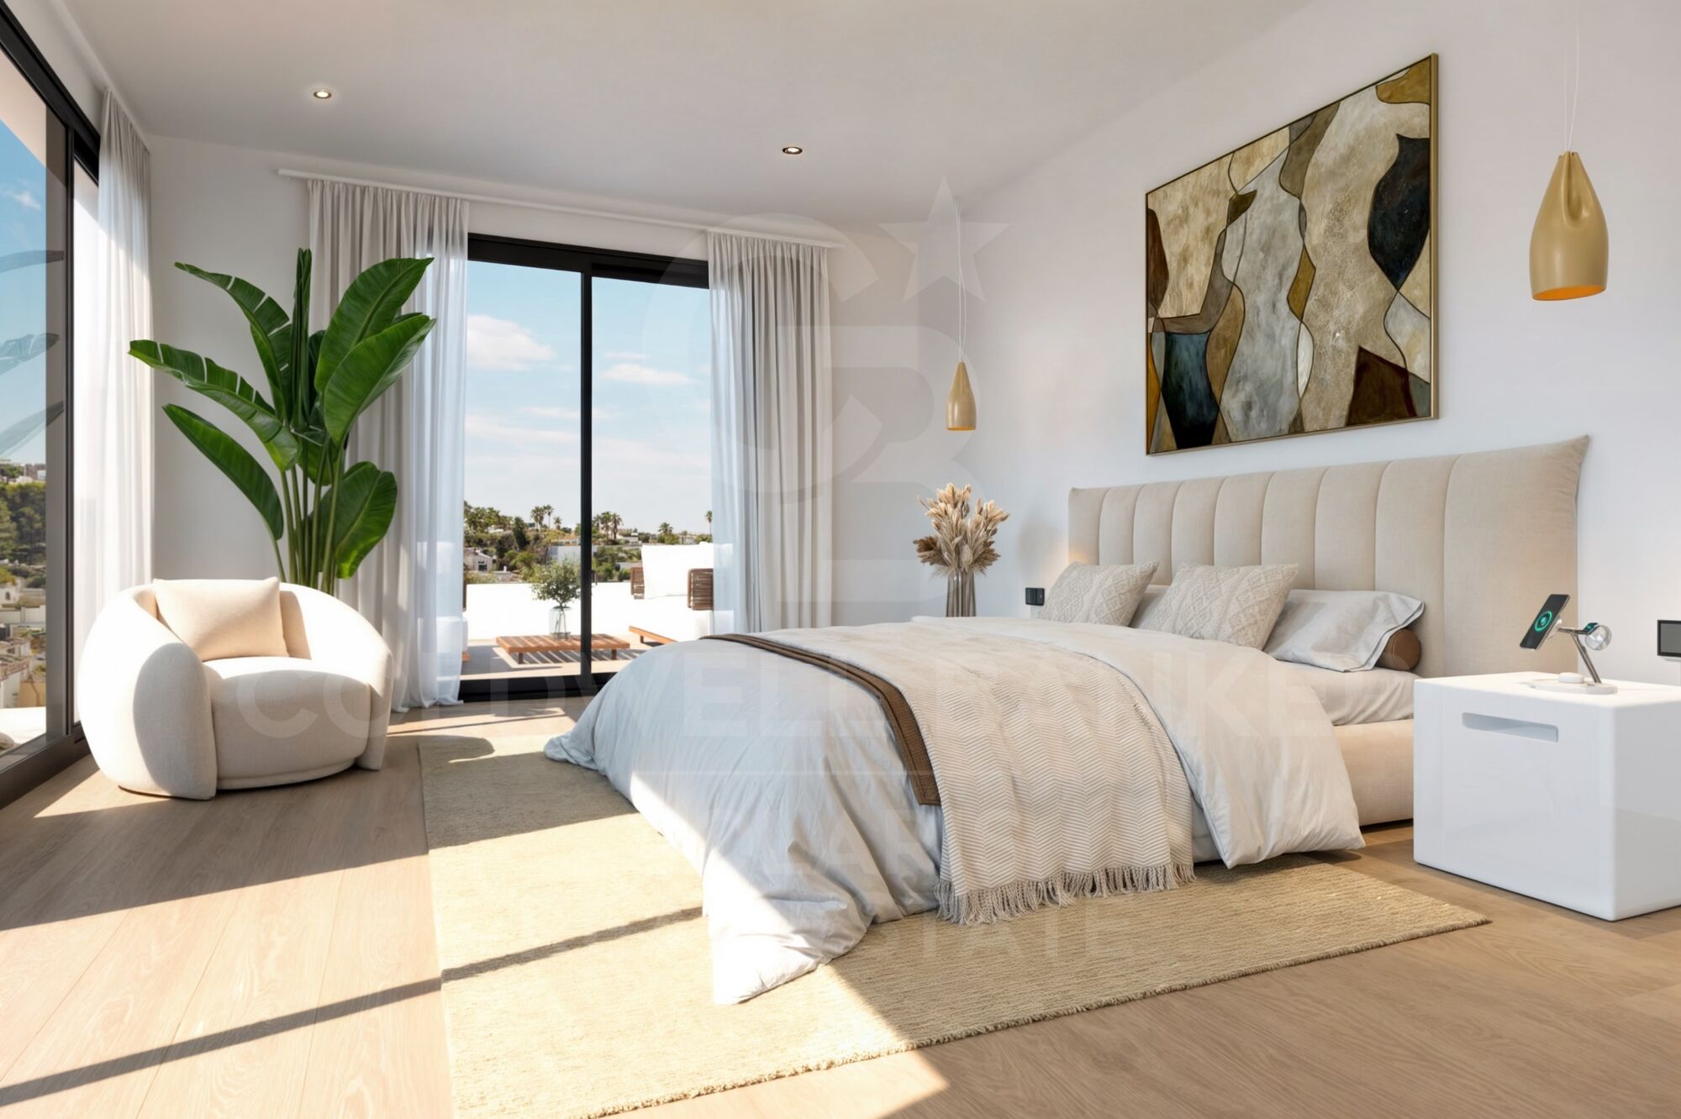
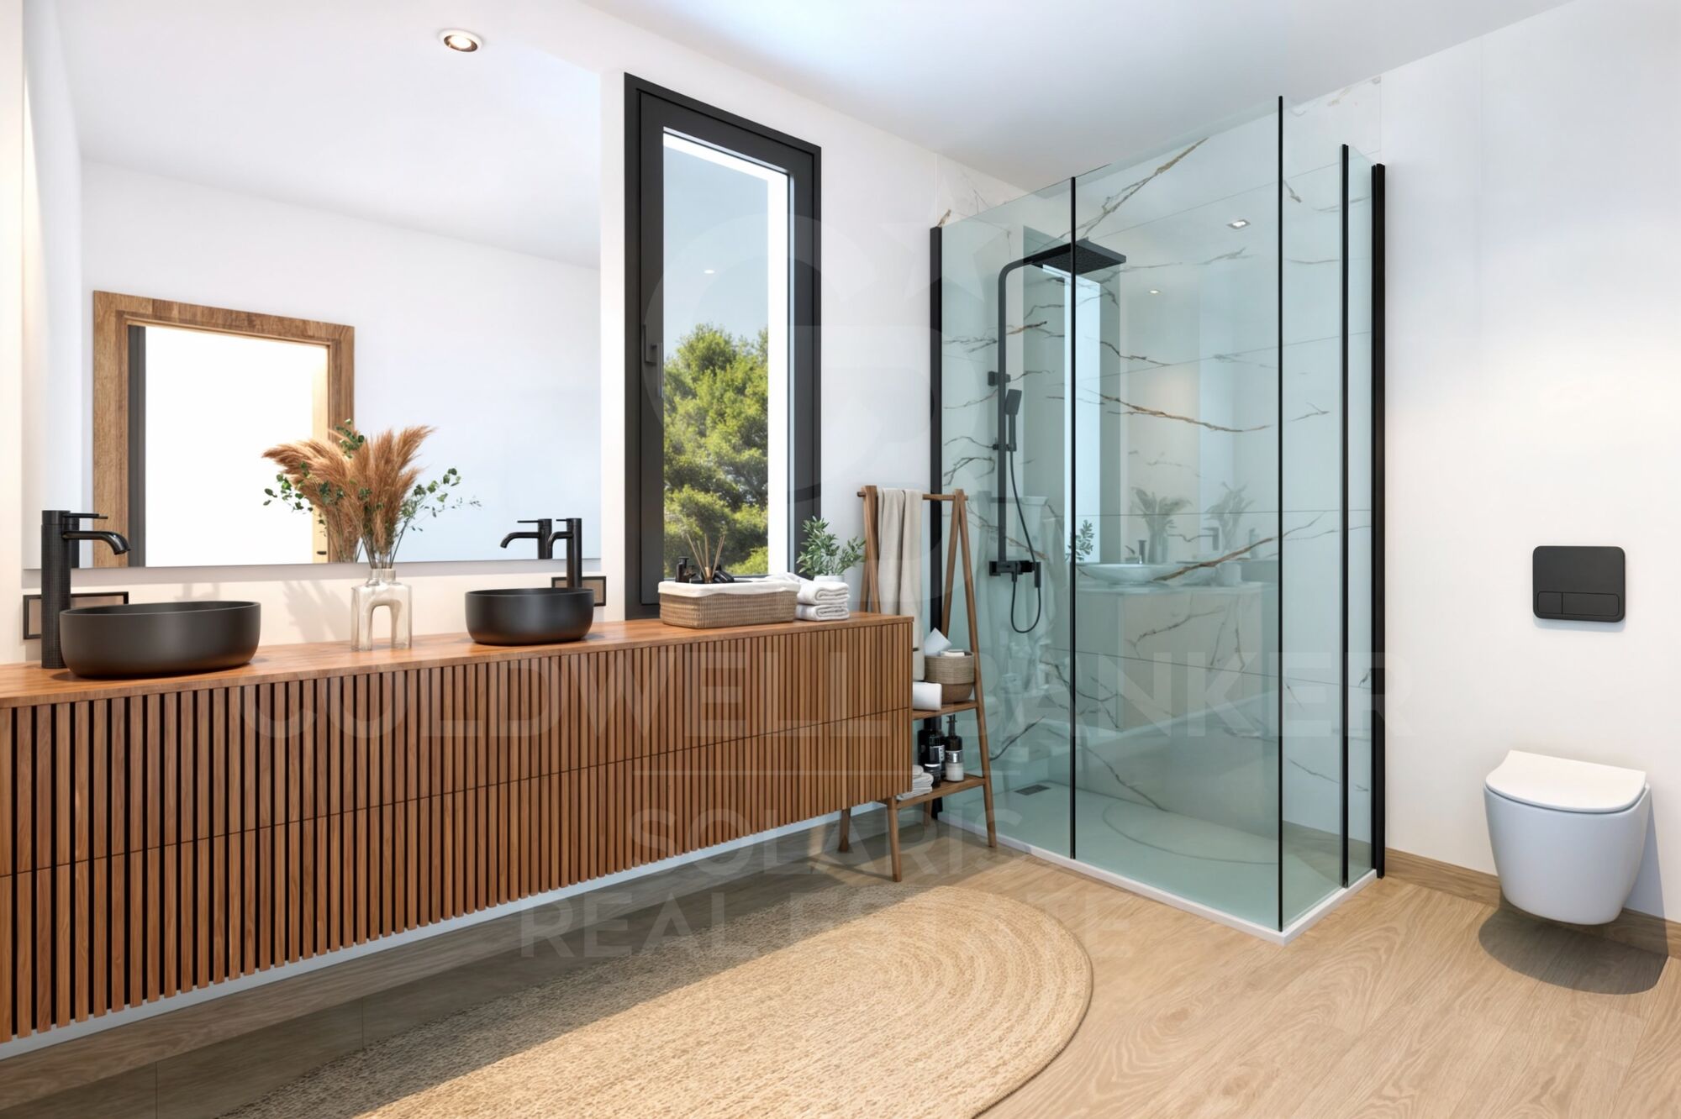
VILLA XÚQUER has four large bedrooms and four full bathrooms, designed to provide comfort and privacy to both families and guests. The property includes a lift and parking for two vehicles, and the entire project is fully customisable, allowing every detail, from the layout to the finishes, to be adapted to the style and needs of its future owners.

The location of the villa is unbeatable, just a few minutes from idyllic beaches and the Portal de lah Marina shopping and leisure complex, with quick access to the main road that connects to cities such as Denia, Javea and Moraira in just fifteen minutes. The villa is located in Pedreguer, a municipality renowned for its tranquillity, security and natural beauty, which provides a privileged environment for those looking to combine luxury, comfort and contact with nature.

VILLA XÚQUER represents the essence of the Mediterranean dream: a luxury residence designed to enjoy the sun, the sea and the surrounding landscape, with all modern comforts and an unrivalled level of privacy and tranquillity. It is the perfect opportunity for those who want an exclusive and elegant lifestyle on the Costa Blanca.
#ref:CBSJ695

Property details

zone
Costa Blanca
area
Alicante
location
Pedreguer
Property type
house
sale
950.000 €
Reference
CBSJ695
Bedrooms
4
Bathrooms
4
Surface
210 m2
Condition / conservation
for renovation

Property features

pool
sea views
mountain views
lift
terrace
Energy certificate
  • Pending

About Pedreguer

Pedreguer is a charming town located in the province of Alicante, in the Valencian Community, southeastern Spain. Surrounded by stunning mountain landscapes and agricultural fields, Pedreguer offers its residents a tranquil and traditional environment.

The historic center of Pedreguer is picturesque, with narrow, cobbled streets winding among old Mediterranean-style houses. Here, quiet squares can be found, where locals gather to socialize and enjoy village life.


Request more info
Ref.CBSJ695
Playa del Arenal, Av. de la Libertad 12 Bajo
03730, Jávea
+34 865 61 53 75 +34 648 84 69 84
Jarno De Bisschop
Associate Real Estate Advisor
Related properties

Villa with soul in La Sella
Pedreguer

Villa with soul in La Sella

400 m²Size3.087 m²Plot93 Bathrooms
A unique home where quality and environment merge in harmony This exclusive detached villa, built with care and passion for its owner, is much more than a home: it is a lifestyle statement. Located on a generous plot of 3,087 m², surrounded by nature and with spectacular views of the sea, the Montgó Natural Park and the prestigious La Sella golf course, this property represents a unique opportunity to live in a privileged environment. From the laying of the foundation stone to the last detail of the finishes, each element has been carefully conceived to offer quality, functionality and a warm and welcoming atmosphere. A villa that breathes Mediterranean character and its own soul. With a constructed area of 381 m², the house has 9 bedrooms and 3 bathrooms, oil central heating, air conditioning and a lower area with a separate entrance, ideal for guests or as a multifunctional space. Outside, the property surprises with large terraces with panoramic views, jacuzzi, sauna and a wine cellar that invites enjoyment and relaxation. It also includes a private garage. Located in La Sella, one of the most exclusive and quiet urbanisations on the Costa Blanca, just a few minutes from the centre of Dénia and its beaches, this villa offers the peace of the natural environment without giving up the proximity of all services, restaurants, shops and marinas. A haven of serenity just 15 minutes from the Mediterranean. Ideal as a permanent residence or high-quality second home, this property is perfect for those who value construction solidity, privacy, comfort and contact with nature. More than a house, a way of living. #ref:CBSA606
965.000 €
Modern Segaria villa with sea views in Pedreguer, Costa Blanca
Pedreguer

Modern Segaria villa with sea views in Pedreguer, Costa Blanca

134 m²Size446 m²Plot33 Bathrooms
Villa Segaria is an exclusive luxury house with a private plot and swimming pool, located in the quiet and prestigious Monte Solana urbanisation, near Pedreguer. This elegant property perfectly combines modern comfort with Mediterranean charm, offering an ideal setting for those who want to relax in style and enjoy authentic life in the sun. The villa has a constructed area of 134 m², distributed in three spacious bedrooms and three modern bathrooms, designed with high quality materials and careful attention to detail. The large windows flood the spaces with natural light and offer magnificent views of the mountains and the natural environment that surrounds the house. On the private plot of 446 m², you will find a private swimming pool perfect for cooling off on warmer days, next to a spacious terrace that invites you to sunbathe, enjoy an al fresco meal or simply relax in complete privacy. In addition, the property has a parking space for one vehicle within the land. Villa Segaria is offered as a fully customisable project, which allows the distribution, finishes and interior details to be adapted to the taste and needs of the buyer, making this home a unique and tailor-made creation. Its location is unbeatable: just a few minutes from the motorway, the Portal de lah Marina Shopping Centre and the beautiful beaches of the Costa Blanca. This exclusive opportunity is available from €595,000 + tax, with build-to-order and delivery according to the client's preferences. Villa Segaria is not just a house, but a way of living. A haven where tranquillity, design and Mediterranean beauty meet to create the perfect home on the Costa Blanca. #ref:CBSJ698
595.000 €
Villa Albufera 10
Pedreguer

Villa Albufera 10

538 m²Plot44 Bathrooms
Villa Albufera 10 is an exclusive property located in the quiet and prestigious Monte Solana urbanisation, where luxury and comfort are combined in a stunning setting. This modern villa offers panoramic views of the Mediterranean Sea, the surrounding mountains and the extensive rural landscape, making each day begin and end with a spectacular view. The design of the villa is carefully thought out to integrate the landscape into the interior, allowing you to enjoy the serenity and beauty of the surroundings from all rooms. The house has a constructed area of 173 m² and has four spacious bedrooms and four luxurious bathrooms, ideal for families or for those who frequently receive guests. The heart of outdoor living is a stunning private infinity pool, surrounded by ample outdoor space perfect for relaxing, enjoying the sun or entertaining amid the Mediterranean landscape. The plot of 538 m² also offers space to park two vehicles. Villa Albufera 10 is fully customisable according to your wishes, allowing you to create a home that perfectly suits your lifestyle. Its location is ideal: just a few minutes from idyllic beaches, the vibrant shopping and leisure centre Portal de lah Marina, and the main road that quickly connects to the nearby towns of Denia, Javea and Moraira in just 15 minutes. This villa offers not only a home, but a lifestyle in which luxury, privacy and elegance are combined. The price starts from € 850,000 plus taxes and delivery is made to order according to the customised project. Experience the authentic Mediterranean lifestyle at Villa Albufera 10, where every detail has been designed to combine comfort, style and panoramic views, creating the perfect residential experience. #ref:CBSJ702
850.000 €
Villa Albufera 6
Pedreguer

Villa Albufera 6

624 m²Plot44 Bathrooms
VILLA ALBUFERA 6 es una exclusiva residencia de lujo con parcela privada y piscina, que destaca por sus impresionantes vistas panorámicas al mar, la montaña y el paisaje circundante. Situada en la tranquila y prestigiosa urbanización Monte Solana, esta villa única combina la elegancia moderna con una conexión armoniosa con la naturaleza. Su diseño creativo aprovecha al máximo la luz natural, los reflejos del agua y las espectaculares vistas que se pueden disfrutar desde todas las estancias. Con una superficie construida de 180 m², la villa cuenta con cuatro amplios dormitorios y cuatro baños elegantes, perfectamente diseñados para ofrecer comodidad y privacidad. La vivienda dispone de ascensor que conecta todas las plantas y ofrece plazas de aparcamiento para dos vehículos. La zona de piscina privada constituye el corazón de la vida al aire libre: un lugar ideal para relajarse, disfrutar del sol o cenar mientras se contempla la puesta de sol sobre el Mediterráneo. El terreno de 624 m² garantiza tranquilidad, espacio y privacidad, mientras que su ubicación estratégica cerca del encantador pueblo de Pedreguer ofrece un equilibrio perfecto entre serenidad y accesibilidad. A pocos minutos se encuentran las idílicas playas de la Costa Blanca, el exclusivo centro comercial y de ocio Portal de la Marina, y la carretera principal que conecta la villa con las principales ciudades de la zona Dénia, Ondara y Jávea, todas accesibles en apenas 15 minutos. Villa Albufera 6 es además un proyecto a medida, totalmente personalizable según los deseos y estilo de vida del futuro propietario. Desde la distribución hasta los acabados y la elección de materiales, cada detalle puede adaptarse para crear una experiencia residencial única y refinada. Con un precio desde 850.000 euros (más impuestos), esta vivienda ofrece la oportunidad de disfrutar de una vida moderna y lujosa, rodeado de tranquilidad, naturaleza y las espectaculares vistas que ofrece la Costa Blanca. La construcción se realiza bajo pedido, lo que permite que cada villa se convierta en una verdadera obra maestra de confort, diseño y elegancia mediterránea. #ref:CBSJ694
850.000 €
Majestic Mediterranean Villa with 10,000 m² Plot and Panoramic Views in Pedreguer
Pedreguer

Majestic Mediterranean Villa with 10,000 m² Plot and Panoramic Views in Pedreguer

10.000 m²Plot54 Bathrooms
Esta exclusiva villa se encuentra en una ubicación privilegiada y muy tranquila en Pedreguer, construida sobre una parcela llana de más de 10.000 m² y situada a una altitud de 70 metros sobre el nivel del mar, lo que le permite disfrutar de vistas panorámicas al mar y a la montaña en todo su perímetro. La propiedad, originalmente construida en 2008, ha sido totalmente reformada siguiendo los planos de construcción actuales, combinando el encanto de la arquitectura mediterránea con las comodidades modernas más avanzadas. La villa se distribuye en tres plantas, ofreciendo un total de 550 m² de superficie construida, diseñada para aprovechar al máximo la luz natural y las vistas desde cada estancia. En la planta baja encontramos un gran salón abierto, luminoso y espacioso, que se integra a la perfección con una cocina abierta totalmente equipada, perfecta para los amantes de la gastronomía y las reuniones familiares. Esta planta también cuenta con un vestíbulo de entrada elegante, un aseo de cortesía y un dormitorio con baño en suite, ideal para invitados o para utilizar como despacho privado. La planta superior alberga un amplio rellano que da acceso a cuatro dormitorios dobles, todos con balcones privados desde los que se pueden contemplar vistas tanto a la montaña como al mar. En esta planta se encuentran dos baños completos, con la posibilidad de ampliar a un tercer baño según las necesidades de los propietarios. En la planta inferior, diseñada para el ocio y la actividad física, se encuentra un gimnasio y área de fitness con baño y sauna, una sala de juegos equipada para ping-pong o billar, y un espacio adicional destinado a cine o sala multimedia. Además, esta planta cuenta con un garaje con suficiente espacio para varios vehículos. El exterior de la propiedad es igualmente impresionante. La villa dispone de una amplia terraza cubierta con zona de sofás y salón, ideal para disfrutar de largas jornadas al aire libre, y una gran azotea desde la que se pueden contemplar vistas panorámicas al mar y al paisaje circundante, creando un ambiente único para el descanso y la contemplación. El jardín, meticulosamente cuidado, se divide en varias zonas diferenciadas. Incluye un jardín paisajista de 1.000 m² con césped, palmeras y áreas verdes, un huerto de 5.000 m² con almendros y olivos, y un área preparada para instalaciones ecuestres, ideal para los amantes de los caballos. En el exterior también hay una piscina de 50 m² para disfrutar del verano, una gran cocina exterior cubierta perfecta para barbacoas y reuniones al aire libre, y una cochera para 4 vehículos, garantizando comodidad y funcionalidad. Esta villa combina espacios interiores amplios y lujosos, con exteriores excepcionales y zonas de ocio completas, ofreciendo privacidad, tranquilidad y vistas incomparables en uno de los entornos más bellos de la Costa Blanca. Es la propiedad ideal para quienes buscan un hogar de ensueño, que permita disfrutar tanto de la vida familiar como de la naturaleza, el deporte y el ocio sin salir de casa. #ref:CBSJ748
1.849.000 €

Recently viewed properties

Unique residential with sea views in Selwo, Estepona
Selwo

Unique residential with sea views in Selwo, Estepona

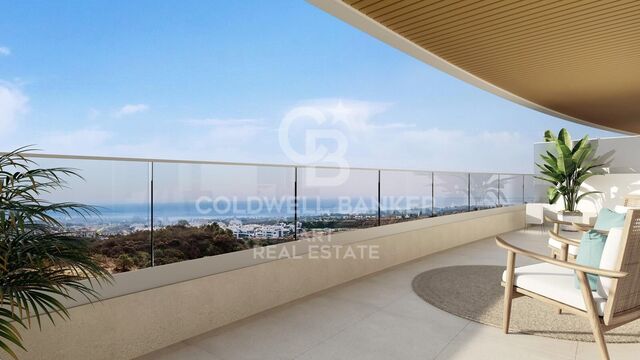
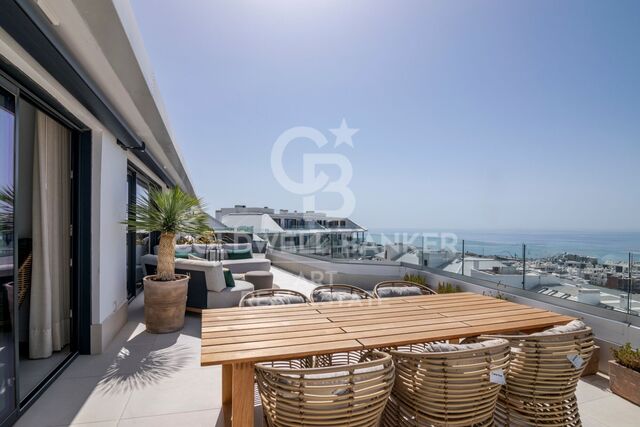
Vanian Views Estepona is a unique residential development in an elevated position in the Selwo Park area, offering privileged views of the coastline and the sea. Vanian Views will feature a total of 61 apartments and penthouses with 2 and 3 bedrooms, each including a garage and storage room. The modern, semi-oval architectural design ensures spectacular panoramic views. The apartments are elegant in their contemporary design, making the most of natural light and the surrounding landscape. The quality of materials and finishes is complemented by the latest styles and technology. Top-brand appliances, high-quality materials, and Italian-designed kitchens are selected for the spacious open-plan interiors, comfortable bedrooms with luxurious bathrooms, and large living areas that seamlessly extend to the terrace through sliding doors. The generous terraces blend indoor and outdoor living to make the most of the open views. Vanian Views offers beautiful communal areas, including Mediterranean gardens, swimming pools for both children and adults, and a state-of-the-art gym. It is perfect for lovers of nature, golf, and the sea. This peaceful and private setting next to a natural park offers mountain and sea views while being conveniently close to all amenities. Ideally located just 10 minutes by car from the charming historic centre and marina of Estepona, known for its wide variety of restaurants, shops, and services. The beach and promenade are just a stone's throw away. Estepona's coastline stretches over 20 kilometres between Puerto Banús and Sotogrande, two of the most renowned marinas in the Mediterranean. #ref:CBSH384
From 420.000 €
Spectacular duplex penthouse in Golden Mile- Marbella
Milla de Oro

Spectacular duplex penthouse in Golden Mile- Marbella

156 m²Size33 Bathrooms
A duplex penthouse in Monte Paraíso, in the Golden Mile of Marbella, offering three bedrooms and three bathrooms, arranged with an open plan kitchen, dining room and living room on the ground floor along with two guest bedrooms and direct access to two terraces, one facing the sea, the other to the mountains, while the upper level is completely reserved for the master suite. Some households depend on scale; this is based on balance. The ground floor is designed for everyday life: an open and modern kitchen fully equipped and set inside a living and dining room that moves naturally outdoors. Go out and you have a choice: morning light and mountain air on one terrace, or calm in front of the sea on the other. Two guest rooms are discreetly located on this level, practical for visitors without interrupting the flow of the house. Upstairs, the master suite occupies its own floor, creating distance and privacy. The result is a design that feels deliberate rather than decorative, suitable for someone who values quiet order, modern comfort and a private community where security and discretion are standard rather than announced. Monte Paraiso is located within the Sierra Blanca area of the Golden Mile, one of the most established residential environments of Marbella. Everything is close, but it is rarely noisy: golf courses a few minutes away, the coast and the centre of Marbella are easily allege being, but the atmosphere is still residential and composed. Within the community itself, residents have access to a community pool and gym, surrounded by well-kept gardens and controlled access. The scenario answers a simple question: how close do you want to be to Marbella's energy without living in the middle of it? For a buyer looking for a safe and well-positioned house with outdoor space, privacy and direct elegance, this duplex is a clear case. Two orientations, a thoughtful design and a location that continues to define the Golden Mile. If that combination sounds relevant, arrange a visit and see how naturally the property fits your environment. #ref:CBSH1467
2.495.000 €
Apartment 3 Bedrooms Sale Escaldes-Engordany
Escaldes-Engordany

Apartment 3 Bedrooms Sale Escaldes-Engordany

138 m²Size32 Bathrooms
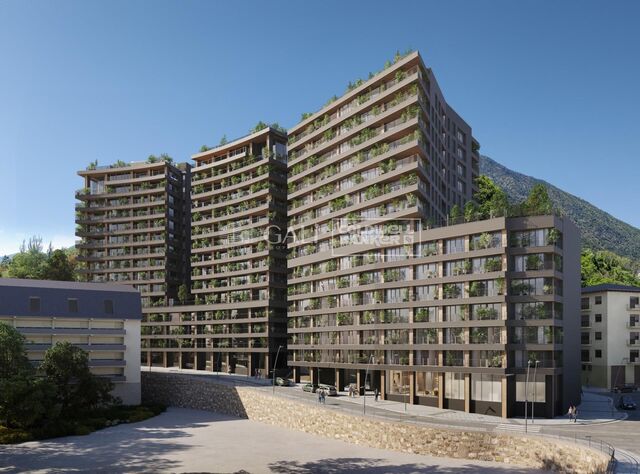
Exclusive residential development located in the heart of Escaldes-Engordany, just 500 meters from the Principality's economic and social center.~Situated in a prime location, the development boasts spectacular panoramic views over the Andorra and Escaldes valleys, as well as excellent orientation with year-round sunshine.~The project comprises an elegant 14-story tower with 124 apartments, designed for comfort, functionality, and high energy efficiency.~The apartments feature large windows, spacious terraces, and contemporary architecture, creating bright and airy spaces that connect with the natural surroundings.~The development offers a variety of apartment types and sizes to suit different needs, all with a modern and functional layout.~~The homes feature:~- Spacious covered terraces with large glazed surfaces~- Open-plan kitchen, dining, and living areas~- High-performance thermal and acoustic insulation~- High-end finishes~~The building boasts comprehensive communal areas designed for the well-being and enjoyment of its residents:~- Outdoor solarium with panoramic views~- Fully equipped gym~- Landscaped outdoor spaces~- Exclusive access for residents to Camí del Falgueró and Rec del Solà~In addition, the building offers a concierge service and elegant communal areas with sophisticated finishes.~~The building has been designed with high-quality materials and modern construction solutions:~- Reinforced concrete structure with strategically placed metal elements~- Ventilated façade with a slate-colored ceramic finish~- High level of thermal insulation and energy efficiency~- The terraces feature non-slip, wood-effect porcelain tile flooring, metal railings, and decorative planters.~~The kitchens are open to the living-dining room and equipped with high-end materials and appliances:~- Neolith, Silestone, or similar countertops~- Integrated BORA extractor fan~- Siemens or similar appliances: induction hob, oven, microwave, refrigerator, dishwasher~- Contemporary upper and lower cabinets with solid color and wood finishes~- Extendable faucets~~The bathrooms incorporate premium materials and a modern design:~- High-end ceramic wall tiles~- Wall-hung vanity unit with integrated sink~- Hansgrohe or similar thermostatic faucets~- Glass shower enclosure~- Ultra-thin shower tray~- Recessed rain shower~~The homes feature materials selected for durability and comfort:~~- Aluminum exterior joinery with thermal break, Schüco or similar~- Triple glazing with double air chamber~- Large-format porcelain stoneware flooring (two finishes to choose from)~- Carré or similar built-in wardrobes Similar~- Armored entrance door~- Integrated LED lighting in several rooms~~The building incorporates modern systems to guarantee maximum comfort and efficiency:~- Centralized heating and hot water system connected to FEDA Ecoterm~- Underfloor heating throughout the property~- Ducted air conditioning (except in bathrooms)~- Dual-flow ventilation system with heat recovery~~The building has 4 floors dedicated to parking and storage, with automatic access.~~Pre-installation for electric vehicle charging~~A unique development in Escaldes-Engordany that combines location, views, construction quality, and complete communal areas.~Gali Real Estate at your service. #ref:05066/5210
660.000 €
Exclusive 4-bedroom flat with terrace in the Salamanca neighbourhood
Recoletos

Exclusive 4-bedroom flat with terrace in the Salamanca neighbourhood

250 m²Size44 Bathrooms
Coldwell Banker Unique presents this magnificent 250 m2 flat located in one of the most exclusive and sought-after areas of Madrid, on the fifth floor of an elegant building on Calle Núñez de Balboa, in the heart of the Salamanca district. The property has been designed to offer maximum comfort and functionality, combining ample spaces with an excellent layout. The property has three spacious bedrooms, all with en-suite bathrooms, guaranteeing privacy and independence for each member of the household or guests. The spacious living room, bathed in natural light through its large windows, is the heart of the home, offering a warm and welcoming atmosphere ideal for both relaxing and entertaining. The modern and well-equipped kitchen is complemented by a practical laundry area, bringing order and efficiency to everyday tasks. From the property there is also access to a pleasant terrace, perfect for enjoying the outdoors without leaving the house. The property includes a completely independent service area, which has a bedroom and a toilet, ideal for domestic staff or as additional space according to the buyer's needs. Being an exterior flat and located on a high floor, it enjoys excellent luminosity throughout the day, which enhances the feeling of spaciousness and wellbeing in each room. As an added value, the property comes with a garage space and a storage room, elements that are highly appreciated in this area of the city, which provide comfort and extra storage space. In short, this is a unique property in terms of location, size and features, ideal for those looking for a high-end residence in one of the best streets in Madrid. #ref:CBUQ853
3.750.000 €
CoWorking offices in Sant Marti
Diagonal Mar i el Front Marítim del Poblenou

CoWorking offices in Sant Marti

1.800 m²Size
Discover our exciting new office and coliving promotion designed with you in mind! With a variety of services and exceptional features, we are confident you will find the perfect space to work and live comfortably. Our promotion offers 24/7 security to give you peace of mind at all times. Additionally, we have a concierge during the day to attend to your needs and remote access at night for your convenience. Enjoy high-speed connectivity with our WiFi network, ensuring you stay connected and productive. The offices are distributed between our HUMAN and TECH buildings, with an occupancy ratio of 1/5 in the HUMAN building and 1/7 in the TECH building, expandable to 1/5 based on your needs. HiiT is a space where technology and innovation meet! This visionary and pioneering environment is reflected in every corner of our buildings, inspiring the next generation of innovators. The HUMAN building features service areas like the wellness hub and a multipurpose room, in addition to office spaces, while the TECH building is primarily designed for workspaces and high productivity. To ensure your safety, we have installed LED lighting in common areas and a CCTV system with access control, intrusion detection, and integrated security monitoring. We also offer storage spaces, a Building Management System (BMS), and AA energy certification. For your well-being, we have included a wellness area with changing rooms, a lactation room, and a physiotherapy room. We also provide parking for scooters and bicycles, as well as freight lifts in both buildings with a capacity of 2,000 kg and dimensions suitable for European pallets. Don't wait any longer to join our work and living community. Contact us today for more information and reserve your space in our cutting-edge office and coliving promotion! THE ENTIRE PROJECT Total built area: 15,654.15 m² Built area below ground: 5,119.30 m² Built area above ground: 10,534.85 m² BIKE PARKING 155 parking spaces for bikes and/or scooters (space reserved for electric charging) Lockers for bikes and/or foldable scooters PARKING SPACES 140 parking spaces for cars (space reserved for low-emission vehicles) 56 spaces for motorcycles TERRACES AND GREEN SPACES Ground-floor courtyard: 325 m² Roof courtyard: 175 m² Roof terrace: 470 m² Public green space: 800 m² #ref:CBES2408
33.193 €
Exclusivo residencial de lujo en Altos de Marbella
Rïo Real - Los Monteros

Exclusivo residencial de lujo en Altos de Marbella

We present this new and exclusive residential complex, made up of 57 homes, located in one of the most exceptional areas of Marbella. Designed to offer a perfect balance between privacy and comfort, this complex is ideal for those looking for a sophisticated lifestyle in a quiet environment. Located in the Altos de Marbella, this complex is close to Pinillo beach, La Cañada Shopping Center, and the Rio Real golf course. In addition, it offers easy access to the A7 motorway, connecting with the main areas of the Costa del Sol in a matter of minutes. This residential complex has 23 apartments available distributed in various types, some with jacuzzi and large terraces, First, Second and Third Floors, Designed with top quality finishes and modern layouts and Penthouses with panoramic terraces and spectacular views. Each home is equipped with high quality finishes, contemporary design, and large spaces that maximize natural light and open panoramic views of the sea. The complex offers a variety of exclusive services that elevate the quality of life of its residents: - Outdoor pool for summer enjoyment and heated indoor swimming pool for year-round use. - Gym: Equipped with modern machines for a complete workout. - Coworking Area: Dedicated space for working from home with all the comforts. - Social Club: With bar and meeting areas for events and social activities. - Garden Areas: Large green areas designed for the enjoyment of the whole family, perfect for walking and relaxing. This residential offers a quiet life in an exclusive environment, with modern facilities that ensure comfort and style. It is ideal for families and professionals looking for a home that combines elegance and functionality in a privileged location in Marbella. For more information or to schedule a visit, please contact our team. #ref:CBSH006
From 524.000 €
Two-bedroom apartment in a unique and spectacular building in Almagro, Madrid.
Almagro

Two-bedroom apartment in a unique and spectacular building in Almagro, Madrid.

84 m²Size22 Bathrooms
Coldwell Banker Unique presents this exclusive property located in the heart of Almagro, one of Madrid's most distinguished and sought-after neighborhoods. Situated in a classic and representative building, the property forms part of an architectural gem that stands out for its elegant façade, stately entrance hall, and beautifully maintained interior courtyard featuring an ornamental fountain, creating a unique and charming setting. The apartment comprises a spacious entrance hall, a fully equipped kitchen, a cozy living-dining room, two bedrooms, and two bathrooms. The master bedroom features an en-suite bathroom integrated into the room, providing a contemporary and sophisticated design. Located on the fifth floor, the property overlooks the building's peaceful interior courtyard, ensuring an exceptional sense of tranquility and privacy. Thanks to its elevated position and the spacious courtyard, it also enjoys abundant natural light throughout much of the day. The building offers a 24-hour concierge service, providing comfort, security, and continuous assistance to its residents. The first images are for illustrative purposes and show how the property could look when furnished. A truly unique property, ideal for those seeking to live in one of Madrid's most prestigious locations, surrounded by elegant architecture, embassies, art galleries, and some of the capital's finest restaurants. #ref:CBUQ1493
1.025.000 €
New construction apartments in Estepona
Costa Natura

New construction apartments in Estepona

Discover this exclusive new-build residential development, now completed, comprising 105 two, three and four-bedroom homes, designed to offer maximum comfort, energy efficiency and an exceptional quality of life in a privileged setting. This private gated community features outstanding communal facilities, including two outdoor swimming pools, landscaped gardens and a fully equipped gym, creating the perfect environment for relaxation, wellbeing and family living. The homes stand out for their contemporary design, spacious interiors, abundant natural light and high-quality finishes. They feature open-plan living areas leading onto generous terraces, fully fitted kitchens with premium appliances and top-quality finishes. Bedrooms include built-in wardrobes, while the bathrooms benefit from underfloor heating for added comfort. All properties include a private parking space and a storage room, with selected homes offering two parking spaces. The development boasts an **AA Energy Rating**, ensuring excellent energy efficiency, lower energy consumption and year-round comfort. Ideally located just a 10-minute walk from the beach, the development is close to supermarkets, restaurants, international schools, sports facilities and some of the finest golf courses on the Costa del Sol. Estepona's charming old town is only a 5-minute drive away, Marbella is 15 minutes away and Málaga International Airport can be reached in approximately 45 minutes. This development is an excellent opportunity whether you are looking for a permanent residence, a holiday home or a sound investment in one of the Costa del Sol's most sought-after locations. A place where design, quality, sustainability and location come together to offer an exceptional lifestyle. #ref:CBSH386
From 460.000 €
Coldwell Banker Solaris Real Estate
Playa del Arenal, Av. de la Libertad 12 Bajo
03730, Jávea
Lunes a viernes de 09:00 a 18:00 h Sábados abierto de 10:00 a 13:30
Newsletter

Find your home abroad with the support of the Coldwell Banker® network

Visit our global websites to learn more about your ideal property in the most exclusive destinations

We use our own and third-party cookies to make our website work safely and personalize its content. Likewise, we use cookies to measure and obtain data on your navigation and to adjust advertising to your tastes and preferences. Press the "Accept all" button to confirm that you have read and accepted the information presented. To manage or disable these cookies, click on "Configuration". For more information see our cookies policy.
Modify cookies
Technical and functional Always active
This website uses its own Cookies to collect information in order to improve our services. If you continue browsing, you accept their installation. The user has the possibility of configuring his browser, being able, if he so wishes, to prevent them from being installed on his hard drive, although he must bear in mind that such action may cause difficulties in navigating the website.
They allow the monitoring and analysis of the behavior of the users of this website. The information collected through this type of cookies is used to measure the activity of the web for the elaboration of user navigation profiles in order to introduce improvements based on the analysis of the usage data made by the users of the service. They allow us to save the user's preference information to improve the quality of our services and to offer a better experience through recommended products.
These cookies are used to store information about the preferences and personal choices of the user through the continuous observation of their browsing habits. Thanks to them, we can know the browsing habits on the website and display advertising related to the user's browsing profile.