Majestic Mediterranean Villa with 10,000 m² Plot and Panoramic Views in Pedreguer

plot
10,000 m²
Bedrooms
5
Bathrooms
4
parking
2
pool
terrace
price
1,849,000 €
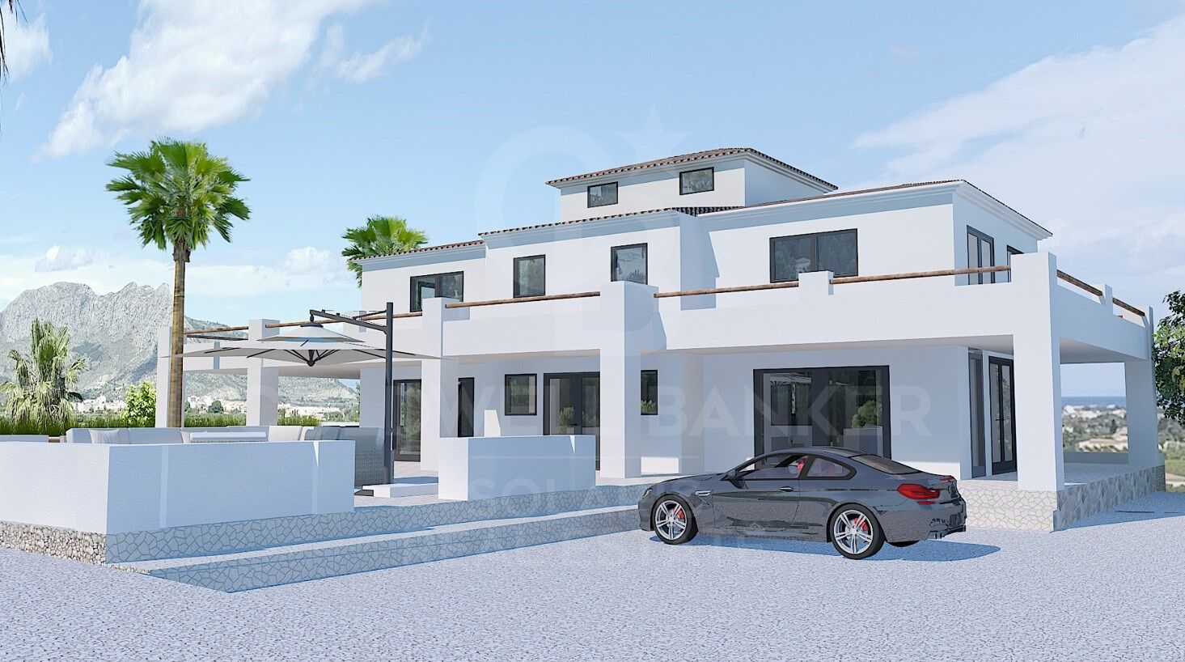
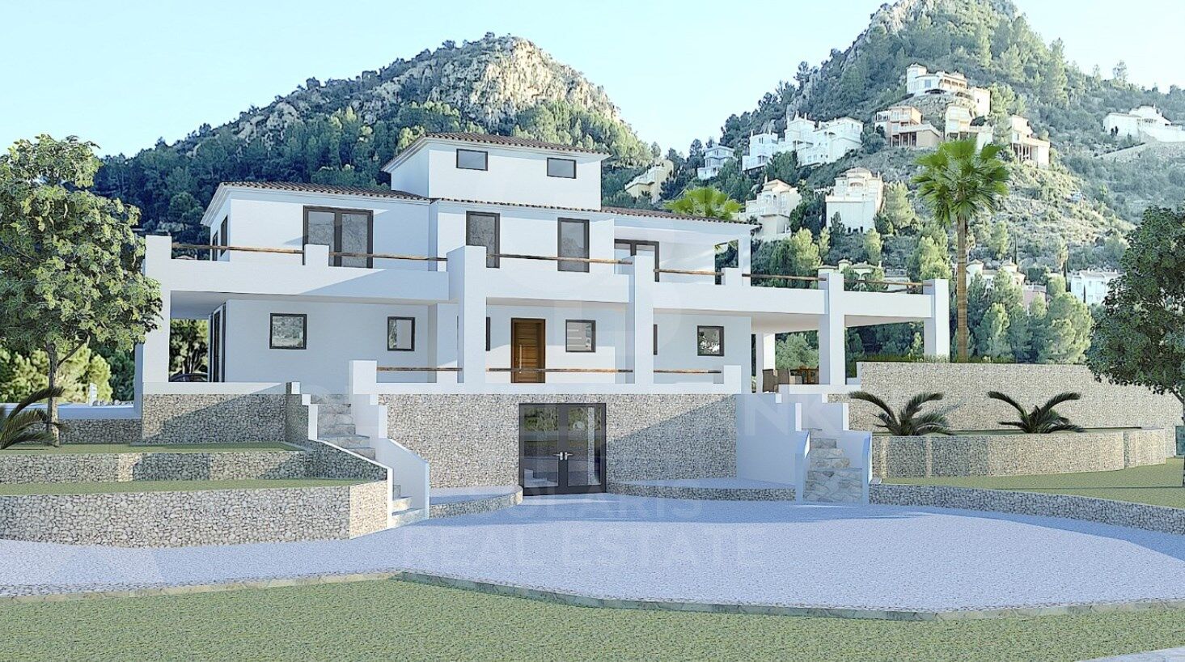
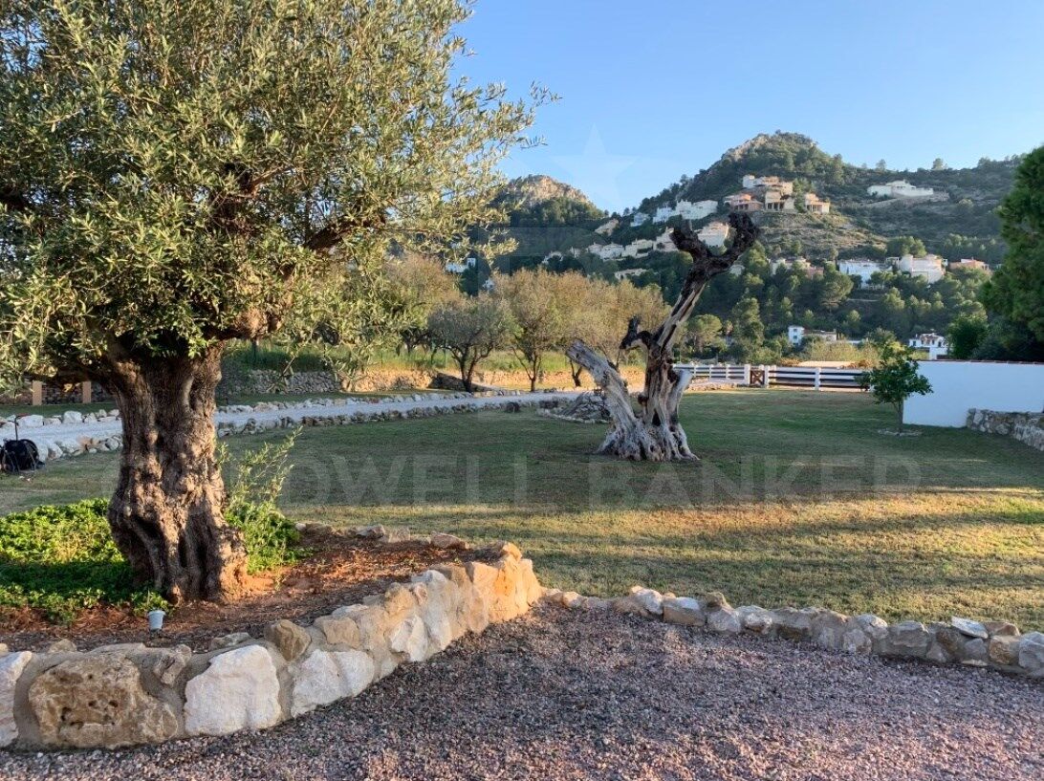
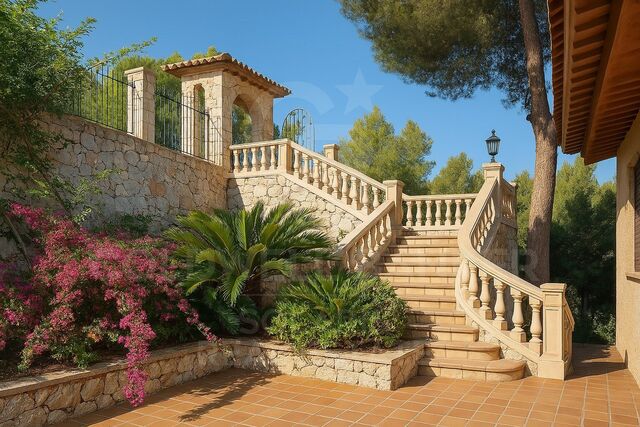
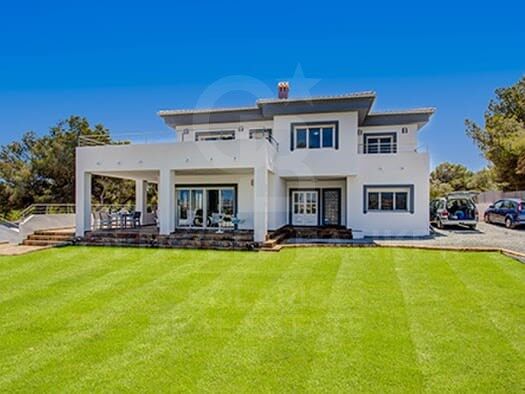
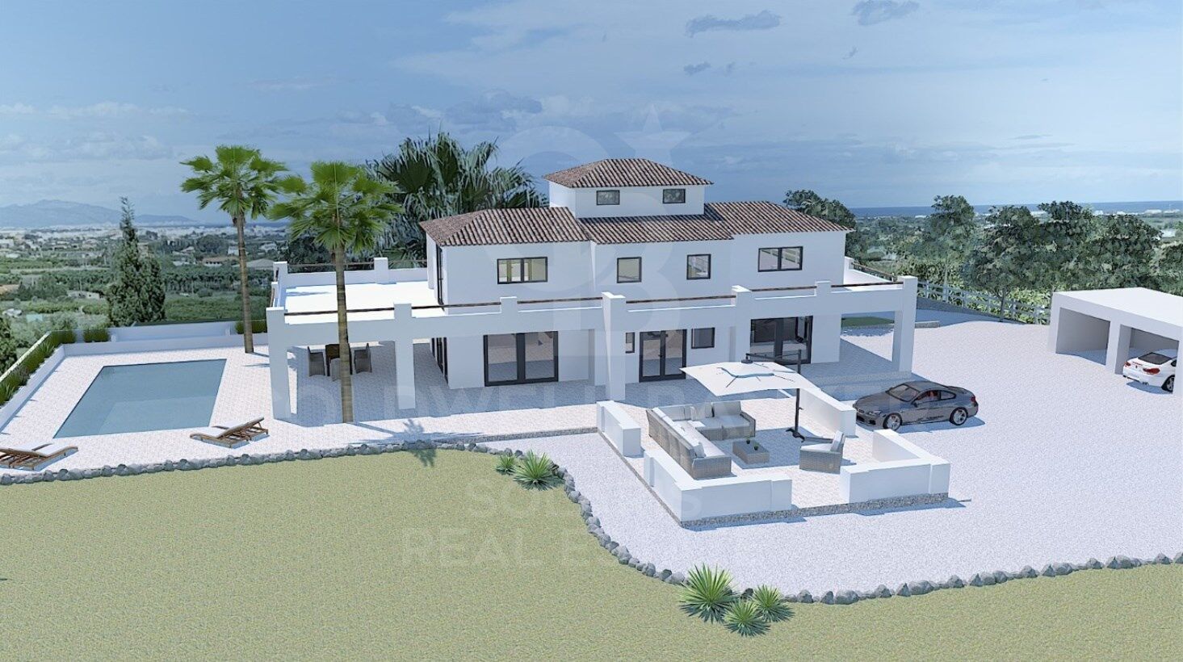
Esta exclusiva villa se encuentra en una ubicación privilegiada y muy tranquila en Pedreguer, construida sobre una parcela llana de más de 10.000 m² y situada a una altitud de 70 metros sobre el nivel del mar, lo que le permite disfrutar de vistas panorámicas al mar y a la montaña en todo su perímetro. La propiedad, originalmente construida en 2008, ha sido totalmente reformada siguiendo los planos de construcción actuales, combinando el encanto de la arquitectura mediterránea con las comodidades modernas más avanzadas.

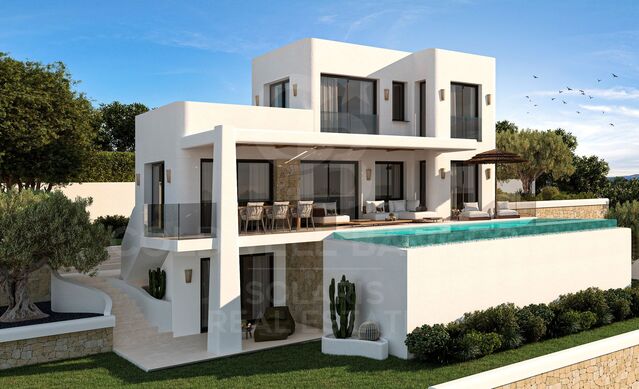
La villa se distribuye en tres plantas, ofreciendo un total de 550 m² de superficie construida, diseñada para aprovechar al máximo la luz natural y las vistas desde cada estancia.

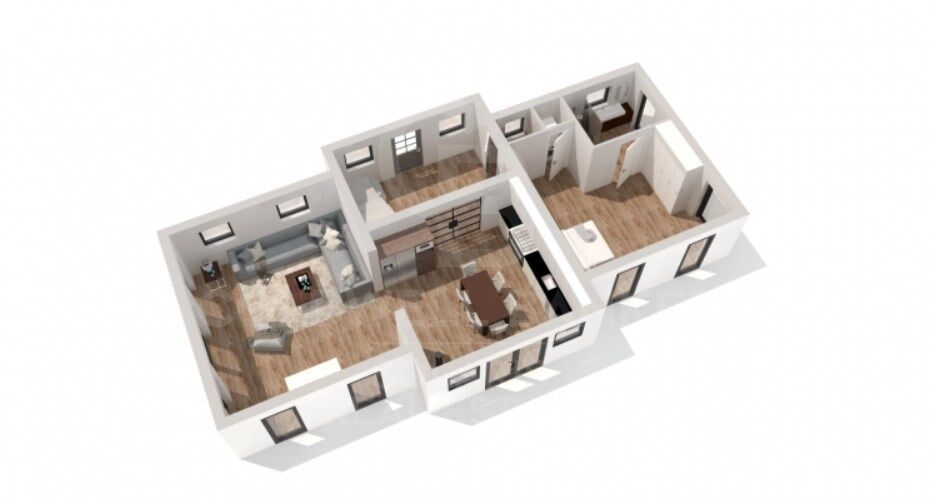
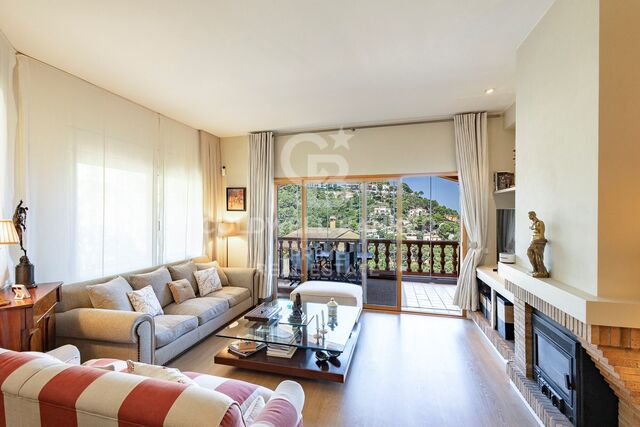
En la planta baja encontramos un gran salón abierto, luminoso y espacioso, que se integra a la perfección con una cocina abierta totalmente equipada, perfecta para los amantes de la gastronomía y las reuniones familiares. Esta planta también cuenta con un vestíbulo de entrada elegante, un aseo de cortesía y un dormitorio con baño en suite, ideal para invitados o para utilizar como despacho privado.

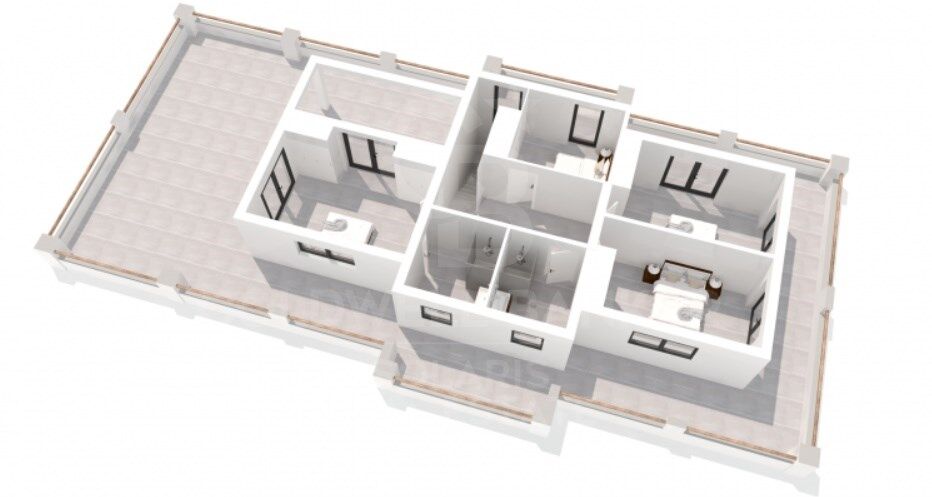
La planta superior alberga un amplio rellano que da acceso a cuatro dormitorios dobles, todos con balcones privados desde los que se pueden contemplar vistas tanto a la montaña como al mar. En esta planta se encuentran dos baños completos, con la posibilidad de ampliar a un tercer baño según las necesidades de los propietarios.

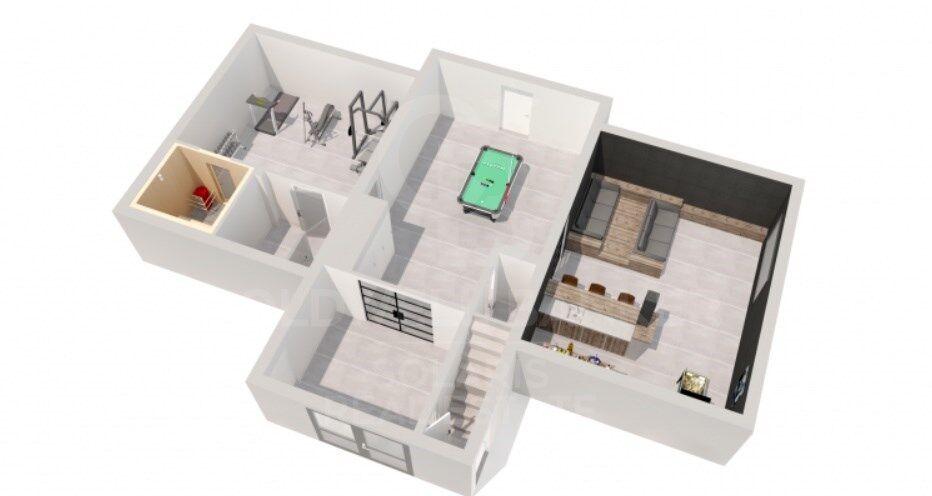
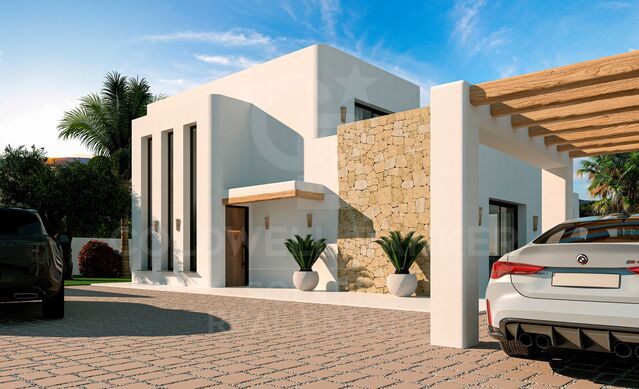
En la planta inferior, diseñada para el ocio y la actividad física, se encuentra un gimnasio y área de fitness con baño y sauna, una sala de juegos equipada para ping-pong o billar, y un espacio adicional destinado a cine o sala multimedia. Además, esta planta cuenta con un garaje con suficiente espacio para varios vehículos.

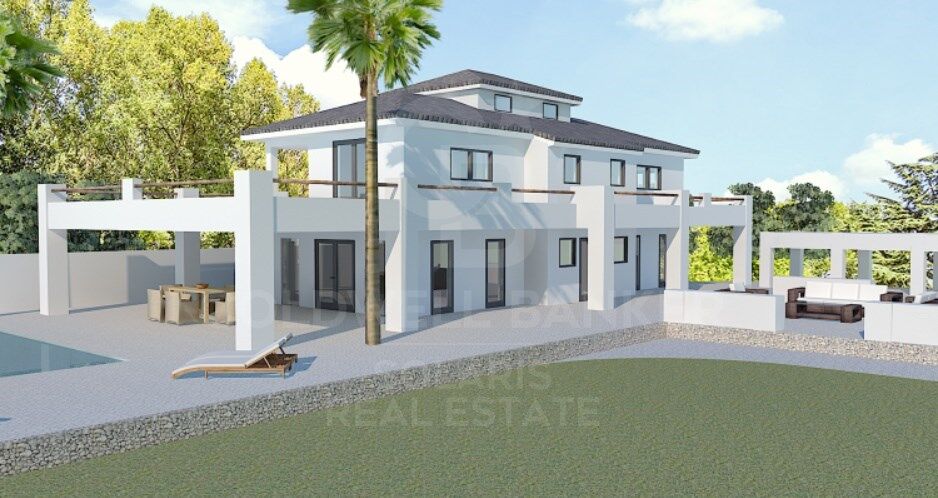
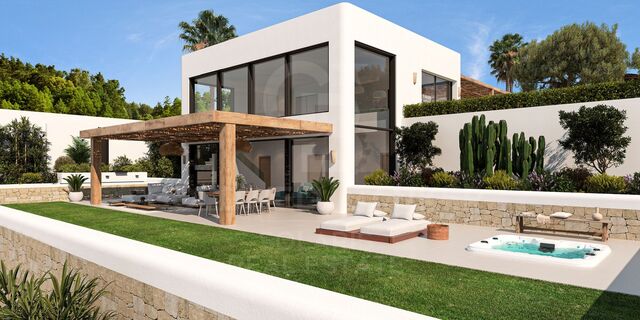
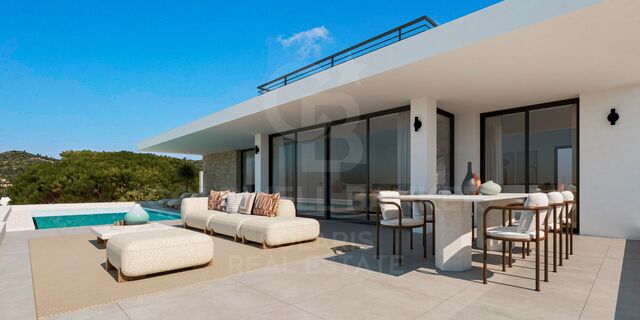
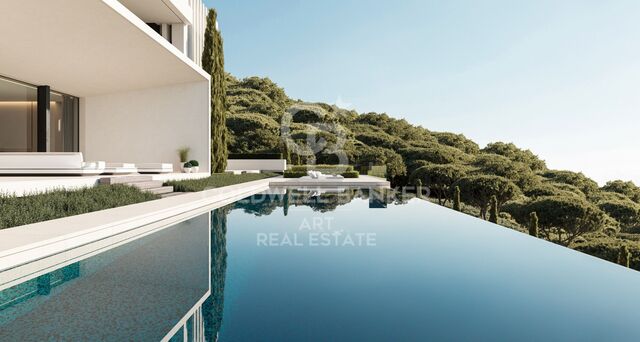
El exterior de la propiedad es igualmente impresionante. La villa dispone de una amplia terraza cubierta con zona de sofás y salón, ideal para disfrutar de largas jornadas al aire libre, y una gran azotea desde la que se pueden contemplar vistas panorámicas al mar y al paisaje circundante, creando un ambiente único para el descanso y la contemplación.

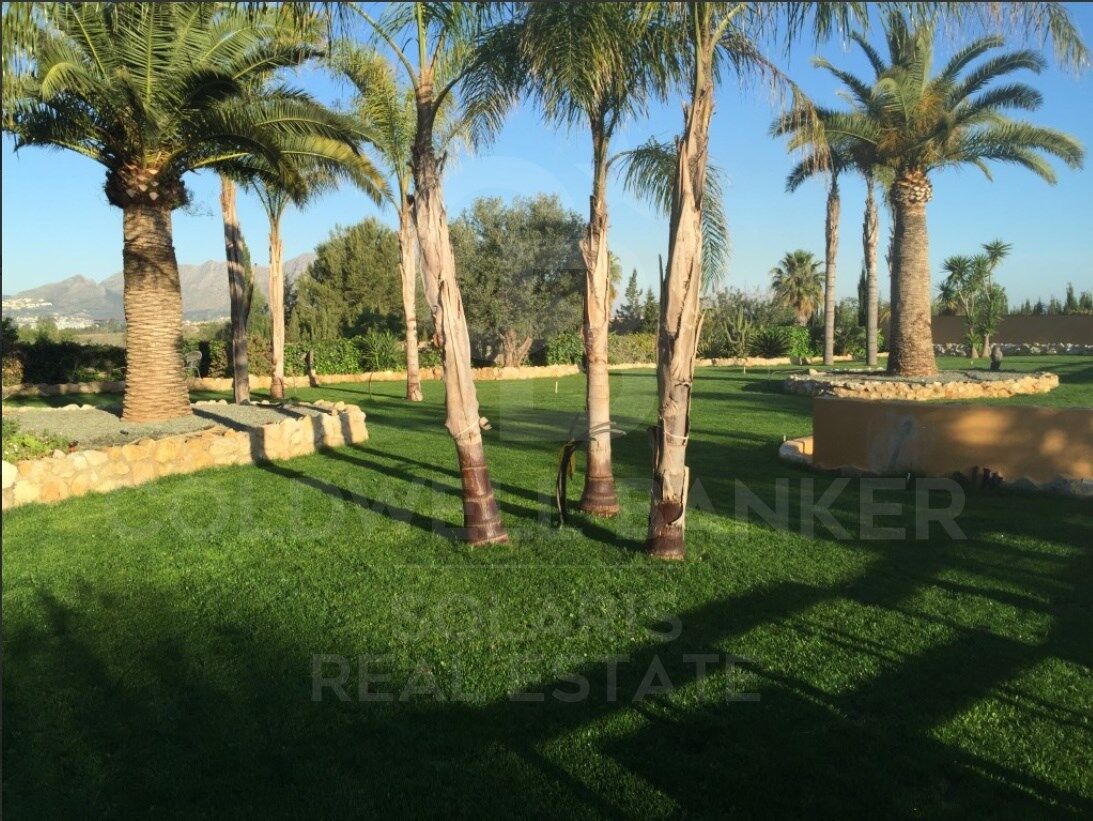
El jardín, meticulosamente cuidado, se divide en varias zonas diferenciadas. Incluye un jardín paisajista de 1.000 m² con césped, palmeras y áreas verdes, un huerto de 5.000 m² con almendros y olivos, y un área preparada para instalaciones ecuestres, ideal para los amantes de los caballos. En el exterior también hay una piscina de 50 m² para disfrutar del verano, una gran cocina exterior cubierta perfecta para barbacoas y reuniones al aire libre, y una cochera para 4 vehículos, garantizando comodidad y funcionalidad.

Esta villa combina espacios interiores amplios y lujosos, con exteriores excepcionales y zonas de ocio completas, ofreciendo privacidad, tranquilidad y vistas incomparables en uno de los entornos más bellos de la Costa Blanca. Es la propiedad ideal para quienes buscan un hogar de ensueño, que permita disfrutar tanto de la vida familiar como de la naturaleza, el deporte y el ocio sin salir de casa.
#ref:CBSJ748

Property details

zone
Costa Blanca
area
Alicante
location
Pedreguer
Property type
house
sale
1.849.000 €
Reference
CBSJ748
Bedrooms
5
Bathrooms
4
Surface
550 m2
Condition / conservation
for renovation

Property features

pool
sea views
mountain views
parking
terrace
balcony
Energy certificate
  • Pending

About Pedreguer

Pedreguer is a charming town located in the province of Alicante, in the Valencian Community, southeastern Spain. Surrounded by stunning mountain landscapes and agricultural fields, Pedreguer offers its residents a tranquil and traditional environment.

The historic center of Pedreguer is picturesque, with narrow, cobbled streets winding among old Mediterranean-style houses. Here, quiet squares can be found, where locals gather to socialize and enjoy village life.


Request more info
Ref.CBSJ748
Playa del Arenal, Av. de la Libertad 12 Bajo
03730, Jávea
+34 865 61 53 75 +34 648 84 69 84
Jarno De Bisschop
Associate Real Estate Advisor

Related properties

Villa with soul in La Sella
Pedreguer

Villa with soul in La Sella

400 m²Size3.087 m²Plot93 Bathrooms
A unique home where quality and environment merge in harmony This exclusive detached villa, built with care and passion for its owner, is much more than a home: it is a lifestyle statement. Located on a generous plot of 3,087 m², surrounded by nature and with spectacular views of the sea, the Montgó Natural Park and the prestigious La Sella golf course, this property represents a unique opportunity to live in a privileged environment. From the laying of the foundation stone to the last detail of the finishes, each element has been carefully conceived to offer quality, functionality and a warm and welcoming atmosphere. A villa that breathes Mediterranean character and its own soul. With a constructed area of 381 m², the house has 9 bedrooms and 3 bathrooms, oil central heating, air conditioning and a lower area with a separate entrance, ideal for guests or as a multifunctional space. Outside, the property surprises with large terraces with panoramic views, jacuzzi, sauna and a wine cellar that invites enjoyment and relaxation. It also includes a private garage. Located in La Sella, one of the most exclusive and quiet urbanisations on the Costa Blanca, just a few minutes from the centre of Dénia and its beaches, this villa offers the peace of the natural environment without giving up the proximity of all services, restaurants, shops and marinas. A haven of serenity just 15 minutes from the Mediterranean. Ideal as a permanent residence or high-quality second home, this property is perfect for those who value construction solidity, privacy, comfort and contact with nature. More than a house, a way of living. #ref:CBSA606
965.000 €
Modern Segaria villa with sea views in Pedreguer, Costa Blanca
Pedreguer

Modern Segaria villa with sea views in Pedreguer, Costa Blanca

134 m²Size446 m²Plot33 Bathrooms
Villa Segaria is an exclusive luxury house with a private plot and swimming pool, located in the quiet and prestigious Monte Solana urbanisation, near Pedreguer. This elegant property perfectly combines modern comfort with Mediterranean charm, offering an ideal setting for those who want to relax in style and enjoy authentic life in the sun. The villa has a constructed area of 134 m², distributed in three spacious bedrooms and three modern bathrooms, designed with high quality materials and careful attention to detail. The large windows flood the spaces with natural light and offer magnificent views of the mountains and the natural environment that surrounds the house. On the private plot of 446 m², you will find a private swimming pool perfect for cooling off on warmer days, next to a spacious terrace that invites you to sunbathe, enjoy an al fresco meal or simply relax in complete privacy. In addition, the property has a parking space for one vehicle within the land. Villa Segaria is offered as a fully customisable project, which allows the distribution, finishes and interior details to be adapted to the taste and needs of the buyer, making this home a unique and tailor-made creation. Its location is unbeatable: just a few minutes from the motorway, the Portal de lah Marina Shopping Centre and the beautiful beaches of the Costa Blanca. This exclusive opportunity is available from €595,000 + tax, with build-to-order and delivery according to the client's preferences. Villa Segaria is not just a house, but a way of living. A haven where tranquillity, design and Mediterranean beauty meet to create the perfect home on the Costa Blanca. #ref:CBSJ698
595.000 €
Villa Xúquer
Pedreguer

Villa Xúquer

1.250 m²Plot44 Bathrooms
VILLA XÚQUER is an exceptional luxury villa located in the prestigious Monte Solana urbanisation, from where you can enjoy panoramic views of both the Mediterranean Sea and the surrounding mountains. This magnificent property combines privacy, comfort and an elegant Mediterranean lifestyle, offering a unique opportunity to live in an environment where nature and sophistication meet in perfect harmony. The villa is perched on a spacious private plot of 1,250 m², which includes a stunning swimming pool and generous outdoor spaces ideal for relaxing, sunbathing or taking in the surrounding landscape. Its modern and innovative design places special emphasis on light and spaciousness, highlighting a living room with a double-height ceiling that provides a feeling of grandeur and openness, while large windows allow natural light to flood the interiors and offer extraordinary views of the sea, the mountains and the countryside. VILLA XÚQUER has four large bedrooms and four full bathrooms, designed to provide comfort and privacy to both families and guests. The property includes a lift and parking for two vehicles, and the entire project is fully customisable, allowing every detail, from the layout to the finishes, to be adapted to the style and needs of its future owners. The location of the villa is unbeatable, just a few minutes from idyllic beaches and the Portal de lah Marina shopping and leisure complex, with quick access to the main road that connects to cities such as Denia, Javea and Moraira in just fifteen minutes. The villa is located in Pedreguer, a municipality renowned for its tranquillity, security and natural beauty, which provides a privileged environment for those looking to combine luxury, comfort and contact with nature. VILLA XÚQUER represents the essence of the Mediterranean dream: a luxury residence designed to enjoy the sun, the sea and the surrounding landscape, with all modern comforts and an unrivalled level of privacy and tranquillity. It is the perfect opportunity for those who want an exclusive and elegant lifestyle on the Costa Blanca. #ref:CBSJ695
950.000 €
Villa Albufera 10
Pedreguer

Villa Albufera 10

538 m²Plot44 Bathrooms
Villa Albufera 10 is an exclusive property located in the quiet and prestigious Monte Solana urbanisation, where luxury and comfort are combined in a stunning setting. This modern villa offers panoramic views of the Mediterranean Sea, the surrounding mountains and the extensive rural landscape, making each day begin and end with a spectacular view. The design of the villa is carefully thought out to integrate the landscape into the interior, allowing you to enjoy the serenity and beauty of the surroundings from all rooms. The house has a constructed area of 173 m² and has four spacious bedrooms and four luxurious bathrooms, ideal for families or for those who frequently receive guests. The heart of outdoor living is a stunning private infinity pool, surrounded by ample outdoor space perfect for relaxing, enjoying the sun or entertaining amid the Mediterranean landscape. The plot of 538 m² also offers space to park two vehicles. Villa Albufera 10 is fully customisable according to your wishes, allowing you to create a home that perfectly suits your lifestyle. Its location is ideal: just a few minutes from idyllic beaches, the vibrant shopping and leisure centre Portal de lah Marina, and the main road that quickly connects to the nearby towns of Denia, Javea and Moraira in just 15 minutes. This villa offers not only a home, but a lifestyle in which luxury, privacy and elegance are combined. The price starts from € 850,000 plus taxes and delivery is made to order according to the customised project. Experience the authentic Mediterranean lifestyle at Villa Albufera 10, where every detail has been designed to combine comfort, style and panoramic views, creating the perfect residential experience. #ref:CBSJ702
850.000 €
Villa Albufera 6
Pedreguer

Villa Albufera 6

624 m²Plot44 Bathrooms
VILLA ALBUFERA 6 es una exclusiva residencia de lujo con parcela privada y piscina, que destaca por sus impresionantes vistas panorámicas al mar, la montaña y el paisaje circundante. Situada en la tranquila y prestigiosa urbanización Monte Solana, esta villa única combina la elegancia moderna con una conexión armoniosa con la naturaleza. Su diseño creativo aprovecha al máximo la luz natural, los reflejos del agua y las espectaculares vistas que se pueden disfrutar desde todas las estancias. Con una superficie construida de 180 m², la villa cuenta con cuatro amplios dormitorios y cuatro baños elegantes, perfectamente diseñados para ofrecer comodidad y privacidad. La vivienda dispone de ascensor que conecta todas las plantas y ofrece plazas de aparcamiento para dos vehículos. La zona de piscina privada constituye el corazón de la vida al aire libre: un lugar ideal para relajarse, disfrutar del sol o cenar mientras se contempla la puesta de sol sobre el Mediterráneo. El terreno de 624 m² garantiza tranquilidad, espacio y privacidad, mientras que su ubicación estratégica cerca del encantador pueblo de Pedreguer ofrece un equilibrio perfecto entre serenidad y accesibilidad. A pocos minutos se encuentran las idílicas playas de la Costa Blanca, el exclusivo centro comercial y de ocio Portal de la Marina, y la carretera principal que conecta la villa con las principales ciudades de la zona Dénia, Ondara y Jávea, todas accesibles en apenas 15 minutos. Villa Albufera 6 es además un proyecto a medida, totalmente personalizable según los deseos y estilo de vida del futuro propietario. Desde la distribución hasta los acabados y la elección de materiales, cada detalle puede adaptarse para crear una experiencia residencial única y refinada. Con un precio desde 850.000 euros (más impuestos), esta vivienda ofrece la oportunidad de disfrutar de una vida moderna y lujosa, rodeado de tranquilidad, naturaleza y las espectaculares vistas que ofrece la Costa Blanca. La construcción se realiza bajo pedido, lo que permite que cada villa se convierta en una verdadera obra maestra de confort, diseño y elegancia mediterránea. #ref:CBSJ694
850.000 €

Recently viewed properties

Flat 3 Bedrooms Sale Barcelona
Pedralbes

Flat 3 Bedrooms Sale Barcelona

97 m²Size32 Bathrooms
Presentamos, esta magnífica vivienda en venta en Avenida Sarrià con Josep Tarradellas, ubicada en una de las zonas más demandadas de Barcelona. Un piso con terraza grande, excelente distribución y listo para entrar a vivir. La propiedad destaca por su amplio y luminoso salón-comedor con acceso directo a una espectacular terraza de 75 m², un espacio exterior único en Barcelona, ideal para comidas al aire libre, zona chill out o disfrutar durante todo el año. La vivienda dispone de cocina totalmente equipada y comedor independiente. La zona de noche ofrece 3 habitaciones: una suite principal doble con baño privado, una segunda habitación doble, una habitación individual actualmente como despacho y un segundo baño completo. Entre sus calidades destacan los suelos de parquet y gres, cerramientos con doble acristalamiento y calefacción por radiadores, aportando confort en todas las estaciones. La finca cuenta con servicio de conserjería, dos ascensores y zonas comunes muy cuidadas. Ubicada en una zona privilegiada, rodeada de comercios, restaurantes, transporte público y todos los servicios, esta propiedad representa una excelente oportunidad para quienes buscan comprar piso con terraza en Barcelona, en una ubicación estratégica y de alto valor residencial. Una oportunidad única en Avenida Sarrià por ubicación, metros y espectacular terraza de 75 m². Contacte con Coldwell Banker Eminent para más información o concertar una visita. **Las primeras imágenes del anuncio corresponden a una propuesta de home staging virtual, realizada respetando los volúmenes, la distribución y la luz natural originales de la vivienda. Su objetivo es ofrecer una orientación visual de cómo podría lucir el piso una vez decorado y amueblado, ayudando a imaginar todo su potencial. A continuación, se incluyen fotografías reales del estado actual de la vivienda. **En cumplimiento de las obligaciones de información previstas en la Ley 10/2025, de 28 de diciembre, de servicios de atención a la clientela y transparencia, así como en la normativa sectorial vigente, se hace constar que el precio indicado no incluye los gastos e impuestos inherentes a la adquisición (Itp, notaría, registro).. . Honorarios Agencia del Vendedor: incluidos en el PVP. Para una información exhaustiva sobre el funcionamiento, tipos impositivos y bonificaciones del ITP en Cataluña, puede consultar el portal oficial de la Agencia Tributaria de la Agencia Tributaria Catalana. #ref:CBE01446
715.000 €
New development penthouse with parking, storage room, and communal swimming pool
Montgat

New development penthouse with parking, storage room, and communal swimming pool

96 m²Size32 Bathrooms
Coldwell Banker Anteris presents this exclusive new-build penthouse, a unique property with the added value of including furniture, two parking spaces and a storage room in the same building. The residential complex also offers a communal area with a swimming pool. This property has two magnificent terraces that make outdoor living a daily experience. The main terrace, of 136 m², surrounds the entire property and is accessible from all rooms, while the upper terrace, of 53 m², is accessed via external stairs and offers panoramic views of the horizon. Perfect spaces for enjoying the sun, hosting gatherings or simply relaxing. The property, of almost 100 m², has a comfortable and bright layout. The living area includes a fully equipped kitchen and a spacious living-dining room with direct access to the large terrace. Th night are consists of three double bedrooms, all with fitted wardrobes; one of them is en-suite, and there is a second bathroom with a bathtub. Equipped with an aerothermal system, ducted air conditioning and underfloor heating, this property offers maximum efficiency and comfort all year round. One of the parking spaces has a charging point for electric vehicles. Located at a 4-minute walk from Montgat train station, with direct connections to Barcelona in just 20 minutes, and surrounded by all essential amenities, this property represents the perfect fusion of tranquillity and urban proximity. If you are looking for a bright home with spacious terraces and a relaxed seaside setting, we invite you to discover it for yourself. Contact us to arrange a viewing. #ref:AV248
995.000 €
Duplex 2 Bedrooms Sale Barcelona
La Font de la Guatlla

Duplex 2 Bedrooms Sale Barcelona

68 m²Size22 Bathrooms
Modern duplex apartment, located in one of the most sought-after areas of Montjuïc, in a building constructed in 2021. The property is distributed over two floors. On the main floor, we find a double bedroom, a full bathroom, and a spacious living-dining room with an integrated kitchen. On the upper floor, there is a loft-style room, a versatile space ideal as an office, leisure area, or dressing room, and a toilet. The property stands out for the high quality of its finishes and equipment: Bosch appliances, Mitsubishi air conditioning, and an aerothermal system for greater energy efficiency. The kitchen is equipped with furniture from the Italian firm Fenix Interiores, and the switches are from the Nanotec brand, providing a modern and sophisticated design. Its excellent location allows you to enjoy a wide range of shops, services, and public transport within minutes, in a well-connected environment with great urban appeal. In compliance with the information obligations provided for in Law 10/2025, of December 28, on customer service and transparency, as well as in current sector regulations, it is noted that the indicated price does not include the expenses and taxes inherent to the acquisition (ITP, notary, registry).. . Seller Agency Fees: included in the RRP. For exhaustive information on the operation, tax rates, and bonuses of ITP in Catalonia, you can consult the official portal of the Tax Agency of the Catalan Tax Agency. #ref:CBE00392
305.000 €
Exceptional Andalusian-style villa in Golden Mile- Marbella
Milla de Oro

Exceptional Andalusian-style villa in Golden Mile- Marbella

712 m²Size1.811 m²Plot67 Bathrooms
This exceptional Andalusian-style villa is presented in excellent condition and occupies a privileged position in Las Lomas del Marbella Club, in the heart of the prestigious Golden Mile of Marbella. Surrounded by 20,000 m² of lush forest, the property offers unparallelled privacy and tranquillity, a rare feature in such a central location. Its proximity to the renowned Puente Romano Hotel, to local services, the beach and prestigious schools guarantees a lifestyle of comfort and exclusivity. The villa, located on a generous plot of 1,811 m², has an impressive built area of 712 m² and 133 m² of terraces. It consists of six large bedrooms, seven bathrooms and two guest toilets, the property is designed for both family life and entertainment. The master bedroom stands out especially for its generous dimensions. The residence also has an independent apartment, ideal for guests or staff, and a basement that includes a movie theatre, cellar, games room, gym and office. Outdoor life is one of the strengths, with beautifully landscaped private gardens, a heated saltwater pool and panoramic views of the sea, the mountains and the countryside. The magnificent outdoor beach bar has a fully equipped kitchen, barbeque, sound system and an outdoor lounge, perfect for entertainment throughout the year. A covered car park offers safe space for three vehicles, and the property benefits from double glazing, underfloor heating throughout the house, air conditioning, home automation system and solar panels for greater energy efficiency. Security and comfort are paramount, with amenities such as security entrance, surveillance cameras, alarm system, video intercom and automatic irrigation. Other features include laundry room, laundry room, storage room, fitted wardrobes, guest room, water tank, covered and private terraces, and optional furniture. The classic Andalusian charm of the villa is complemented by the highest standards of modern luxury, making it a truly exceptional offer under exclusive. #ref:CBSH1329
8.950.000 €
Apartment with Terrace and Parking Space on Serrano
Castellana

Apartment with Terrace and Parking Space on Serrano

191 m²Size33 Bathrooms
Coldwell Banker Unique presents an exclusive 191 sqm apartment in need of renovation, located in the heart of the prestigious Salamanca District, one of Madrid's most sought-after addresses. Situated on the fifth floor of a representative building and benefiting from a west-facing orientation, this elegant property stands out for its spaciousness, natural light, and the architectural features characteristic of a distinguished period building. The property features a terrace, a charming bay window, a parking space, and a fully customizable renovation project, offering an exceptional opportunity to create a unique bespoke residence. With its classic style and outstanding renovation potential, the apartment offers generous living spaces, ceilings exceeding 3.30 meters in height, abundant natural light, and a versatile layout that allows for the development of a completely personalized residential project. Its orientation and elevated position ensure excellent sunlight throughout much of the day, enhancing the property's stately character and original architectural details. Among its most attractive features are the charming bay window, balconies, terrace, and open viewscharacteristics that are becoming increasingly rare in this exclusive area. The apartment is part of a representative building with an elevator, concierge service, and beautifully maintained courtyards, providing comfort, security, and prestige. The property also includes a valuable PAR parking space, a highly sought-after asset in one of the city's areas with the greatest demand for parking. The building's protected façade further enhances its architectural value and helps preserve the elegance and uniqueness of the property. This residence represents an outstanding opportunity for both buyers seeking to create a bespoke luxury home and investors looking for prime real estate assets. A truly unique property that combines a privileged location, generous proportions, classic elegance, and unlimited customization possibilities in one of Madrid's finest neighborhoods. #ref:CBUQ1520
3.530.000 €
New Modern Villa in Finestrat next to the golf
Golf Bahía

New Modern Villa in Finestrat next to the golf

107 m²Size352 m²Plot32 Bathrooms
The concept: Modern elegance and Mediterranean lifestyle Located in one of the most sought-after and fastest-growing areas of the Costa Blanca, this brand new villa boasts a decidedly modern design and is an invitation to comfort and serenity. Built with high-quality materials and impeccable finishes, it offers an environment bathed in natural light thanks to its large windows. Bright and optimised interior spaces Living area: A spacious open-plan living-dining room seamlessly integrates the interior with the terrace. The modern and elegant American-style kitchen is fully equipped to combine aesthetics and functionality. Sleeping area (3 bedrooms): A magnificent master suite with ensuite bathroom and fitted wardrobes. Two additional bright double bedrooms, ideal for accommodating family and guests, share a second contemporary bathroom with a walk-in shower. The Outside: Your Private Oasis The gardens have been designed to maximise relaxation in the Spanish sun: A private pool with an elegant design, perfect for cooling off. A beautiful sunny terrace for al fresco dining and enjoying the summer evenings. Unobstructed panoramic views offering a relaxing surrounding landscape. Strategic location (Finestrat) Beaches: Less than 10 minutes from the fine sandy beaches of Benidorm and Cala de Finestrat. Leisure: Very close to the best golf courses in the region (Puig Campana, Villaitana) and amusement parks. Services: A few minutes from La Marina shopping centre, restaurants and all essential services. Access: Just 40 minutes from Alicante International Airport. #ref:CBSM894
635.000 €
Penthouse 3 Bedrooms Sale Vigo
Teis, Vigo

Penthouse 3 Bedrooms Sale Vigo

32 Bathrooms
Te presentamos este espectacular ático de obra nueva ubicado en pleno centro de Vigo, una vivienda única que combina diseño moderno, confort y unas impresionantes vistas que marcarán la diferencia en tu día a día. Con 130 m² de superficie, la vivienda ofrece una distribución funcional y elegante, con tres dormitorios amplios y dos baños completos, diseñados con materiales de alta calidad y acabados contemporáneos. El verdadero protagonista de este ático es su gran terraza privada con vistas despejadas, un espacio ideal para disfrutar del aire libre, organizar reuniones o simplemente relajarte contemplando la ciudad. El salón-comedor, bañado por luz natural, conecta directamente con este espacio exterior, creando un ambiente abierto y acogedor. La cocina, totalmente equipada, destaca por su diseño moderno y su practicidad, pensada para el día a día sin renunciar al estilo. La propiedad forma parte de un edificio de nueva construcción que dispone de ascensor, e incluye además plaza de garaje y trastero, aportando un extra de comodidad imprescindible en el centro urbano. Una vivienda exclusiva para quienes buscan vivir en las alturas, con privacidad, luz y unas vistas privilegiadas en una de las mejores ubicaciones de Vigo. Entrega en 2026. Piso 6ºB. INFORMACIÓN AL CONSUMIDOR El precio de venta no incluye impuestos ni gastos derivados de la compraventa que, conforme a la normativa vigente, corresponden al comprador: (i) en viviendas de segunda mano, el Impuesto sobre Transmisiones Patrimoniales (ITP) según tipo aplicable en la Comunidad Autónoma; (ii) en viviendas de obra nueva, el IVA y el Impuesto sobre Actos Jurídicos Documentados (AJD) según normativa vigente; (iii) aranceles notariales y registrales; y (iv) gastos de gestoría en caso de contratarse. Disponibilidad a acordar. La oferta está sujeta a cambios de precio o retirada del mercado sin previo aviso. Los datos expuestos, incluidas las superficies, tienen carácter meramente orientativo. Los honorarios de intermediación inmobiliaria serán asumidos por la parte correspondiente según el encargo suscrito. Se facilitará a toda persona interesada información detallada y personalizada antes de la entrega de cualquier cantidad a cuenta, conforme a la normativa estatal y autonómica aplicable. #ref:CBIN871_P
575.000 €
A coastal gem in frontline beach, Fuengirola
Castillo Sohail - Myramar

A coastal gem in frontline beach, Fuengirola

89 m²Size22 Bathrooms
Welcome to a truly exceptional beachfront residence in Fuengirola a fully renovated 2-bedroom, 2-bathroom apartment on the eighth floor of the iconic La Concha building, a landmark synonymous with timeless elegance and privileged coastal living. This 89 m² home has been masterfully redesigned by Premium Design to set a new benchmark in style, craftsmanship, and spatial harmony. The result is a sophisticated sanctuary where every detail has been thoughtfully curated from artisanal woodwork to integrated ambient lighting to elevate everyday living. Panoramic Mediterranean views take center stage the moment you enter, with floor-to-ceiling glass framing the endless horizon. The open-plan layout connects the living area with a custom-designed kitchen, featuring rounded-edge cabinetry, indirect LED lighting, and a stylish open wine display blending natural textures with modern functionality. Both bathrooms are elegantly finished with rain showers, floating vanities, and suspended toilets, while the two spacious bedrooms offer calm and comfort. Step onto the generous terrace and take in uninterrupted views of the sea and Fuengirola's vibrant Paseo Marítimo your private front-row seat to the Mediterranean lifestyle. Whether basking in morning sun or enjoying evening breezes, this space is made for moments that matter. Located in the very heart of Fuengirola's beachfront, the apartment offers unbeatable access to the marina, top restaurants, boutique shops, charming cafés, and transport links. Whether as a primary home, an exclusive holiday retreat, or a savvy investment, this is a turnkey opportunity rarely seen on the market. More than just a renovation, this is a reimagining of what coastal living can be refined, relaxed, and rooted in design. Homes like this are one of a kind. Don't miss your moment. #ref:CBSH1063
699.000 €
House in Can Font
Can Font - Ca n'Avellaneda

House in Can Font

882 m²Plot72 Bathrooms
Spacious detached house in Can Font: tranquillity, nature and comfort Coldwell Banker presents this charming property located in the prestigious Can Font urbanisation, between Castellar del Vallès and Matadepera, an area that combines the serenity of the natural environment with the comfort of all nearby services. With a plot of 882 m², this four-sided house offers an ideal environment to enjoy outdoor life. Its well-kept garden with an orchard area and fruit trees provides freshness and a natural touch that makes every day a unique experience. The house, with 411 m² built, is distributed over three well-organised floors: Main floor: a spacious and bright living-dining room with fireplace, perfect for relaxing with the family; a separate and fully equipped kitchen, designed for cooking lovers; in addition to three cosy bedrooms and a full bathroom. Upper floor: It has four additional bedrooms, another fully equipped bathroom and a large sunny terrace, ideal for enjoying the views and the outdoors. Exterior basement: a large open-plan room, adaptable as a games room, gym, office or study, as well as a garage with capacity for two vehicles, boiler room with several water tanks and a barbecue area to enjoy with family and friends. Built in 1982 and in excellent condition, this property offers heating by hot/cold pump, fitted wardrobes and a functional design that maximises comfort and space. If you are looking for a spacious home, surrounded by nature and with all the comforts, this house in Can Font is a unique opportunity to enjoy tranquillity without giving up the proximity of the main services. Come and discover it and fall in love with its surroundings, its space and its potential! #ref:CBMT704
395.000 €
Coldwell Banker Solaris Real Estate
Playa del Arenal, Av. de la Libertad 12 Bajo
03730, Jávea
Lunes a viernes de 09:00 a 18:00 h Sábados abierto de 10:00 a 13:30
Newsletter

Find your home abroad with the support of the Coldwell Banker® network

Visit our global websites to learn more about your ideal property in the most exclusive destinations

We use our own and third-party cookies to make our website work safely and personalize its content. Likewise, we use cookies to measure and obtain data on your navigation and to adjust advertising to your tastes and preferences. Press the "Accept all" button to confirm that you have read and accepted the information presented. To manage or disable these cookies, click on "Configuration". For more information see our cookies policy.
Modify cookies
Technical and functional Always active
This website uses its own Cookies to collect information in order to improve our services. If you continue browsing, you accept their installation. The user has the possibility of configuring his browser, being able, if he so wishes, to prevent them from being installed on his hard drive, although he must bear in mind that such action may cause difficulties in navigating the website.
They allow the monitoring and analysis of the behavior of the users of this website. The information collected through this type of cookies is used to measure the activity of the web for the elaboration of user navigation profiles in order to introduce improvements based on the analysis of the usage data made by the users of the service. They allow us to save the user's preference information to improve the quality of our services and to offer a better experience through recommended products.
These cookies are used to store information about the preferences and personal choices of the user through the continuous observation of their browsing habits. Thanks to them, we can know the browsing habits on the website and display advertising related to the user's browsing profile.