House + separate loft, pool, 5 minutes from Roses, Costa Brava
size
443 m²
plot
687 m²
Bedrooms
3
Bathrooms
3
parking
pool
terrace
price
820,000 €
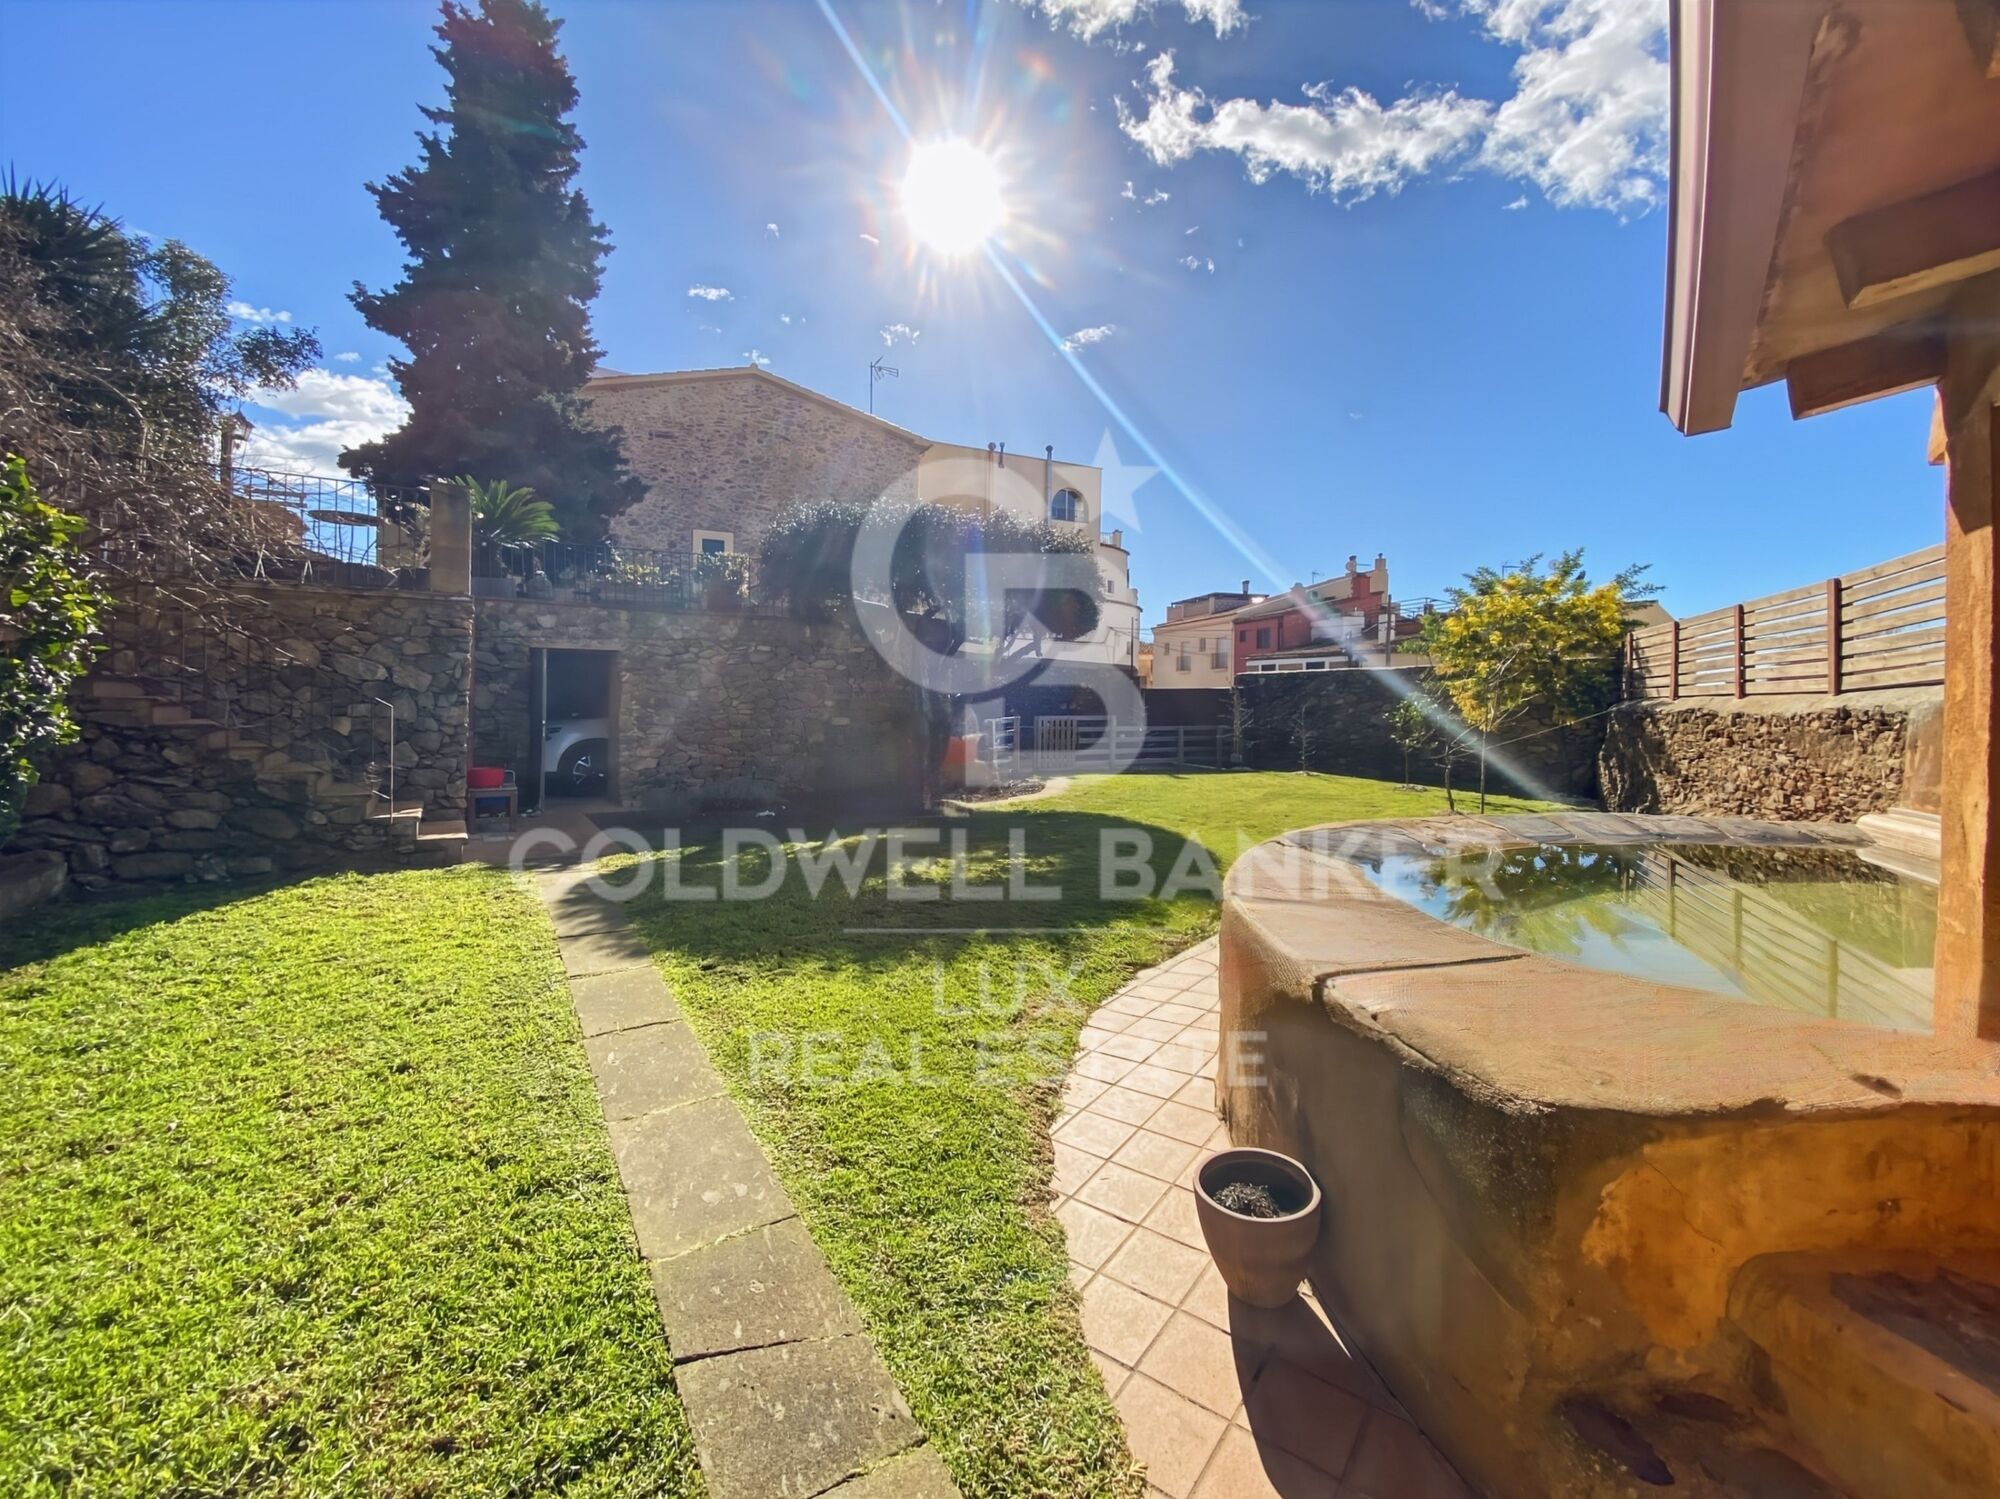
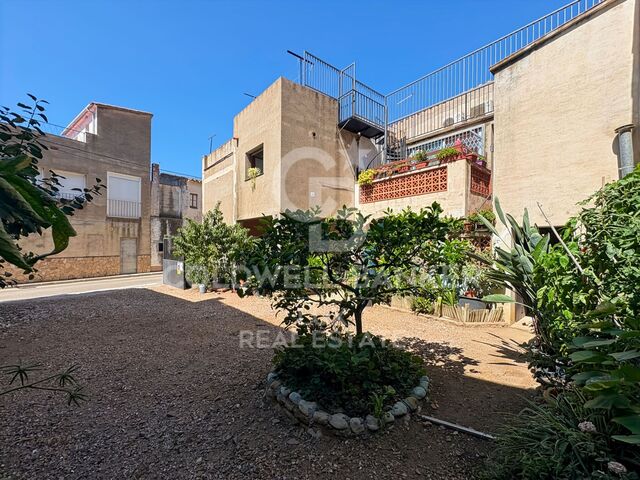
In Palau-Saverdera, a village in the Alt Empordà region, five kilometres from Roses on the Costa Brava, this property, set on a 687 m² plot, is situated in the heart of a quiet lane.

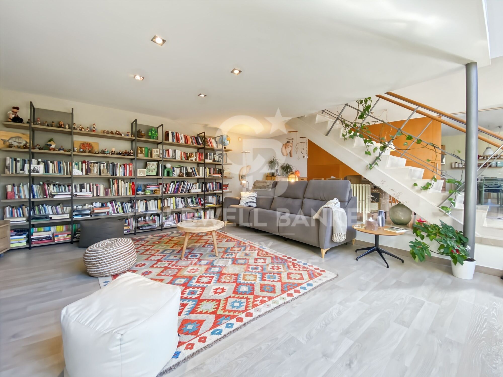
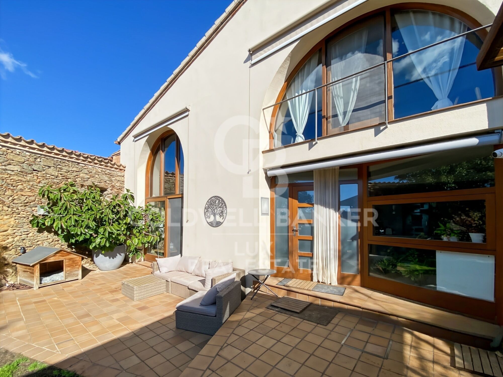
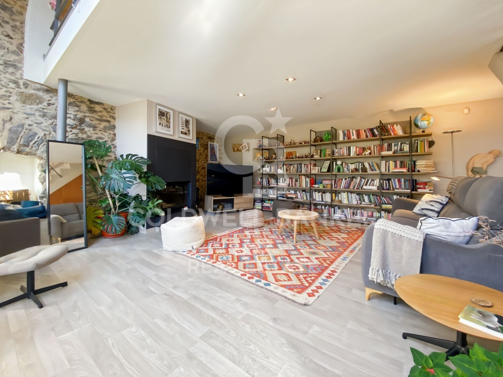
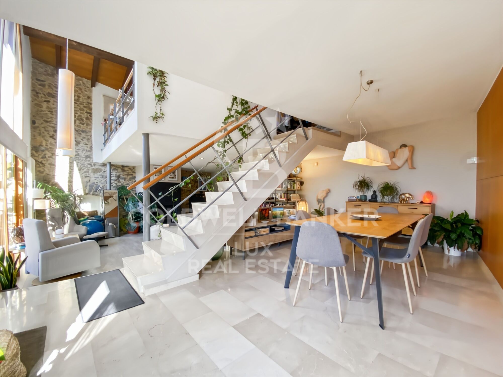
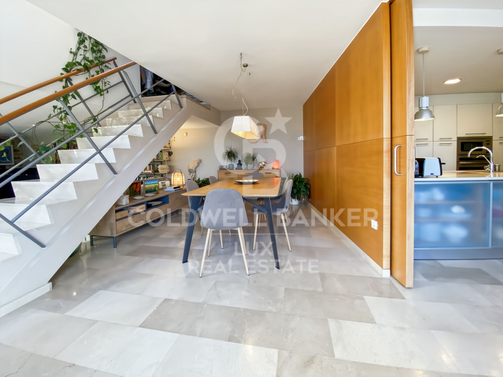
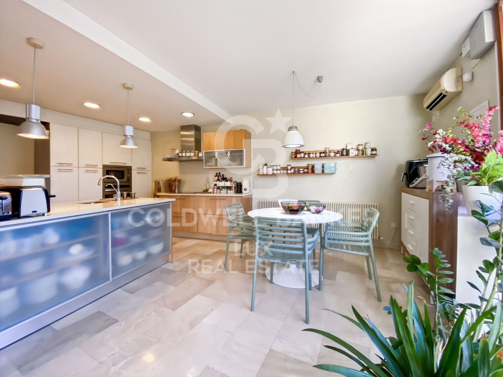
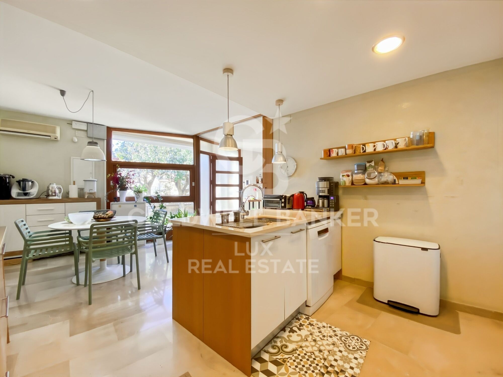
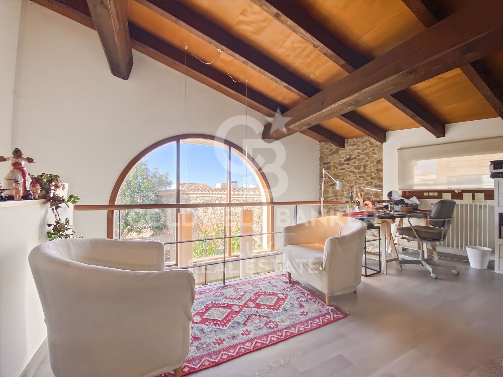
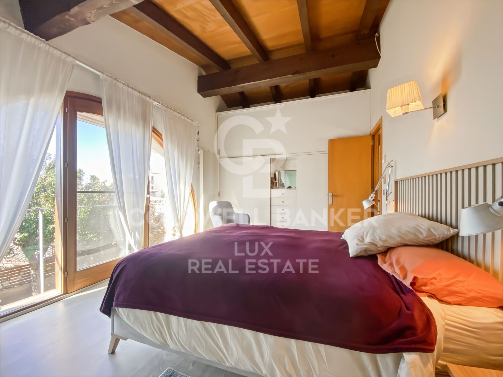
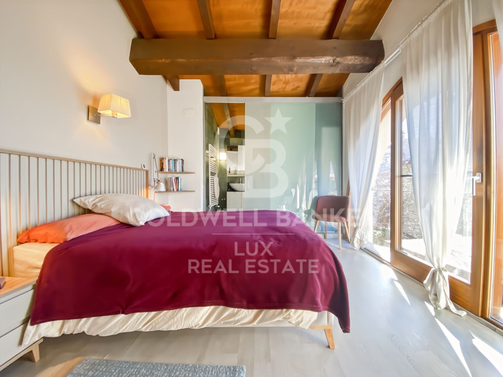
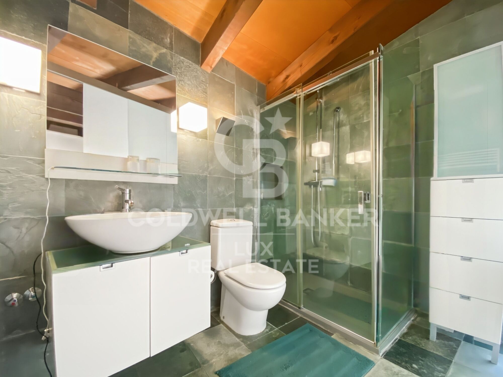
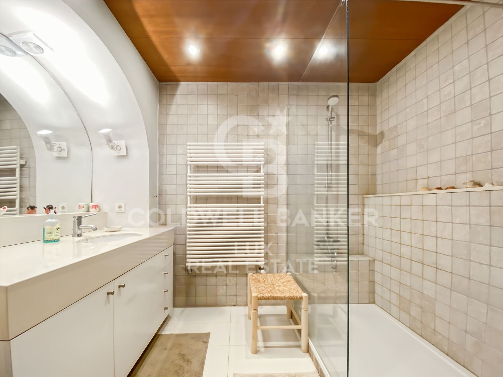
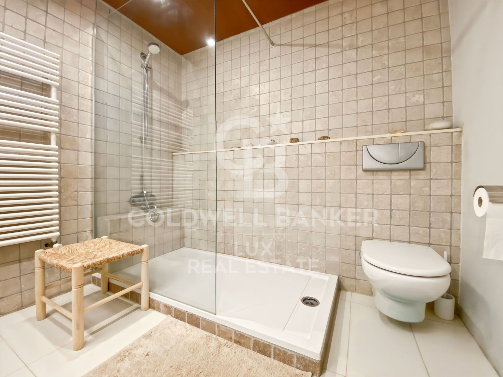
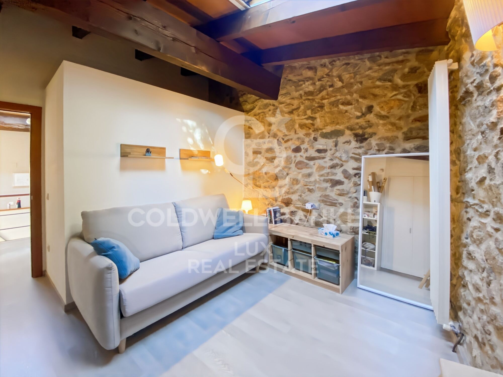
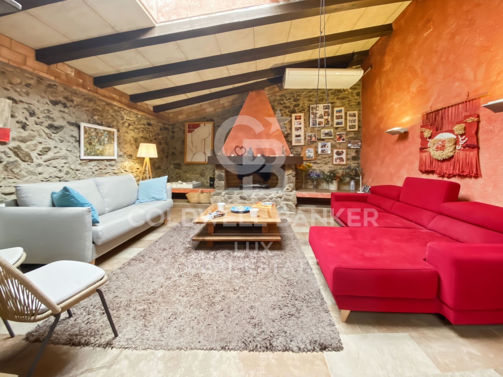
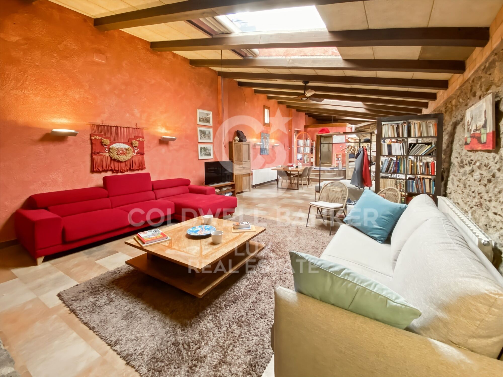
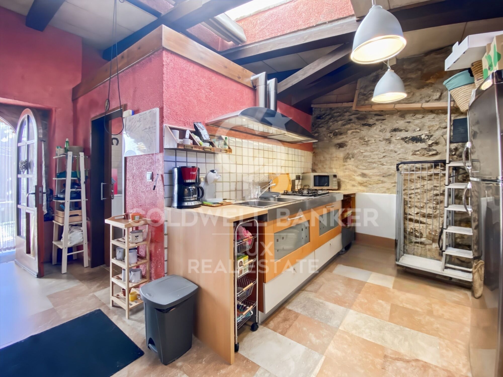
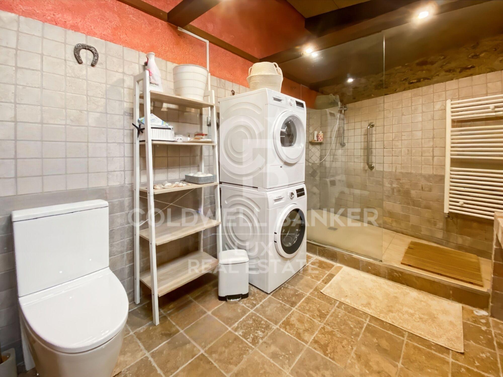
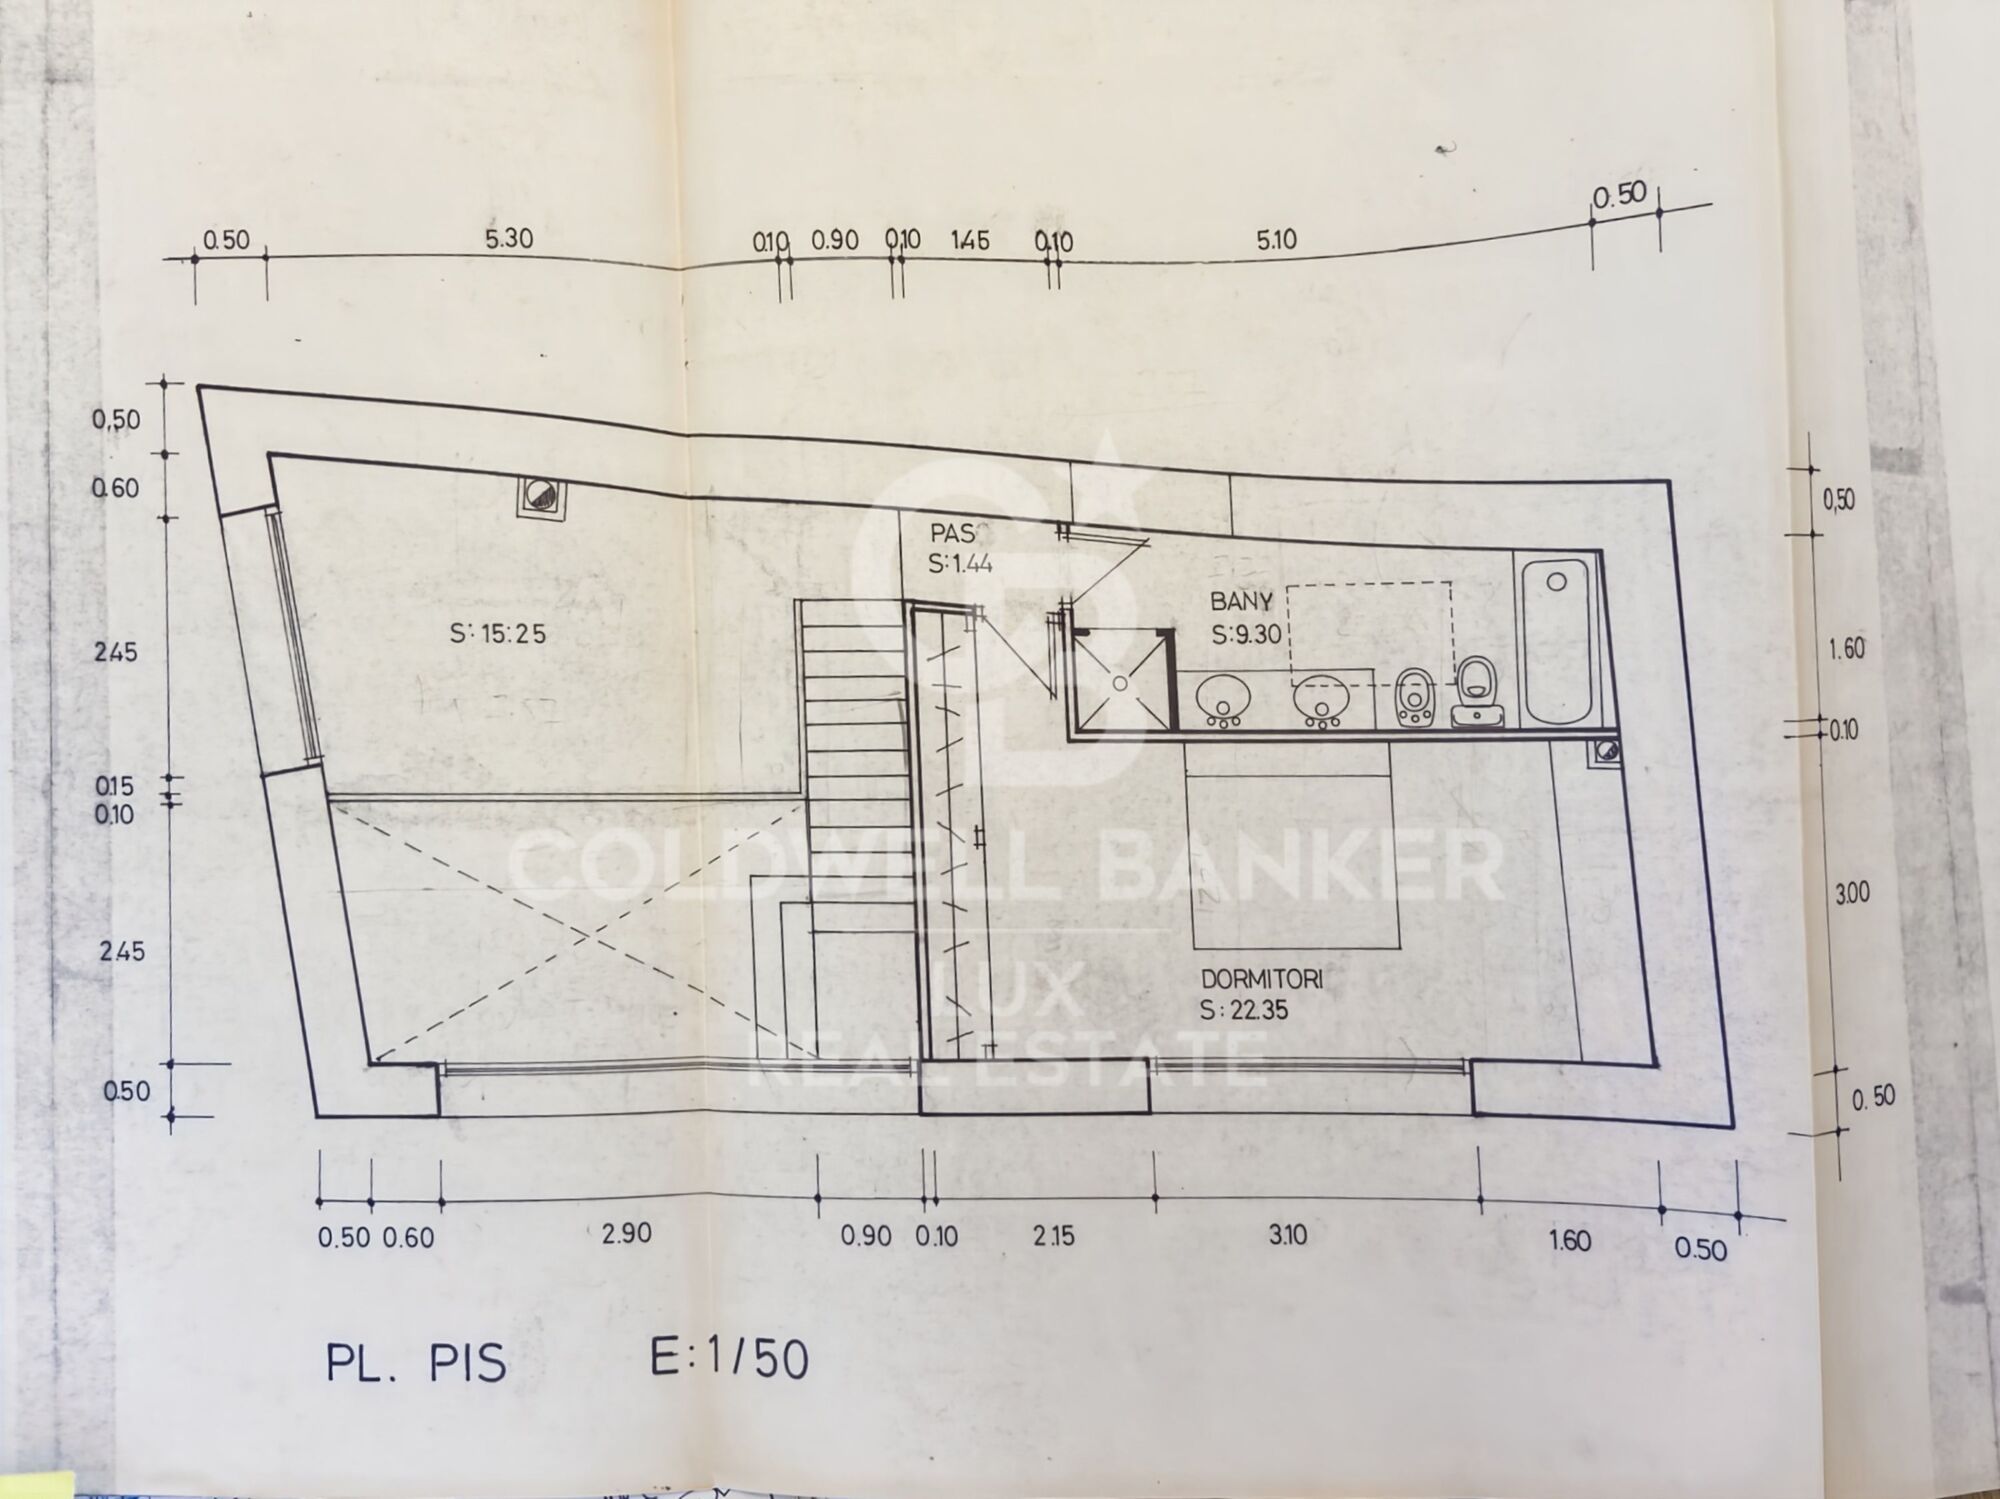
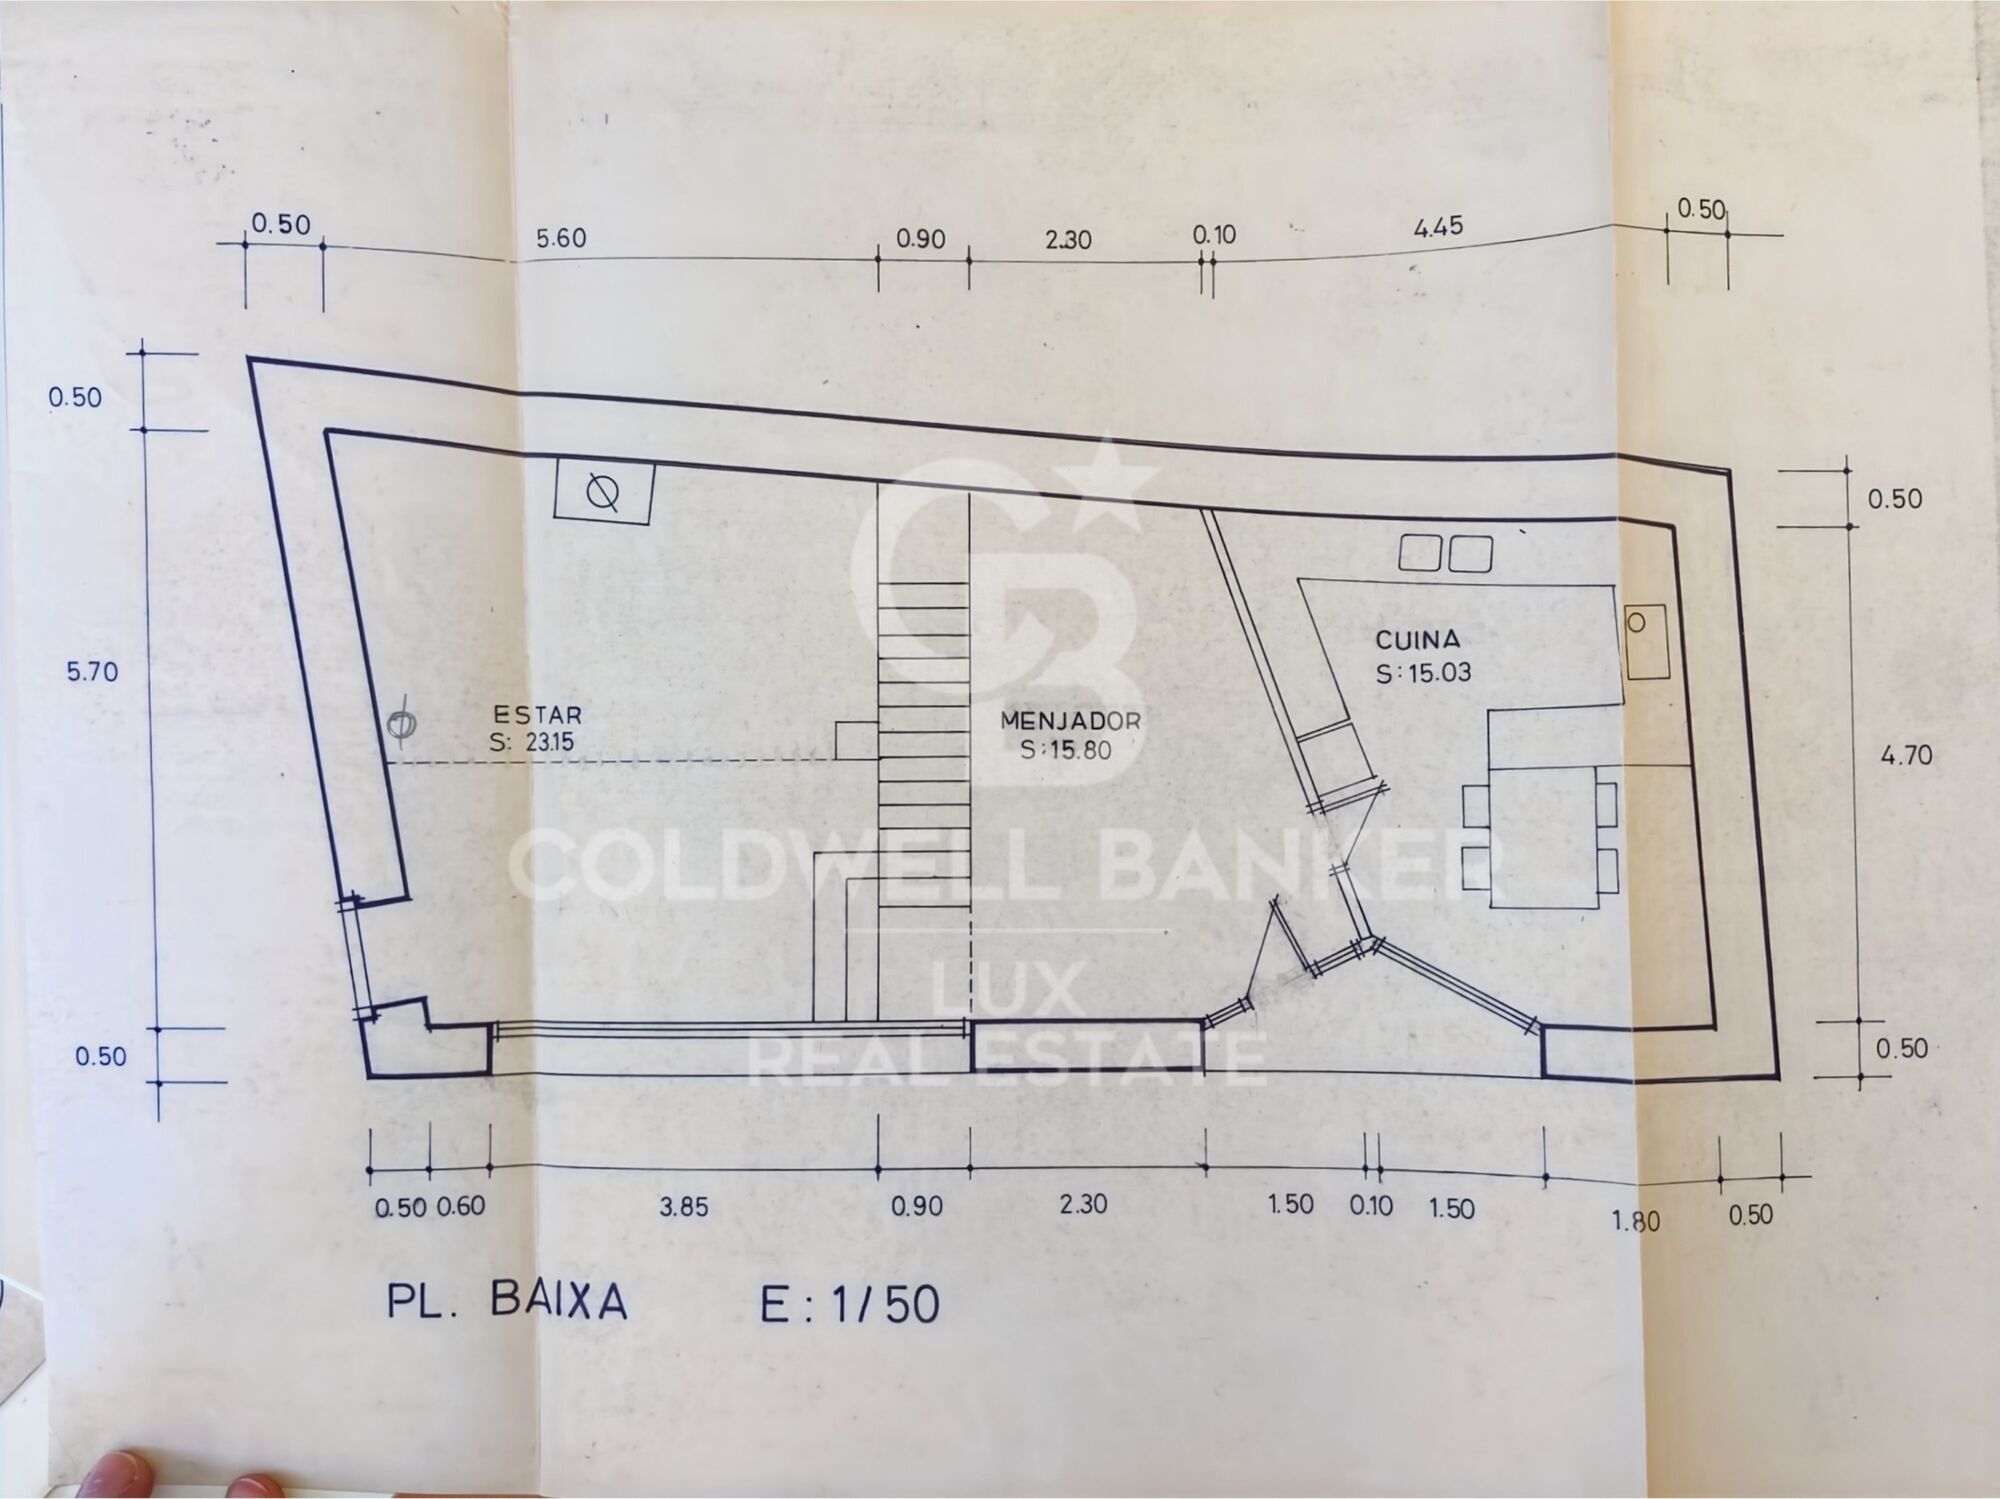
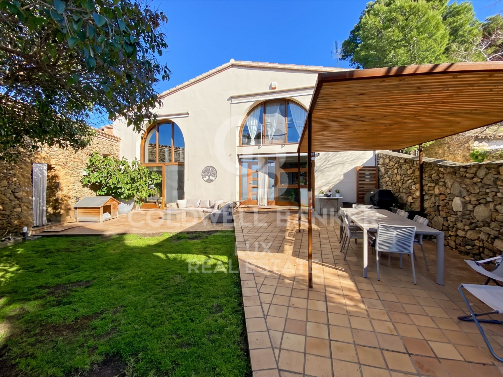
The main house, renovated in 2005, is spread over two floors. On the ground floor, there is a separate kitchen and a dining room opening onto the bright living room with a fireplace. Upstairs, there is a master bedroom with an en-suite bathroom, an additional bedroom, a full bathroom and two versatile rooms suitable for remote working or leisure activities.

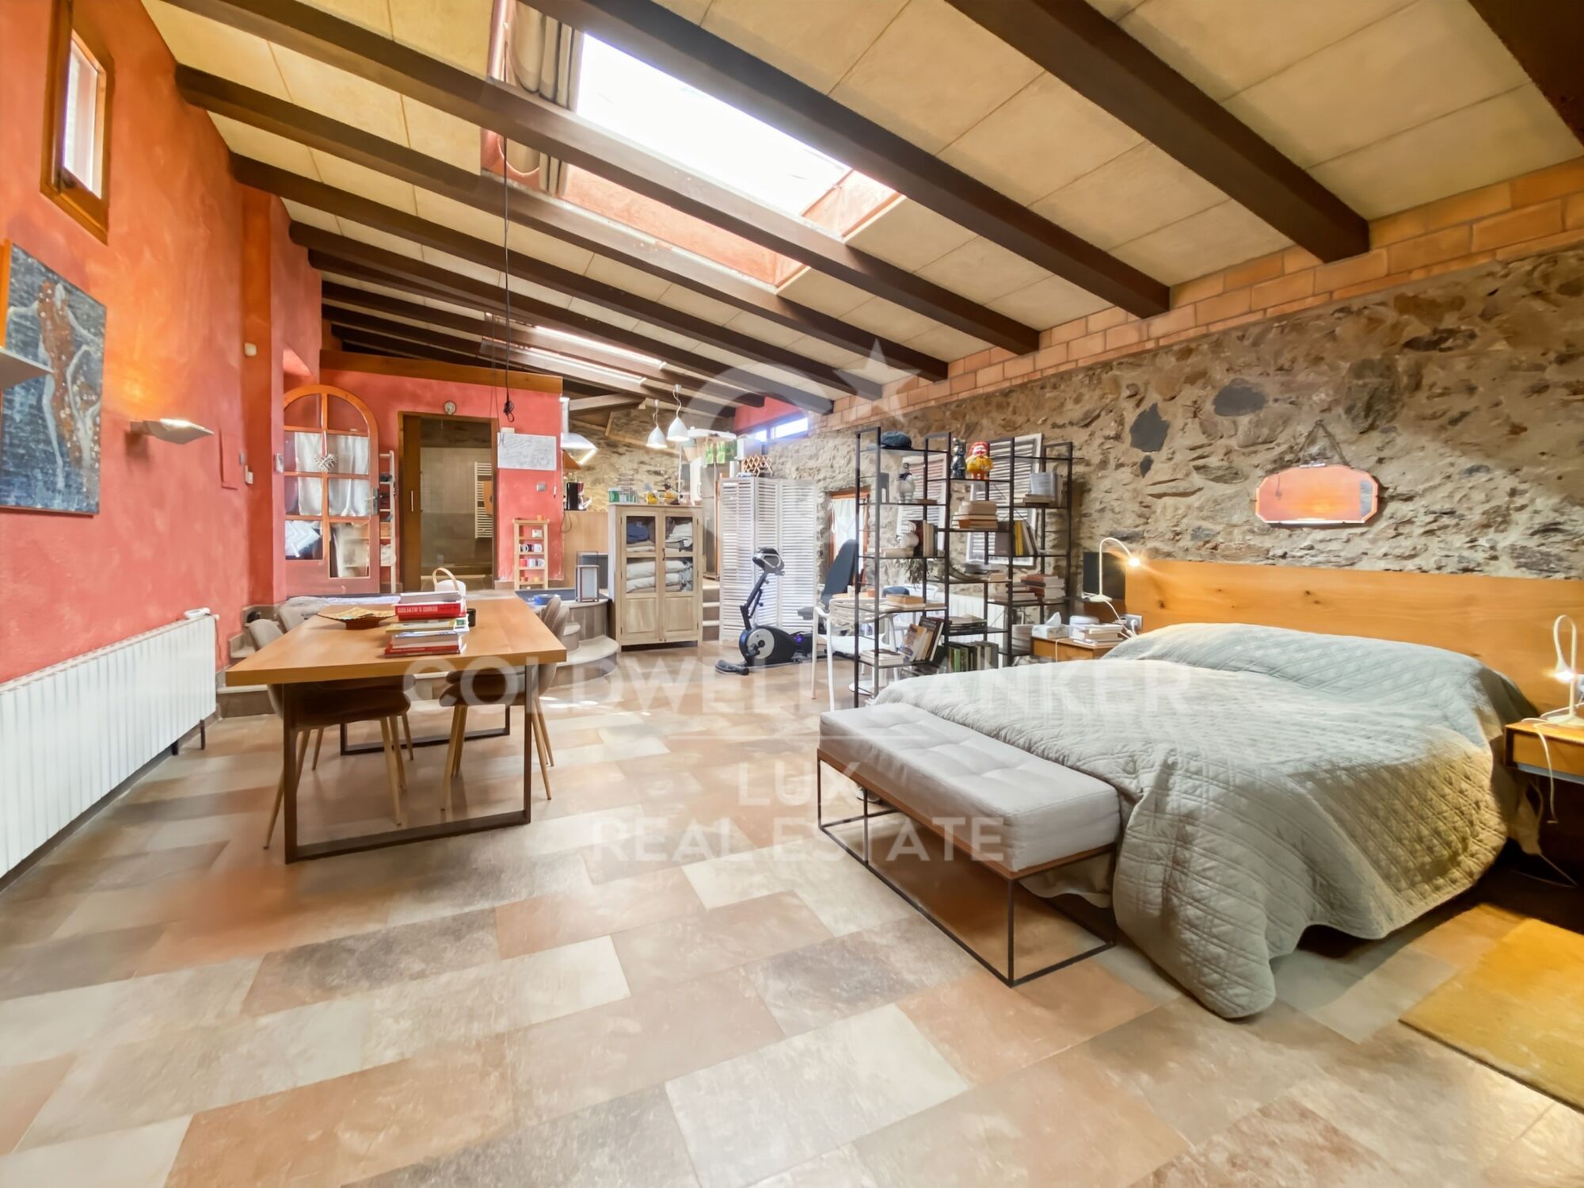
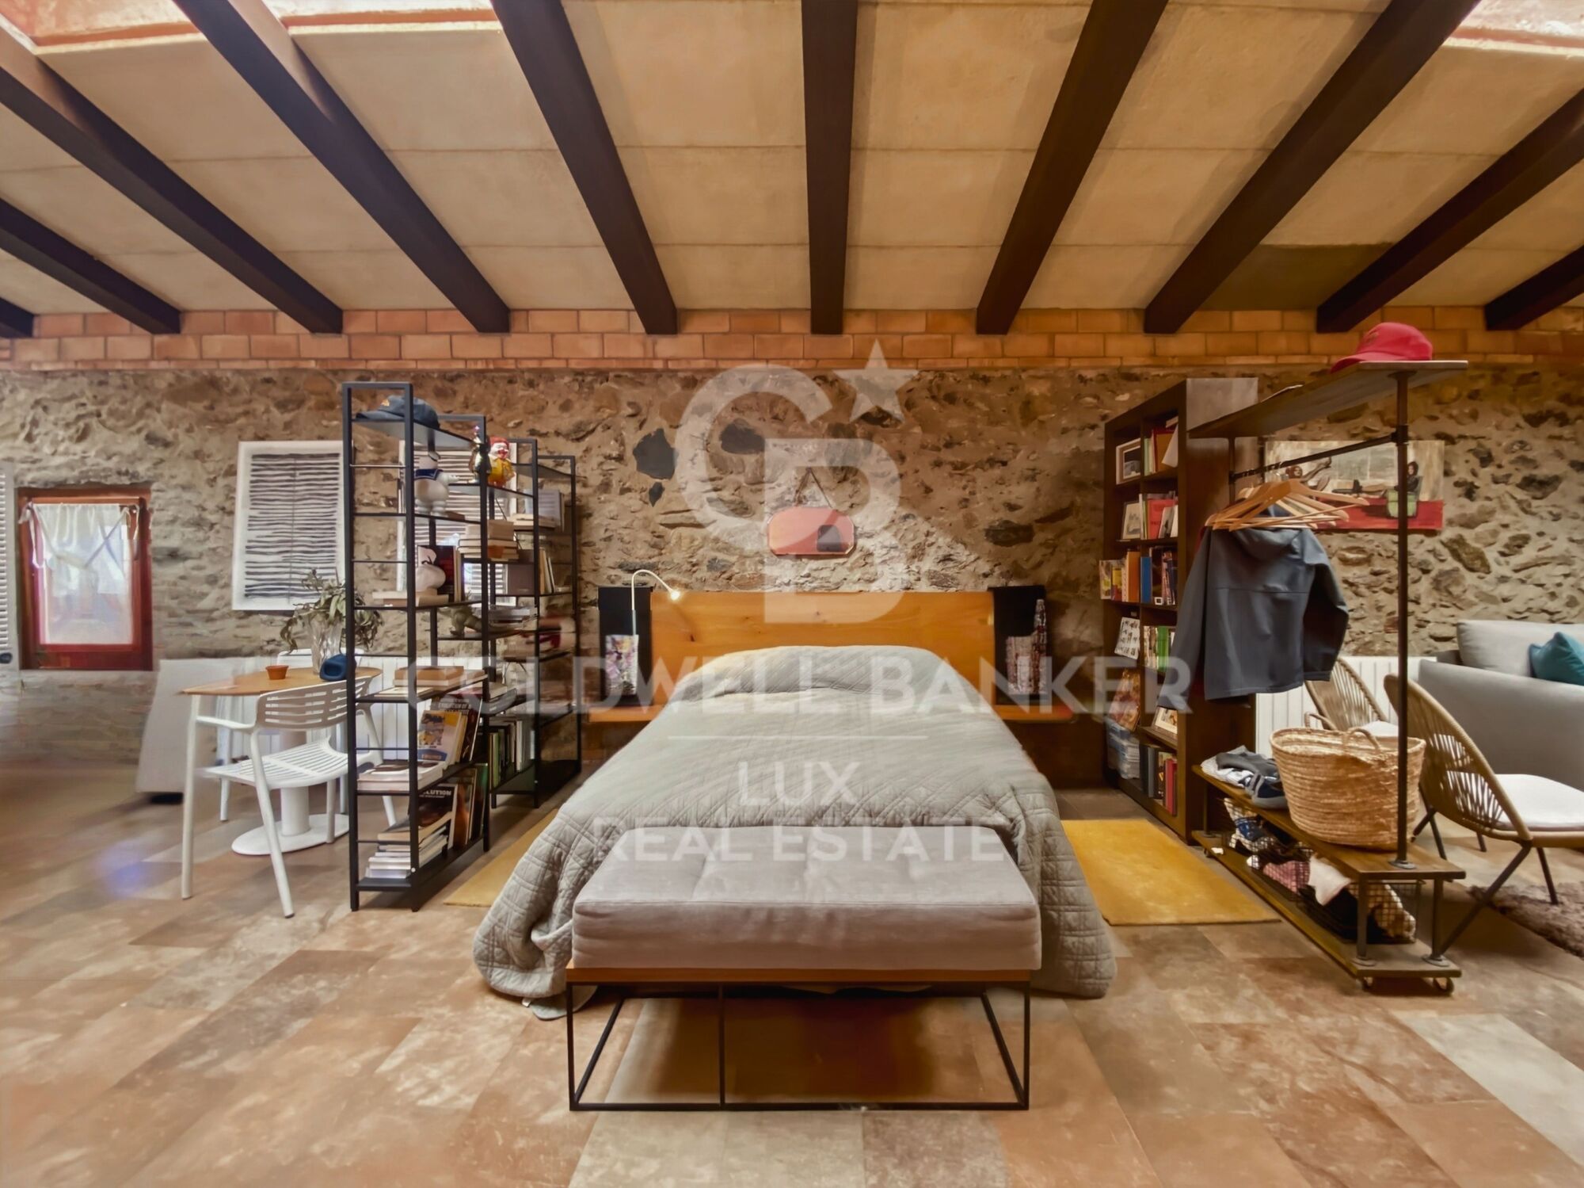
The 70 m² annex, with its own kitchen and large living room, operates independently of the main house: accommodation for family, a self-contained guest room or flexible use as required.

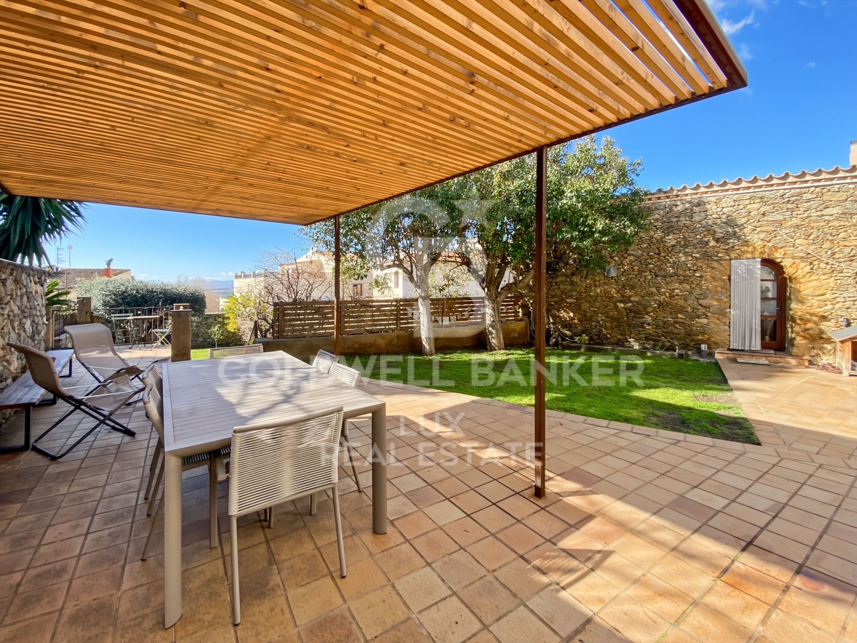
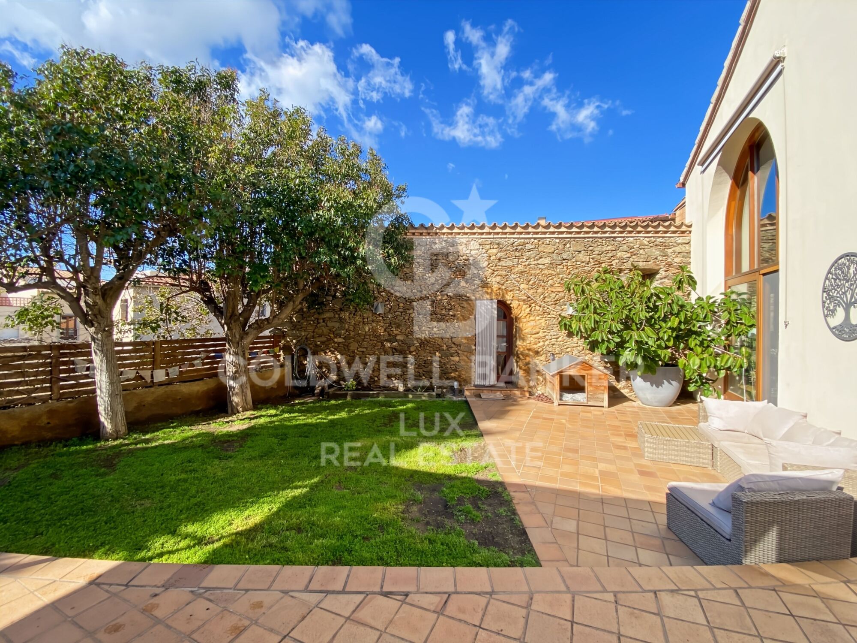
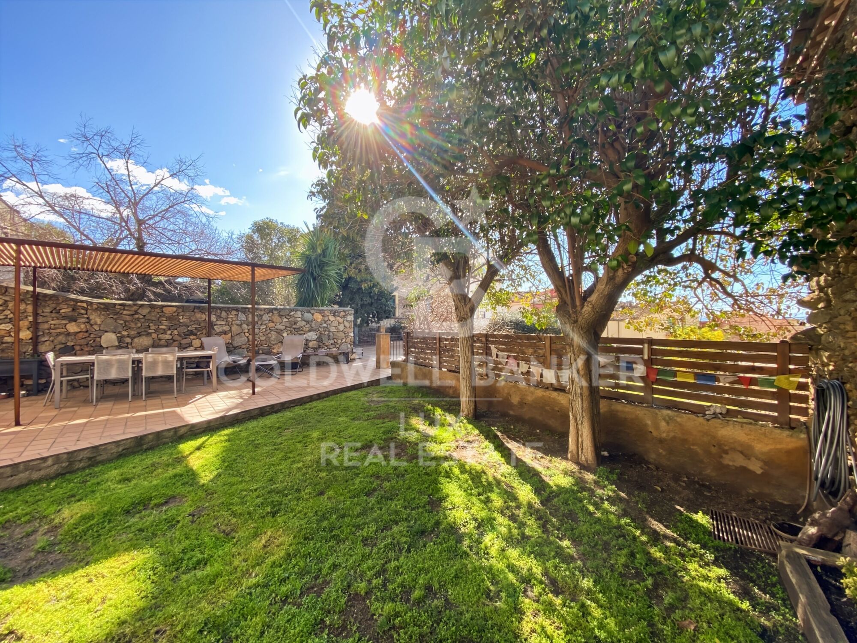
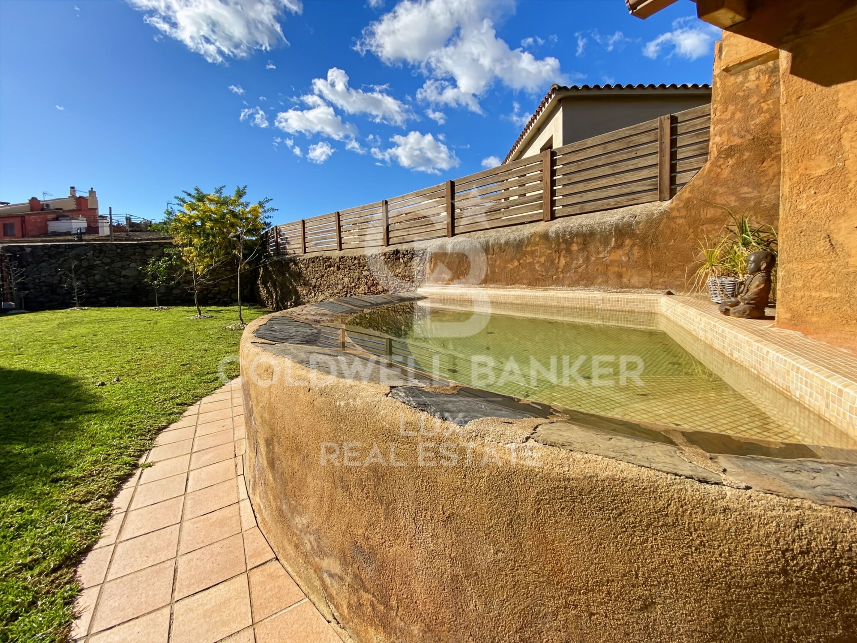
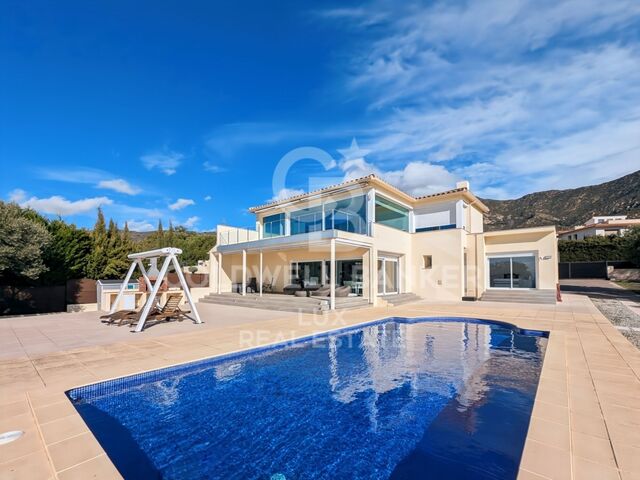
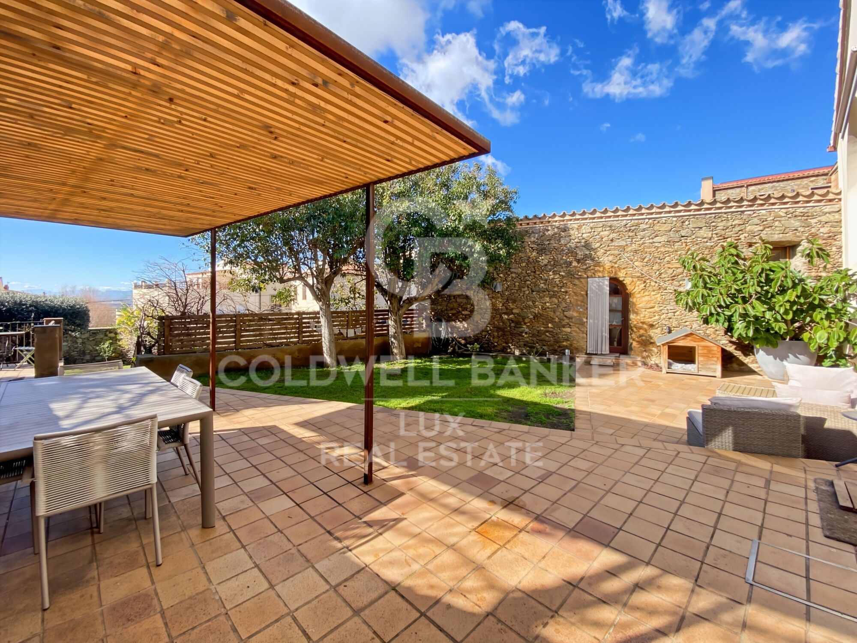
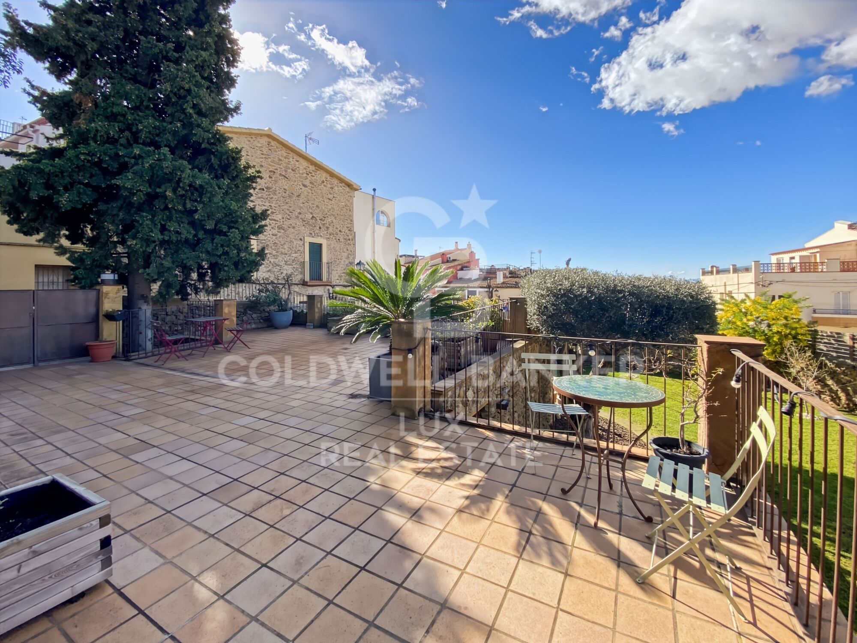
The 180 m² garden and terraces, the swimming pool and the jacuzzi extend the living spaces outdoors.

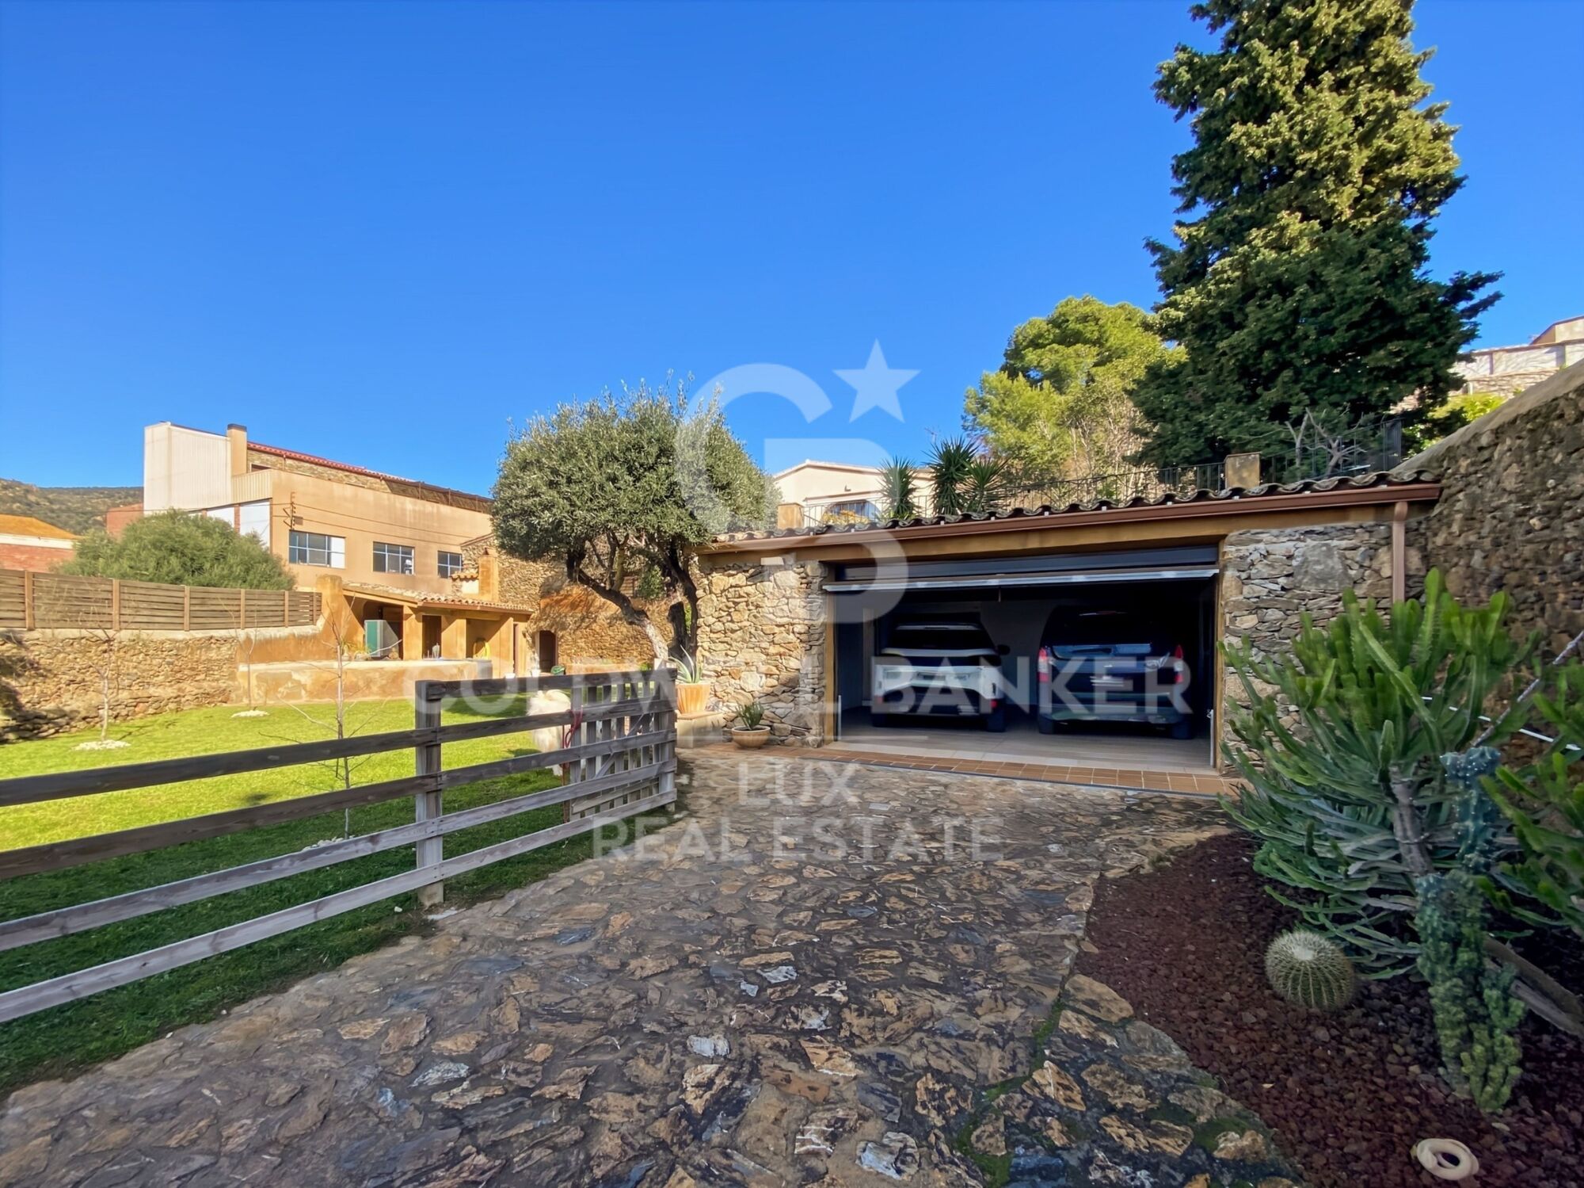
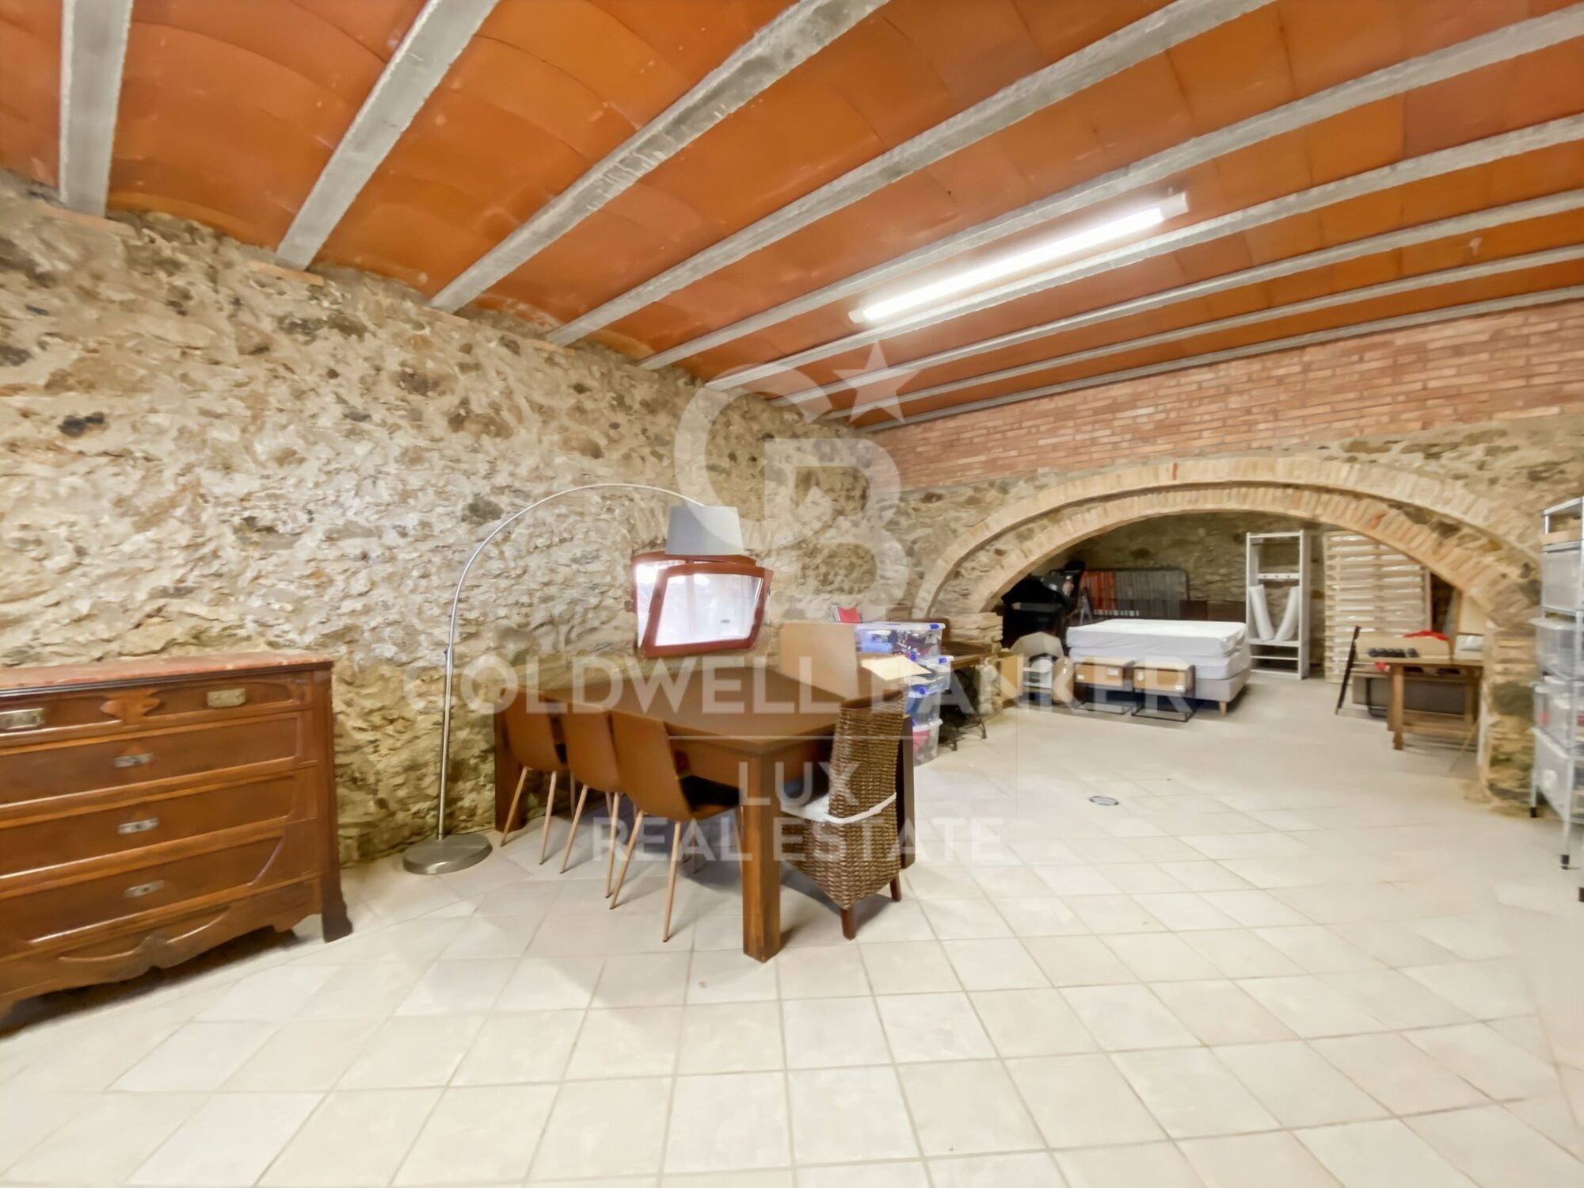
The enclosed double garage, the solar panels and the aerothermal system installed in 2024 provide a solid technical foundation, with no work required in the foreseeable future. Furthermore, a large cellar completes this beautiful property.

All amenities in Palau-saverdera are within walking distance. Roses, with its beaches and shops, is a five-minute drive away. Cadaqués, Empuriabrava and the Cap de Creus Natural Park are less than twenty kilometres away.
#ref:CBLX021021

Property details

zone
Girona - Costa Brava
area
Alt Empordà
location
Palau-saverdera
Property type
house
sale
820.000 €
Reference
CBLX021021
Bedrooms
3
Bathrooms
3
Surface
111 m2
Builded surface
443 m2

Property features

pool
storage
fireplace
security
parking
terrace
built in closets
Energy certificate
  • houseA
    92-100
  • houseB
    81-91
  • houseC
    69-80
  • houseD
    55-68
  • houseE
    39-54
  • houseF
    21-38
  • houseG
    1-20

About Palau-saverdera

Palau-saverdera is a charming municipality located in the comarca of Alt Empordà, within the province of Girona, in the autonomous community of Catalonia, Spain. Nestled in the foothills of the Sierra de Rodes, this quaint town offers a serene and picturesque setting with a rich cultural heritage.

Palau-saverdera enjoys a strategic location in northeastern Catalonia, just a few kilometers from the Mediterranean coast. It is situated approximately 7 kilometers west of Roses, a popular coastal town, and about 25 kilometers northeast of the city of Figueres, famous for the Salvador Dalí Museum. This proximity to both the coast and larger urban centers makes Palau-saverdera an attractive destination for residents and visitors alike.

One of the primary advantages of Palau-saverdera is its tranquil and idyllic environment. The town offers a peaceful retreat from the hustle and bustle of more crowded tourist areas while still being close to the amenities and attractions of the Costa Brava. The natural beauty of the surrounding landscape, with its rolling hills and vineyards, provides an ideal backdrop for outdoor activities and relaxation.

Palau-saverdera boasts a high quality of life, characterized by its safe, clean, and friendly atmosphere. The town is known for its tight-knit community, where residents enjoy a slower pace of life and a strong sense of belonging. Essential services such as healthcare, education, and local shops are readily available, ensuring that the needs of the community are well met. The low crime rate and emphasis on family-oriented living further contribute to the town's appeal as a desirable place to live.

Despite its small size, Palau-saverdera offers a variety of activities for both residents and visitors. Outdoor enthusiasts can explore the numerous hiking and biking trails in the nearby Cap de Creus Natural Park, or enjoy water sports and beach activities in the coastal towns of Roses and Empuriabrava. The town itself is home to several historical sites, including the Church of Sant Joan, which dates back to the 10th century, and the ruins of the old castle of Palau-saverdera.

Cultural events and local festivals, such as the annual Festa Major, celebrate the rich traditions and heritage of the area, fostering a vibrant community spirit. Food lovers will appreciate the local cuisine, which features a blend of Catalan and Mediterranean flavors, with many excellent restaurants and wineries in the vicinity.

The real estate market in Palau-saverdera offers a diverse range of properties, from traditional Catalan farmhouses and charming village homes to modern villas with stunning views of the surrounding countryside and the Mediterranean Sea. The town's scenic beauty and tranquil environment make it an attractive location for those seeking a second home or a peaceful place to retire.

Property prices in Palau-saverdera are generally more affordable compared to the coastal hotspots, providing good value for money. The ongoing development of infrastructure and public amenities in the region further enhances the appeal of investing in real estate here. The stable market conditions and the town's desirability as a residential and holiday destination contribute to a positive outlook for property values in the area.

Palau-saverdera stands out as a picturesque and welcoming town in the Alt Empordà region of Catalonia. Its strategic location, exceptional quality of life, diverse activities, and attractive real estate market make it an ideal destination for both residents and visitors. The town's blend of natural beauty, cultural richness, and modern living creates a balanced and fulfilling lifestyle for those who choose to call Palau-saverdera home.

Request more info
Ref.CBLX021021
Av. Joan Carles I, Sector Peni 87-a
17487, Empuriabrava
+34 872 20 88 99
Bruno Maydat
Associate Real Estate Advisor

Related properties

High-end house in Bellavista, recently renovated, Costa Brava
Palau-saverdera

High-end house in Bellavista, recently renovated, Costa Brava
290 m²Size1.682 m²Plot43 Bathrooms
Recently renovated property, set on a 1,682 m² plot, with a south-facing orientation and an elevated position ensuring excellent natural light and open views. The house is located in Palau-saverdera, Bellavista residential area, a quiet residential environment, just a few minutes by car from Roses and the beaches of the Costa Brava. The interior space focuses on generous proportions and natural light. The main level comprises a covered entrance with direct access to the garage, a large fully equipped open-plan kitchen, opening onto the dining area and the living room. These spaces provide direct access to the covered terrace, the garden and the swimming pool. Three bedrooms are located on this level, including one en-suite bedroom with a bathroom fitted with a shower and separate WC, offering direct access to the pool. A second independent bathroom with shower serves the remaining bedrooms. The upper floor is dedicated to a very spacious master suite. Private lounge with access to a terrace offering open views over the sea, the mountains and the surrounding countryside, protected by an electric awning. Bedroom with an en-suite bathroom including a jacuzzi, shower and WC. Spacious walk-in dressing room. An additional area, currently used for storage, allows for the future installation of a lift. Outside, there is a private 10 x 5 m swimming pool, currently chlorine-based with the possibility of conversion to a salt system, as well as generous parking areas within the property. Outdoor shower, fully equipped barbecue area with pyramid-style pergola and sun loungers, and a covered terrace arranged as a chill-out area with retractable electric mosquito screens. Exterior lighting and water points distributed throughout the plot. Closed garage for one vehicle with storage space. Technical features: reversible air conditioning (hot/cold), double glazing, electric shutters, motorised entrance gate and gas boiler. The house is sold fully furnished. #ref:CBLX021020
1.200.000 €

Recently viewed properties

Spectacular duplex penthouse in Golden Mile- Marbella
Milla de Oro

Spectacular duplex penthouse in Golden Mile- Marbella

156 m²Size33 Bathrooms
A duplex penthouse in Monte Paraíso, in the Golden Mile of Marbella, offering three bedrooms and three bathrooms, arranged with an open plan kitchen, dining room and living room on the ground floor along with two guest bedrooms and direct access to two terraces, one facing the sea, the other to the mountains, while the upper level is completely reserved for the master suite. Some households depend on scale; this is based on balance. The ground floor is designed for everyday life: an open and modern kitchen fully equipped and set inside a living and dining room that moves naturally outdoors. Go out and you have a choice: morning light and mountain air on one terrace, or calm in front of the sea on the other. Two guest rooms are discreetly located on this level, practical for visitors without interrupting the flow of the house. Upstairs, the master suite occupies its own floor, creating distance and privacy. The result is a design that feels deliberate rather than decorative, suitable for someone who values quiet order, modern comfort and a private community where security and discretion are standard rather than announced. Monte Paraiso is located within the Sierra Blanca area of the Golden Mile, one of the most established residential environments of Marbella. Everything is close, but it is rarely noisy: golf courses a few minutes away, the coast and the centre of Marbella are easily allege being, but the atmosphere is still residential and composed. Within the community itself, residents have access to a community pool and gym, surrounded by well-kept gardens and controlled access. The scenario answers a simple question: how close do you want to be to Marbella's energy without living in the middle of it? For a buyer looking for a safe and well-positioned house with outdoor space, privacy and direct elegance, this duplex is a clear case. Two orientations, a thoughtful design and a location that continues to define the Golden Mile. If that combination sounds relevant, arrange a visit and see how naturally the property fits your environment. #ref:CBSH1467
2.495.000 €
Flat 3 Bedrooms Sale Vigo
Teis, Vigo

Flat 3 Bedrooms Sale Vigo

32 Bathrooms
Descubre este magnífico piso de obra nueva situado a pocos metros del centro de Vigo, donde la comodidad urbana y el estilo contemporáneo se unen para ofrecerte una calidad de vida excepcional. La vivienda cuenta con 100 m² perfectamente distribuidos, pensados para aprovechar al máximo cada espacio. Dispone de 3 amplias habitaciones y 2 baños completos con acabados modernos y funcionales. El corazón de la vivienda es su luminoso salón-comedor, que conecta con una agradable terraza privada, perfecta para disfrutar de momentos de relax al aire libre en plena ciudad. La cocina, totalmente equipada, combina diseño actual y practicidad, lista para entrar a vivir desde el primer día. Ubicada en un edificio de reciente construcción, la propiedad incorpora todas las comodidades actuales: ascensor, trastero y calidades acordes a los estándares modernos de confort y eficiencia energética, características habituales en este tipo de viviendas . Una oportunidad única para estrenar hogar en el centro, con todos los servicios, comercios y conexiones a tu alcance. Ideal tanto como residencia habitual como inversión. Entrega en 2026. Piso 2ºC. INFORMACIÓN AL CONSUMIDOR El precio de venta no incluye impuestos ni gastos derivados de la compraventa que, conforme a la normativa vigente, corresponden al comprador: (i) en viviendas de segunda mano, el Impuesto sobre Transmisiones Patrimoniales (ITP) según tipo aplicable en la Comunidad Autónoma; (ii) en viviendas de obra nueva, el IVA y el Impuesto sobre Actos Jurídicos Documentados (AJD) según normativa vigente; (iii) aranceles notariales y registrales; y (iv) gastos de gestoría en caso de contratarse. Disponibilidad a acordar. La oferta está sujeta a cambios de precio o retirada del mercado sin previo aviso. Los datos expuestos, incluidas las superficies, tienen carácter meramente orientativo. Los honorarios de intermediación inmobiliaria serán asumidos por la parte correspondiente según el encargo suscrito. Se facilitará a toda persona interesada información detallada y personalizada antes de la entrega de cualquier cantidad a cuenta, conforme a la normativa estatal y autonómica aplicable. #ref:CBIN871_E
345.000 €
Renovated Apartment for Sale in Eixample Barcelona with Large Terrace
L'Antiga Esquerra de l'Eixample

Renovated Apartment for Sale in Eixample Barcelona with Large Terrace

154 m²Size33 Bathrooms
Coldwell Banker Prestige presents this exclusive property for sale on Muntaner Street, in the heart of Barcelona's Eixample. This is a true architectural gem, located on the principal floor of a stately Eixample building. It has a built area of 154 m² and a spectacular 450 m² south-facing private terracea true luxury in the heart of Barcelona. The property has been completely renovated using high-quality materials and contemporary finishes while preserving its original character. The restoration has maintained all original elements, such as beautiful mosaic flooring, coffered ceilings in the bedrooms that add elegance and authenticity, and the original woodwork that provides warmth and sophistication. The apartment features two spacious exterior double bedrooms with access to a large balcony and double-glazed carpentry. The master bedroom is a comfortable suite with a dressing area and a full bathroom with shower. There is also a medium-sized interior room, ideal as an office or guest bedroom. The property also includes a second full bathroom with shower and a guest toilet. The large living-dining room is designed as a bright, open space that flows into a modern kitchen, equipped with high-end appliances and a wine cooler. From the living room, a glassed-in gallery leads directly to the extraordinary terrace. The south-facing terrace, with sunlight all day, includes two annexes: one houses a wellness area with dry sauna, bathtub, shower, and toilet; the other features a fully equipped outdoor kitchen ideal for barbecues and outdoor gatherings. This unique space makes the home a true urban oasis. The property is equipped with a video intercom and alarm system. Thanks to its prime location, combination of original features, modern comforts, and exceptional outdoor space, this property is a unique opportunity to live or invest in one of Barcelona's most sought-after areas. The sale price does not include taxes or expenses related to the sale which, in accordance with current regulations, are the responsibility of the buyer: (i) for pre-owned homes, the Property Transfer Tax (ITP) at the rate applicable in the Autonomous Community; (ii) for new-construction homes, VAT and Stamp Duty (AJD) in accordance with current regulations; (iii) notary and registry fees; and (iv) administrative agency fees, if applicable. Availability to be agreed upon. The offer is subject to price changes or withdrawal from the market without prior notice. The information provided, including floor areas, is for guidance only. Real estate brokerage fees will be borne by the relevant party in accordance with the signed agreement. Detailed and personalized information will be provided to any interested party prior to the payment of any deposit, in accordance with applicable national and regional regulations. #ref:CBES2662
1.445.000 €
Elegant apartment in a historic building next to Plaza España
Dreta de l'Eixample

Elegant apartment in a historic building next to Plaza España

116 m²Size32 Bathrooms
Exclusive fully renovated residence located on the fourth real floor of an elegant historic building, just a few steps from Plaza España and in the heart of Sant Antoni, one of Barcelona's most vibrant and sought-after neighborhoods. The property will offer 116 sqm built and a carefully designed layout that clearly separates the day and night areas. The project features a spectacular open-plan living and dining area with integrated kitchen of over 46 sqm, conceived as a spacious, sophisticated and light-filled environment with access to a balcony. The apartment will include three bedrooms, including an elegant master suite with private bathroom, a second double bedroom, a versatile third bedroom and a second full bathroom. In addition, the property will feature an entrance hall, independent laundry area and a second balcony. The renders faithfully reflect the final expected result: high ceilings with restored original moldings, architectural lighting, custom-made carpentry and a refined combination of original hydraulic tile flooring with herringbone parquet, bringing warmth, character and authenticity to the home. A project that blends the historical charm of the building with contemporary and timeless interior design, in a privileged location next to Plaza España, Mercat de Sant Antoni and Barcelona city center. Estimated completion: end of Q3 2026. Contact us with no obligation for further information about this exclusive property. Reference CBES2920 #ref:CBES2920
860.000 €
Luxury property for sale in Sitges
Can Girona - Terramar - Vinyet

Luxury property for sale in Sitges

1.200 m²Size3.450 m²Plot85 Bathrooms
Welcome to this luxurious neoclassical masterpiece, nestled in the prestigious Terramar urbanization, steps away from the azure shores of the Mediterranean Sea and 30 minutes south of Barcelona. Introducing Casa Macaya, an emblematic residence exuding opulence and refined elegance. Set upon a sprawling 3,450 m2 estate, this distinguished property epitomizes luxury living. Beyond the gated entrance, a lush, verdant landscape surrounds the estate, offering a serene retreat amidst Sitges's bustling coastal charm. Casa Macaya boasts an impressive array of amenities, including a guest house with four bedrooms and four bathrooms, a gym, and an independent office. It is designed for the discerning homeowner seeking unparalleled comfort and convenience. Step inside the primary residence, where grandeur meets sophistication. From the expansive living areas to the gourmet kitchen, every detail is meticulously crafted to elevate the living experience. On the upper level, you will find the master suite with a lavish ensuite bathroom and a private terrace. Additional ensuite bedrooms offer accommodations for family and guests, while a spacious office with a terrace provides workspace for the modern professional. Outside, Casa Macaya's allure continues with a meticulously landscaped garden oasis featuring multiple terraces, ornamental fountains, and a sparkling 80 m2 swimming pool. Whether unwinding in the poolside cabana or entertaining guests under the stars, every moment is imbued with luxury and sophistication. With its unrivaled location, impeccable craftsmanship, and unparalleled amenities, Casa Macaya is worth visiting if you are looking for a luxury property near the beach, not far from Barcelona. #ref:CBES2208 (2) (2)
6.900.000 €
Luxury residences for sale in Sitges
Vallpineda - Santa Bàrbara

Luxury residences for sale in Sitges

452 m²Size610 m²Plot44 Bathrooms
An exclusive collection of luxury residences, designed for comfort under Passive House standards and located in Vallpineda, one of the best residential areas in Sitges. A unique development in the region. Equipped with a swimming pool, porches, a chill-out area, an outdoor barbecue, and a generous garden designed with a carefully planned landscaping project. Inside the homes, spaces are always generous, and the basement floor features a large multipurpose area where residents can enjoy a wine cellar, a cinema, a gym, a spa, an indoor pool, or simply the necessary space. The houses will have a surface area of approximately 470 m² across three levels, in addition to a garden and a swimming pool. On floor -1, there will be a 120 m² multipurpose room and another room designated as a parking area for 4 cars. The remaining 240 m² will be distributed between the ground and first floors, comprising 5 bedrooms and 3 bathrooms, as well as a living-dining room, an office kitchen, a laundry room, and terraces. The project is scheduled for completion by the end of 2025. The main orientation is south, but it also has north, east, and west orientations. Residents of Calablanca will benefit from a dedicated concierge service and 24-hour private security, along with priority access to the new Club House. Nearby, there are international schools, sports facilities, and shopping areas. A private oasis just ten minutes from the beach, twenty minutes from El Prat Airport, and half an hour from the center of Barcelona. In short, a new way to experience luxury. #ref:CBES1831
2.500.000 €
Luxury villa in exclusive location, Golden Mile, Marbella
Milla de Oro

Luxury villa in exclusive location, Golden Mile, Marbella

552 m²Size1.100 m²Plot45 Bathrooms
This villa, currently under construction, is located in a residential complex consisting of four exceptional, private, detached single-family villas, each with an outdoor heated swimming pool. It is fully furnished with designer furniture and finishes of excellent quality, making this property an ideal contemporary oasis. The villa is spread across three levels and sits on a plot of 1,100 m² with a Mediterranean-style garden, an outdoor heated swimming pool with purification equipment and a salt chlorinator. The entrance level, located on the upper floor of the house, features an entrance area with a carport and direct access to the villa. This level includes the master bedroom with its private bathroom and a generously sized walk-in closet. The master bedroom opens onto a spacious terrace offering panoramic views of the surroundings. The ground floor comprises 3 bedrooms, 2 full bathrooms, and 1 guest toilet, a large living room with an integrated dining area, and a fully equipped kitchen with countertops, lighting, furniture, and top-brand appliances with contemporary design: refrigerator, oven, microwave, dishwasher, integrated washer-dryer, sink, faucets, induction cooktop, and a GAGGENAU or similar brand extractor fan. The living room has direct access to the private garden, pool, and a large barbecue area. The basement is versatile and includes a laundry room, a large family room with a home cinema, wine bar, pre-installation for sauna and gym facilities, ample storage space, and staff quarters equipped with its own bathroom. Other amenities include: air conditioning, underfloor heating throughout the house with the Airzone system. Smart Home system for climate and lighting control. Installation of a SCHINDLER or similar elevator at the center of the staircase. Located in the heart of the Golden Mile, with direct access to the Marbella ring road, this exclusive enclave is only 900 meters from the beach and nearby services. #ref:CBSH238
4.850.000 €
  • Av. Rhode, 291
    17480 Roses
  • Av. Joan Carles I, Sector Peni 87-a
    17487 Empuriabrava

  • Contact
    De lunes a sábado de 9:00 a 13:00 h y de 15:00 a 19:00 h.
    Newsletter

    Find your home abroad with the support of the Coldwell Banker® network

    Visit our global websites to learn more about your ideal property in the most exclusive destinations

    We use our own and third-party cookies to make our website work safely and personalize its content. Likewise, we use cookies to measure and obtain data on your navigation and to adjust advertising to your tastes and preferences. Press the "Accept all" button to confirm that you have read and accepted the information presented. To manage or disable these cookies, click on "Configuration". For more information see our cookies policy.
    Modify cookies
    Technical and functional Always active
    This website uses its own Cookies to collect information in order to improve our services. If you continue browsing, you accept their installation. The user has the possibility of configuring his browser, being able, if he so wishes, to prevent them from being installed on his hard drive, although he must bear in mind that such action may cause difficulties in navigating the website.
    They allow the monitoring and analysis of the behavior of the users of this website. The information collected through this type of cookies is used to measure the activity of the web for the elaboration of user navigation profiles in order to introduce improvements based on the analysis of the usage data made by the users of the service. They allow us to save the user's preference information to improve the quality of our services and to offer a better experience through recommended products.
    These cookies are used to store information about the preferences and personal choices of the user through the continuous observation of their browsing habits. Thanks to them, we can know the browsing habits on the website and display advertising related to the user's browsing profile.