House + separate loft, pool, 5 minutes from Roses, Costa Brava
size
443 m²
plot
687 m²
Bedrooms
3
Bathrooms
3
parking
pool
terrace
price
820,000 €
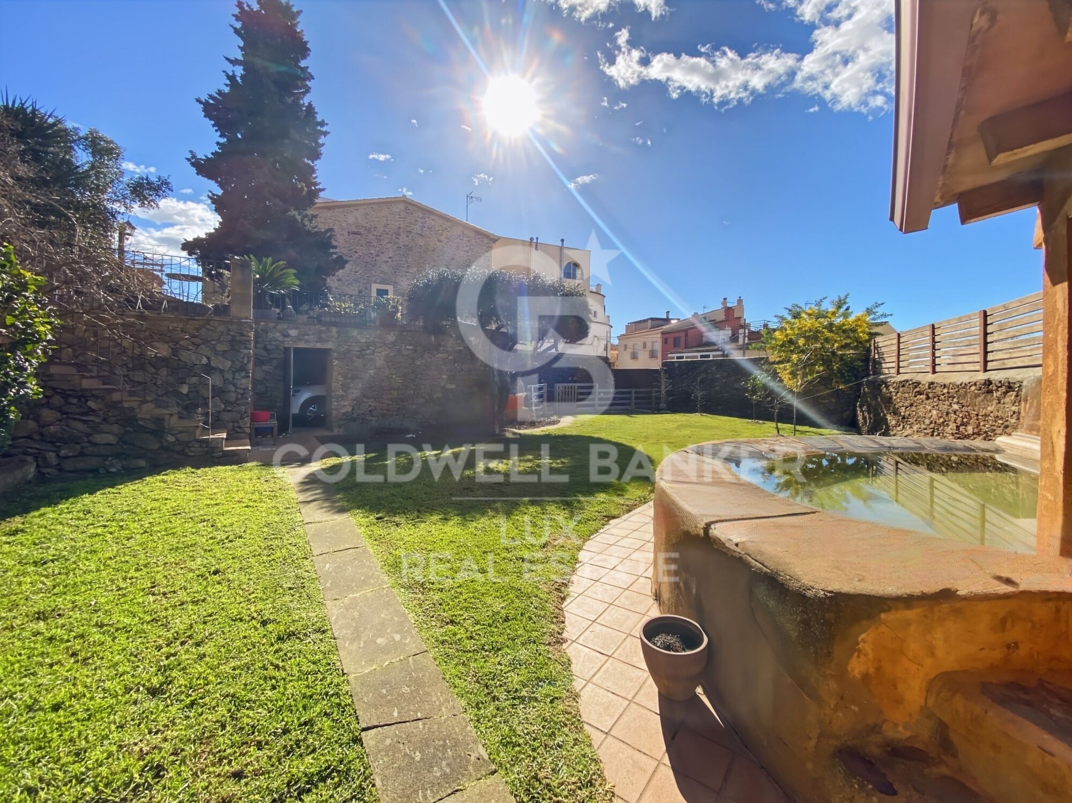
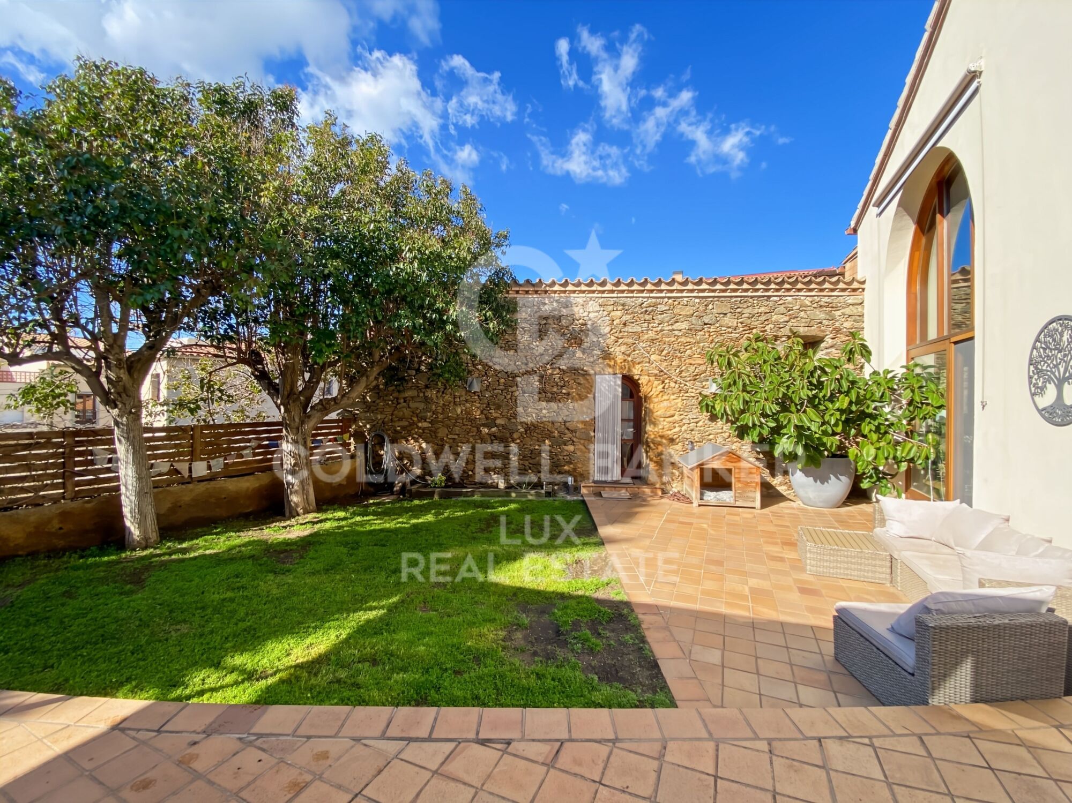
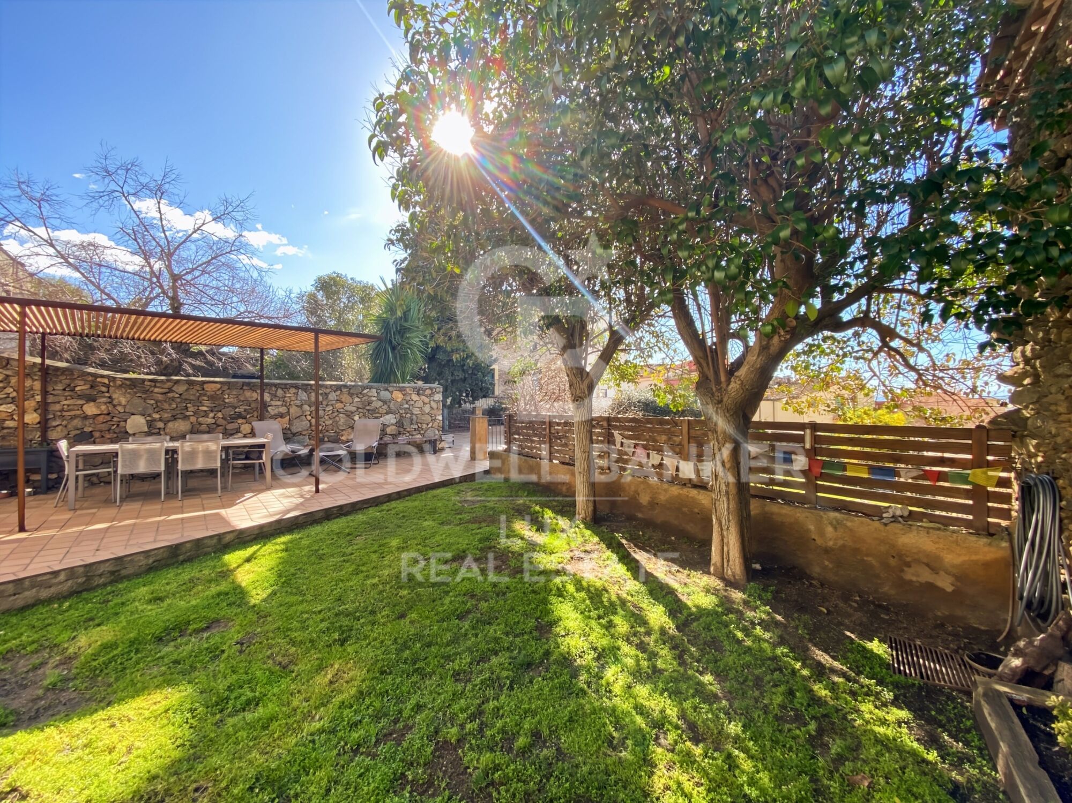
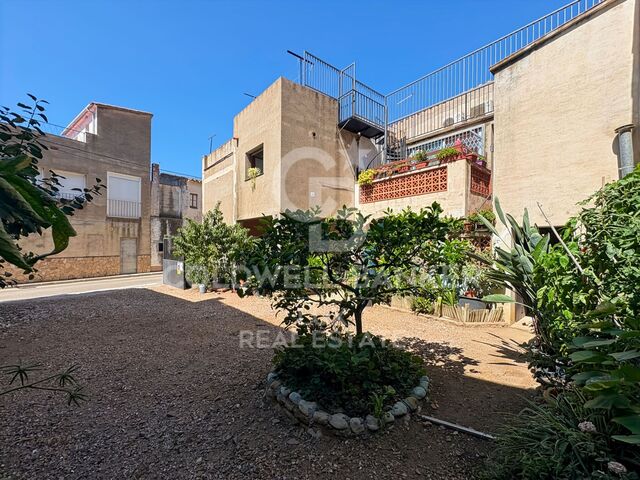
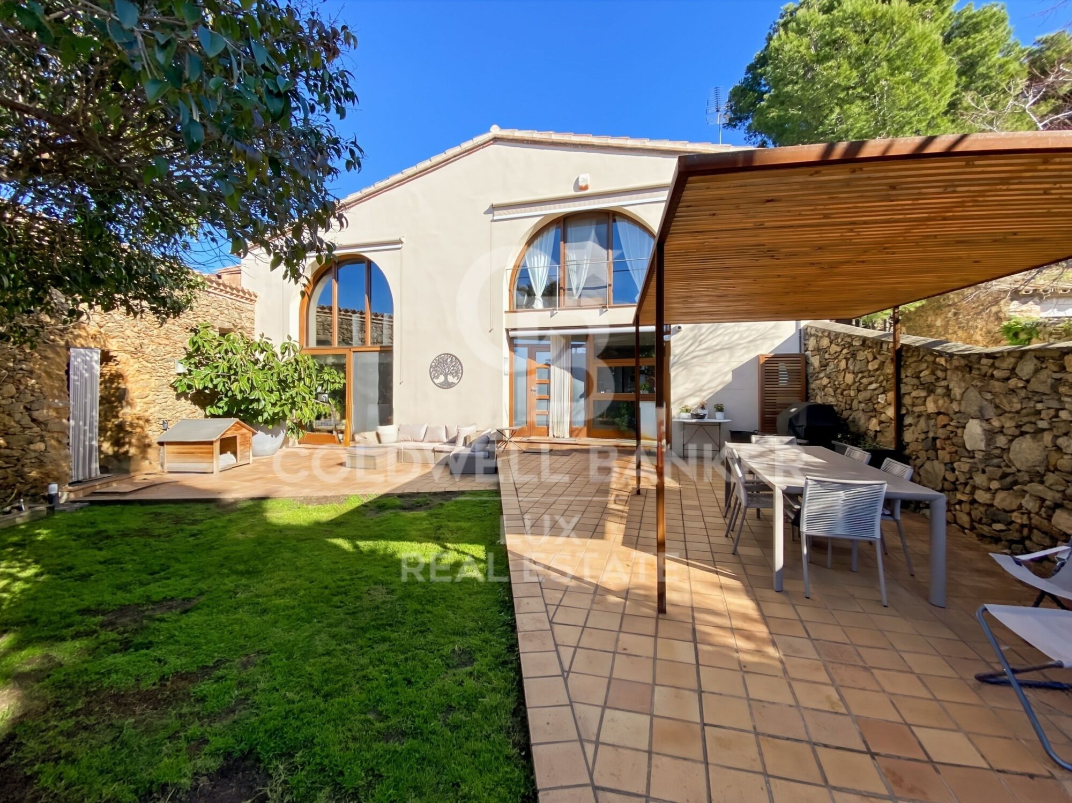
In Palau-Saverdera, a village in the Alt Empordà region, five kilometres from Roses on the Costa Brava, this property, set on a 687 m² plot, is situated in the heart of a quiet lane.

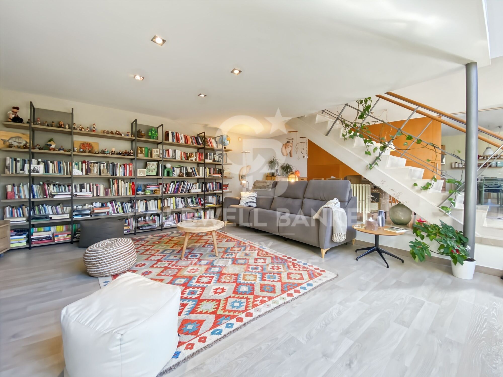
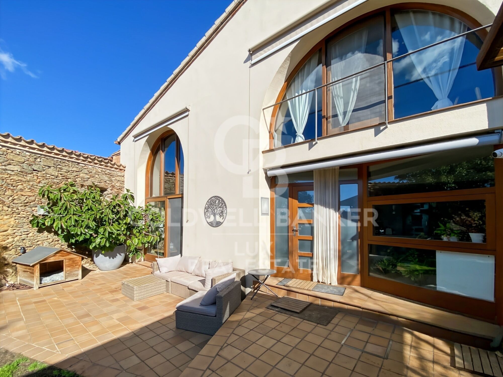
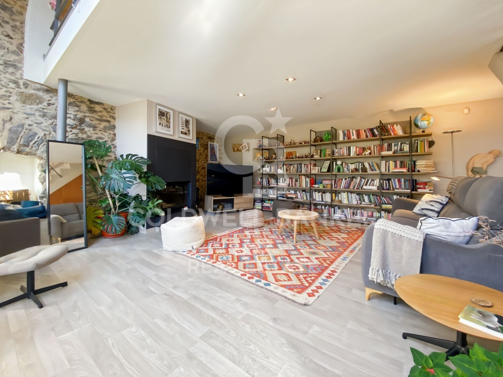
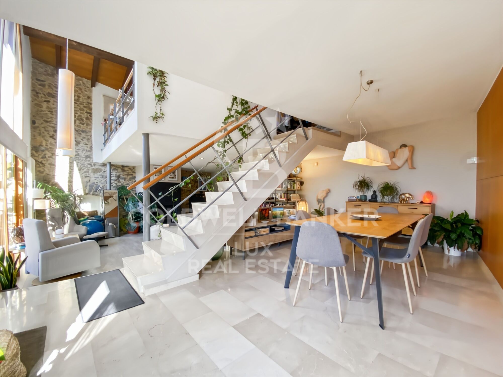
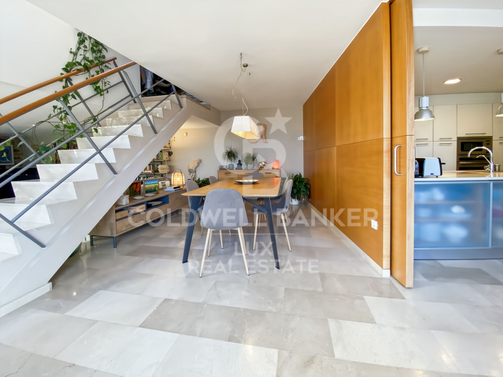
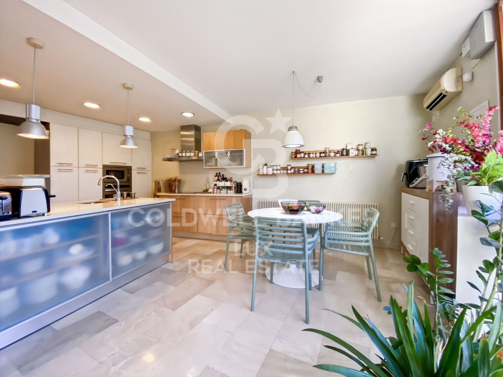
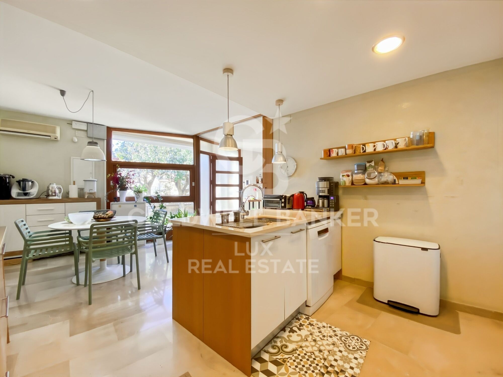
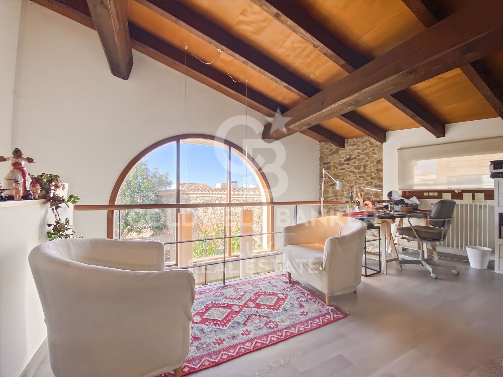
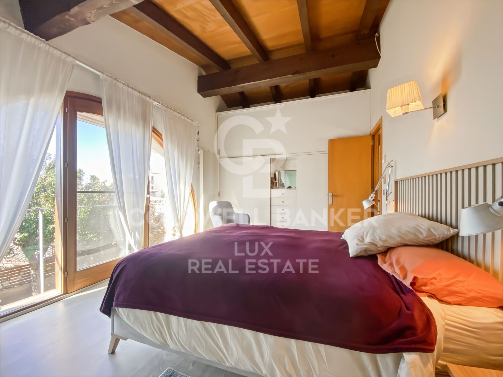
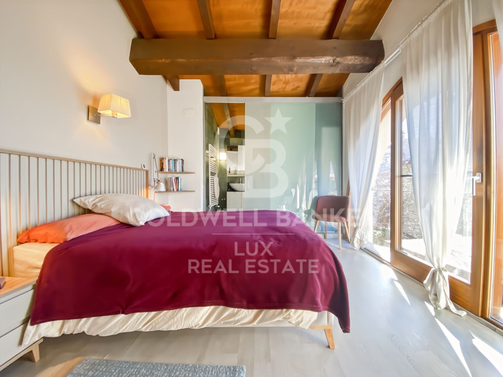
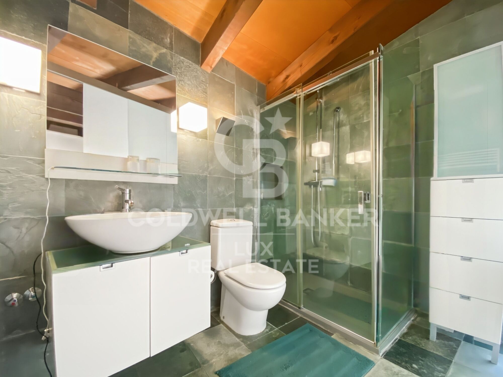
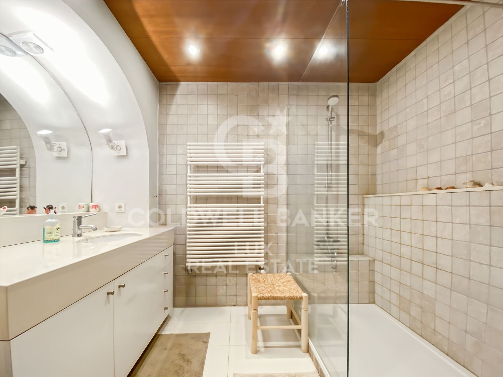
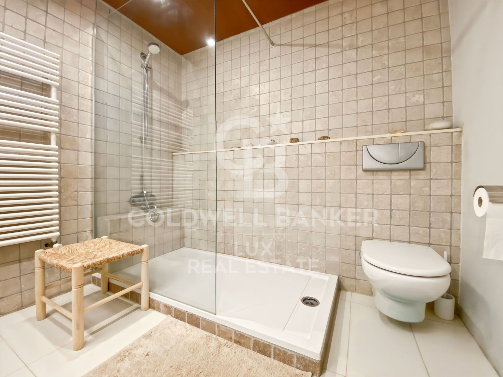
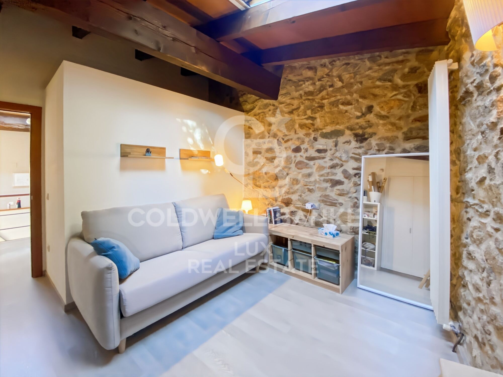
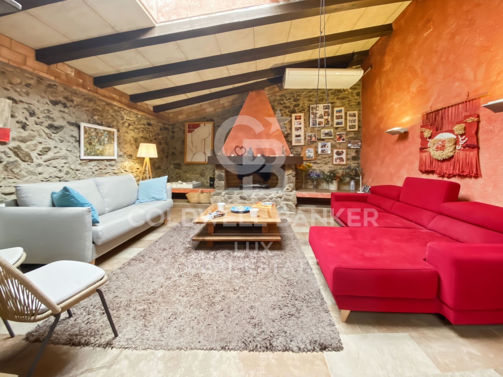
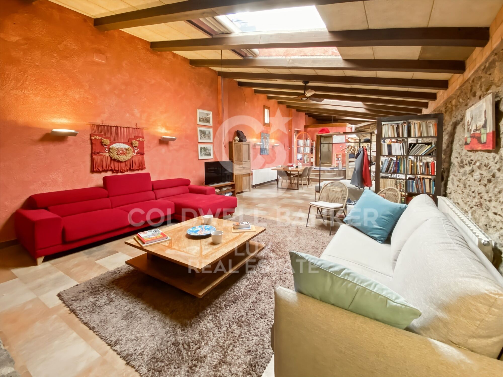
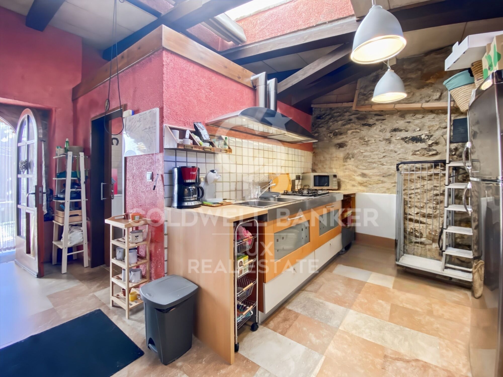
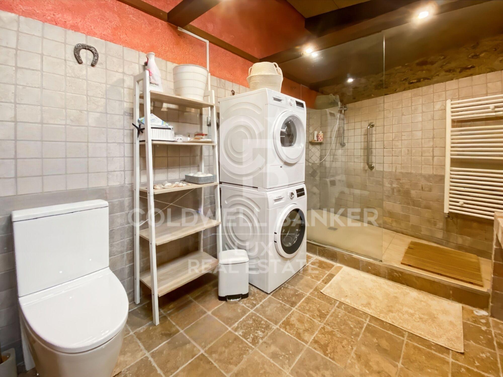
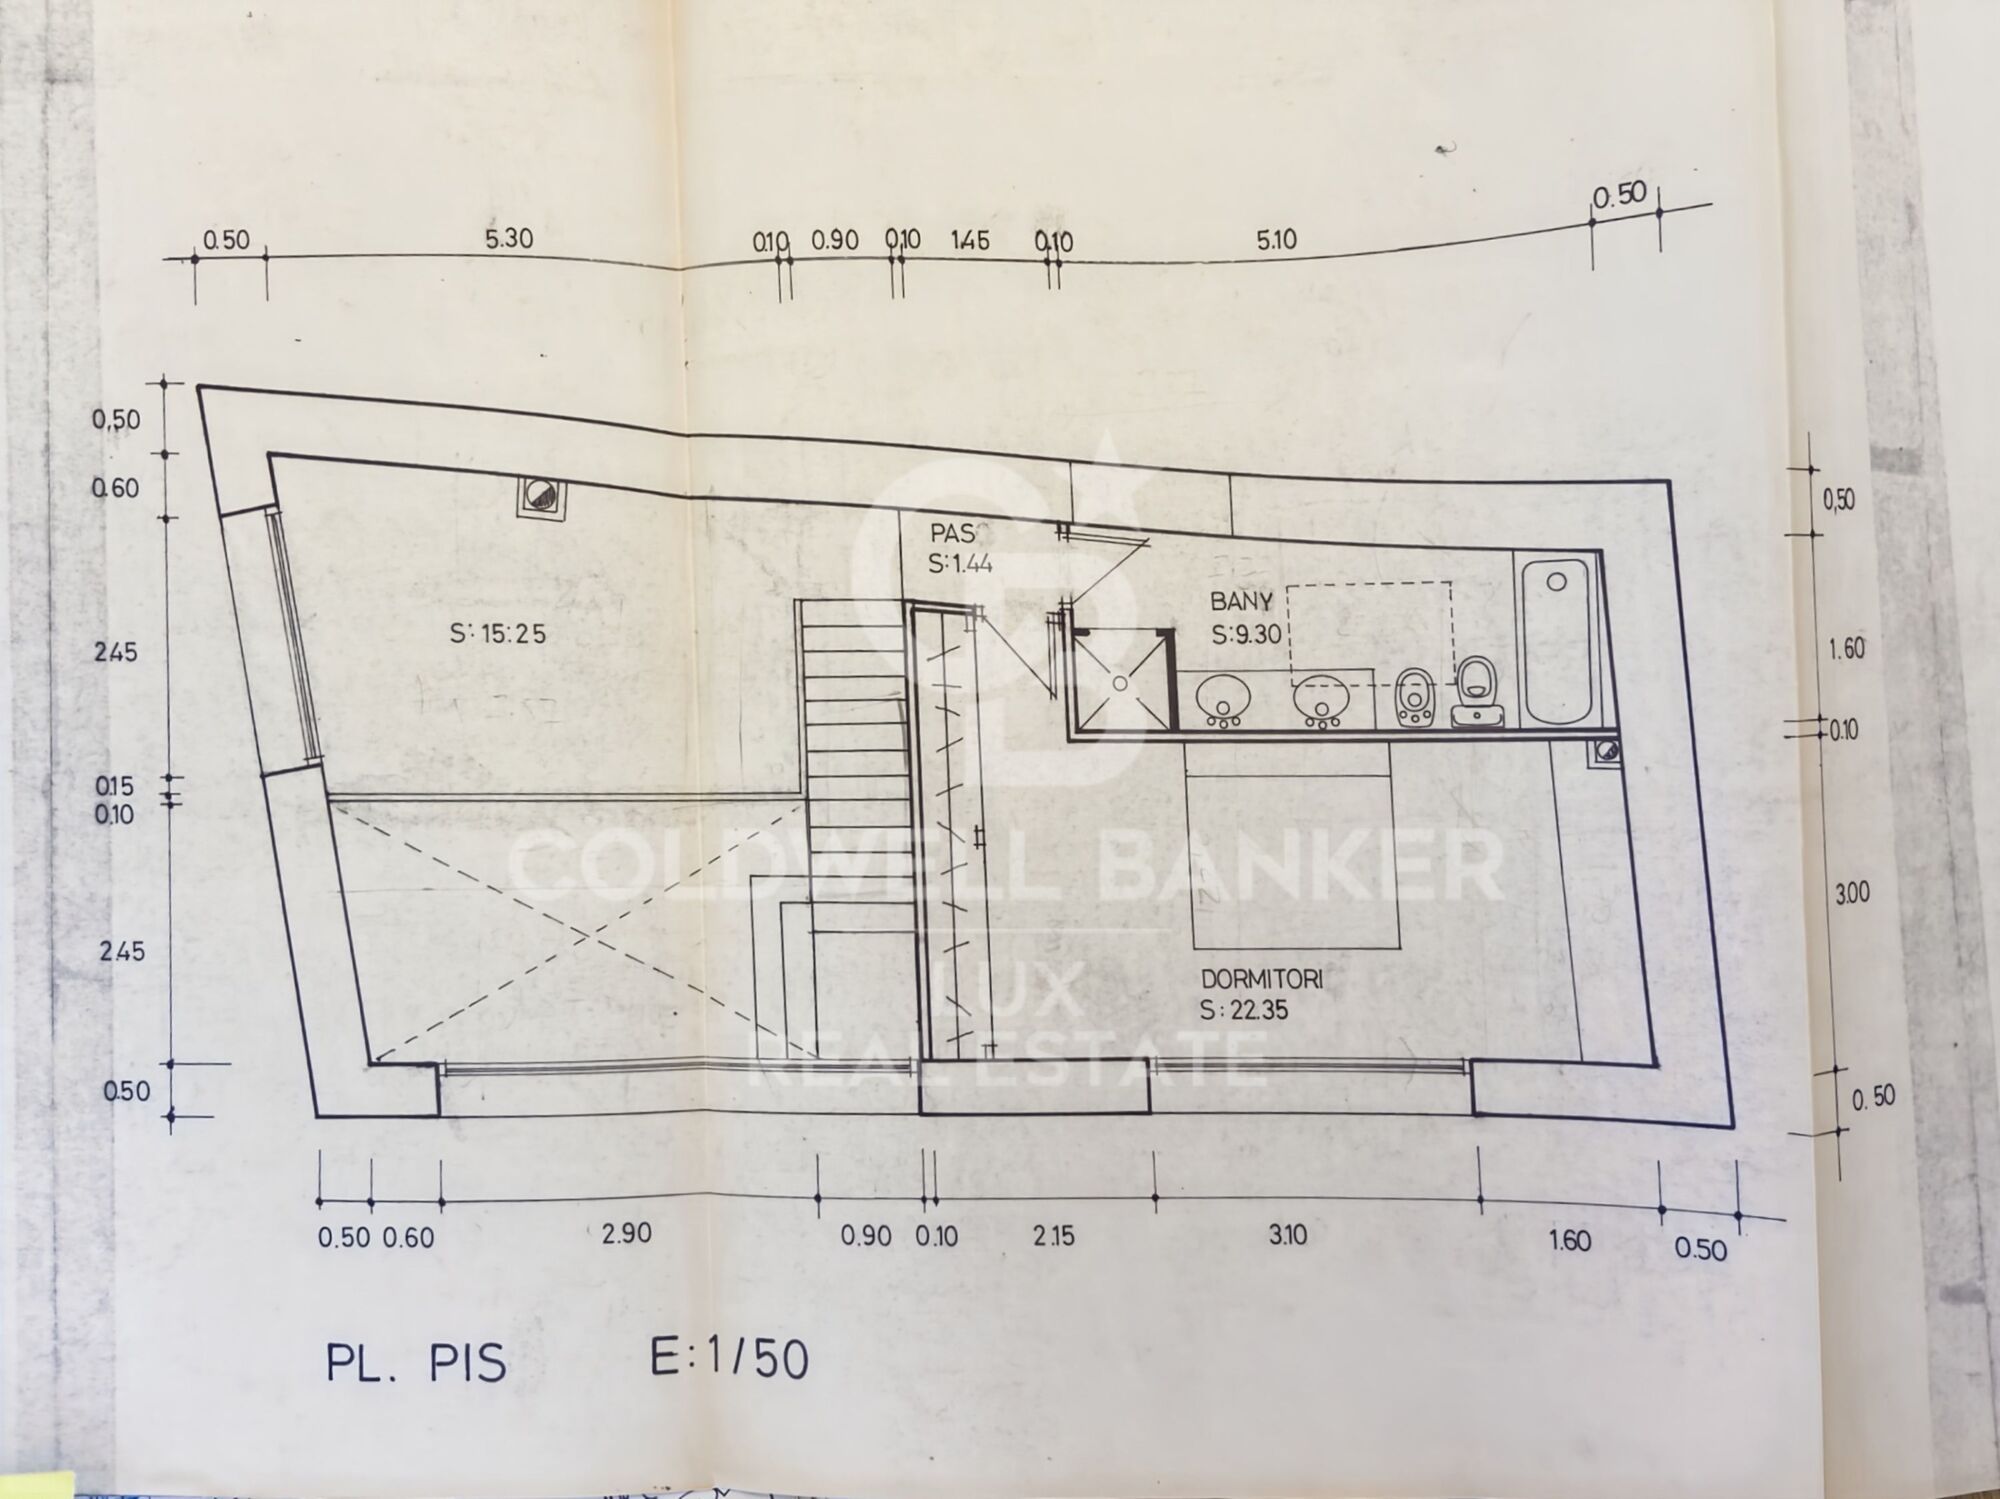
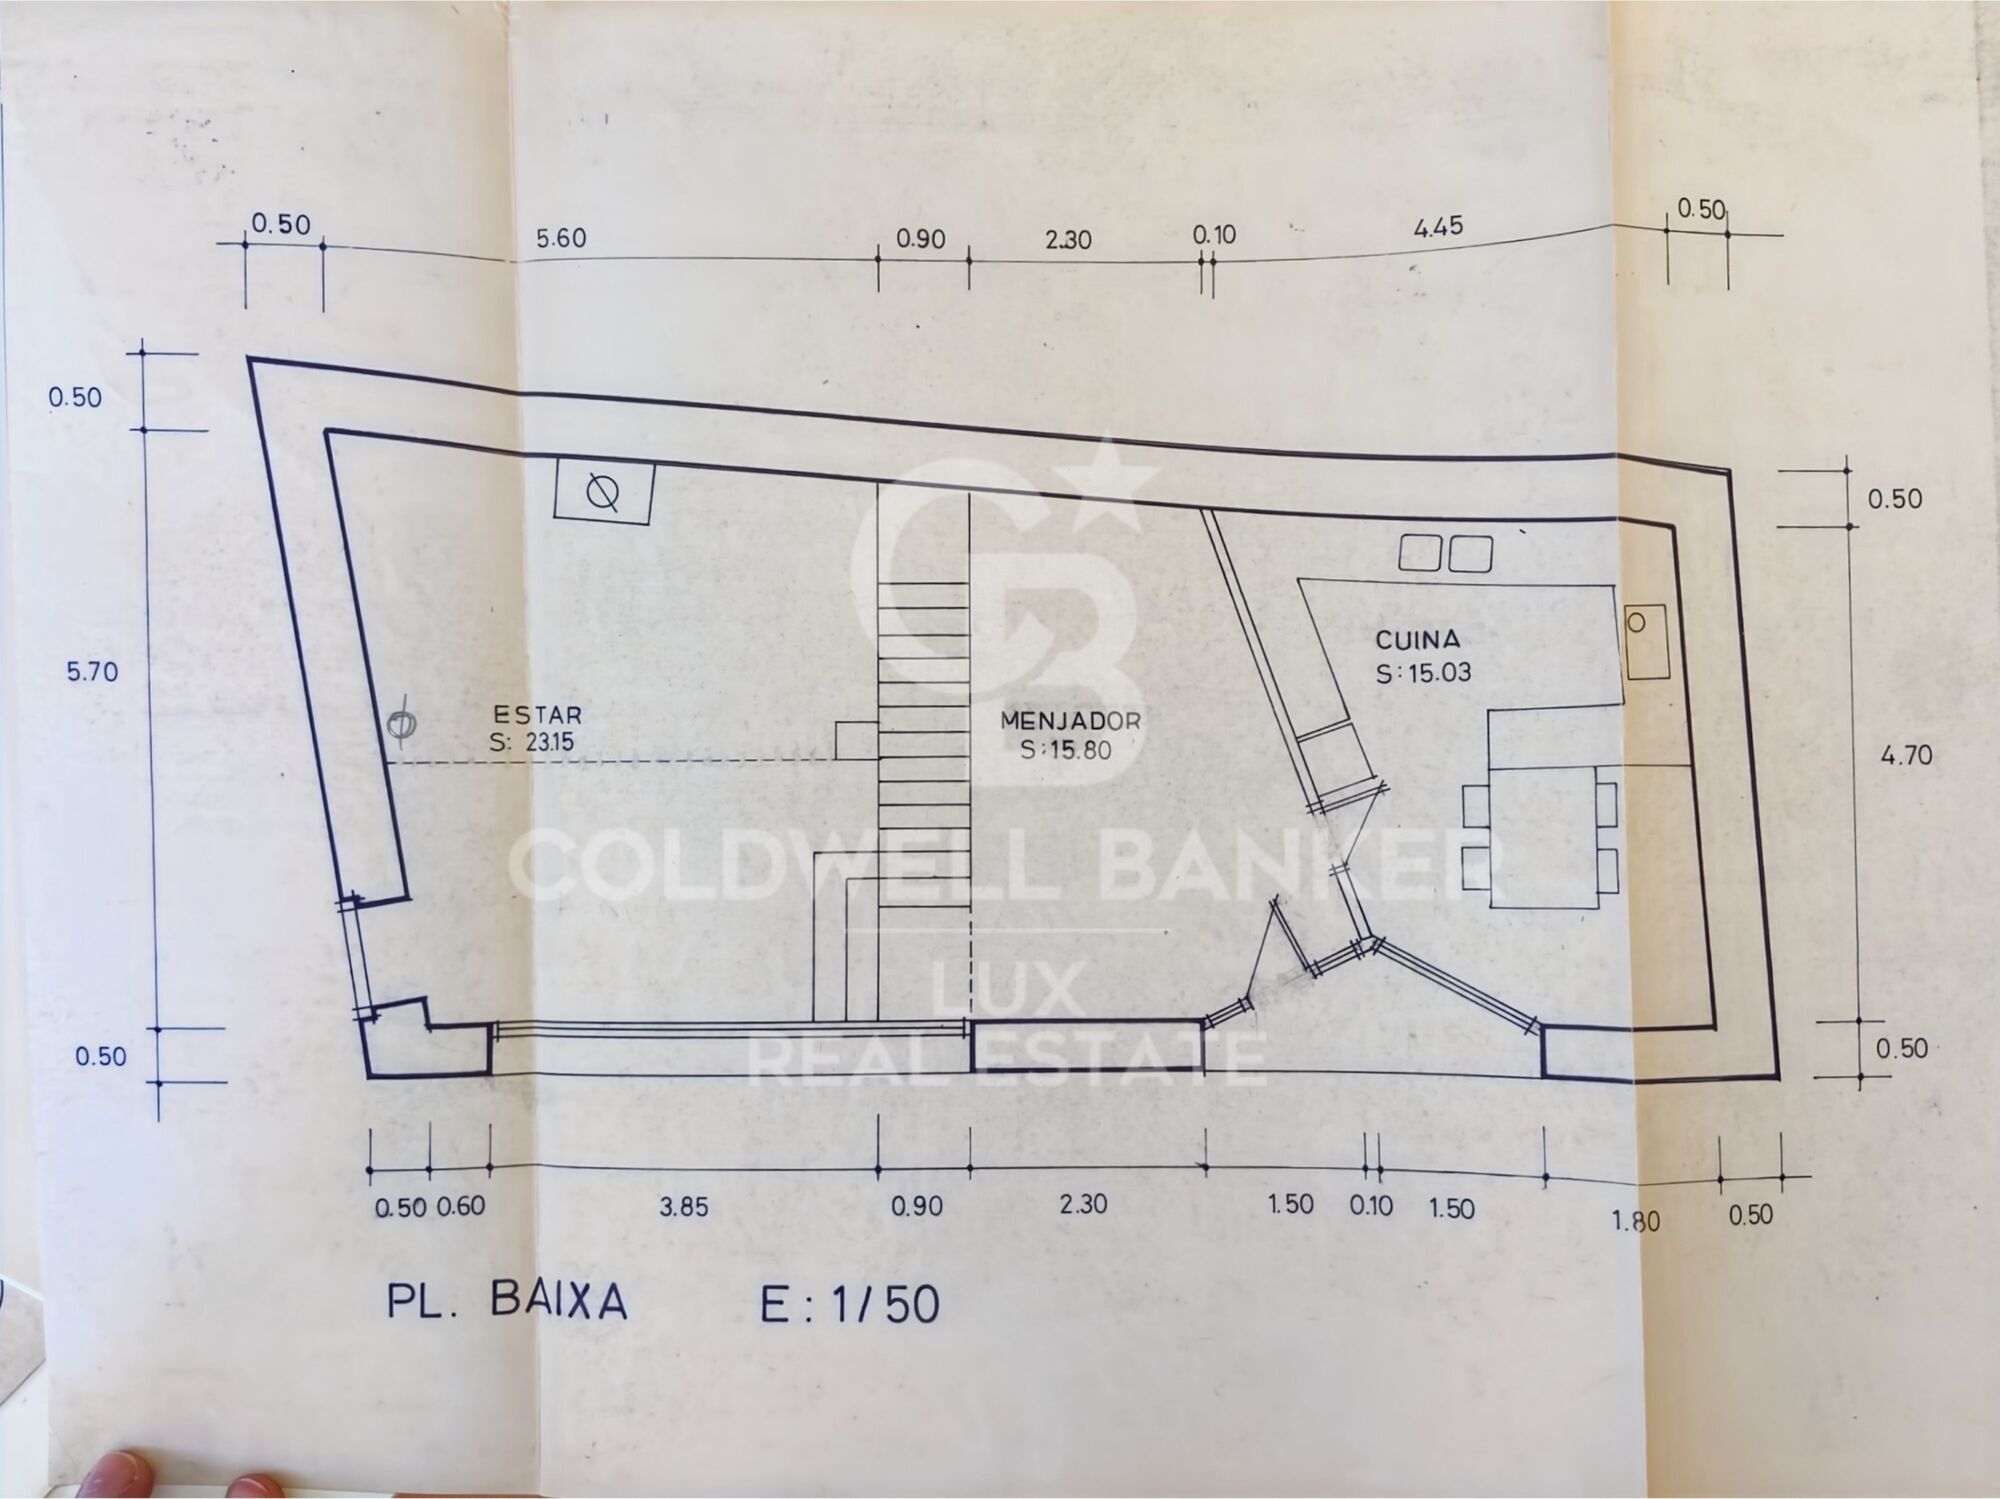
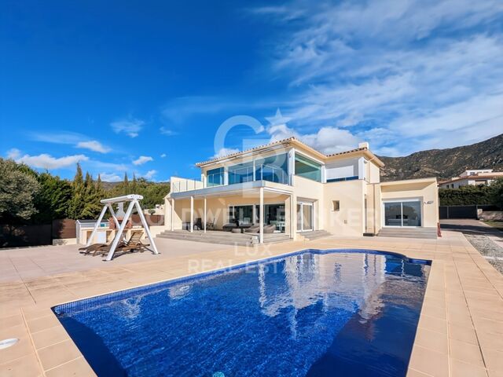
The main house, renovated in 2005, is spread over two floors. On the ground floor, there is a separate kitchen and a dining room opening onto the bright living room with a fireplace. Upstairs, there is a master bedroom with an en-suite bathroom, an additional bedroom, a full bathroom and two versatile rooms suitable for remote working or leisure activities.

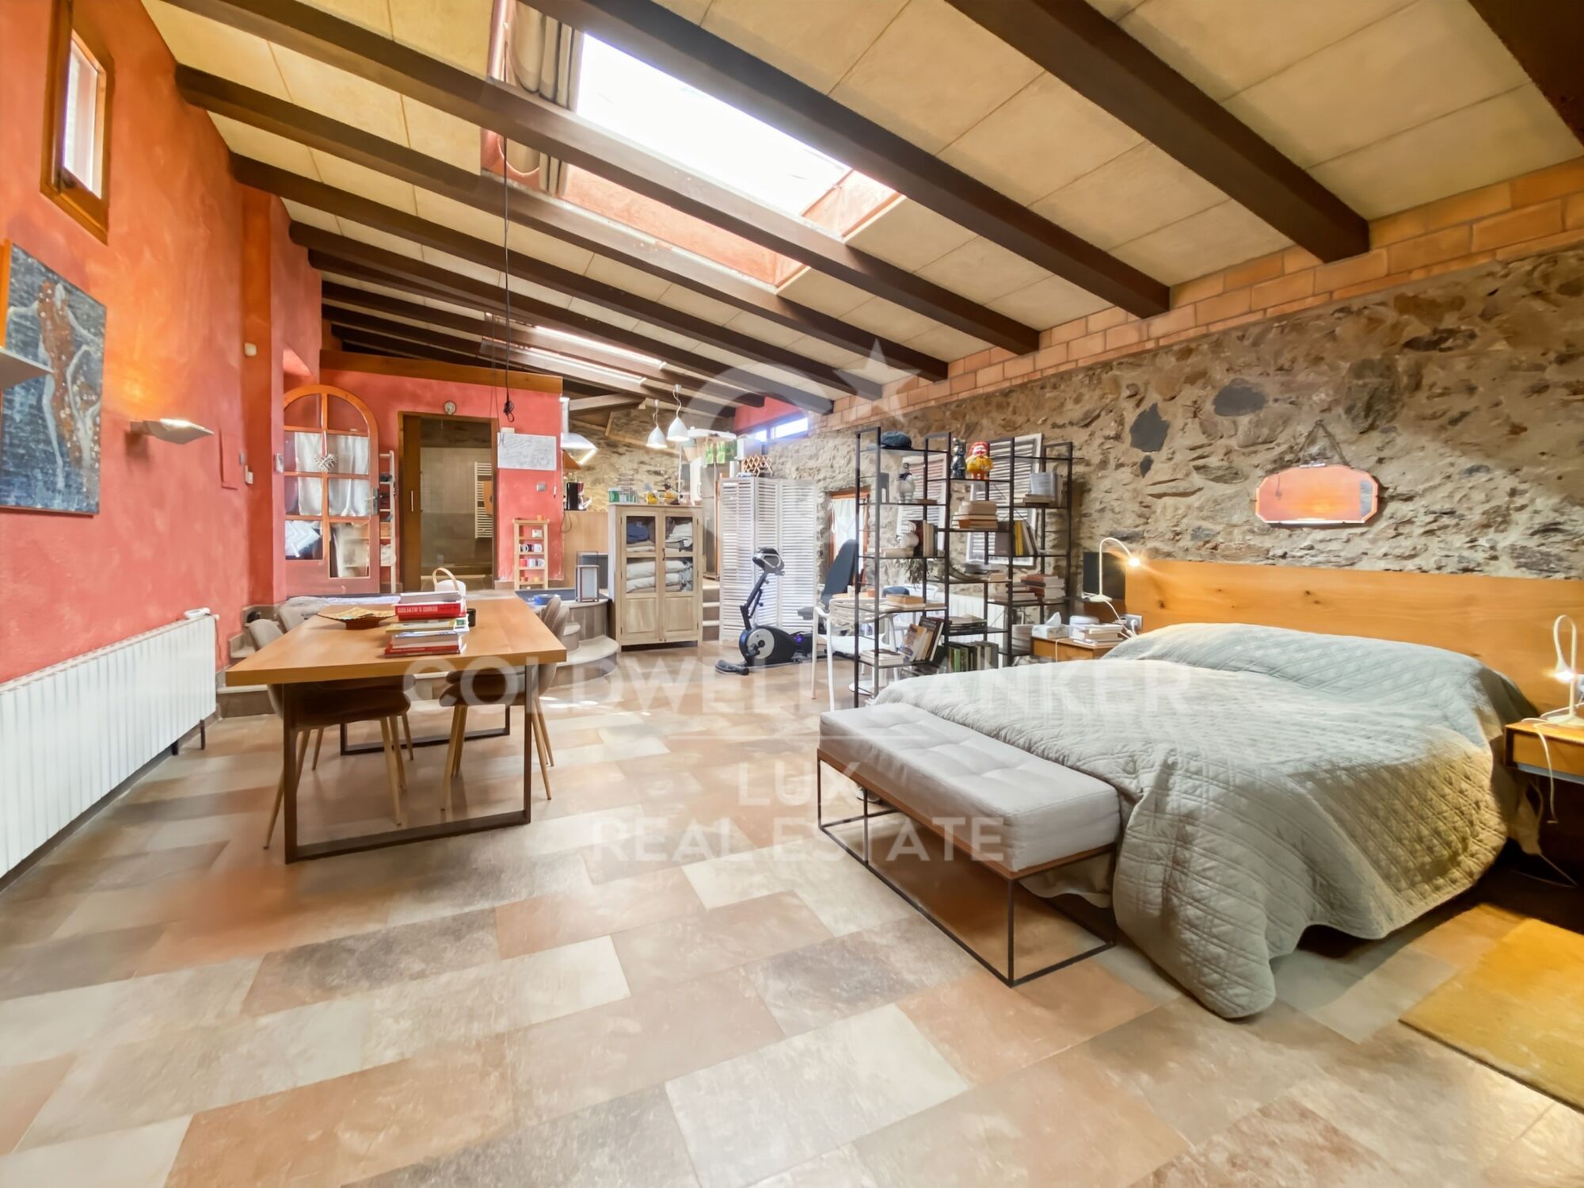
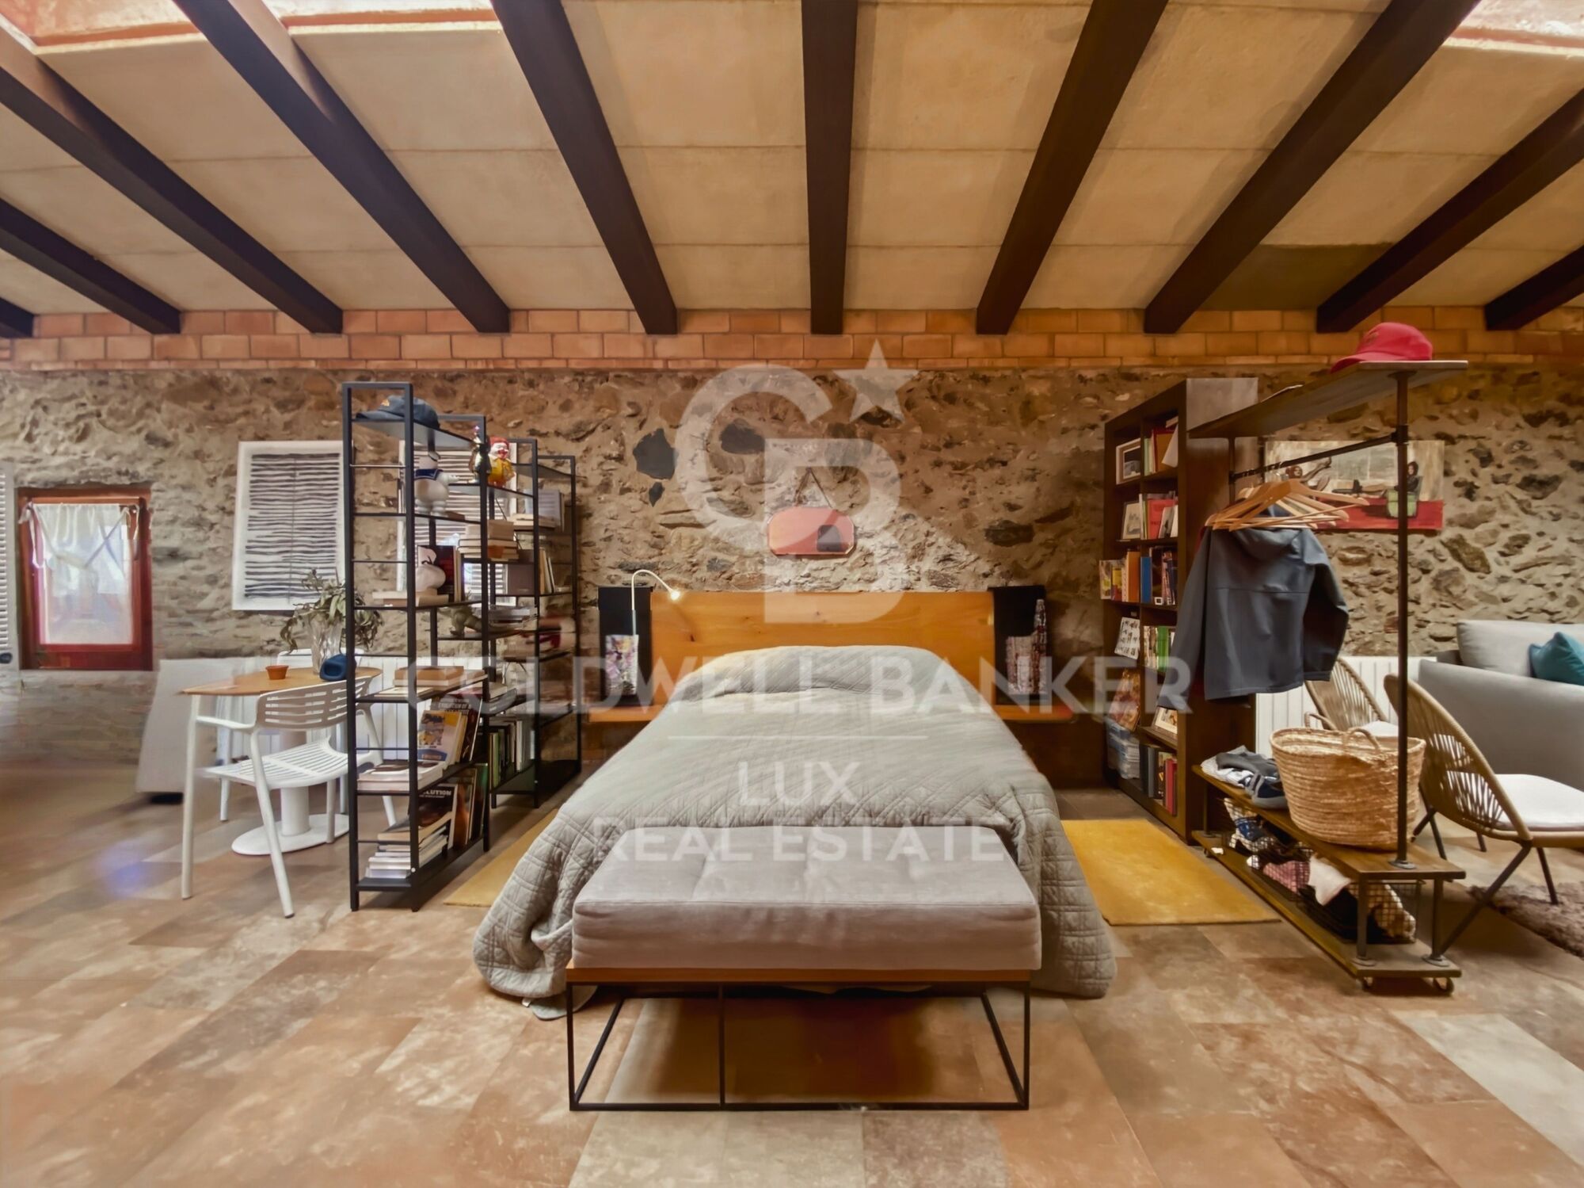
The 70 m² annex, with its own kitchen and large living room, operates independently of the main house: accommodation for family, a self-contained guest room or flexible use as required.

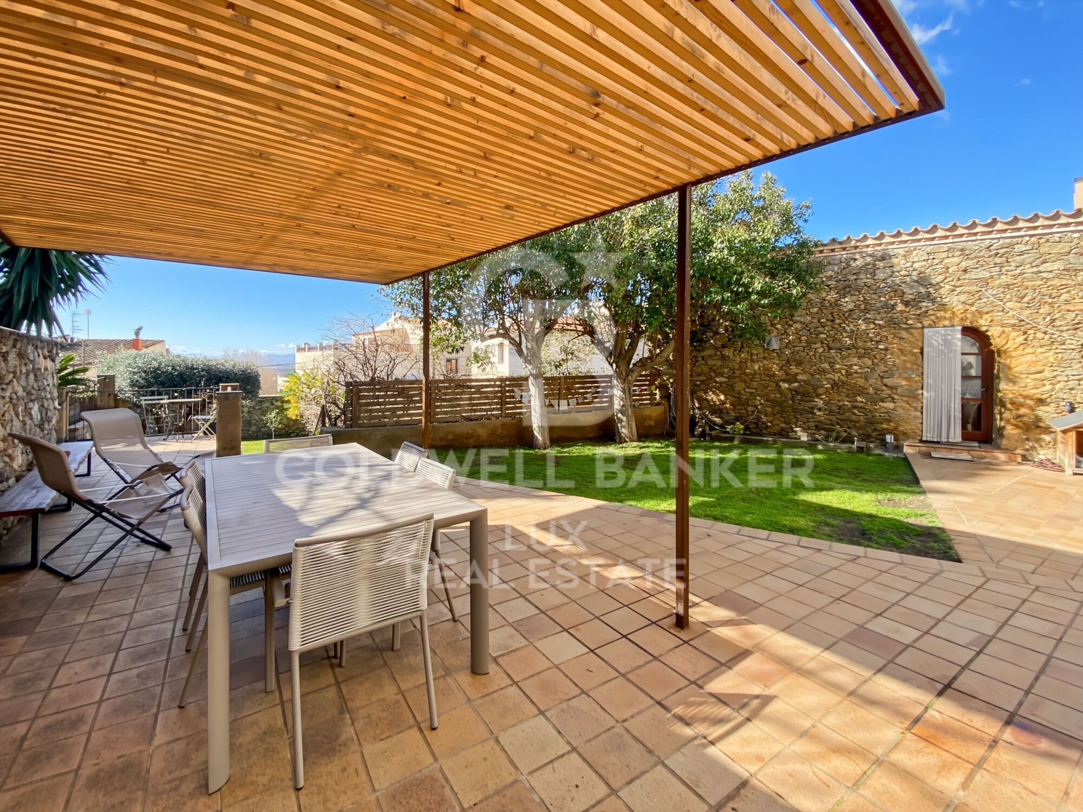
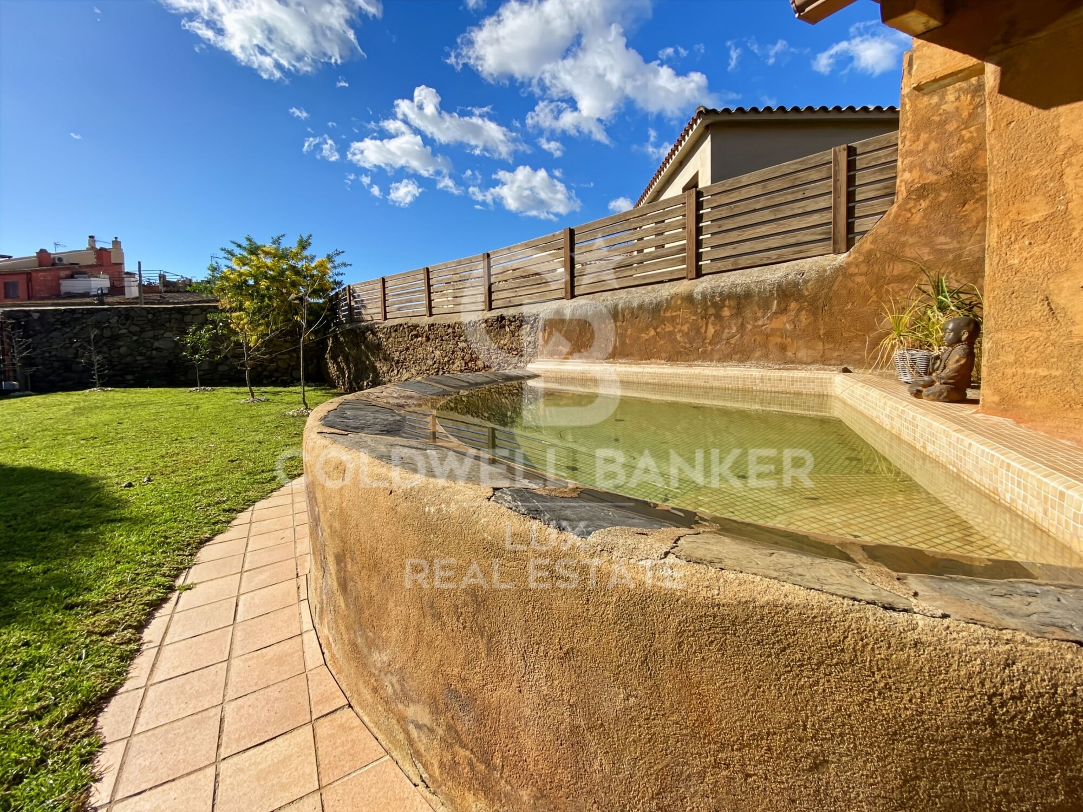
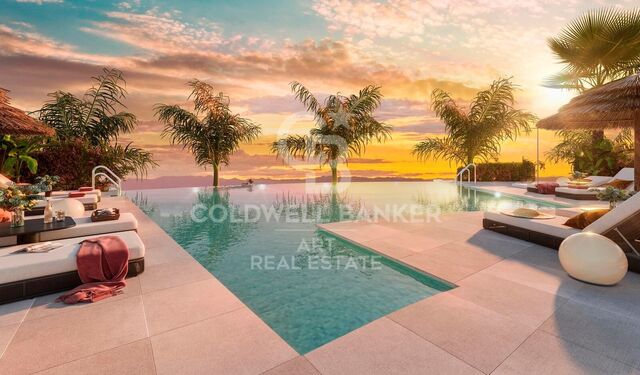
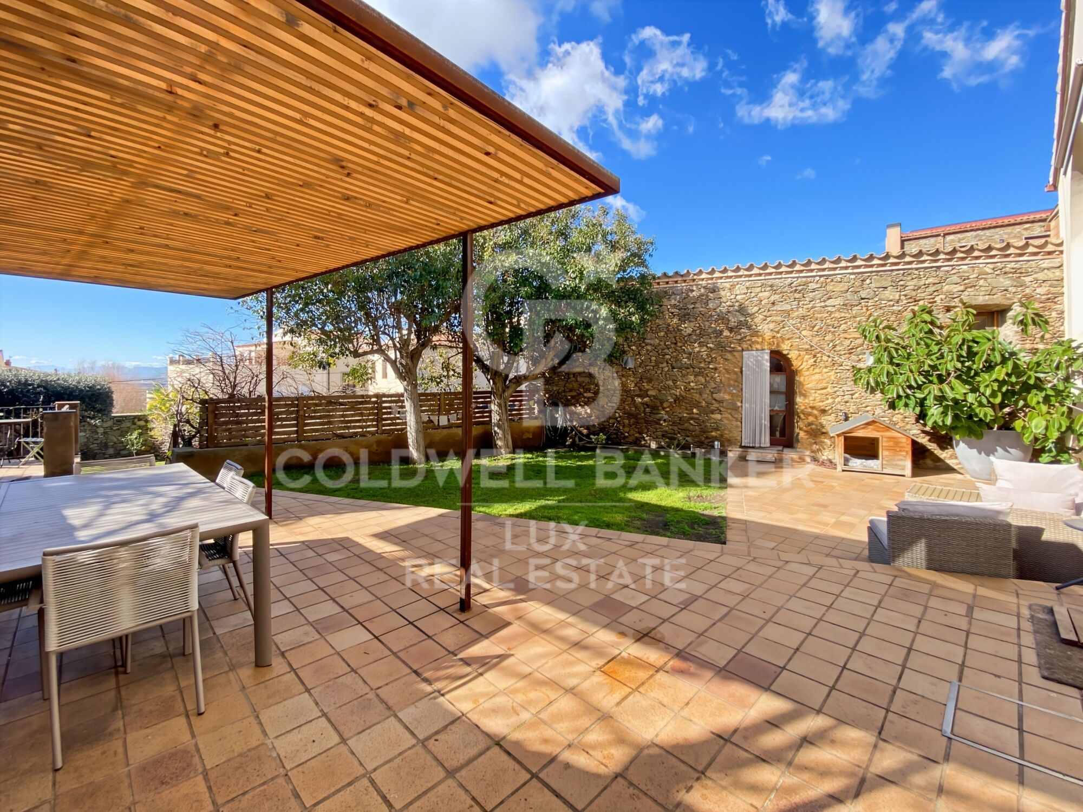
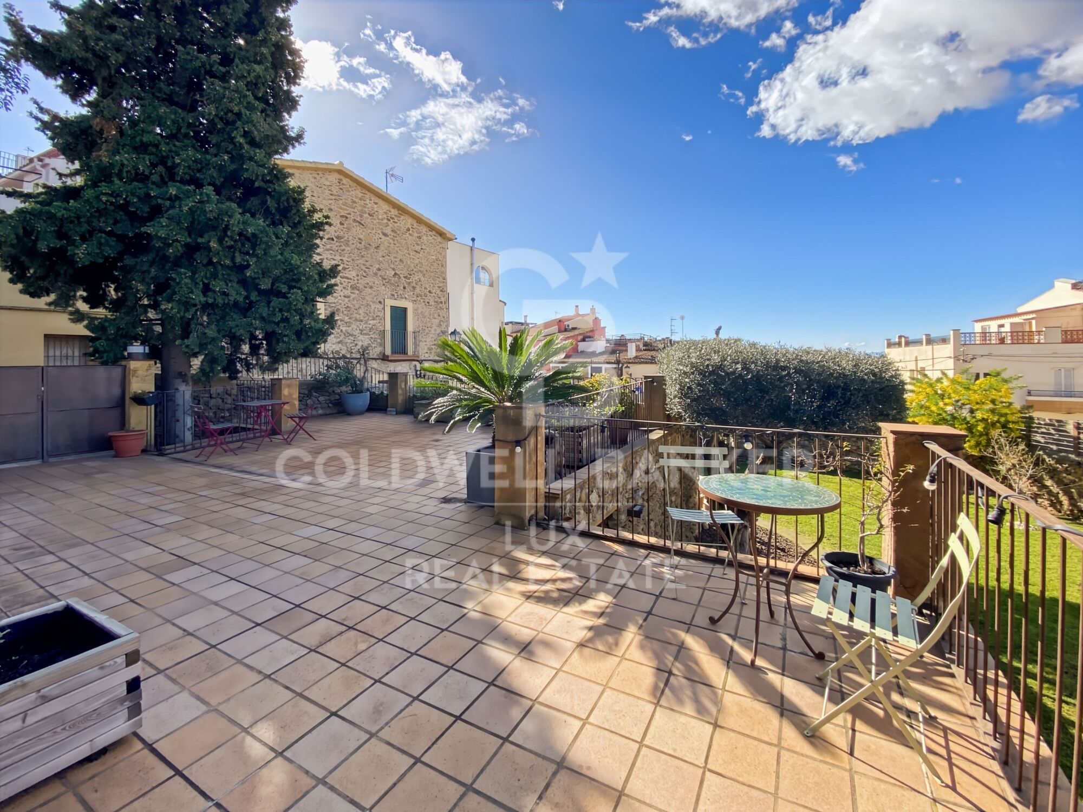
The 180 m² garden and terraces, the swimming pool and the jacuzzi extend the living spaces outdoors.

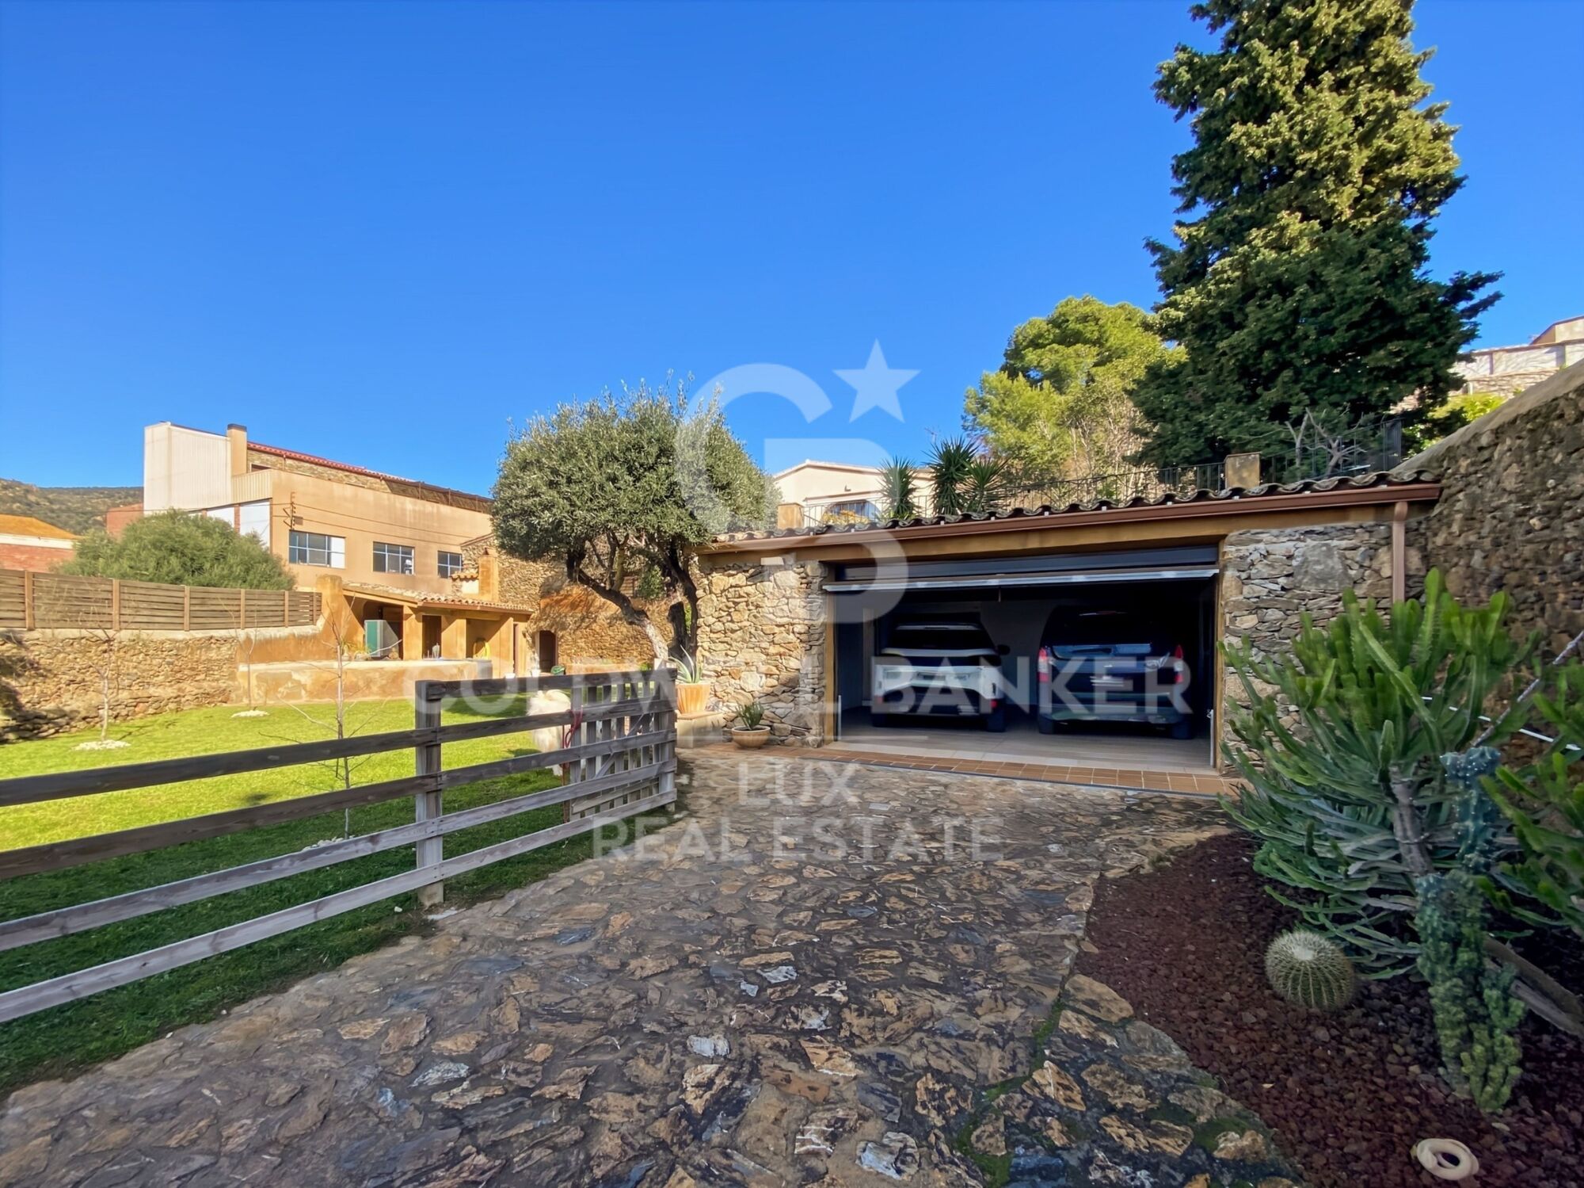
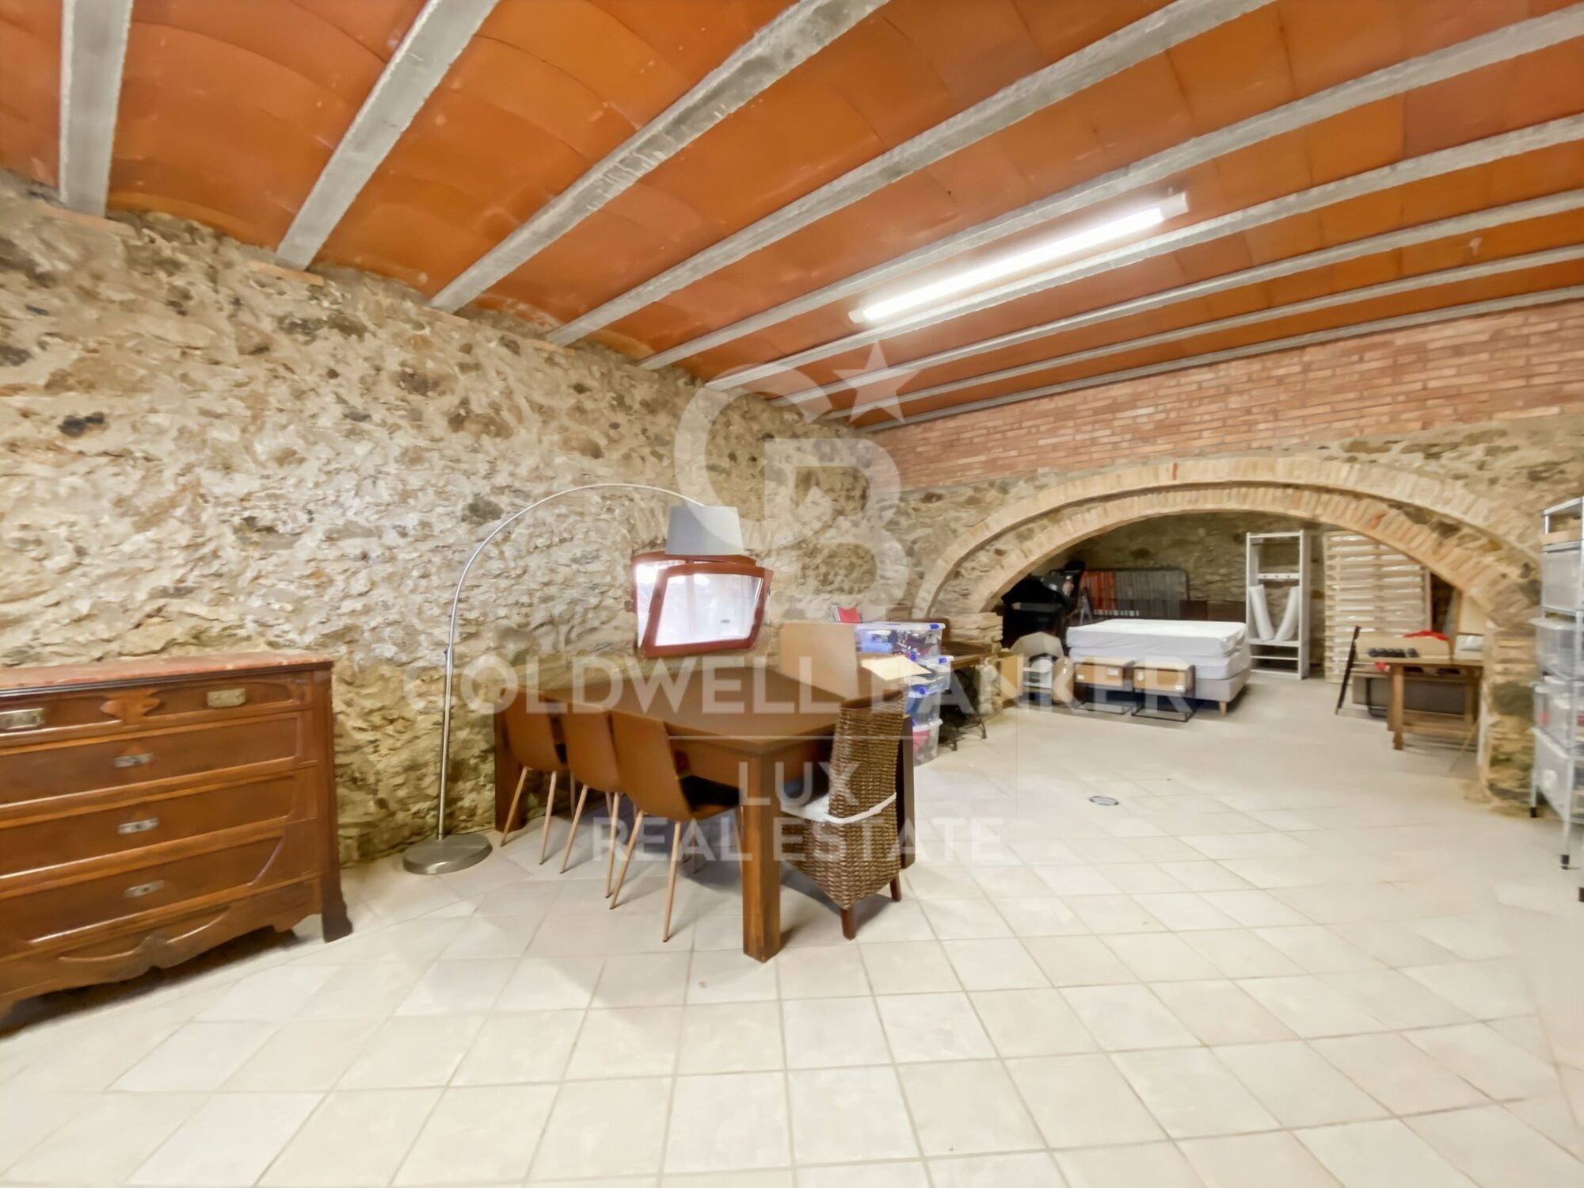
The enclosed double garage, the solar panels and the aerothermal system installed in 2024 provide a solid technical foundation, with no work required in the foreseeable future. Furthermore, a large cellar completes this beautiful property.

All amenities in Palau-saverdera are within walking distance. Roses, with its beaches and shops, is a five-minute drive away. Cadaqués, Empuriabrava and the Cap de Creus Natural Park are less than twenty kilometres away.
#ref:CBLX021021

Property details

zone
Girona - Costa Brava
area
Alt Empordà
location
Palau-saverdera
Property type
house
sale
820.000 €
Reference
CBLX021021
Bedrooms
3
Bathrooms
3
Surface
111 m2
Builded surface
443 m2

Property features

pool
storage
fireplace
security
parking
terrace
built in closets
Energy certificate
  • houseA
    92-100
  • houseB
    81-91
  • houseC
    69-80
  • houseD
    55-68
  • houseE
    39-54
  • houseF
    21-38
  • houseG
    1-20

About Palau-saverdera

Palau-saverdera is a charming municipality located in the comarca of Alt Empordà, within the province of Girona, in the autonomous community of Catalonia, Spain. Nestled in the foothills of the Sierra de Rodes, this quaint town offers a serene and picturesque setting with a rich cultural heritage.

Palau-saverdera enjoys a strategic location in northeastern Catalonia, just a few kilometers from the Mediterranean coast. It is situated approximately 7 kilometers west of Roses, a popular coastal town, and about 25 kilometers northeast of the city of Figueres, famous for the Salvador Dalí Museum. This proximity to both the coast and larger urban centers makes Palau-saverdera an attractive destination for residents and visitors alike.

One of the primary advantages of Palau-saverdera is its tranquil and idyllic environment. The town offers a peaceful retreat from the hustle and bustle of more crowded tourist areas while still being close to the amenities and attractions of the Costa Brava. The natural beauty of the surrounding landscape, with its rolling hills and vineyards, provides an ideal backdrop for outdoor activities and relaxation.

Palau-saverdera boasts a high quality of life, characterized by its safe, clean, and friendly atmosphere. The town is known for its tight-knit community, where residents enjoy a slower pace of life and a strong sense of belonging. Essential services such as healthcare, education, and local shops are readily available, ensuring that the needs of the community are well met. The low crime rate and emphasis on family-oriented living further contribute to the town's appeal as a desirable place to live.

Despite its small size, Palau-saverdera offers a variety of activities for both residents and visitors. Outdoor enthusiasts can explore the numerous hiking and biking trails in the nearby Cap de Creus Natural Park, or enjoy water sports and beach activities in the coastal towns of Roses and Empuriabrava. The town itself is home to several historical sites, including the Church of Sant Joan, which dates back to the 10th century, and the ruins of the old castle of Palau-saverdera.

Cultural events and local festivals, such as the annual Festa Major, celebrate the rich traditions and heritage of the area, fostering a vibrant community spirit. Food lovers will appreciate the local cuisine, which features a blend of Catalan and Mediterranean flavors, with many excellent restaurants and wineries in the vicinity.

The real estate market in Palau-saverdera offers a diverse range of properties, from traditional Catalan farmhouses and charming village homes to modern villas with stunning views of the surrounding countryside and the Mediterranean Sea. The town's scenic beauty and tranquil environment make it an attractive location for those seeking a second home or a peaceful place to retire.

Property prices in Palau-saverdera are generally more affordable compared to the coastal hotspots, providing good value for money. The ongoing development of infrastructure and public amenities in the region further enhances the appeal of investing in real estate here. The stable market conditions and the town's desirability as a residential and holiday destination contribute to a positive outlook for property values in the area.

Palau-saverdera stands out as a picturesque and welcoming town in the Alt Empordà region of Catalonia. Its strategic location, exceptional quality of life, diverse activities, and attractive real estate market make it an ideal destination for both residents and visitors. The town's blend of natural beauty, cultural richness, and modern living creates a balanced and fulfilling lifestyle for those who choose to call Palau-saverdera home.

Request more info
Ref.CBLX021021
Av. Joan Carles I, Sector Peni 87-a
17487, Empuriabrava
+34 872 20 88 99
Bruno Maydat
Associate Real Estate Advisor

Related properties

High-end house in Bellavista, recently renovated, Costa Brava
Palau-saverdera

High-end house in Bellavista, recently renovated, Costa Brava
290 m²Size1.682 m²Plot43 Bathrooms
Recently renovated property, set on a 1,682 m² plot, with a south-facing orientation and an elevated position ensuring excellent natural light and open views. The house is located in Palau-saverdera, Bellavista residential area, a quiet residential environment, just a few minutes by car from Roses and the beaches of the Costa Brava. The interior space focuses on generous proportions and natural light. The main level comprises a covered entrance with direct access to the garage, a large fully equipped open-plan kitchen, opening onto the dining area and the living room. These spaces provide direct access to the covered terrace, the garden and the swimming pool. Three bedrooms are located on this level, including one en-suite bedroom with a bathroom fitted with a shower and separate WC, offering direct access to the pool. A second independent bathroom with shower serves the remaining bedrooms. The upper floor is dedicated to a very spacious master suite. Private lounge with access to a terrace offering open views over the sea, the mountains and the surrounding countryside, protected by an electric awning. Bedroom with an en-suite bathroom including a jacuzzi, shower and WC. Spacious walk-in dressing room. An additional area, currently used for storage, allows for the future installation of a lift. Outside, there is a private 10 x 5 m swimming pool, currently chlorine-based with the possibility of conversion to a salt system, as well as generous parking areas within the property. Outdoor shower, fully equipped barbecue area with pyramid-style pergola and sun loungers, and a covered terrace arranged as a chill-out area with retractable electric mosquito screens. Exterior lighting and water points distributed throughout the plot. Closed garage for one vehicle with storage space. Technical features: reversible air conditioning (hot/cold), double glazing, electric shutters, motorised entrance gate and gas boiler. The house is sold fully furnished. #ref:CBLX021020
1.200.000 €

Recently viewed properties

Flat 2 Bedrooms Sale Vigo
Teis, Vigo

Flat 2 Bedrooms Sale Vigo

22 Bathrooms
Descubre este magnífico piso de obra nueva situado a pocos metros del centro de Vigo, donde la comodidad urbana y el estilo contemporáneo se unen para ofrecerte una calidad de vida excepcional. La vivienda cuenta con 80 m² perfectamente distribuidos, pensados para aprovechar al máximo cada espacio. Dispone de 2 amplias habitaciones y 2 baños completos con acabados modernos y funcionales. El corazón de la vivienda es su luminoso salón-comedor, que conecta con una agradable terraza privada, perfecta para disfrutar de momentos de relax al aire libre en plena ciudad. La cocina, totalmente equipada, combina diseño actual y practicidad, lista para entrar a vivir desde el primer día. Ubicada en un edificio de reciente construcción, la propiedad incorpora todas las comodidades actuales: ascensor, trastero y calidades acordes a los estándares modernos de confort y eficiencia energética, características habituales en este tipo de viviendas . Una oportunidad única para estrenar hogar en el centro, con todos los servicios, comercios y conexiones a tu alcance. Ideal tanto como residencia habitual como inversión. Entrega en 2026. Piso 2ºB. INFORMACIÓN AL CONSUMIDOR El precio de venta no incluye impuestos ni gastos derivados de la compraventa que, conforme a la normativa vigente, corresponden al comprador: (i) en viviendas de segunda mano, el Impuesto sobre Transmisiones Patrimoniales (ITP) según tipo aplicable en la Comunidad Autónoma; (ii) en viviendas de obra nueva, el IVA y el Impuesto sobre Actos Jurídicos Documentados (AJD) según normativa vigente; (iii) aranceles notariales y registrales; y (iv) gastos de gestoría en caso de contratarse. Disponibilidad a acordar. La oferta está sujeta a cambios de precio o retirada del mercado sin previo aviso. Los datos expuestos, incluidas las superficies, tienen carácter meramente orientativo. Los honorarios de intermediación inmobiliaria serán asumidos por la parte correspondiente según el encargo suscrito. Se facilitará a toda persona interesada información detallada y personalizada antes de la entrega de cualquier cantidad a cuenta, conforme a la normativa estatal y autonómica aplicable. #ref:CBIN871_D
285.000 €
Luxurious villas in Estepona Golf
Playa Bahía Dorada

Luxurious villas in Estepona Golf

This development is nestled in a location where the freshness of nature intertwines with the sea breeze, and where the hills rise towards the majestic Sierra Bermeja mountain range. Located in the heart of Estepona Golf, its verdant surroundings blend harmoniously with the natural landscape. It is an oasis of peace, immersed in nature, where you can enjoy privileged views of the sea, the golf course, and the mountains, and where the only melody that breaks the silence is birdsong. The perfect fusion of privacy and comfort, where the exclusivity of having a golf course at your fingertips becomes part of your daily life. Be part of the most distinguished selection of contemporary villas in Estepona, situated in a strategic location. Just ten minutes away you can explore the vibrant marina and the picturesque old town of Estepona, and a mere 30 minutes away are Puerto Banús and Marbella. All of these homes are synonymous with smart homes, incorporating advanced technology to maximize comfort, aesthetics, functionality, and energy efficiency. The construction is characterized by the use of carefully selected techniques and materials to provide superior thermal insulation. Complemented with state-of-the-art ventilation and air conditioning systems, the villas feature underfloor heating and high-efficiency Altherma hot water systems. Each villa sits on a 756 m² plot and boasts over 400 m² of interior living space, distributed across three floors. These floors include three bedrooms, with the option to add three more in the basement. Furthermore, the homes offer terraces and patios of over 100 m², perfect for enjoying the 320 sunny days a year that the Costa del Sol offers. All villas offer panoramic views of the sea, mountains, and golf course. The villas include pre-installation of advanced home automation, thus offering the possibility of configuring the technology according to your needs and requirements, improving your experience and comfort in aspects such as air conditioning, video intercom, lighting and sound system. #ref:CBSH161
From 1.550.000 €
Flat for sale in branded Mandarin Residential Paseo de Gracia
Dreta de l'Eixample

Flat for sale in branded Mandarin Residential Paseo de Gracia

248 m²Size22 Bathrooms
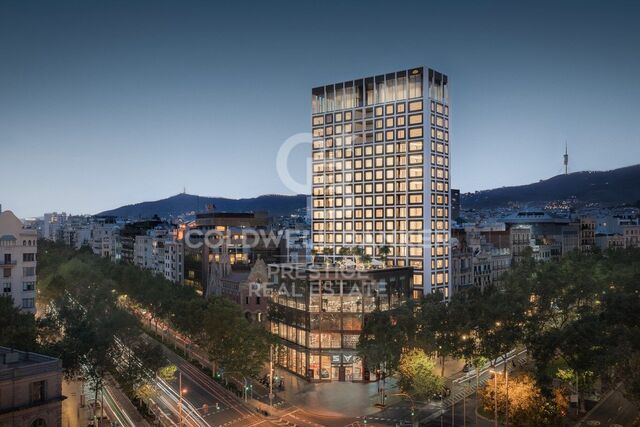
This unique luxury property is situated in the Mandarin Residential, a stunning 20-storey landmark building designed by the renowned Spanish architect Carlos Ferrater. The stunning apartment comprises a spacious double-aspect living room with a loggia, a fully fitted open-plan kitchen with high-quality appliances, two en-suite bedrooms, and a separate guest toilet. Design, facilities, and finishes of the highest quality, one parking space included. The building, situated in a prime location on Passeig de Gràcia, offers unrivalled views of the city and Gaudí's Sagrada Família. The Owners' Club, which occupies the entire sixth floor, offers first-class amenities, including a garden and an outdoor rooftop pool, fitness and wellness areas, a library, and meeting rooms. Exceptional service is at the heart of the Mandarin Oriental experience, and the dedicated team is an expert at getting to know residents' preferences and expectations personally. The on-site team is focused on making residents' lives as pleasant as possible. Exclusive services available to residents include, amongst others, 24-hour concierge and security, a private butler, a personal shopping assistant, spa treatments, childcare, a gardener, catering, housekeeping, maintenance, and a chauffeur. Please do not hesitate to contact us for further information or to arrange a viewing. The sale price does not include taxes or costs arising from the sale which, in accordance with current legislation, are payable by the buyer: (i) for second-hand properties, Property Transfer Tax (ITP) at the rate applicable in the Autonomous Community; (ii) for new-build properties, VAT and Stamp Duty (AJD) in accordance with current regulations; (iii) notary and registration fees; and (iv) agency fees, if applicable. Availability to be agreed. The offer is subject to price changes or withdrawal from the market without prior notice. The information provided, including floor areas, is for guidance only. Estate agency fees will be borne by the relevant party in accordance with the signed agreement. Detailed and personalised information will be provided to any interested party prior to the payment of any deposit, in accordance with applicable national and regional regulations. #ref:CBES2893
3.700.000 €
New development in Chamberí, Madrid
Almagro

New development in Chamberí, Madrid

Coldwell Banker Unique presents a residential building that harmonises with the transformation of its urban surroundings and Santa Engracia Street. Its architecture reflects a balance between what already exists and innovation, clearly expressed in its exterior appearance. On the one hand, the protected original four-storey façade preserves the traditional character of the neighbourhood, while the contemporary extension conveys, through its formal and material expression, the significant renewal taking place in this area of Madrid. The existing façade is restored and renewed, with tones and textures whose warmth establishes a dialogue with the precise and light architecture of the interior spaces. The new building will be an expression of the balance between the memory of the past and the creation of architecture projected towards the future. In the most traditional Madrid, past and present come together to bring to life a building with a cosmopolitan, bohemian design on Santa Engracia Street, the trendiest area of Chamberí. It embodies an extraordinary meeting point between old and new Madrid. Ideal as a pied-à-terre or as an investment, the building comprises 13 one-bedroom apartments, plus a duplex penthouse on the 7th floor with terrace and swimming pool, making it truly unique. A building full of character, both classic and avant-garde, with a façade whose first three floors are preserved and complemented by an added upper level with its own distinctive language in composition and finishes. Contemporary excellence. A comprehensive interior refurbishment will give rise to dual-aspect homes with open spaces, integrated and elegant kitchens, neutral architecture and natural finishes, perfect for living and enjoying. On level -1 there is a gym and a neighbourly lounge-business centre, allowing your friends to be part of your life within the building. #ref:CBUQ1267
From 719.677 €
Urban plot for a detached villa with a swimming pool in Sant Andreu de Llavaneres
Rocaferrera

Urban plot for a detached villa with a swimming pool in Sant Andreu de Llavaneres

Magnificent 2,000 sqm plot for sale in the prestigious residential area of Rocaferrera, in Sant Andreu de Llavaneres.Its privileged location just a two-minute walk from the Golf Club makes it an exceptional enclave for building a spectacular detached house with panoramic sea views.The land is delivered completely cleared, prepared, and conditioned to start construction immediately.The plot is governed by the Isolated Residential urban regulations (Code 5c), which allow for a very generous maximum buildability of up to 500.75 sqm of constructible roof area, distributed over a Ground Floor plus one upper floor (GF + 1) with a maximum height of 6.70 meters.The maximum permitted ground occupation is 100.015 sqm, guaranteeing an extensive open space for designing outdoor areas.The planning also allows for the construction of auxiliary buildings of up to 30 sqm (ideal for a porch or garden shed) and a minimum boundary setback of 8 meters from the street and 5 meters from the sides and rear.This property represents a unique investment opportunity thanks to its already resolved administrative advantages. It has the construction license fully paid for, as well as the plans and the executive project for a detached single-family home with a swimming pool, duly approved by the official professional association.Furthermore, recent quotes already requested from various builders in the sector are provided, saving months of bureaucratic procedures and allowing you to start building your future home without delay.Sant Andreu de Llavaneres is a highly sought-after coastal municipality outstanding for its elite character, inherited from its history as a residential area for the Barcelona bourgeoisie.The surroundings offer a perfect balance between the nature of its pine forests and beaches like La Estación. Just a few minutes away, you can enjoy one of the best golf courses in Europe and the exclusive nautical and gastronomic facilities of El Balís marina, guaranteeing an incomparable quality of life and privacy. #ref:CBE01470
508.000 €
  • Av. Rhode, 291
    17480 Roses
  • Av. Joan Carles I, Sector Peni 87-a
    17487 Empuriabrava

  • Contact
    De lunes a sábado de 9:00 a 13:00 h y de 15:00 a 19:00 h.
    Newsletter

    Find your home abroad with the support of the Coldwell Banker® network

    Visit our global websites to learn more about your ideal property in the most exclusive destinations

    We use our own and third-party cookies to make our website work safely and personalize its content. Likewise, we use cookies to measure and obtain data on your navigation and to adjust advertising to your tastes and preferences. Press the "Accept all" button to confirm that you have read and accepted the information presented. To manage or disable these cookies, click on "Configuration". For more information see our cookies policy.
    Modify cookies
    Technical and functional Always active
    This website uses its own Cookies to collect information in order to improve our services. If you continue browsing, you accept their installation. The user has the possibility of configuring his browser, being able, if he so wishes, to prevent them from being installed on his hard drive, although he must bear in mind that such action may cause difficulties in navigating the website.
    They allow the monitoring and analysis of the behavior of the users of this website. The information collected through this type of cookies is used to measure the activity of the web for the elaboration of user navigation profiles in order to introduce improvements based on the analysis of the usage data made by the users of the service. They allow us to save the user's preference information to improve the quality of our services and to offer a better experience through recommended products.
    These cookies are used to store information about the preferences and personal choices of the user through the continuous observation of their browsing habits. Thanks to them, we can know the browsing habits on the website and display advertising related to the user's browsing profile.