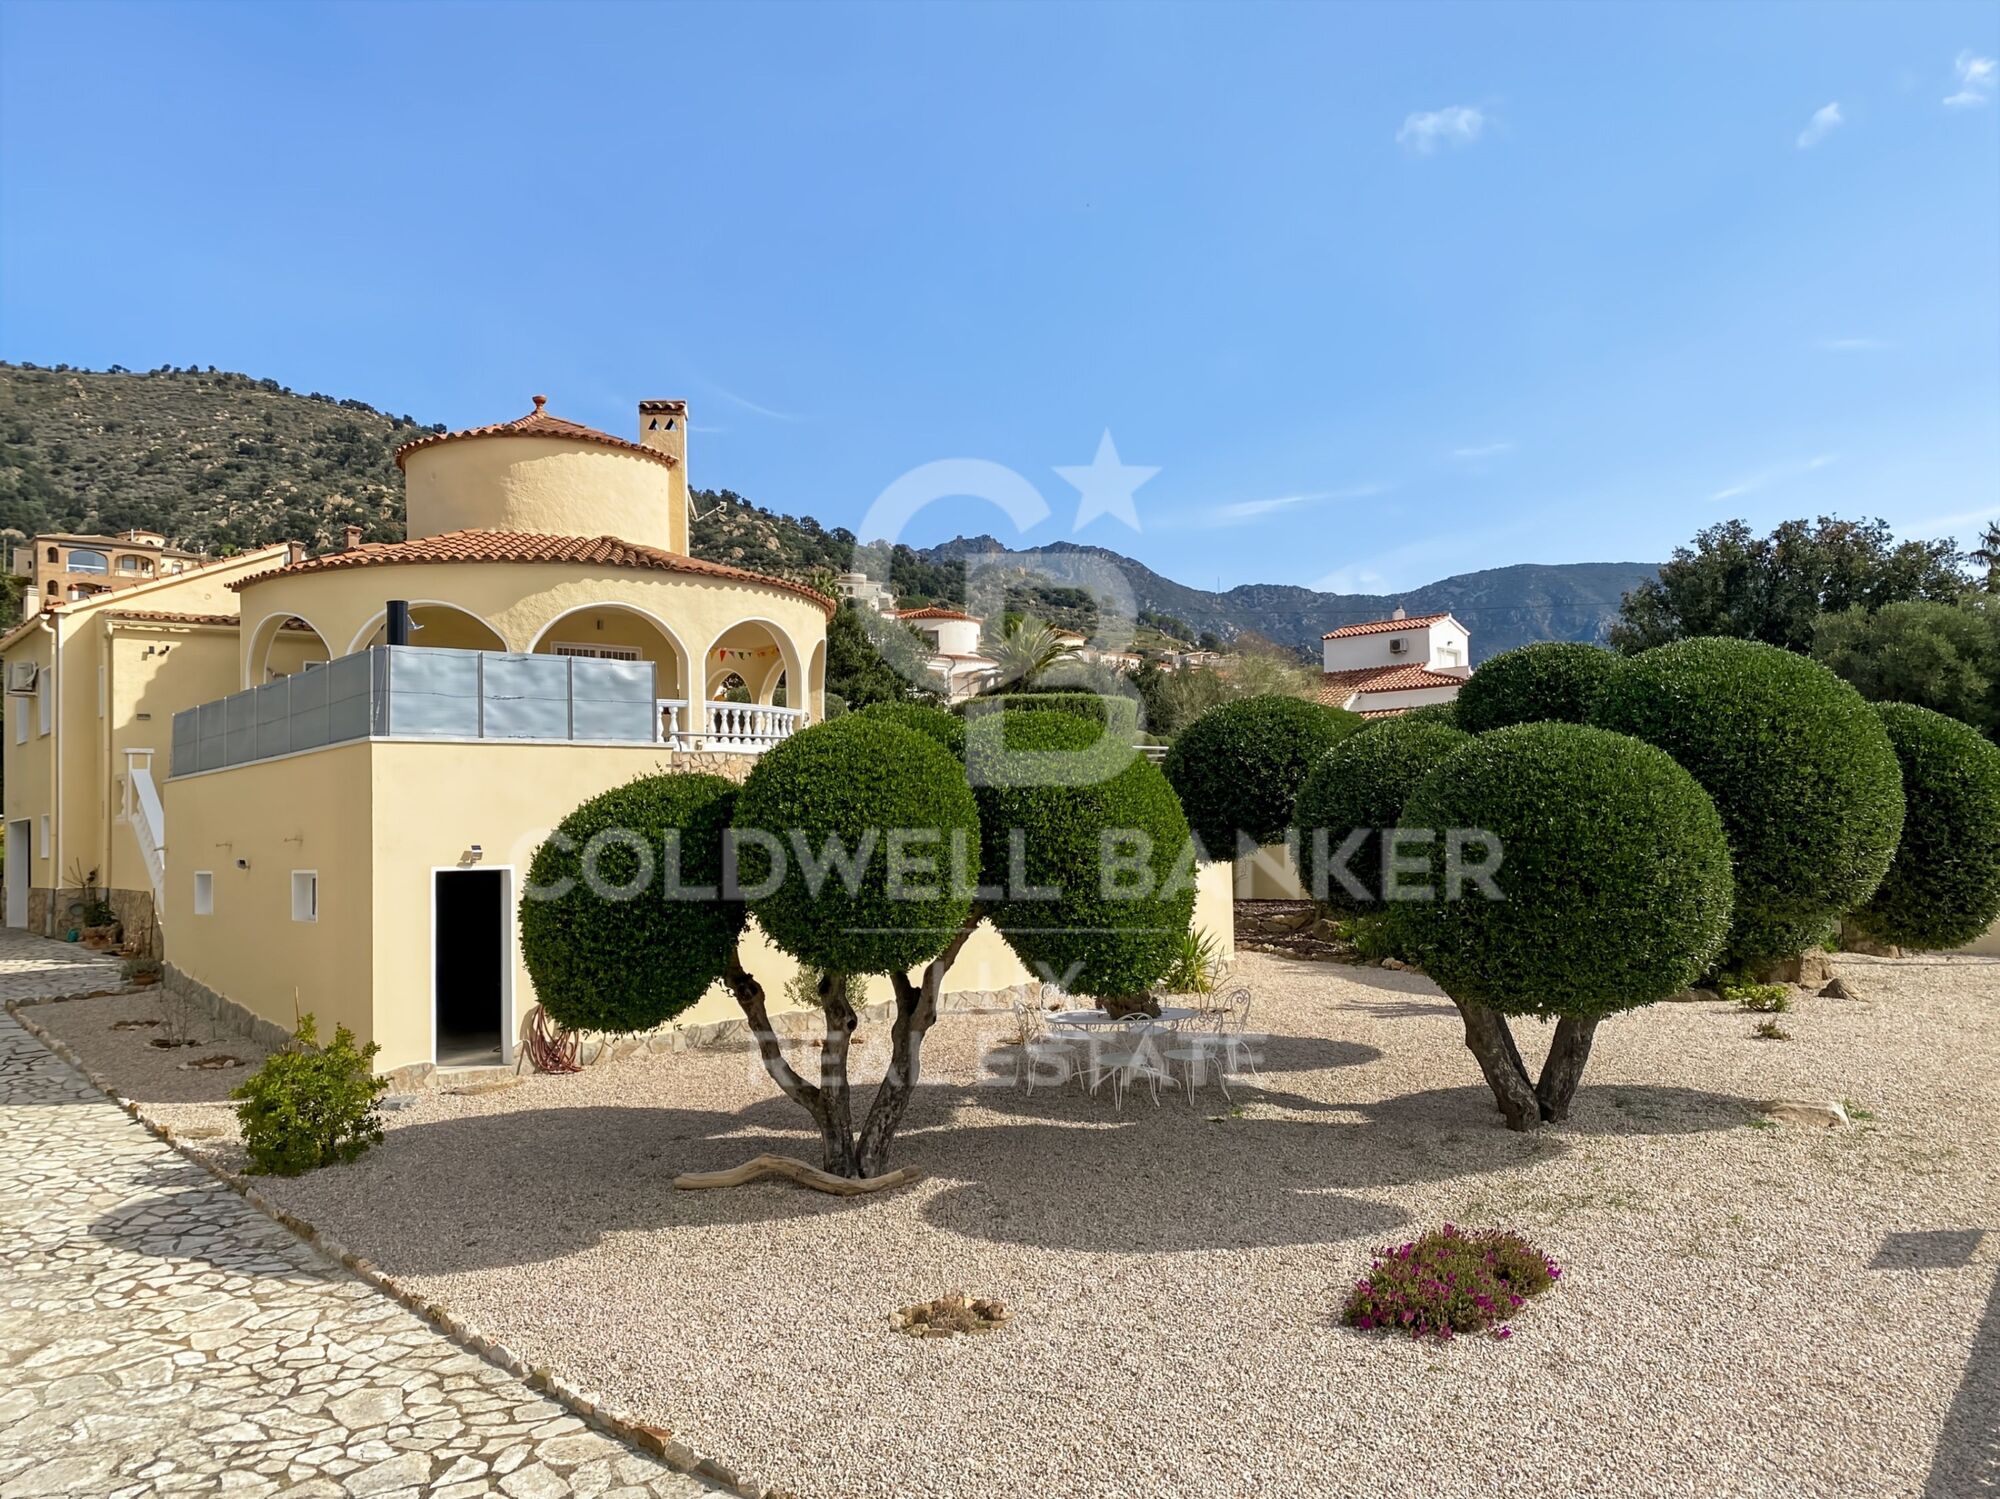
House in Palau Saverdera with a tourist license and pool
size
233 m²
plot
1,038 m²
Bedrooms
3
Bathrooms
3
parking
1
pool

terrace
price
695,000 €
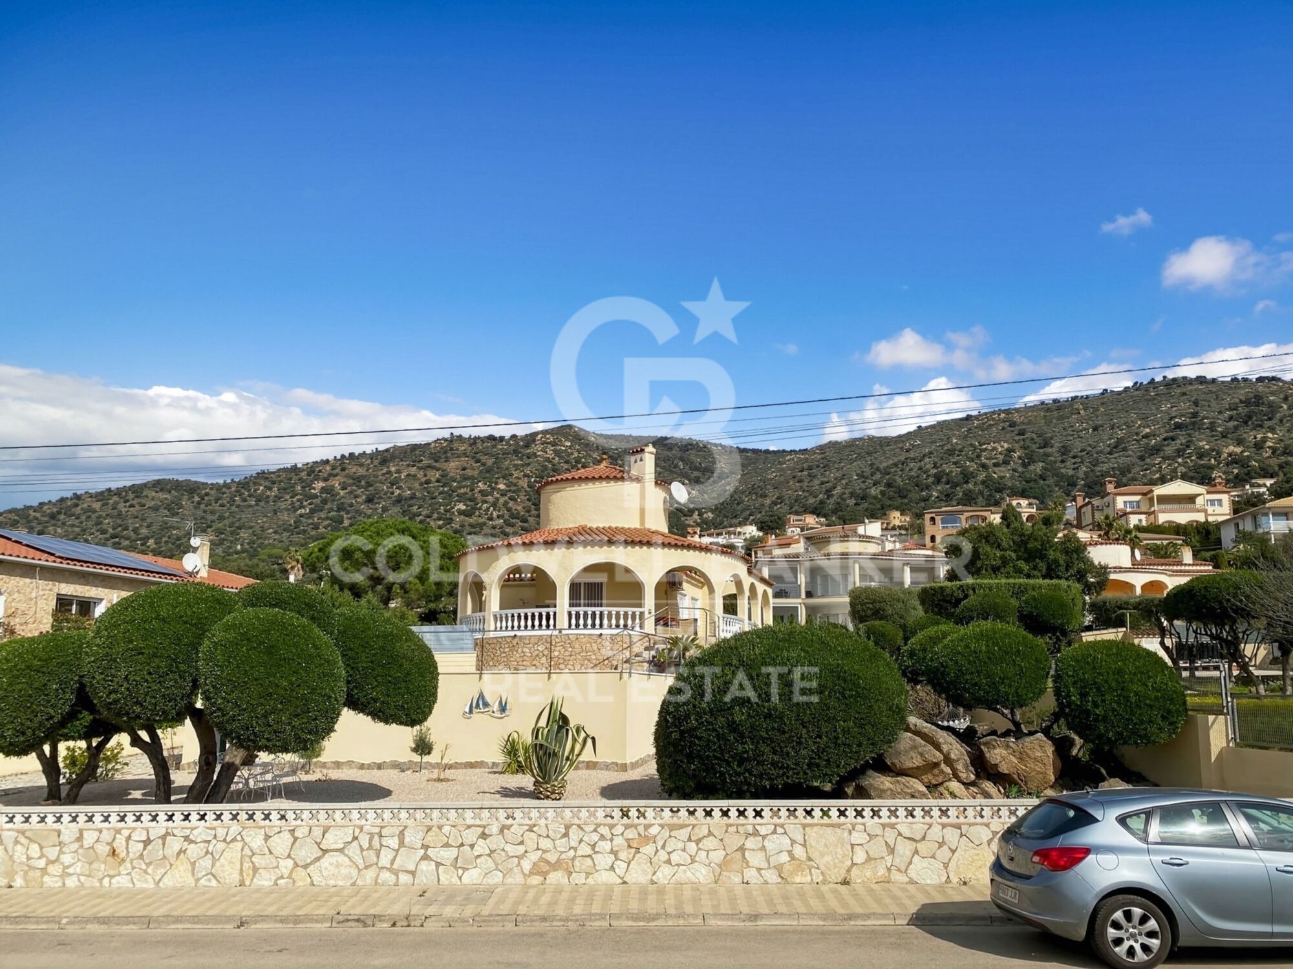
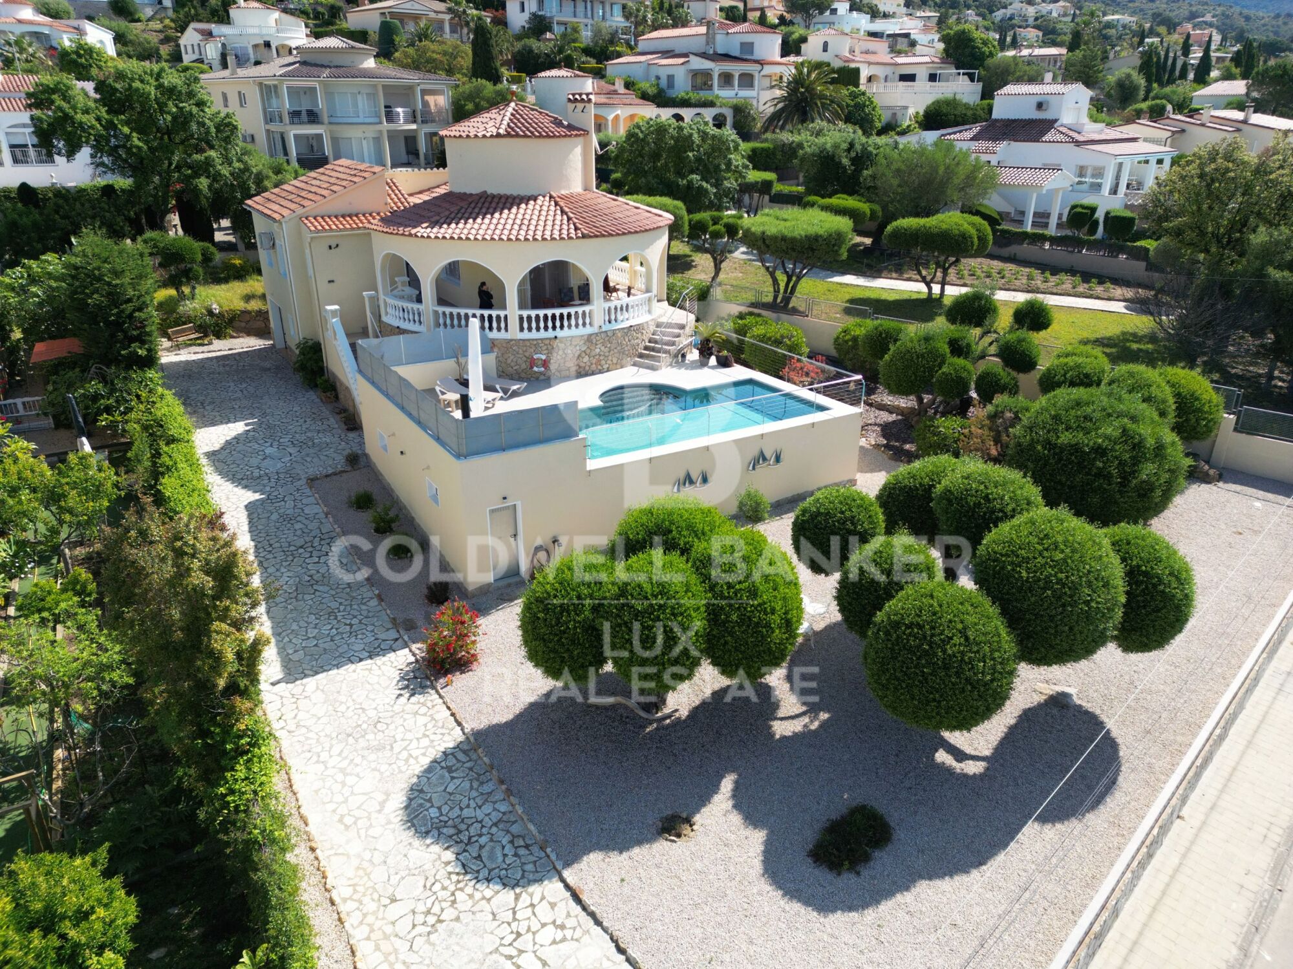
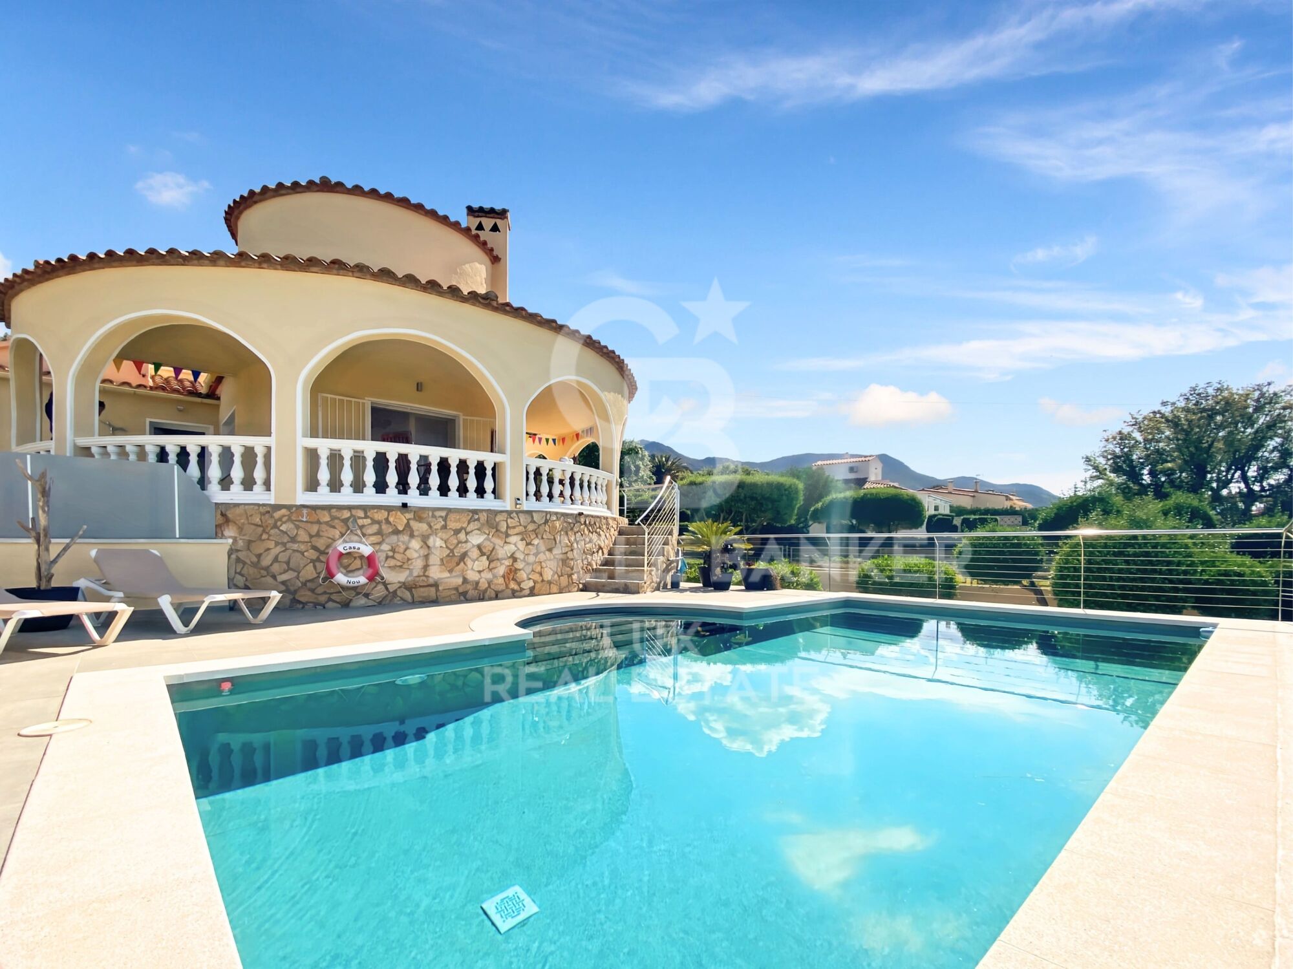
House with Tourist License and Panoramic Views in Palau Saverdera.
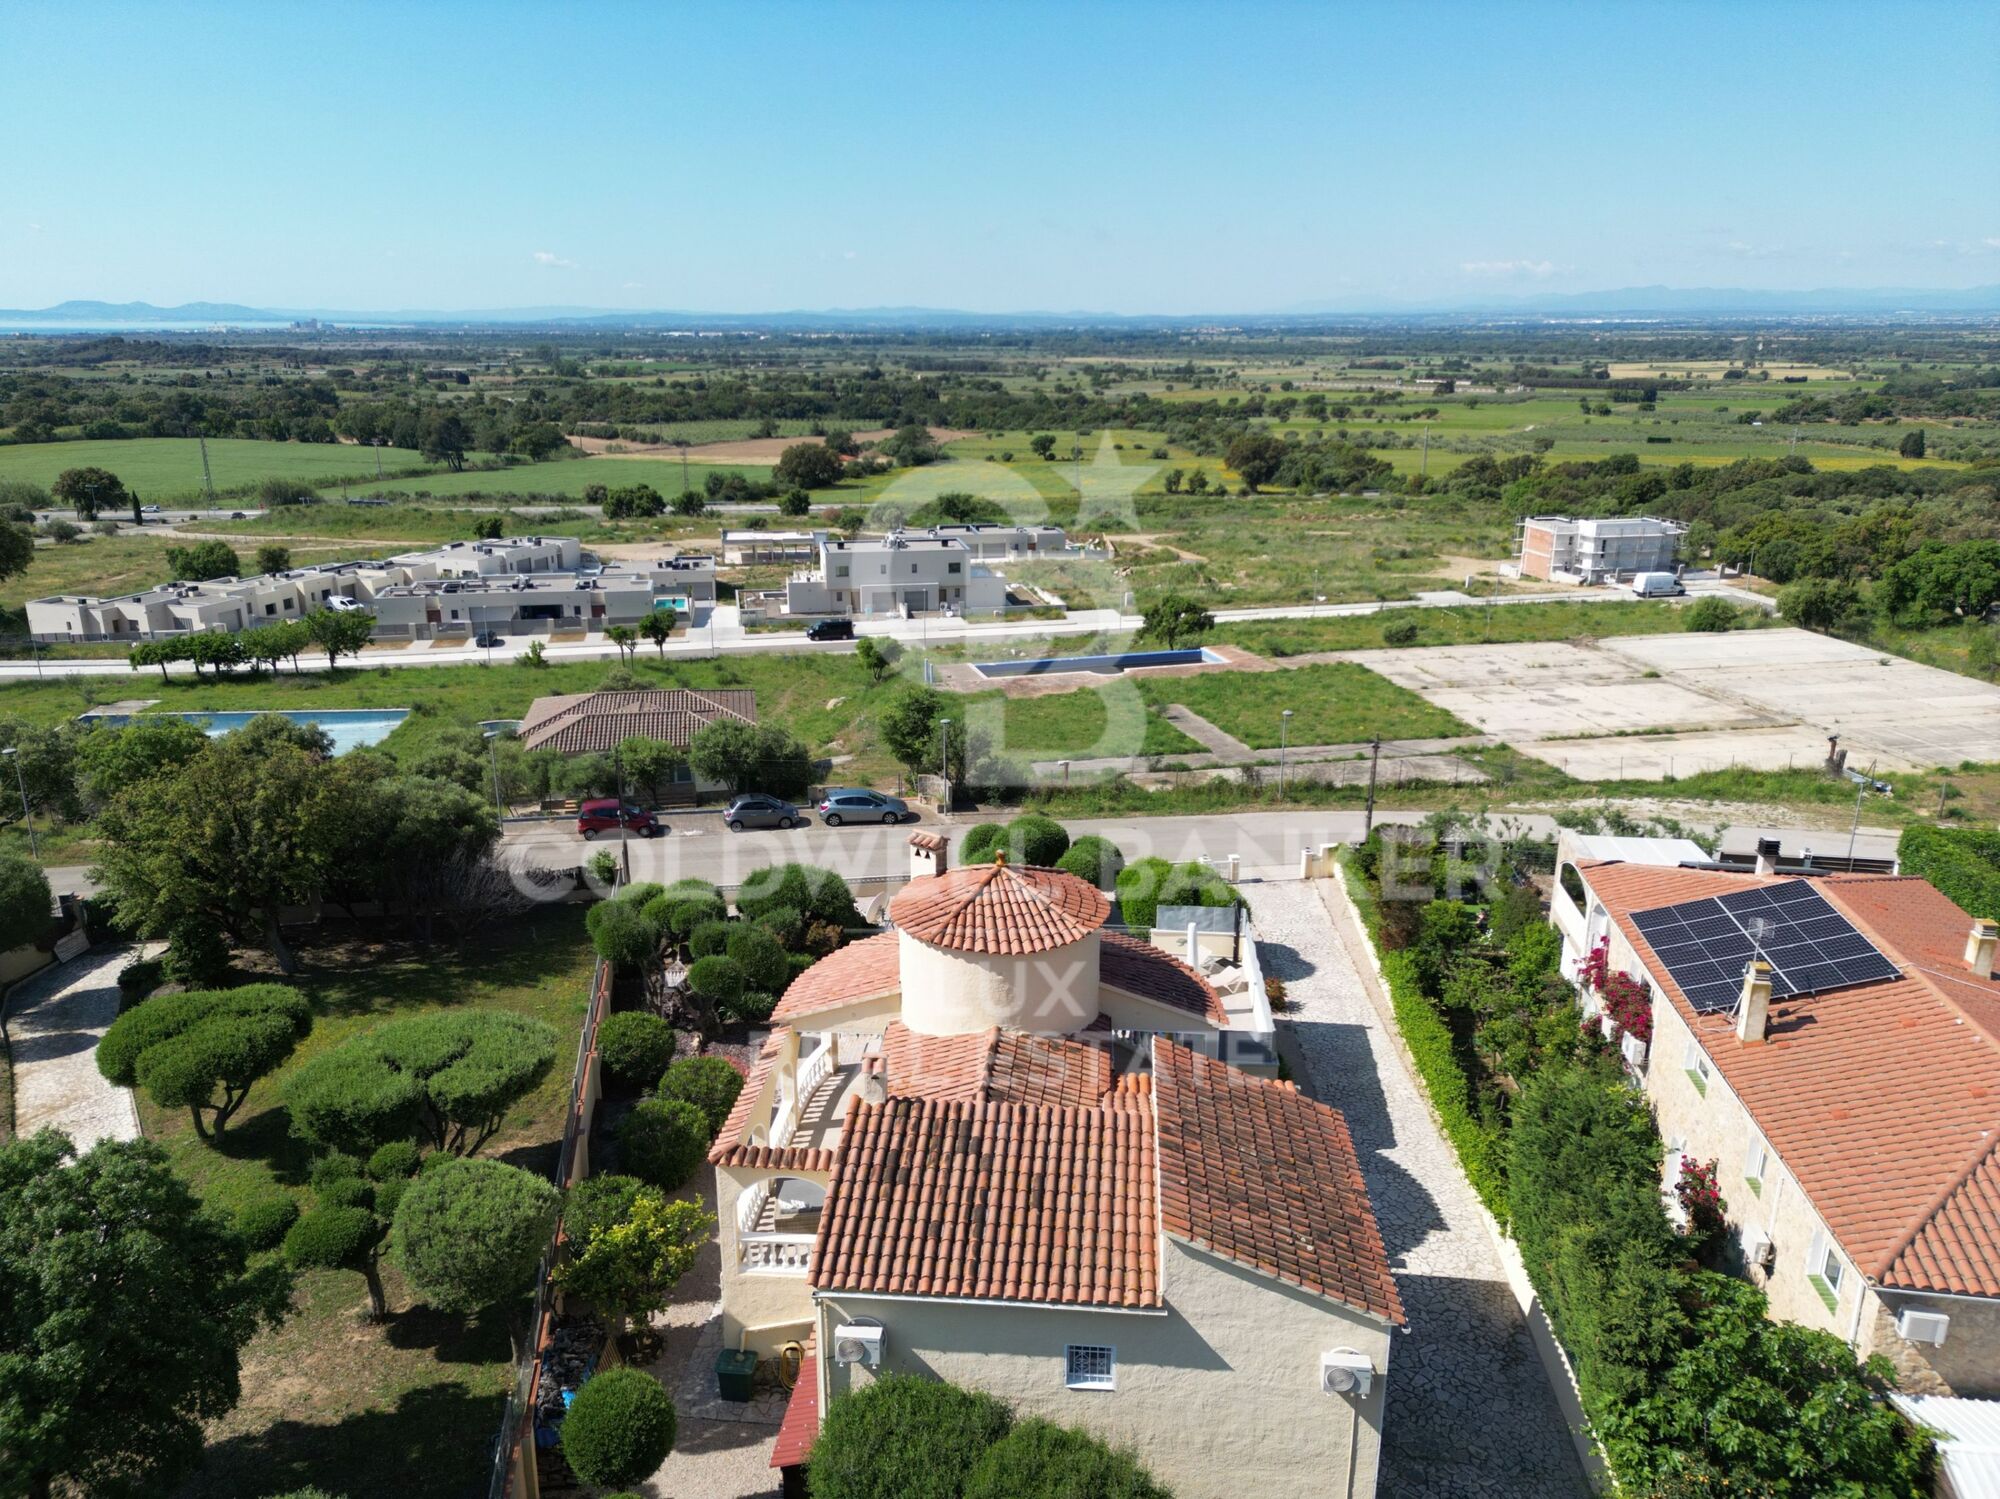
Located in the peaceful Mas Isaac residential area, on a cul-de-sac, this house is perfect both as an investment and as a second home. Just 7 minutes from Roses and 15 minutes from Figueres, it offers comfort, privacy, and high profitability.

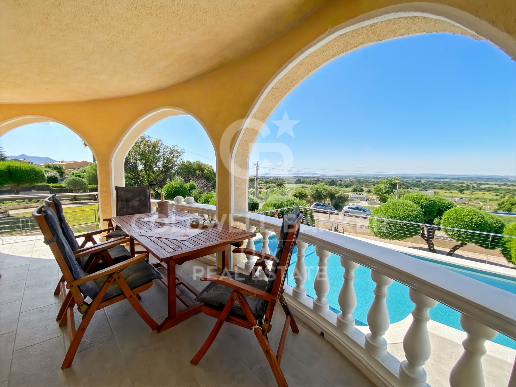
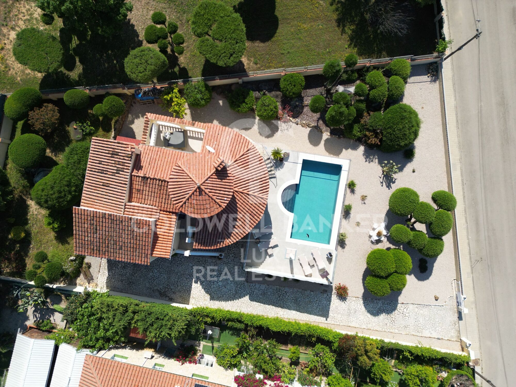
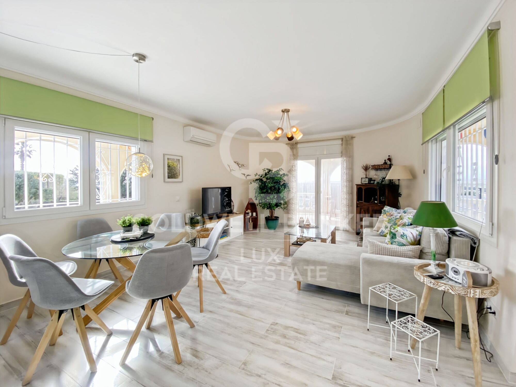
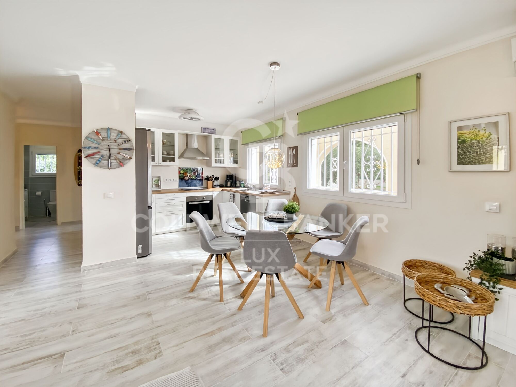
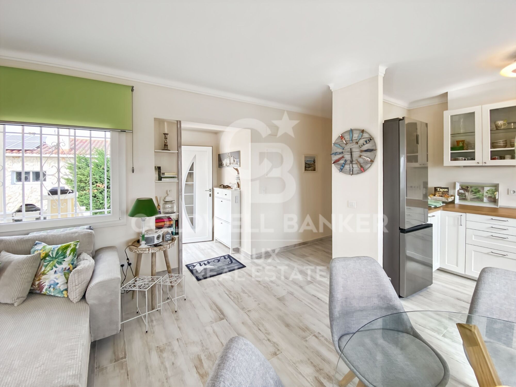
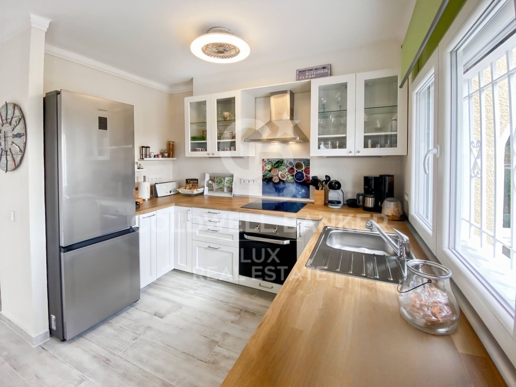
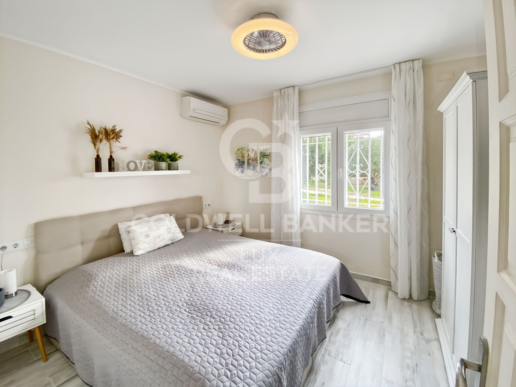
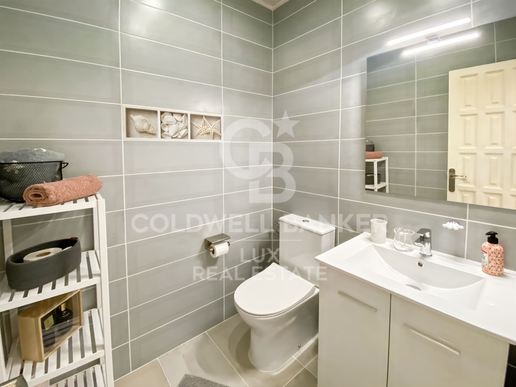
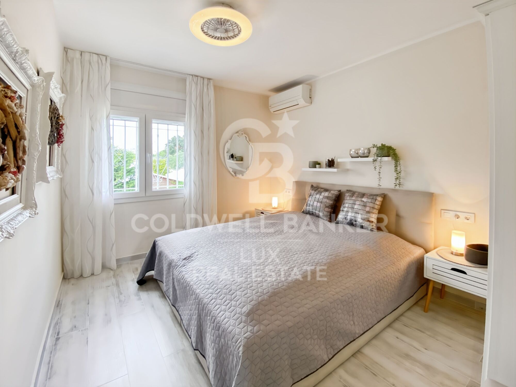
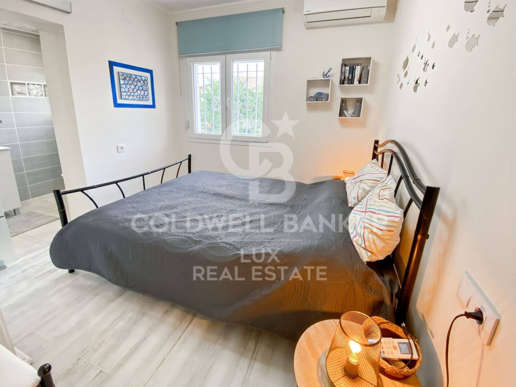
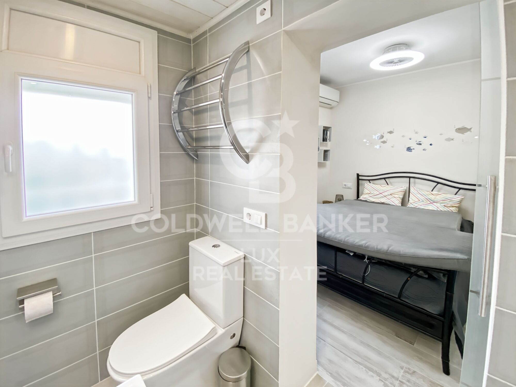
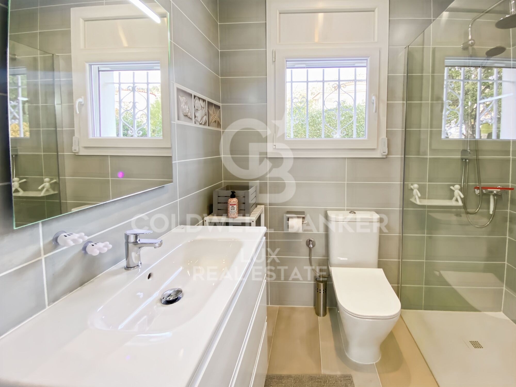
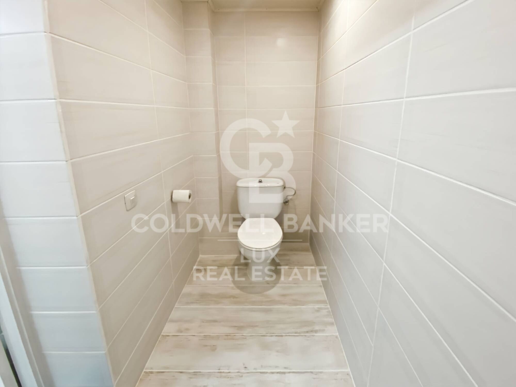
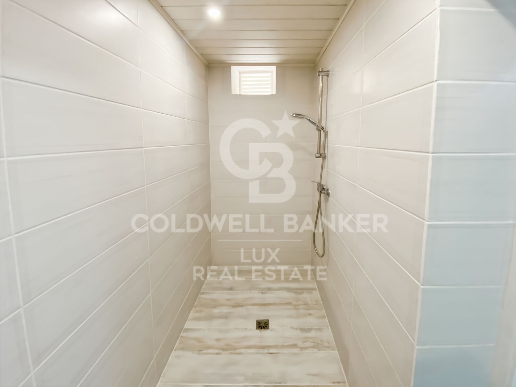
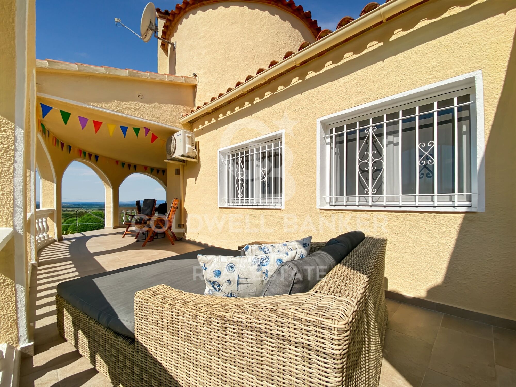
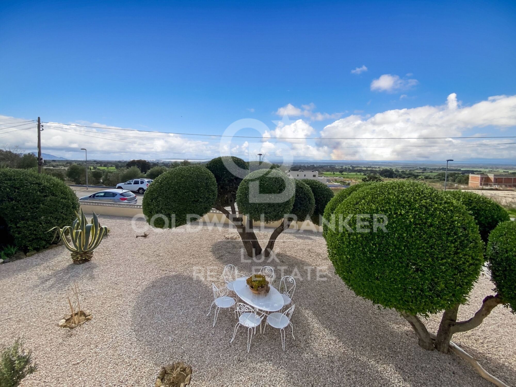
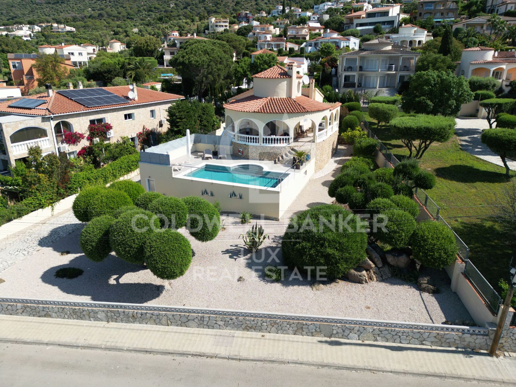
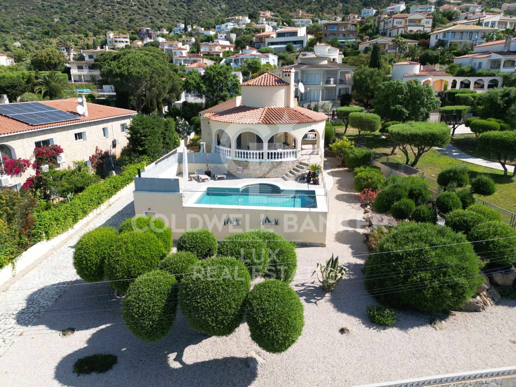
On the first floor, there are three double bedrooms, one of them en-suite with a private bathroom, plus another bathroom with a shower and a guest toilet. The fully equipped open-plan kitchen integrates with a cozy living-dining room that opens onto a semi-covered terrace with spectacular views of the Bay of Roses. From the terrace, you can access the newly built pool (2023) with a solar shower, south orientation, and sun all day long. The house is sold fully furnished and equipped with reversible air conditioning and PVC windows.

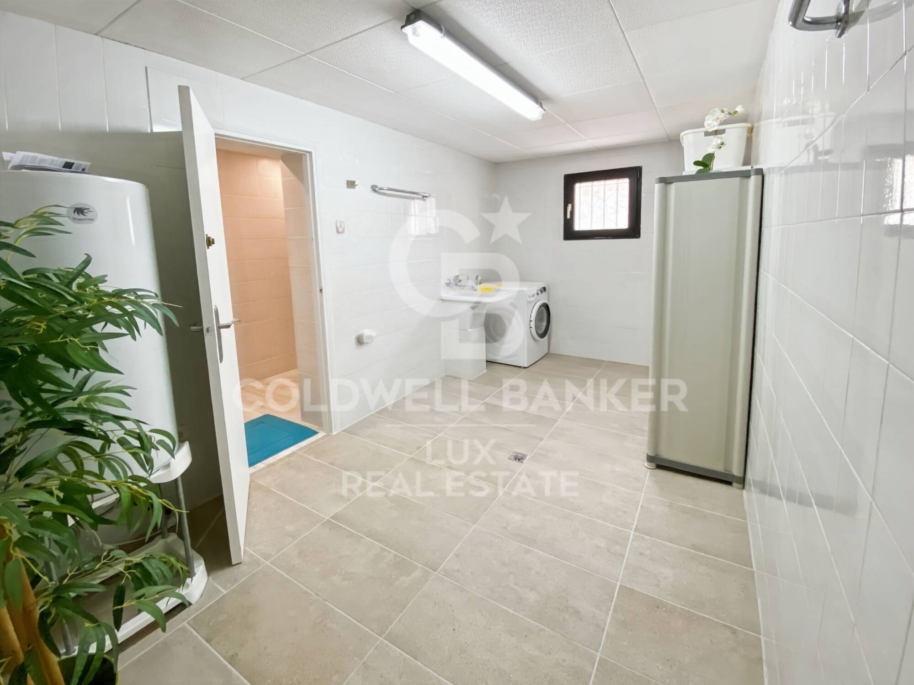
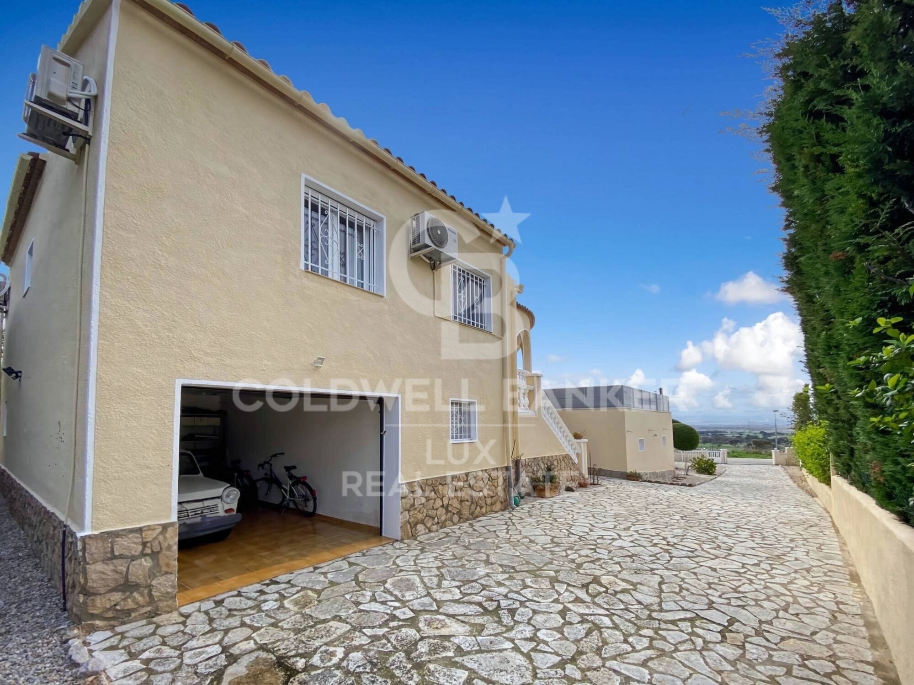
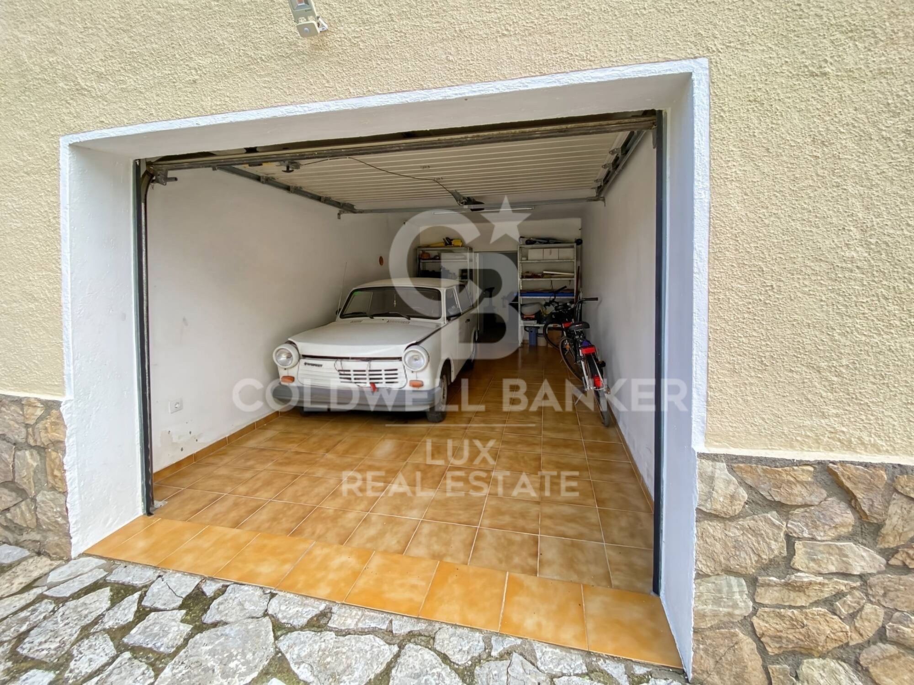
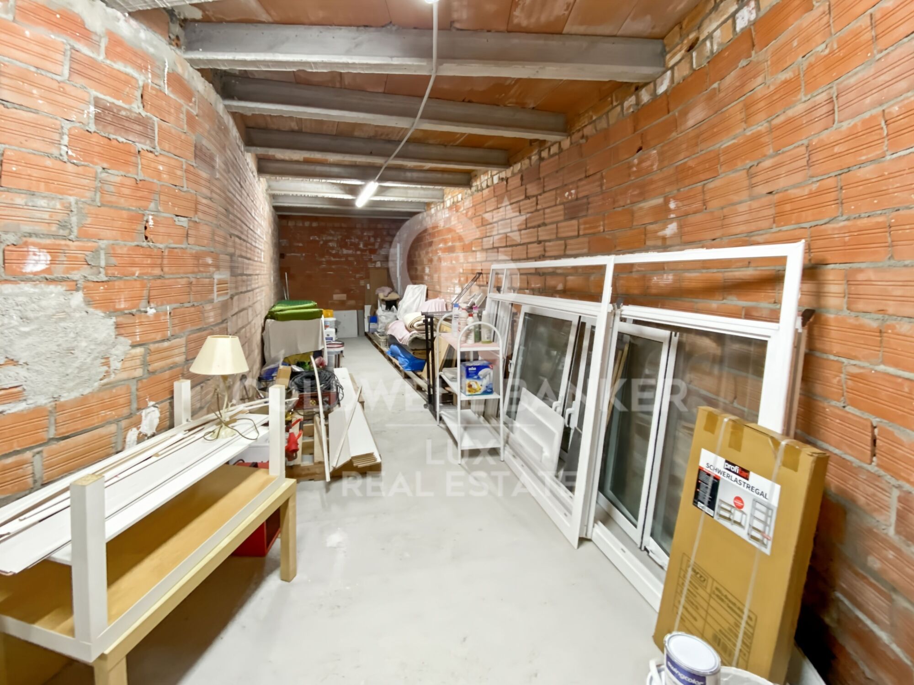
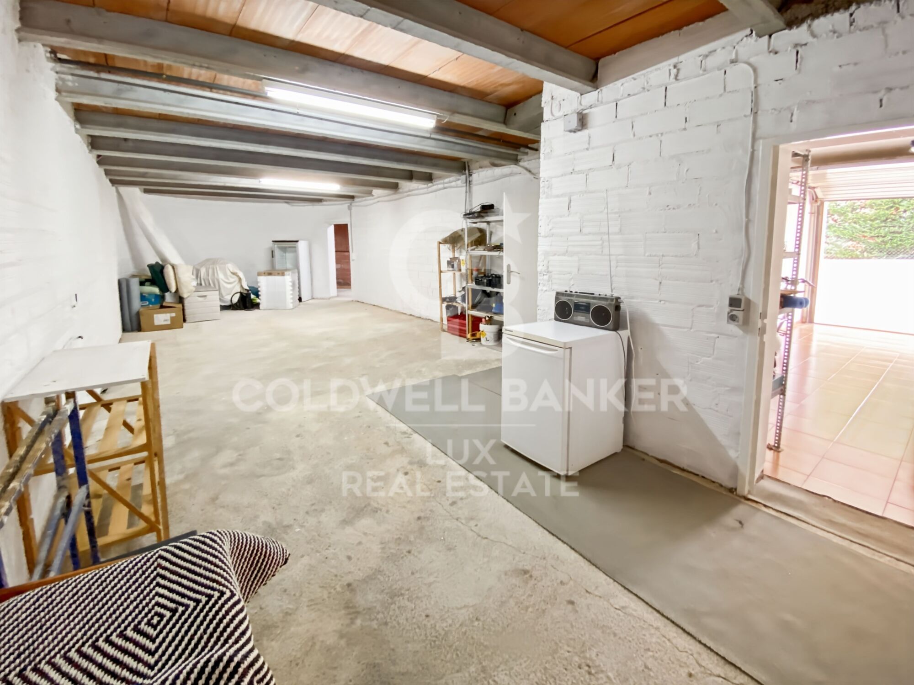
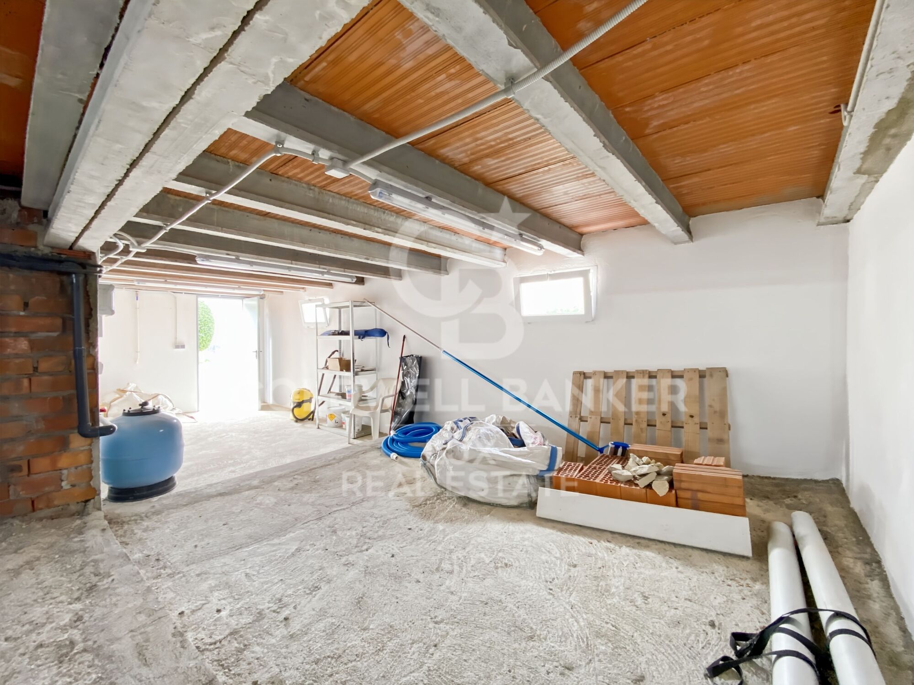
On the ground floor, there is a garage, a spacious laundry room with a full bathroom, an additional storage/cellar space, and a circular room with the potential to be converted into an independent apartment. Additionally, under the pool, there is a large extra storage space.

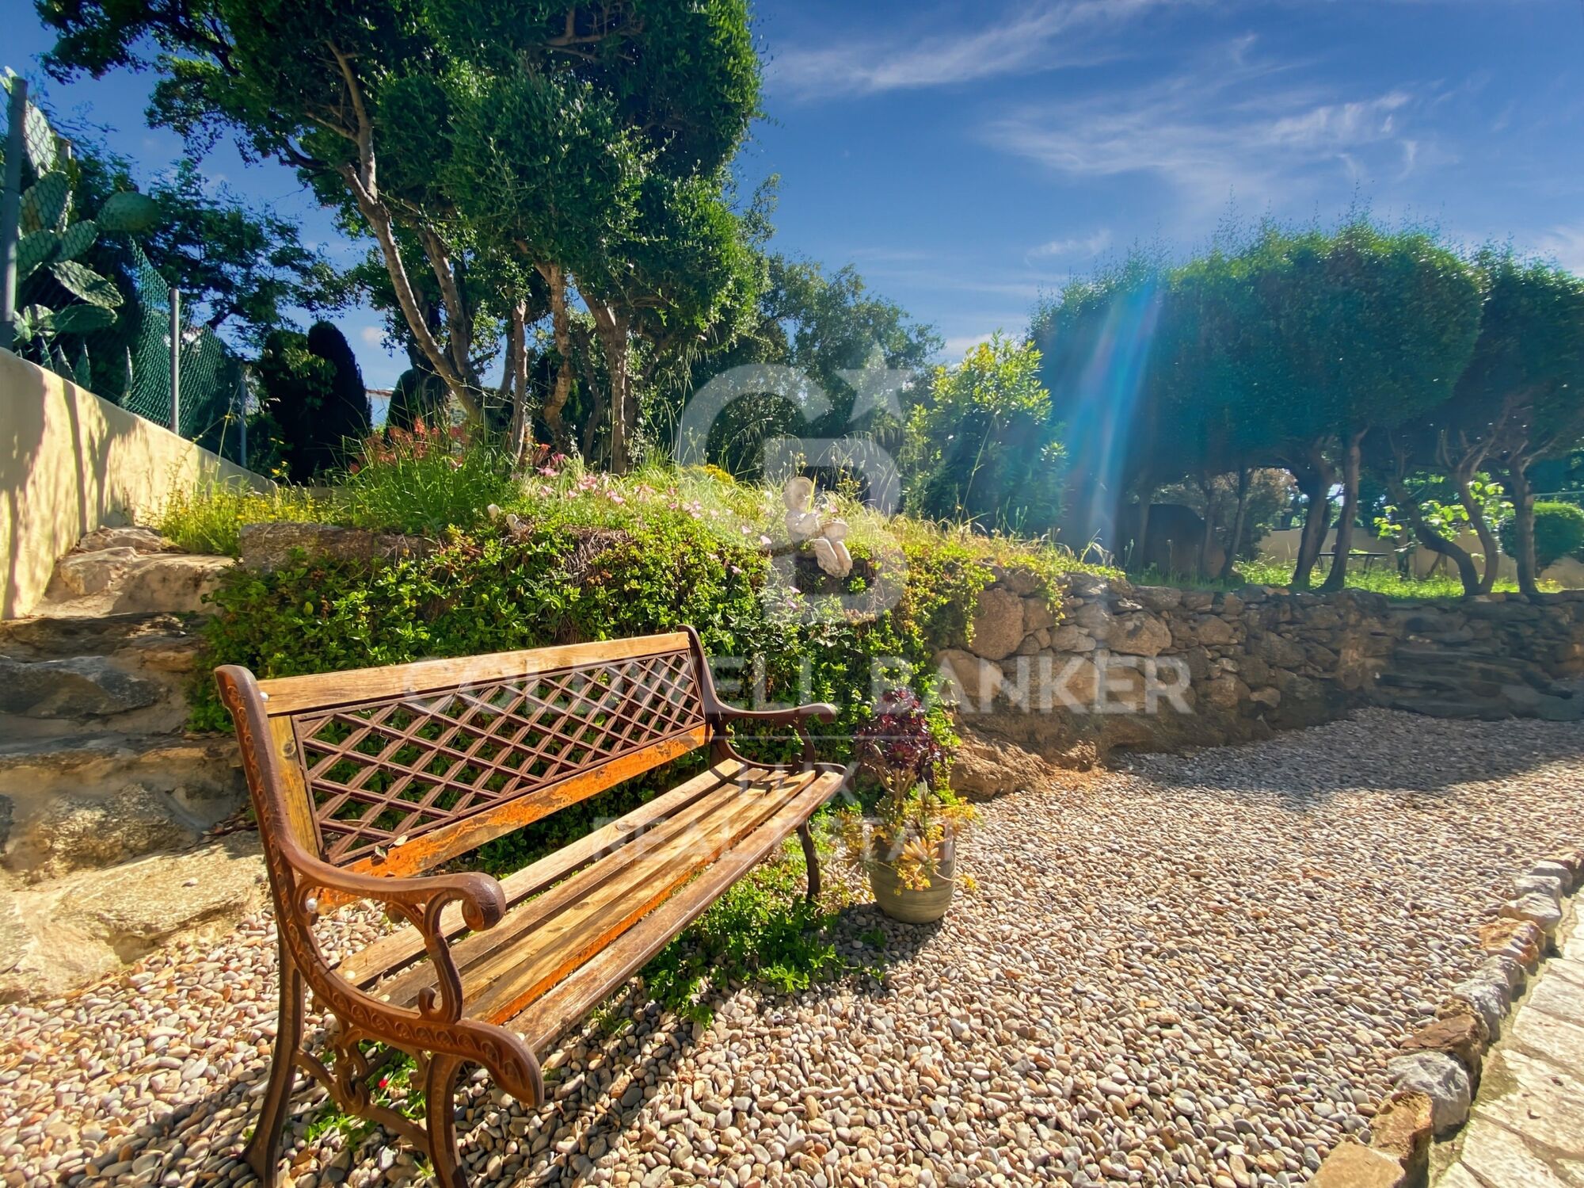
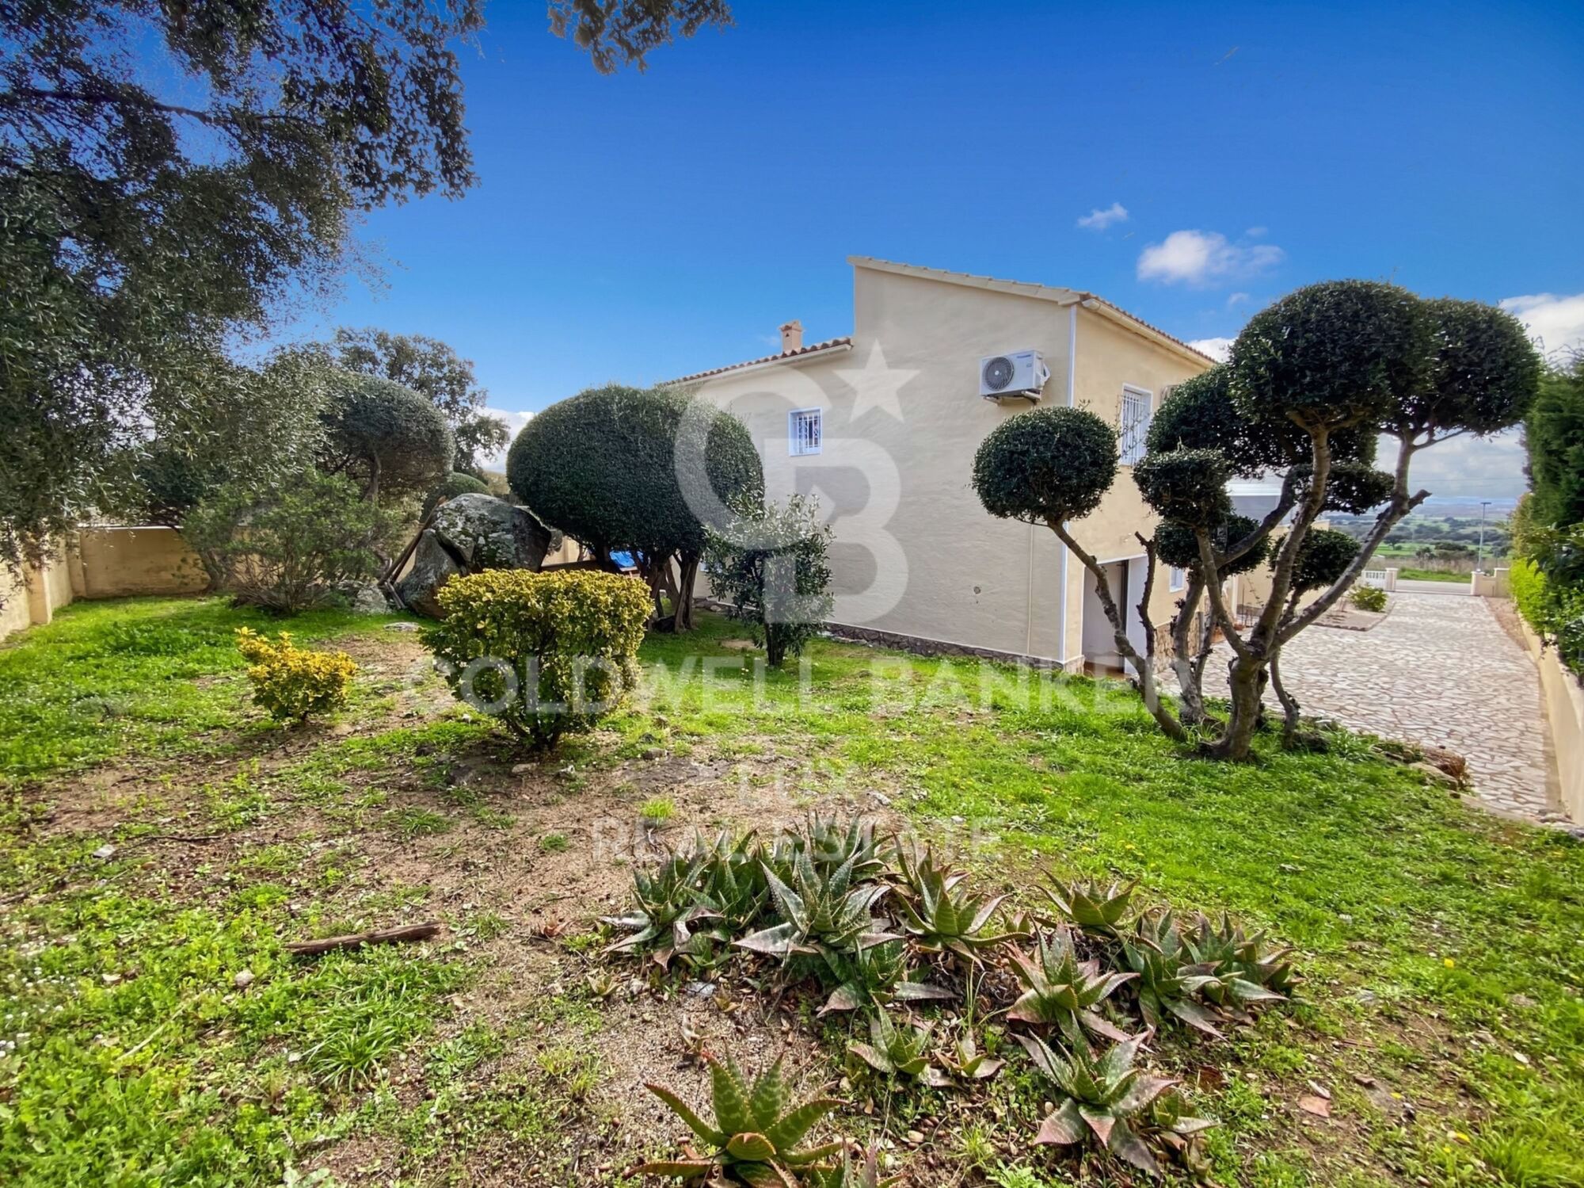
The garden is meticulously maintained and easy to care for.
#ref:CBLX02964

Property details

zone
Girona - Costa Brava
area
Alt Empordà
location
Palau-saverdera
Property type
house
sale
695.000 €
Reference
CBLX02964
Bedrooms
3
Bathrooms
3
Builded surface
233 m2

Property features

pool

A/C
mountain views
storage
furnished
parking
terrace
Energy certificate
  • houseA
    92-100
  • houseB
    81-91
  • houseC
    69-80
  • houseD
    55-68
  • houseE
    39-54
  • houseF
    21-38
  • houseG
    1-20

About Palau-saverdera

Palau-saverdera is a charming municipality located in the comarca of Alt Empordà, within the province of Girona, in the autonomous community of Catalonia, Spain. Nestled in the foothills of the Sierra de Rodes, this quaint town offers a serene and picturesque setting with a rich cultural heritage.

Palau-saverdera enjoys a strategic location in northeastern Catalonia, just a few kilometers from the Mediterranean coast. It is situated approximately 7 kilometers west of Roses, a popular coastal town, and about 25 kilometers northeast of the city of Figueres, famous for the Salvador Dalí Museum. This proximity to both the coast and larger urban centers makes Palau-saverdera an attractive destination for residents and visitors alike.

One of the primary advantages of Palau-saverdera is its tranquil and idyllic environment. The town offers a peaceful retreat from the hustle and bustle of more crowded tourist areas while still being close to the amenities and attractions of the Costa Brava. The natural beauty of the surrounding landscape, with its rolling hills and vineyards, provides an ideal backdrop for outdoor activities and relaxation.

Palau-saverdera boasts a high quality of life, characterized by its safe, clean, and friendly atmosphere. The town is known for its tight-knit community, where residents enjoy a slower pace of life and a strong sense of belonging. Essential services such as healthcare, education, and local shops are readily available, ensuring that the needs of the community are well met. The low crime rate and emphasis on family-oriented living further contribute to the town's appeal as a desirable place to live.

Despite its small size, Palau-saverdera offers a variety of activities for both residents and visitors. Outdoor enthusiasts can explore the numerous hiking and biking trails in the nearby Cap de Creus Natural Park, or enjoy water sports and beach activities in the coastal towns of Roses and Empuriabrava. The town itself is home to several historical sites, including the Church of Sant Joan, which dates back to the 10th century, and the ruins of the old castle of Palau-saverdera.

Cultural events and local festivals, such as the annual Festa Major, celebrate the rich traditions and heritage of the area, fostering a vibrant community spirit. Food lovers will appreciate the local cuisine, which features a blend of Catalan and Mediterranean flavors, with many excellent restaurants and wineries in the vicinity.

The real estate market in Palau-saverdera offers a diverse range of properties, from traditional Catalan farmhouses and charming village homes to modern villas with stunning views of the surrounding countryside and the Mediterranean Sea. The town's scenic beauty and tranquil environment make it an attractive location for those seeking a second home or a peaceful place to retire.

Property prices in Palau-saverdera are generally more affordable compared to the coastal hotspots, providing good value for money. The ongoing development of infrastructure and public amenities in the region further enhances the appeal of investing in real estate here. The stable market conditions and the town's desirability as a residential and holiday destination contribute to a positive outlook for property values in the area.

Palau-saverdera stands out as a picturesque and welcoming town in the Alt Empordà region of Catalonia. Its strategic location, exceptional quality of life, diverse activities, and attractive real estate market make it an ideal destination for both residents and visitors. The town's blend of natural beauty, cultural richness, and modern living creates a balanced and fulfilling lifestyle for those who choose to call Palau-saverdera home.

Request more info
Ref.CBLX02964
Av. Joan Carles I, Sector Peni 87-a
17487, Empuriabrava
+34 872 20 88 99

Related properties

High-end house in Bellavista, recently renovated, Costa Brava
Palau-saverdera

High-end house in Bellavista, recently renovated, Costa Brava

290 m²Size1.682 m²Plot43 Bathrooms
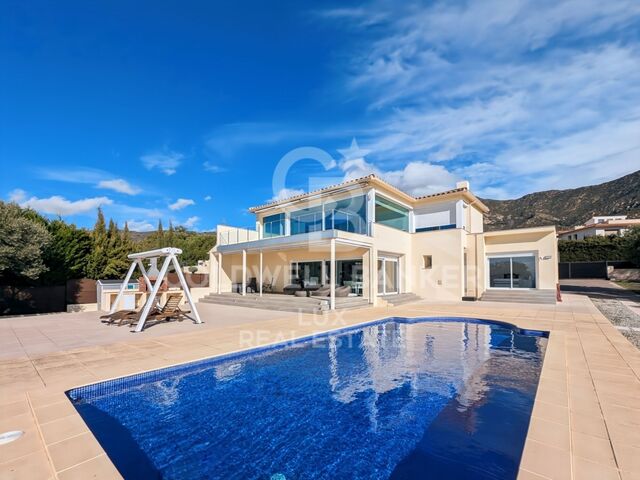
Recently renovated property, set on a 1,682 m² plot, with a south-facing orientation and an elevated position ensuring excellent natural light and open views. The house is located in Palau-saverdera, Bellavista residential area, a quiet residential environment, just a few minutes by car from Roses and the beaches of the Costa Brava. The interior space focuses on generous proportions and natural light. The main level comprises a covered entrance with direct access to the garage, a large fully equipped open-plan kitchen, opening onto the dining area and the living room. These spaces provide direct access to the covered terrace, the garden and the swimming pool. Three bedrooms are located on this level, including one en-suite bedroom with a bathroom fitted with a shower and separate WC, offering direct access to the pool. A second independent bathroom with shower serves the remaining bedrooms. The upper floor is dedicated to a very spacious master suite. Private lounge with access to a terrace offering open views over the sea, the mountains and the surrounding countryside, protected by an electric awning. Bedroom with an en-suite bathroom including a jacuzzi, shower and WC. Spacious walk-in dressing room. An additional area, currently used for storage, allows for the future installation of a lift. Outside, there is a private 10 x 5 m swimming pool, currently chlorine-based with the possibility of conversion to a salt system, as well as generous parking areas within the property. Outdoor shower, fully equipped barbecue area with pyramid-style pergola and sun loungers, and a covered terrace arranged as a chill-out area with retractable electric mosquito screens. Exterior lighting and water points distributed throughout the plot. Closed garage for one vehicle with storage space. Technical features: reversible air conditioning (hot/cold), double glazing, electric shutters, motorised entrance gate and gas boiler. The house is sold fully furnished. #ref:CBLX021020
1.200.000 €

Recently viewed properties

Chalet 5 Bedrooms +2 Sale Castellar del Vallès
Can Font - Ca n'Avellaneda

Chalet 5 Bedrooms +2 Sale Castellar del Vallès

440 m²Size1.036 m²Plot54 Bathrooms
Una residencia excepcional donde la naturaleza, la arquitectura y la privacidad convergen En un enclave privilegiado, rodeada por un paisaje de montañas y frondosos bosques, esta extraordinaria propiedad representa una oportunidad única para quienes buscan una residencia que combine elegancia, privacidad y una calidad de vida excepcional. Un lugar donde el silencio, la luz y el entorno natural se convierten en parte esencial de la experiencia de vivir. Sobre una cuidada parcela de 1.036 m² se alza esta distinguida villa de 440m² construidos, concebida para ofrecer una perfecta armonía entre arquitectura, amplitud y bienestar. Cada espacio ha sido diseñado para disfrutar de la luminosidad natural y de las vistas abiertas al paisaje, creando una atmósfera de absoluta serenidad. La zona de día gira en torno a un refinado salón presidido por una elegante chimenea, un espacio de gran personalidad que invita tanto al descanso como a la celebración de momentos inolvidables. Sus amplios ventanales integran el exterior en el interior de la vivienda, ofreciendo una conexión permanente con la naturaleza. La residencia dispone de cuatro dormitorios, entre los que destaca una magnífica suite principal concebida como un auténtico refugio privado. Con aproximadamente 25 m², incorpora un elegante vestidor y un exclusivo baño en suite que convierte este espacio en una experiencia de confort y sofisticación. La vivienda se completa con tres dormitorios adicionales y una cuidada distribución de baños que garantiza la máxima comodidad para la familia y sus invitados. Los exteriores han sido concebidos para disfrutar plenamente del privilegiado entorno. Un amplio porche cubierto con zona de barbacoa prolonga las estancias hacia el jardín, creando un escenario perfecto para reuniones al aire libre. La espectacular piscina de cerca de 70 m², acompañada por un generoso solárium de 88 m² ofrece un ambiente propio de un exclusivo resort privado, donde cada jornada se vive con absoluta tranquilidad y privacidad. La propiedad dispone además de un espacioso garaje de 62 m² y un práctico trastero de 23 m², aportando funcionalidad sin renunciar a la elegancia. Como elemento verdaderamente diferenciador, la finca incorpora una segunda edificación independiente, un valor añadido excepcional que abre un amplio abanico de posibilidades: una elegante casa de invitados, residencia para familiares, estudio creativo, despacho profesional o un exclusivo espacio de bienestar completamente independiente. Más allá de sus dimensiones y prestaciones, esta propiedad ofrece un privilegio cada vez más difícil de encontrar: la posibilidad de disfrutar de una vida rodeada de naturaleza, con absoluta privacidad y excelentes espacios para compartir, descansar y crear recuerdos inolvidables. Una residencia pensada para quienes entienden el lujo como la combinación perfecta entre espacio, exclusividad, serenidad y una ubicación privilegiada. Can Font es una zona residencial de Castellar del Vallès, situada en un entorno tranquilo y rodeado de naturaleza, especialmente atractiva para quienes buscan disfrutar de la privacidad y la calidad de vida de una urbanización residencial sin alejarse excesivamente de los principales núcleos urbanos. La zona de Can Font y Ca n'Avellaneda se caracteriza principalmente por viviendas unifamiliares y parcelas de buenas dimensiones, con un ambiente familiar y tranquilo. Su entorno natural es uno de sus principales atractivos, ofreciendo una sensación de espacio y desconexión difícil de encontrar en zonas más urbanas. También puedes disfrutar de clubs deportivos. #ref:XAL_94
650.000 €
Wonderful luxury villa in Lomas de Magna Marbella, Golden Mile
Milla de Oro

Wonderful luxury villa in Lomas de Magna Marbella, Golden Mile

555 m²Size500 m²Plot66 Bathrooms
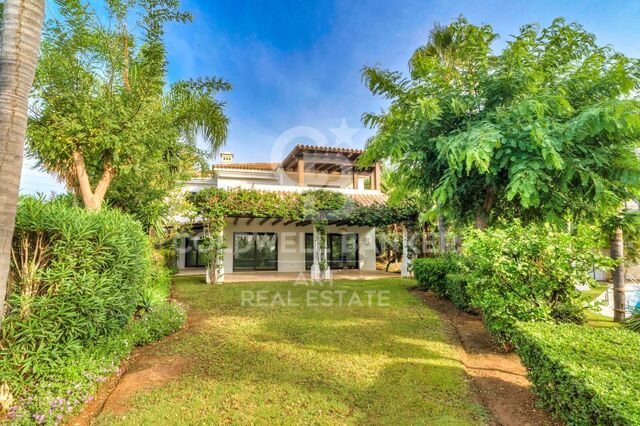
This spectacular southwest-facing luxury villa is located in Lomas de Magna Marbella, one of the most exclusive and sought-after residential complexes on Marbella's Golden Mile. Situated within a gated community with 24-hour security, it offers a peaceful and elegant setting, with two spacious communal swimming pools and lush tropical gardens of extraordinary beauty. The location is unbeatable, just minutes away from all amenities: supermarkets, shops, restaurants, international schools, and golf courses. Moreover, the beach and Marbella town center are only a five-minute drive away. Spread over three floors, the property offers spacious and bright areas designed for comfort and modern living. On the main floor, there is an elegant entrance hall, a large living room with direct access to a semi-covered terrace surrounded by tropical gardens, outdoor dining areas, and a cozy chill-out space. From here, there is direct access to the communal pool. This floor also features a bedroom with an en-suite bathroom, a fully equipped and generously sized kitchen, and a guest toilet. The upper floor houses three bedrooms, all with en-suite bathrooms, and a sunny terrace with partial sea views - ideal for relaxing and enjoying the Mediterranean surroundings. The lower level of the villa offers two additional bedrooms with private bathrooms, a games room, laundry room, sauna, hammam, and a spacious garage with capacity for four vehicles. In addition, the property has its own lift, conveniently connecting all floors. It is worth noting that the villa is sold unfurnished, offering the opportunity to personalize it to the buyer's taste. The materials used in its construction and interior design are of the highest quality, reflecting the style and exclusivity of this unique residence in Marbella. #ref:CBSH1146
3.150.000 €
  • Av. Rhode, 291
    17480 Roses
  • Av. Joan Carles I, Sector Peni 87-a
    17487 Empuriabrava
  • Contact
    De lunes a sábado de 9:00 a 13:00 h y de 15:00 a 19:00 h.
    Newsletter

    Find your home abroad with the support of the Coldwell Banker® network

    Visit our global websites to learn more about your ideal property in the most exclusive destinations

    We use our own and third-party cookies to make our website work safely and personalize its content. Likewise, we use cookies to measure and obtain data on your navigation and to adjust advertising to your tastes and preferences. Press the "Accept all" button to confirm that you have read and accepted the information presented. To manage or disable these cookies, click on "Configuration". For more information see our cookies policy.
    Modify cookies
    Technical and functional Always active
    This website uses its own Cookies to collect information in order to improve our services. If you continue browsing, you accept their installation. The user has the possibility of configuring his browser, being able, if he so wishes, to prevent them from being installed on his hard drive, although he must bear in mind that such action may cause difficulties in navigating the website.
    They allow the monitoring and analysis of the behavior of the users of this website. The information collected through this type of cookies is used to measure the activity of the web for the elaboration of user navigation profiles in order to introduce improvements based on the analysis of the usage data made by the users of the service. They allow us to save the user's preference information to improve the quality of our services and to offer a better experience through recommended products.
    These cookies are used to store information about the preferences and personal choices of the user through the continuous observation of their browsing habits. Thanks to them, we can know the browsing habits on the website and display advertising related to the user's browsing profile.