Brand new property for sale with sea views in Begur

size
396 m²
plot
652 m²
Bedrooms
3
Bathrooms
3
parking
pool
terrace
price
2,480,000 €
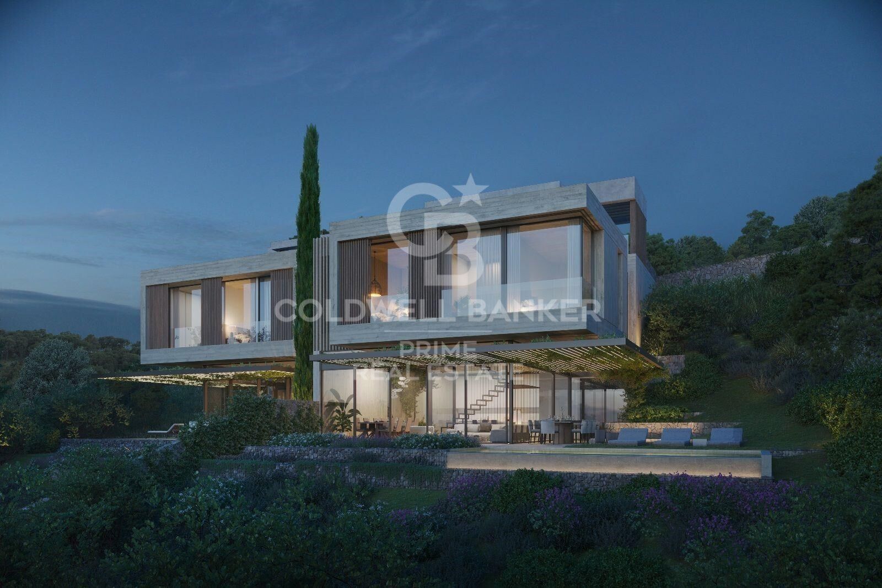
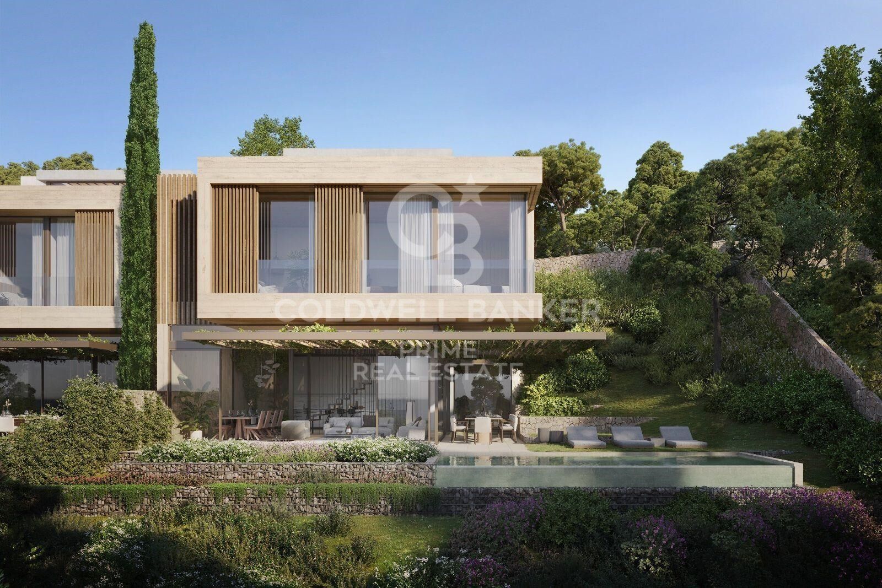
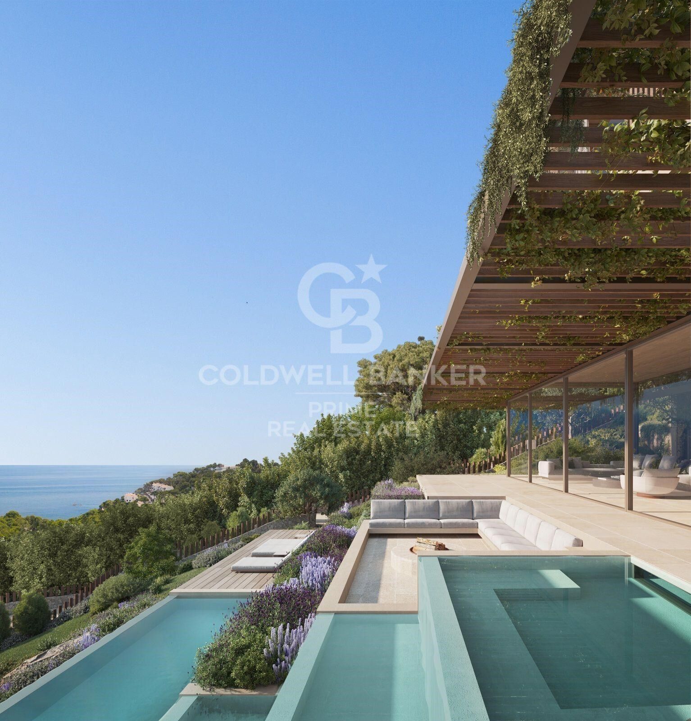
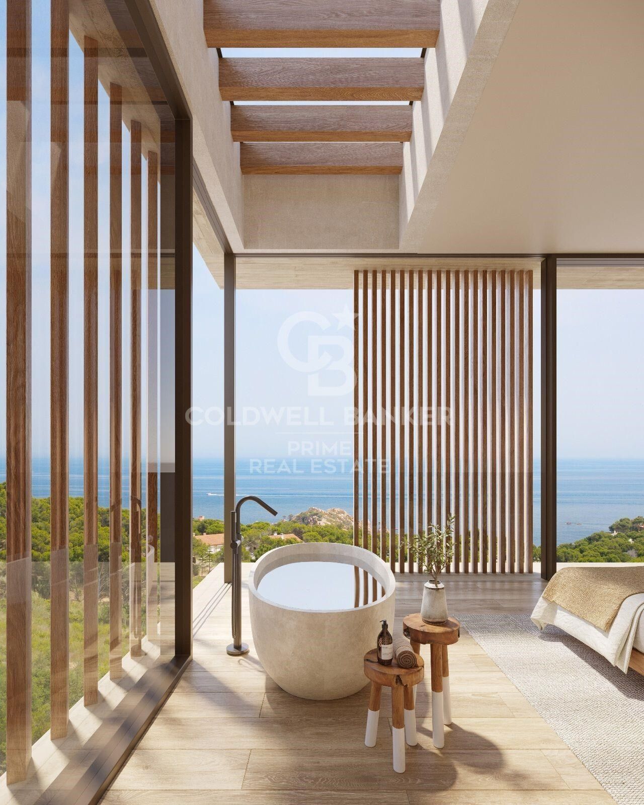
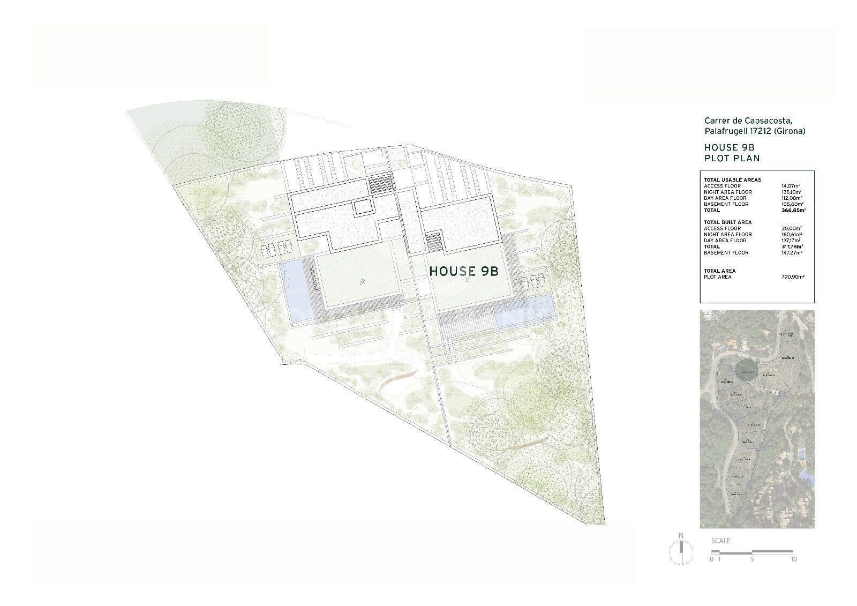
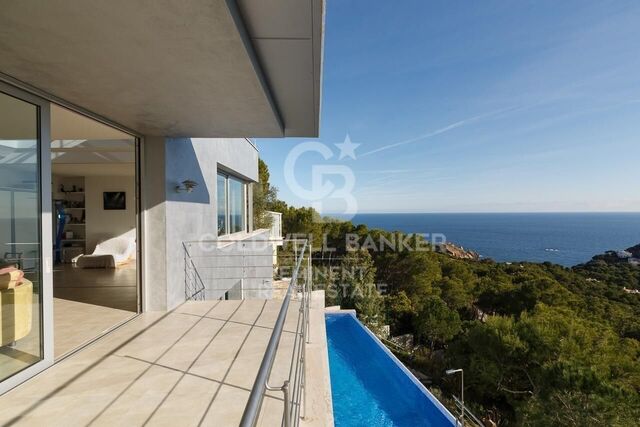
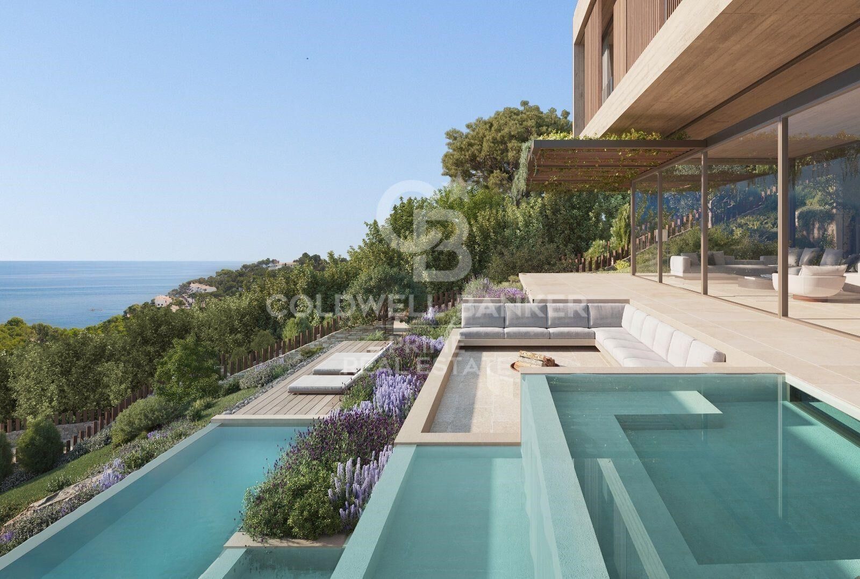
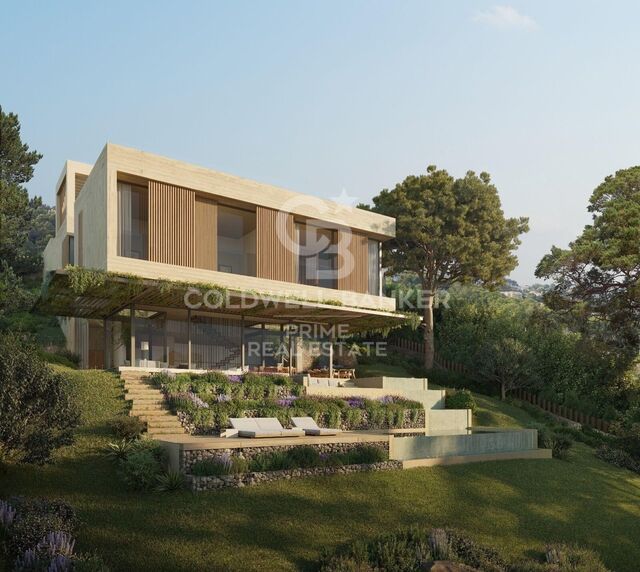
Splendid new luxury semi-detached house to be built in the beautiful area of Aiguaxelida, Tamariu, located a few minutes from Begur. This project, called Sa Xelida, consists of several detached and semi-detached homes that embody the best of the Mediterranean lifestyle. With a total living area of 398 m², situated on a large plot of 652 m², this property offers spacious and luxurious living spaces, complemented by a spectacular panoramic view of the sea and the surrounding landscape.

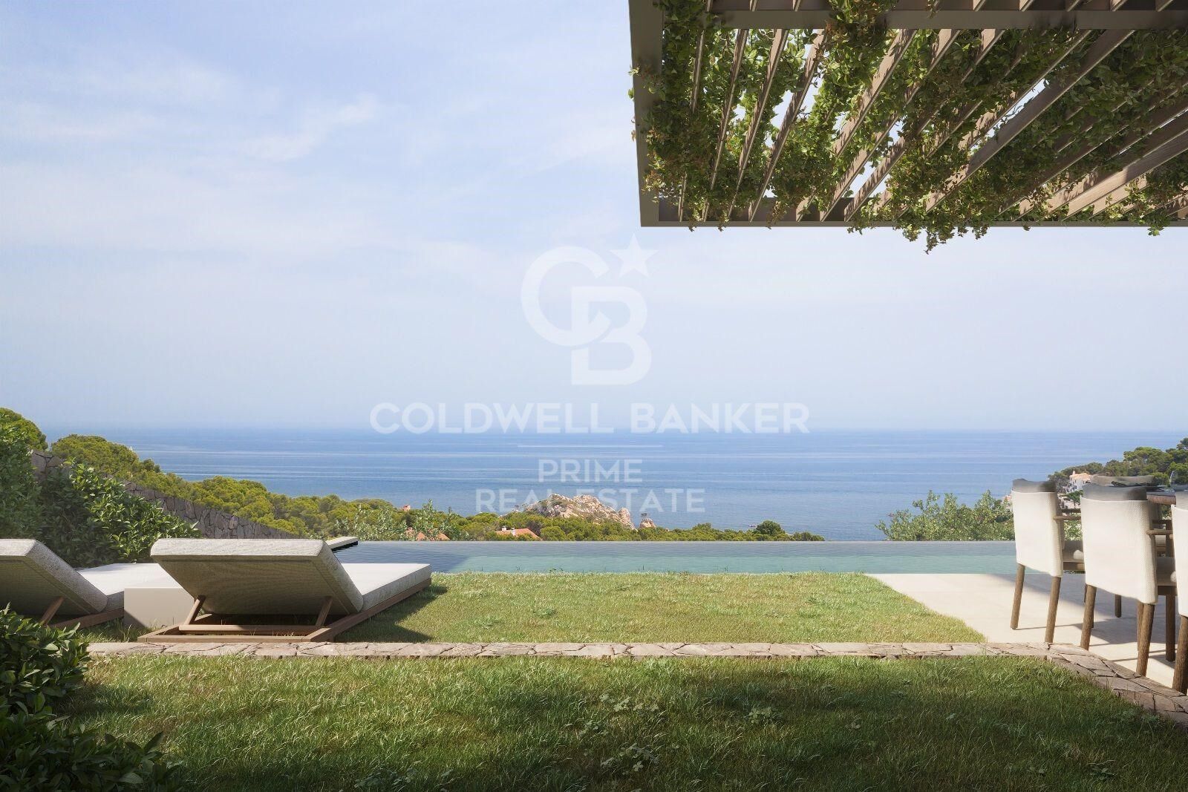
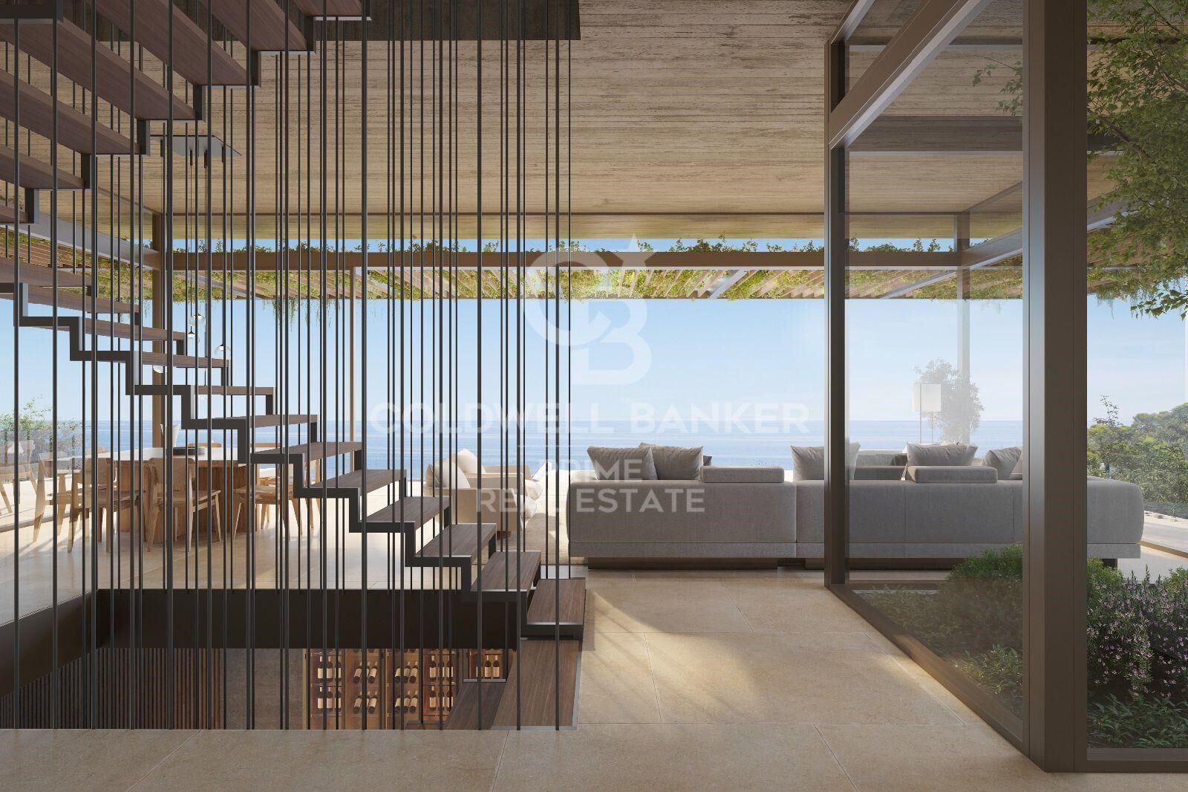
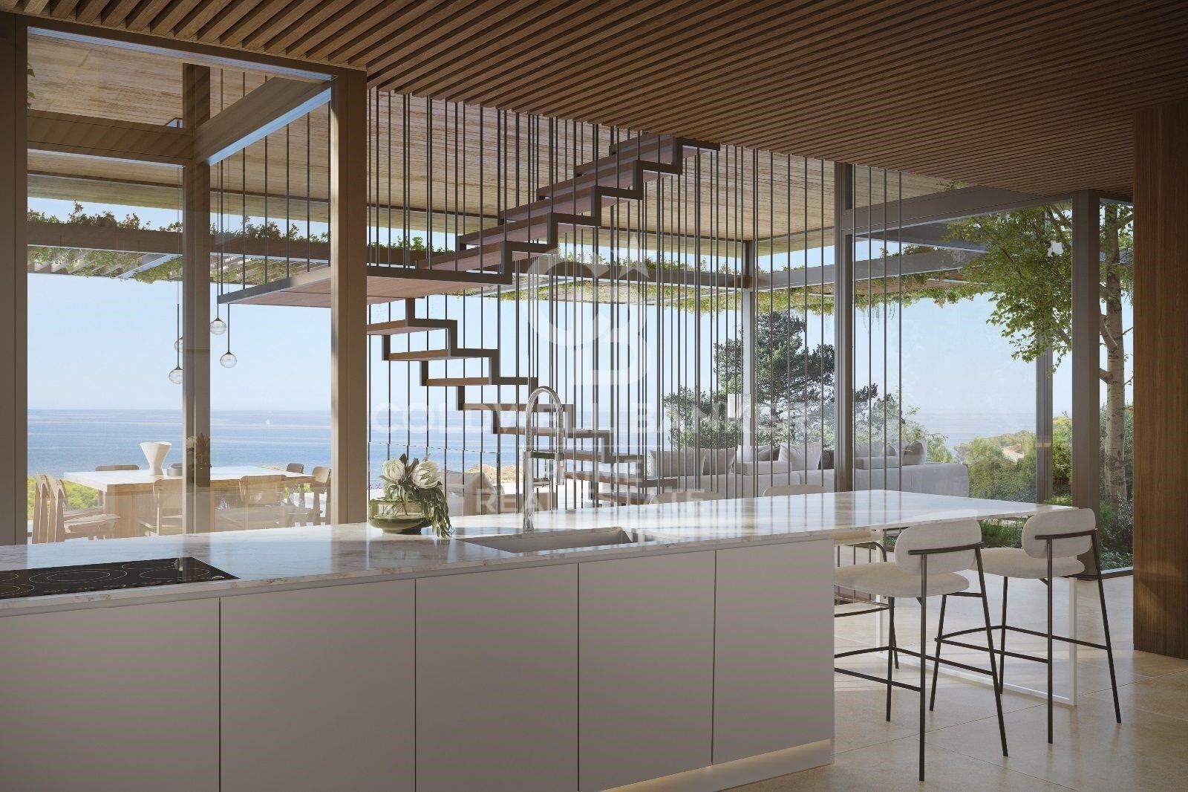
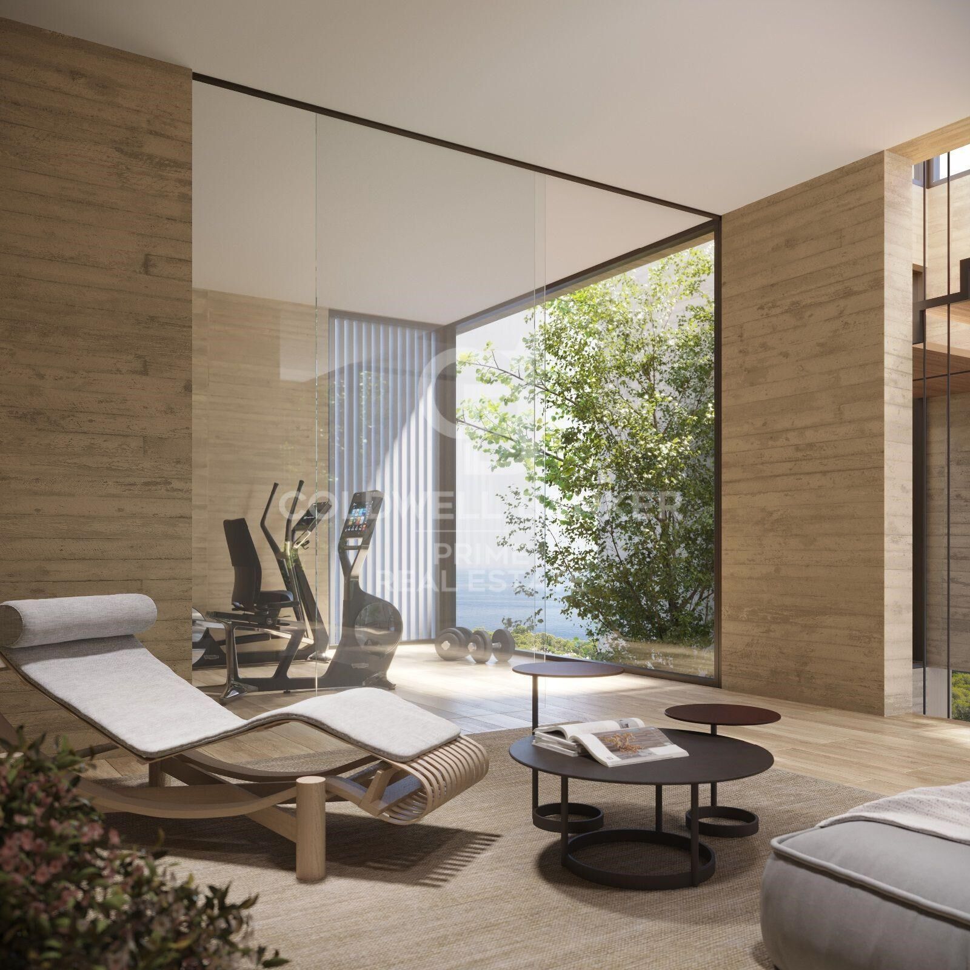
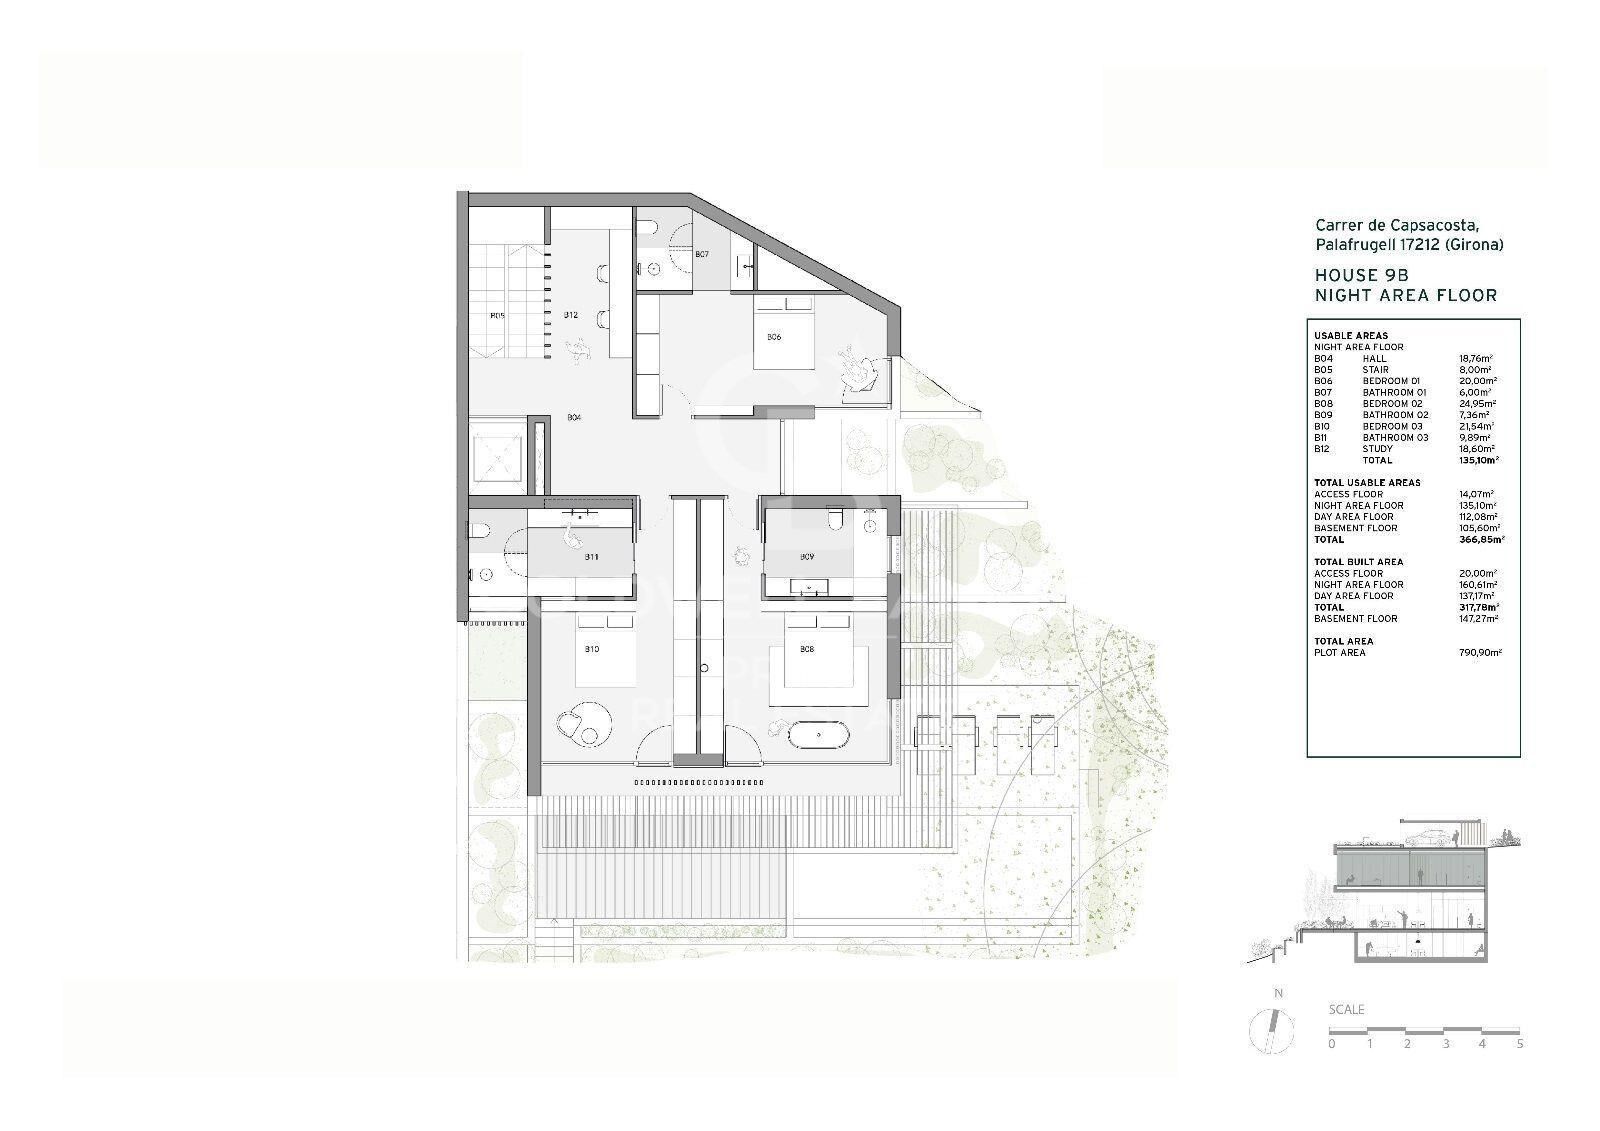
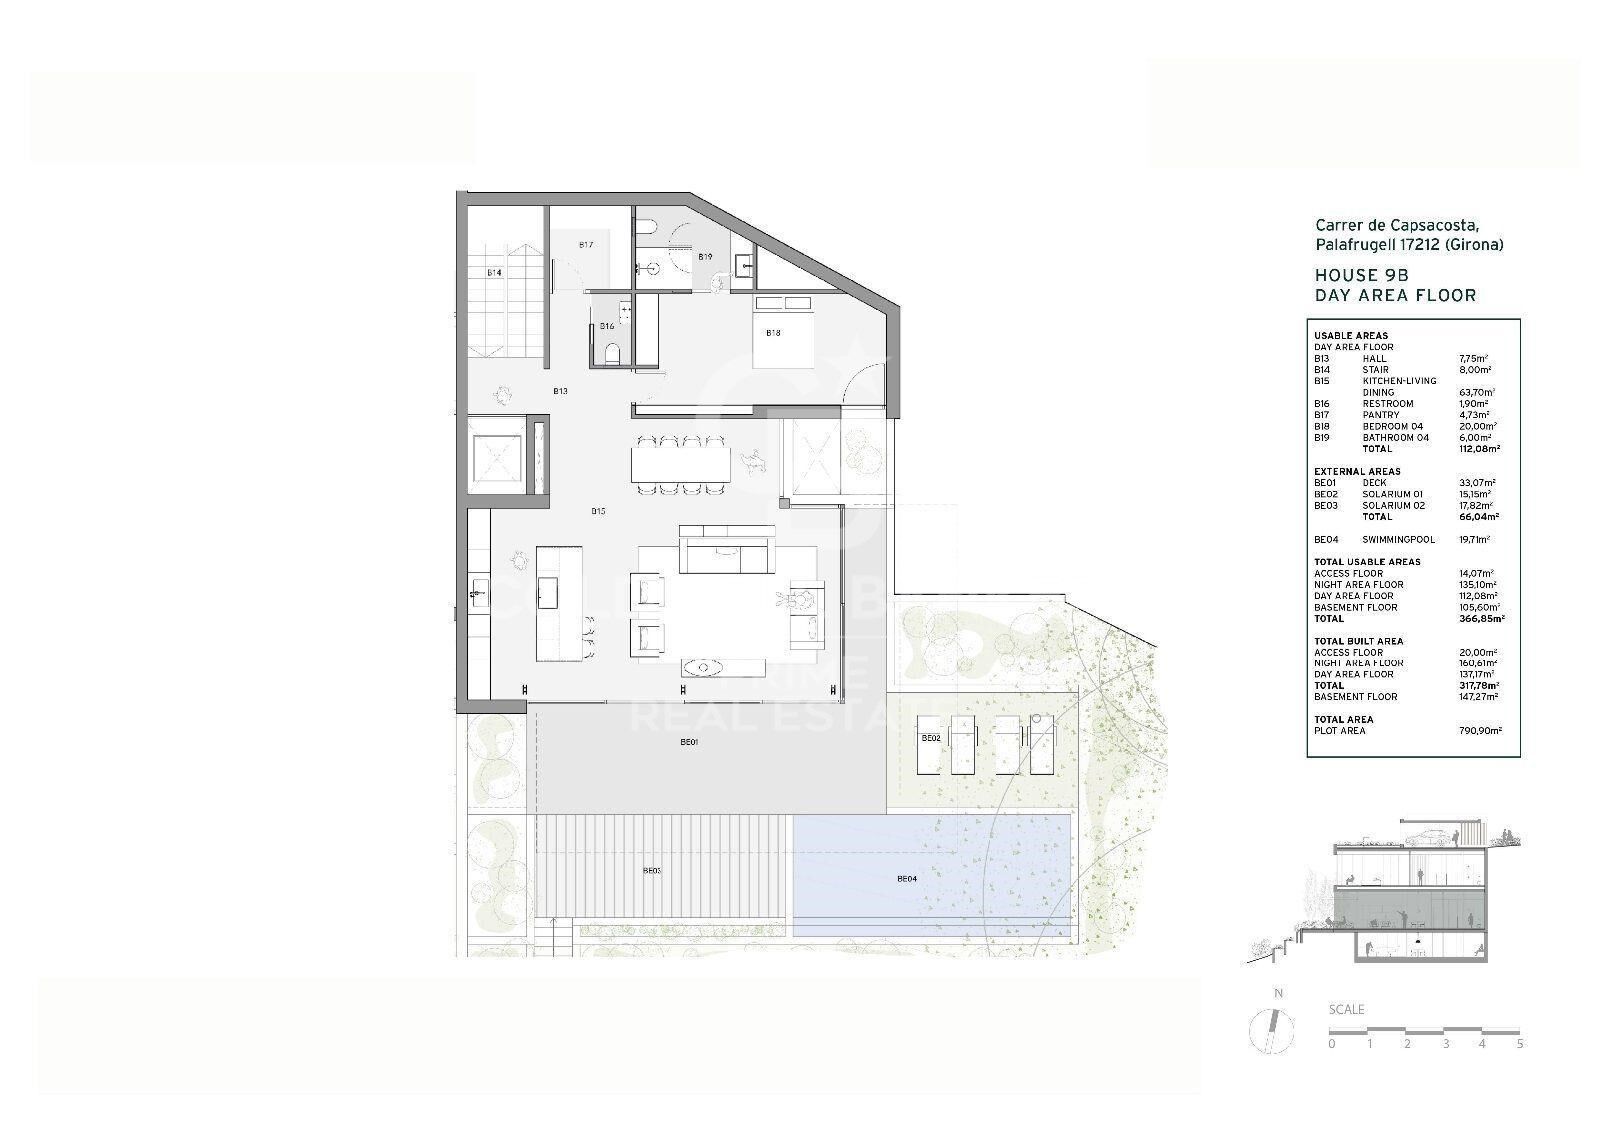
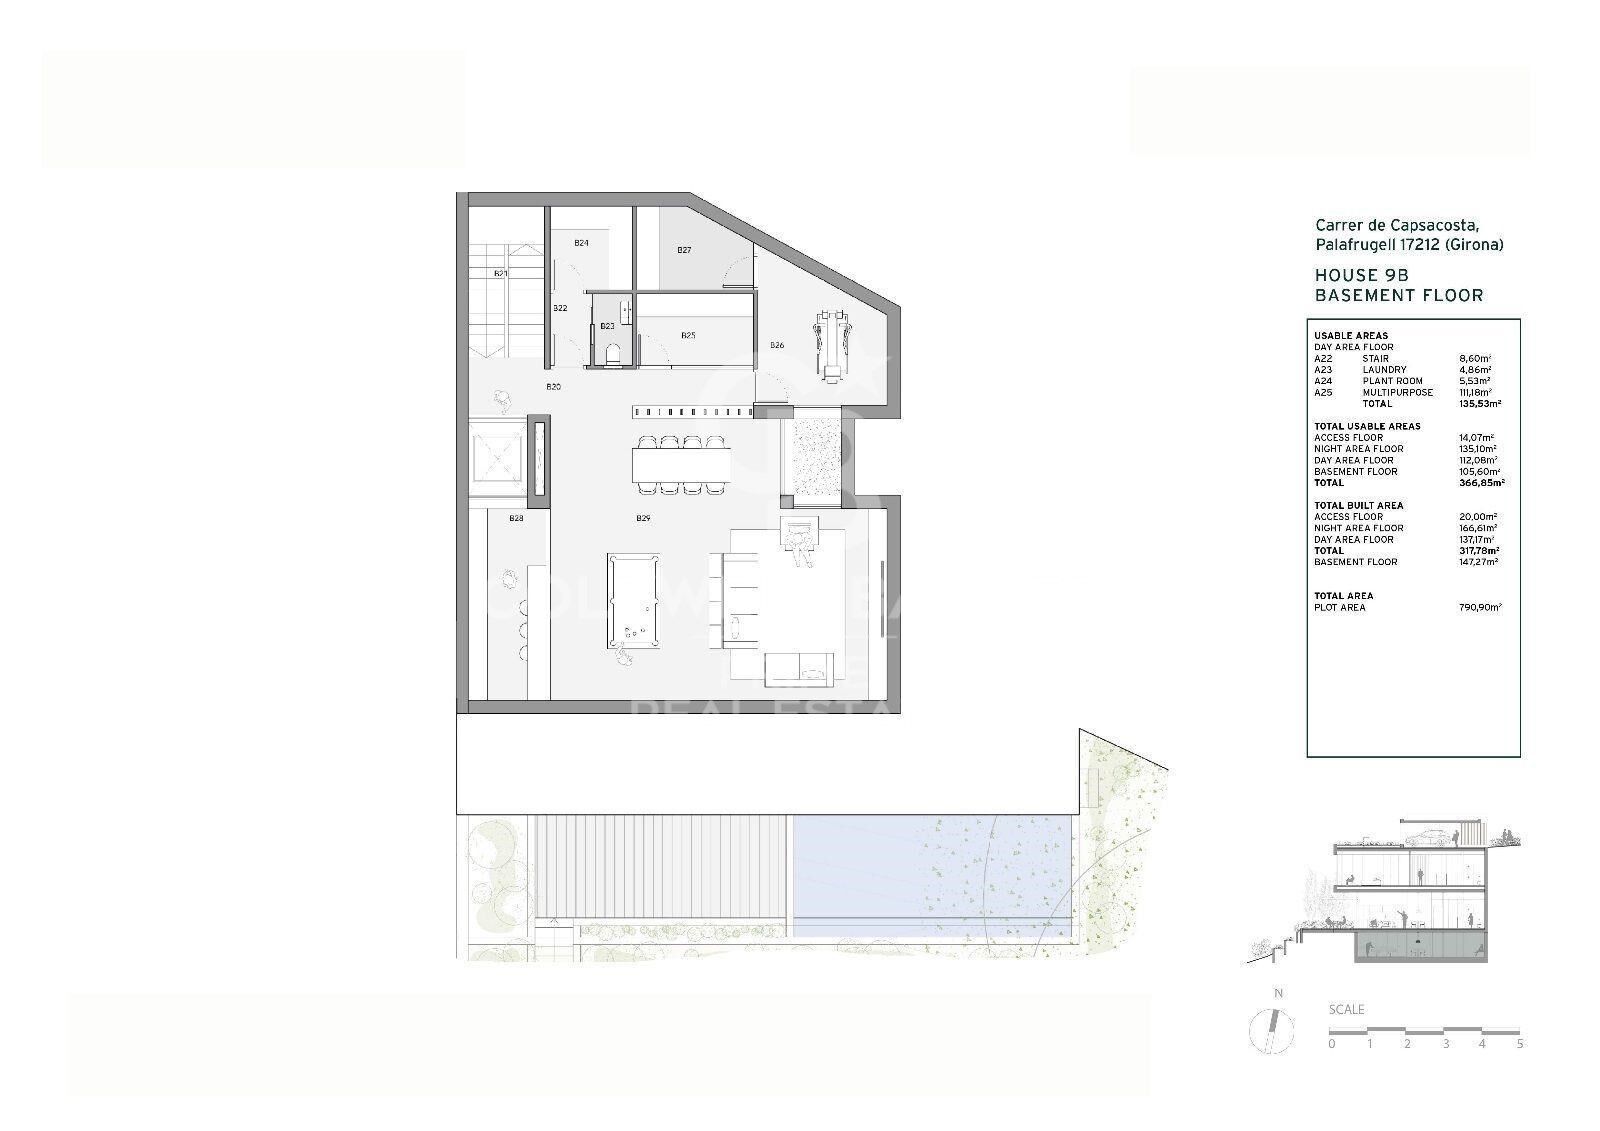
On the night floor, there are three bedrooms with private bathrooms to ensure maximum privacy and comfort, as well as a gym room, sauna, and an additional bathroom. On the day floor, there is a spacious living room, a dining room, and a modern kitchen equipped with all the comforts you could wish for. Furthermore, on the same floor, there is an impressive infinity pool spanning several levels, along with a terrace perfect for enjoying warm summer evenings overlooking the sea.

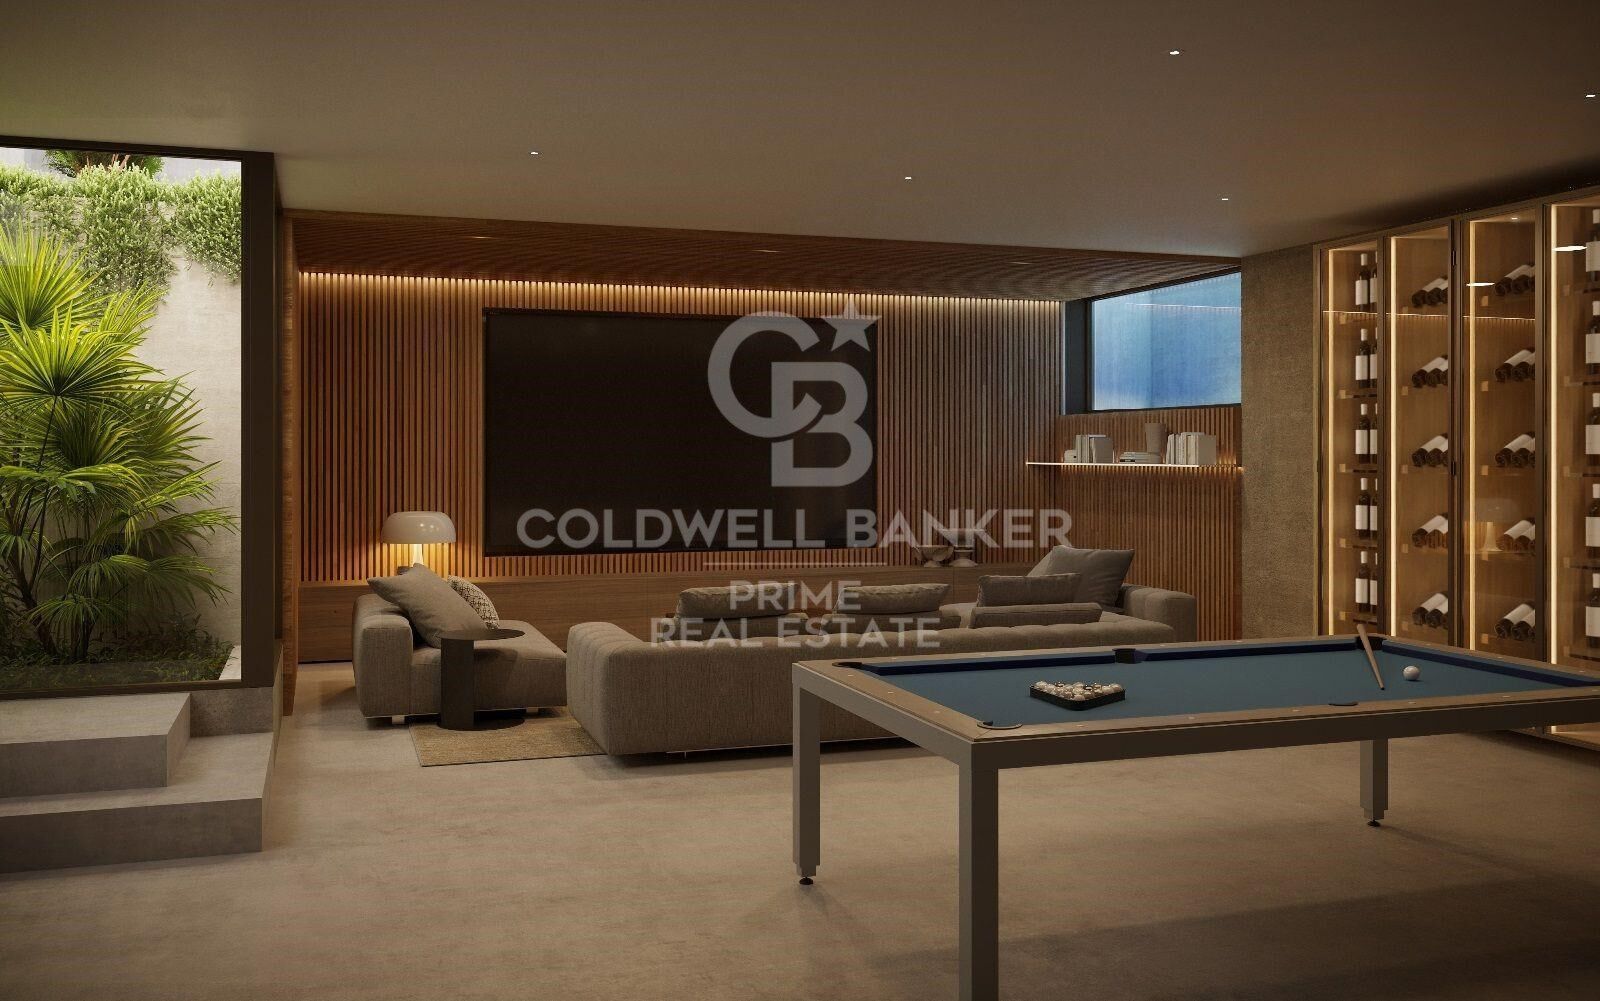
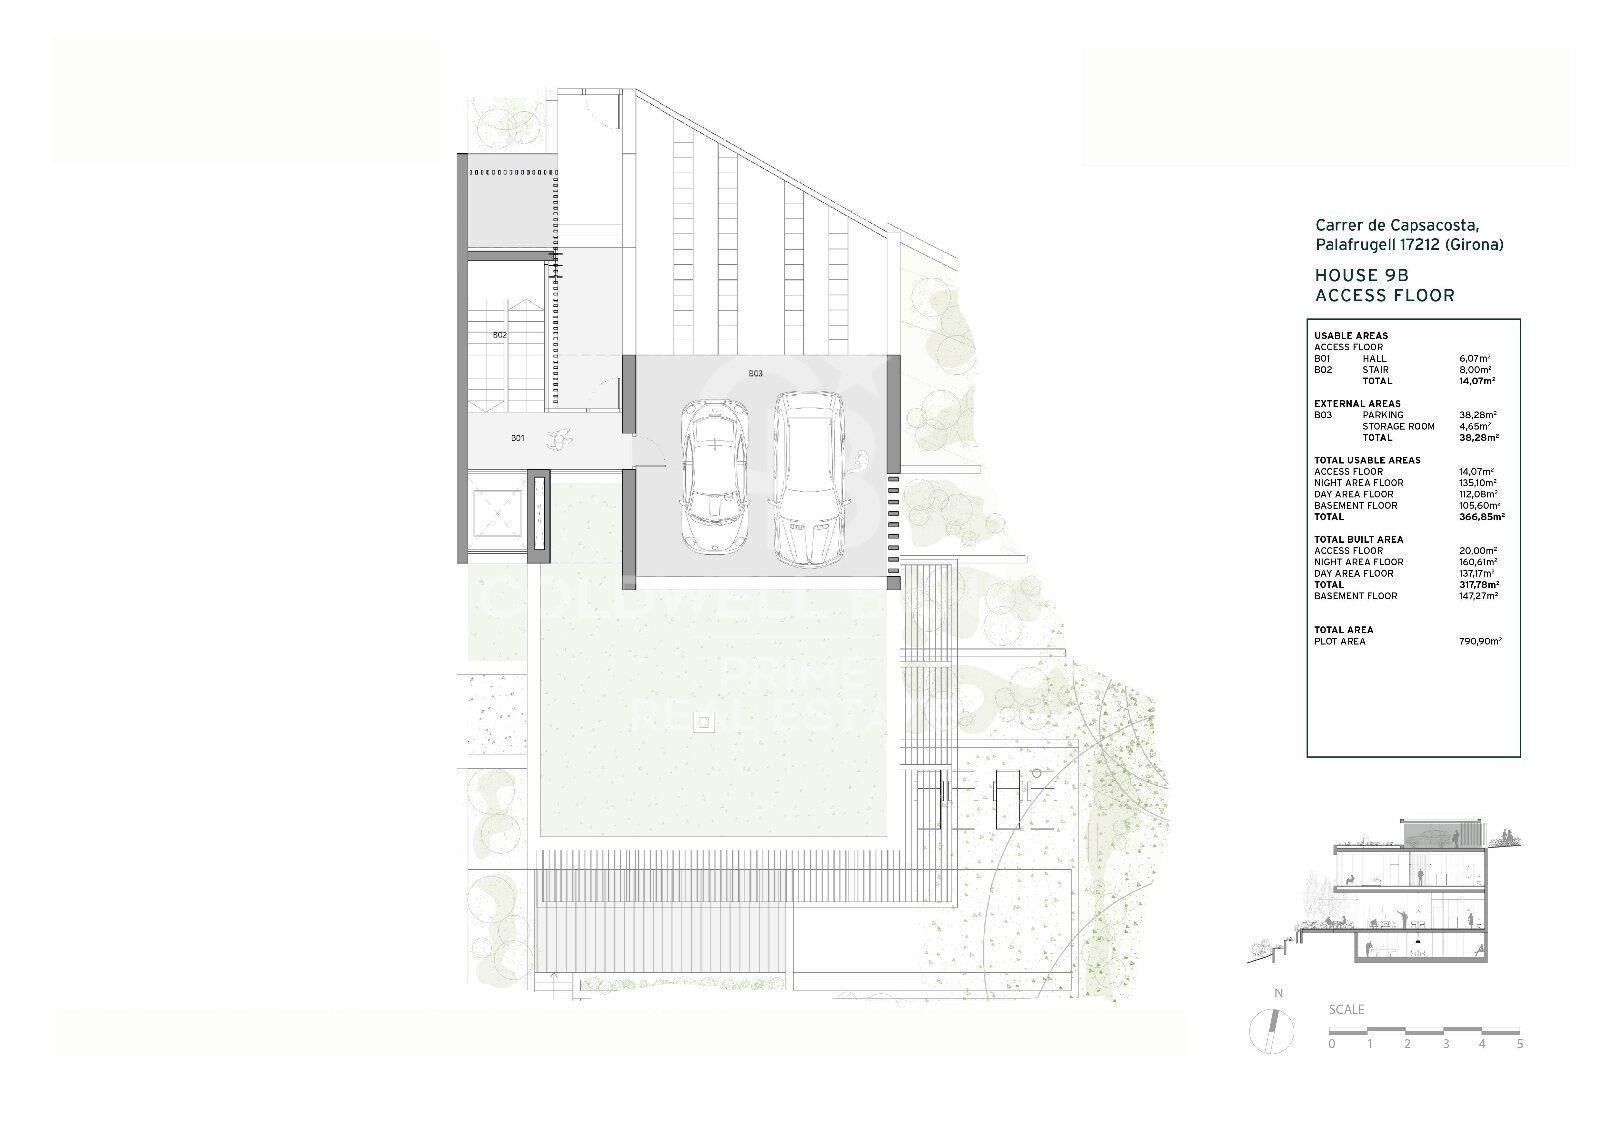
The lower level of the house has an air-conditioned wine cellar, a storage room, a machine room, and a multi-purpose space. There is also a laundry room and a guest toilet. The property offers ample garage space for two cars and a storage room.

This newly built townhouse in Tamariu is a real gem for those looking to experience the best of Mediterranean living. A dream home in an unbeatable location.

A few more options are available within the resort. Delivery early 2026

Semi-detached properties available:
House nº1A - 2.180.000€.
House nº8A - 2.520.000€.
House nº8B - 2.480.000€.
House nº9A - 2.480.000€.
House nº9B - VENDIDO
House nº11A - 2.580.000€.
House nº11B - 2.390.000€.
#ref:CBPL1805

Property details

zone
Girona - Costa Brava
area
Baix Empordà
location
Palafrugell
district
Tamariu
Property type
house
sale
2.480.000 €
Reference
CBPL1805
Bedrooms
3
Bathrooms
3
Surface
396 m2
Builded surface
396 m2
Condition / conservation
new

Property features

pool
A/C
heating
sea views
mountain views
storage
parking
terrace
Energy certificate
  • houseA
    92-100
  • houseB
    81-91
  • houseC
    69-80
  • houseD
    55-68
  • houseE
    39-54
  • houseF
    21-38
  • houseG
    1-20

About Palafrugell

Palafrugell, located on the beautiful Costa Brava, is a charming town that combines the best of Mediterranean lifestyle with rich Catalan tradition. With its picturesque coastal location and historic sites, Palafrugell offers a unique setting for a relaxed yet lively life.

One of the main attractions of Palafrugell is undoubtedly its stunning coastline. With a variety of coves, beaches, and hidden little coves, the Costa Brava attracts sun lovers, water sports enthusiasts, and nature lovers alike. Here, you can cool off in crystal-clear waters, stroll along the coast, or simply enjoy the spectacular sunsets over the Mediterranean.

 

Request more info
Ref.CBPL1805
Avenida Diagonal 626
08021, Barcelona
+34 932 41 30 82

Related properties

Brand new luxury property for sale with sea views in Begur
Tamariu

Brand new luxury property for sale with sea views in Begur

445 m²Size2.000 m²Plot55 Bathrooms
Splendid newly built detached house, close to the magnificent Cala de Aiguaxelida, Tamariu. This project, called Sa Xelida, consists of several detached and semi-detached homes that embody the best of the Mediterranean lifestyle. This dream property boasts a total living area of 445 m², situated on a generous 2,000 m² plot, offering spacious and luxurious living spaces with a panoramic view of the stunning surrounding landscape. Comfort is a priority, and each of the five en-suite bedrooms features a bathroom to ensure maximum privacy and comfort. On the main floor, there is a spacious living room, a dining room, and a modern, fully equipped kitchen with all the necessary conveniences. Additionally, on this same floor, there is a spectacular infinity pool on several levels, along with a beautiful terrace, perfect for enjoying unique sea views. The lower level of the house has a gym, sauna, cinema room, and billiards area. There is also an air-conditioned wine cellar and a machine room. Additionally, there is a laundry room and a guest bathroom. The property offers ample parking space, accompanied by a spacious storage room. This luxury new-build property in Tamariu is a reflection of the Mediterranean lifestyle at its best, ideal for those looking to enjoy the best that life has to offer. There are other single-family properties available with delivery 2027 House nº2 - 3.120.000€. House nº3 - 3.300.000€. House nº4 - 3.450.000€. House nº5 - 3.780.000€. House nº6 - 3.880.000€. House nº7 - 3.720.000€. House nº10 - (SOLD) #ref:CBPL1761
3.300.000 €
Luxury Villa in Tamariu, Costa Brava
Tamariu

Luxury Villa in Tamariu, Costa Brava

440 m²Size967 m²Plot45 Bathrooms
Coldwell Banker Eminent invites you to discover this exclusive villa in Tamariu Welcome to this stunning villa located in Aigua Xelida, Tamariu, a property that combines luxury, comfort, and panoramic sea views. Designed with modern architecture in the shape of a boat and large windows, this residence offers bright, open spaces, ideal for those seeking a connection with the natural beauty of the surroundings. Located just minutes from the beach, this semi-new villa sits on a 960 m² plot, with a predominantly south-facing orientation, ensuring exceptional natural lighting throughout the day. With a built area of 550 m², the property is distributed over four floors, offering spaciousness, privacy, and impeccable design. Property Distribution Ground floor: elegant entrance hall, spacious garage with capacity for several cars, and a technical room. Main floor: large entrance hall and a double bedroom with en-suite bathroom, spectacular sea views, and access to a private terrace. Second floor: two en-suite bedrooms, each with a private bathroom and access to a large terrace with sea views. Third floor: spacious living room with access to another terrace, as well as a large en-suite bedroom with a private bathroom. Top floor: impressive dining room with an open kitchen to the living room, surrounded by large windows that lead to a solarium terrace with a spectacular pool and waterfall. Exterior Spaces and Finishes The exterior of the villa is designed for enjoyment and relaxation, with a beautiful garden featuring well-maintained green areas, a pool with a waterfall, and a chill-out zone, perfect for unforgettable evenings with family and friends. Extras and Key Features The villa is equipped with water, air conditioning, and an alarm system, and features an elevator connecting all floors. It is delivered furnished and with a fully equipped kitchen. Additionally, there is a barbecue, wine cellar, laundry room, storage room, and the property is very bright. It also has a private pool, solarium, and spectacular sea views. If you are looking for a unique property with modern design, spacious areas, and unparalleled views, this villa in Tamariu is the perfect option. Contact us for more information and schedule your visit. #ref:CBE01098
1.470.000 €

Recently viewed properties

Contemporary luxury villa in Los Flamingos, Benahavís
Los Flamingos

Contemporary luxury villa in Los Flamingos, Benahavís

540 m²Size1.330 m²Plot55 Bathrooms
Welcome to this exquisite newly built 5-bedroom, 5-bathroom villa situated within the prestigious gated community of Los Flamingos, in the lush natural surroundings of Benahavís. Designed with a focus on luxury, sustainability, and seamless indoor-outdoor living, this exceptional residence combines refined architecture, cutting-edge technology, and breathtaking panoramic views across the Costa del Sol. The villa features five spacious bedrooms and four luxurious bathrooms, all crafted with meticulous attention to detail. South-facing terraces bathe the interiors in natural light, offering spectacular views ideal for relaxation or entertaining under the Mediterranean sun. Step outside into your private oasis, where a stunning 18-meter saltwater infinity pool stretches toward the horizon, blending seamlessly with the surrounding landscape. The wellness and entertainment level transforms the home into a personal retreat. The basement includes a sauna, gym, bar, and cinema room, providing the ultimate space for fitness, leisure, and relaxation. Built for smart and sustainable living, the villa boasts an Energy Efficiency Rating of 'A', powered by a 10kW photovoltaic solar system. Comfort is ensured year-round with Koolnova smart climate control, underfloor heating on all levels, and a 300L aerothermal system for hot water. Five private parking spaces offer ample convenience for family and guests. Every corner reflects premium craftsmanship and sophisticated design a Modulnova designer kitchen, custom carpentry, expansive Schüco aluminium windows, and a striking LED-lit Schüco pivot entrance door set the tone for modern elegance. Interiors showcase polished concrete stairs with glass balustrades, Q-Rail glass systems on terraces, and bathrooms fitted with Hansgrohe rain showers, porcelain shower trays, and wall-mounted fixtures for a sleek, contemporary finish. Technology is seamlessly integrated throughout, including high-speed Wi-Fi access points on all floors, video door entry with Wi-Fi, and pre-installed TV and internet systems. This villa is more than a home it's a complete lifestyle experience, blending innovative engineering with timeless design. Just minutes from Marbella, Puerto Banús, and the golden beaches of the Costa del Sol, it offers a true sanctuary of modern sophistication and Mediterranean living. #ref:CBSH1225
4.395.000 €
Regio Apartment of 439 m² next to the City Hall: Large Terrace and Potential to Split into 2 Dwellings
Centre - Sant Oleguer

Regio Apartment of 439 m² next to the City Hall: Large Terrace and Potential to Split into 2 Dwellings

412 m²Size64 Bathrooms
Welcome to a property where true luxury is measured in square meters, light, and infinite possibilities. Located in one of the most prestigious and institutional areas of the city, right next to the City Hall, this stately 439 m² residence stands out not only for its imposing dimensions but also for a highly sought-after feature in the premium market: its architectural viability to be split into two independent properties. A blank canvas ideal both for families seeking a unique home and for investors looking to maximize their return in an unbeatable location. The property features a masterful circular layout that allows you to move seamlessly throughout the entire floor plan without ever having to retrace your steps. The sense of openness is constant and overwhelming: the high ceilings, large-format hallways, and the width of the doors and large windows bring great sophistication and prestige to every room, where even the transitional spaces are conceived as generous areas for rest. Designed for a distinguished lifestyle, the apartment features two independent entrances. Upon crossing the main entrance, an imposing foyer provides a grand welcome and leads directly to a magnificent private office with its own fireplace and a guest powder room. From the same hall, you access the majestic 60 m² living-dining room, a space bathed in natural light thanks to its large windows, which open up to an enjoyable 20 m² terrace running along the entire façade. A large fireplace presides over this living room, which easily accommodates different lounge and reading areas before connecting to the formal dining room. Following this, the residence connects to a fully equipped service area designed almost as an independent apartment within the home. It comprises a private living room, a large kitchen, an ironing room, a laundry area, an interior terrace, a bedroom, and a full bathroom, along with its own direct access to the building's service landing. This sector is strategically linked to the private wing of the home, tailored to guarantee maximum comfort for a large family. In the night area, the master suite takes center stagean extraordinarily large bedroom that features a grand independent walk-in closet and an en-suite bathroom. The rest of the residential area consists of three spacious double bedrooms, all exterior-facing and filled with natural light, served by two additional large full bathrooms. This property to renovate represents the perfect opportunity to custom-design a high-end home matching contemporary luxury standards or to execute a subdivision project in one of the city's most coveted locations. An exclusive asset reserved for those who appreciate the value of space and the privileges of a unique location. #ref:PIS_82
800.000 €
Duplex penthouse in Tres Torres. Spacious areas and panoramic views,Barcelona
Sole agency
Sant Gervasi- Galvany

Duplex penthouse in Tres Torres. Spacious areas and panoramic views,Barcelona

330 m²Size75 Bathrooms
We present this exceptional duplex penthouse in the prestigious Tres Torres neighborhood, ideal for those seeking a spacious property with the opportunity to renovate and personalize to their taste. This residence stands out not only for its size but also for its practical layout and impressive views from the large rooftop terrace. Layout and Features: Main Floor: The apartment has a main entrance and service door. Upon entering, there is a spacious hall that leads to the living room, a large and bright space connected to an independent dining room and with access to the generously sized, functional kitchen, complete with a practical laundry-storage area and a service room with its own bathroom. This floor includes a master suite with bathroom, another double bedroom en suite, two double bedrooms, and an additional full bathroom. There is also a guest toilet near the entrance. Upper Floor: Ascending the staircase, there are three bedrooms, a full bathroom, and two large multipurpose rooms, one with access to a terrace. This floor offers the flexibility to adapt the spaces as an office, game room, library, or gym. Third Floor - Terrace: One of the property's main attractions is the rooftop terrace with spectacular views. This space includes a porch, barbecue. Extras and Amenities: 7 bedrooms, 4 full bathrooms, and 1 guest toilets. 3 living rooms and a separate dining room. 3 terraces, including a large rooftop terrace with a porch and barbecue. 4 parking spaces in the same building. Private storage room for additional storage. This duplex penthouse is an excellent opportunity for those looking for a home in one of Barcelona's most exclusive areas, with the possibility of personalizing every corner and enjoying an exclusive lifestyle. #ref:CBES2383
2.500.000 €
Stunning mansion in montanejos with great hotel potential and panoramic terrace.
Montanejos

Stunning mansion in montanejos with great hotel potential and panoramic terrace.

520 m²Size114 Bathrooms
Stunning mansion in montanejos with great hotel potential and panoramic terrace. Coldwell Banker Excellence presents this exclusive manor house located in the heart of Montanejos, an architectural gem built in 1900 offering 520 m² of built area and enormous potential to develop a boutique hotel, charming rural accommodation, or high-end tourist property. Its spacious layout, historical character, elegant distribution, and spectacular panoramic terrace make this property a unique investment opportunity in one of the most sought-after natural destinations in the Valencian Community. Property Features: 520 m² built on a 210 m² plot Distributed over 3 floors 11 bedrooms 4 bathrooms and toilets Spacious main living room Large kitchen with pantry Cozy lounge with fireplace Elegant entrance hall with marble columns Approx. 100 m² terrace with views Storage room and water tank Great potential for hotel or tourism renovation Located in the heart of Montanejos, this property enjoys a privileged natural setting, famous for its thermal waters, mountain trails, and year-round rural tourism. A perfect enclave for those seeking tranquility, nature, and strong tourism potential ideal both as an investment and for creating an exclusive property full of charm. A property with history, character, and endless possibilities. Contact us and discover its full potential. The price does not include taxes or purchase expenses payable by the buyer (Property Transfer Tax or, where applicable, VAT and Stamp Duty; notary and land registry fees; real estate agency commission). Offer subject to change or withdrawal without prior notice. Data and surface areas are approximate. #ref:CBEX2517
400.000 €
Elegant 4-bedroom duplex with sea views in Aloha Hill Club, Nueva Andalucía
Nueva Andalucía

Elegant 4-bedroom duplex with sea views in Aloha Hill Club, Nueva Andalucía

232 m²Size44 Bathrooms
This exceptional 4-bedroom duplex apartment is located in the exclusive Aloha Hill Club, Nueva Andalucía. Offering contemporary design, generous space, and panoramic views of the Mediterranean, it's a perfect blend of style, comfort, and functionality. Spread across two levels, the residence features four bedrooms and four and a half bathrooms. The entry floor includes a serene en-suite bedroom with a private French balcony overlooking the landscaped pool areaideal for guests or family. The main level boasts an open-plan living space with a state-of-the-art Gaggenau kitchen, elegant dining area, and spacious living room, flowing onto a large terrace with breathtaking sea and mountain views. High-quality finishes such as wooden flooring, electric blinds, a modern alarm system, and a lift ensure everyday comfort. The property includes two private underground parking spaces and two storage rooms. Aloha Hill Club is known for its outstanding amenities, including 24-hour security, concierge service, several swimming pools (indoor and outdoor), a gym, sauna, spa, restaurant, and wine cellar. A kids' club adds extra appeal for families. Located near the peaceful beaches of San Pedro de Alcántara and within easy reach of shops, dining, golf, and top schools, this stylish residence offers an ideal setting for both year-round living and luxurious holidays on the Costa del Sol. #ref:CBSH815
1.495.000 €
Ibizan Elegance in Moraira: New Villa with Pool, Garden and Unobstructed Views
Pinar del Advocat - Cometa

Ibizan Elegance in Moraira: New Villa with Pool, Garden and Unobstructed Views

389 m²Size888 m²Plot34 Bathrooms
Exclusive newly built villa located in one of the most prestigious residential areas of the Costa Blanca: between Pinar del Advocat and Benimeit, in the charming coastal town of Moraira. Just 2.5 km from the beaches, the historic centre, the fishing port and the Yacht Club, this location offers an unbeatable combination of tranquillity and proximity to all amenities. This distinguished residential complex of only 6 homes has been designed for those who value privacy, comfort and harmony with the natural environment. The timeless and elegant design, imbued with Mediterranean essence, blends perfectly into an environment of natural light, fresh air and native vegetation. The villa stands on a plot of 888 m² and is distributed over two floors with an open layout that favours the connection between interior and exterior. On the ground floor, we find a spacious living-dining room with a minimalist style kitchen equipped with an island, a bedroom with an en-suite bathroom, a second bedroom and an additional bathroom. The outdoor area is carefully designed with natural stone walls and includes a landscaped garden, swimming pool and different spaces for outdoor relaxation. On the upper floor is the master suite, with dressing room, private bathroom and exclusive terrace, as well as a second additional terrace. The property has excellent qualities and numerous extras: closed garage for two vehicles, oak wood pergola in the terrace area, outdoor toilet, ducted air conditioning, high-end appliances, security door, alarm system, home automation and custom-built wardrobes. #ref:CBS571N
1.690.000 €
House to renovate in the centre of Pontós, Catalonia - Rural Tourism
Sole agency
Pontós

House to renovate in the centre of Pontós, Catalonia - Rural Tourism

662 m²Size531 m²Plot66 Bathrooms
Take advantage of this opportunity to invest in this property in the village of Pontós, located in the Alt Empordà region of Catalonia, Spain. The property is registered with the Catalan Rural Tourism Registry. Thanks to this licence, you will have the option to legally rent out your property for short stays, offering accommodation and tourist services. This property offers remarkable potential for investors. The main part of the property is ready for complete renovation, offering customisable space over three levels, including a distinctive tower. Transform this structure into a spectacular residence or a unique development project according to your aspirations. In addition, the former shop and bar on the ground floor offer attractive commercial opportunities or the possibility of creating additional living space, adding a lucrative dimension to your investment. In addition, the property includes a vast 117 m2 garage, ideal for vehicle parking and storage, as well as offering additional flexibility for your projects. With a total of 545 m2 of living space, this property has considerable scale, strategically positioned in the heart of the village. It's the ideal opportunity for visionary investors to turn this blank canvas into a luxury property or lucrative real estate project in this sought-after region of Spain. Don't miss this unique opportunity to invest in prestige real estate in Pontós and turn your vision of success into reality. #ref:CBLX02903
649.000 €
Coldwell Banker Prime Real Estate
Avenida Diagonal 626
08021, Barcelona
Lunes a viernes 09:00 a 14:00h y de 15:30h a 19:00 h.
Newsletter

Find your home abroad with the support of the Coldwell Banker® network

Visit our global websites to learn more about your ideal property in the most exclusive destinations

We use our own and third-party cookies to make our website work safely and personalize its content. Likewise, we use cookies to measure and obtain data on your navigation and to adjust advertising to your tastes and preferences. Press the "Accept all" button to confirm that you have read and accepted the information presented. To manage or disable these cookies, click on "Configuration". For more information see our cookies policy.
Modify cookies
Technical and functional Always active
This website uses its own Cookies to collect information in order to improve our services. If you continue browsing, you accept their installation. The user has the possibility of configuring his browser, being able, if he so wishes, to prevent them from being installed on his hard drive, although he must bear in mind that such action may cause difficulties in navigating the website.
They allow the monitoring and analysis of the behavior of the users of this website. The information collected through this type of cookies is used to measure the activity of the web for the elaboration of user navigation profiles in order to introduce improvements based on the analysis of the usage data made by the users of the service. They allow us to save the user's preference information to improve the quality of our services and to offer a better experience through recommended products.
These cookies are used to store information about the preferences and personal choices of the user through the continuous observation of their browsing habits. Thanks to them, we can know the browsing habits on the website and display advertising related to the user's browsing profile.