Brand new property for sale with sea views in Begur

size
396 m²
plot
652 m²
Bedrooms
3
Bathrooms
3
parking
pool
terrace
price
2,480,000 €
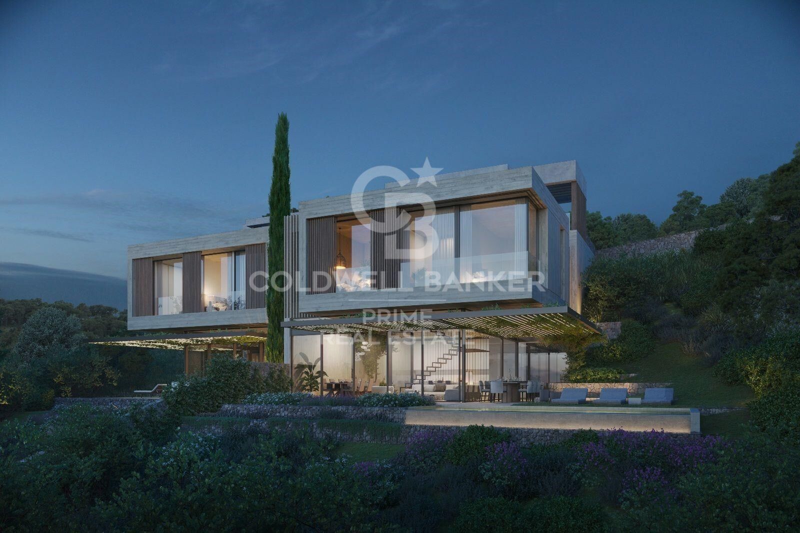
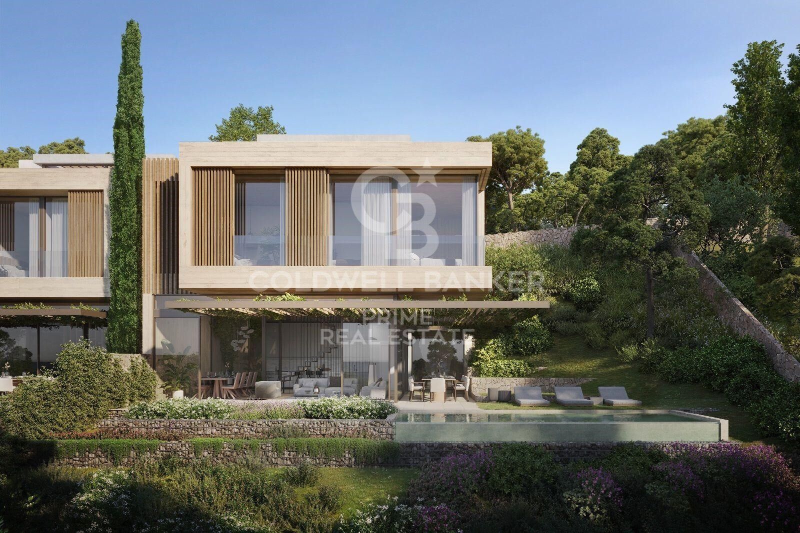
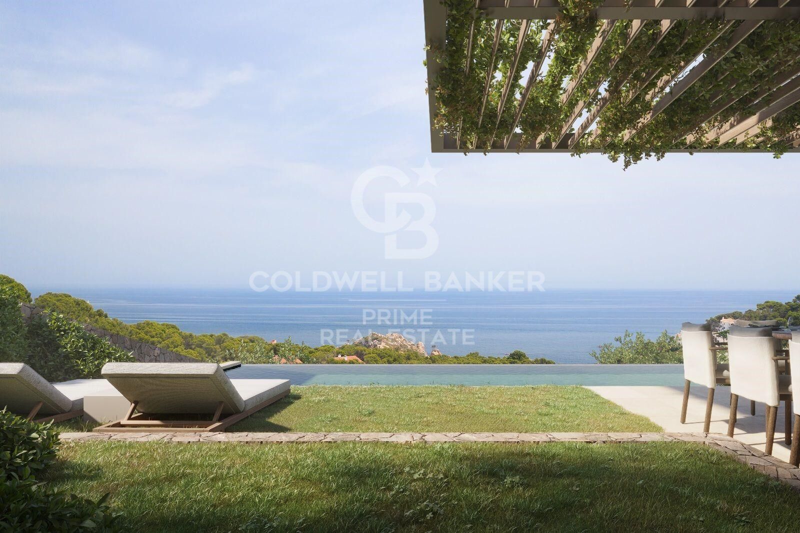
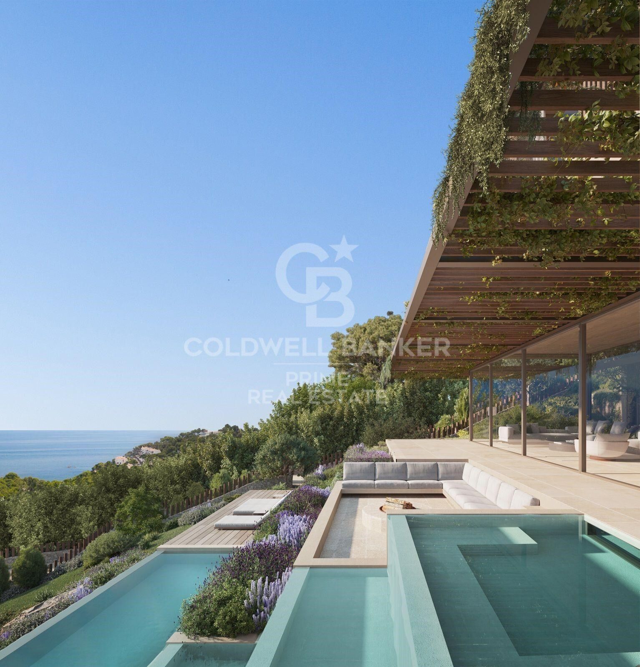
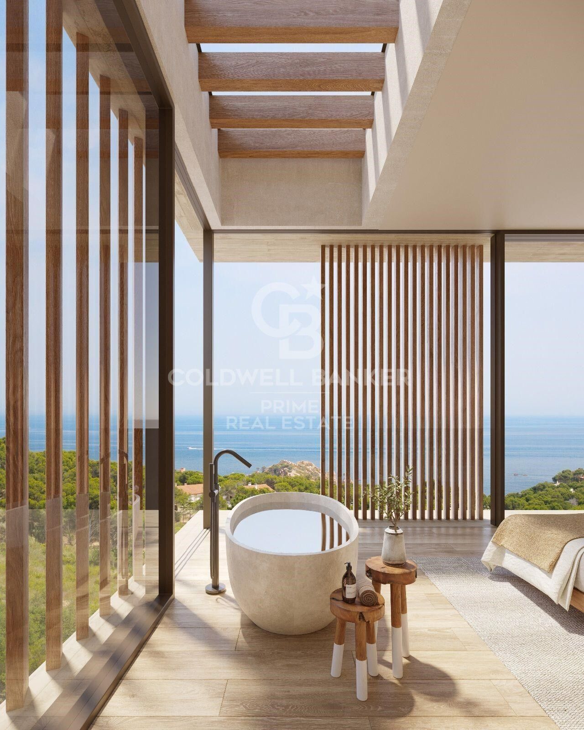
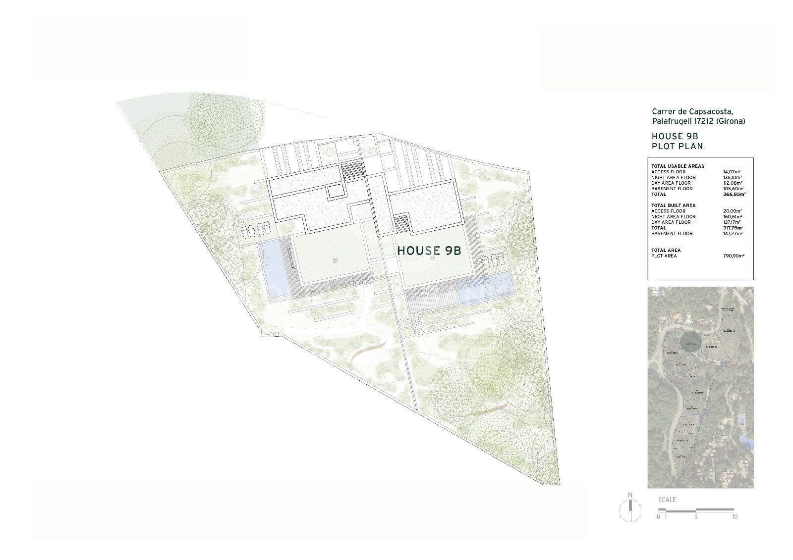
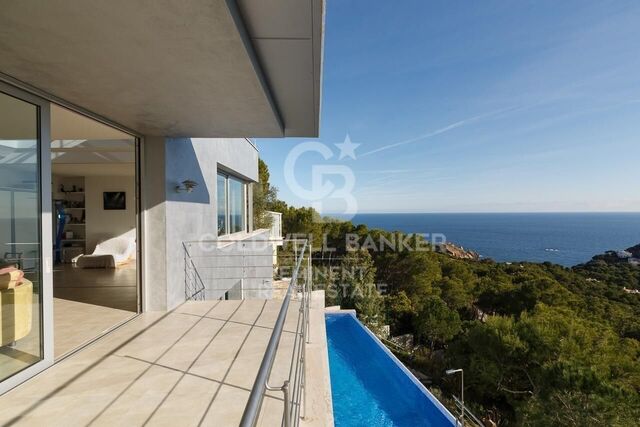
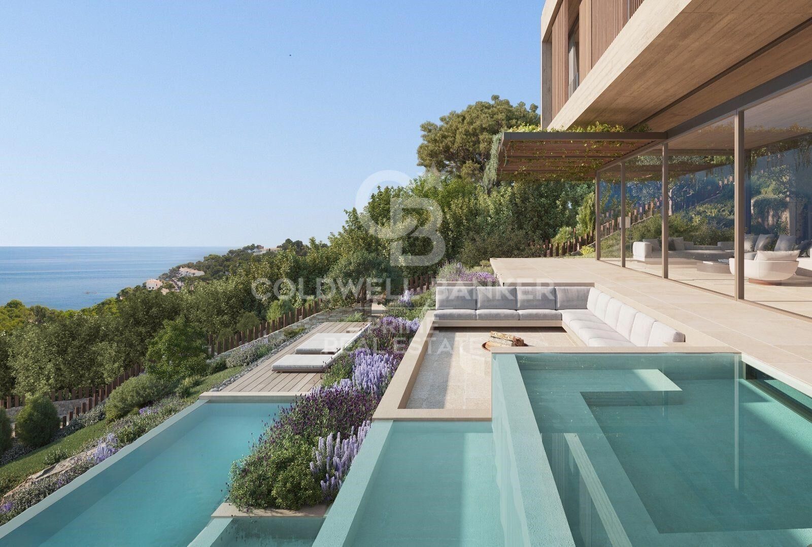
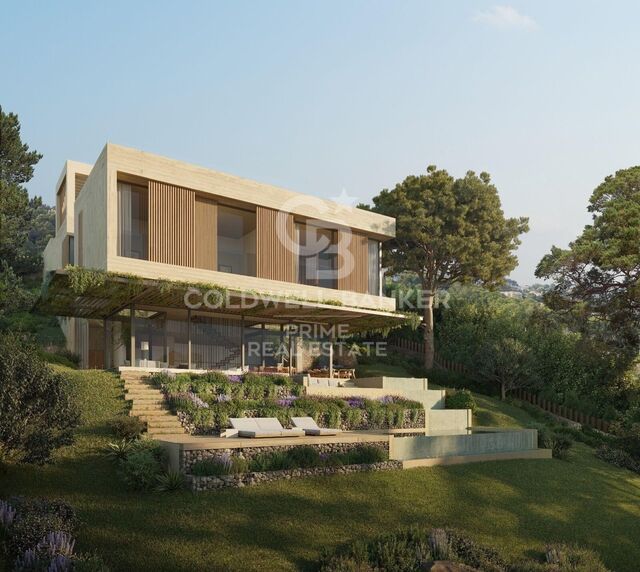
Splendid new luxury semi-detached house to be built in the beautiful area of Aiguaxelida, Tamariu, located a few minutes from Begur. This project, called Sa Xelida, consists of several detached and semi-detached homes that embody the best of the Mediterranean lifestyle. With a total living area of 398 m², situated on a large plot of 652 m², this property offers spacious and luxurious living spaces, complemented by a spectacular panoramic view of the sea and the surrounding landscape.

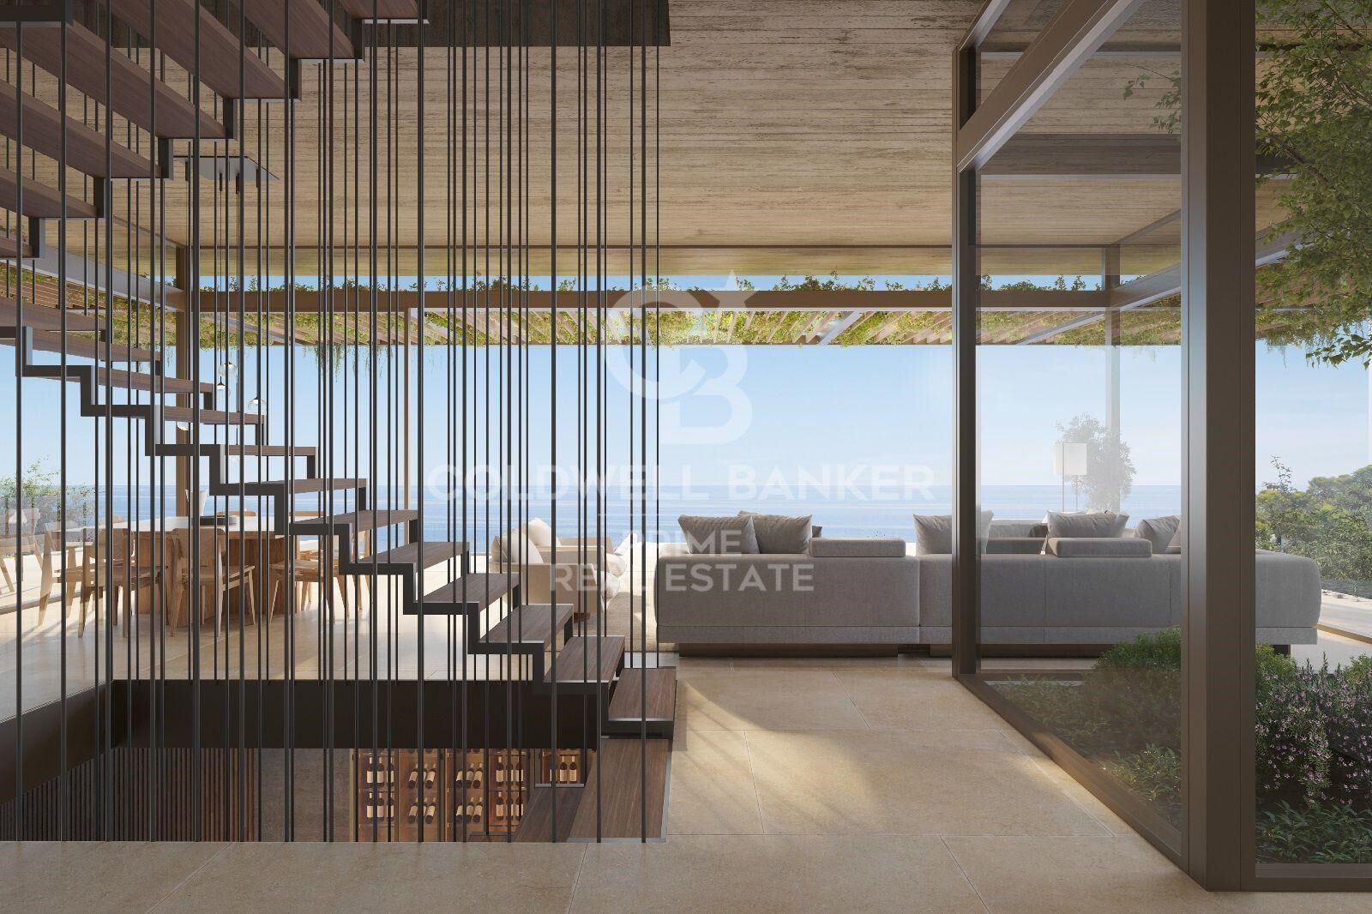
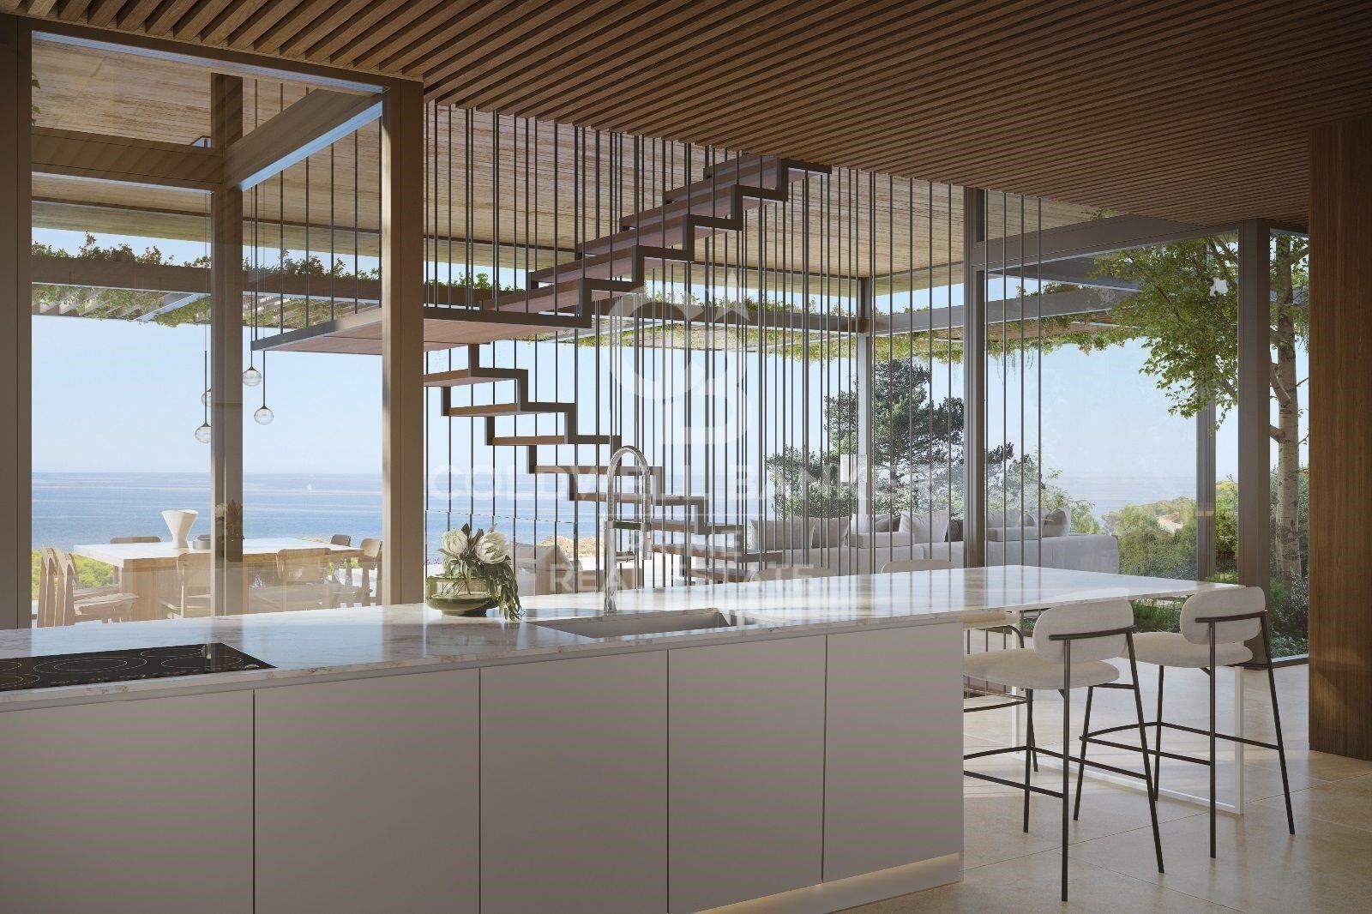
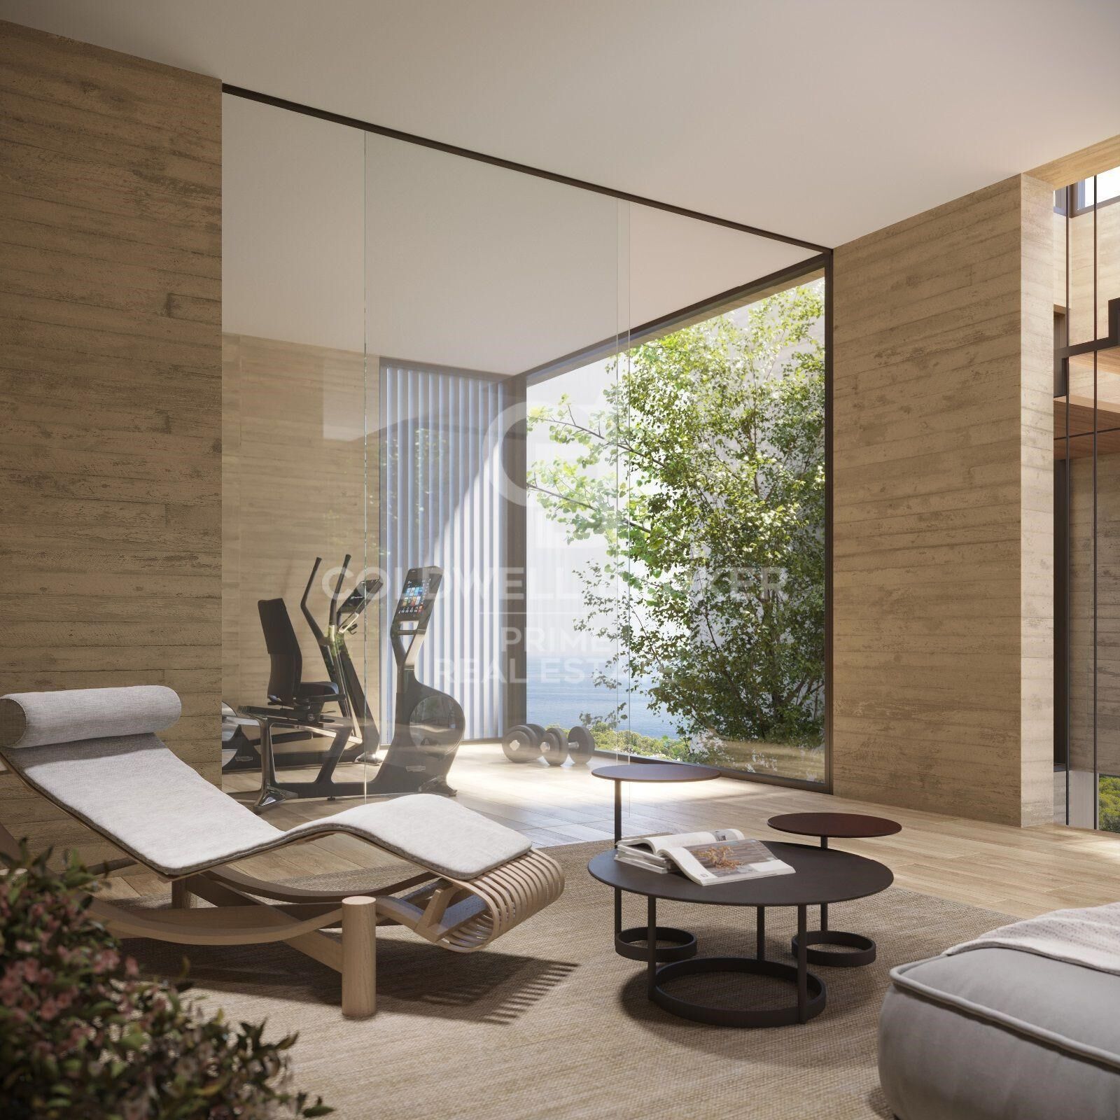
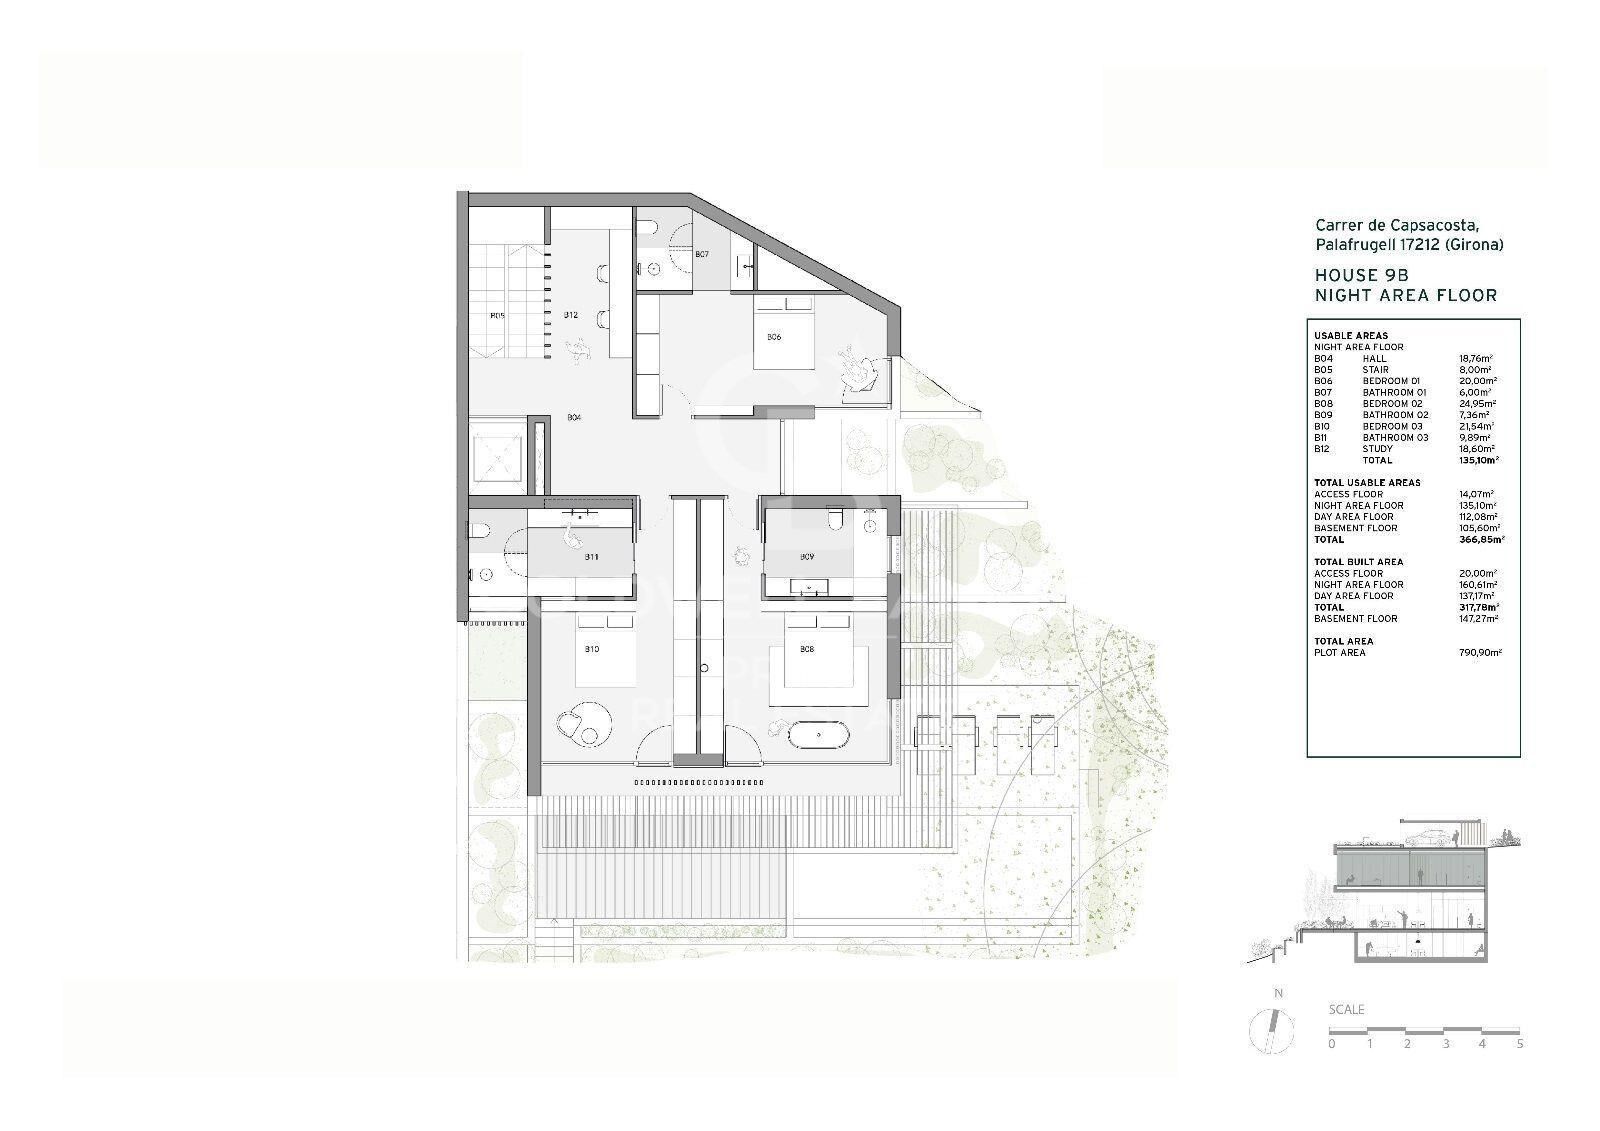
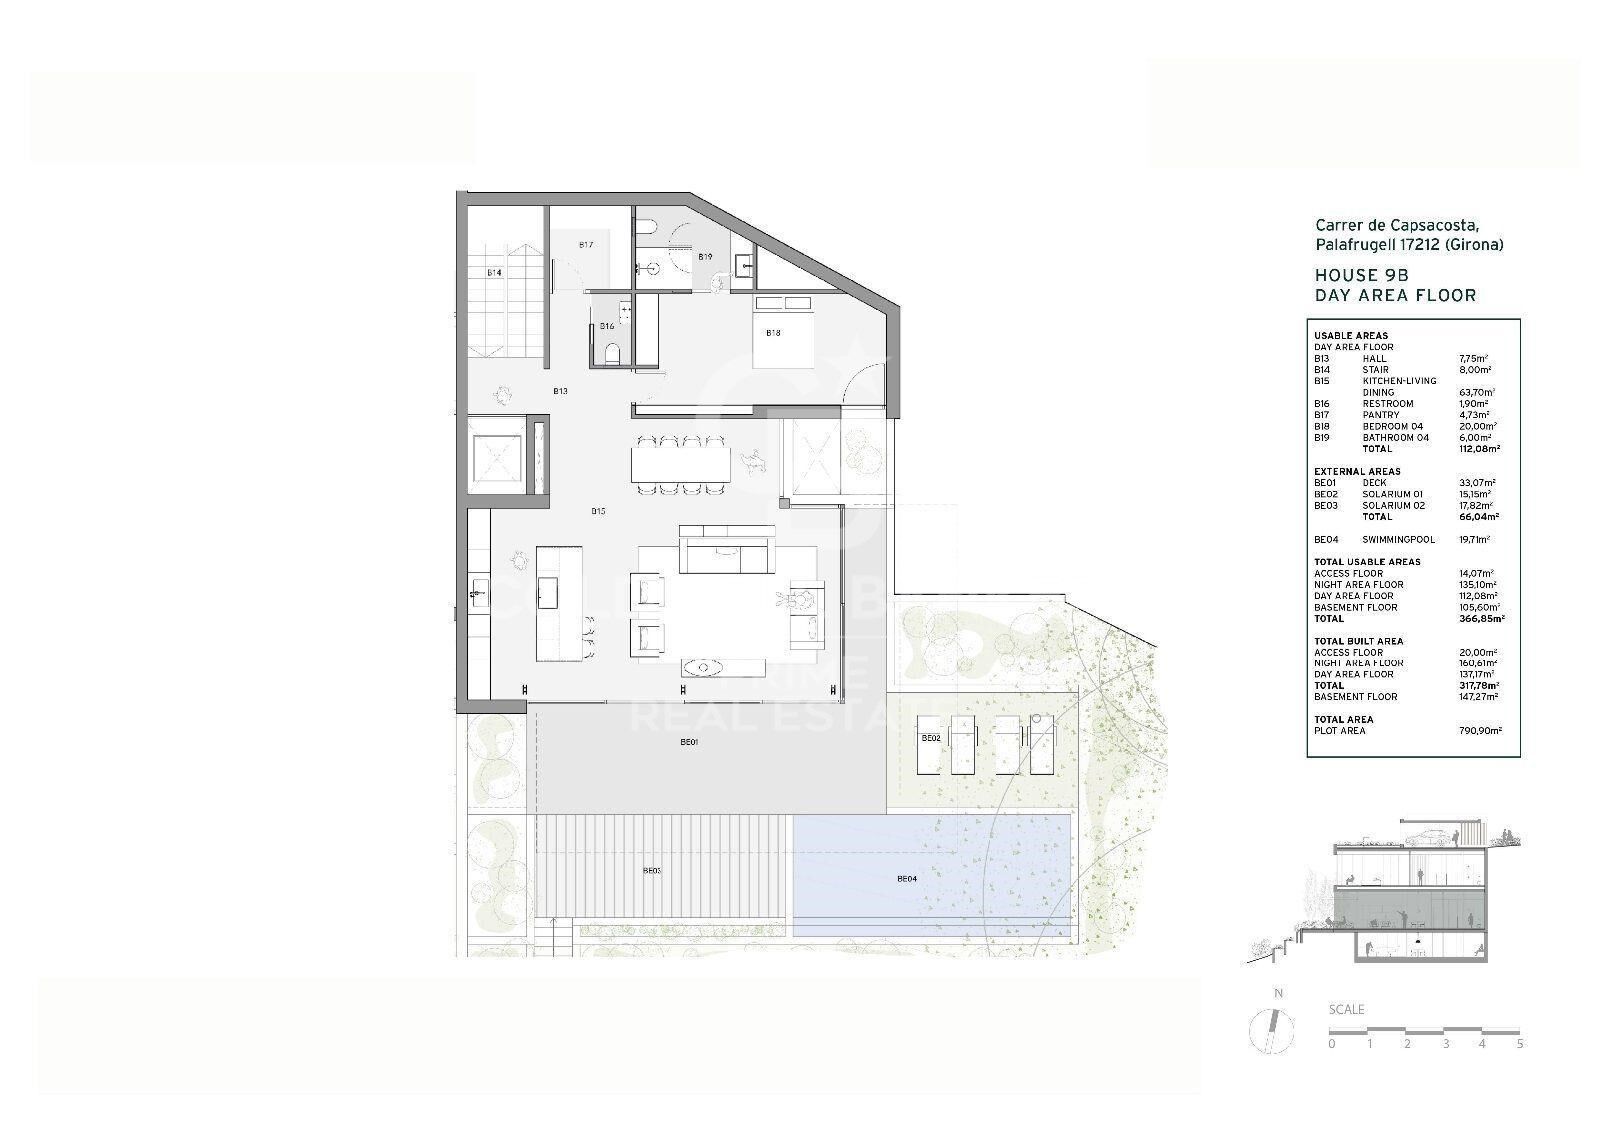
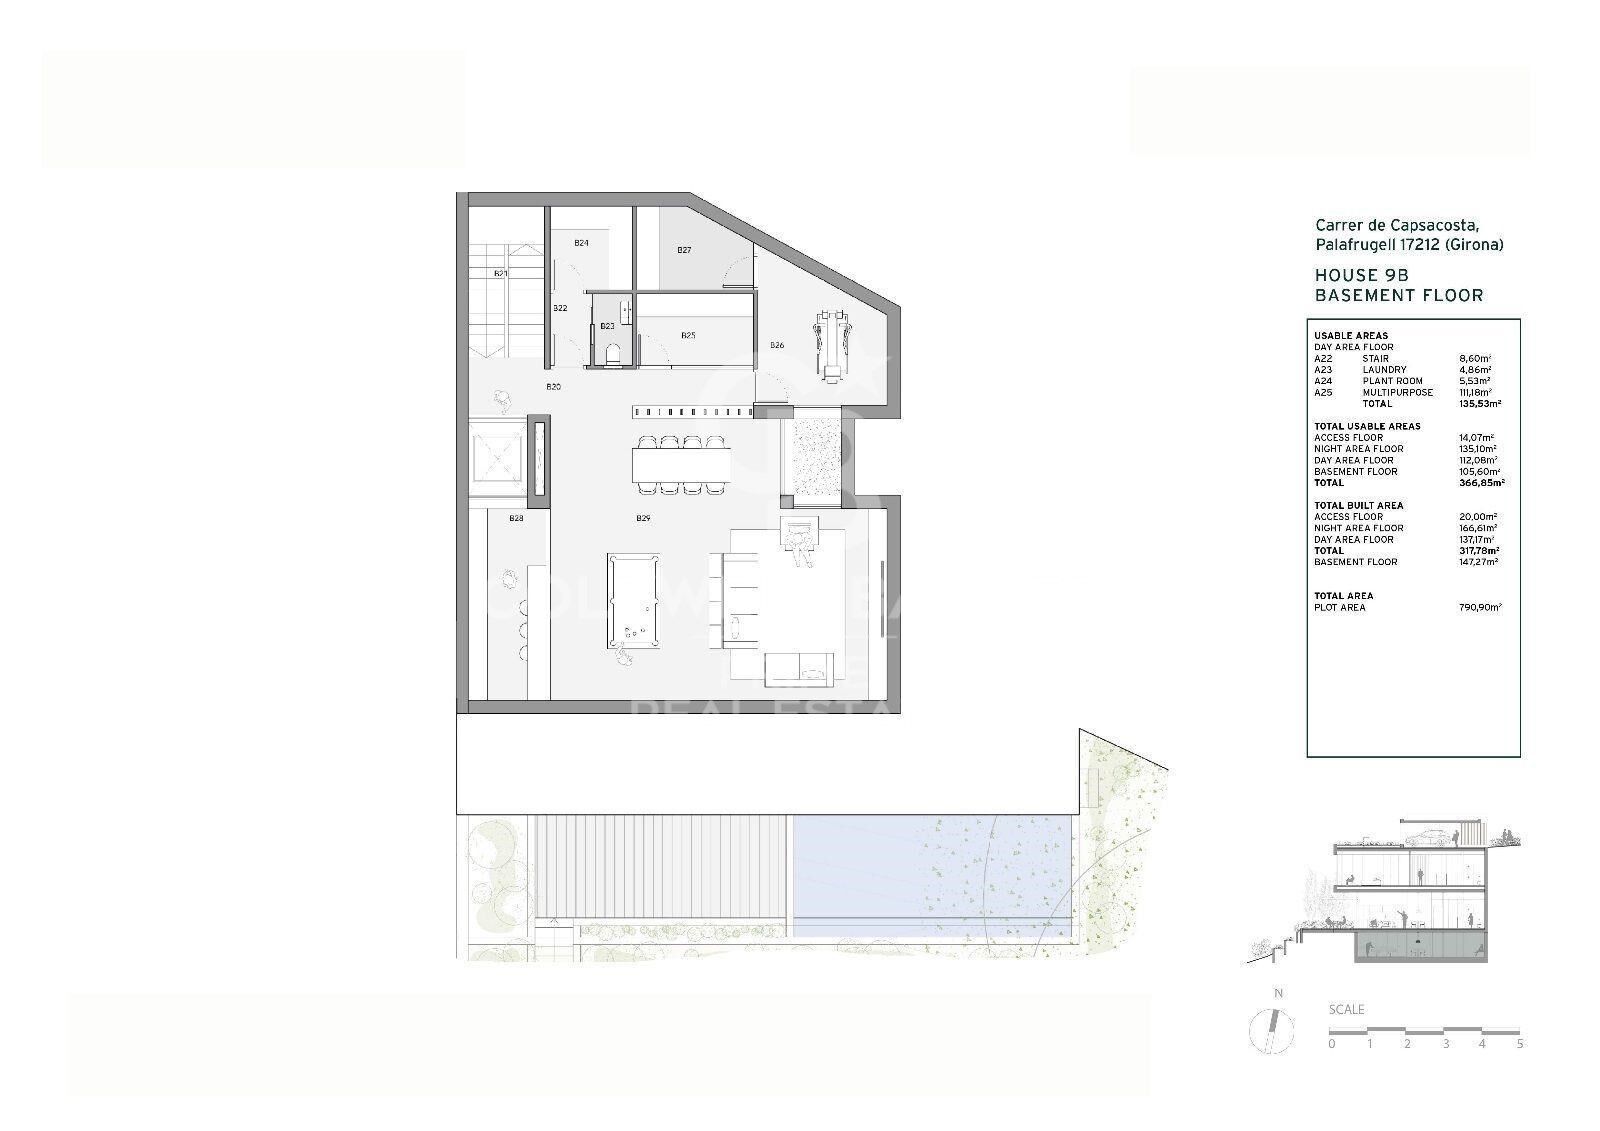
On the night floor, there are three bedrooms with private bathrooms to ensure maximum privacy and comfort, as well as a gym room, sauna, and an additional bathroom. On the day floor, there is a spacious living room, a dining room, and a modern kitchen equipped with all the comforts you could wish for. Furthermore, on the same floor, there is an impressive infinity pool spanning several levels, along with a terrace perfect for enjoying warm summer evenings overlooking the sea.

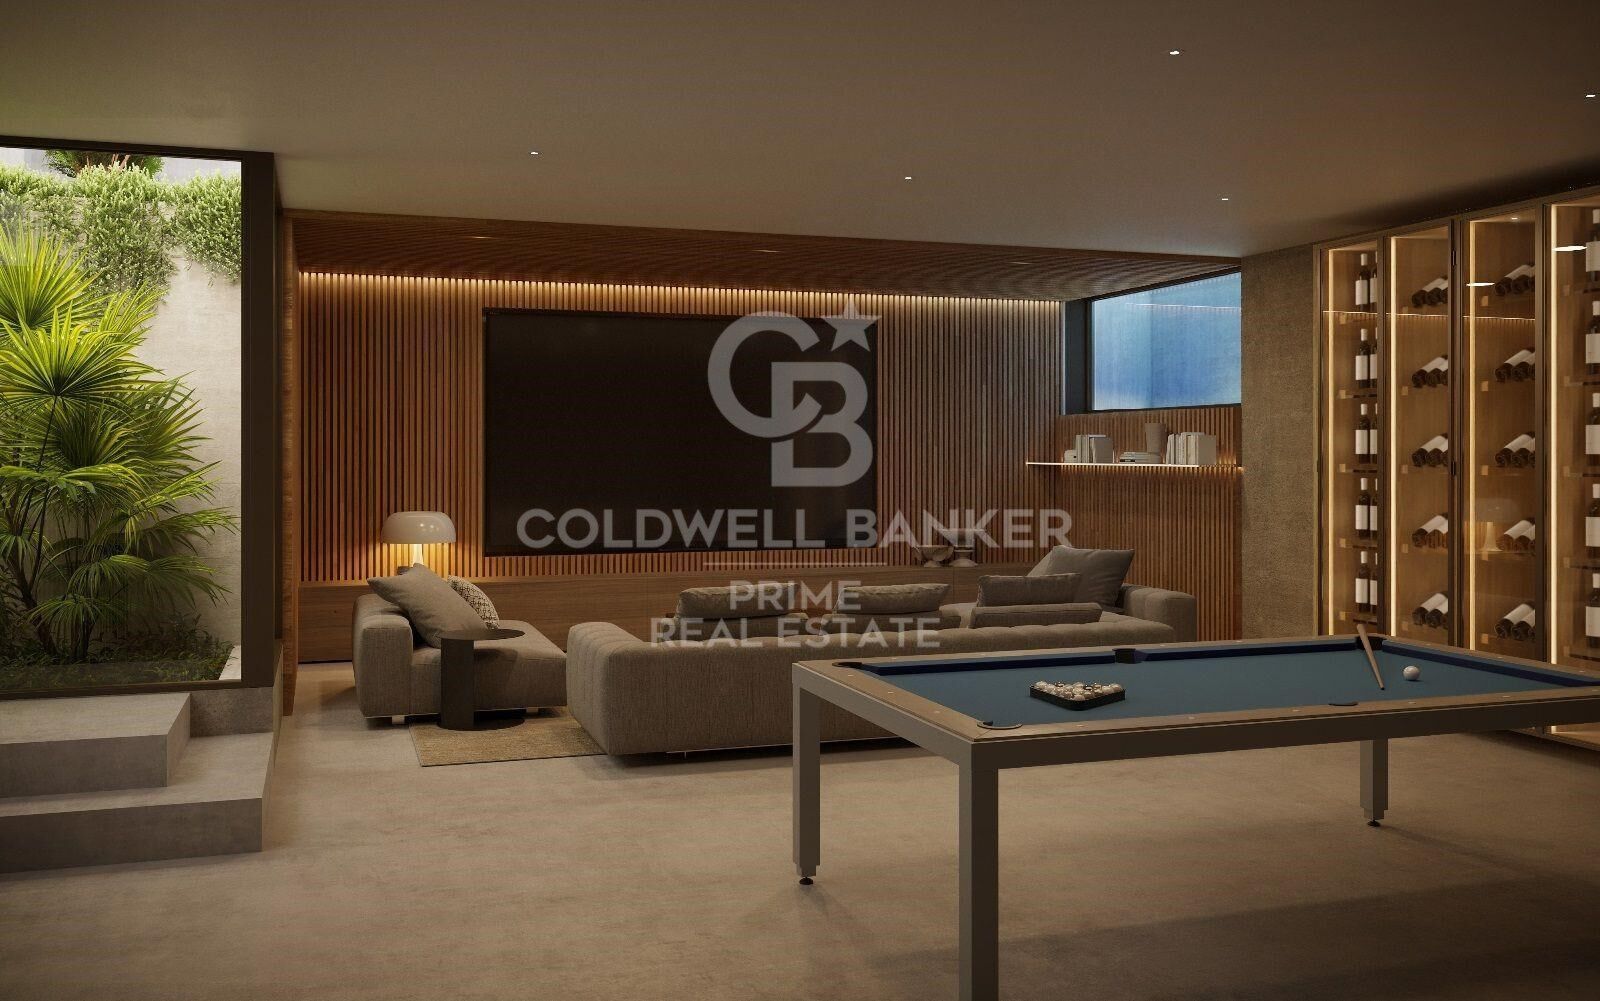
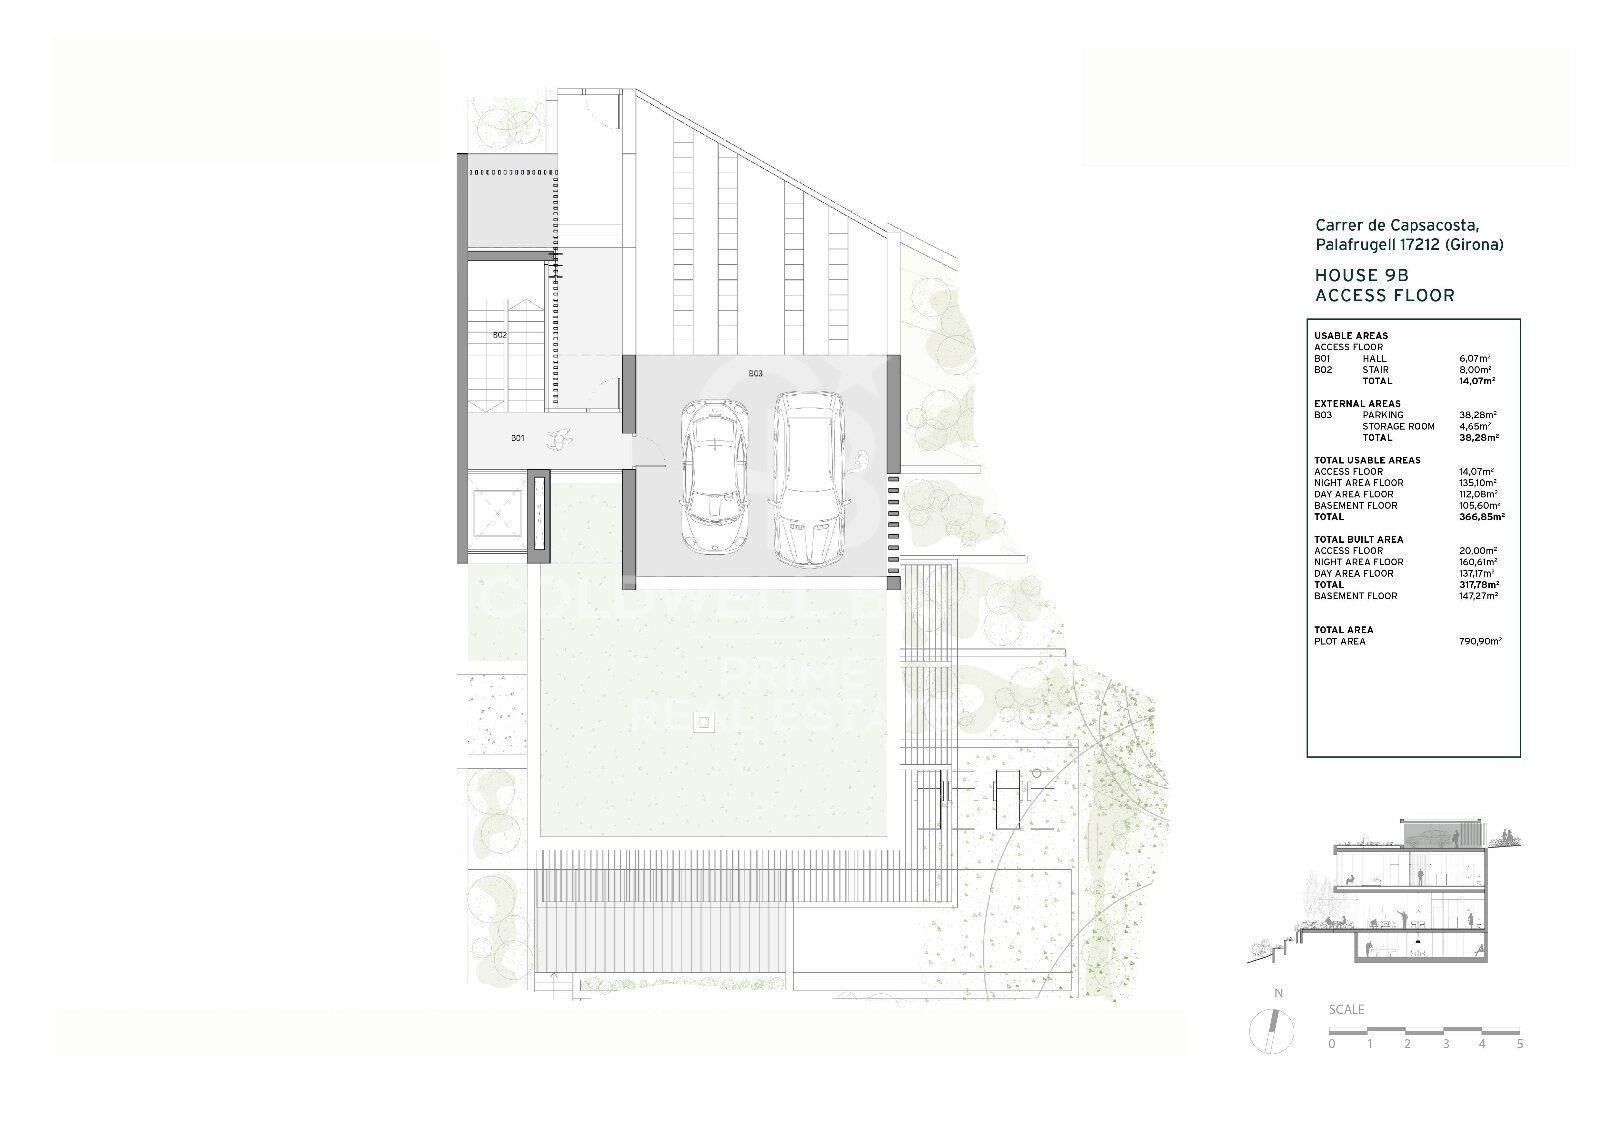
The lower level of the house has an air-conditioned wine cellar, a storage room, a machine room, and a multi-purpose space. There is also a laundry room and a guest toilet. The property offers ample garage space for two cars and a storage room.

This newly built townhouse in Tamariu is a real gem for those looking to experience the best of Mediterranean living. A dream home in an unbeatable location.

A few more options are available within the resort. Delivery early 2026

Semi-detached properties available:
House nº1A - 2.180.000€.
House nº8A - 2.520.000€.
House nº8B - 2.480.000€.
House nº9A - 2.480.000€.
House nº9B - VENDIDO
House nº11A - 2.580.000€.
House nº11B - 2.390.000€.
#ref:CBPL1805

Property details

zone
Girona - Costa Brava
area
Baix Empordà
location
Palafrugell
district
Tamariu
Property type
house
sale
2.480.000 €
Reference
CBPL1805
Bedrooms
3
Bathrooms
3
Surface
396 m2
Builded surface
396 m2
Condition / conservation
new

Property features

pool
A/C
heating
sea views
mountain views
storage
parking
terrace
Energy certificate
  • houseA
    92-100
  • houseB
    81-91
  • houseC
    69-80
  • houseD
    55-68
  • houseE
    39-54
  • houseF
    21-38
  • houseG
    1-20

About Palafrugell

Palafrugell, located on the beautiful Costa Brava, is a charming town that combines the best of Mediterranean lifestyle with rich Catalan tradition. With its picturesque coastal location and historic sites, Palafrugell offers a unique setting for a relaxed yet lively life.

One of the main attractions of Palafrugell is undoubtedly its stunning coastline. With a variety of coves, beaches, and hidden little coves, the Costa Brava attracts sun lovers, water sports enthusiasts, and nature lovers alike. Here, you can cool off in crystal-clear waters, stroll along the coast, or simply enjoy the spectacular sunsets over the Mediterranean.

 

Request more info
Ref.CBPL1805
Avenida Diagonal 626
08021, Barcelona
+34 932 41 30 82

Related properties

Brand new luxury property for sale with sea views in Begur
Tamariu

Brand new luxury property for sale with sea views in Begur

445 m²Size2.000 m²Plot55 Bathrooms
Splendid newly built detached house, close to the magnificent Cala de Aiguaxelida, Tamariu. This project, called Sa Xelida, consists of several detached and semi-detached homes that embody the best of the Mediterranean lifestyle. This dream property boasts a total living area of 445 m², situated on a generous 2,000 m² plot, offering spacious and luxurious living spaces with a panoramic view of the stunning surrounding landscape. Comfort is a priority, and each of the five en-suite bedrooms features a bathroom to ensure maximum privacy and comfort. On the main floor, there is a spacious living room, a dining room, and a modern, fully equipped kitchen with all the necessary conveniences. Additionally, on this same floor, there is a spectacular infinity pool on several levels, along with a beautiful terrace, perfect for enjoying unique sea views. The lower level of the house has a gym, sauna, cinema room, and billiards area. There is also an air-conditioned wine cellar and a machine room. Additionally, there is a laundry room and a guest bathroom. The property offers ample parking space, accompanied by a spacious storage room. This luxury new-build property in Tamariu is a reflection of the Mediterranean lifestyle at its best, ideal for those looking to enjoy the best that life has to offer. There are other single-family properties available with delivery 2027 House nº2 - 3.120.000€. House nº3 - 3.300.000€. House nº4 - 3.450.000€. House nº5 - 3.780.000€. House nº6 - 3.880.000€. House nº7 - 3.720.000€. House nº10 - (SOLD) #ref:CBPL1761
3.300.000 €
Luxury Villa in Tamariu, Costa Brava
Tamariu

Luxury Villa in Tamariu, Costa Brava

440 m²Size967 m²Plot45 Bathrooms
Coldwell Banker Eminent invites you to discover this exclusive villa in Tamariu Welcome to this stunning villa located in Aigua Xelida, Tamariu, a property that combines luxury, comfort, and panoramic sea views. Designed with modern architecture in the shape of a boat and large windows, this residence offers bright, open spaces, ideal for those seeking a connection with the natural beauty of the surroundings. Located just minutes from the beach, this semi-new villa sits on a 960 m² plot, with a predominantly south-facing orientation, ensuring exceptional natural lighting throughout the day. With a built area of 550 m², the property is distributed over four floors, offering spaciousness, privacy, and impeccable design. Property Distribution Ground floor: elegant entrance hall, spacious garage with capacity for several cars, and a technical room. Main floor: large entrance hall and a double bedroom with en-suite bathroom, spectacular sea views, and access to a private terrace. Second floor: two en-suite bedrooms, each with a private bathroom and access to a large terrace with sea views. Third floor: spacious living room with access to another terrace, as well as a large en-suite bedroom with a private bathroom. Top floor: impressive dining room with an open kitchen to the living room, surrounded by large windows that lead to a solarium terrace with a spectacular pool and waterfall. Exterior Spaces and Finishes The exterior of the villa is designed for enjoyment and relaxation, with a beautiful garden featuring well-maintained green areas, a pool with a waterfall, and a chill-out zone, perfect for unforgettable evenings with family and friends. Extras and Key Features The villa is equipped with water, air conditioning, and an alarm system, and features an elevator connecting all floors. It is delivered furnished and with a fully equipped kitchen. Additionally, there is a barbecue, wine cellar, laundry room, storage room, and the property is very bright. It also has a private pool, solarium, and spectacular sea views. If you are looking for a unique property with modern design, spacious areas, and unparalleled views, this villa in Tamariu is the perfect option. Contact us for more information and schedule your visit. #ref:CBE01098
1.470.000 €

Recently viewed properties

Luxury vacation rental inspired by the south of France, Barcelona
Dreta de l'Eixample

Luxury vacation rental inspired by the south of France, Barcelona

181 m²Size33 Bathrooms
Located in a fully restored stately building, this spectacular 181 m² residence is a true ode to timeless elegance, designed with the aesthetic inspiration and serenity of Sainte-Anne, one of the most exclusive gems in the south of France. Every detail has been carefully crafted to merge Mediterranean essence with a contemporary and sophisticated style. The soft-toned palette, noble materials and clean lines evoke a warm, serene and light-filled atmosphere. The home unfolds into a generous day area, spacious, open, and bathed in natural light thanks to large windows with unobstructed views over one of Barcelona's most iconic avenues. The living and dining areas integrate seamlessly, with natural wood finishes, designer lighting, and furniture pieces selected with exquisite taste. The open-plan kitchen with central island perfectly combines functionality and beauty, featuring high-end appliances and white-and-marble finishes. The night area offers three spacious bedrooms, including: A main suite with walk-in closet and en suite bathroom A second comfortable double suite A third room converted into an elegant office, ideal for working from home with style and tranquility. The interior design is by Poliform and Roche Bobois, two iconic international design brands, ensuring quality, style and comfort in every corner. The property is set in a building with premium communal areas: Community pool in a peaceful setting Fully equipped gym Concierge service for a comfortable, safe and worry-free daily life. Unbeatable location: in the heart of Barcelona, surrounded by restaurants, boutiques, services, and cultural life, with excellent public transport connections. The price includes utilities and weekly cleaning service (3 hours) by a professional team. In compliance with Law 12/2023 and Law 18/2007, we inform you that the owner is not a large landlord. Reference index from the Ministry of Housing and Urban Agenda: luxury property, price limitation index not applicable. #ref:CBES2738
10.000 €
Quiet fifth-floor flat with lift, located on Avenida Sarrià
Pedralbes

Quiet fifth-floor flat with lift, located on Avenida Sarrià

119 m²Size32 Bathrooms
Bright and quiet fifth-floor flat with lift, located at the junction of Avenida Sarrià and Calle Loreto (Barcelona). The property overlooks a large and peaceful inner courtyard, ensuring maximum tranquillity without traffic noise despite its central location. Upon entering, there is a small entrance hall with a storage closet that leads directly to the living-dining room a spacious and very bright area. The open-plan kitchen features a large central island and connects visually with the living room, creating a very spacious and welcoming daytime area. From the kitchen there is access to a large utility/laundry room, with space for a washing machine, storage and a window facing the inner courtyard for drying clothes. The night area is arranged along a central hallway: Two bedrooms (one single, square-shaped and very functional, and one double), both with windows facing an inner courtyard. A full bathroom that serves these two bedrooms. On the other side of the hallway is the master suite, consisting of a large bedroom, a spacious independent walk-in wardrobe and a full en-suite bathroom. This area was originally two bedrooms, which results in generous spaces and great comfort. The flat is in very good condition, only needing a fresh coat of paint and minor aesthetic updates, which makes it an excellent opportunity to move into straight away. The building has a concierge service and two lifts. As for its location, the flat is right on the border between the Les Corts and Eixample districts, just one block below Avinguda Diagonal and Francesc Macià square. It is in an area with all services such as schools, supermarkets, shopping centres (L'illa Diagonal), and medical centres. It is very well connected to the rest of the city thanks to several bus lines nearby, as well as the Francesc Macià TRAM stop just a few minutes away and the Hospital Clínic metro station about 7 minutes away. #ref:CBE01231
695.000 €
Renovated exterior penthouse with terrace in Trafalgar, Madrid
Trafalgar

Renovated exterior penthouse with terrace in Trafalgar, Madrid

117 m²Size22 Bathrooms
Coldwell Banker Unique presents this exclusive penthouse for sale, a unique property featuring a spectacular 18 m² terrace, located just 1 minute from Plaza de Olavide, a true privilege in one of Madrid's most sought-after and desirable areas. The property has been fully renovated using high-end materials and an elegant contemporary design, where every detail has been carefully selected to offer comfort, functionality, and sophistication. It offers a bright living-dining room with direct access to the terrace, creating a seamless connection between the indoor and outdoor spaces, ideal for year-round enjoyment. The home comprises two bedrooms and two full bathrooms, including a magnificent principal suite. The open-plan kitchen, connected to the living area, is fully equipped with top-brand appliances and blends perfectly with the property's modern aesthetic. Outstanding features include underfloor heating, ducted air conditioning with Airzone system, architectural lighting, premium finishes, and excellent natural light throughout the property. The property is delivered unfurnished. The furniture shown in the images is for illustrative purposes only. Located in a building with lift access, surrounded by shops, restaurants, and all services, as well as excellent transport links, this property represents an exceptional opportunity to live in one of Madrid's finest areas. #ref:CBUQ1436
1.690.000 €
Exclusive New Development in Sant Just Desvern
La Plana - Bellsoleig

Exclusive New Development in Sant Just Desvern

Coldwell Banker Anteris Real Estate presents Els Garrofers · Solanes, an exclusive new development in Sant Just Desvern, one of the most coveted and highly regarded residential areas of the Baix Llobregat, just minutes from the center of Barcelona. The homes offer 125 m² of usable interior space and an intelligent, light-filled layout that makes the most of natural light throughout the day. The magnificent 53 m² living-dining-kitchen area opens onto the exterior, perfect for family life and entertaining. The layout is completed by three spacious bedrooms, a cozy independent study, and three full bathrooms. The elegant master suite features a private en-suite bathroom. The day and night zones are clearly separated, ensuring privacy and comfort for the entire family. The qualities are first-rate and reflect an exquisite attention to every detail. The climate control system is based on aerothermal technology, with underfloor heating and cooling for optimal comfort year-round. The sophisticated high-end kitchen features elegant porcelain countertops and state-of-the-art integrated appliances. The warm bamboo parquet floors bring comfort and sustainability, while the lacquered wood interior doors enhance the overall sense of elegance. The homes also include motorized blinds, a smart toilet in the master suite, and robust aluminum exterior carpentry. The development holds the highest energy rating 'A,' with photovoltaic panels, a rainwater harvesting system, and energy-efficient LED lighting. Each home enjoys exceptional outdoor space: ground-floor units feature a terrace and a charming private garden with the option to install a private swimming pool, while upper-floor homes offer a spectacular terrace a rare luxury in new construction. The properties include two parking spaces and a generous storage room. Set in a peaceful, green environment next to the Bonaigua Sports Centre, the development is surrounded by well-kept parks, lush green areas, and several prestigious international schools. It is an exceptional choice for discerning families seeking quality of life, security, and tranquility without giving up easy access to the city. If you dream of living in a spacious, light-filled, high-quality home in one of the most desirable residential areas near Barcelona, contact us to schedule a private viewing. #ref:AND032GS
Price upon request
Luxury 3 bedroom villa with sea views in Benitachell
Cumbre del Sol

Luxury 3 bedroom villa with sea views in Benitachell

722 m²Size1.149 m²Plot34 Bathrooms
In the heart of the Cumbre del Sol Residential, in the area of Lirios is this luxury villa with private pool. The design of Villa Aral combines in a very elegant and functional way the modern and Mediterranean architectural style. In its façade, characterized by large geometric shapes created based on diagonal lines, the white color predominates and the use of natural stone in tune with the environment. Its huge Mediterranean-style garden, crowned with an infinity pool that merges with the blue of the sea, added to the mild climate of Costa Blanca North, invites you to enjoy long days outdoors practically all year round. Its location will allow you to enjoy a quiet and comfortable environment. The villa is distributed over three floors. The access to it is through the upper floor, with covered parking for two vehicles and elevator that connects the entire house. The night area, configured by two bedrooms, a suite with bathroom, dressing room and private terrace and a communal bathroom is on this same floor. The 3 bedrooms have access to a terrace from which you can enjoy one of the best sea views of the entire Costa Blanca. Waking up while watching the sun rise on the horizon of the Mediterranean Sea is one of the many luxuries that this villa offers you. On the ground floor we find the day area, where the large open spaces and natural light are protagonists and where the borders between interior and exterior are blurred thanks to its large paneled glass walls that give access to the garden and the pool area. Its kitchen equipped with modern appliances of leading brands, has a central island, as well as a large bench that gives it a large storage capacity. The outdoor area has a covered area where you can enjoy social events while being protected from the sun. The basement of this villa allows us to expand it to 4 bedrooms, or customize the space to your liking (gym, office, playground ...) The villa has an underfloor heating system, as well as air conditioning system hot / cold, home automation systems, ECOdan ....) The residential has a supermarket, bars and restaurants, sports areas and even a fiber optic service, which makes Cumbre del Sol an ideal place to telework. All these features make Villa Aral a perfect option to enjoy with family or friends for long periods or as a main residence. Make an appointment now to learn more about Villa Aral. #ref:CBS139
2.450.000 €
Coldwell Banker Prime Real Estate
Avenida Diagonal 626
08021, Barcelona
Lunes a viernes 09:00 a 14:00h y de 15:30h a 19:00 h.
Newsletter

Find your home abroad with the support of the Coldwell Banker® network

Visit our global websites to learn more about your ideal property in the most exclusive destinations

We use our own and third-party cookies to make our website work safely and personalize its content. Likewise, we use cookies to measure and obtain data on your navigation and to adjust advertising to your tastes and preferences. Press the "Accept all" button to confirm that you have read and accepted the information presented. To manage or disable these cookies, click on "Configuration". For more information see our cookies policy.
Modify cookies
Technical and functional Always active
This website uses its own Cookies to collect information in order to improve our services. If you continue browsing, you accept their installation. The user has the possibility of configuring his browser, being able, if he so wishes, to prevent them from being installed on his hard drive, although he must bear in mind that such action may cause difficulties in navigating the website.
They allow the monitoring and analysis of the behavior of the users of this website. The information collected through this type of cookies is used to measure the activity of the web for the elaboration of user navigation profiles in order to introduce improvements based on the analysis of the usage data made by the users of the service. They allow us to save the user's preference information to improve the quality of our services and to offer a better experience through recommended products.
These cookies are used to store information about the preferences and personal choices of the user through the continuous observation of their browsing habits. Thanks to them, we can know the browsing habits on the website and display advertising related to the user's browsing profile.