Village Sale Osséja

size
422 m²
Bedrooms
8
Bathrooms
4
price
650,000 €
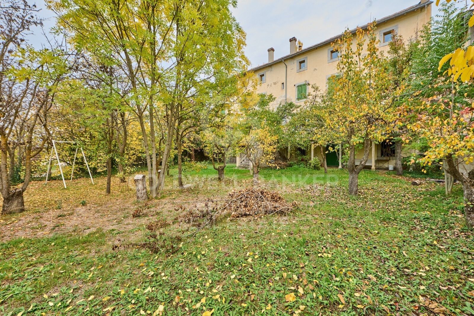
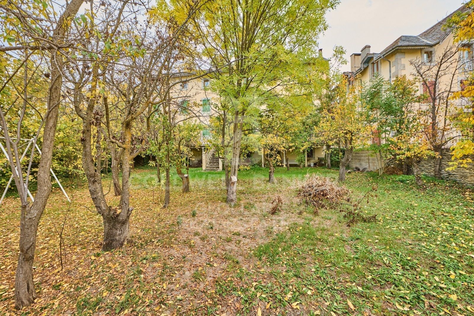
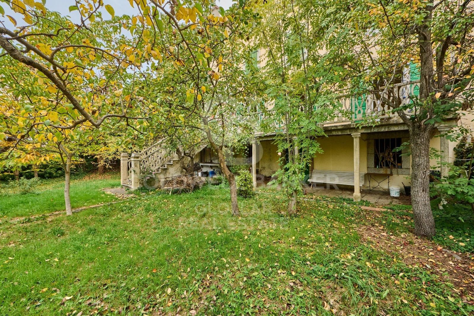
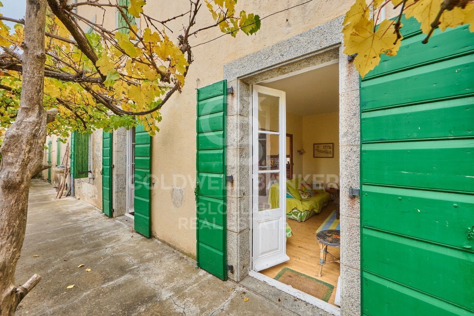
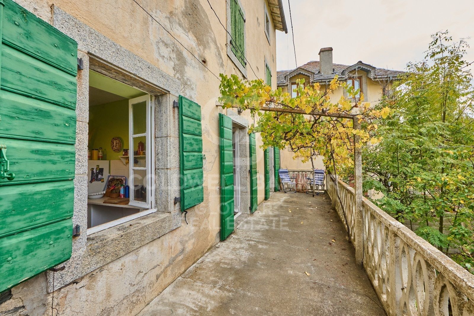
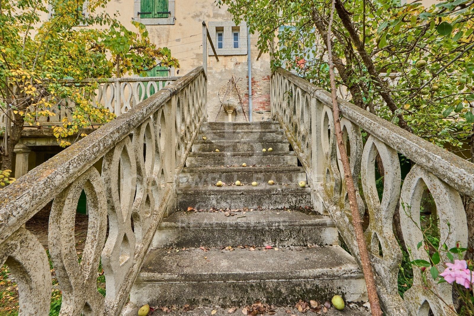
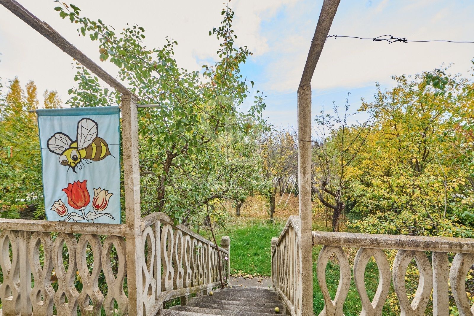
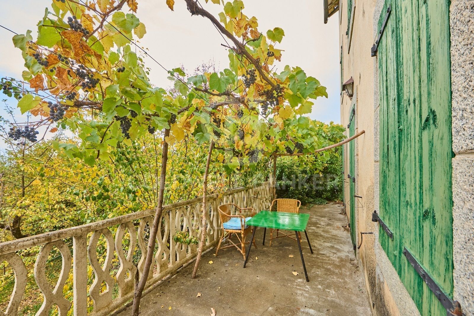
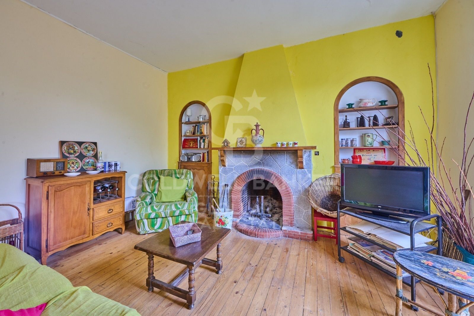
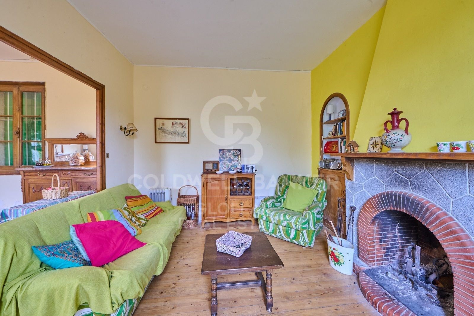
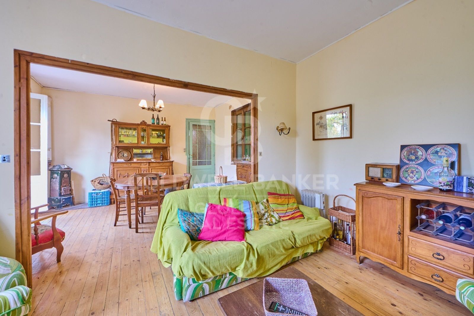
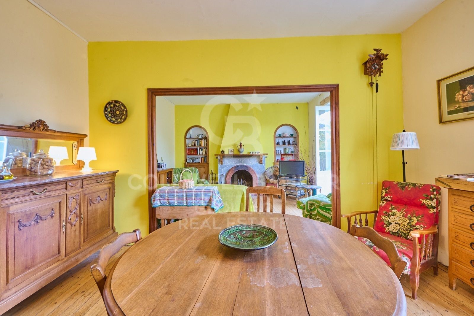
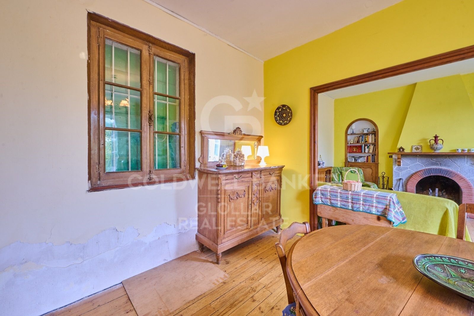
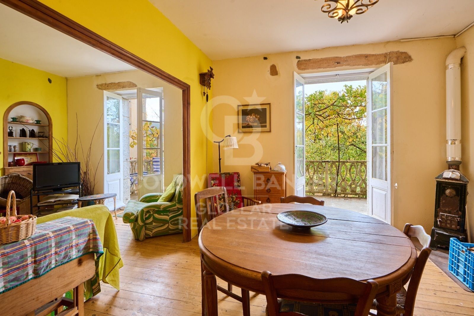
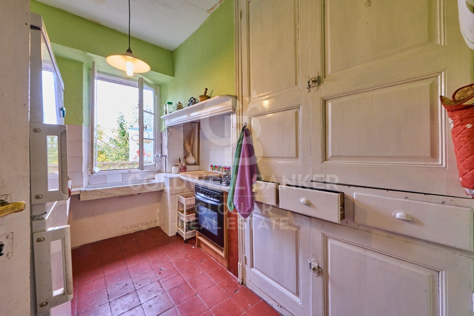
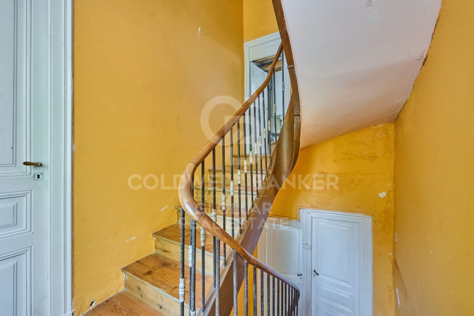
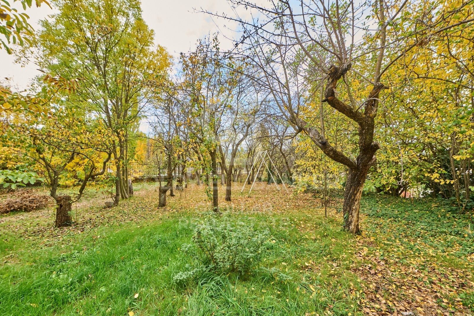
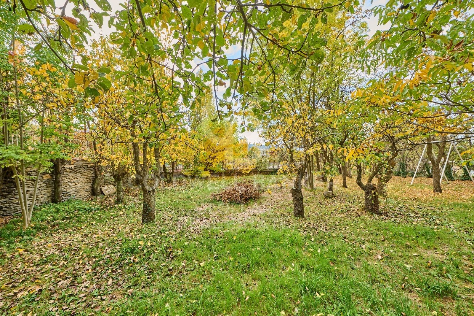
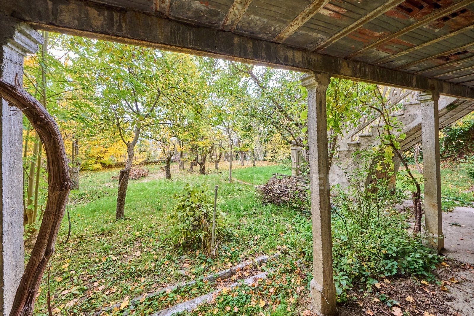
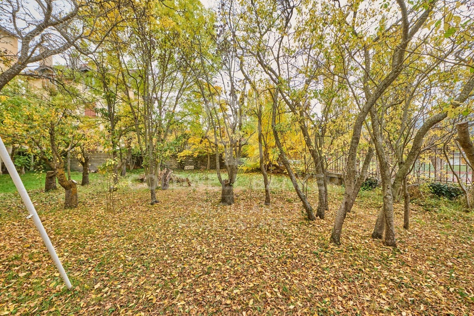
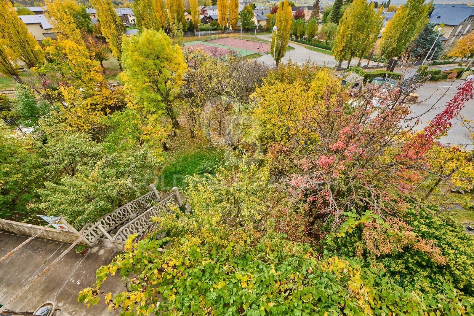
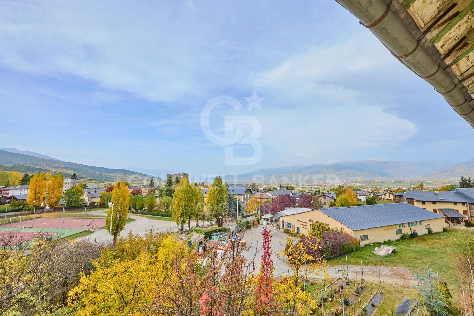
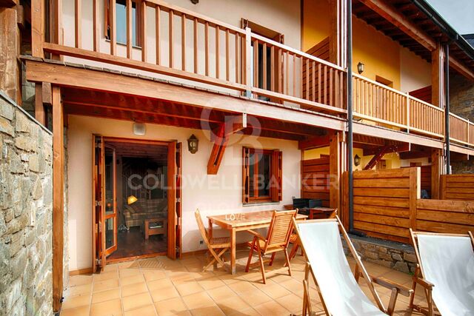
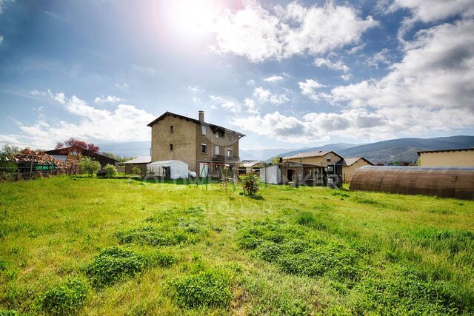
Antigua casa de pueblo a rehabilitar con múltiples posibilidades, ubicada en el centro de Osséja, ideal para grandes familias, cuenta con un gran jardín donde pueden disfrutar de los días soleados, amplio porche semi-cubierto con grandes vistas . La casa cuenta con un amplio salón comedor con chimenea, salida a terraza, cocina independiente, ocho habitaciones dobles todas ellas exteriores, tres baños completos y aseo de cortesía.

La casa cuenta con calefacción de gasoil, lavadero, bodega y trastero.
#ref:CBG1817

Property details

zone
Pyrénées-Orientales
area
La Cerdanya
location
Osséja
Property type
house
sale
650.000 €
Reference
CBG1817
Bedrooms
8
Bathrooms
4
Builded surface
422 m2

Property features

fireplace
built in closets
Energy certificate
  • Pending

About Osséja

Osséja, located in the charming French Cerdanya region, offers exceptional quality of life in an unparalleled natural setting. This picturesque mountain village combines the serenity of its alpine landscapes with a strategic location near major hiking trails and ski resorts, making Ossejá the perfect place for those seeking tranquility and access to outdoor activities.

The quality of life in Ossejá is highlighted by its fresh air, expansive green spaces, and peaceful environment. Residents enjoy a wide range of recreational activities, including hiking, skiing, and cycling, all within an idyllic setting that promotes a relaxed and healthy lifestyle. The village also boasts a rich cultural life and community events that enhance the sense of belonging.

The real estate market in Ossejá offers a variety of options, from cozy rural homes to modern properties with panoramic views. The growing demand for properties in this region is driven by its high quality of life and natural beauty, with choices available for all budgets and preferences, whether for permanent residences or second homes.

Request more info
Ref.CBG1817
Avinguda del Segre, 52
17520 , La Cerdanya - Puigcerdà
972 141 073

Related properties

House 3 Bedrooms Sale Osséja
Osséja

House 3 Bedrooms Sale Osséja

175 m²Size195 m²Plot32 Bathrooms
Esta encantadora casa adosada, situada en Osséja, combina a la perfección el encanto rústico con un estilo moderno y actual. Totalmente reformada, ofrece un ambiente cálido y acogedor en una cuidada comunidad que dispone de una pequeña zona ajardinada y piscina comunitaria, ideal para disfrutar de la tranquilidad. La vivienda se distribuye en tres plantas y sorprende desde el primer momento por su amplitud. Al entrar, un amplio recibidor da la bienvenida y nos conduce a la planta superior, donde se encuentra la zona de día: un espacioso salón comedor con chimenea, grandes ventanales y salida directa a una terraza y al jardín privado, un espacio perfecto para relajarse, compartir momentos en familia o disfrutar de las vistas. La cocina, abierta al comedor y equipada con una práctica barra pasaplatos, combina funcionalidad y diseño. En esta misma planta se ubica también un aseo de cortesía. En la planta superior, los techos altos de madera aportan calidez y carácter a la zona de noche. Aquí encontramos tres habitaciones dobles, una de ellas en suite con vestidor y acceso a una terraza privada desde la que se pueden contemplar unas magníficas vistas. Las otras dos habitaciones comparten un baño completo, todos los espacios cuidadosamente diseñados para ofrecer confort y privacidad. La vivienda se completa con un garaje con acceso directo a la casa, trastero y zona de lavandería. Con su jardín privado, sus vistas espectaculares y el encanto propio de Osséja, esta casa representa el equilibrio perfecto entre estilo, funcionalidad y entorno natural. #ref:CBG2142
625.000 €
House 6 Bedrooms Sale Osséja
Osséja

House 6 Bedrooms Sale Osséja

370 m²Size2.048 m²Plot62 Bathrooms
Ubicada en una amplia parcela de 2.048 m² en Osséja, esta fantástica vivienda independiente destaca por su excelente orientación, que garantiza una extraordinaria luminosidad natural durante todo el día y una agradable sensación de bienestar en cada estancia. El exterior es, sin duda, uno de sus grandes atractivos. La propiedad dispone de un extenso jardín cuidadosamente integrado en el entorno, ideal para disfrutar de momentos de relax, ocio y vida al aire libre. En él encontramos una completa zona de verano con cocina y comedor exterior, perfecta para reuniones familiares, celebraciones con amigos o para disfrutar de las agradables jornadas al aire libre en cualquier época del año. La vivienda se distribuye en tres plantas y ofrece espacios amplios y versátiles. En la planta baja se encuentran un taller, un aseo y varias zonas de almacenamiento, con múltiples posibilidades de uso según las necesidades de cada familia, ya sea como espacios de trabajo, almacenaje, sala de juegos o incluso futuras áreas de ocio. En la primera planta, la zona principal de la vivienda alberga un acogedor salón con chimenea y salida directa a un balcón desde el que se pueden contemplar agradables vistas del entorno. La cocina independiente, de estilo office, resulta práctica y funcional para el día a día. La zona de noche está compuesta por seis habitaciones y dos baños completos, ofreciendo amplitud. Además, la propiedad cuenta con un amplio garaje con capacidad para cuatro vehículos, un valor añadido que aporta comodidad y funcionalidad. Una vivienda con gran potencial, amplios espacios interiores y exteriores, y una ubicación privilegiada en la Cerdaña francesa. #ref:CBG2176
580.000 €
Rustic House 3 Bedrooms Sale Osséja
Osséja

Rustic House 3 Bedrooms Sale Osséja

97 m²Size803 m²Plot32 Bathrooms
Ubicada en Osséja, esta encantadora casa independiente ofrece un entorno inigualable para disfrutar de la tranquilidad de la montaña sin renunciar a la comodidad. Su excelente orientación garantiza luz natural durante todo el día y sus impresionantes vistas despejadas convierten cada rincón en un espacio especial. Construida sobre una generosa parcela de 803 m², esta propiedad no solo brinda un amplio jardín privado, sino que también cuenta con posibilidad de ampliación o construcción adicional, lo que la convierte en una inversión con gran potencial. La vivienda principal está distribuida en dos cómodas plantas, diseñadas para ofrecer el máximo confort y funcionalidad. En la planta baja, encontramos un amplio y luminoso salón-comedor con chimenea, un espacio ideal para relajarse en invierno o disfrutar de reuniones familiares. Desde aquí, se accede directamente al jardín, perfecto para aprovechar los días soleados y el aire puro de la montaña. La cocina, de concepto abierto, se integra armoniosamente con el comedor, creando un ambiente acogedor y práctico. En la zona de noche, la casa cuenta con tres habitaciones, una de ellas tipo suite , mientras que las otras dos comparten un baño completo. El exterior de la casa es un auténtico refugio de paz, con una gran extensión de jardín donde disfrutar de la naturaleza y la privacidad. La propiedad dispone además de una plaza de parking privada, zona de lavadero para mayor comodidad y un trastero ideal para almacenamiento adicional. #ref:CBG2079
475.000 €

Recently viewed properties

Flat with potential next to Casa de les Punxes, Barcelona
Dreta de l'Eixample

Flat with potential next to Casa de les Punxes, Barcelona

116 m²Size53 Bathrooms
Located on Rosselló Street, near the iconic Casa de les Punxes, this flat combines the architectural charm of the Eixample district and offers great potential to become an elegant family home. The property retains a generous floor area and a structure that allows for easy rethinking of the spaces to adapt them to the needs of a family. With a change in layout, it can be transformed into a bright flat with three spacious double bedrooms, two full bathrooms, a guest toilet, a laundry room and a large living-dining room overlooking Rosselló Street, while the sleeping area would face the quiet interior courtyard, ensuring calm and privacy. Currently, the property is divided into five double bedrooms and a kitchen used as a common area. Four of the bedrooms are exterior: - Two with a small balcony overlooking Rosselló Street. - Two with access to a pleasant glazed terrace. Each bedroom has its own washbasin and shower, inside and/or outside, and there are three additional toilets, allowing for different possibilities for reorganising the space according to the renovation project. For those considering it from a heritage perspective, the current configuration also allows it to be used as a room rental. The property has preserved and restored original features of great value that add character and authenticity: - Restored hydraulic floors - High ceilings with restored Catalan vaulting - Renovated electrical and plumbing installations - Double-glazed windows The building also has a concierge service. A property with personality, light and great potential to create a magnificent home in one of the most established and valued areas of the Eixample. The sale price does not include taxes or expenses arising from the sale, which, in accordance with current regulations, are payable by the buyer: (i) for second-hand homes, Property Transfer Tax (ITP) at the rate applicable in the Autonomous Community; (ii) for new-build homes, VAT and Stamp Duty (AJD) according to current regulations; (iii) notary and registration fees; and (iv) agency fees, if contracted. Availability to be agreed. The offer is subject to price changes or withdrawal from the market without prior notice. The information provided, including surface areas, is for guidance only. Real estate brokerage fees will be borne by the relevant party in accordance with the signed agreement. Detailed and personalised information will be provided to all interested parties before any amount is paid on account, in accordance with applicable state and regional regulations. #ref:CBES2877 (2)
815.000 €
Flat in a modernist building in l'Antiga Esquerra de l'Eixample, Barcelona
Sold
L'Antiga Esquerra de l'Eixample

Flat in a modernist building in l'Antiga Esquerra de l'Eixample, Barcelona

115 m²Size32 Bathrooms
Coldwell Banker Prestige presents this property located in a stately modernist building at the intersection of Carrer de València and Carrer de Muntaner, in the heart of Barcelona's Eixample Izquierdo. Situated on the real 6th floor of a building with a lift, it features security systems including video surveillance and a double entry door. The flat, with 115 m² built, has been designed by an architect specialised in high-end residential projects. It stands out for its functional layout, quality finishes, and refined lightingboth direct and indirectthroughout the home. The day area includes a bright, open-plan kitchen and dining space. The kitchen is equipped with modern appliances and optimised for everyday efficiency. The living room opens to a south-facing balcony with views over Carrer de València, providing abundant natural light. The property features three double bedrooms. One includes a fold-down bed, ideal as an office or multipurpose room. The other two are full double bedrooms: one en-suite, exterior, with bespoke wardrobes; the other with built-in wardrobes. There are two full bathroomsone with a shower in the hallwayand an independent laundry area. The flat is fully insulated, both from the exterior and neighbouring units, with new carpentry and double-glazed windows with thermal break. Restored original hydraulic flooring preserves the charm of the building's heritage. The renovation has followed high standards of quality and sustainability, maximising energy efficiency, acoustic comfort, and natural light, thanks to its south-facing orientation. For more information or to arrange a viewing, please do not hesitate to contact us. #ref:VCBES2649
765.000 €
Luxury apartment with terrace on Avinguda Diagonal, Barcelona
Dreta de l'Eixample

Luxury apartment with terrace on Avinguda Diagonal, Barcelona

165 m²Size44 Bathrooms
Coldwell Banker Prestige Real Estate presents this exclusive property for sale on Avinguda Diagonal, in the heart of Eixample Dreta, one of Barcelona's most iconic and sought-after residential areas. Located in a classic Eixample building, the property offers 165 sq m of built area and strikes a refined balance between contemporary design and carefully restored original architectural features. A spacious home with distinctive character and a layout designed to provide comfort, functionality and privacy. The interior is defined by high ceilings featuring exposed-brick Catalan vaults, original hydraulic mosaic flooring and carefully designed indirect lighting that enhances the personality and warmth of each room. The living area is arranged around a spacious open-plan living and dining room with an integrated kitchen, creating a bright, welcoming and fluid space, ideal for both everyday living and entertaining guests. The kitchen, with contemporary lines and wood finishes, blends naturally into the interior and combines design, generous storage and functionality. The property offers four bedrooms, including a spacious principal suite with a private bathroom and an adjoining room that can be used as a home office, reading room, dressing room or versatile additional space. The layout clearly separates the living areas from the sleeping quarters, ensuring privacy and adapting easily to the needs of a family, a couple or professionals working from home. One of the property's most appealing features is its private terrace, overlooking a renovated interior courtyard. A peaceful and secluded outdoor space in the centre of Barcelona, sheltered from the urban pace of Avinguda Diagonal. The property also includes a separate laundry area and bathrooms finished to a high standard. This home represents an exceptional opportunity for buyers seeking a renovated luxury apartment in Eixample Dreta, featuring original architectural details, a private terrace, generous living spaces and a strategic location close to Passeig de Gràcia, Barcelona's main shopping avenues and a wide range of services, restaurants and public transport connections. A property with a unique identity that reflects the essence of Barcelona architecture, reinterpreted from a contemporary perspective. Key features Built area according to the Land Registry extract: 165.38 sq m. Usable floor area according to the certificate of occupancy: 151 sq m. Layout: four bedrooms, principal suite, multipurpose room, open-plan kitchen, living and dining room, private terrace and separate laundry area. Condition of the property: excellent condition. Energy performance certificate: pending inclusion. Valid certificate of occupancy: reference CHB0601471xxxx, available for consultation. The owner is classified as a large property holder: no. The stated areas have been obtained from official sources and are provided for information purposes only. They do not, in themselves, constitute a contractual guarantee. The advertised price does not include any applicable taxes Property Transfer Tax for resale properties or, where applicable, VAT and Stamp Duty for newly built properties nor notary fees, Land Registry fees, administrative fees or any other costs associated with the transaction that, in accordance with current regulations, must be paid by the buyer. Real estate brokerage fees will be paid by the seller in accordance with the signed agency agreement. #ref:CBES2958
1.870.000 €
Coldwell Banker Glollar Real Estate
Avinguda del Segre, 52
17520 , La Cerdanya - Puigcerdà
Newsletter

Find your home abroad with the support of the Coldwell Banker® network

Visit our global websites to learn more about your ideal property in the most exclusive destinations
We use our own and third-party cookies to make our website work safely and personalize its content. Likewise, we use cookies to measure and obtain data on your navigation and to adjust advertising to your tastes and preferences. Press the "Accept all" button to confirm that you have read and accepted the information presented. To manage or disable these cookies, click on "Configuration". For more information see our cookies policy.
Modify cookies
Technical and functional Always active
This website uses its own Cookies to collect information in order to improve our services. If you continue browsing, you accept their installation. The user has the possibility of configuring his browser, being able, if he so wishes, to prevent them from being installed on his hard drive, although he must bear in mind that such action may cause difficulties in navigating the website.
They allow the monitoring and analysis of the behavior of the users of this website. The information collected through this type of cookies is used to measure the activity of the web for the elaboration of user navigation profiles in order to introduce improvements based on the analysis of the usage data made by the users of the service. They allow us to save the user's preference information to improve the quality of our services and to offer a better experience through recommended products.
These cookies are used to store information about the preferences and personal choices of the user through the continuous observation of their browsing habits. Thanks to them, we can know the browsing habits on the website and display advertising related to the user's browsing profile.