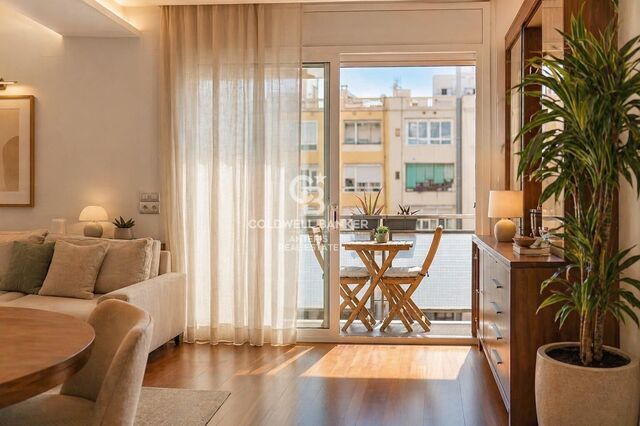
Loft in Osséja to enjoy winter in Cerdanya
size
37 m²
Bathroom
1
terrace
price
750 €
Winter season rental

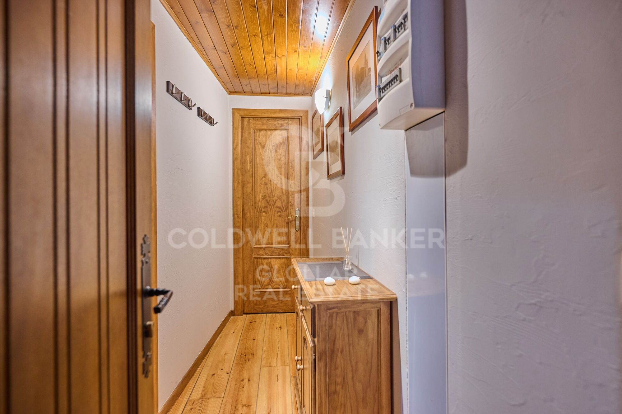
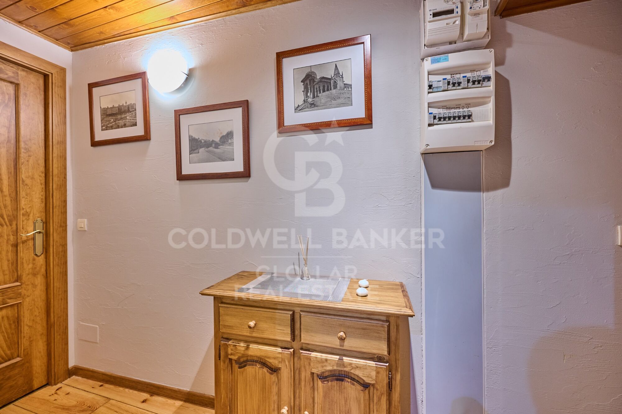
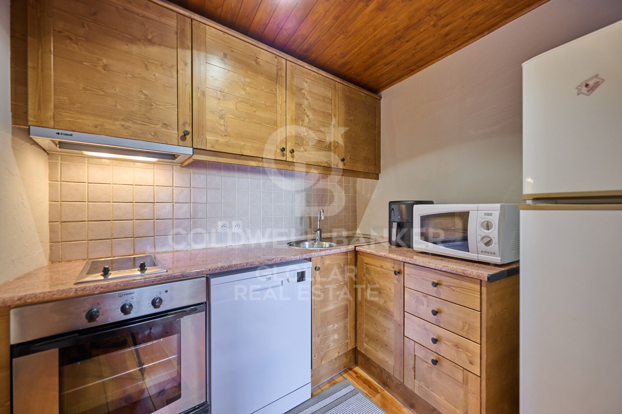
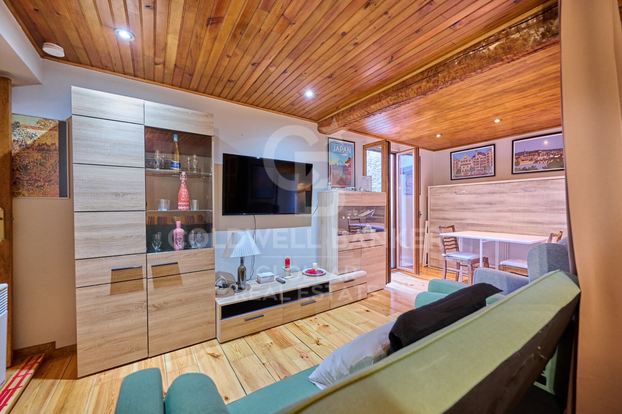
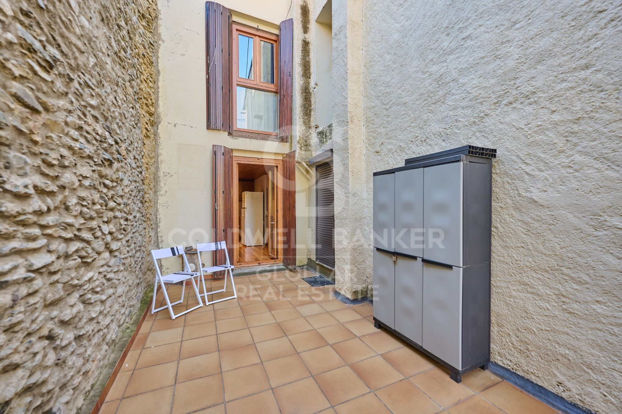
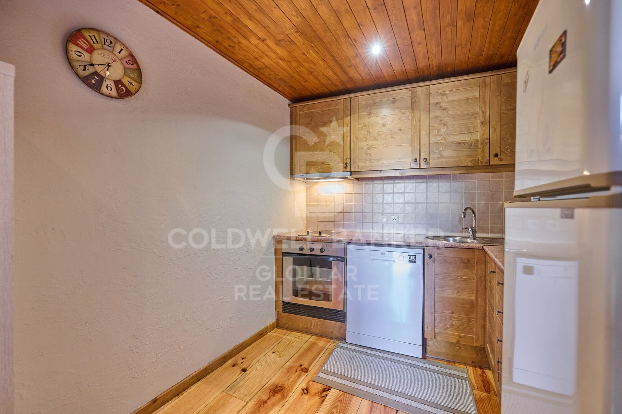
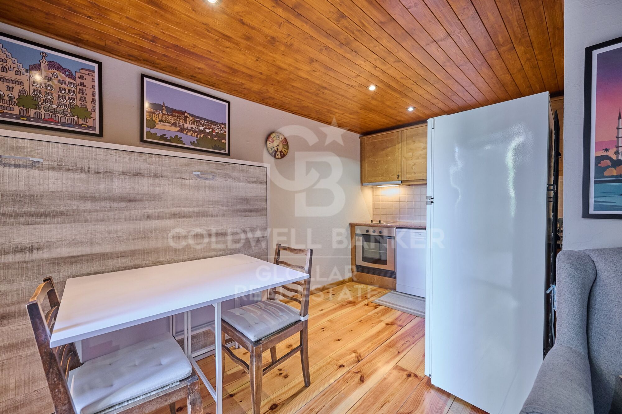
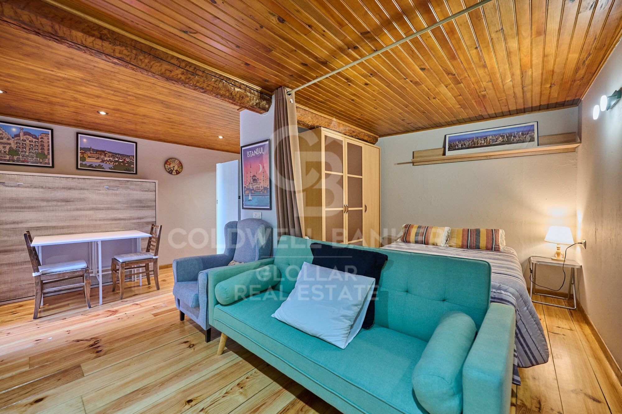
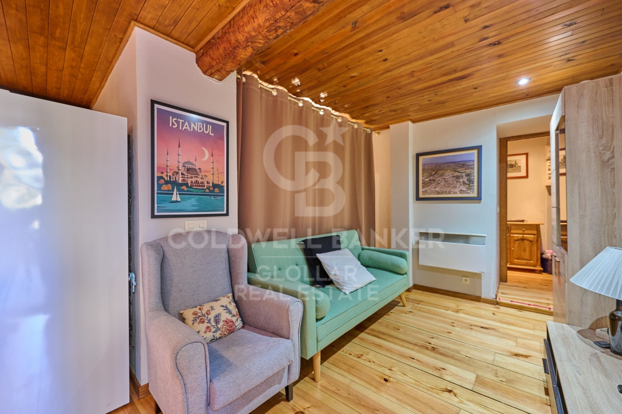
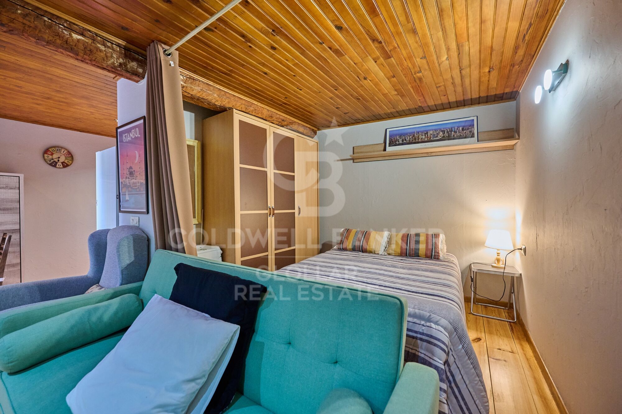
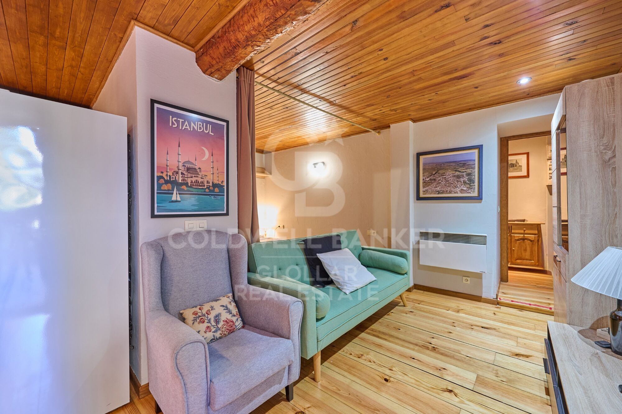
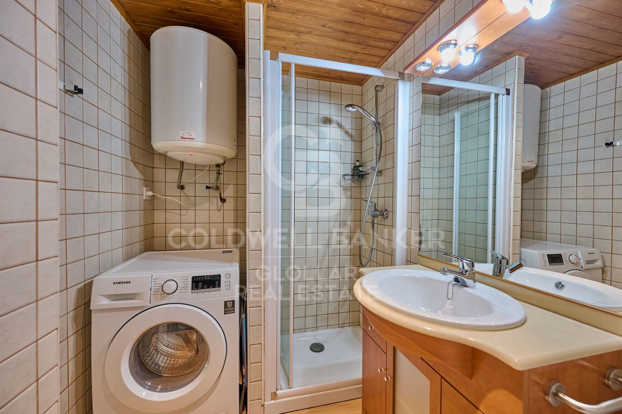
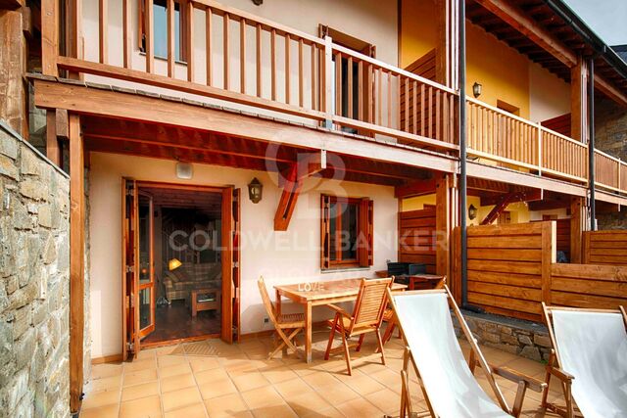
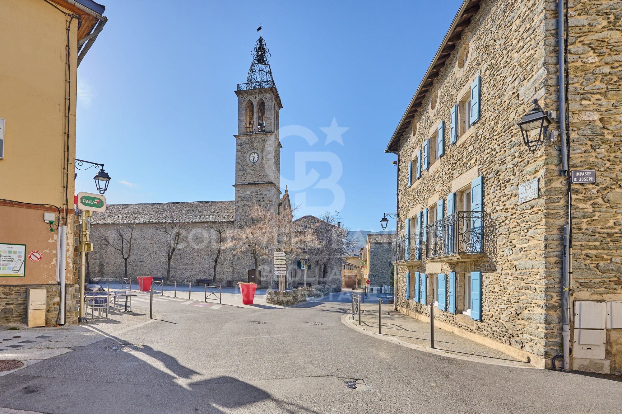
Just 5 minutes from Puigcerdà, in the heart of Osséja and next to all services, we find this charming loft available for winter season rental, ideal for skiers and mountain lovers. The house is fully equipped and cared for down to the last detail. It has a cosy living-dining room with wooden ceilings that provide warmth and character, an open kitchen with direct access to a quiet interior terrace and a full bathroom.
In addition, it has a practical storage room, perfect for storing ski and mountain equipment, and has a public parking area nearby.
An excellent option to enjoy the winter season in La Cerdanya, combining comfort, charm and a privileged location.
The costs for supplies will be paid separately and are not included in the price.

Pets are not allowed.
#ref:CBGLL1204

Property details

zone
Pyrénées-Orientales
area
La Cerdanya
location
Osséja
Property type
flat
rental
750 €
Reference
CBGLL1204
Bathrooms
1
Builded surface
37 m2

Property features

storage
furnished
terrace
Energy certificate
  • houseA
    92-100
  • houseB
    81-91
  • houseC
    69-80
  • houseD
    55-68
  • houseE
    39-54
  • houseF
    21-38
  • houseG
    1-20

About Osséja

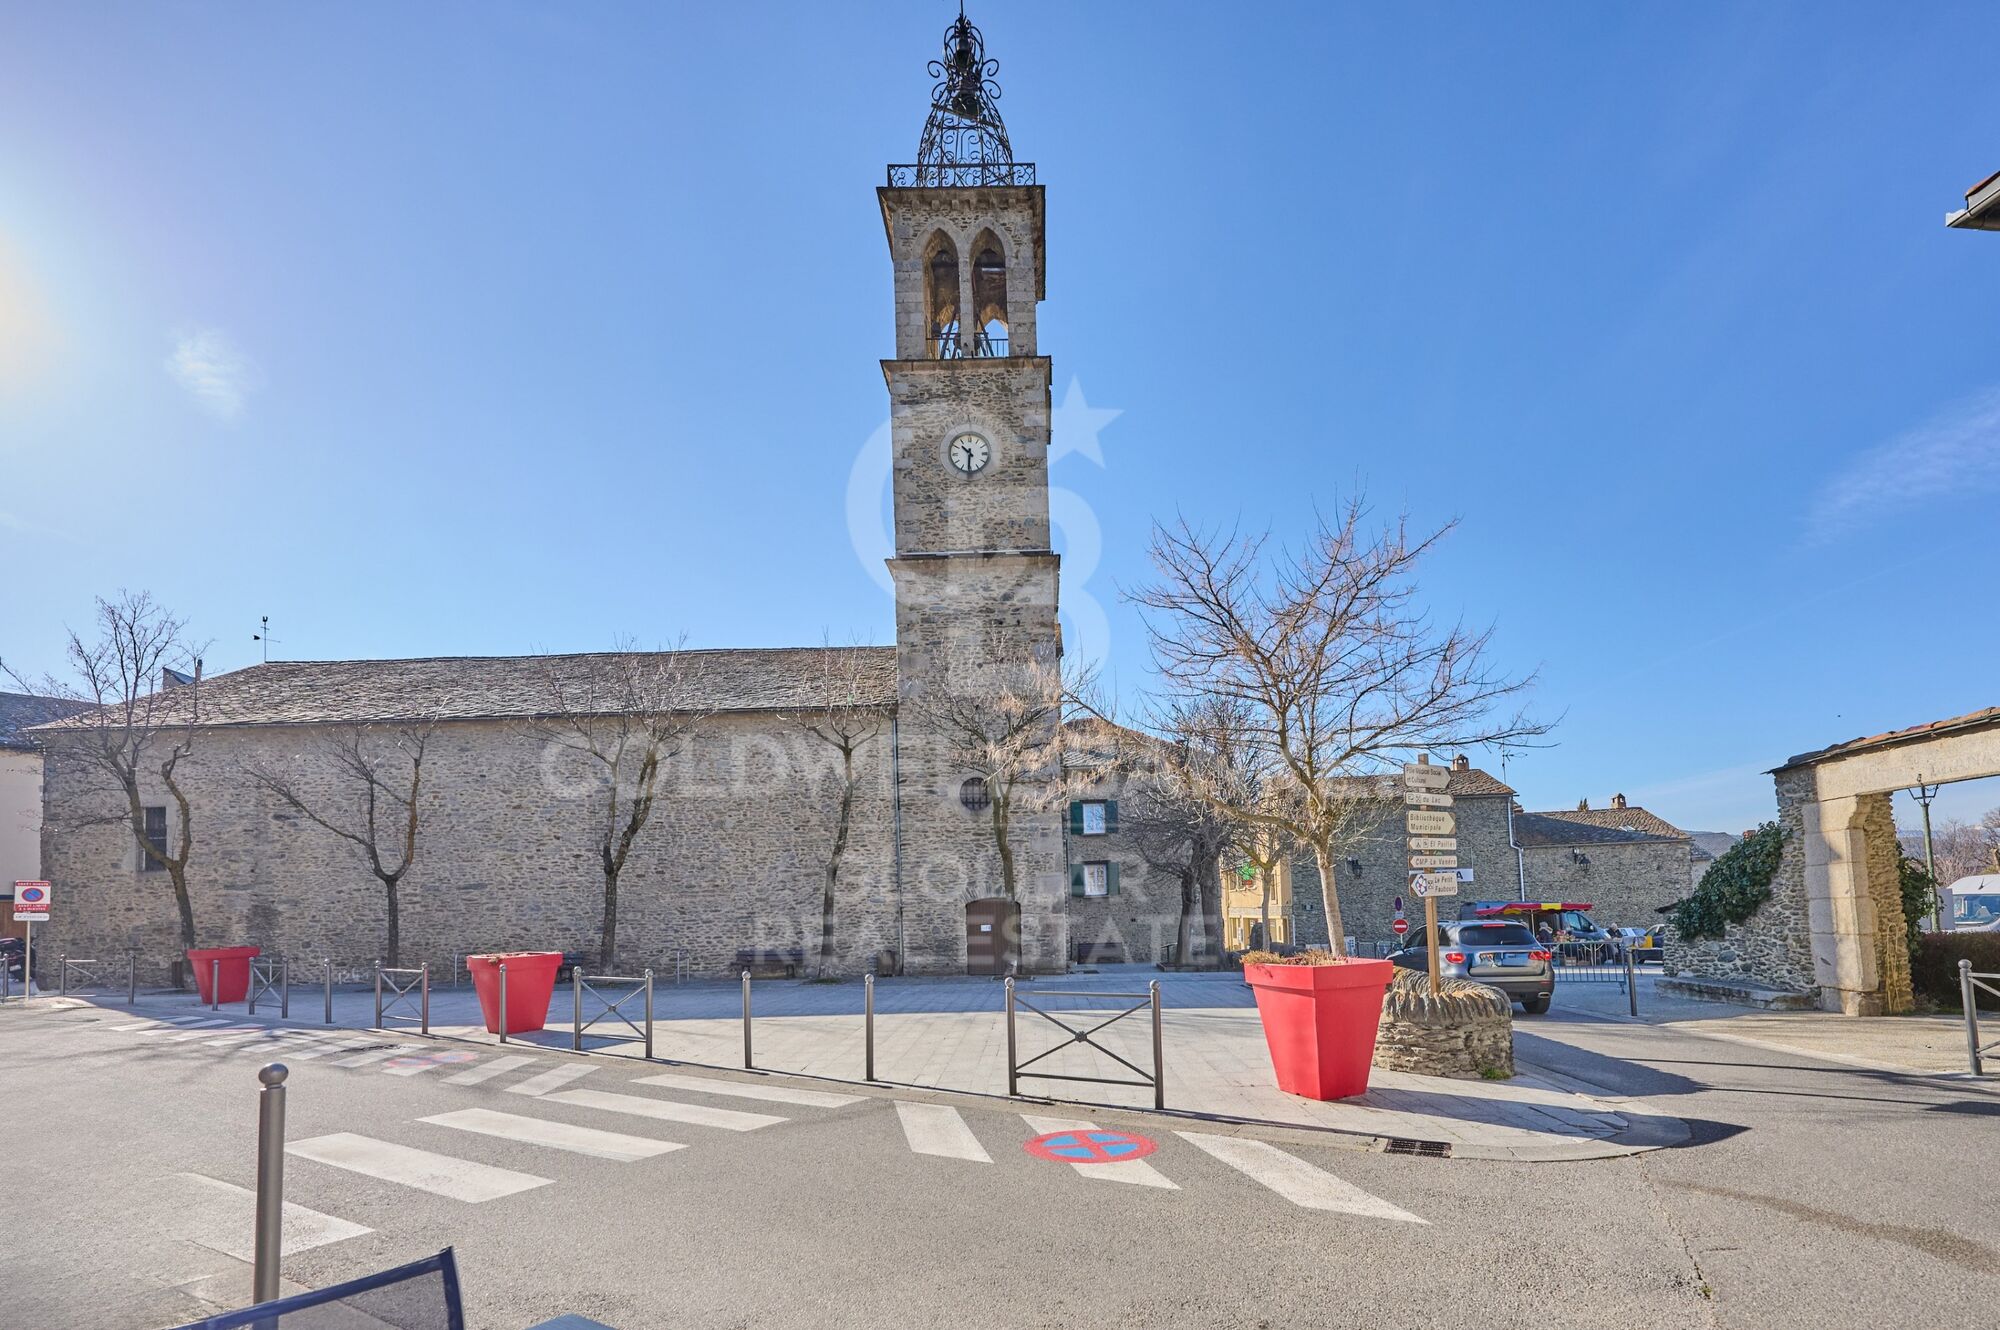
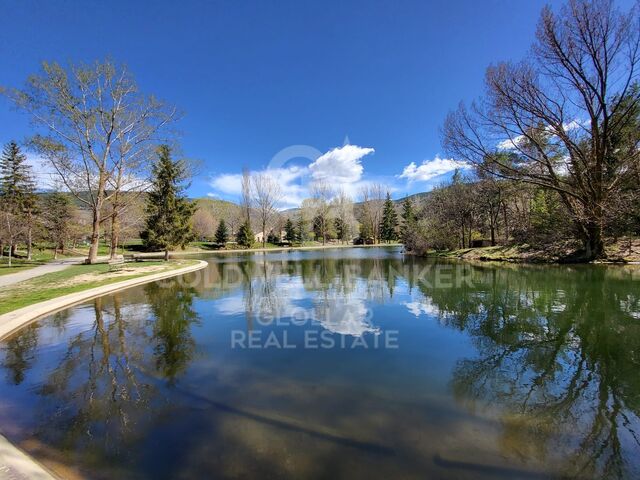
Osséja, located in the charming French Cerdanya region, offers exceptional quality of life in an unparalleled natural setting. This picturesque mountain village combines the serenity of its alpine landscapes with a strategic location near major hiking trails and ski resorts, making Ossejá the perfect place for those seeking tranquility and access to outdoor activities.

The quality of life in Ossejá is highlighted by its fresh air, expansive green spaces, and peaceful environment. Residents enjoy a wide range of recreational activities, including hiking, skiing, and cycling, all within an idyllic setting that promotes a relaxed and healthy lifestyle. The village also boasts a rich cultural life and community events that enhance the sense of belonging.

The real estate market in Ossejá offers a variety of options, from cozy rural homes to modern properties with panoramic views. The growing demand for properties in this region is driven by its high quality of life and natural beauty, with choices available for all budgets and preferences, whether for permanent residences or second homes.

Request more info
Ref.CBGLL1204
Avinguda del Segre, 52
17520 , La Cerdanya - Puigcerdà
972 141 073

Related properties

Townhouse ideal for enjoying the winter in Osséja
Osséja

Townhouse ideal for enjoying the winter in Osséja

110 m²Size21 Bathroom
Alquiler de temporada de invierno Acogedora casa adosada, situada en Osséja, en alquiler de temporada de invierno y es una opción ideal para quienes buscan disfrutar de la Cerdanya en un entorno tranquilo, confortable y con todo el encanto de una vivienda de montaña. Distribuida en tres plantas, la vivienda ofrece espacios bien diferenciados y pensados para disfrutar cómodamente en familia. En la planta principal encontramos una agradable zona de comedor junto a una práctica cocina americana, creando un espacio abierto y funcional para el día a día. Desde esta planta se accede directamente al jardín privado, que aporta amplitud y una agradable conexión con el exterior. La planta superior destaca especialmente por sus bonitos techos de madera, que aportan calidez y un marcado carácter rústico. En este nivel se encuentra el acogedor salón con chimenea, perfecto para relajarse después de una jornada de invierno, además de salida directa a un balcón. La planta dispone también de un dormitorio, un baño completo y una práctica zona de juegos, ideal como espacio de ocio. En la última planta, bajo unos encantadores techos abuhardillados, se encuentra la habitación principal, un espacio íntimo y acogedor que conserva todo el carácter de las casas de montaña. Completa la propiedad un garaje privado, aportando un plus de comodidad especialmente durante los meses de invierno. Una vivienda cálida, práctica y familiar, perfecta para disfrutar de una temporada de invierno en la Cerdanya. Los gastos correspondientes a los suministros se abonarán por separado y no están incluidos en el precio. No se aceptan mascotas #ref:CBGLL1199
1.300 €
Rustic House 3 Bedrooms Sale Osséja
Osséja

Rustic House 3 Bedrooms Sale Osséja

97 m²Size803 m²Plot32 Bathrooms
Ubicada en Osséja, esta encantadora casa independiente ofrece un entorno inigualable para disfrutar de la tranquilidad de la montaña sin renunciar a la comodidad. Su excelente orientación garantiza luz natural durante todo el día y sus impresionantes vistas despejadas convierten cada rincón en un espacio especial. Construida sobre una generosa parcela de 803 m², esta propiedad no solo brinda un amplio jardín privado, sino que también cuenta con posibilidad de ampliación o construcción adicional, lo que la convierte en una inversión con gran potencial. La vivienda principal está distribuida en dos cómodas plantas, diseñadas para ofrecer el máximo confort y funcionalidad. En la planta baja, encontramos un amplio y luminoso salón-comedor con chimenea, un espacio ideal para relajarse en invierno o disfrutar de reuniones familiares. Desde aquí, se accede directamente al jardín, perfecto para aprovechar los días soleados y el aire puro de la montaña. La cocina, de concepto abierto, se integra armoniosamente con el comedor, creando un ambiente acogedor y práctico. En la zona de noche, la casa cuenta con tres habitaciones, una de ellas tipo suite , mientras que las otras dos comparten un baño completo. El exterior de la casa es un auténtico refugio de paz, con una gran extensión de jardín donde disfrutar de la naturaleza y la privacidad. La propiedad dispone además de una plaza de parking privada, zona de lavadero para mayor comodidad y un trastero ideal para almacenamiento adicional. #ref:CBG2079
475.000 €
House 3 Bedrooms Sale Osséja
Osséja

House 3 Bedrooms Sale Osséja

175 m²Size195 m²Plot32 Bathrooms
Esta encantadora casa adosada, situada en Osséja, combina a la perfección el encanto rústico con un estilo moderno y actual. Totalmente reformada, ofrece un ambiente cálido y acogedor en una cuidada comunidad que dispone de una pequeña zona ajardinada y piscina comunitaria, ideal para disfrutar de la tranquilidad. La vivienda se distribuye en tres plantas y sorprende desde el primer momento por su amplitud. Al entrar, un amplio recibidor da la bienvenida y nos conduce a la planta superior, donde se encuentra la zona de día: un espacioso salón comedor con chimenea, grandes ventanales y salida directa a una terraza y al jardín privado, un espacio perfecto para relajarse, compartir momentos en familia o disfrutar de las vistas. La cocina, abierta al comedor y equipada con una práctica barra pasaplatos, combina funcionalidad y diseño. En esta misma planta se ubica también un aseo de cortesía. En la planta superior, los techos altos de madera aportan calidez y carácter a la zona de noche. Aquí encontramos tres habitaciones dobles, una de ellas en suite con vestidor y acceso a una terraza privada desde la que se pueden contemplar unas magníficas vistas. Las otras dos habitaciones comparten un baño completo, todos los espacios cuidadosamente diseñados para ofrecer confort y privacidad. La vivienda se completa con un garaje con acceso directo a la casa, trastero y zona de lavandería. Con su jardín privado, sus vistas espectaculares y el encanto propio de Osséja, esta casa representa el equilibrio perfecto entre estilo, funcionalidad y entorno natural. #ref:CBG2142
625.000 €

Recently viewed properties

Flat 4 Bedrooms Sale Madrid
Lista

Flat 4 Bedrooms Sale Madrid

343 m²Size44 Bathrooms
Coldwell Banker Unique presenta este ático de 343 m² completamente reformado, situado en una séptima planta en el Barrio de Salamanca, Lista. La vivienda beneficia de una reforma integral, concebida para crear espacios amplios, luminosos y conectados con el exterior. Su elevada planta, la doble orientación este-oeste y su terraza corrida aportan luz natural y una agradable sensación de amplitud a las principales estancias. La zona social constituye uno de los espacios más destacados de la propiedad. Salón, comedor y cocina se suceden de manera fluida y se abren hacia la terraza, creando una amplia zona de convivencia con una clara continuidad entre interior y exterior. La terraza recorre la fachada y permite configurar diferentes ambientes para disfrutar del espacio al aire libre. La cocina, de líneas contemporáneas y generosas proporciones, incorpora una gran isla central. La reforma presta especial atención a los materiales y a los detalles de ejecución, con carpinterías realizadas a medida, piedra natural Calacatta Viola presente tanto en la cocina como en los baños y rodapiés empotrados de madera natural. La zona privada se distribuye en tres dormitorios dobles, todos ellos con cuarto de baño en suite. Uno de ellos cuenta además con acceso directo a la terraza, reforzando la conexión de la vivienda con el exterior. La distribución se completa con una zona de servicio independiente, integrada de forma discreta tras una puerta oculta en la cocina, que incorpora un cuarto dormitorio, baño propio y zona de lavandería. Esta configuración permite separar con claridad los espacios principales de la vivienda de las áreas de apoyo. La propiedad dispone además de aseo de cortesía, aire acondicionado, ascensor y servicio de portería, así como de una plaza de garaje en proindiviso en el parking comunitario de la propia finca. Situada en Lista, la vivienda disfruta de una ubicación consolidada dentro del Barrio de Salamanca, próxima a sus principales ejes comerciales, gastronómicos y de servicios, manteniendo al mismo tiempo un marcado carácter residencial. Una propiedad que combina gran superficie, vida exterior y una reforma especialmente cuidada, en una séptima planta con terraza y garaje en la propia finca. #ref:CBUQ1610
3.900.000 €
Modern luxury villa with sea views in Benahavís
El Paraíso

Modern luxury villa with sea views in Benahavís

323 m²Size323 m²Plot54 Bathrooms
This villa for sale in Be Lagom, Benahavís offers five bedrooms, seven bathrooms, interior space of 407 m² and 246 m² of terraces, with a southeast orientation with panoramic views of the sea, golf course and mountains, located on four levels with a private infinity pool, landscaped garden and large leisure areas. Designed by González & Jacobson, the property combines modern architecture with highly functional design, creating a spacious and fully equipped house within a contemporary residential development. The interior design is organised on several levels, with the main floor centred on open plan living areas that connect the living room, dining room and kitchen in a cohesive environment. The large floor-to-ceiling windows maximise natural light and allow direct access to the terraces, reinforcing the connection between interior and exterior spaces. The kitchen is designed for both daily use and entertainment, complemented by a separate laundry area equipped with Miele appliances, which ensures convenience throughout the house. The property includes five well-proportioned bedrooms, with four private bathrooms that provide privacy and comfort. The lower level has been expanded to include a fully independent guest apartment with its own kitchen, living room, bedroom and bathroom, along with an additional bedroom with bathroom. This level also includes two storage rooms, which improves functionality and flexibility for family life or guest hospitality. Outdoor spaces are a key feature of the villa, with large terraces designed for year-round use. The infinity pool is heated and includes a cover, while the garden incorporates a minigolf area, creating a unique outdoor environment. A rooftop terrace provides additional leisure space, complete with an outdoor gym and open views, while an outdoor kitchen allows you to eat and entertain yourself outdoors. The villa is equipped with advanced features, including improved security systems with cameras and alarms, which guarantees privacy and tranquillity. The property is fully completed and ready for immediate use, with many improvements already completed, offering a solution ready to move in without the need for additional modifications. Be Lagom is a modern residential development located in Benahavís, known for its environment and contemporary design. The area offers a mix of modern villas and natural environments, creating a balanced residential environment. Nearby amenities include local shops, schools and essential amenities within a short drive, while the beach can be reached in approximately 12 minutes. The surrounding area offers a variety of leisure and lifestyle options, including golf courses, sports facilities and restaurants. Restaurants such as the Nuevo Reino Restaurant and beachfront options such as Kala Kalua Chiringuito offer a variety of dining experiences. Purchases are available at La Colonia Shopping Centre, while Puerto Banús offers additional high-end sales options. Families benefit from access to schools such as Laude San Pedro International College and Calpe School, while connectivity is supported by access to the A-7 highway, which connects the area with Marbella, Estepona and Malaga. Public transportation options and cycling routes further improve accessibility. This property offers a combination of modern design, ample amenities and a well-connected location, making it an attractive option for buyers looking for a contemporary villa with a solid interior-exterior life and panoramic views in Benahavís. #ref:CBSH1633
2.340.000 €
Flat 1 Bedroom Sale Barcelona
El Clot

Flat 1 Bedroom Sale Barcelona

53 m²Size11 Bathroom
In one of Barcelona's most sought-after residential areas, surrounded by shops, services, and an excellent transport network, we find this exclusive one-bedroom, one-bathroom property. The home is located on the fifth floor of a building in perfect condition, which has an elevator. The apartment stands out for having undergone a complete renovation with high-quality materials and finishes, optimizing every square meter to offer a functional and contemporary home. Being on a high floor, the property enjoys magnificent natural light, providing a great sense of warmth and well-being in a quiet environment, isolated from external noise. The day area consists of a pleasant living-dining room with an open kitchen, creating an open-plan, modern, and extremely cozy space ideal for everyday life. The night area houses a very bright independent bedroom and a full bathroom with modern design finishes. For greater comfort and space, the property includes a practical private storage room in the same building. It has air conditioning and hot/cold heat pump heating. This is an excellent opportunity for both investors seeking high profitability and for those who want a unique property ready to move into in El Clot. In compliance with the information obligations set forth in Law 10/2025, of December 28, on customer service and transparency, as well as current sector regulations, it is noted that the indicated price does not include the expenses and taxes inherent to the acquisition (ITP, notary, registry).. . Seller's Agency Fees: included in the RRP. For exhaustive information on the operation, tax rates, and benefits of ITP in Catalonia, you can consult the official portal of the Tax Agency of the Catalan Tax Agency. #ref:CBE01484
339.000 €
Two-bedroom flat with terrace, garage and storage room.
Valdeacederas

Two-bedroom flat with terrace, garage and storage room.

149 m²Size22 Bathrooms
Coldwell Banker Unique presents this spectacular home, completely renovated, located on the 17th floor of the emblematic Skyline building, in Madrid. With 149 m² built, the property stands out for its careful renovation, its excellent panoramic views and the luminosity it offers thanks to its privileged height. The house has an elegant entrance hall that leads to the private area, consisting of a large master bedroom with an en-suite bathroom, a second generously sized bedroom and a second bathroom, which also serves the guest area. The social area is articulated around a spacious living-dining room, with direct access to a magnificent terrace from which to enjoy spectacular and unobstructed views over the Sierra de Madrid. The kitchen, with a modern design, is fully equipped and open to the living room, creating an open and functional space. It also has a practical clothesline area. The property incorporates excellent features and comfort solutions, including an aerothermal system using underfloor heating, ducted air conditioning and a home automation system for lighting and air conditioning control. The price includes two parking spaces and a storage room. The Skyline building offers an exceptional residential concept, with a wide variety of services and common areas: two swimming pools, gym, sauna, gastrotheque, coworking area, gardens and concierge service with 24-hour security. Without a doubt, a property that stands out for its character, its excellent qualities and its impressive views. #ref:CBUQ1591
1.150.000 €
Elegant Renovated Apartment with Direct Beach Access
Selwo

Elegant Renovated Apartment with Direct Beach Access

123 m²Size32 Bathrooms
Located within an exclusive residential community between Marbella and Estepona, this elegant apartment enjoys a privileged setting by the Mediterranean. The community offers a superb swimming pool area with a snack bar, beautifully maintained tropical gardens and 24-hour security, as well as direct access to one of the area's most sought-after beaches. Fully renovated, the property enjoys lovely views of both the surrounding natural landscape and the sea. A beautiful terrace extends the living space and creates a seamless connection between the interiors and outdoors. Underfloor heating throughout provides an additional level of comfort, while the contemporary design and high-quality finishes create an elegant, functional and perfectly balanced atmosphere. The property stands out for its carefully selected luxury features and details. The open-plan designer kitchen is equipped with high-end German appliances and integrates seamlessly into the living area. Premium flooring, elegant contemporary furnishings, an electric fireplace, a Bang & Olufsen sound system and bespoke fitted wardrobes complete a residence designed to offer exceptional comfort and sophistication. An ideal home for those seeking a fully renovated property with excellent qualities, thoughtfully designed interiors and direct beach access, in one of the most desirable coastal areas between Marbella and Estepona. #ref:CBSH1667
1.895.000 €
Luxury Duplex Penthouse with Private Pool on the Seafront
Diagonal Mar i el Front Marítim del Poblenou

Luxury Duplex Penthouse with Private Pool on the Seafront

299 m²Size33 Bathrooms
Coldwell Banker Prestige presents a truly exceptional property in Diagonal Mar: a spectacular duplex penthouse located on the upper floors of Illa del Mar, featuring an expansive terrace, private swimming pool and open panoramic views across the Mediterranean and Barcelona. Its privileged position, directly on the seafront and high above the city, provides an extraordinary perspective over Barcelona. Natural light, panoramic views and generous outdoor spaces define a home that is rarely available on the Barcelona rental market. The property offers approximately 230 sqm of interior space together with an impressive terrace of around 90 sqm. Arranged over two levels, its layout naturally separates the different living areas while maintaining a sense of space and openness throughout. The main floor features an impressive double-height living and dining area surrounded by large windows that flood the interior with natural light. The living room opens directly onto the terrace, creating a seamless connection between the indoor and outdoor spaces. The terrace is undoubtedly one of the defining features of this penthouse. Its generous proportions allow for several outdoor areas for dining, relaxing and entertaining, complemented by a spectacular **private swimming pool overlooking the Mediterranean Sea and the Barcelona skyline**. Also on this level are a fully equipped separate kitchen, one double bedroom, a complete bathroom and a practical laundry area. The upper floor provides a more private setting. An open area with exceptional views can be used as a home office, reading area or workspace. From here, the layout leads to two spacious double bedrooms, each with its own full bathroom. The property therefore offers a total of **3 double bedrooms and 3 full bathrooms**. The exceptional qualities of the penthouse are complemented by the extensive amenities of Illa del Mar, one of Diagonal Mar's most prestigious residential developments. Residents benefit from 24-hour security and concierge service, communal swimming pools, a gym, paddle tennis courts, landscaped gardens, children's areas and various communal spaces. The property also includes **two parking spaces**. ### BARCELONA LIVING BY THE MEDITERRANEAN The location combines the tranquillity of seafront residential living with all the advantages of Barcelona. The beach is just a few steps away, while Parc de Diagonal Mar provides a large green space immediately beside the residential complex. The surrounding area offers a wide range of services, restaurants, shops and public transport. Metro, tram and bus connections provide convenient access to the rest of Barcelona, while the nearby Ronda Litoral offers excellent road connections. A remarkable home for those seeking much more than a penthouse: **privacy, exceptional elevation, generous outdoor living spaces, a private swimming pool and a privileged location overlooking the Mediterranean.** **Available for rent as a permanent primary residence.** ### LEGAL INFORMATION In compliance with Spanish Law 29/1994 on Urban Leases, Law 12/2023 on the Right to Housing and other applicable housing regulations: **Type of contract:** permanent residential lease. **Landlord status:** the landlord is not considered a large property holder (*gran tenedor*). **Reference rental price index:** not applicable, as the property qualifies as a luxury residential lease (*arrendamiento de vivienda suntuaria*). Pursuant to Article 4.2 of the Spanish Urban Leases Act, residential leases are subject to the specific regime applicable to luxury properties when the dwelling exceeds 300 sqm or when the initial annual rent exceeds 5.5 times the annual Spanish Minimum Interprofessional Wage, provided that the lease covers the entire property. #ref:CBES2985
10.000 €
Exclusive bright apartment on Enric Granados street
L'Antiga Esquerra de l'Eixample

Exclusive bright apartment on Enric Granados street

121 m²Size22 Bathrooms
Coldwell Banker Anteris presents this exclusive high-floor apartment, with a floor area of 121 m² according to the land registry, located on the iconic Enric Granados street, in the heart of L'Antiga Esquerra de l'Eixample, one of Barcelona's most sought-after areas, just a step away from Paseo de Gracia and Avenida Diagonal. The property stands out for its exceptional natural light and a practical, well-balanced layout that maximizes every space. It currently offers two spacious double bedrooms and a home office, as well as two full bathrooms and a generous living-dining room, perfect for creating a warm, elegant, and comfortable atmosphere throughout the year. There is also the possibility of easily converting it into a third bedroom, adapting it to different needs. Located in a building with an elevator, this apartment offers peace and privacy, a true privilege in such a central location. Its surroundings perfectly combine the vibrant urban lifestyle with the charm of one of the city's most pleasant streets, surrounded by an excellent gastronomic scene, select shops, and all essential services. It also benefits from excellent public transport connections, providing easy access to any part of Barcelona. Some of the images in the listing have been generated using artificial intelligence tools, with the aim of showcasing the property's potential with a more modern and updated furnishing proposal. Contact us for more information or to arrange a viewing, either in person or virtually. Consumer information: The sale price does not include taxes or costs derived from the purchase, which, in accordance with current regulations, are the responsibility of the buyer (Property Transfer Tax or, where applicable, VAT and Stamp Duty), as well as notary and registry fees. The published information, including surface areas, is for guidance purposes only and is not contractual. The offer may be subject to price changes or withdrawal from the market without prior notice. Real estate agency fees will be applied according to the signed marketing agreement. Detailed information will be provided to any interested party before the delivery of any payment on account, in accordance with applicable state and regional regulations. #ref:AV309
845.000 €
Coldwell Banker Glollar Real Estate
Avinguda del Segre, 52
17520 , La Cerdanya - Puigcerdà
Newsletter

Find your home abroad with the support of the Coldwell Banker® network

Visit our global websites to learn more about your ideal property in the most exclusive destinations

We use our own and third-party cookies to make our website work safely and personalize its content. Likewise, we use cookies to measure and obtain data on your navigation and to adjust advertising to your tastes and preferences. Press the "Accept all" button to confirm that you have read and accepted the information presented. To manage or disable these cookies, click on "Configuration". For more information see our cookies policy.
Modify cookies
Technical and functional Always active
This website uses its own Cookies to collect information in order to improve our services. If you continue browsing, you accept their installation. The user has the possibility of configuring his browser, being able, if he so wishes, to prevent them from being installed on his hard drive, although he must bear in mind that such action may cause difficulties in navigating the website.
They allow the monitoring and analysis of the behavior of the users of this website. The information collected through this type of cookies is used to measure the activity of the web for the elaboration of user navigation profiles in order to introduce improvements based on the analysis of the usage data made by the users of the service. They allow us to save the user's preference information to improve the quality of our services and to offer a better experience through recommended products.
These cookies are used to store information about the preferences and personal choices of the user through the continuous observation of their browsing habits. Thanks to them, we can know the browsing habits on the website and display advertising related to the user's browsing profile.