House 3 Bedrooms Sale Osséja

size
175 m²
plot
195 m²
Bedrooms
3
Bathrooms
2
parking
terrace
price
625,000 €
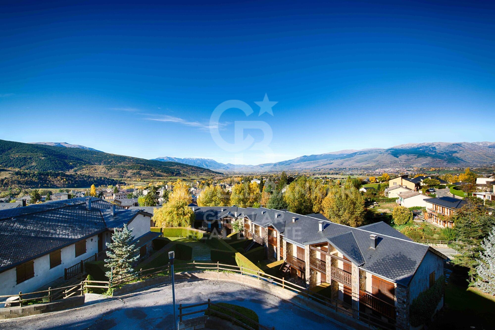
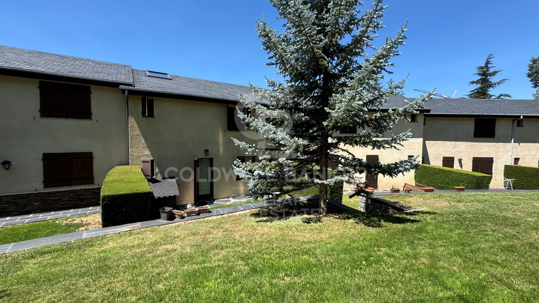
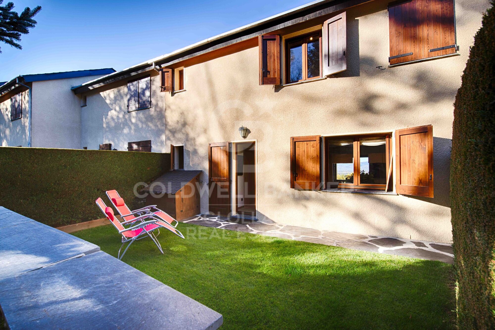
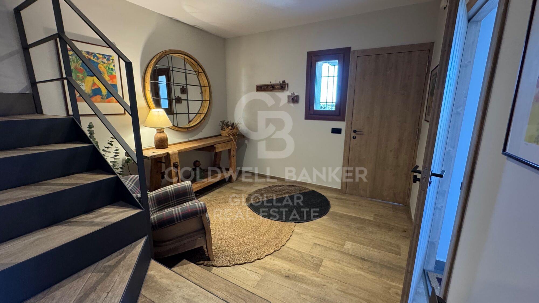
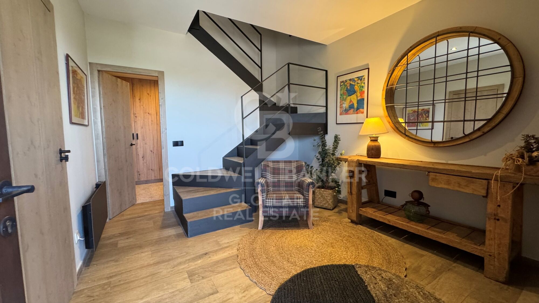
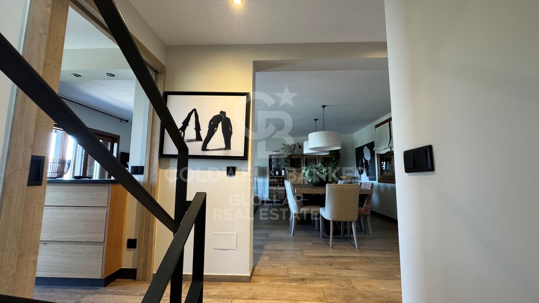
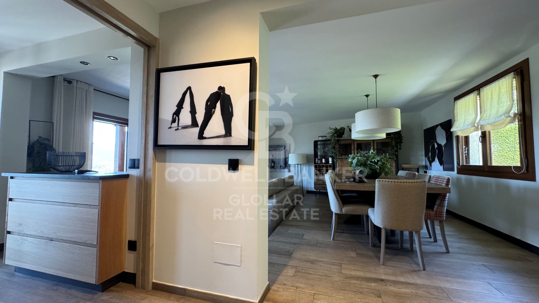
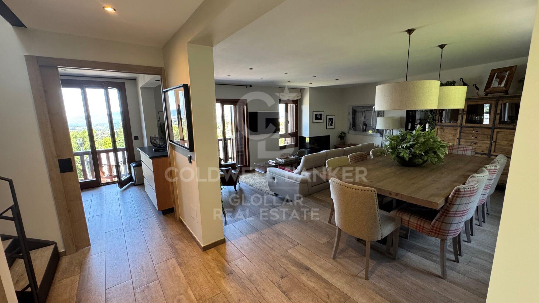
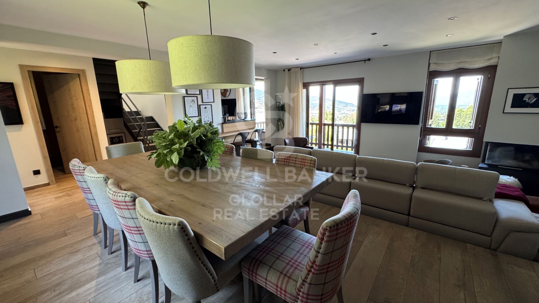
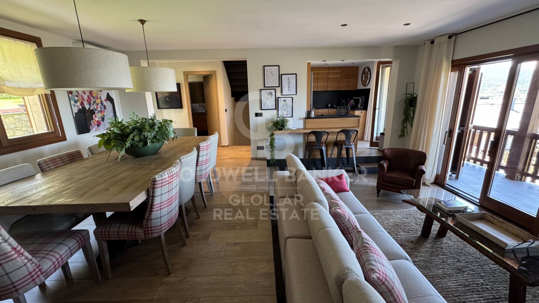
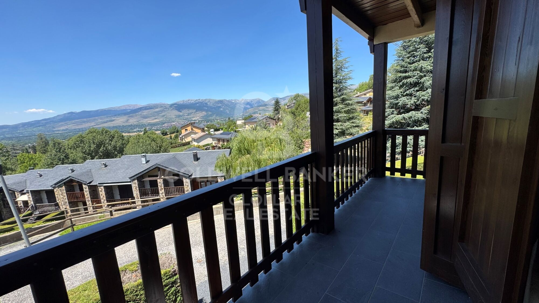
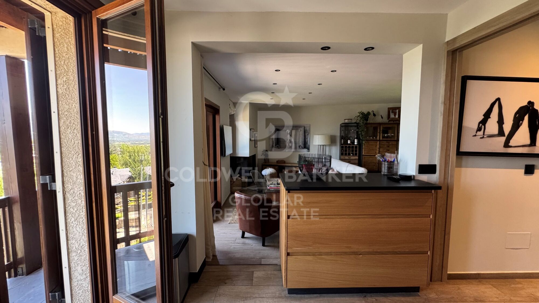
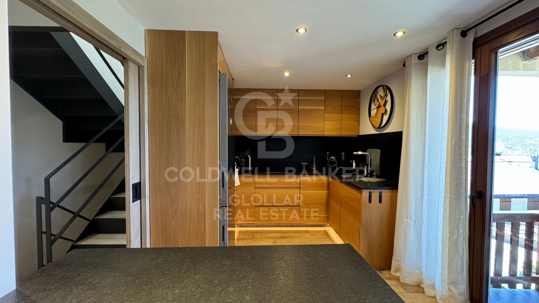
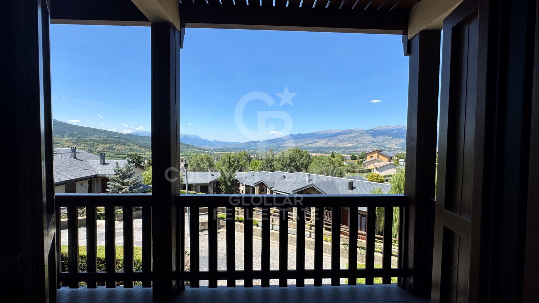
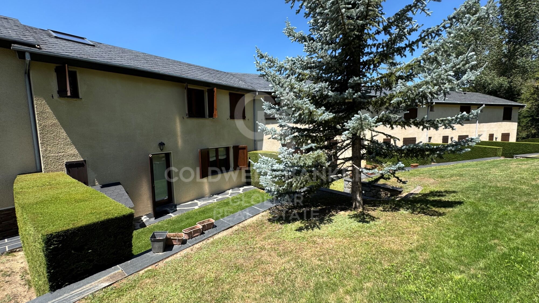
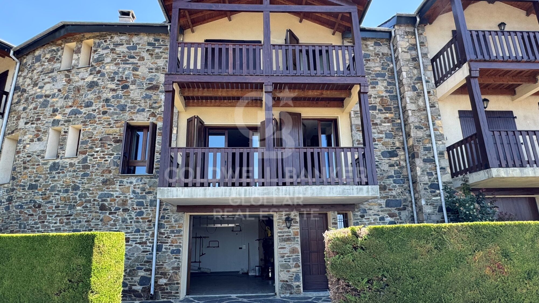
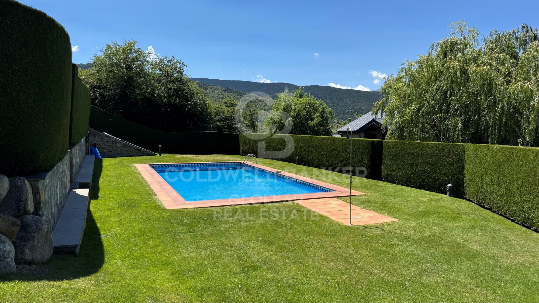
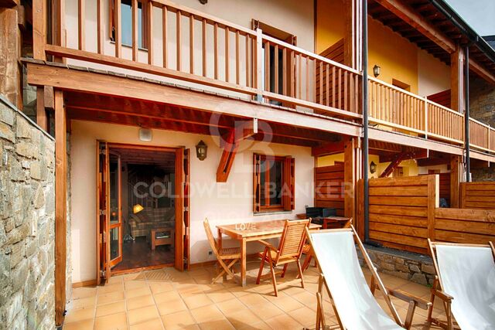
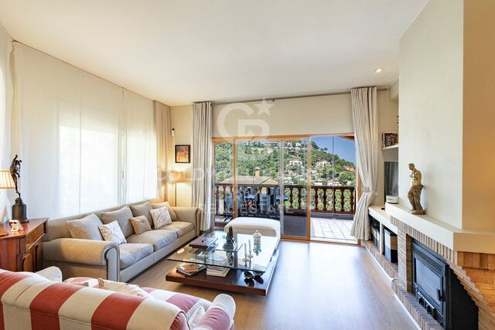
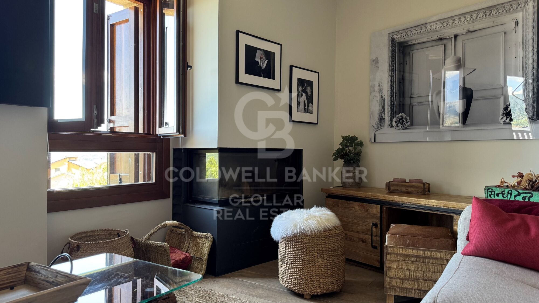
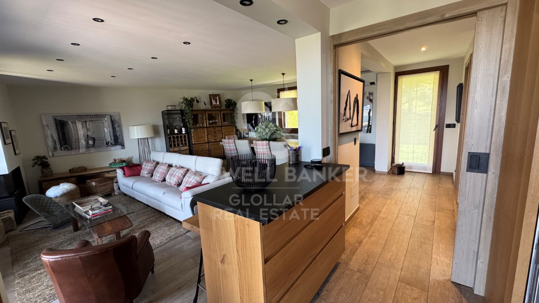
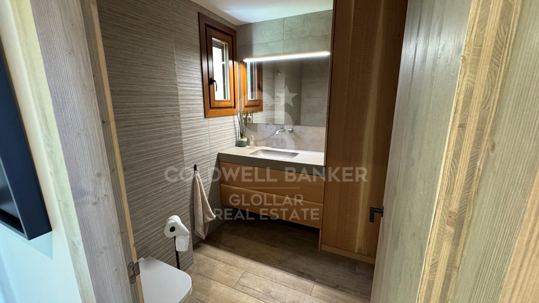
Esta encantadora casa adosada, situada en Osséja, combina a la perfección el encanto rústico con un estilo moderno y actual. Totalmente reformada, ofrece un ambiente cálido y acogedor en una cuidada comunidad que dispone de una pequeña zona ajardinada y piscina comunitaria, ideal para disfrutar de la tranquilidad. La vivienda se distribuye en tres plantas y sorprende desde el primer momento por su amplitud. Al entrar, un amplio recibidor da la bienvenida y nos conduce a la planta superior, donde se encuentra la zona de día: un espacioso salón comedor con chimenea, grandes ventanales y salida directa a una terraza y al jardín privado, un espacio perfecto para relajarse, compartir momentos en familia o disfrutar de las vistas. La cocina, abierta al comedor y equipada con una práctica barra pasaplatos, combina funcionalidad y diseño. En esta misma planta se ubica también un aseo de cortesía.
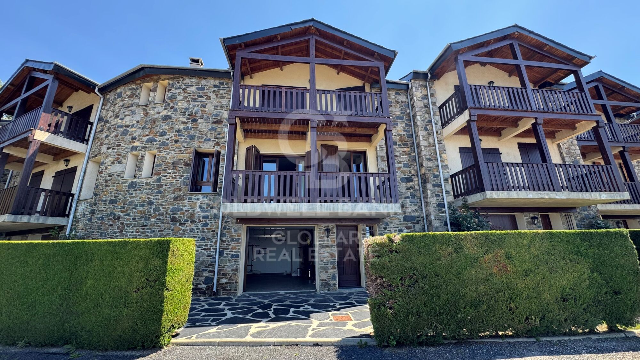
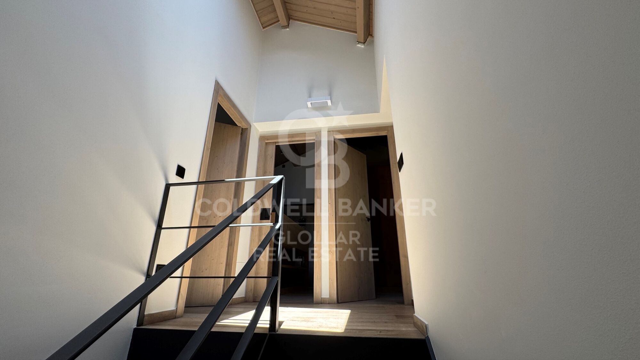
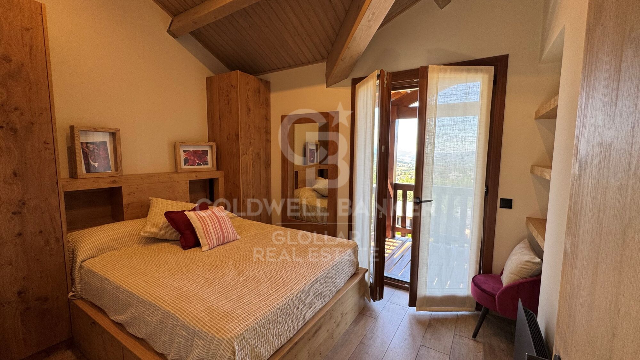
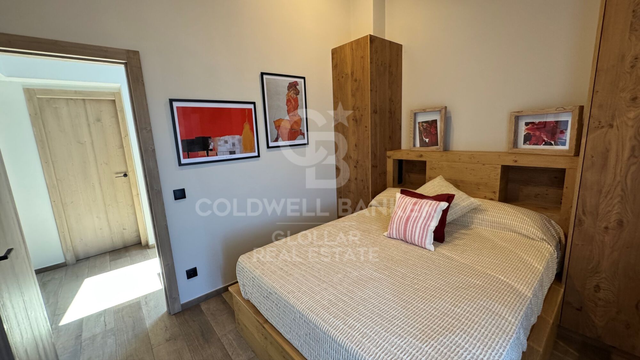
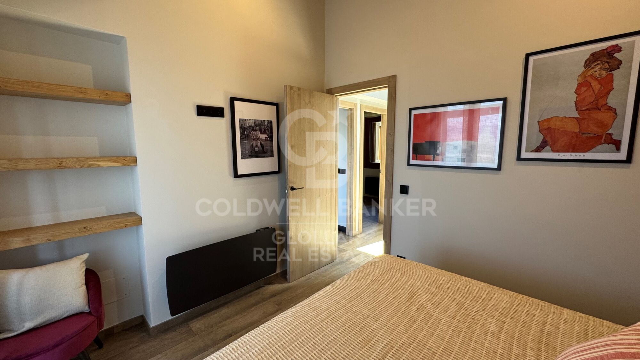
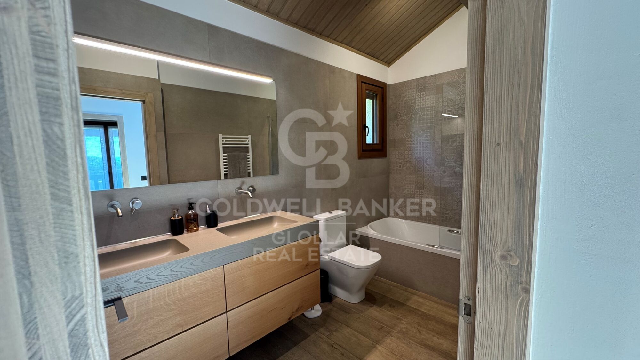
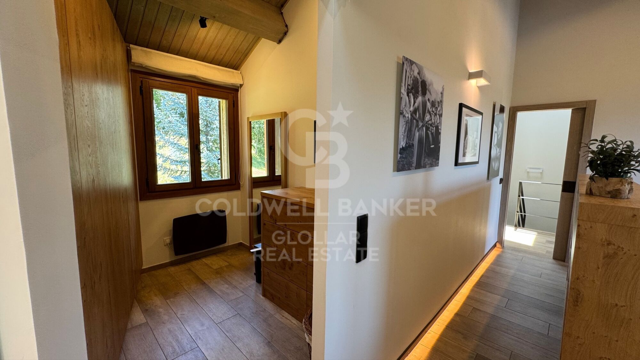
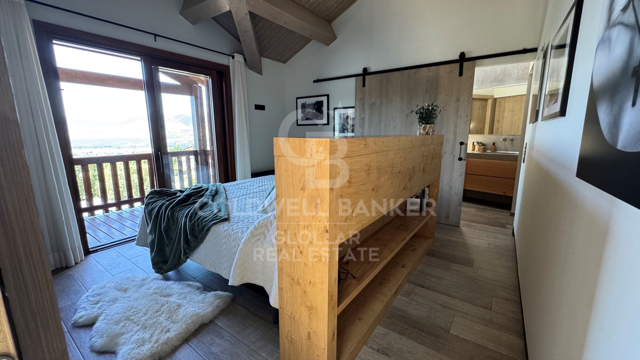
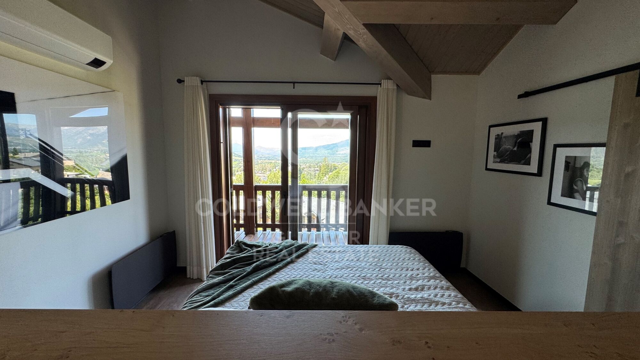
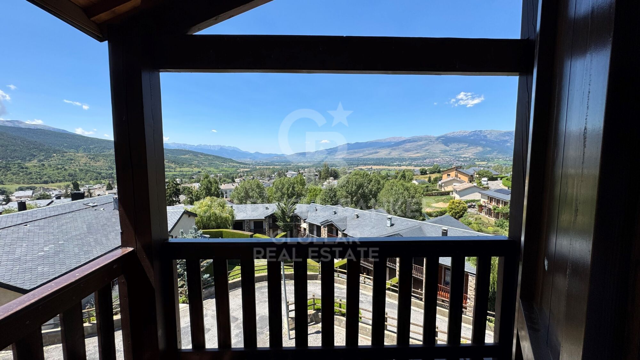
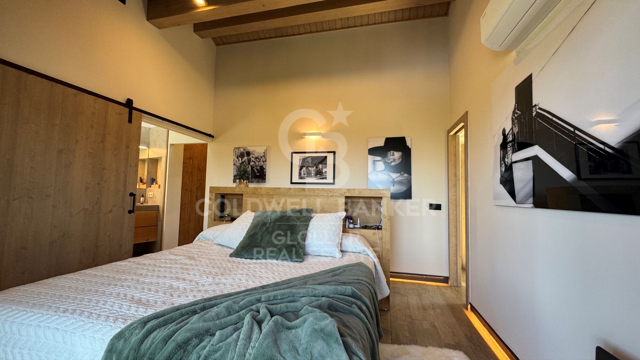
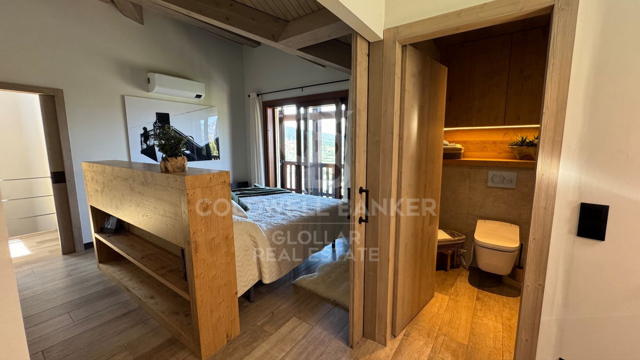
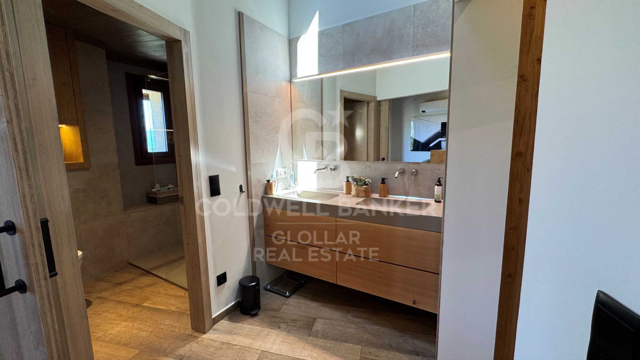
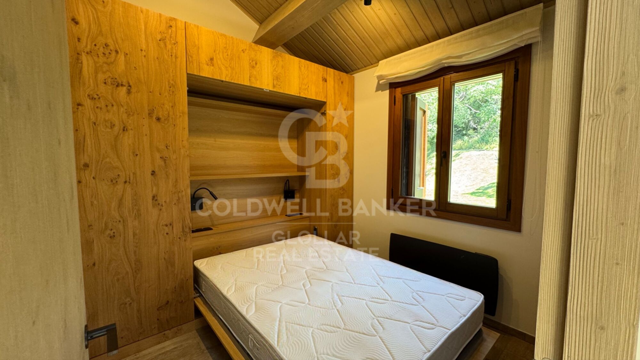
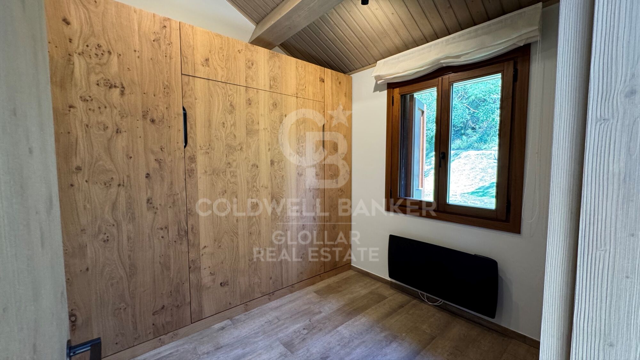
En la planta superior, los techos altos de madera aportan calidez y carácter a la zona de noche. Aquí encontramos tres habitaciones dobles, una de ellas en suite con vestidor y acceso a una terraza privada desde la que se pueden contemplar unas magníficas vistas. Las otras dos habitaciones comparten un baño completo, todos los espacios cuidadosamente diseñados para ofrecer confort y privacidad. La vivienda se completa con un garaje con acceso directo a la casa, trastero y zona de lavandería.
Con su jardín privado, sus vistas espectaculares y el encanto propio de Osséja, esta casa representa el equilibrio perfecto entre estilo, funcionalidad y entorno natural.
#ref:CBG2142

Property details

zone
Pyrénées-Orientales
area
La Cerdanya
location
Osséja
Property type
house
sale
625.000 €
Reference
CBG2142
Bedrooms
3
Bathrooms
2
Builded surface
175 m2

Property features

mountain views
storage
fireplace
parking
terrace
built in closets
Energy certificate
  • Pending

About Osséja

Osséja, located in the charming French Cerdanya region, offers exceptional quality of life in an unparalleled natural setting. This picturesque mountain village combines the serenity of its alpine landscapes with a strategic location near major hiking trails and ski resorts, making Ossejá the perfect place for those seeking tranquility and access to outdoor activities.

The quality of life in Ossejá is highlighted by its fresh air, expansive green spaces, and peaceful environment. Residents enjoy a wide range of recreational activities, including hiking, skiing, and cycling, all within an idyllic setting that promotes a relaxed and healthy lifestyle. The village also boasts a rich cultural life and community events that enhance the sense of belonging.

The real estate market in Ossejá offers a variety of options, from cozy rural homes to modern properties with panoramic views. The growing demand for properties in this region is driven by its high quality of life and natural beauty, with choices available for all budgets and preferences, whether for permanent residences or second homes.

Request more info
Ref.CBG2142
Avinguda del Segre, 52
17520 , La Cerdanya - Puigcerdà
972 141 073

Related properties

House 9 Bedrooms Sale Osséja
Osséja

House 9 Bedrooms Sale Osséja

580 m²Size1.500 m²Plot93 Bathrooms
Casa con encanto ubicada a solo 8 minutos de Puigcerdà, esta majestuosa casa de estilo señorial, construida en el año 1925, se encuentra emplazada en una amplia parcela de 1.500m², ofreciendo un espacio de privacidad y exclusividad. La propiedad se distribuye en 4 cómodas plantas, cada una cuidadosamente diseñada para brindar confort y elegancia a sus residentes. Al ingresar por el amplio recibidor de la planta principal, se despliega ante nosotros la zona de día, donde un luminoso y espacioso salón comedor con chimenea se convierte en el punto de encuentro ideal para reuniones familiares y sociales. Desde este espacio, se accede a una terraza acristalada, que ofrece vistas y crea un ambiente de bienestar. La cocina, independiente tipo office, junto con una zona de despensa. En esta misma planta, encontramos dos acogedoras habitaciones dobles y un baño completo, proporcionando espacios confortables para la vida diaria de la familia. En la planta superior, se encuentra la zona de noche, compuesta por 4 amplias habitaciones dobles, una de ellas con chimenea y salida a un balcón privado. Un baño completo y un aseo de cortesía completan este nivel. La planta superior alberga una encantadora buhardilla totalmente diáfana, un espacio versátil que puede adaptarse a diversas necesidades y usos, como sala de juegos, estudio o área de entretenimiento adicional, añadiendo un toque de encanto y versatilidad a la propiedad. En la planta inferior, se encuentran tres habitaciones dobles adicionales y un baño completo, ofreciendo espacio adicional para alojar a invitados o para ser utilizadas como dormitorios auxiliares. Desde aquí, se accede a una terraza y al exuberante jardín que rodea la propiedad. La casa cuenta con calefacción, una bodega y un lavadero. #ref:CBG1979
650.000 €
Rustic House 3 Bedrooms Sale Osséja
Osséja

Rustic House 3 Bedrooms Sale Osséja
97 m²Size803 m²Plot32 Bathrooms
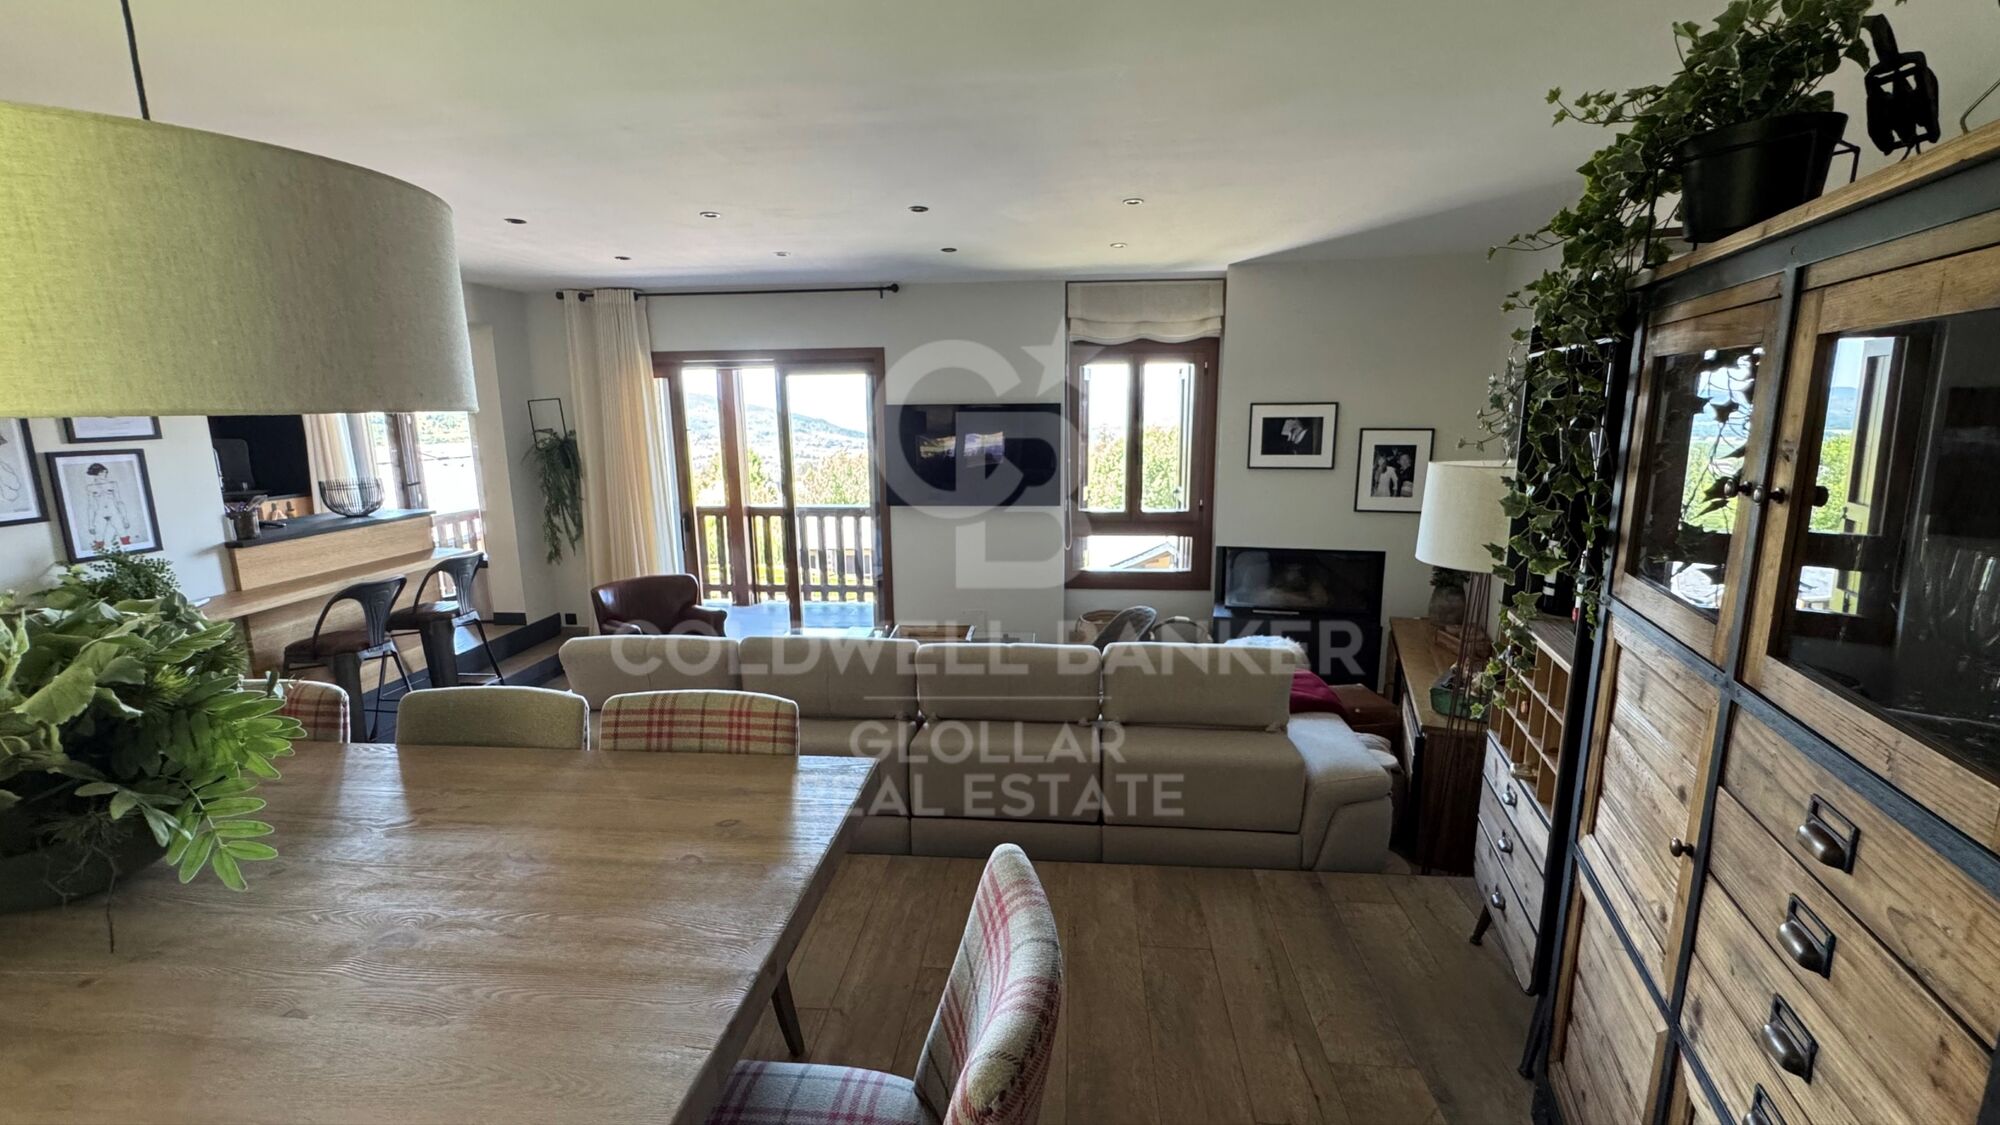
Ubicada en Osséja, esta encantadora casa independiente ofrece un entorno inigualable para disfrutar de la tranquilidad de la montaña sin renunciar a la comodidad. Su excelente orientación garantiza luz natural durante todo el día y sus impresionantes vistas despejadas convierten cada rincón en un espacio especial. Construida sobre una generosa parcela de 803 m², esta propiedad no solo brinda un amplio jardín privado, sino que también cuenta con posibilidad de ampliación o construcción adicional, lo que la convierte en una inversión con gran potencial. La vivienda principal está distribuida en dos cómodas plantas, diseñadas para ofrecer el máximo confort y funcionalidad. En la planta baja, encontramos un amplio y luminoso salón-comedor con chimenea, un espacio ideal para relajarse en invierno o disfrutar de reuniones familiares. Desde aquí, se accede directamente al jardín, perfecto para aprovechar los días soleados y el aire puro de la montaña. La cocina, de concepto abierto, se integra armoniosamente con el comedor, creando un ambiente acogedor y práctico. En la zona de noche, la casa cuenta con tres habitaciones, una de ellas tipo suite , mientras que las otras dos comparten un baño completo. El exterior de la casa es un auténtico refugio de paz, con una gran extensión de jardín donde disfrutar de la naturaleza y la privacidad. La propiedad dispone además de una plaza de parking privada, zona de lavadero para mayor comodidad y un trastero ideal para almacenamiento adicional. #ref:CBG2079
475.000 €
Apartment 3 Bedrooms Sale Osséja
Osséja

Apartment 3 Bedrooms Sale Osséja
97 m²Size32 Bathrooms
Espectacular dúplex ubicado en el corazón de Osséja con carácter, calidez y un marcado estilo rústico. Sus magníficos acabados, con robustas paredes de piedra y techos de madera, crean un ambiente acogedor y tradicional, evocando la esencia de las casas de montaña, donde cada rincón transmite confort y autenticidad. Al cruzar la puerta, nos recibe un pasillo que nos guía hacia la zona de día, un espacio pensado para el disfrute y la convivencia. Aquí encontramos un amplio y luminoso salón-comedor con una acogedora chimenea, el lugar perfecto para relajarse en invierno. Desde el salón, se accede a un bonito balcón que ofrece vistas y un espacio ideal para disfrutar del aire puro de la Cerdaña. La cocina, abierta al comedor, está equipada con una práctica barra pasaplatos que la conecta con el resto del ambiente, aportando funcionalidad sin perder el encanto rústico que caracteriza la vivienda. En este mismo nivel, también se encuentra una habitación doble con armarios empotrados, así como un baño completo. Subiendo a la planta superior, nos encontramos con una amplia buhardilla con techos de madera que otorgan un aire cálido y especial. Este espacio versátil se puede adaptar a diferentes usos, ya sea como una sala de estar, zona de juegos o convertirse en dos cómodas habitaciones y otro baño completo, lo que añade aún más comodidad a la vivienda. El dúplex cuenta también con una zona de lavadero, un trastero y parking. #ref:CBG2083

310.000 €

Recently viewed properties

Penthouse with panoramic terrace in Salamanca
Guindalera

Penthouse with panoramic terrace in Salamanca

219 m²Size33 Bathrooms
In the heart of the Salamanca district, and within a modern building with a swimming pool, gym, storage room, concierge and garage (optional), this exterior penthouse with 70 m² of panoramic terrace is offered. - Double living room with fireplace and floor-to-ceiling windows. - Independent kitchen. - 3 bedrooms (master suite) and 3 full bathrooms. - Storage room, A/C air conditioning, individual heating and chimney. - Views of the Salamanca District, the Plaza de Toros de Ventas and the Torres Blancas de Sáenz de Oiza Building. - Close to the Quinta de lah Fuente del Berro Park and the Breogán Park. Why is it an excellent investment? Perfect meters and layout for a luxury renovation: top floor, bright orientation and private terrace already value the property well above average. Potential for capital gains: a high-level renovation would allow the value of this penthouse per m² to be well above the total outlay, guaranteeing a significant return on investment. Comparable product shortage: Few penthouses offer a terrace of this size, garage and common areas in this area. Strategic location: proximity to M-30, A-2, Metro Diego de León/Avenida de América, international schools and the renewed gastronomic offer of Francisco Silvela. Finca de 2002: modern structure that avoids high costs in general installations; investment is concentrated where it generates the most value (interior and terrace). In short, an ideal canvas to transform it into an exclusive residence or to capitalise on the strong demand for rent/sale in the most solid district of Madrid. Request your visit and calculate the return. #ref:CBUQ776
1.750.000 €
Villa Aquiles - Uniquely designed villa with panoramic views
Centro ciudad

Villa Aquiles - Uniquely designed villa with panoramic views

415 m²Size1.000 m²Plot44 Bathrooms
Villa Aquiles represents the perfect fusion between contemporary architecture and Mediterranean style. This modern villa, with exclusive design and clean lines, is located in the prestigious residential area of Monte Olimpo, in Jávea. From its privileged enclave, it offers stunning panoramic views of the sea and the mountains, just a few minutes from the beaches, shops, international schools and the Jávea Golf Club. Distributed over two floors, the house has been carefully designed to offer spaciousness, functionality and comfort. On the ground floor, you will find an elegant open-concept living-dining area, accompanied by a modern and fully equipped kitchen, which connects directly to a practical laundry room. A guest toilet serves this day area, and a double bedroom en suite, with direct access to the outdoor terraces, completes this level. All rooms face the sea, allowing you to enjoy the Mediterranean views from every corner. The upper floor houses three additional bedrooms, all of which have fitted wardrobes. The master bedroom stands out for its exclusive character: it has an open-concept en-suite bathroom and access to a private terrace with the most privileged views of the property. The other two bedrooms share a full bathroom, equally elegant and bright. Outside, Villa Aquiles offers an idyllic setting to relax and enjoy the Mediterranean climate. Large terraces, a private designer pool and a well-kept Mediterranean-style garden frame this property. The property also includes a covered carport for two vehicles. The interiors have been conceived to provide a sophisticated living experience, with high ceilings, floor-to-ceiling windows that maximise natural light, and premium finishes in every detail. The construction of Villa Aquiles will be carried out using the most advanced materials, with special attention to energy efficiency and the latest technologies to ensure maximum comfort. An exceptional residence, designed to enjoy a full life in one of the most desirable enclaves on the Costa Blanca. #ref:CBS544N
1.425.000 €
Luxury villa in Estepona
Benamara - Atalaya

Luxury villa in Estepona

Lyra Residences is projected as an exclusive boutique complex of 15 spacious homes in the new Golden Mile in Estepona. All of them with 4 bedrooms, 4 bathrooms, private garden, basement and a spectacular solarium with fantastic panoramic views to enjoy the Mediterranean climate all year round. There are 6 villas available. Lyra Residences is located in the Estepona area of El Campanario, a quiet residential area with an elegant yet affordable atmosphere close to all amenities. This quiet residential area is located between the golf courses of El Paraiso and El Campanario, and is dominated by elegant villas and luxury apartments. The charming golf course, with its clubhouse and restaurant, is an important part of this community, becoming a meeting point for its residents. A wide variety of services and shopping centers can also be found in the surrounding area. El Campanario is located in the area known as the New Golden Mile, an area that has positioned itself in the last decade as one of the most exclusive urban development points of the Costa del Sol. Here properties close to golf predominate, due to the fact that it is located between 3 renowned golf courses: Guadalmina, El Paraiso and El Campanario. In the area the beaches of Guadalmina, El Saladillo and Guadalmansa are located just 10 minutes away by car. In this paradisiacal enclave are some of the most exclusive properties in Estepona, where modern architecture, high quality finishes and first class services merge to offer each buyer the home of their dreams on the Costa del Sol. #ref:CBSH102
From 1.350.000 €
Coldwell Banker Glollar Real Estate
Avinguda del Segre, 52
17520 , La Cerdanya - Puigcerdà
Newsletter

Find your home abroad with the support of the Coldwell Banker® network

Visit our global websites to learn more about your ideal property in the most exclusive destinations

We use our own and third-party cookies to make our website work safely and personalize its content. Likewise, we use cookies to measure and obtain data on your navigation and to adjust advertising to your tastes and preferences. Press the "Accept all" button to confirm that you have read and accepted the information presented. To manage or disable these cookies, click on "Configuration". For more information see our cookies policy.
Modify cookies
Technical and functional Always active
This website uses its own Cookies to collect information in order to improve our services. If you continue browsing, you accept their installation. The user has the possibility of configuring his browser, being able, if he so wishes, to prevent them from being installed on his hard drive, although he must bear in mind that such action may cause difficulties in navigating the website.
They allow the monitoring and analysis of the behavior of the users of this website. The information collected through this type of cookies is used to measure the activity of the web for the elaboration of user navigation profiles in order to introduce improvements based on the analysis of the usage data made by the users of the service. They allow us to save the user's preference information to improve the quality of our services and to offer a better experience through recommended products.
These cookies are used to store information about the preferences and personal choices of the user through the continuous observation of their browsing habits. Thanks to them, we can know the browsing habits on the website and display advertising related to the user's browsing profile.