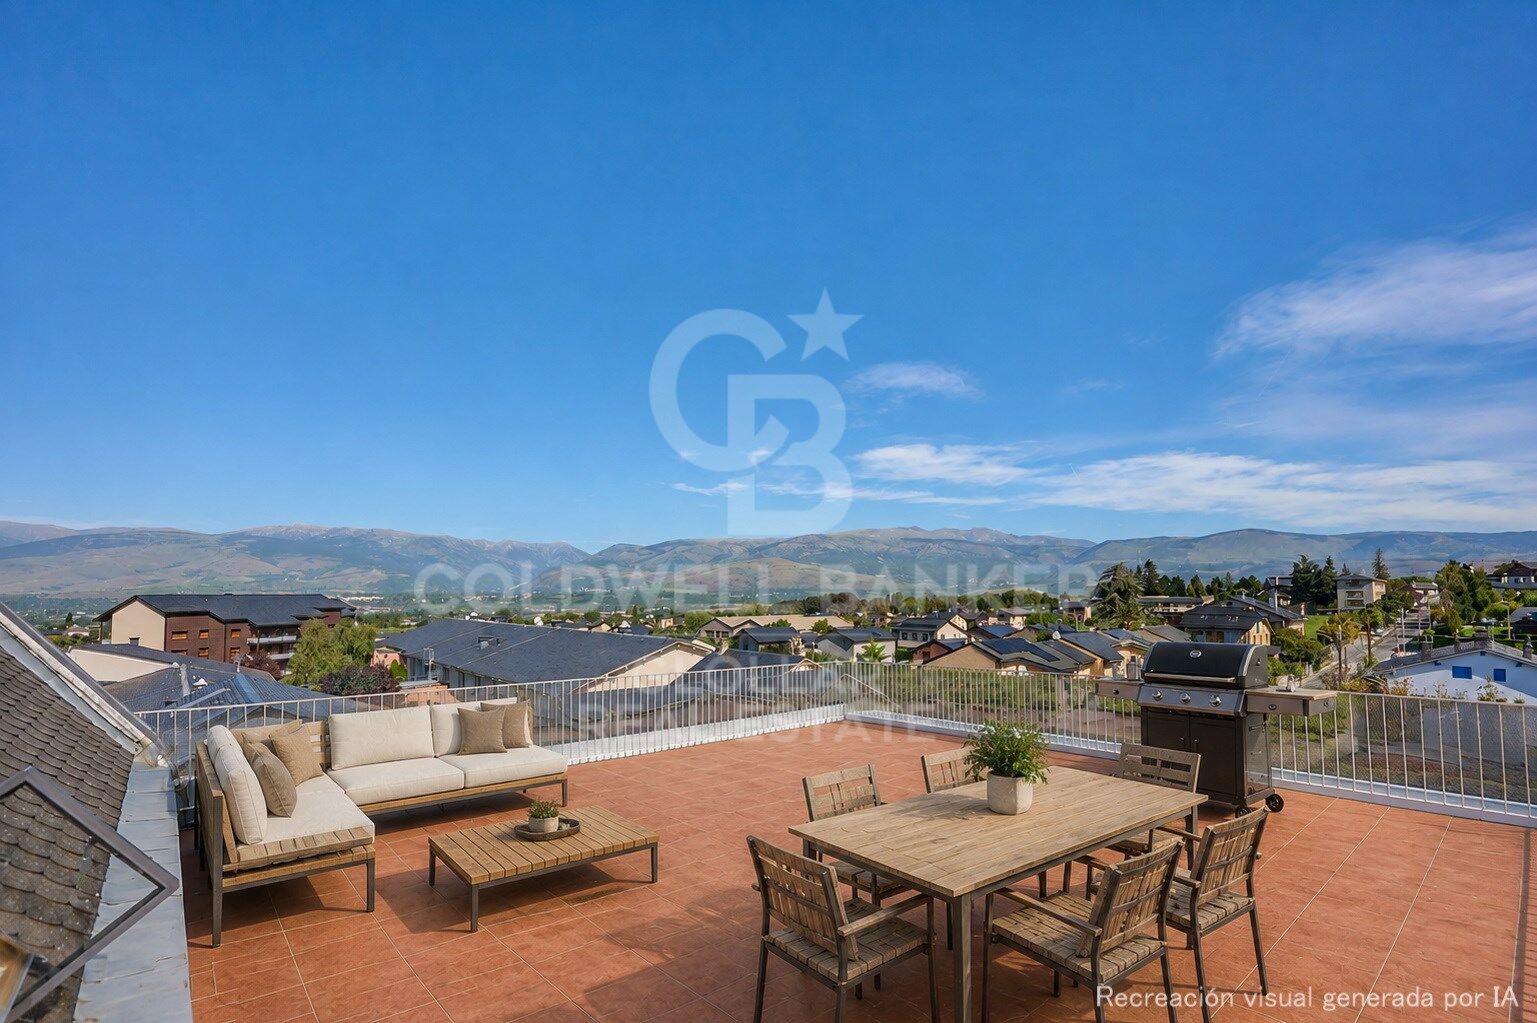
Fully refurbished penthouse with large terrace and views
size
89 m²
Bedrooms
2
Bathrooms
2
terrace
price
390,000 €
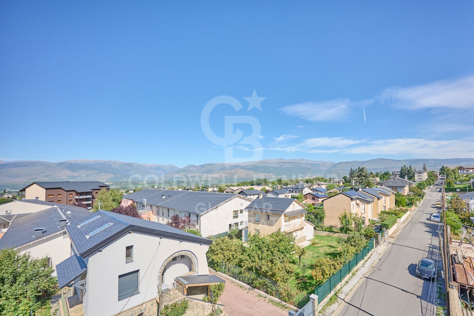
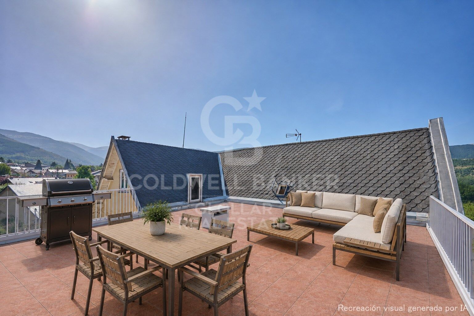
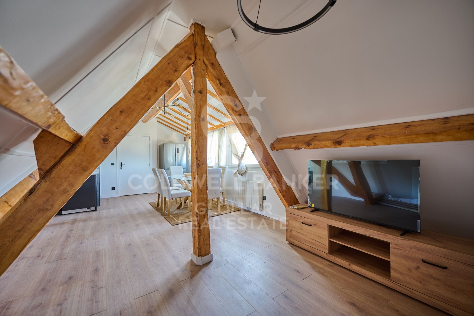
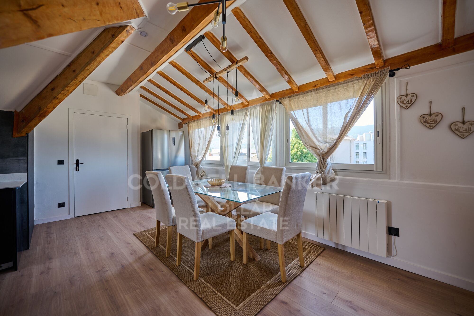
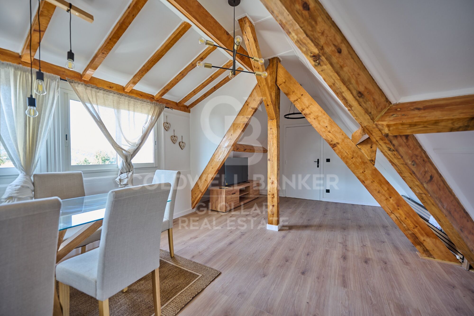
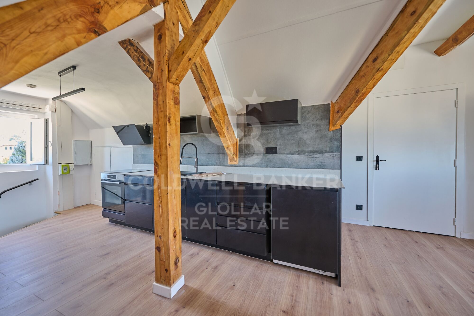
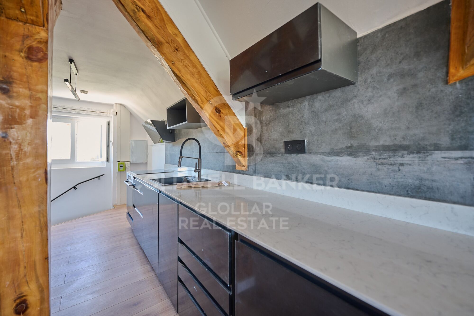
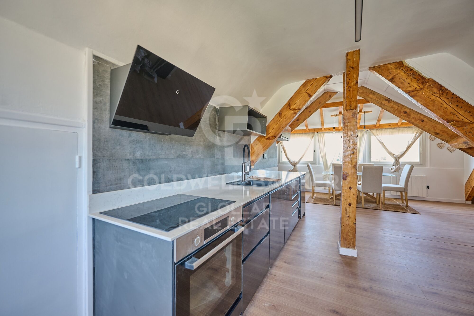
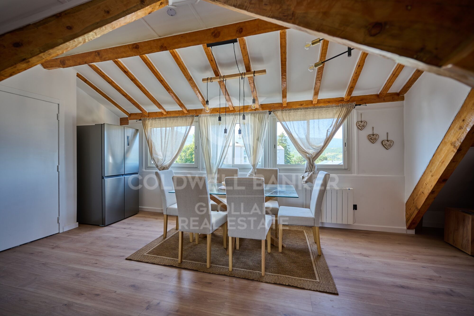
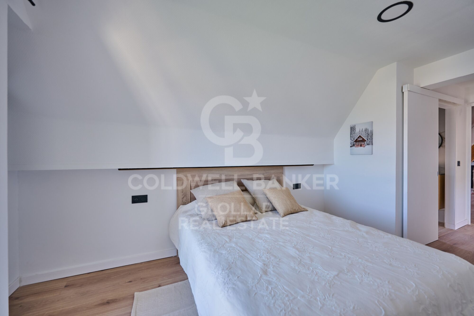
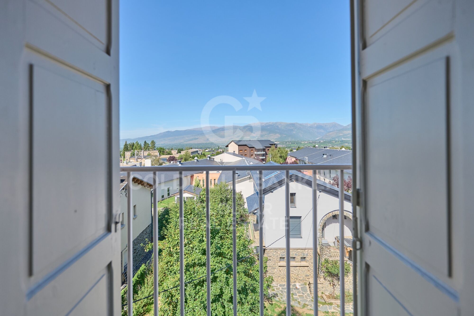
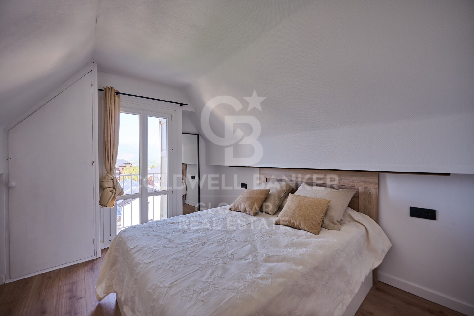
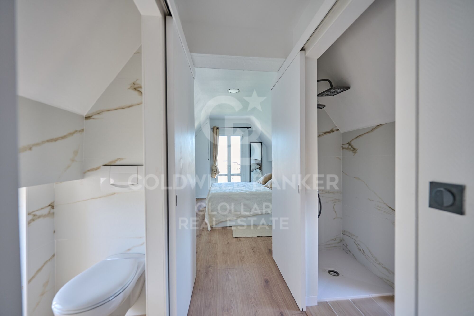
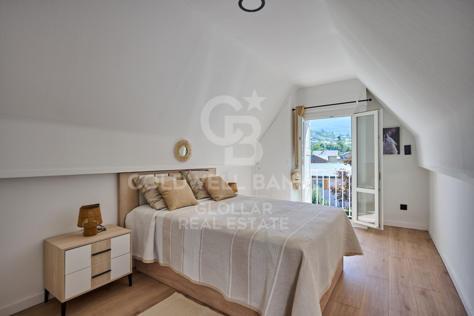
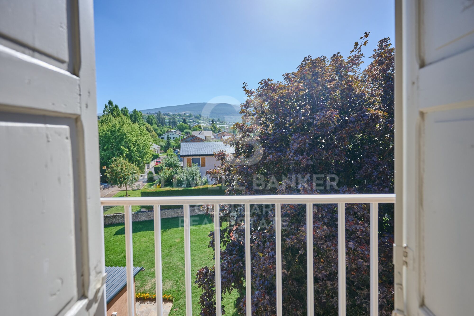
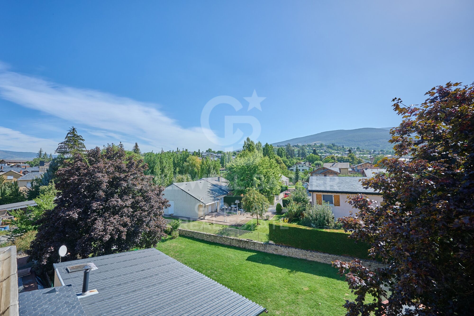
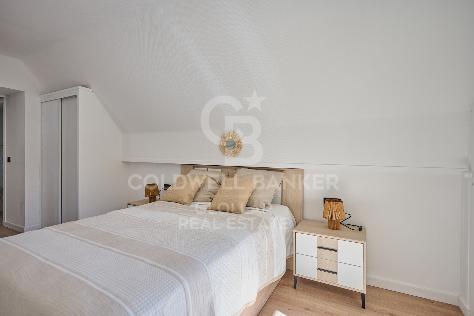
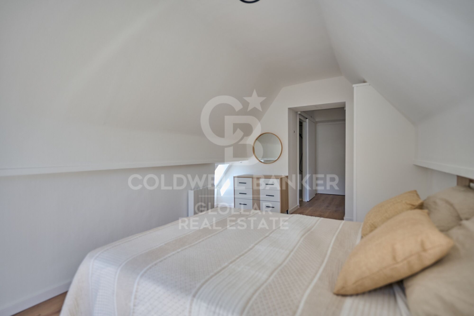
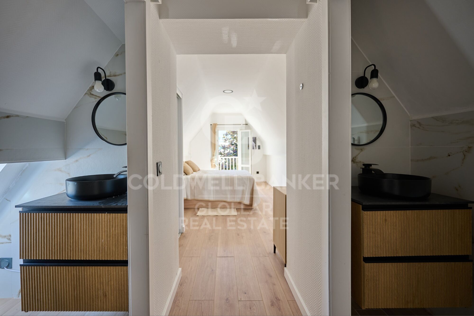
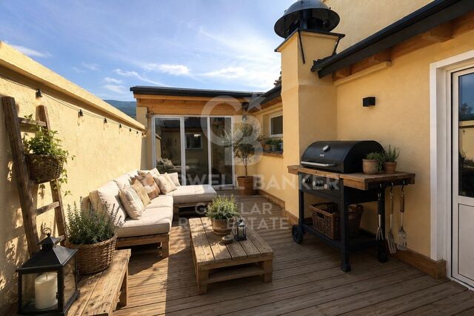
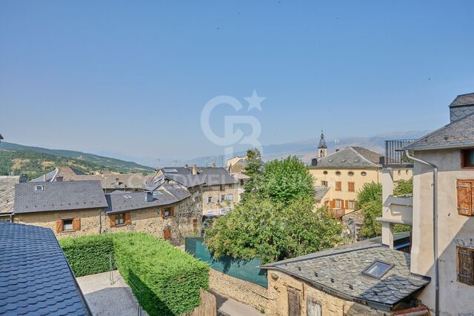
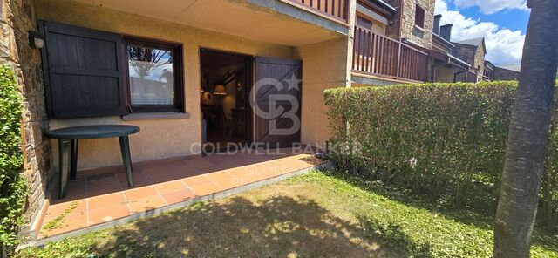
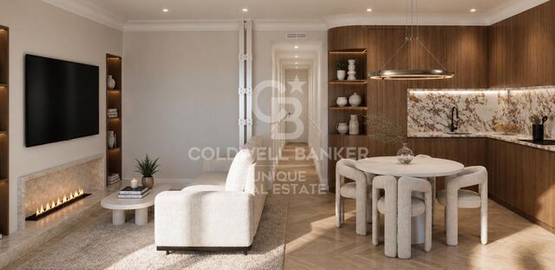
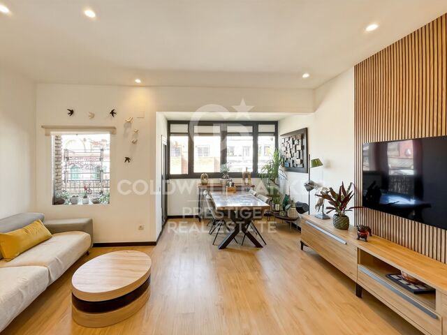
Located in Osséja, we find this magnificent penthouse completely renovated and ready to move in, a home that stands out especially for its large terrace, its excellent orientation and pleasant views. The flat has a modern and very well used layout. The day area is articulated in a bright and cosy living room, dining room and kitchenette, creating a cosy, functional and perfect atmosphere to enjoy both day to day and moments with family or friends. One of the main attractions of the house is its spectacular terrace, a privileged outdoor space where you can enjoy the sun, the views and the tranquillity characteristic of La Cerdanya for a good part of the year. The night area has two spacious double bedrooms, both suite-style, providing an excellent level of comfort, privacy and independence. The property is completed with an outdoor parking space and a practical storage room, ideal for additional storage space.
A completely renovated, bright and ready-to-use property, perfect for those looking to enjoy Osséja in a quiet environment, with a large terrace and all the comforts.
#ref:CBG2192

Property details

zone
Pyrénées-Orientales
area
La Cerdanya
location
Osséja
Property type
flat
sale
390.000 €
Reference
CBG2192
Bedrooms
2
Bathrooms
2
Builded surface
89 m2

Property features

mountain views
storage
terrace
Energy certificate
  • Pending

About Osséja

Osséja, located in the charming French Cerdanya region, offers exceptional quality of life in an unparalleled natural setting. This picturesque mountain village combines the serenity of its alpine landscapes with a strategic location near major hiking trails and ski resorts, making Ossejá the perfect place for those seeking tranquility and access to outdoor activities.

The quality of life in Ossejá is highlighted by its fresh air, expansive green spaces, and peaceful environment. Residents enjoy a wide range of recreational activities, including hiking, skiing, and cycling, all within an idyllic setting that promotes a relaxed and healthy lifestyle. The village also boasts a rich cultural life and community events that enhance the sense of belonging.

The real estate market in Ossejá offers a variety of options, from cozy rural homes to modern properties with panoramic views. The growing demand for properties in this region is driven by its high quality of life and natural beauty, with choices available for all budgets and preferences, whether for permanent residences or second homes.


Request more info
Ref.CBG2192
Avinguda del Segre, 52
17520 , La Cerdanya - Puigcerdà
972 141 073
Núria Pérez
Associate Real Estate Advisor

Related properties

Rustic House 3 Bedrooms Sale Osséja
Osséja

Rustic House 3 Bedrooms Sale Osséja

97 m²Size803 m²Plot32 Bathrooms
Ubicada en Osséja, esta encantadora casa independiente ofrece un entorno inigualable para disfrutar de la tranquilidad de la montaña sin renunciar a la comodidad. Su excelente orientación garantiza luz natural durante todo el día y sus impresionantes vistas despejadas convierten cada rincón en un espacio especial. Construida sobre una generosa parcela de 803 m², esta propiedad no solo brinda un amplio jardín privado, sino que también cuenta con posibilidad de ampliación o construcción adicional, lo que la convierte en una inversión con gran potencial. La vivienda principal está distribuida en dos cómodas plantas, diseñadas para ofrecer el máximo confort y funcionalidad. En la planta baja, encontramos un amplio y luminoso salón-comedor con chimenea, un espacio ideal para relajarse en invierno o disfrutar de reuniones familiares. Desde aquí, se accede directamente al jardín, perfecto para aprovechar los días soleados y el aire puro de la montaña. La cocina, de concepto abierto, se integra armoniosamente con el comedor, creando un ambiente acogedor y práctico. En la zona de noche, la casa cuenta con tres habitaciones, una de ellas tipo suite , mientras que las otras dos comparten un baño completo. El exterior de la casa es un auténtico refugio de paz, con una gran extensión de jardín donde disfrutar de la naturaleza y la privacidad. La propiedad dispone además de una plaza de parking privada, zona de lavadero para mayor comodidad y un trastero ideal para almacenamiento adicional. #ref:CBG2079
475.000 €

Recently viewed properties

Luxury Penthouse for Sale in Barcelona with amazing Terraces
Dreta de l'Eixample

Luxury Penthouse for Sale in Barcelona with amazing Terraces

231 m²Size33 Bathrooms
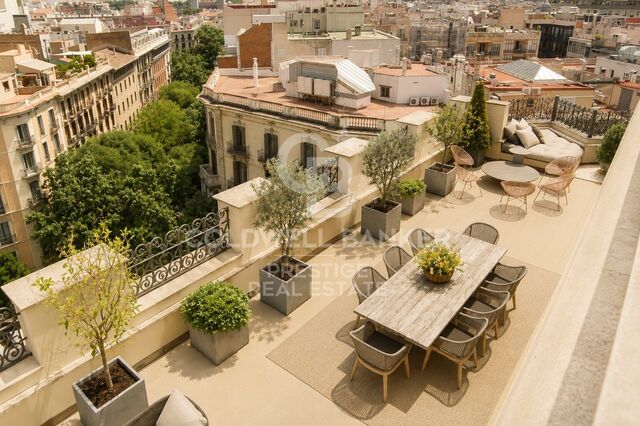
Exceptional newly renovated penthouse with nearly 300 sqm of terraces in the Eixample Spectacular penthouse recently renovated to an excellent standard with meticulous attention to detail, set within an elegant, fully restored 1895 period building in the heart of Barcelona's Dreta de l'Eixample. The property offers 231 sqm of built area and stands out for the quality of its renovation, generous proportions and contemporary layout designed to maximize natural light and create a seamless connection with the outdoor spaces. It features a spacious open-plan living and dining area with kitchen, a second family lounge, 3 bedrooms, 3 bathrooms and a guest powder room. One of the property's most exceptional features is its 279 sqm of private outdoor space, arranged over two levels: a spectacular 111 sqm terrace on the same level as the residence, directly connected to the main living areas, and an extraordinary 168 sqm private rooftop terrace offering a private swimming pool, panoramic 360° views across Barcelona, the Mediterranean Sea and the Sagrada Família. The building combines the character of classic Eixample architecture with the services of a contemporary luxury residence, including a 24-hour multilingual concierge, video surveillance, a residents' gym, and a wellness area with a jacuzzi, sauna, and massage rooms, plus personal assistance services and private storage facilities. A truly exceptional Barcelona property combining a high-quality renovation, extraordinary terraces, privacy, abundant natural light, exclusive amenities, and spectacular panoramic views a rare find in the very heart of the city. #ref:CBES2980
5.500.000 €
Chalet 7 Bedrooms Sale A Guarda
A Guarda

Chalet 7 Bedrooms Sale A Guarda

528 m²Size1.210 m²Plot76 Bathrooms
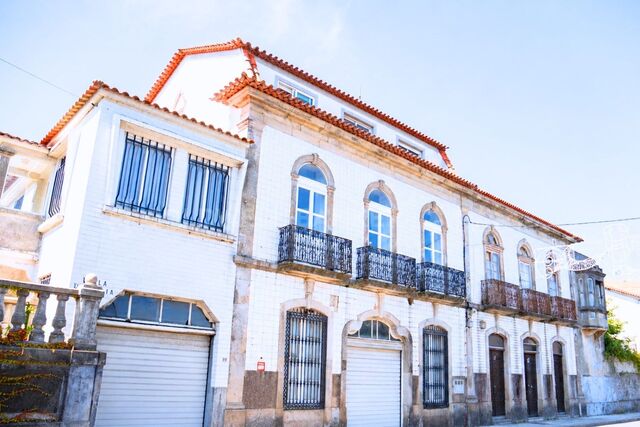
¡Inversión patrimonial exclusiva y de alta rentabilidad en el Camino de Santiago de la Costa! Presentamos en exclusiva una joya arquitectónica incomparable: una auténtica Casa Indiana del año 1928, ubicada estratégicamente en el corazón urbano de A Guarda (Pontevedra), a 100 metros del centro de la villa y de la desembocadura del río Miño, uno de los enclaves paisajísticos más emblemáticos de la frontera entre España y Portugal. La propiedad se sitúa en un entorno de gran valor cultural y patrimonial, muy próxima a la zona museística de la localidad, reforzando aún más su atractivo turístico. Este activo singular representa una oportunidad idónea para inversores y cadenas hoteleras que busquen desarrollar un proyecto de Hotel Boutique, Casa Rural de Lujo o restauración Premium, aprovechando el auge exponencial de peregrinos y turistas internacionales de alto poder adquisitivo. Distribución Inteligente y Eficiente: A diferencia de otras propiedades históricas, que requieren inversiones millonarias y obras masivas para su distribución, este inmueble cuenta con una estructura nativa impecablemente conservada y optimizada en sus 528 m² construidos: -Planta Baja (231 m²): Con una distribución diáfana idónea para albergar la recepción del hotel, cocinas profesionales, zona de restauración o desayunos, y un majestuoso salón acristalado como área común premium. -Plantas Superiores: Albergan 7 amplias habitaciones y 6 cuartos de baño completos, permitiendo una configuración hotelera inmediata con mínimas modificaciones estructurales. Un Gran Atractivo Urbanístico: Finca Ampliada a 1.630 m² La propiedad cuenta con una generosa parcela urbana. Sin embargo, su valor se multiplicará a corto plazo, ya que la propiedad sumará 420 m² adicionales de terreno limpio. Esto elevará la superficie total del jardín a 1.630 m² reales, un oasis en pleno centro urbano con capacidad idónea para albergar parking privado para huéspedes, piscina, terrazas o zonas de ocio al aire libre. Ubicación y Tracción Turística Internacional: Situada en A Guarda, a tan solo 100 metros del centro y de la desembocadura del río Miño, la propiedad es testigo directo del flujo constante del Camino de Santiago de la Costa, uno de los itinerarios de peregrinación de mayor crecimiento en Europa, con gran afluencia de caminantes procedentes de Estados Unidos, Alemania y el norte de Europa. Un enclave que combina historia, naturaleza, cercanía con Portugal y las mejores conexiones de O Baixo Miño, en un entorno privilegiado junto a uno de los principales espacios culturales de la villa. #ref:CBIN906
525.000 €
Spectacular plot with approved villa project in El Madroñal
El Madroñal

Spectacular plot with approved villa project in El Madroñal

713 m²Size2.657 m²Plot65 Bathrooms
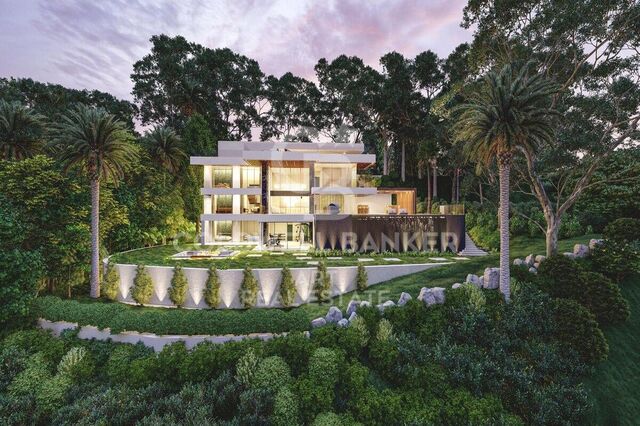
This exceptional south-facing plot for sale in El Madroñal, Benahavís includes an approved project for a contemporary luxury villa that offers 713 m² of interior living space, 522 m² of terraces, six bedrooms en suite, panoramic mountain views and countryside, a private wellness area and a covered garage for four vehicles. Located within one of the most prestigious closed communities on the Costa del Sol, the property presents a rare opportunity to build a custom residence that combines striking architecture, total privacy and modern comfort in an exceptional natural environment. Located approximately 400 metres above sea level, the plot enjoys an elevated location surrounded by mature cork oaks, pine trees and Mediterranean vegetation. Its desirable south-facing orientation ensures abundant natural light throughout the day, while allowing the future residence to maximise the panoramic views of the surrounding hills and the protected field. The quiet environment, combined with generous proportions and total privacy, creates the ideal setting for a home designed to embrace both nature and contemporary life. Located directly in front of the exclusive La Zagaleta farm, El Madroñal has become one of the most sought-after residential communities in Benahavís, attracting demanding international buyers looking for tranquillity, security and exclusivity. The approved architectural project has been designed by the renowned architect Santiago Lloreda Márquez, whose vision combines contemporary architecture with timeless elegance and practical family life. Distributed on three carefully planned levels, the proposed residence has been designed to maximise natural light, open living spaces and the perfect connection between indoor and outdoor areas. Each aspect of the design reflects a commitment to quality, functionality and refined Mediterranean life. The future villa will consist of six spacious bedrooms with bathroom, along with five additional bathrooms and a guest toilet, providing generous accommodation for both family members and guests. The spacious open plan living and dining areas will flow effortlessly to the generous terraces, creating exceptional spaces for entertainment, outdoor dining and enjoying the Mediterranean climate all year round. Designed with both luxury and practicality in mind, the project also includes a covered garage with space for four vehicles, which provides secure parking with direct access to the residence. Extensive storage and service areas have been carefully integrated into the design, ensuring that the villa runs effortlessly as a permanent family home or an exclusive vacation retreat. Well-being is an important part of the general concept. The project incorporates a private spa area with sauna and Turkish bath, creating a space dedicated to relaxation and well-being. The spacious 522 m² of terraces further improve the lifestyle offer, providing multiple outdoor living areas where future owners can enjoy total privacy while enjoying the quiet natural environment. El Madroñal is widely considered one of the most exclusive residential communities in Benahavís. The closed farm benefits from 24-hour security with controlled access, which provides residents with exceptional privacy and tranquillity. #ref:CBSH1636
1.350.000 €
Nicely renovated apartment witth terrace in Central Barcelona
Sole agency
L'Antiga Esquerra de l'Eixample

Nicely renovated apartment witth terrace in Central Barcelona

90 m²Size32 Bathrooms
Magnificent renovated apartment with terrace overlooking the Ninot Market Nice renovated apartment located directly opposite the iconic Ninot Market, in Barcelona's Eixample. One of the property's most impressive features is its exceptional natural light. Situated on the top floor of the building, the apartment is entirely exterior-facing and benefits from a south-east orientation, providing abundant daylight throughout much of the day. The property features a spacious terrace-balcony with open views, creating the perfect setting for breakfast in the sun. The apartment was fully renovated in 2022 using high-quality materials and a contemporary, elegant, and functional design. The generous living and dining area opens directly onto the terrace, creating a seamless connection between the indoor and outdoor spaces. The modern open-plan kitchen is fully equipped with integrated high-end appliances, a wine fridge, a ceiling-mounted extractor hood and a reverse-osmosis water filtration system. The sleeping area comprises three exterior-facing bedrooms, one of which has direct access to the terrace, and two full bathrooms with walk-in showers. Additional features include ducted hot and cold air conditioning, double-glazed windows, a lift and all the comforts expected from a high-quality contemporary renovation. A bright, elegant and move-in-ready residence in a privileged location in Barcelona's Eixample district. In accordance with the disclosure obligations established under Spanish Law 10/2025 of 28 December on customer services and transparency, as well as the applicable sector-specific regulations, the advertised price does not include the taxes and expenses associated with the acquisition, including Property Transfer Tax ITP , notary fees and Land Registry fees. The seller's agency fees are included in the advertised sale price. For detailed information regarding the applicable rates, procedures and potential reductions relating to Property Transfer Tax in Catalonia, please consult the official website of the Catalan Tax Agency. #ref:CBES2941
720.000 €
Coldwell Banker Glollar Real Estate
Avinguda del Segre, 52
17520 , La Cerdanya - Puigcerdà
Newsletter

Find your home abroad with the support of the Coldwell Banker® network

Visit our global websites to learn more about your ideal property in the most exclusive destinations

We use our own and third-party cookies to make our website work safely and personalize its content. Likewise, we use cookies to measure and obtain data on your navigation and to adjust advertising to your tastes and preferences. Press the "Accept all" button to confirm that you have read and accepted the information presented. To manage or disable these cookies, click on "Configuration". For more information see our cookies policy.
Modify cookies
Technical and functional Always active
This website uses its own Cookies to collect information in order to improve our services. If you continue browsing, you accept their installation. The user has the possibility of configuring his browser, being able, if he so wishes, to prevent them from being installed on his hard drive, although he must bear in mind that such action may cause difficulties in navigating the website.
They allow the monitoring and analysis of the behavior of the users of this website. The information collected through this type of cookies is used to measure the activity of the web for the elaboration of user navigation profiles in order to introduce improvements based on the analysis of the usage data made by the users of the service. They allow us to save the user's preference information to improve the quality of our services and to offer a better experience through recommended products.
These cookies are used to store information about the preferences and personal choices of the user through the continuous observation of their browsing habits. Thanks to them, we can know the browsing habits on the website and display advertising related to the user's browsing profile.