Apartment 2 Bedrooms Sale Osséja

Bedrooms
2
Bathroom
1
price
165,000 €
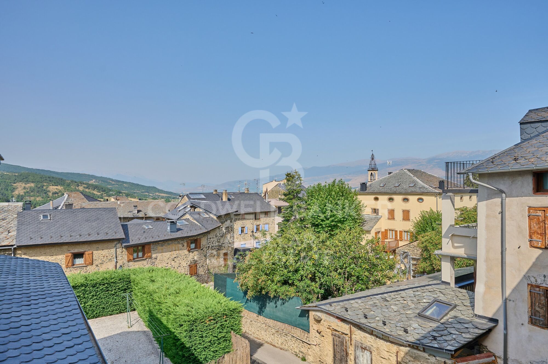
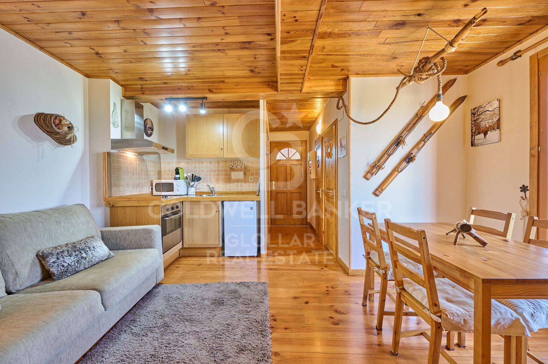
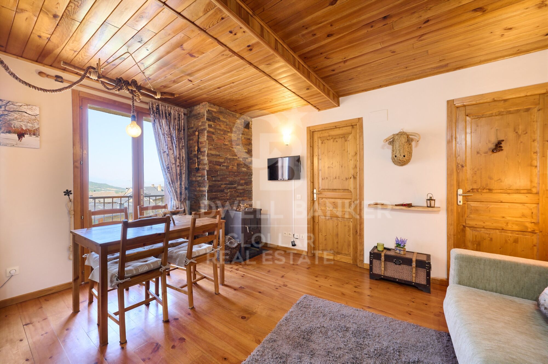
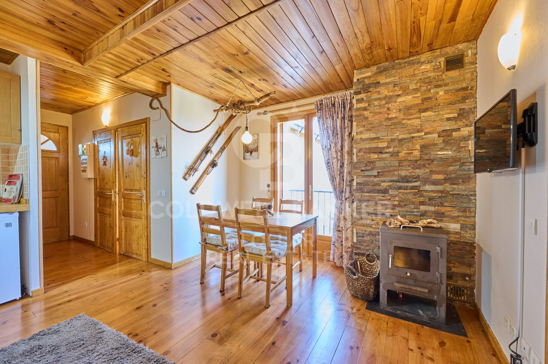
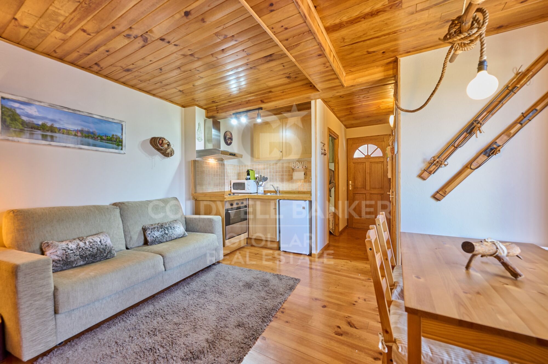
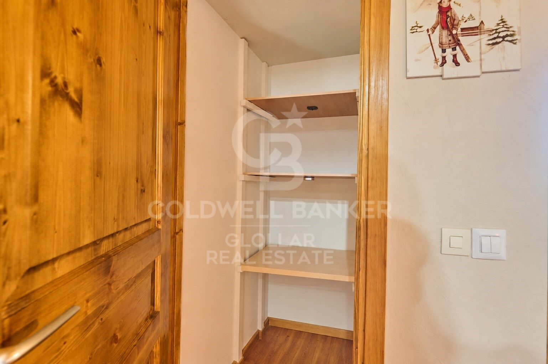
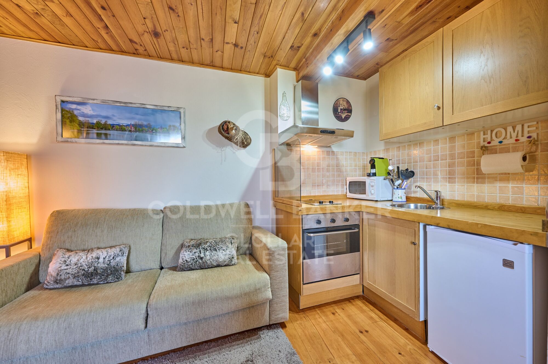
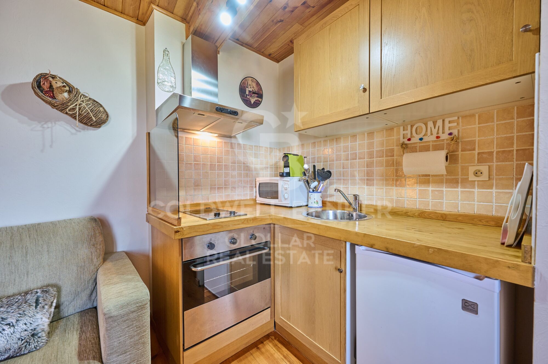
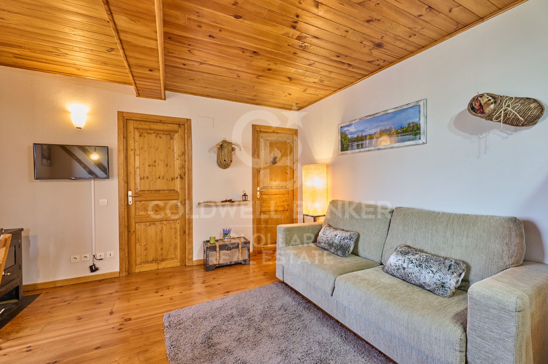
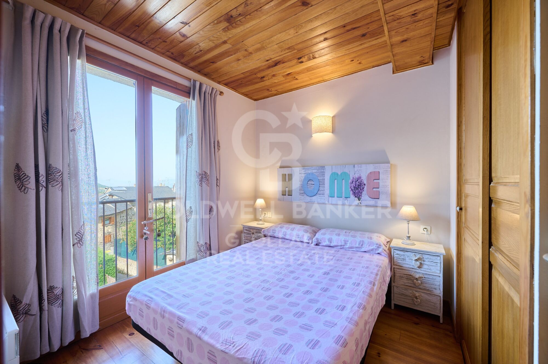
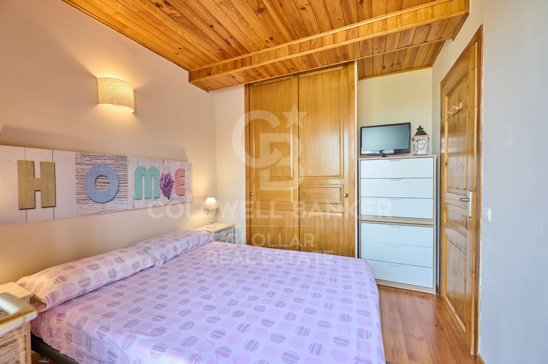
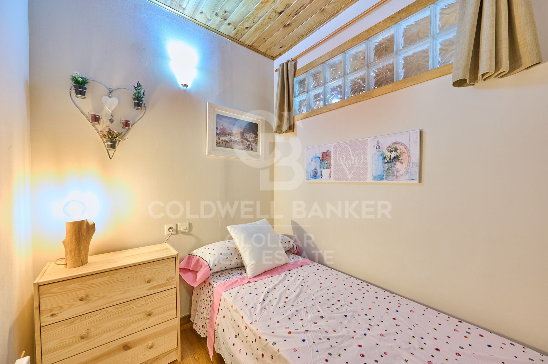
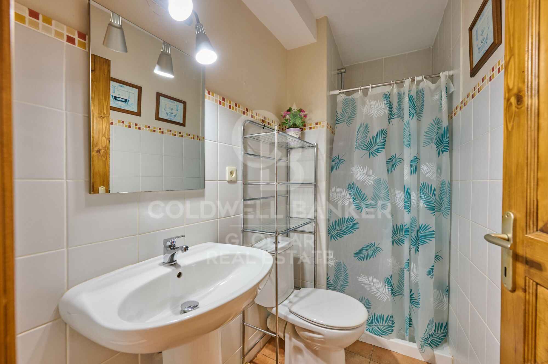
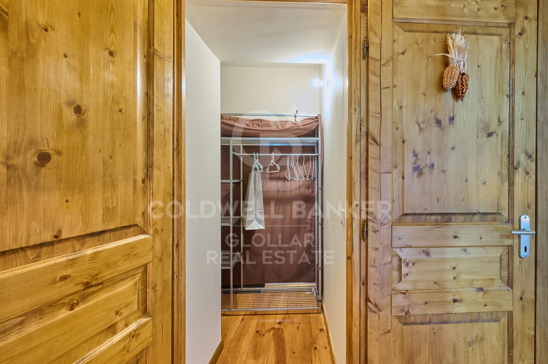
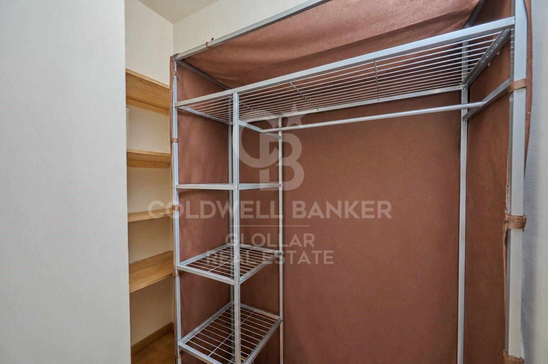
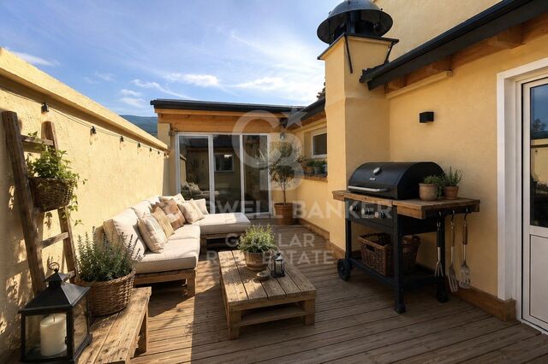
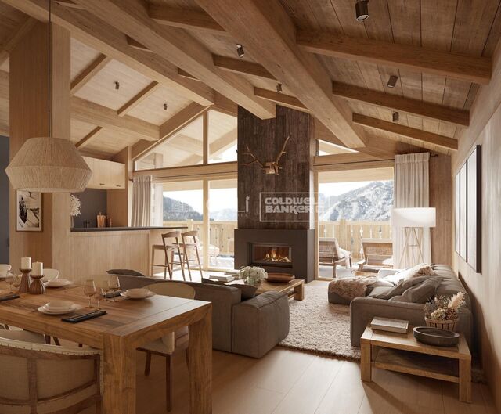
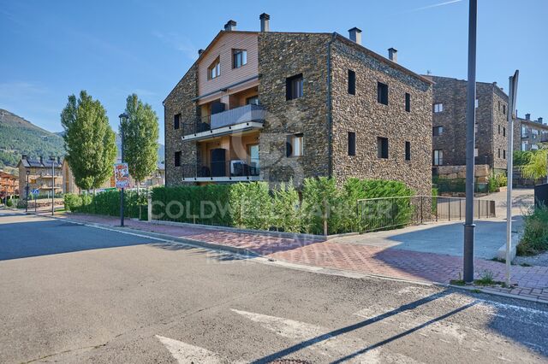
En la encantadora localidad de Osséja, encontramos este acogedor apartamento, una vivienda ideal para disfrutar de la tranquilidad de la Cerdanya francesa y de su privilegiado entorno natural. La zona de día ofrece un cálido salón-comedor con chimenea, un espacio perfecto para disfrutar en cualquier época del año, con salida directa a un agradable mirador que aporta abundante luz natural y unas bonitas vistas, creando una agradable sensación de amplitud. La cocina abierta, práctica y funcional, se integra perfectamente en el espacio, favoreciendo una distribución cómoda y acogedora.La zona de noche dispone de dos habitaciones y un baño completo. La vivienda se completa con un trastero, ideal como espacio adicional de almacenamiento, y una zona de aparcamiento comunitaria, aportando un plus de comodidad al día a día.
Una excelente oportunidad para quienes buscan un apartamento con encanto, luminoso y rodeado de naturaleza, en una de las poblaciones más apreciadas de la Cerdanya francesa.
#ref:CBG2186

Property details

zone
Pyrénées-Orientales
area
La Cerdanya
location
Osséja
Property type
flat
sale
165.000 €
Reference
CBG2186
Bedrooms
2
Bathrooms
1
Surface
42 m2

Property features

mountain views
storage
fireplace
Energy certificate
  • houseA
    92-100
  • houseB
    81-91
  • houseC
    69-80
  • houseD
    55-68
  • houseE
    39-54
  • houseF
    21-38
  • houseG
    1-20

About Osséja

Osséja, located in the charming French Cerdanya region, offers exceptional quality of life in an unparalleled natural setting. This picturesque mountain village combines the serenity of its alpine landscapes with a strategic location near major hiking trails and ski resorts, making Ossejá the perfect place for those seeking tranquility and access to outdoor activities.

The quality of life in Ossejá is highlighted by its fresh air, expansive green spaces, and peaceful environment. Residents enjoy a wide range of recreational activities, including hiking, skiing, and cycling, all within an idyllic setting that promotes a relaxed and healthy lifestyle. The village also boasts a rich cultural life and community events that enhance the sense of belonging.

The real estate market in Ossejá offers a variety of options, from cozy rural homes to modern properties with panoramic views. The growing demand for properties in this region is driven by its high quality of life and natural beauty, with choices available for all budgets and preferences, whether for permanent residences or second homes.

Request more info
Ref.CBG2186
Avinguda del Segre, 52
17520 , La Cerdanya - Puigcerdà
972 141 073

Related properties

Rustic House 3 Bedrooms Sale Osséja
Osséja

Rustic House 3 Bedrooms Sale Osséja

97 m²Size803 m²Plot32 Bathrooms
Ubicada en Osséja, esta encantadora casa independiente ofrece un entorno inigualable para disfrutar de la tranquilidad de la montaña sin renunciar a la comodidad. Su excelente orientación garantiza luz natural durante todo el día y sus impresionantes vistas despejadas convierten cada rincón en un espacio especial. Construida sobre una generosa parcela de 803 m², esta propiedad no solo brinda un amplio jardín privado, sino que también cuenta con posibilidad de ampliación o construcción adicional, lo que la convierte en una inversión con gran potencial. La vivienda principal está distribuida en dos cómodas plantas, diseñadas para ofrecer el máximo confort y funcionalidad. En la planta baja, encontramos un amplio y luminoso salón-comedor con chimenea, un espacio ideal para relajarse en invierno o disfrutar de reuniones familiares. Desde aquí, se accede directamente al jardín, perfecto para aprovechar los días soleados y el aire puro de la montaña. La cocina, de concepto abierto, se integra armoniosamente con el comedor, creando un ambiente acogedor y práctico. En la zona de noche, la casa cuenta con tres habitaciones, una de ellas tipo suite , mientras que las otras dos comparten un baño completo. El exterior de la casa es un auténtico refugio de paz, con una gran extensión de jardín donde disfrutar de la naturaleza y la privacidad. La propiedad dispone además de una plaza de parking privada, zona de lavadero para mayor comodidad y un trastero ideal para almacenamiento adicional. #ref:CBG2079
475.000 €

Recently viewed properties

Flat 4 Bedrooms Sale Madrid
Lista

Flat 4 Bedrooms Sale Madrid

343 m²Size44 Bathrooms
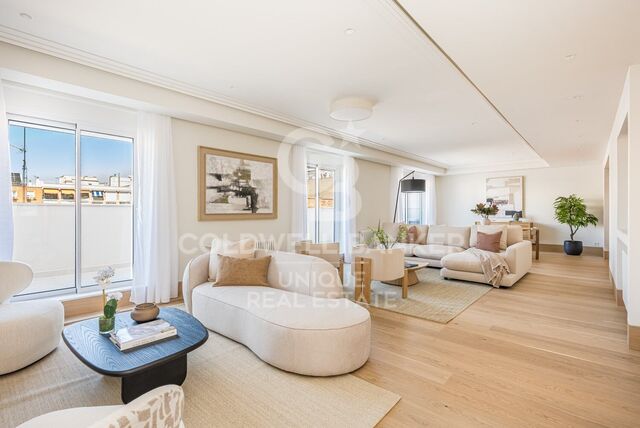
Coldwell Banker Unique presenta este ático de 343 m² completamente reformado, situado en una séptima planta en el Barrio de Salamanca, Lista. La vivienda beneficia de una reforma integral, concebida para crear espacios amplios, luminosos y conectados con el exterior. Su elevada planta, la doble orientación este-oeste y su terraza corrida aportan luz natural y una agradable sensación de amplitud a las principales estancias. La zona social constituye uno de los espacios más destacados de la propiedad. Salón, comedor y cocina se suceden de manera fluida y se abren hacia la terraza, creando una amplia zona de convivencia con una clara continuidad entre interior y exterior. La terraza recorre la fachada y permite configurar diferentes ambientes para disfrutar del espacio al aire libre. La cocina, de líneas contemporáneas y generosas proporciones, incorpora una gran isla central. La reforma presta especial atención a los materiales y a los detalles de ejecución, con carpinterías realizadas a medida, piedra natural Calacatta Viola presente tanto en la cocina como en los baños y rodapiés empotrados de madera natural. La zona privada se distribuye en tres dormitorios dobles, todos ellos con cuarto de baño en suite. Uno de ellos cuenta además con acceso directo a la terraza, reforzando la conexión de la vivienda con el exterior. La distribución se completa con una zona de servicio independiente, integrada de forma discreta tras una puerta oculta en la cocina, que incorpora un cuarto dormitorio, baño propio y zona de lavandería. Esta configuración permite separar con claridad los espacios principales de la vivienda de las áreas de apoyo. La propiedad dispone además de aseo de cortesía, aire acondicionado, ascensor y servicio de portería, así como de una plaza de garaje en proindiviso en el parking comunitario de la propia finca. Situada en Lista, la vivienda disfruta de una ubicación consolidada dentro del Barrio de Salamanca, próxima a sus principales ejes comerciales, gastronómicos y de servicios, manteniendo al mismo tiempo un marcado carácter residencial. Una propiedad que combina gran superficie, vida exterior y una reforma especialmente cuidada, en una séptima planta con terraza y garaje en la propia finca. #ref:CBUQ1610
3.900.000 €
Ground-Floor Duplex in Alcores del Golf
Nueva Andalucía

Ground-Floor Duplex in Alcores del Golf

247 m²Size44 Bathrooms
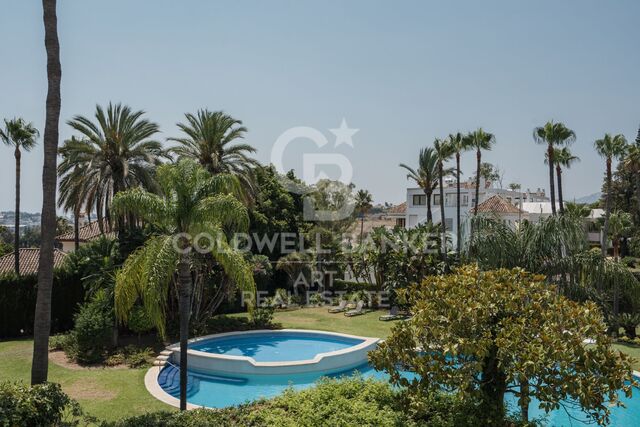
Located next to Los Naranjos Golf Club, this fully renovated west-facing garden duplex is set within a private gated community offering dual controlled access, 24-hour security and concierge services. Designed to embrace seamless indoor-outdoor living, the property enjoys direct access from its private garden to the communal swimming pool, creating an ideal setting for enjoying Marbella's exceptional climate throughout the year. The property features four en-suite bedrooms, a separate office and a guest toilet, with a layout that combines generous spaces with everyday functionality. The open-plan kitchen is equipped with Gaggenau appliances and a Quooker system providing filtered, boiling and sparkling water, while a separate laundry room adds further convenience. Every element has been carefully selected to create a contemporary yet welcoming atmosphere. Alexandra Collection furnishings complement the high-quality finishes, with large-format ceramic flooring on the ground floor transitioning to warm oak flooring upstairs. Underfloor heating in the bathrooms, Daikin air conditioning and a fully integrated home automation system controlling climate, electric curtains, sound and lighting ensure year-round comfort. The property is completed by two private underground parking spaces, making it a turnkey residence in one of Nueva Andalucía's most sought-after golf communities. #ref:CBSH1661
2.595.000 €
Chalet 5 Bedrooms +2 Sale Castellar del Vallès
Can Font - Ca n'Avellaneda

Chalet 5 Bedrooms +2 Sale Castellar del Vallès

440 m²Size1.036 m²Plot54 Bathrooms
Una residencia excepcional donde la naturaleza, la arquitectura y la privacidad convergen En un enclave privilegiado, rodeada por un paisaje de montañas y frondosos bosques, esta extraordinaria propiedad representa una oportunidad única para quienes buscan una residencia que combine elegancia, privacidad y una calidad de vida excepcional. Un lugar donde el silencio, la luz y el entorno natural se convierten en parte esencial de la experiencia de vivir. Sobre una cuidada parcela de 1.036 m² se alza esta distinguida villa de 440m² construidos, concebida para ofrecer una perfecta armonía entre arquitectura, amplitud y bienestar. Cada espacio ha sido diseñado para disfrutar de la luminosidad natural y de las vistas abiertas al paisaje, creando una atmósfera de absoluta serenidad. La zona de día gira en torno a un refinado salón presidido por una elegante chimenea, un espacio de gran personalidad que invita tanto al descanso como a la celebración de momentos inolvidables. Sus amplios ventanales integran el exterior en el interior de la vivienda, ofreciendo una conexión permanente con la naturaleza. La residencia dispone de cuatro dormitorios, entre los que destaca una magnífica suite principal concebida como un auténtico refugio privado. Con aproximadamente 25 m², incorpora un elegante vestidor y un exclusivo baño en suite que convierte este espacio en una experiencia de confort y sofisticación. La vivienda se completa con tres dormitorios adicionales y una cuidada distribución de baños que garantiza la máxima comodidad para la familia y sus invitados. Los exteriores han sido concebidos para disfrutar plenamente del privilegiado entorno. Un amplio porche cubierto con zona de barbacoa prolonga las estancias hacia el jardín, creando un escenario perfecto para reuniones al aire libre. La espectacular piscina de cerca de 70 m², acompañada por un generoso solárium de 88 m² ofrece un ambiente propio de un exclusivo resort privado, donde cada jornada se vive con absoluta tranquilidad y privacidad. La propiedad dispone además de un espacioso garaje de 62 m² y un práctico trastero de 23 m², aportando funcionalidad sin renunciar a la elegancia. Como elemento verdaderamente diferenciador, la finca incorpora una segunda edificación independiente, un valor añadido excepcional que abre un amplio abanico de posibilidades: una elegante casa de invitados, residencia para familiares, estudio creativo, despacho profesional o un exclusivo espacio de bienestar completamente independiente. Más allá de sus dimensiones y prestaciones, esta propiedad ofrece un privilegio cada vez más difícil de encontrar: la posibilidad de disfrutar de una vida rodeada de naturaleza, con absoluta privacidad y excelentes espacios para compartir, descansar y crear recuerdos inolvidables. Una residencia pensada para quienes entienden el lujo como la combinación perfecta entre espacio, exclusividad, serenidad y una ubicación privilegiada. Can Font es una zona residencial de Castellar del Vallès, situada en un entorno tranquilo y rodeado de naturaleza, especialmente atractiva para quienes buscan disfrutar de la privacidad y la calidad de vida de una urbanización residencial sin alejarse excesivamente de los principales núcleos urbanos. La zona de Can Font y Ca n'Avellaneda se caracteriza principalmente por viviendas unifamiliares y parcelas de buenas dimensiones, con un ambiente familiar y tranquilo. Su entorno natural es uno de sus principales atractivos, ofreciendo una sensación de espacio y desconexión difícil de encontrar en zonas más urbanas. También puedes disfrutar de clubs deportivos. #ref:XAL_94
650.000 €
Apartment 3 Bedrooms Sale Bellver de Cerdanya
Bellver de Cerdanya

Apartment 3 Bedrooms Sale Bellver de Cerdanya

89 m²Size32 Bathrooms
En un entorno tranquilo y agradable de Bellver de Cerdanya, junto a la zona deportiva, amplias áreas verdes y a pocos minutos de la piscina municipal, se encuentra este elegante apartamento integrado en una finca de nueva construcción que combina líneas actuales con la esencia de la arquitectura tradicional de la Cerdanya, destacando su cuidada fachada de piedra. El interior de la vivienda ha sido diseñado para ofrecer comodidad y funcionalidad, diferenciando claramente la zona de día de la zona de descanso. El espacio principal está formado por un luminoso salón-comedor con chimenea, conectado directamente con una agradable terraza desde la que disfrutar de bonitas vistas y del entorno que rodea la propiedad. La cocina, abierta al comedor, se integra de forma natural en este ambiente, creando una estancia amplia, cómoda y pensada para compartir. La zona de noche dispone de tres dormitorios, uno de ellos tipo suite con baño privado, mientras que un segundo baño completo da servicio a las otras dos habitaciones. La propiedad incluye además una plaza de aparcamiento y un práctico trastero, aportando un espacio adicional de almacenaje. El edificio dispone de ascensor y la vivienda cuenta con un sistema de climatización mediante aerotermia y gas natural, pensado para proporcionar eficiencia energética y un excelente nivel de confort durante todas las estaciones del año. **INFORMACIÓN AL CONSUMIDOR** El precio de venta no incluye impuestos ni gastos derivados de la compraventa que, conforme a la normativa vigente, corresponden al comprador: (i) en viviendas de segunda mano, el Impuesto sobre Transmisiones Patrimoniales (ITP), según el tipo aplicable en **Cataluña**; (ii) en viviendas de obra nueva, el IVA y el Impuesto sobre Actos Jurídicos Documentados (AJD), según la normativa vigente; (iii) aranceles notariales y registrales; y (iv) gastos de gestoría, en caso de contratarse. **El mobiliario, los elementos decorativos y los enseres que puedan aparecer en las fotografías o visitas del inmueble no están incluidos en el precio de venta, salvo pacto expreso en contrario.** Disponibilidad a acordar. La oferta está sujeta a cambios de precio o retirada del mercado sin previo aviso. Los datos expuestos, incluidas las superficies, tienen carácter meramente orientativo. Los honorarios de intermediación inmobiliaria serán asumidos por la parte vendedora. Se facilitará a toda persona interesada información detallada y personalizada antes de la entrega de cualquier cantidad a cuenta, conforme a la normativa estatal y autonómica aplicable en Cataluña. #ref:CBG2195
455.000 €
Apartment with terrace for temporary rental in El Clot
El Clot

Apartment with terrace for temporary rental in El Clot

100 m²Size32 Bathrooms
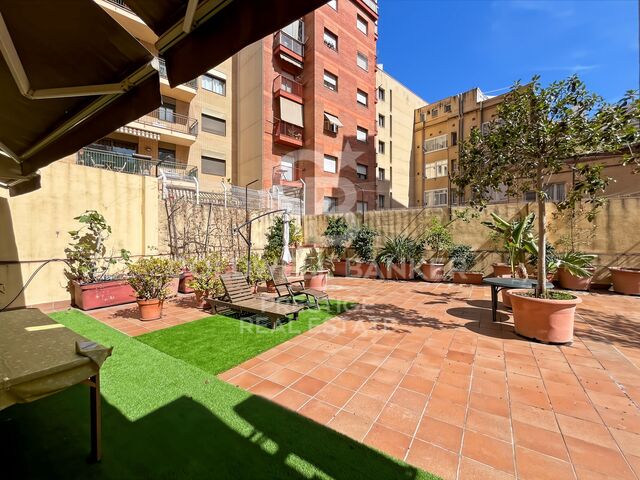
100 sqm apartment with a 200 sqm terrace in El Clot for temporary rental Enjoy the comfort and climate of Barcelona in a unique apartment, exceptional for its outdoor space and natural light. Located in the vibrant neighborhood of El Clot, perfectly connected to the city center and surrounded by all kinds of amenities and public transport, this 100 sqm property offers a functional layout designed for maximum comfort. The night area features three bedrooms (two spacious double rooms and one single room, ideal as a home office or dressing room) and two full bathrooms. The living-dining room stands out for its abundant natural light throughout the day, seamlessly connecting to a fully equipped kitchen with all necessary appliances. The property is completed by a practical private interior courtyard and its most distinctive feature: an impressive 200 sqm terrace fully furnished to enjoy outdoor living in the city. Residential area with excellent transport links via Metro (L1/L2 El Clot), Rodalies train station, and buses. Rental type: Temporary lease agreement (minimum 6 months, maximum 11 months). Specific justification for the temporary stay is required (studies, work relocation, etc.). 2 months security deposit + 1 month additional guarantee. Financial guarantees required. Legal information (Catalonia Housing Law / Stressed Housing Market): The owner DOES NOT qualify as a large property holder (gran tenedor). Rent of the previous lease agreement in force in the last five years for this property: €1,630/month. #ref:CBES2974
1.630 €
Large flat fully renovated for sale in pedestrian street Consell de Cent
Dreta de l'Eixample

Large flat fully renovated for sale in pedestrian street Consell de Cent

170 m²Size54 Bathrooms
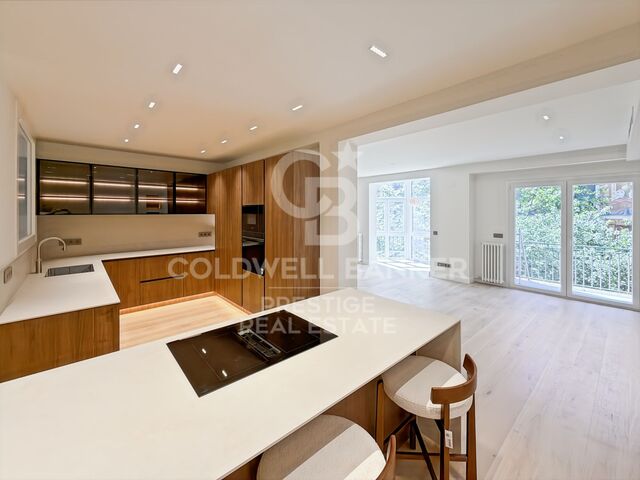
Renovated 170 m² apartment with 5 bedrooms and terraces on Consell de Cent In one of Barcelona's most sought-after locations, on Roger de Llúria at the corner of Consell de Cent, we present this magnificent recently renovated apartment. Just three streets from Passeig de Gràcia, it enjoys the tranquillity and pleasant atmosphere of the newly pedestrianized Consell de Cent, one of the Eixample's most appreciated promenades. The property offers 170 m² of built area and 10 m² of terraces, with a well-designed layout that combines generous space, natural light, and a clear separation between the living and sleeping areas. The living area centers on a beautiful living-dining room that opens onto a terrace overlooking Roger de Llúria, along with a pleasant gallery that brings light and character to the space. The semi-open, fully equipped kitchen with a breakfast area integrates into the home both practically and elegantly. An interior patio with a laundry area completes this space. The sleeping area comprises 5 bedrooms and 4 bathrooms, arranged as three en-suite bedrooms and two additional bedrooms sharing a bathroom. The two largest bedrooms overlook a quiet interior courtyard, providing a particularly peaceful setting in the heart of Barcelona. The recent renovation includes parquet flooring, air conditioning and gas heating, making this a comfortable home ready to move into. Thanks to its privileged location, generous proportions, five bedrooms and outdoor spaces, this property is especially attractive to those seeking a renovated family apartment in the Eixample, close to Consell de Cent and Passeig de Gràcia, without sacrificing tranquillity or neighborhood life. In compliance with the information obligations established under Law 10/2025 of 26 December, regulating customer service, as well as the applicable sector-specific regulations, please note that the stated price does not include the costs and taxes associated with the purchase (Property Transfer Tax - ITP, notary fees and Land Registry fees). The seller's agency fees are included in the advertised sale price. For comprehensive information regarding the application, tax rates and available allowances applicable to Property Transfer Tax (ITP) in Catalonia, please consult the official website of the Catalan Tax Agency. #ref:CBES2973
1.590.000 €
Exclusive Apartment on Marbella's Golden Mile
Milla de Oro

Exclusive Apartment on Marbella's Golden Mile

110 m²Size21 Bathroom
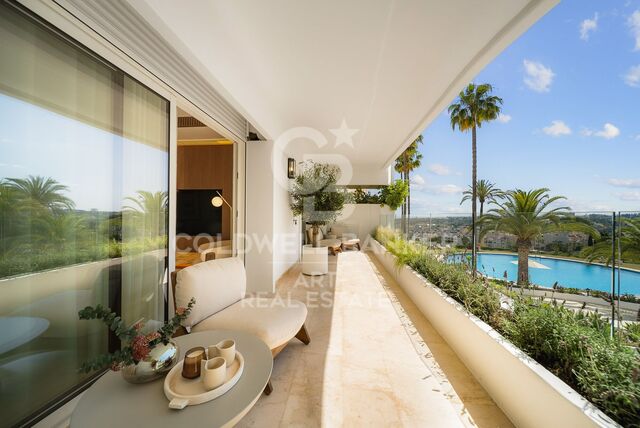
Located in one of the most prestigious areas of Marbella's Golden Mile, Maison Amani represents an elegant blend of contemporary Mediterranean design, comfort and sophistication. This exclusive property offers 110 m² of built space and a generous 20 m² terrace, designed to enjoy a relaxed lifestyle fully connected with its surroundings. The interiors have been carefully designed to create a warm, refined and timeless atmosphere. The elegant and functional gourmet kitchen is equipped with high-end Gaggenau and Siemens appliances, while the bathrooms, conceived as private wellness spaces, feature exclusive Dornbracht fittings. BOEN horseshoe-style wooden flooring and underfloor heating provide an exceptional sense of comfort throughout the year. The property also features smart home technology, bespoke carpentry and carefully selected finishes, creating a harmonious balance between modern living and the timeless Mediterranean character of Marbella. Its privileged location provides easy access to an exceptional range of amenities and experiences, from the beaches of the Golden Mile and designer boutiques to renowned golf courses and the sophisticated dining scene of Puente Romano. Maison Amani is equally suited to those seeking a private and serene retreat in Marbella and to those looking for a residence with attractive investment potential. An opportunity to embrace the culture, design and coastal lifestyle of the Costa del Sol from a truly exceptional location. #ref:CBSH1662
1.195.000 €
Exclusive apartment in the heart of Avenida Ricardo Soriano - Marbella
Sole agency
Marbella Centro

Exclusive apartment in the heart of Avenida Ricardo Soriano - Marbella

143 m²Size32 Bathrooms
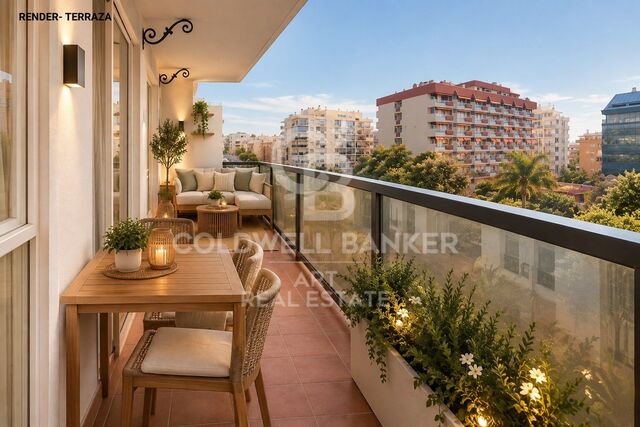
Exclusive apartment located in the heart of Marbella city centre, on the prestigious Avenida Ricardo Soriano, just three streets from the beach and surrounded by all the amenities needed to enjoy the city without the need for a car. Restaurants, shops, supermarkets, schools, leisure facilities and the seafront promenade are all within easy walking distance. The property stands out for its privileged corner position, providing exceptional natural light and brightness throughout the day, together with open views over Avenida Ricardo Soriano from its terrace. One of its main attractions is its remarkable versatility and transformation potential. The property was previously used as a clinic, meaning that its current layout offers numerous possibilities for adapting the space to different needs. It currently comprises three bedrooms, one full bathroom and a guest toilet, while its configuration allows for a redistribution to create a spacious three-bedroom, two-bathroom home, with more open, bright spaces designed around a contemporary lifestyle. Furthermore, thanks to its characteristics, size and strategic location, the property also offers the possibility of exploring alternative uses, including a professional office or business, always subject to the applicable regulations and the relevant authorisations. The property is completed by a private parking space and a generously sized storage room, a significant added value in the heart of Marbella and particularly difficult to find in such a central location. To showcase its full potential, we have prepared different visual proposals and examples of possible layouts for several of the rooms, illustrating different design options and ways of making the most of the available space. These images are illustrative representations of how the property could be transformed and are intended to help visualise the different possibilities it offers. A particularly appealing property for those looking to create a spacious and personalised home in the centre of Marbella, #ref:CBSH1628
595.000 €
Land Divisions (Housing) Sale A Pobra do Caramiñal
A Pobra do Caramiñal

Land Divisions (Housing) Sale A Pobra do Caramiñal

5.544 m²Size
Excelente oportunidad para Promotores e Inversores Se vende una magnífica parcela urbana finalista de 5.444 m2 situada en una ubicación comercialmente estratégica justo en la entrada principal del municipio costero de A Pobra do Caramiñal (Rías Baixas). El terreno se emplaza en primera línea visual frente al puerto deportivo y a escasos metros caminando de la Playa do Areal y del centro urbano consolidado. El suelo cuenta con su ordenación pormenorizada totalmente definida dentro del sector A.R. POL. 3 (San Lázaro), lo que garantiza seguridad jurídica y permite la solicitud directa de licencia de obra a los compradores. PROYECTO INFORMATIVO: POTENCIAL DE RENDIMIENTO EXCEPCIONAL Para facilitar el análisis financiero del inversor, la propuiedad cuenta con un estudio de viabilidad técnica y volumetría desarrollado por un gabinete de arquitectura. Este proyecto informativo demuestra el extraordinario rendimiento real que un constructor puede obtener de la tierra: Dinámica de Mercado de Alta Rentabilidad: El precio medio de la obra nueva residencial en la zona se sitúa consolidado a partir de los 2.500 €/m2, lo que asegura un retorno de inversión sumamente atractivo y una altísima velocidad de absorción dada la fuerte demanda vacacional y residencial. Unicornio del terreno (Vistas al Mar): La morfología de la parcela y su estratégica orientación frente a la ría aseguran que futuras viviendas de la promoción disfrutarán de privilegiadas vistas directas al mar y al entorno portuario, convirtiéndose en un producto único y muy cotizado en las Rías Baixas. Capacidad Estimada de Promoción: El estudio técnico valida un desarrollo óptimo para 36 viviendas plurifamiliares de diseño moderno, complementadas con locales comerciales en planta baja, plazas de garaje y trasteros vinculados. Urbanismo y Calidad de Vida: El planteamiento del sector ya contempla viales perimetrales limpios para una accesibilidad óptima conectada a la Autovía del Barbanza (AG-11), así como amplias reservas para zonas comunes ajardinadas comunitarias. PARÁMETROS URBANÍSTICOS CLAVE (PXOM) Ordenanza: Zona Residencial Intensiva (Vivienda colectiva plurifamiliar). Edificabilidad: Coeficiente de 0,8361 m2t/m2s (Suelo neto edificable de 4.551,72 m2t). Configuración: Planta Baja más 3 Pisos de altura. Cesiones e Integración: Previsión técnica de 825 m2 para zonas verdes de lindero, 458 m2 para equipamientos locales y un 20% de reserva para vivienda sujeta a régimen de protección pública. PROTOCOLO DE CONFIDENCIALIDAD Disponemos de toda la información gráfica oficial, planos parcelarios de ordenación a escala y los informes de viabilidad económica correspondientes para los departamentos de expansión. Esta documentación técnica confidencial se facilitará exclusivamente bajo solicitud formal y registro de cliente. Para coordinar una reunión de presentación técnica o analizar la estructura de compra de la finca: Coldwell Banker Indigo Real Estate Rúa Policarpo Sanz, 32 Bajos, Vigo (email oculto) Gestión directa de la operación: German Orejuela #ref:CBIN899
1.000.000 €
Luxury Penthouse for Sale in Barcelona with amazing Terraces
Dreta de l'Eixample

Luxury Penthouse for Sale in Barcelona with amazing Terraces

231 m²Size33 Bathrooms
Exceptional newly renovated penthouse with nearly 300 sqm of terraces in the Eixample Spectacular penthouse recently renovated to an excellent standard with meticulous attention to detail, set within an elegant, fully restored 1895 period building in the heart of Barcelona's Dreta de l'Eixample. The property offers 231 sqm of built area and stands out for the quality of its renovation, generous proportions and contemporary layout designed to maximize natural light and create a seamless connection with the outdoor spaces. It features a spacious open-plan living and dining area with kitchen, a second family lounge, 3 bedrooms, 3 bathrooms and a guest powder room. One of the property's most exceptional features is its 279 sqm of private outdoor space, arranged over two levels: a spectacular 111 sqm terrace on the same level as the residence, directly connected to the main living areas, and an extraordinary 168 sqm private rooftop terrace offering a private swimming pool, panoramic 360° views across Barcelona, the Mediterranean Sea and the Sagrada Família. The building combines the character of classic Eixample architecture with the services of a contemporary luxury residence, including a 24-hour multilingual concierge, video surveillance, a residents' gym, and a wellness area with a jacuzzi, sauna, and massage rooms, plus personal assistance services and private storage facilities. A truly exceptional Barcelona property combining a high-quality renovation, extraordinary terraces, privacy, abundant natural light, exclusive amenities, and spectacular panoramic views a rare find in the very heart of the city. #ref:CBES2980
5.500.000 €
Apartment 3 Bedrooms Sale Canillo
Soldeu-El Tarter-Incles

Apartment 3 Bedrooms Sale Canillo

173 m²Size33 Bathrooms
GALÍ Real Estate is honored to present the 'VORA RIU' development, where ski and mountain lovers will find the best setting to enjoy an exclusive lifestyle.~The project masterfully blends tradition, design, and comfort, respecting the alpine style and contemporary minimalism.~This new high-end development uses fine materials such as wood and stone to provide warmth and comfort, along with the most sustainable and efficient improvements such as home automation, underfloor heating, and LED lighting. All interior finishes, as well as appliances and furnishings, are from top-quality brands that prioritize energy efficiency.~Units range from one to three bedrooms, ranging from 62 to 173 m2. Each home has a private ski room for the safe and secure storage of all ski equipment, as well as a clothes drying cabinet to ensure maximum comfort for the entire family.~The underground floors feature two floors reserved for convenient parking spaces and spacious storage rooms, which will feature pre-installed electric car charging stations and low-energy lighting for greater efficiency.~You are undoubtedly looking at the project where you can enjoy high standards, nature, comfort, and an exclusive lifestyle tailored for all those who want to enjoy an incomparable setting.~172.69 m2 apartment with a 21.22 m2 terrace included. It has three double bedrooms, two of them en suite, and a full bathroom. ~Included in the price: 2 parking spaces and a storage room #ref:05236/5210
1.379.678 €
Apartment with terrace in Bellver de Cerdanya
Bellver de Cerdanya

Apartment with terrace in Bellver de Cerdanya

92 m²Size32 Bathrooms
Located in a pleasant area of Bellver de Cerdanya, next to the sports area, surrounded by large green areas and very close to the municipal swimming pool, we find this attractive flat located in a newly built building that combines modern design, comfort and the characteristic aesthetics of Ceretaro architecture, with an elegant stone façade. The house stands out for its comfortable and functional layout, with the day and night areas perfectly differentiated. The day area has a bright living-dining room with fireplace and direct access to a pleasant terrace, from where you can enjoy beautiful views and the natural environment. The kitchen, open to the dining room, integrates perfectly into the space, creating a spacious, practical and welcoming atmosphere. The night area has three bedrooms, one of them suite-style. In addition, it has a second full bathroom that serves the other two bedrooms. The property is completed with a parking space and a practical storage room. The building has a lift and the house has an air conditioning system using aerothermal and natural gas, offering excellent energy efficiency and a high level of comfort throughout the year. A modern, functional home that is perfectly integrated into the surroundings of La Cerdanya. **CONSUMER INFORMATION** The sale price does not include taxes or expenses derived from the sale which, in accordance with current regulations, correspond to the buyer: (i) in second-hand homes, the Property Transfer Tax (ITP), according to the rate applicable in **Catalonia**; (ii) in new-build homes, VAT and Stamp Duty (AJD), according to current regulations; (iii) notary and registry fees; and (iv) management expenses, if contracted. **Furniture, decorative elements and furnishings that may appear in photographs or visits to the property are not included in the sale price, unless expressly agreed otherwise.** Availability to be agreed. Offer is subject to price change or withdrawal without notice. The data presented, including the surfaces, are for guidance purposes only. Real estate brokerage fees will be borne by the selling party. Any interested person will be provided with detailed and personalised information before the delivery of any amount on account, in accordance with the state and regional regulations applicable in Catalonia. #ref:CBG2194
450.000 €
Coldwell Banker Glollar Real Estate
Avinguda del Segre, 52
17520 , La Cerdanya - Puigcerdà
Newsletter

Find your home abroad with the support of the Coldwell Banker® network

Visit our global websites to learn more about your ideal property in the most exclusive destinations

We use our own and third-party cookies to make our website work safely and personalize its content. Likewise, we use cookies to measure and obtain data on your navigation and to adjust advertising to your tastes and preferences. Press the "Accept all" button to confirm that you have read and accepted the information presented. To manage or disable these cookies, click on "Configuration". For more information see our cookies policy.
Modify cookies
Technical and functional Always active
This website uses its own Cookies to collect information in order to improve our services. If you continue browsing, you accept their installation. The user has the possibility of configuring his browser, being able, if he so wishes, to prevent them from being installed on his hard drive, although he must bear in mind that such action may cause difficulties in navigating the website.
They allow the monitoring and analysis of the behavior of the users of this website. The information collected through this type of cookies is used to measure the activity of the web for the elaboration of user navigation profiles in order to introduce improvements based on the analysis of the usage data made by the users of the service. They allow us to save the user's preference information to improve the quality of our services and to offer a better experience through recommended products.
These cookies are used to store information about the preferences and personal choices of the user through the continuous observation of their browsing habits. Thanks to them, we can know the browsing habits on the website and display advertising related to the user's browsing profile.