Apartment 3 Bedrooms Sale Osséja
size
80 m²
Bedrooms
3
Bathrooms
2
terrace
price
385,000 €
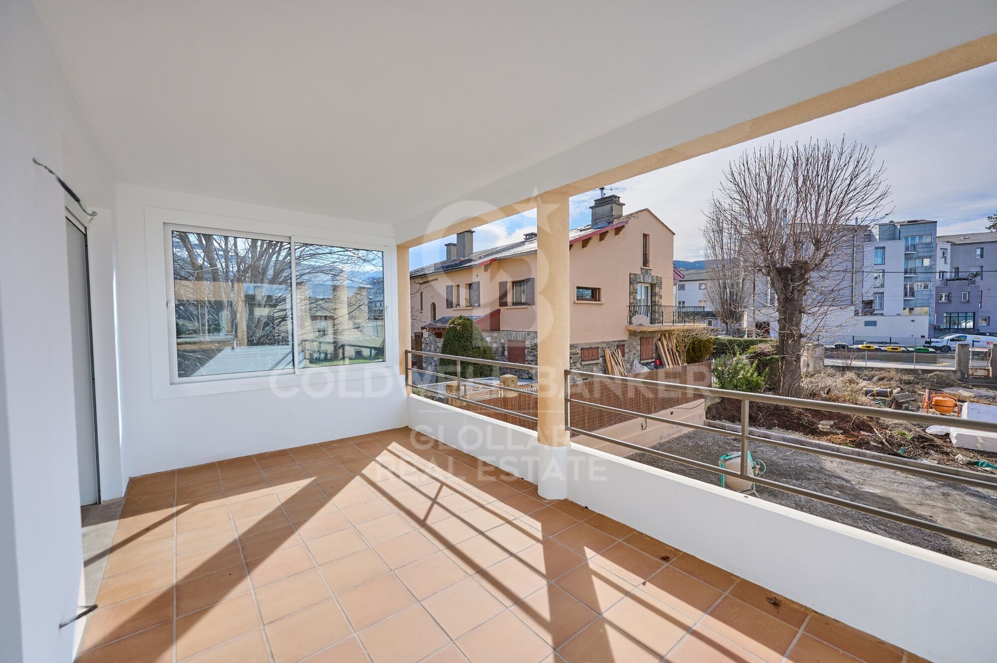
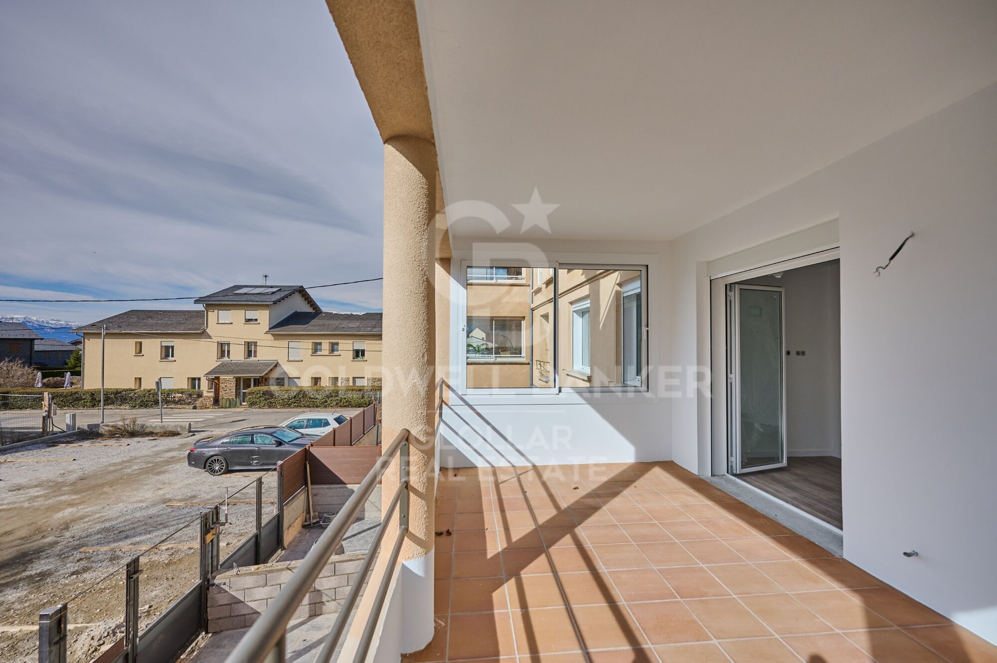
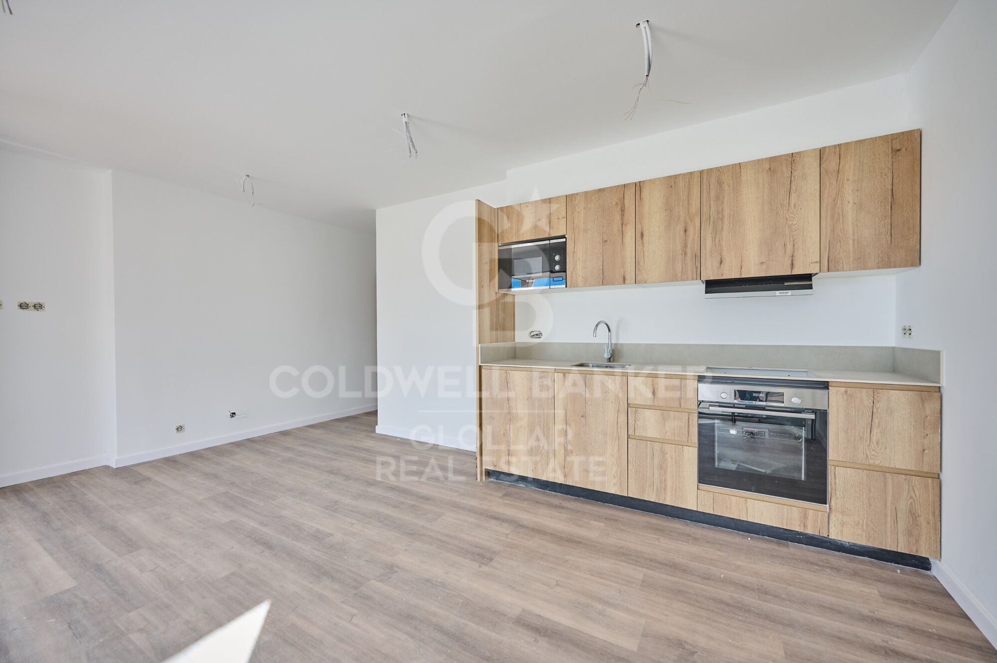
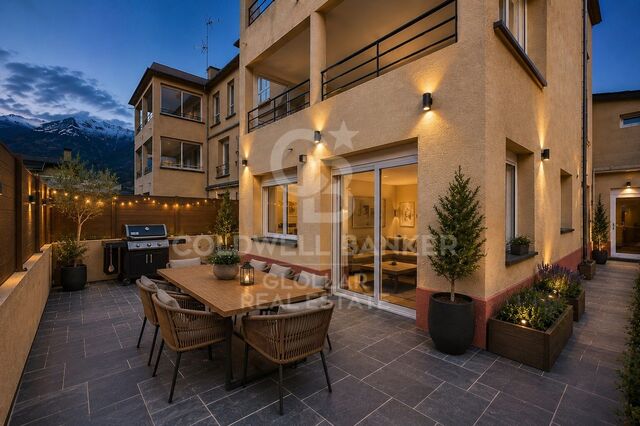
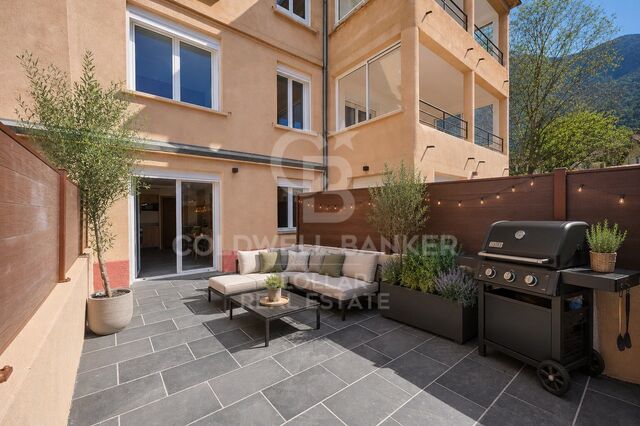
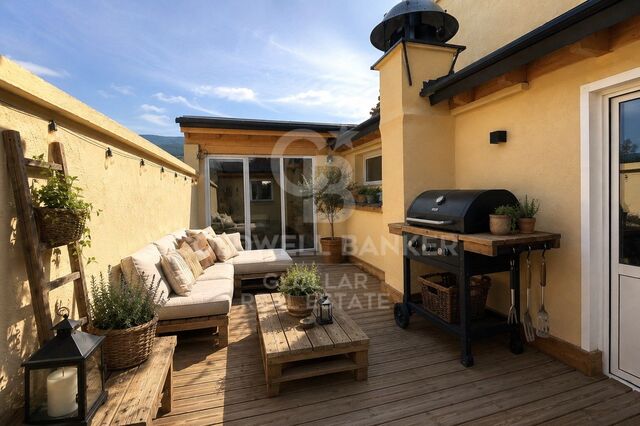
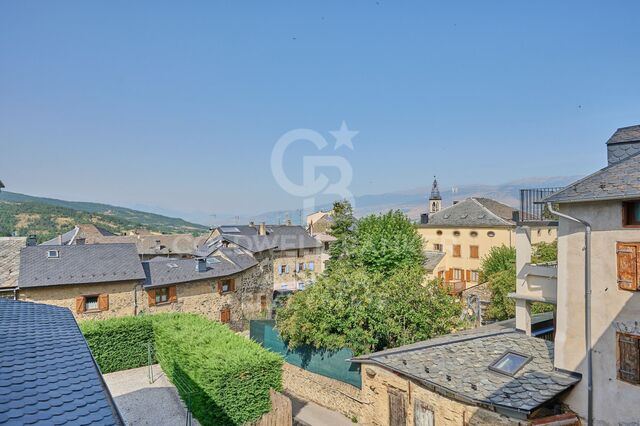
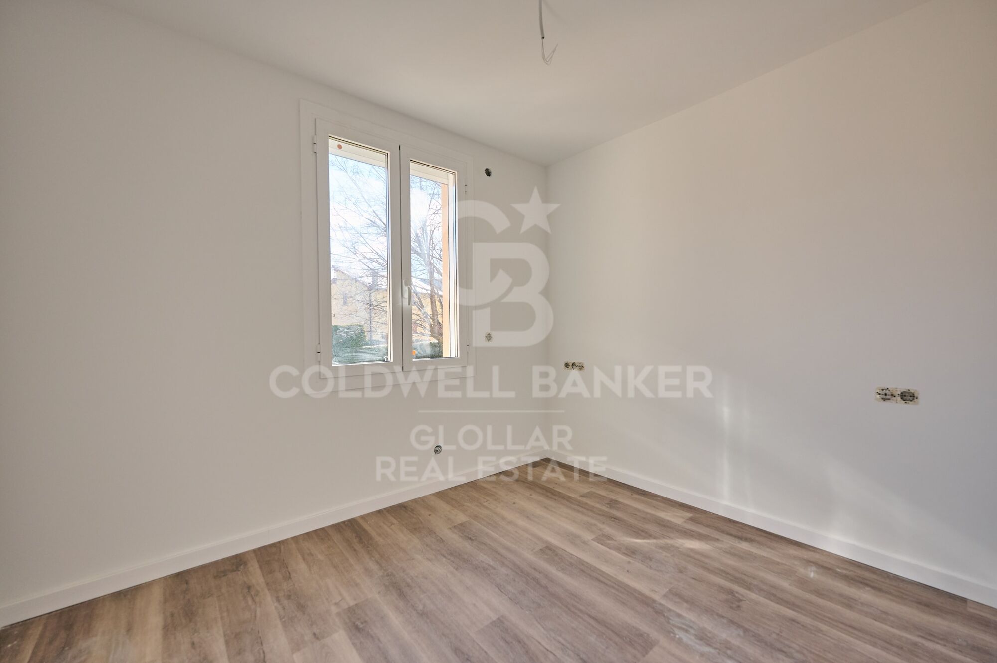
En el pueblo de Osséja, en plena Cerdaña, se encuentra este magnífico apartamento completamente reformado, ideal para quienes buscan tranquilidad sin renunciar al confort y la calidad de vida. La vivienda destaca por su excelente luminosidad y su agradable terraza privada, un espacio perfecto para relajarse al aire libre, disfrutar del entorno natural o compartir momentos en familia.

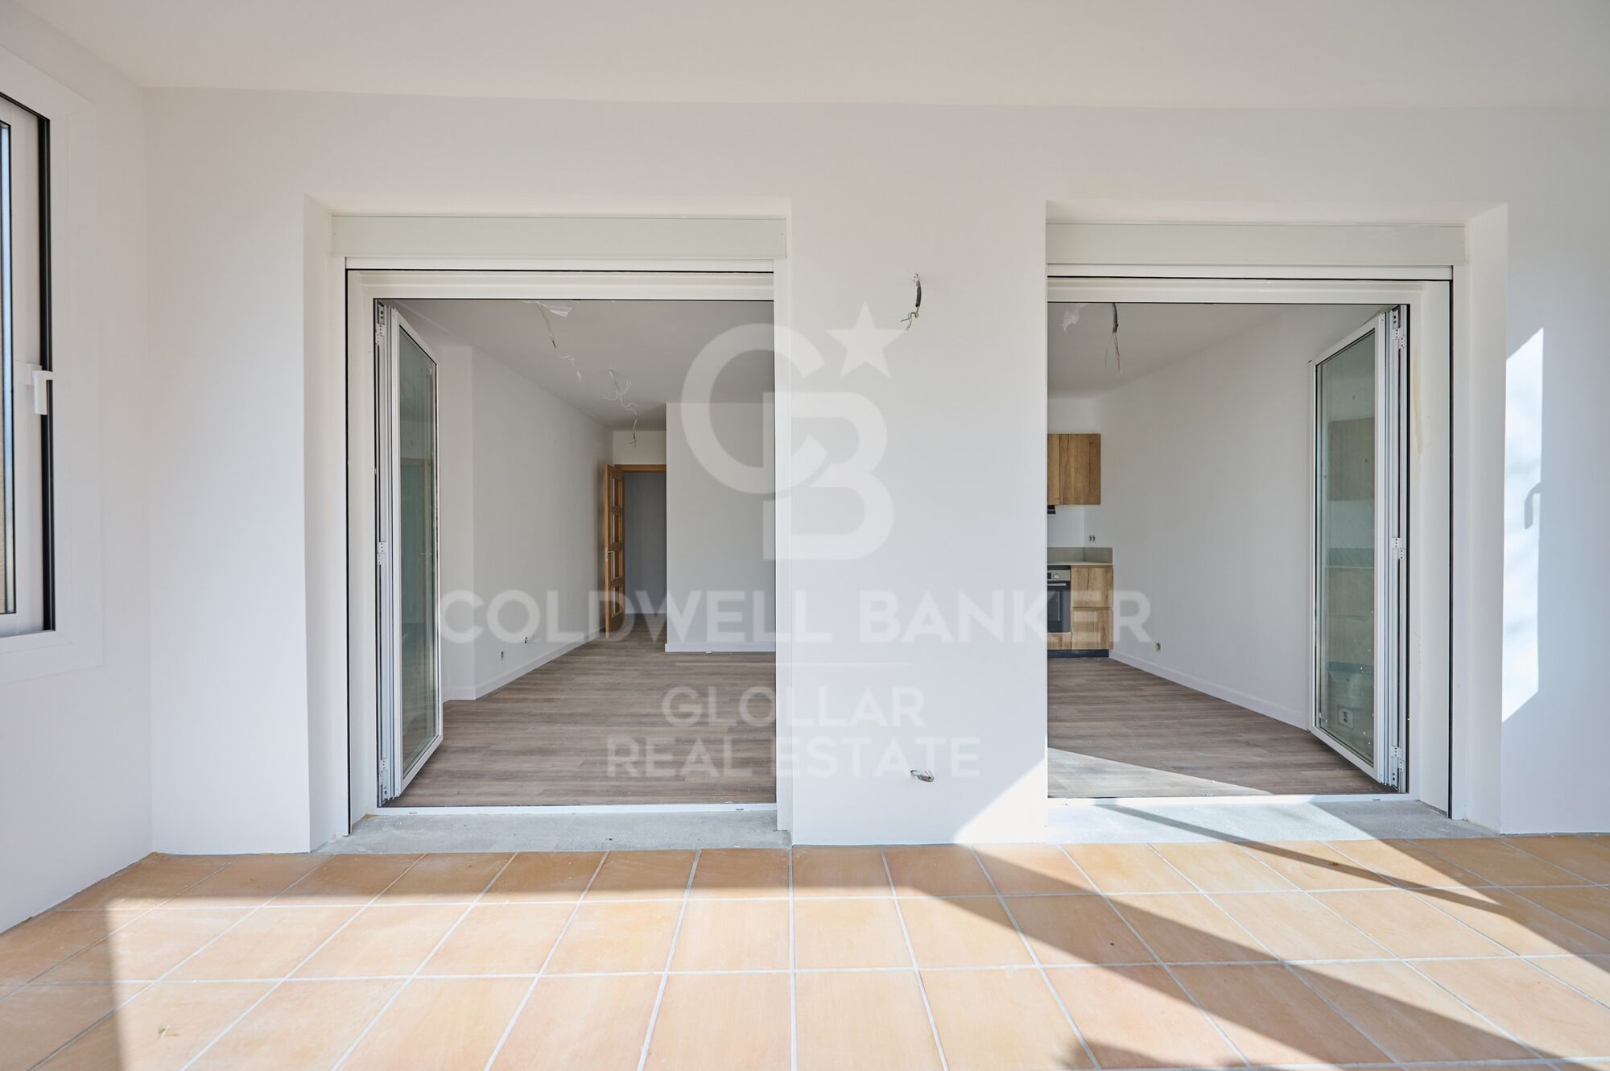
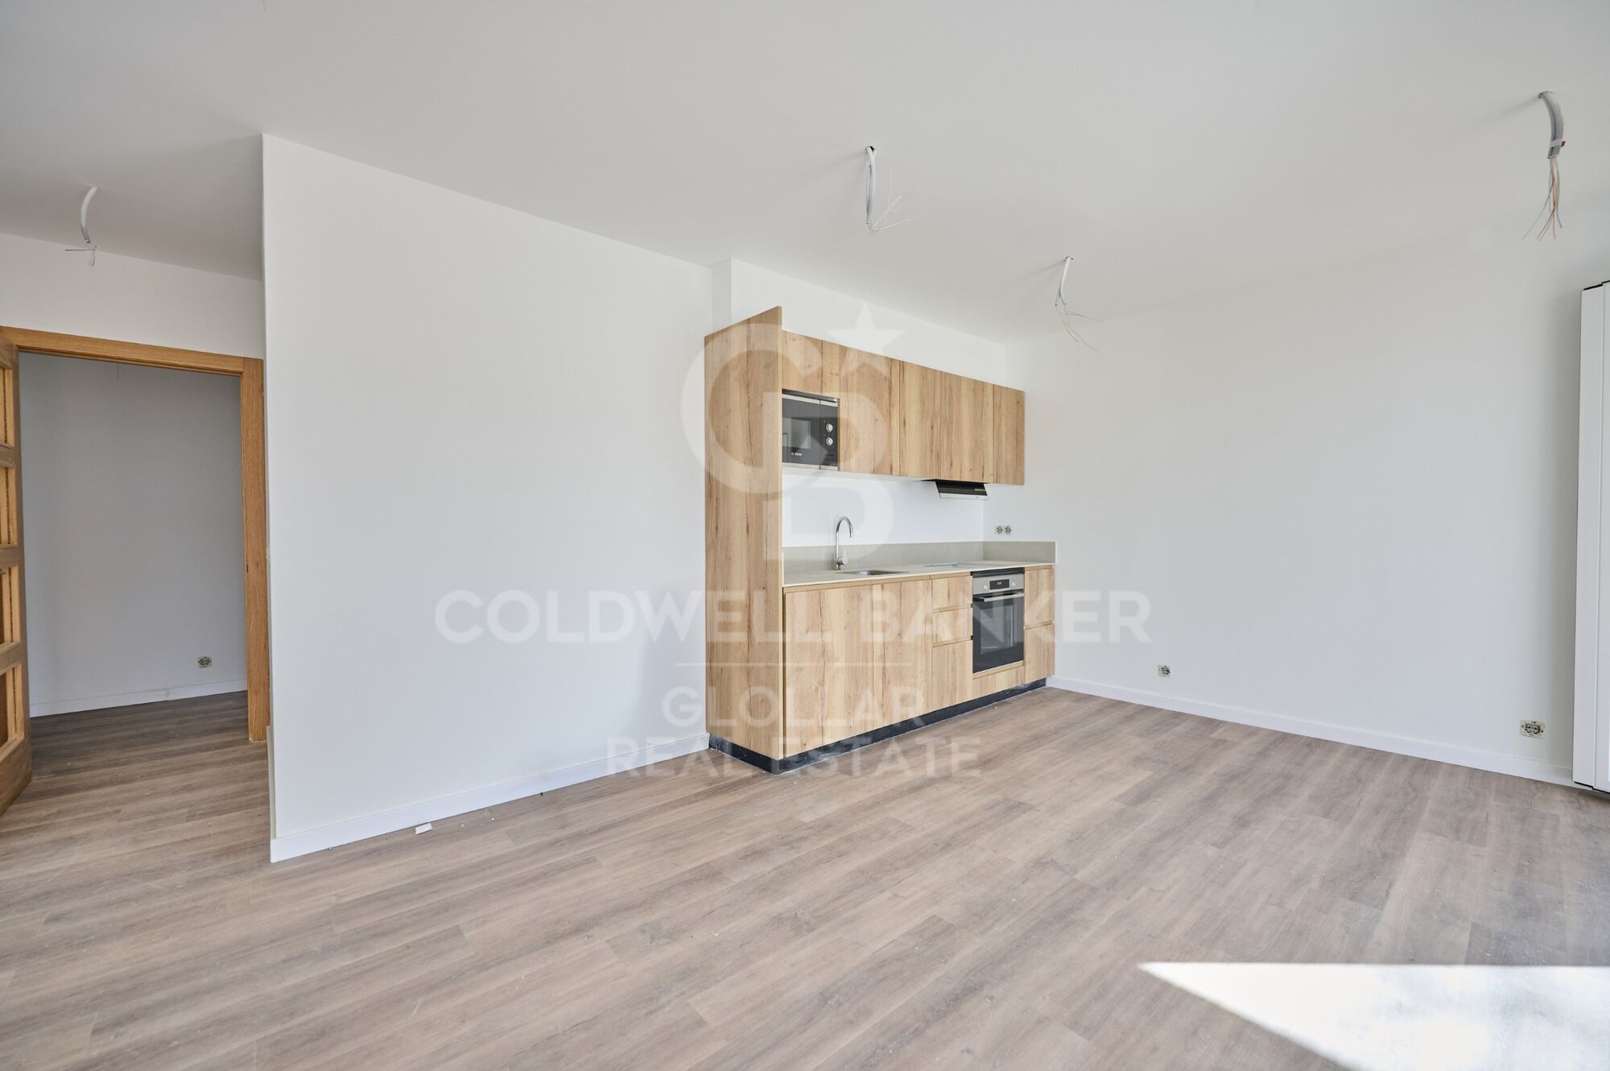
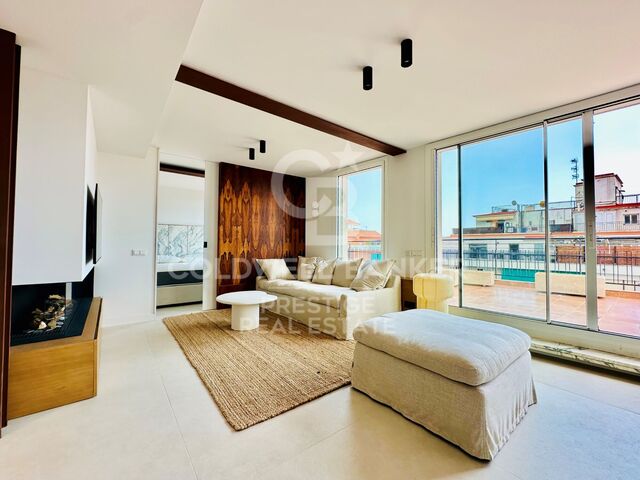
El interior ofrece un amplio y acogedor salón-comedor con salida directa a la terraza, creando un ambiente abierto, cálido y muy funcional. La cocina abierta, se integra con armonía en el espacio, aportando continuidad y sensación de amplitud.
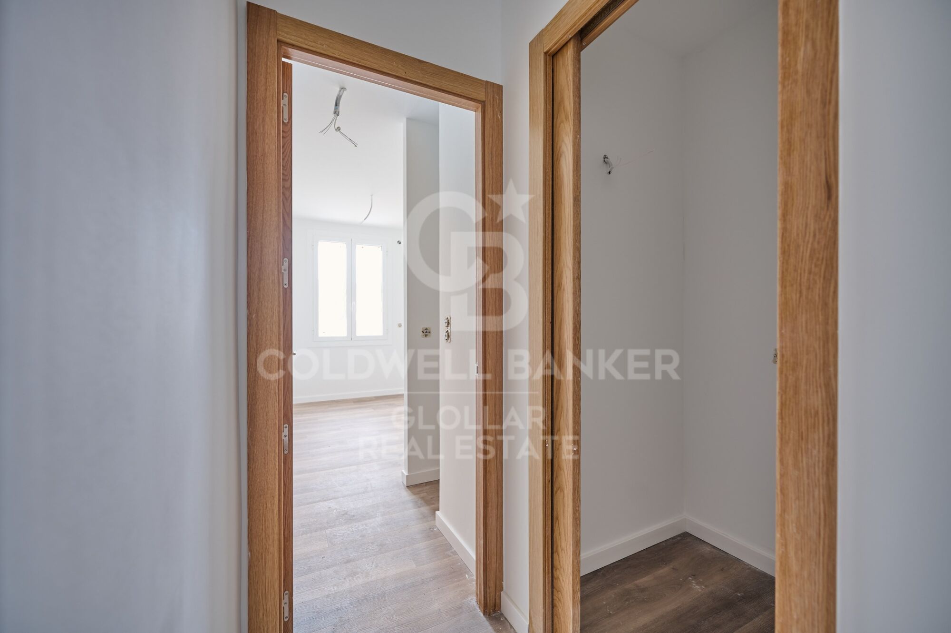
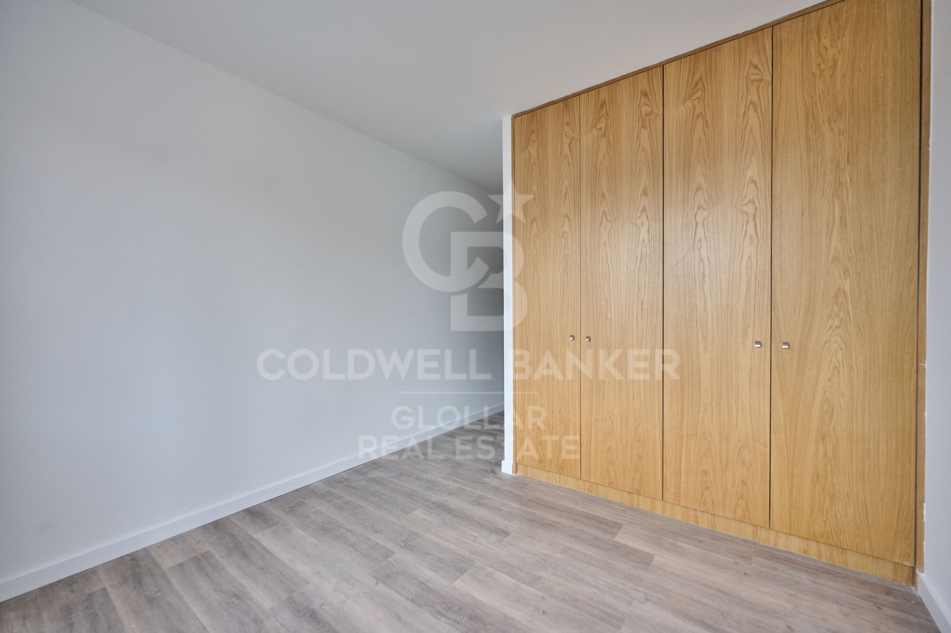
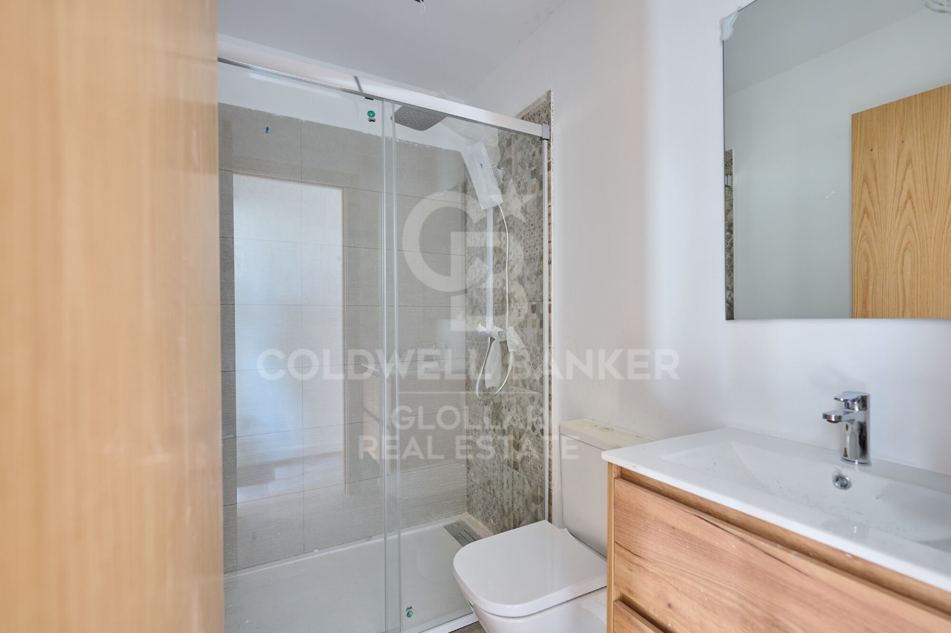
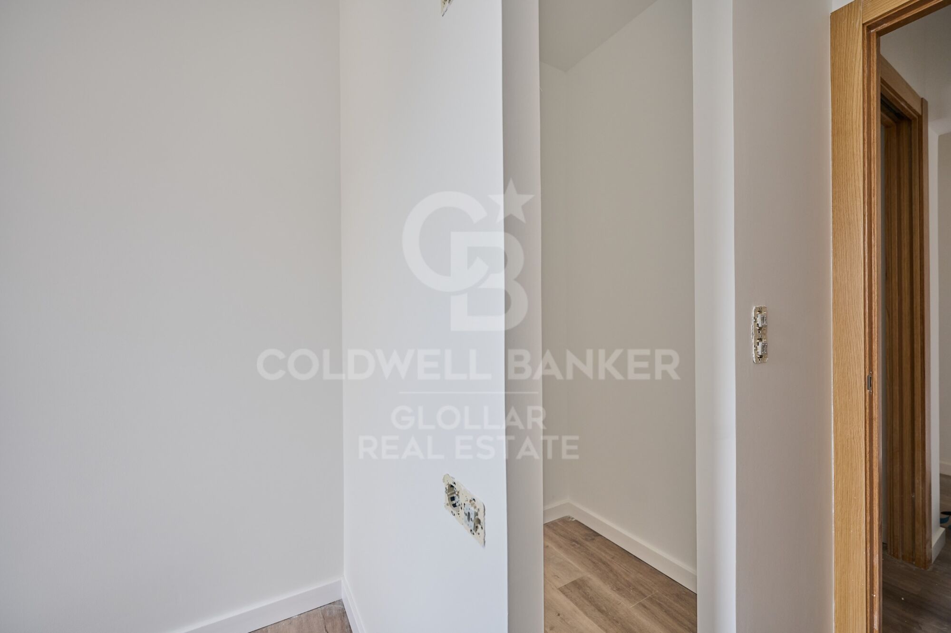
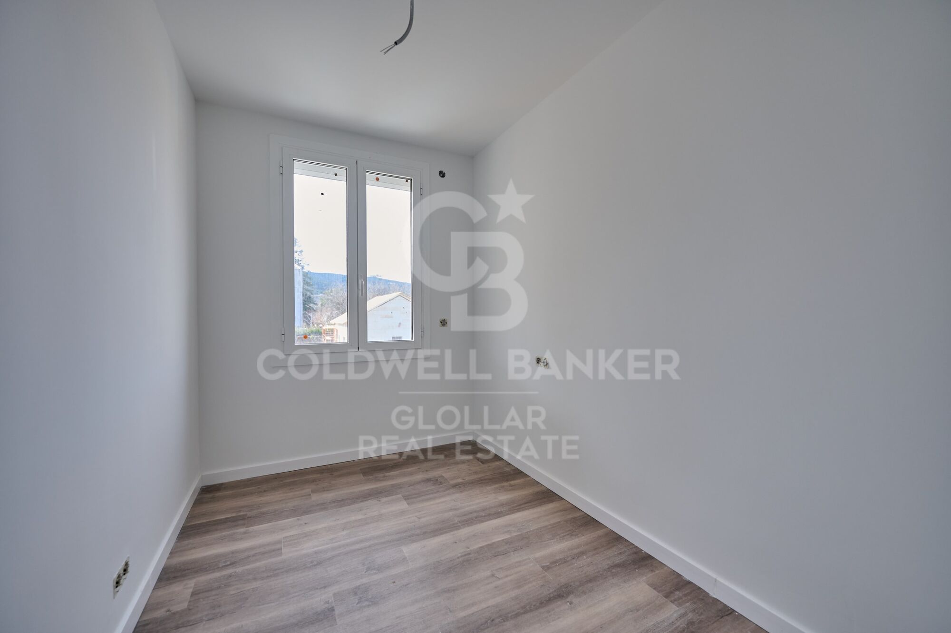
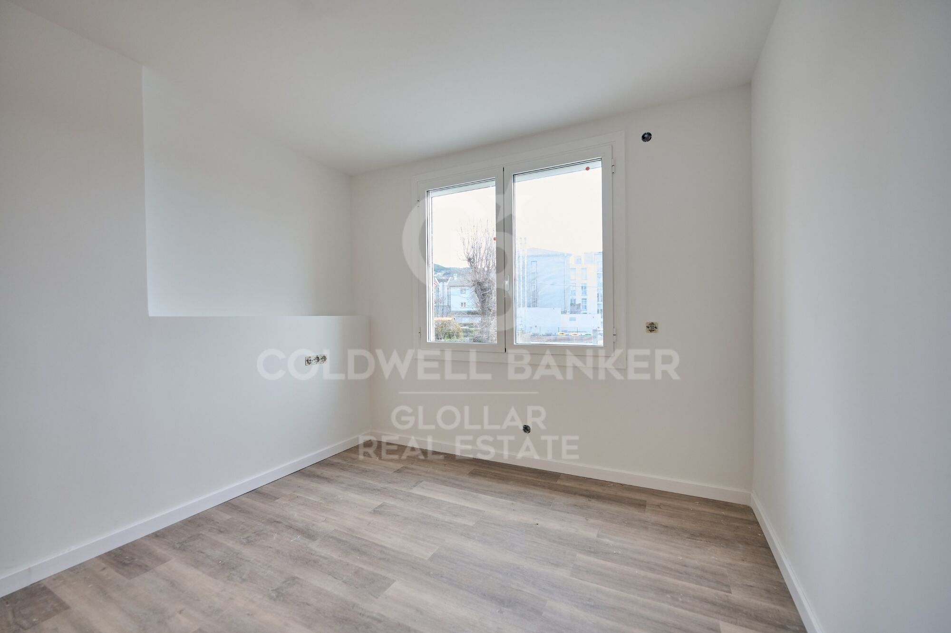
La zona de noche ha sido diseñada para garantizar el máximo confort, con tres habitaciones, todas ellas con armarios empotrados. La suite principal dispone de baño privado, proporcionando mayor intimidad, mientras que las otras dos habitaciones cuentan con un baño completo adicional.
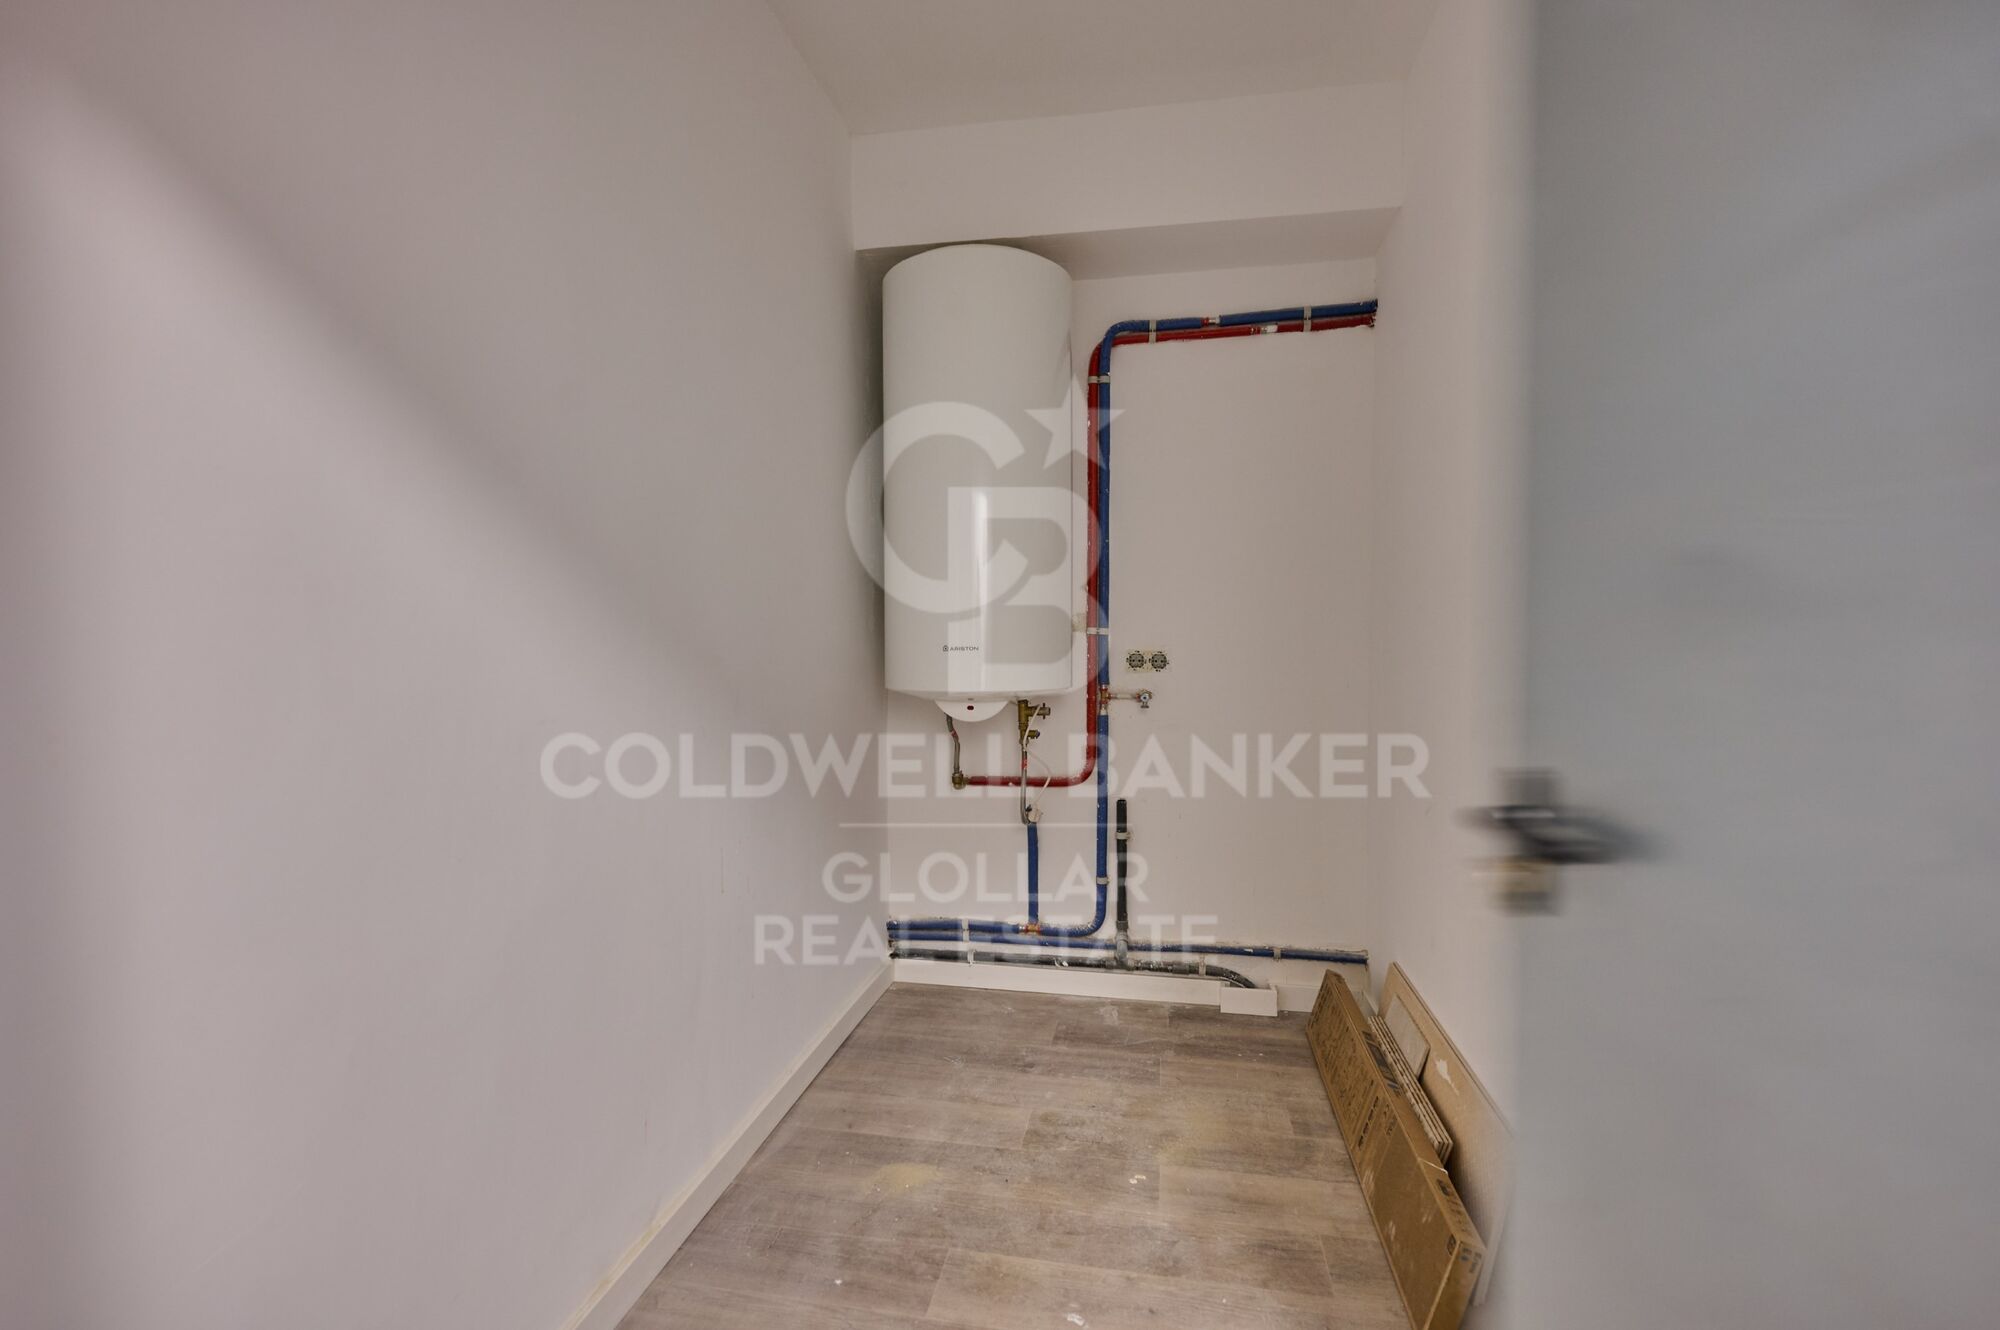
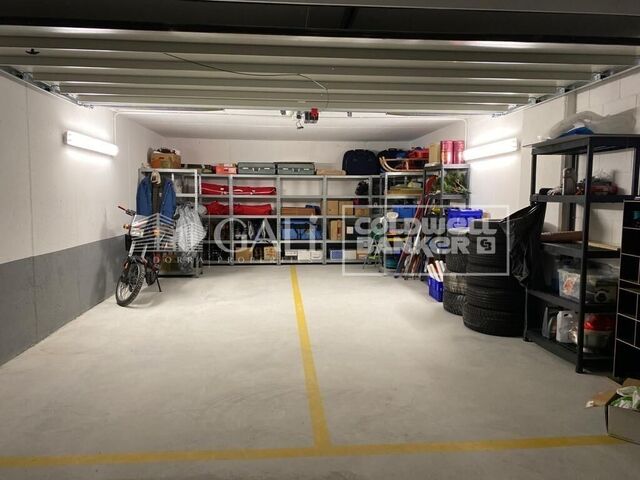
Este fantástico apartamento se completa con una plaza de parking y un práctico trastero.
#ref:CBG2164

Property details

zone
Pyrénées-Orientales
area
La Cerdanya
location
Osséja
Property type
flat
sale
385.000 €
Reference
CBG2164
Bedrooms
3
Bathrooms
2
Builded surface
80 m2
Condition / conservation
new

Property features

mountain views
storage
terrace
Energy certificate
  • Pending

About Osséja

Osséja, located in the charming French Cerdanya region, offers exceptional quality of life in an unparalleled natural setting. This picturesque mountain village combines the serenity of its alpine landscapes with a strategic location near major hiking trails and ski resorts, making Ossejá the perfect place for those seeking tranquility and access to outdoor activities.

The quality of life in Ossejá is highlighted by its fresh air, expansive green spaces, and peaceful environment. Residents enjoy a wide range of recreational activities, including hiking, skiing, and cycling, all within an idyllic setting that promotes a relaxed and healthy lifestyle. The village also boasts a rich cultural life and community events that enhance the sense of belonging.

The real estate market in Ossejá offers a variety of options, from cozy rural homes to modern properties with panoramic views. The growing demand for properties in this region is driven by its high quality of life and natural beauty, with choices available for all budgets and preferences, whether for permanent residences or second homes.

Request more info
Ref.CBG2164
Avinguda del Segre, 52
17520 , La Cerdanya - Puigcerdà
972 141 073

Related properties

Rustic House 3 Bedrooms Sale Osséja

Osséja

Rustic House 3 Bedrooms Sale Osséja

97 m²Size803 m²Plot32 Bathrooms
Ubicada en Osséja, esta encantadora casa independiente ofrece un entorno inigualable para disfrutar de la tranquilidad de la montaña sin renunciar a la comodidad. Su excelente orientación garantiza luz natural durante todo el día y sus impresionantes vistas despejadas convierten cada rincón en un espacio especial. Construida sobre una generosa parcela de 803 m², esta propiedad no solo brinda un amplio jardín privado, sino que también cuenta con posibilidad de ampliación o construcción adicional, lo que la convierte en una inversión con gran potencial. La vivienda principal está distribuida en dos cómodas plantas, diseñadas para ofrecer el máximo confort y funcionalidad. En la planta baja, encontramos un amplio y luminoso salón-comedor con chimenea, un espacio ideal para relajarse en invierno o disfrutar de reuniones familiares. Desde aquí, se accede directamente al jardín, perfecto para aprovechar los días soleados y el aire puro de la montaña. La cocina, de concepto abierto, se integra armoniosamente con el comedor, creando un ambiente acogedor y práctico. En la zona de noche, la casa cuenta con tres habitaciones, una de ellas tipo suite , mientras que las otras dos comparten un baño completo. El exterior de la casa es un auténtico refugio de paz, con una gran extensión de jardín donde disfrutar de la naturaleza y la privacidad. La propiedad dispone además de una plaza de parking privada, zona de lavadero para mayor comodidad y un trastero ideal para almacenamiento adicional. #ref:CBG2079
475.000 €

Recently viewed properties

Under construction exclusive south facing luxury villa with panoramic sea views in Javea
Partides comunes - Adsubia

Under construction exclusive south facing luxury villa with panoramic sea views in Javea

465 m²Size1.020 m²Plot44 Bathrooms
Discover the perfect fusion between nature and modern architecture in this new real estate project in Jávea. An imposing villa of contemporary design, strategically facing south, blends harmoniously into a natural environment, surrounded by lush green areas and providing unparalleled views of the Mediterranean Sea. This exclusive home, part of a residential where privacy is the essence, is distinguished by its unique architecture and the highest quality standards. Carefully designed infrastructure and landscaping complement the magnificence of the villas that make up this community. The property offers its residents not only complete privacy, but also easy access to the beautiful beaches and coves of Javea. Built with the best quality standards and respect for the environment, this dream house has a south orientation that allows the Mediterranean to be present in every corner. Carefully selected details include a burglar alarm, garage, patio, terrace, lift, fitted wardrobes, storage room and armoured door. In addition, the property has heating, air conditioning, video intercom and a private saline chlorination pool with counter-current swimming system. The interiors reveal a large living-dining room with large windows framing the views of the sea and the island of Portichol. The kitchen, fully equipped with porcelain stoneware finishes, is presented as a meeting space. The ground floor stands out for a 150m2 terrace, while the ground floor houses three bedrooms and three bathrooms. This villa stands as the house of your dreams, where the south orientation and homogeneous architecture throughout the development allow the Mediterranean to be present in every corner. Amenities include a jacuzzi, laundry, pergola, parking, automatic irrigation and a barbecue area, ensuring an unrivalled Mediterranean lifestyle. Additional technical details: the property has an alarm system, aluminium exterior carpentry with thermal break, ceramic floors and underfloor heating. The property, with a usable area of 364m2 and a constructed area of 465m2, dates from 2023 and is located on a plot of 1020m2. This is your chance to experience the essence of the Mediterranean in every facet of your life. Contact us for more information and to take the first step towards your new home in Jávea. #ref:CBS222N
2.650.000 €
Modern Apartments in El Campanario, Estepona
Benamara - Atalaya

Modern Apartments in El Campanario, Estepona

Located in the prestigious El Campanario area of Estepona, these modern apartments feature spacious terraces designed to enjoy the Mediterranean climate while taking in the pleasant surrounding views. El Campanario is one of the most established and sought-after residential areas on the Costa del Sol, situated in the exclusive New Golden Mile of Estepona. Known for its peaceful atmosphere, green surroundings, and Mediterranean lifestyle, the area offers the perfect balance between privacy and proximity to the coast. Its tree-lined streets, flat terrain, and excellent year-round climate make it ideal for both permanent residences and holiday homes. Each residence has been carefully designed to offer a sophisticated living experience, where contemporary architecture, Mediterranean character, and high-quality finishes come together to create elegant, comfortable, and highly functional spaces. The development offers three types of residences: Ground-floor apartments with private gardens. First-floor residences with large terraces. Exclusive penthouses with solariums. Many units feature private pools, adding an extra level of privacy and luxury. Open-plan layouts create a seamless connection between living areas and outdoor spaces, while large-format floors and floor-to-ceiling windows maximize natural light and strengthen the connection with the surroundings. The outdoor areas are designed as a true oasis of serenity, with gardens, fountains, and water features harmoniously integrated into the landscape. Palm trees frame the spaces, creating a calm and relaxing atmosphere. Residents enjoy an exclusive Social Club with full wellness facilities, including: Fully equipped gym with outdoor terrace for yoga. Spa area with jacuzzi, steam bath, and sauna. Indoor heated pool over 30 meters in length. Additionally, the development includes coworking spaces and a social area dedicated to leisure and community, offering a modern lifestyle that combines comfort, luxury, and connectivity. #ref:CBSH1389
From 669.000 €
House for sale of new construction in Maresme
Teià

House for sale of new construction in Maresme

561 m²Size800 m²Plot56 Bathrooms
Splendid house with modern architectural design with integrated landscaping project and panoramic view in an area characterised by its tranquillity. The project has three levels, with the following distribution: Basement floor: * Garage * Plant room and washing machine. * Technical room * Cellar with glass cabinets. * Service room in Suit with English patio. * Gym with integrated bathroom and glass wall to give transparency to the rooms with English patio. Ground floor: * Floor plan open to infinity pool on 4 sides with 14 ml windows. * Open plan kitchen with gas and induction cooker. * Dining room * Living room with gas fireplace. * Outdoor depressed chill out with fire place. * Access staircase to first floor with glass balustrade. * Entrance to the house with large pivoting door. * Office with en-suite bathroom. * Exterior bathroom for pool service. * Outdoor shower for pool service. First floor: * Terrace with jacuzzi with transparency on facade and shower for jacuzzi service. * Master suite with dressing room/lucernary and bathroom. * Bedroom 1 * Bedroom 2 * Shared bathroom for bedroom 1 and 2. * Suite with dressing room and bathroom. * Security systems bunker on the first floor. Gymnasium - Parking for 6 cars - Rainwater tank to feed cisterns and automatic irrigation - Sectorisation of air conditioning - Clean water drainage systems for irrigation tank - Domotics - Glazing throughout the house SNX solar control and low emissivity to achieve AAA+ certification. #ref:CAS21
4.400.000 €
Elegant Andalusian villa on Marbella's Golden Mile
Milla de Oro

Elegant Andalusian villa on Marbella's Golden Mile

992 m²Size1.475 m²Plot54 Bathrooms
This exceptional villa is a true masterpiece of Andalusian charm and refined design, perfectly positioned on Marbella's prestigious Golden Mile. Offering a lifestyle of tranquility, sophistication, and unmatched convenience, it sits within an exclusive community featuring lush gardens, paddle tennis courts, and a children's playgroundan ideal setting for families and discerning buyers. Set on a generous 1,475 m² plot, the residence offers 992 m² of meticulously designed living space across three levels. From the moment you arrive, the villa's grandeur and architectural beauty make a lasting impression. The main level welcomes you with a striking double-height foyer, leading to a formal dining area, cozy TV lounge, and an elegant living room centered around a classic fireplace. Large glass doors open to a sun-drenched porch with serene views of the landscaped garden and shimmering saltwater pool. A second porch near the kitchen features a built-in barbecue, perfect for alfresco dining. The chef's kitchen is fully equipped with a pantry, breakfast nook, and a separate laundry area. This floor also includes a luxurious master suite with rich wooden floors, a spacious walk-in wardrobe, and a spa-like bathroom complete with Jacuzzi and walk-in shower. An additional office and guest bathroom round out the ground floor. Upstairs, you'll find four bedroomsthree en-suite with built-in wardrobes. The fourth, originally intended as a study or library, has access to three terraces with stunning views of the Mediterranean Sea and surrounding mountainsan inspiring setting for work or relaxation. The lower level is designed for enjoyment and functionality. It features a stylish entertainment room with a bar, fireplace, and wine cellar, as well as a gym and games area. Practical amenities include a utility room and a large storage space that could be converted into a cinema room or staff quarters. Every detail of this home reflects thoughtful luxury: underfloor heating, climate control, double-glazed windows, and marble flooring throughout. Security is top-tier, with electric blinds, an advanced alarm system, and a private water reserve. Parking includes a two-car garage, covered spaces, and a spacious driveway. Blending traditional Andalusian elegance with modern luxury, this rare villa offers an extraordinary living experiencewhether as a primary home or a refined holiday retreaton Marbella's iconic Golden Mile. #ref:CBSH484
4.500.000 €
Exclusive luxury penthouse in Les Corts with 100 m² terrace, Barcelona
Barri de les Corts

Exclusive luxury penthouse in Les Corts with 100 m² terrace, Barcelona

116 m²Size32 Bathrooms
Magnificent penthouse, fully renovated and brand new, a true gem in the prestigious Les Corts district - Av. de Madrid. with a built area of 116 m² and a spectacular 100 m² L-shaped terrace, a privileged space to enjoy the sun all day, host social gatherings or simply relax in great privacy with views of Camp Nou and the sea. PK optional. Design and finishes: The renovation has been carried out with top-quality materials and meticulous attention to detail. The open-plan kitchen combines functionality and style: marble bar, stainless steel surfaces and a matching decorative hood. Equipped with Siemens state-of-the-art appliances (fridge, oven, microwave, dishwasher and ceramic hob). The bright and welcoming living-dining room features a gas fireplace that adds warmth and character. Carefully selected furniture combines contemporary design pieces with restored elements, such as a marble table with cane chairs, creating a unique and sophisticated atmosphere. Layout Master bedroom with walk-in closet and en-suite bathroom. Two double bedrooms with built-in wardrobes and direct access to the terrace. Second full shared bathroom. All rooms benefit from natural light and access to the terrace, enhancing the sense of spaciousness and connection with the outdoors. Equipment and comfort Air conditioning and central heating. Electric blinds in all rooms. Designer lighting and lamps in every space. High-end furniture included in the sale. A unique opportunity to live in a penthouse and enjoy an exclusive home. #ref:CBES2745
1.250.000 €
Coldwell Banker Glollar Real Estate
Avinguda del Segre, 52
17520 , La Cerdanya - Puigcerdà
Newsletter

Find your home abroad with the support of the Coldwell Banker® network

Visit our global websites to learn more about your ideal property in the most exclusive destinations

We use our own and third-party cookies to make our website work safely and personalize its content. Likewise, we use cookies to measure and obtain data on your navigation and to adjust advertising to your tastes and preferences. Press the "Accept all" button to confirm that you have read and accepted the information presented. To manage or disable these cookies, click on "Configuration". For more information see our cookies policy.
Modify cookies
Technical and functional Always active
This website uses its own Cookies to collect information in order to improve our services. If you continue browsing, you accept their installation. The user has the possibility of configuring his browser, being able, if he so wishes, to prevent them from being installed on his hard drive, although he must bear in mind that such action may cause difficulties in navigating the website.
They allow the monitoring and analysis of the behavior of the users of this website. The information collected through this type of cookies is used to measure the activity of the web for the elaboration of user navigation profiles in order to introduce improvements based on the analysis of the usage data made by the users of the service. They allow us to save the user's preference information to improve the quality of our services and to offer a better experience through recommended products.
These cookies are used to store information about the preferences and personal choices of the user through the continuous observation of their browsing habits. Thanks to them, we can know the browsing habits on the website and display advertising related to the user's browsing profile.