Ground floor 4 Bedrooms Sale Ordino
size
134 m²
Bedrooms
4
Bathrooms
3
parking
price
1,150,000 €
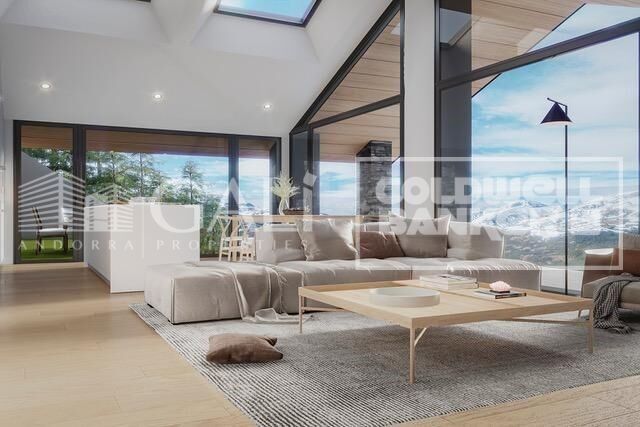
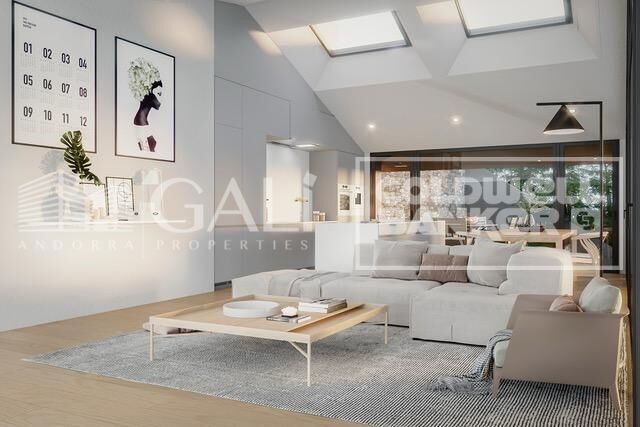
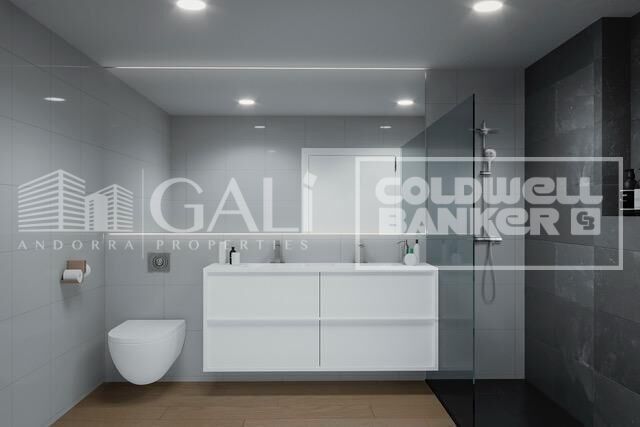
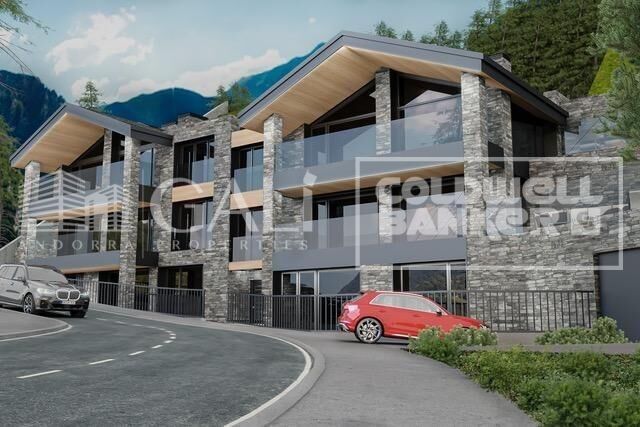
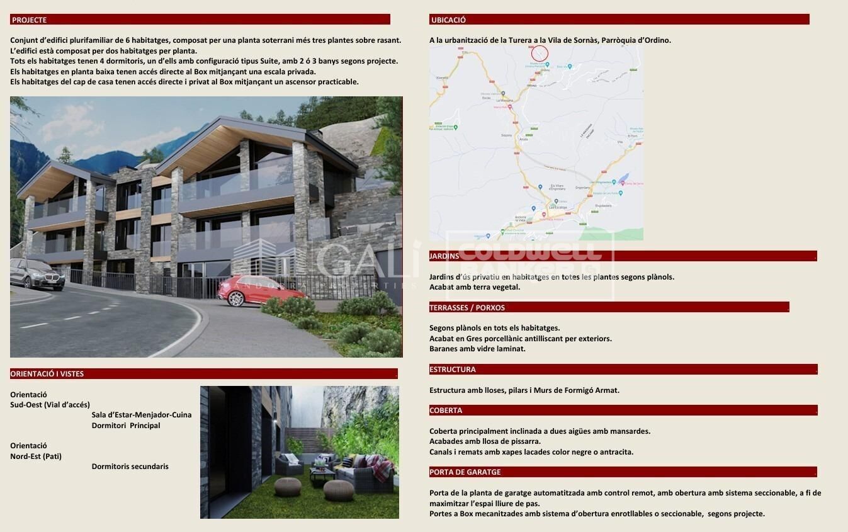
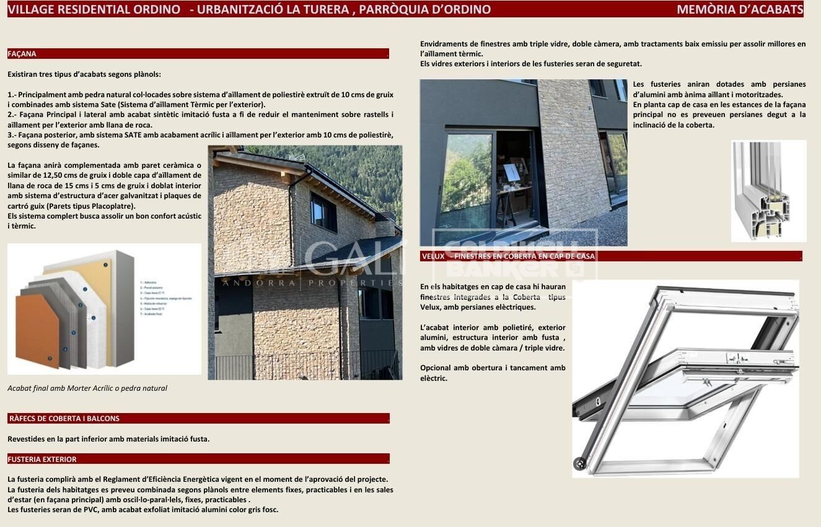
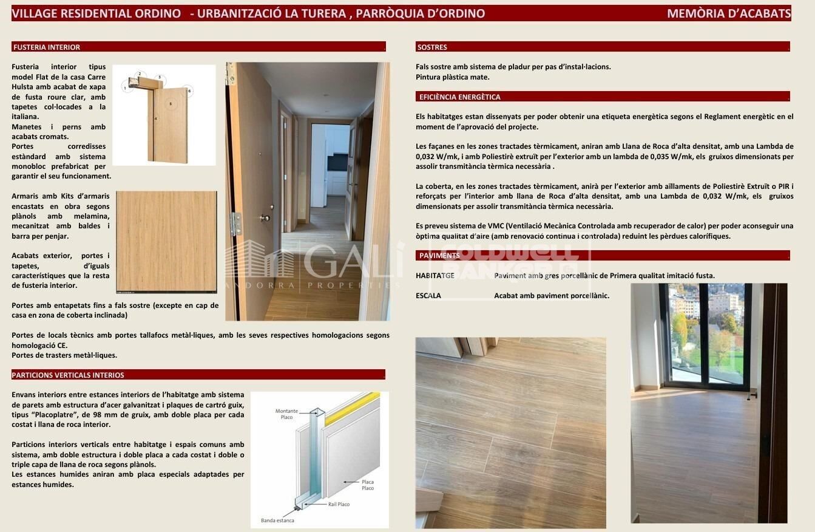
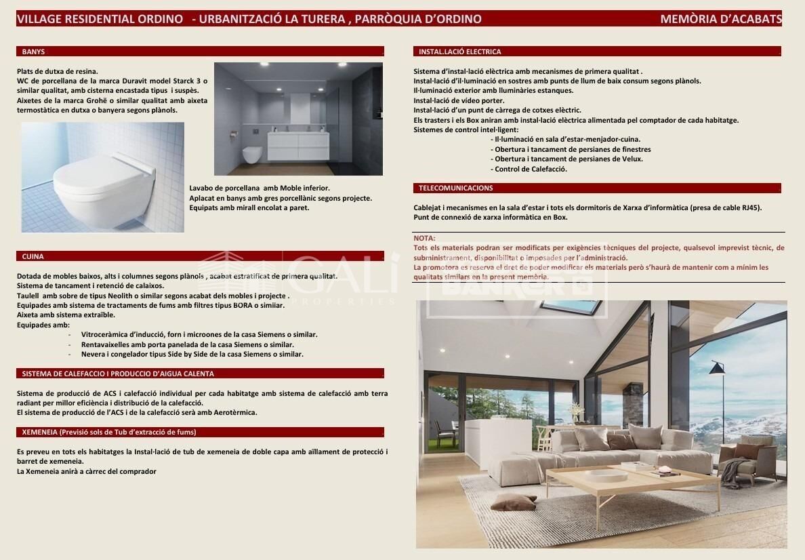
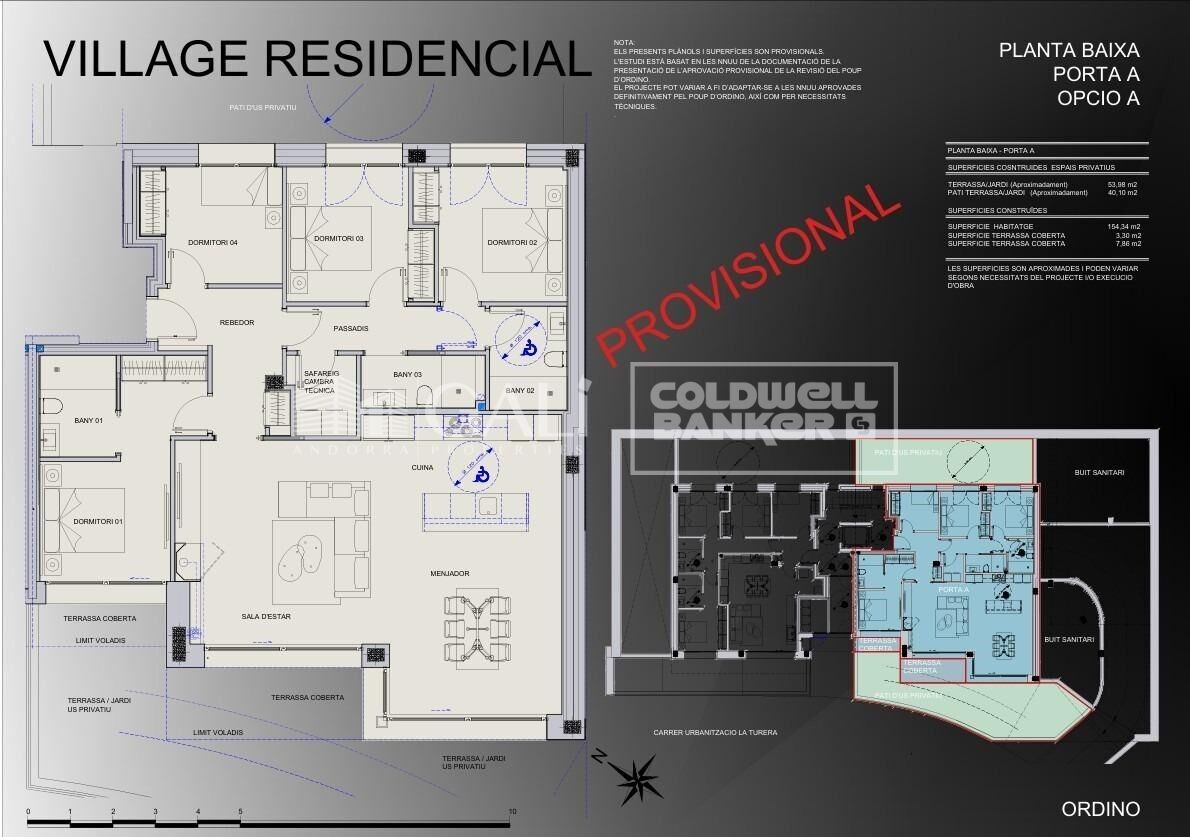
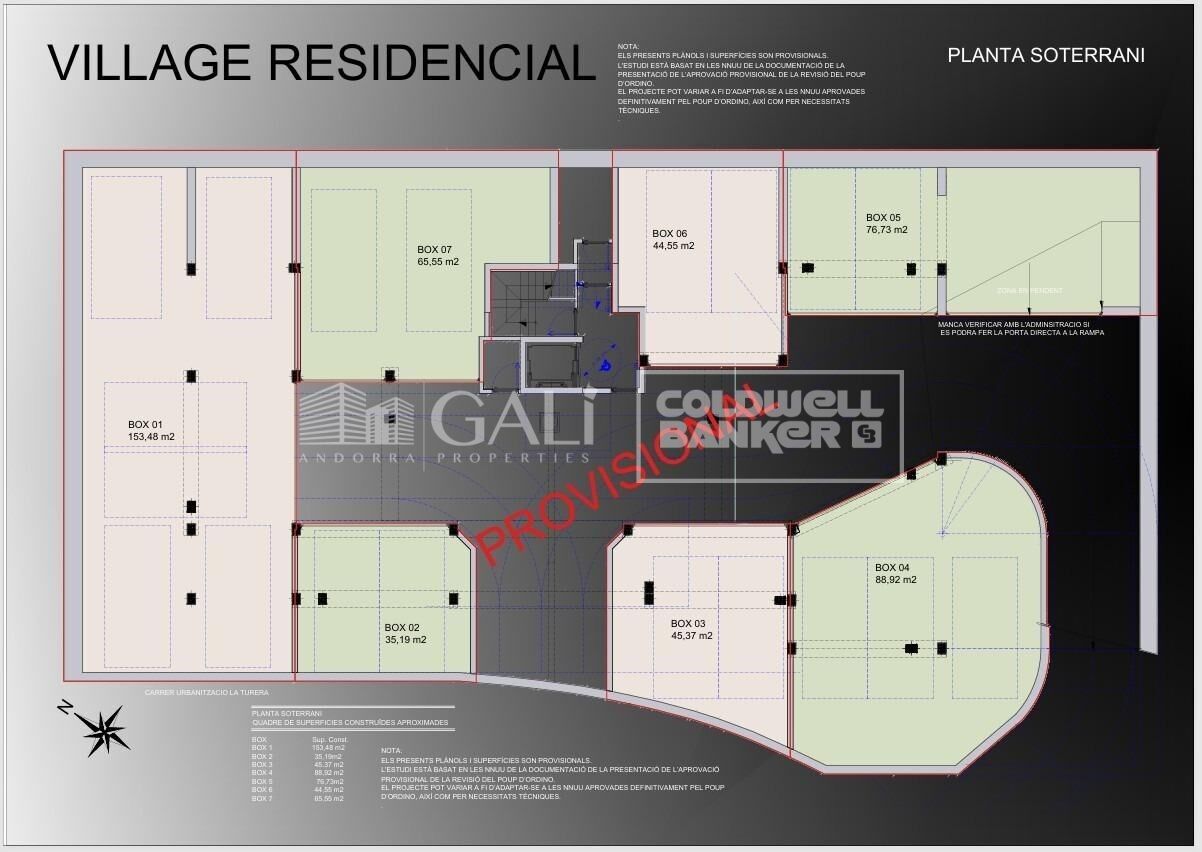
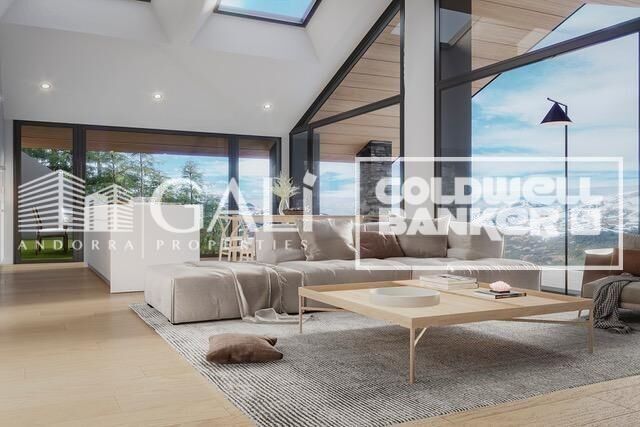
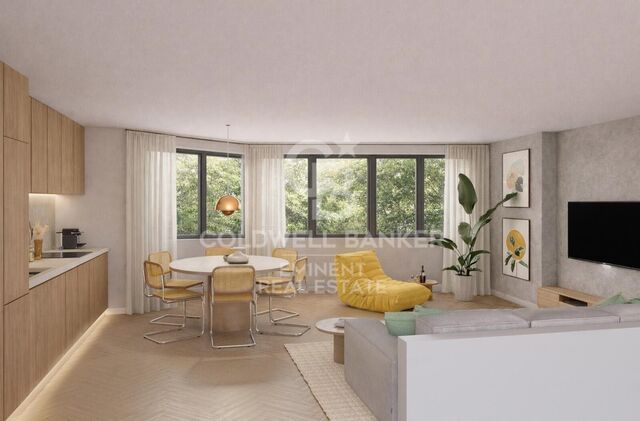
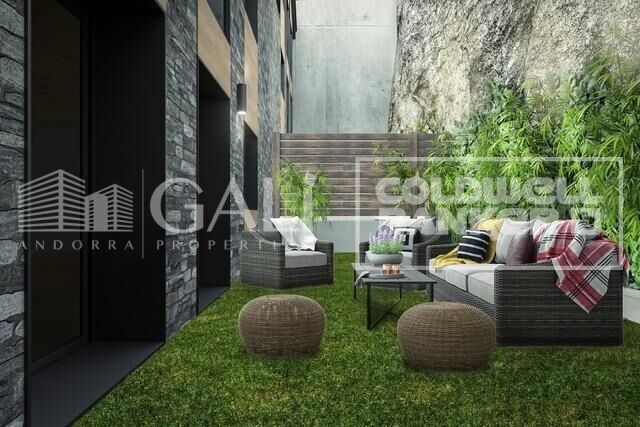
New development in the Ordino area, in the Turera residential area, close to the center of Ordino, yet free from traffic.~~This property has four bedrooms, two of which are en-suite. There is also a third bathroom to serve the other two double bedrooms.~~It features a large living-dining room with an open-plan American-style kitchen.~~It also includes a laundry area.~Start of construction: scheduled for April 2026.~Completion: two years after the start date.~The ground floor apartments have private access to their storage units, and the penthouses also have access, but in this case via a private elevator. The kitchen, dining room, and master bedroom are well-oriented, facing southwest. The other secondary bedrooms face northeast.~~Among other features, the following stand out:~Triple-glazed windows with motorized aluminum blinds~MVHR (Mechanical Ventilation) system for continuous and controlled air renewal~Underfloor heating via aerothermal system~Kitchens equipped with Siemens appliances.~~The development is located in a quiet area with little traffic, as the road is exclusive to the development and is not a through road, and you could even walk to the center of Ordino.
#ref:04842/5210

Property details

zone
Principado de Andorra
area
Andorra
location
Ordino
district
Ordino - Ansalonga - Sornàs
Property type
flat
sale
1.150.000 €
Reference
04842/5210
Bedrooms
4
Bathrooms
3
Builded surface
134 m2
Condition / conservation
new

Property features

lift
parking
balcony
Energy certificate
  • Pending

About Ordino

Ordino is a delightful town nestled in the northern part of Andorra, surrounded by the majestic Pyrenees mountains. It forms part of the Ordino Parish, one of the seven parishes of Andorra. The town enjoys a strategic location, offering easy access to natural landscapes and outdoor activities.

One of the key advantages of Ordino is its peaceful atmosphere and stunning surroundings. The town is known for its proximity to ski resorts like Vallnord, making it a sought-after destination for winter sports enthusiasts. Additionally, Ordino maintains a relaxed pace of life while still providing access to urban amenities and services.

Ordino offers a high quality of life characterized by safety, clean air, and a close-knit community. The town features excellent healthcare facilities, educational institutions, and public services, ensuring a comfortable and family-friendly environment for residents.

Residents and visitors of Ordino can indulge in a variety of activities throughout the year. In winter, the nearby ski resorts offer skiing, snowboarding, and other winter sports. During the warmer months, Ordino is perfect for hiking, mountain biking, and exploring scenic trails. The town also hosts cultural events, festivals, and markets that highlight local traditions.

The real estate market in Ordino offers a range of properties, including cozy apartments, traditional houses, and charming chalets. Properties often feature stunning mountain views and easy access to outdoor activities. The market caters to both locals seeking permanent residences and international buyers interested in vacation homes or investment opportunities in Andorra.

Ordino is a picturesque town that combines natural beauty, outdoor recreation, and a peaceful ambiance, making it an ideal destination for residents and property buyers looking for a mountain lifestyle in Andorra.


Request more info
Ref.04842/5210
Na Maria Pla, 20. Local 1
AD500, Andorra La Vella
+376 801 700

Related properties

House 4 Bedrooms Sale Ordino
Ordino - Ansalonga - Sornàs

House 4 Bedrooms Sale Ordino

513 m²Size45 Bathrooms
We are pleased to present the new construction of 'LES NERES D'ORDINO' homes, an exclusive residential project consisting of 5 luxury homes located in a fantastic location in Ordino, within walking distance to the centre of Ordino.~~The homes have a practical and functional layout, with all the comforts and using high quality finishes:~Heating system using a geothermal heat pump that is distributed through underfloor heating throughout the home, with additional towel racks in the bathrooms.~Mechanical ventilation system with heat recovery~In the garage, pre-installation for charging electric vehicles~Home automation to remotely control heating, lights, access door... with scalable and customised options on demand.~Interior doors from the CARRÉ, NORMA or similar brand~Parking door from HORMANN or similar~Kitchen with GAGGENAU or similar appliances, and kitchen furniture from BULTHAUP or similar.~Wheelchair accessible lift~Pre-installation of fireplace~Installation of a photovoltaic solar energy system.~All the houses are divided into four floors connected by a lift and a stairwell and have surfaces from 300 square metres of living space plus 200 m2 of garage; In addition, each house has its own porch, patio and terrace.~~The garages are on the ground floor and can accommodate 5-6 cars. The installation room and laundry area are also located on this floor.~~On the first floor we find the day area, with a surface area of 100 to 115 m2 depending on the house with a large living room, dining room and fully equipped designer kitchen, and guest bathroom. This floor is designed to enjoy with family and friends and to give a feeling of warmth and spaciousness, the space has large windows that guarantee the entry of sun and natural light. From this floor you can access the garden and terrace.~~On the second floor we find the sleeping area, with 3 large double bedrooms and 3 full bathrooms.~~On the third and last floor we find the main room, with a dimension of between 82 and 90 m2. It was initially conceived with a bedroom area and a study area, with two full bathrooms.~~DO NOT hesitate to contact us for any additional information you may require. #ref:05207/5210
2.850.000 €
House 4 Bedrooms Sale Ordino
Ordino - Ansalonga - Sornàs

House 4 Bedrooms Sale Ordino

506 m²Size45 Bathrooms
We are pleased to present the new construction of 'LES NERES D'ORDINO' homes, an exclusive residential project consisting of 5 luxury homes located in a fantastic location in Ordino, within walking distance to the centre of Ordino.~~The homes have a practical and functional layout, with all the comforts and using high quality finishes:~Heating system using a geothermal heat pump that is distributed through underfloor heating throughout the home, with additional towel racks in the bathrooms.~Mechanical ventilation system with heat recovery~In the garage, pre-installation for charging electric vehicles~Home automation to remotely control heating, lights, access door... with scalable and customised options on demand.~Interior doors from the CARRÉ, NORMA or similar brand~Parking door from HORMANN or similar~Kitchen with GAGGENAU or similar appliances, and kitchen furniture from BULTHAUP or similar.~Wheelchair accessible lift~Pre-installation of fireplace~Installation of a photovoltaic solar energy system.~All the houses are divided into four floors connected by a lift and a stairwell and have surfaces from 300 square metres of living space plus 200 m2 of garage; In addition, each house has its own porch, patio and terrace.~~The garages are on the ground floor and can accommodate 5-6 cars. The installation room and laundry area are also located on this floor.~~On the first floor we find the day area, with a surface area of 100 to 115 m2 depending on the house with a large living room, dining room and fully equipped designer kitchen, and guest bathroom. This floor is designed to enjoy with family and friends and to give a feeling of warmth and spaciousness, the space has large windows that guarantee the entry of sun and natural light. From this floor you can access the garden and terrace.~~On the second floor we find the sleeping area, with 3 large double bedrooms and 3 full bathrooms.~~On the third and last floor we find the main room, with a dimension of between 82 and 90 m2. It was initially conceived with a bedroom area and a study area, with two full bathrooms.~~DO NOT hesitate to contact us for any additional information you may require. #ref:05208/5210
2.750.000 €

Recently viewed properties

Spectacular two-bedroom flat in the centre of Estepona
Estepona Pueblo

Spectacular two-bedroom flat in the centre of Estepona

95 m²Size22 Bathrooms
Immerse yourself in the beauty and charm of Bahía Dorada, a prime area of Estepona. Strategically located between the Guadalobón stream and the stunning Arroyo Vaquero beach, this property offers you the opportunity to enjoy an exceptional natural setting just 5 minutes from the hustle and bustle of Estepona's city center. This location is an unparalleled option for those seeking quality of life and endless recreational activities. It is just a few kilometers from several renowned golf courses, such as Doña Julia Golf, Finca Cortesín Golf Club, Estepona Golf, and Valle Romano. Célere Sea Views is a 63-home residential complex that combines modernity and functionality. Located in one of Estepona's fastest-growing areas, it is just a 200-meter walk from the beach and a 5-minute drive from Estepona's vibrant marina. All homes are strategically oriented south or southwest, ensuring abundant natural light and spectacular sea views from most. At Celere Sea Views, the common areas have been carefully designed to offer you a peaceful setting for leisure and sports. You'll discover beautiful gardens, a communal pool, and a fully equipped gym, perfect for making the most of your free time and staying in shape. All homes come with a parking space and storage room, providing you with convenience and additional space for your belongings. Every detail has been carefully considered, making this the perfect home for you. The exceptional quality, layout, and design of this development give it a unique and unparalleled character, guaranteeing an incomparable lifestyle. #ref:CBSH532
469.820 €
Exclusive detached house for sale with panoramic views in Can Cortés, Sant Cugat del Vallès
Vallvidrera - Tibidabo - Les Planes

Exclusive detached house for sale with panoramic views in Can Cortés, Sant Cugat del Vallès

275 m²Size900 m²Plot4
900 m² plot | 273.10 m² interior | 82.98 m² of terraces | 4 bedrooms | 4 bathrooms | Garage | AAA Energy Certification Coldwell Banker presents this exclusive new detached house located in Can Cortés, one of the most privileged residential areas of Sant Cugat del Vallès. Surrounded by the Collserola Natural Park and just a few minutes from the centre of Sant Cugat and Barcelona, it offers the perfect balance between privacy, nature and quality of life. Built on a plot of 900 m², the house has 273.10 m² interiors distributed over three floors and 82.98 m² of terraces with stunning panoramic views of the Vallès and, on the clearest days, as far as the Pre-Pyrenees. Designed under a concept that combines contemporary architecture, European design and sustainability, it incorporates top quality materials and the highest AAA energy certification. Distribution The ground floor offers a large multifunctional space with capacity for several vehicles, currently conditioned as a games room and private cinema, as well as an ideal room as a gym or office, a bedroom with dressing room and bathroom, laundry and technical room. The main floor houses a bright living-dining room with fireplace and direct access to a spectacular terrace of 62.72 m², next to an elegant open kitchen signed by Castagna Cucine, equipped with a large island and integrated Bosch appliances. On the upper floor is the night area, with an en-suite bedroom, a large separate dressing room and a magnificent master suite with dressing room, Inbani designer bathroom and access to a private terrace of 20.26 m² with exceptional views. Design, efficiency and comfort The property stands out for the quality of its finishes, with a kitchen by Castagna Cucine, custom-made wardrobes by Nordiska Kök, Inbani bathrooms, natural oak floors, solid wood doors and exclusive Buster + Punch mechanisms. Conceived as an authentic Eco House, it incorporates solar panels, aerothermal energy, underfloor heating, ducted air conditioning, motorised blinds, high-speed connection through Starlink and an alarm system with cameras. Exterior and location The plot, fully landscaped and perimetered, offers excellent privacy and includes a well-kept organic vegetable garden with a wide variety of fruits, vegetables and aromatic plants. Can Cortés is one of the most exclusive areas of Sant Cugat del Vallès, a privileged environment in the heart of the Serra de Collserola that combines tranquillity, nature and excellent communications with Barcelona, international schools and all services. A unique home where design, sustainability, technology and incomparable views come together to offer an exceptional lifestyle. Consumer information: In compliance with current regulations, the sale price does not include notary fees, registry fees, applicable taxes (VAT and AJD, as it is a new-build property) or other expenses inherent to the sale. We will be happy to provide you with a personalised estimate of these costs. The buyer does not pay any brokerage fees. #ref:CB4449LL
1.550.000 €
Apartment 2 Bedrooms Sale Andorra la Vella
Centro

Apartment 2 Bedrooms Sale Andorra la Vella

92 m²Size22 Bathrooms
Exclusive new development located just 500 meters from the center of Andorra la Vella and its main shopping street.~~The 14-story building is scheduled for completion in the first quarter of 2028 and will offer a modern, comfortable and functional environment with landscaped areas and a paddle tennis court.~~The apartments are characterized by their contemporary design, A-rated energy efficiency, and the use of premium materials.~~All units feature outdoor space with practical balconies or terraces, and a carefully considered orientation that guarantees natural light and thermal comfort year-round.~~Key Features~Structure and Façade: Prefabricated concrete system and ventilated façade with ceramic cladding that mimics concrete and engineered wood, providing elegance and durability.~Exterior Joinery: Aluminum or PVC with thermal break and triple glazing, guaranteeing optimal thermal and acoustic insulation.~Climate Control: Radiant floor heating and cooling system with domestic hot water production via the FEDA Ecoterm network, ensuring maximum efficiency and comfort. Home automation: pre-installation for scalable home automation and motorized blackout curtains in the living room.~LED lighting in kitchens, bathrooms, and common areas.~Pre-installation for electric vehicle charging in parking spaces.~~Interior finishes: Grato SPC laminate flooring and non-slip porcelain stoneware on balconies and terraces.~Fully equipped kitchens with MOBALPA or similar cabinetry, CERATOP or similar countertops, and SIEMENS or equivalent appliances.~Bathrooms with wall-hung vanities, thermostatic faucets, and resin shower tray with screen.~Security entrance door and lacquered interior doors.~~Sustainability and efficiency: Thanks to its construction design, advanced insulation, and state-of-the-art energy systems, the development achieves the highest energy rating of A, reducing consumption and environmental impact.~~This 92 m2 property is a first-floor apartment with a 9.6 m2 balcony and a west-facing orientation, ensuring afternoon sun. It features:~- Entrance hall with built-in wardrobe.~~- Spacious living/dining room and fully equipped kitchen.~~- Functional laundry room.~~- Full bathroom.~~- One large bedroom with built-in wardrobes.~~- Master suite with wardrobes and en-suite bathroom.~- Balcony access from every room.~~Option to purchase a parking space and storage unit.~~Gali Real Estate at your service. #ref:04734/5210
567.000 €
Villa 6 Bedrooms Sale Sant Josep de sa Talaia
Sant Josep

Villa 6 Bedrooms Sale Sant Josep de sa Talaia

17.400 m²Plot67 Bathrooms
Esta luminosa y moderna villa se encuentra a sólo 10 minutos de San José y 15 de la ciudad de Ibiza, en el hermoso y tranquilo valle de Benimussa. La villa está orientada al oeste para una perfecta exposición al sol durante todo el año y ofrece un montón de espacio para entretener a amigos y familiares o para que los niños jueguen. DISTRIBUCIÓN La villa se distribuye en 2 niveles. En la planta baja de la casa principal encontramos la cocina, la zona de estar y comedor, lavadero, aseo de invitados y 4 dormitorios. El dormitorio principal es enorme, tiene vestidor y baño ensuite y acceso al jardín y a la terraza. Para maximizar la privacidad, otros 3 dormitorios y baños se encuentran en el otro extremo de la villa, rodeando una segunda sala de estar que podría utilizarse como sala de televisión, sala de juegos para niños, etc. La primera planta ofrece un espacio de oficina y el 5º dormitorio, siendo una suite con su propia gran terraza privada y baño ensuite. A pocos metros de la casa principal encontramos el anexo con el 6º dormitorio y su baño. Detrás de la villa, bajo el garaje, encontramos un espacio en el sótano que puede ser utilizado como club, espacio de almacenamiento, sala de televisión, gimnasio,. EXTERIORES La propiedad está rodeada de terrazas, césped y plantas maduras, y si frente a la suite en la primera planta, tenemos una amplia terraza en la azotea, que se puede convertir en un hermoso chill-out. EQUIPAMIENTO La propiedad está equipada con agua y electricidad, aire acondicionado central, calefacción por suelo radiante, WIFI, sistema de alarma, etc. UBICACIÓN, VISTAS Y ORIENTACIÓN El valle protegido de Benimussa es uno de los secretos mejor guardados de la isla, es céntrico, cerca de hermosas playas y clubes de playa y sobre todo, un hermoso valle que le muestra toda la belleza de la isla. IDEAL PARA Si quieres una segunda casa para relajarte en el campo, venir a retirarte al sol, tener una gran villa privada para entretener a tus amigos y familia. Esta villa lo tiene todo. #ref:CBIZ13A
4.390.000 €
Luxury golf-resort villa en Casares
Casares Golf - Casares del Sol

Luxury golf-resort villa en Casares

Irradiando una sensación incomparable de opulencia y sofisticación, esta villa excepcional redefine el concepto mismo de la vida en un resort de golf de lujo. Encaramado en una parcela elevada, ofrece vistas amplias y sin obstáculos que se extienden a través de las verdes calles del campo de golf y el brillante mar Mediterráneo, creando un panorama impresionante. Los amplios espacios exteriores de la villa son nada menos que extraordinarios: jardines meticulosamente cuidados rodean una magnífica piscina, todo ello con un telón de fondo de exuberantes palmeras y una flora vibrante y floreciente. Esta residencia ofrece un exquisito santuario, perfecto para el disfrute y la relajación durante todo el año. Inundada de luz natural, la planta baja se conecta sin esfuerzo con el jardín a través de puertas de vidrio del piso al techo, creando un flujo interior-exterior continuo que mejora la sensación de amplitud de la villa. La propiedad se distribuye cuidadosamente en tres niveles, con el sótano que alberga una sala de lavandería, una sala de instalaciones y una bodega diseñada a medida. El acceso al sótano está hábilmente oculto detrás de una llamativa puerta cilíndrica, que se integra a la perfección en el diseño de la villa. Los espacios interiores, situados en la planta baja, destilan elegancia e individualidad. Los tonos neutros suaves y los materiales únicos han sido meticulosamente elegidos para crear una atmósfera de lujo refinado. La cocina, con electrodomésticos Gaggenau de primer nivel, gabinetes a medida y una elegante isla de cocina, es una verdadera obra maestra culinaria. En toda la casa, los pisos de madera clara crean un ambiente sereno y tranquilo, agregando calidez y un atractivo atemporal a cada habitación. Los exuberantes paisajes de la villa, cuidadosamente seleccionados y mantenidos por expertos, proporcionan un cautivador telón de fondo natural visible desde la planta baja. En la planta superior, las habitaciones ofrecen lo último en privacidad y comodidad, cada una con su propia terraza y separadas por impresionantes divisores blancos que realzan tanto el estilo como el aislamiento. La brillantez arquitectónica de Vicens & Ramos es evidente desde todos los ángulos, con la impresionante entrada de la villa que deja una impresión indeleble en todos los que entran. Con su codiciada posición en primera línea de golf, impresionantes vistas y un compromiso inquebrantable con los más altos estándares de excelencia, esta villa se erige como una obra maestra incomparable dentro del exclusivo Finca Cortesín Resort, una residencia donde el lujo, el diseño y el estilo de vida convergen en perfecta armonía. #ref:CBSH284
From 5.750.000 €
Coldwell Banker Andorra
Na Maria Pla, 20. Local 1
AD500, Andorra La Vella
De 9:00 a 19:00 h.
Newsletter

Find your home abroad with the support of the Coldwell Banker® network

Visit our global websites to learn more about your ideal property in the most exclusive destinations

We use our own and third-party cookies to make our website work safely and personalize its content. Likewise, we use cookies to measure and obtain data on your navigation and to adjust advertising to your tastes and preferences. Press the "Accept all" button to confirm that you have read and accepted the information presented. To manage or disable these cookies, click on "Configuration". For more information see our cookies policy.
Modify cookies
Technical and functional Always active
This website uses its own Cookies to collect information in order to improve our services. If you continue browsing, you accept their installation. The user has the possibility of configuring his browser, being able, if he so wishes, to prevent them from being installed on his hard drive, although he must bear in mind that such action may cause difficulties in navigating the website.
They allow the monitoring and analysis of the behavior of the users of this website. The information collected through this type of cookies is used to measure the activity of the web for the elaboration of user navigation profiles in order to introduce improvements based on the analysis of the usage data made by the users of the service. They allow us to save the user's preference information to improve the quality of our services and to offer a better experience through recommended products.
These cookies are used to store information about the preferences and personal choices of the user through the continuous observation of their browsing habits. Thanks to them, we can know the browsing habits on the website and display advertising related to the user's browsing profile.