House 4 Bedrooms Sale Ordino

size
513 m²
Bedrooms
4
Bathrooms
5
parking
terrace
price
2,850,000 €
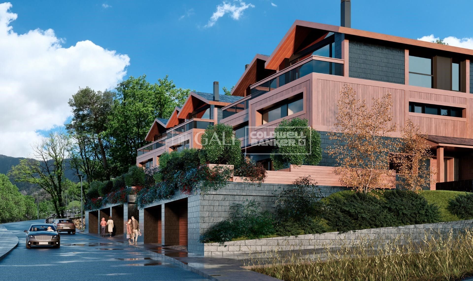
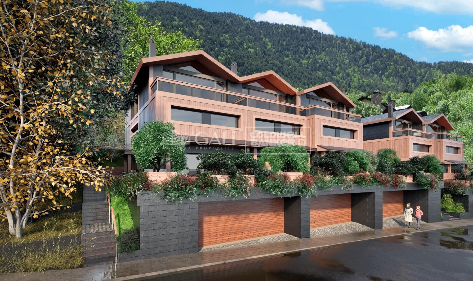
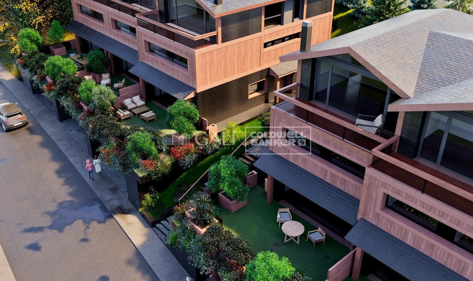
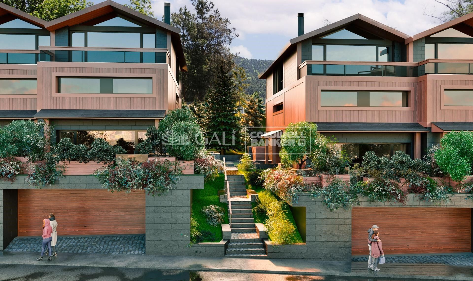
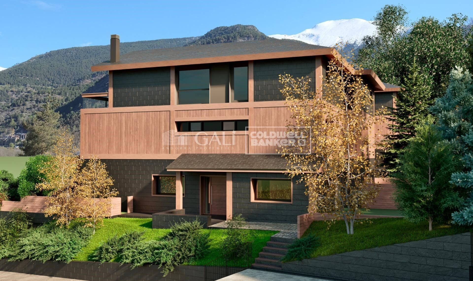
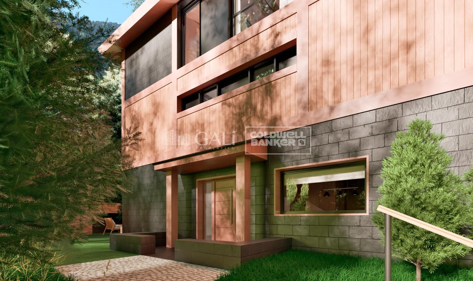
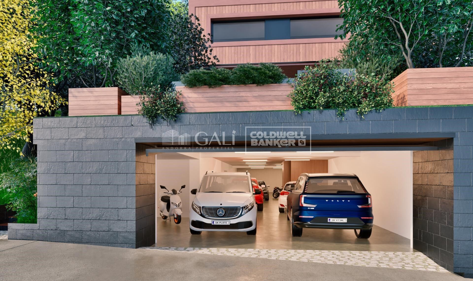
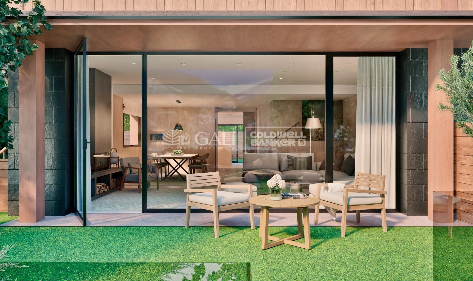
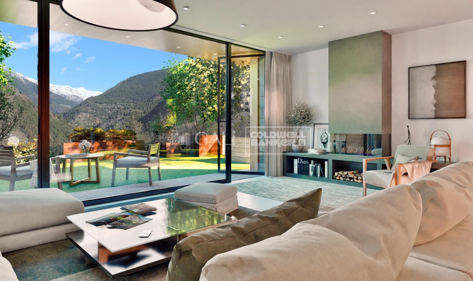
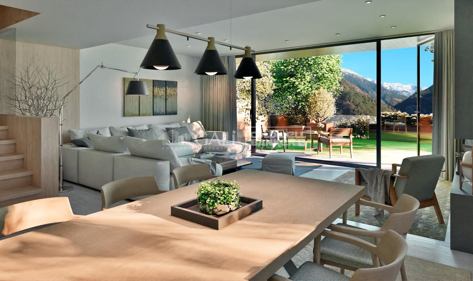
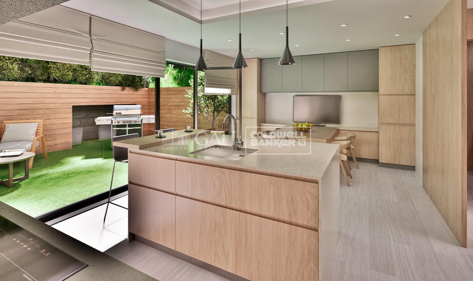
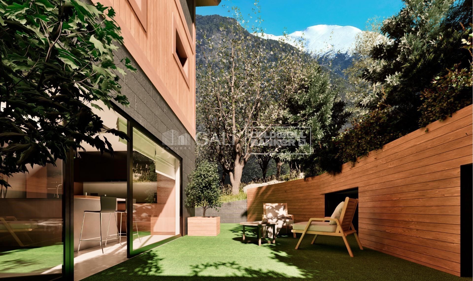
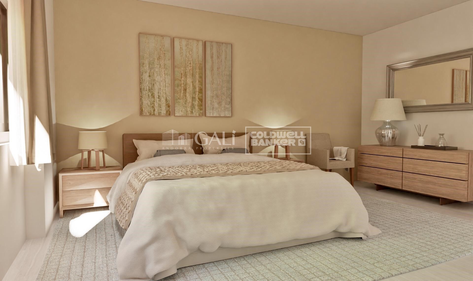
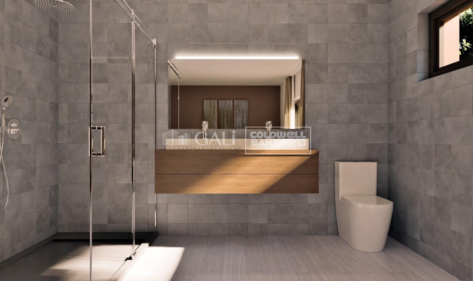
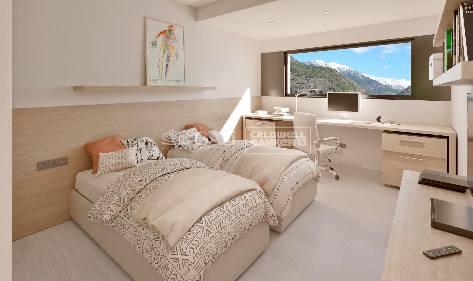
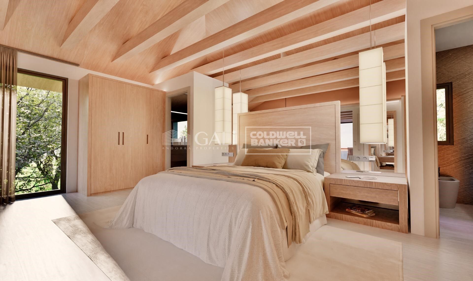
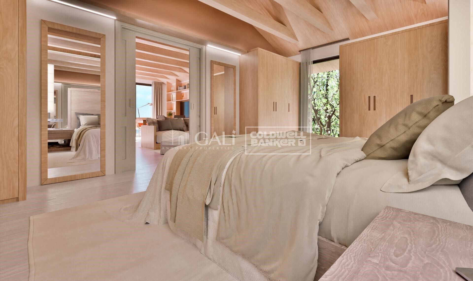
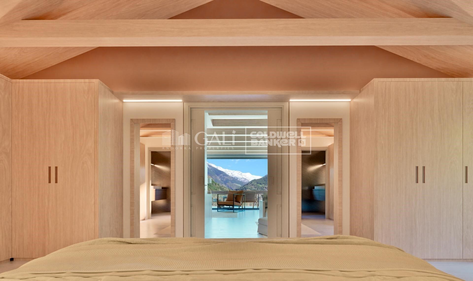
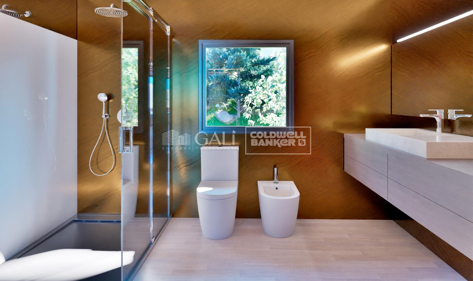
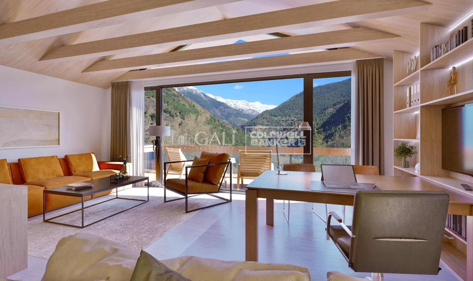
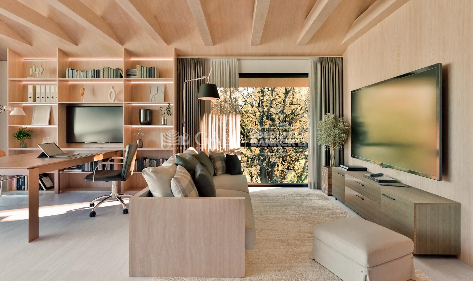
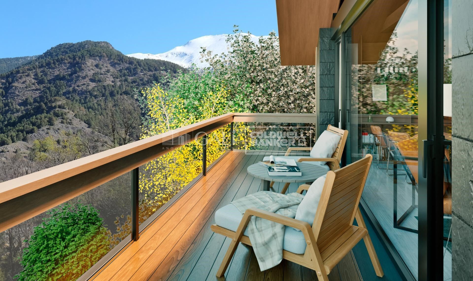
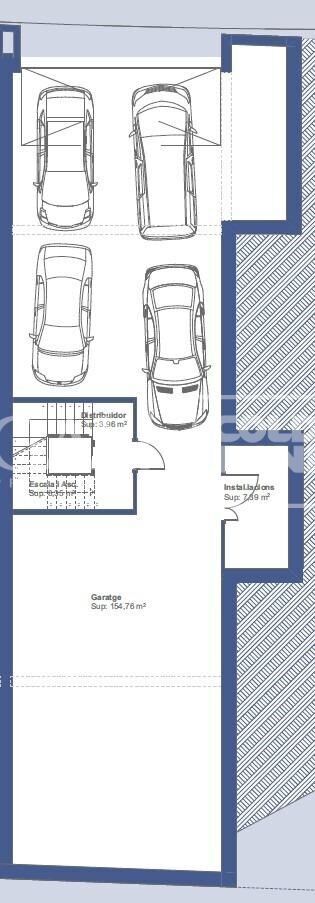
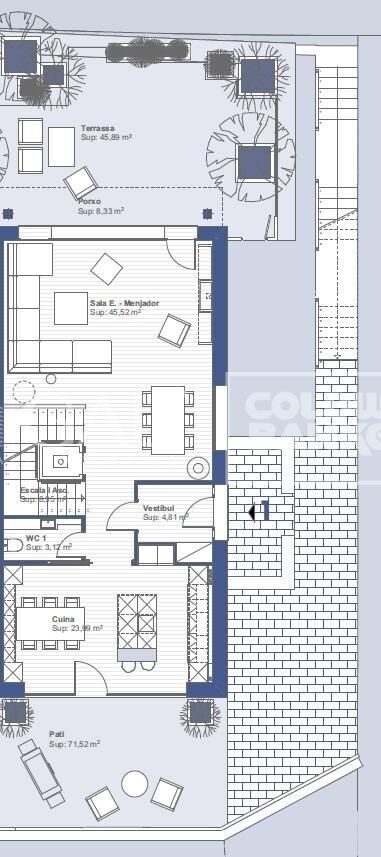
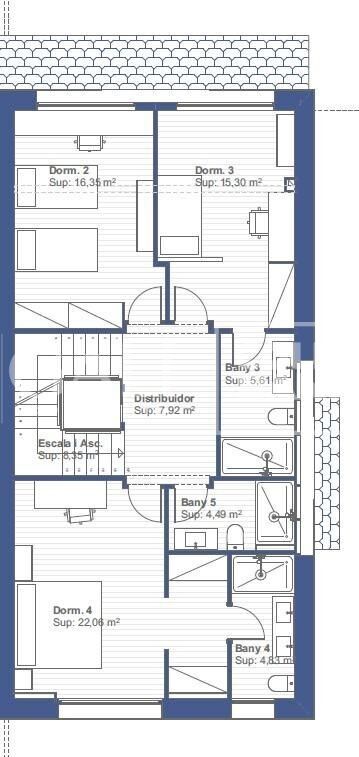
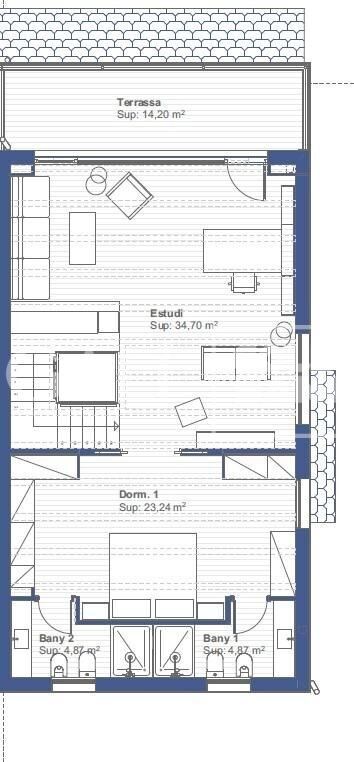
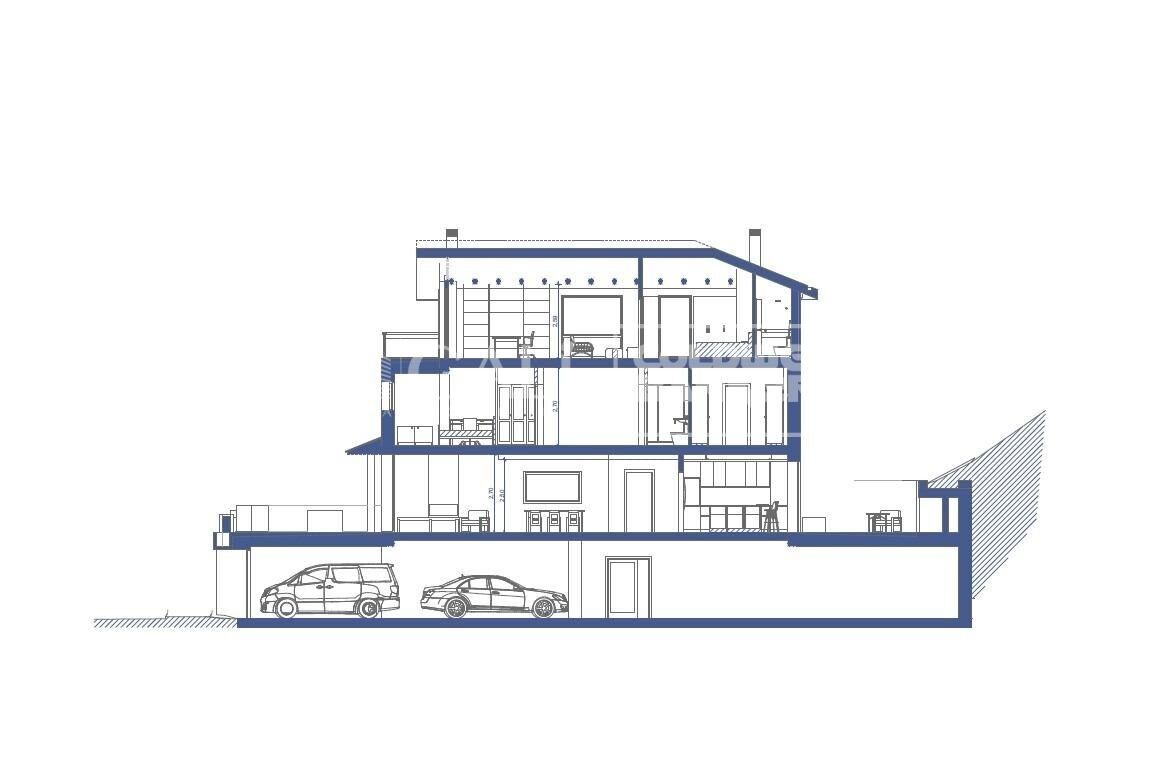
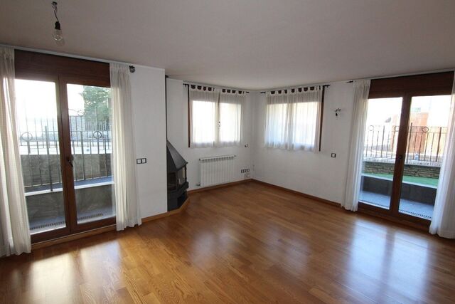
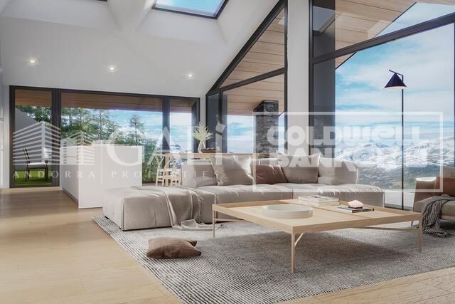
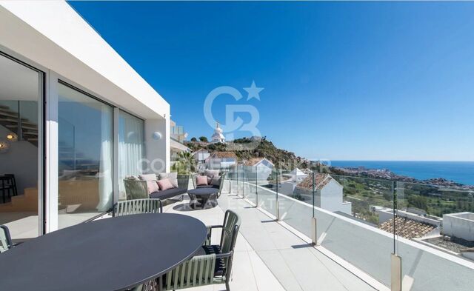
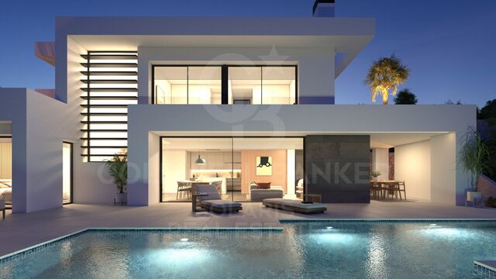
We are pleased to present the new construction of 'LES NERES D'ORDINO' homes, an exclusive residential project consisting of 5 luxury homes located in a fantastic location in Ordino, within walking distance to the centre of Ordino.~~The homes have a practical and functional layout, with all the comforts and using high quality finishes:~Heating system using a geothermal heat pump that is distributed through underfloor heating throughout the home, with additional towel racks in the bathrooms.~Mechanical ventilation system with heat recovery~In the garage, pre-installation for charging electric vehicles~Home automation to remotely control heating, lights, access door... with scalable and customised options on demand.~Interior doors from the CARRÉ, NORMA or similar brand~Parking door from HORMANN or similar~Kitchen with GAGGENAU or similar appliances, and kitchen furniture from BULTHAUP or similar.~Wheelchair accessible lift~Pre-installation of fireplace~Installation of a photovoltaic solar energy system.~All the houses are divided into four floors connected by a lift and a stairwell and have surfaces from 300 square metres of living space plus 200 m2 of garage; In addition, each house has its own porch, patio and terrace.~~The garages are on the ground floor and can accommodate 5-6 cars. The installation room and laundry area are also located on this floor.~~On the first floor we find the day area, with a surface area of 100 to 115 m2 depending on the house with a large living room, dining room and fully equipped designer kitchen, and guest bathroom. This floor is designed to enjoy with family and friends and to give a feeling of warmth and spaciousness, the space has large windows that guarantee the entry of sun and natural light. From this floor you can access the garden and terrace.~~On the second floor we find the sleeping area, with 3 large double bedrooms and 3 full bathrooms.~~On the third and last floor we find the main room, with a dimension of between 82 and 90 m2. It was initially conceived with a bedroom area and a study area, with two full bathrooms.~~DO NOT hesitate to contact us for any additional information you may require.
#ref:05207/5210

Property details

zone
Principado de Andorra
area
Andorra
location
Ordino
district
Ordino - Ansalonga - Sornàs
Property type
house
sale
2.850.000 €
Reference
05207/5210
Bedrooms
4
Bathrooms
5
Builded surface
513 m2
Condition / conservation
new

Property features

heating
lift
parking
terrace
Energy certificate
  • Pending

About Ordino

Ordino is a delightful town nestled in the northern part of Andorra, surrounded by the majestic Pyrenees mountains. It forms part of the Ordino Parish, one of the seven parishes of Andorra. The town enjoys a strategic location, offering easy access to natural landscapes and outdoor activities.

One of the key advantages of Ordino is its peaceful atmosphere and stunning surroundings. The town is known for its proximity to ski resorts like Vallnord, making it a sought-after destination for winter sports enthusiasts. Additionally, Ordino maintains a relaxed pace of life while still providing access to urban amenities and services.

Ordino offers a high quality of life characterized by safety, clean air, and a close-knit community. The town features excellent healthcare facilities, educational institutions, and public services, ensuring a comfortable and family-friendly environment for residents.

Residents and visitors of Ordino can indulge in a variety of activities throughout the year. In winter, the nearby ski resorts offer skiing, snowboarding, and other winter sports. During the warmer months, Ordino is perfect for hiking, mountain biking, and exploring scenic trails. The town also hosts cultural events, festivals, and markets that highlight local traditions.

The real estate market in Ordino offers a range of properties, including cozy apartments, traditional houses, and charming chalets. Properties often feature stunning mountain views and easy access to outdoor activities. The market caters to both locals seeking permanent residences and international buyers interested in vacation homes or investment opportunities in Andorra.

Ordino is a picturesque town that combines natural beauty, outdoor recreation, and a peaceful ambiance, making it an ideal destination for residents and property buyers looking for a mountain lifestyle in Andorra.

Request more info
Ref.05207/5210
Na Maria Pla, 20. Local 1
AD500, Andorra La Vella
+376 801 700

Related properties

House 4 Bedrooms Sale Ordino
Ordino - Ansalonga - Sornàs

House 4 Bedrooms Sale Ordino
480 m²Size45 Bathrooms
We are pleased to present the new construction of 'LES NERES D'ORDINO' homes, an exclusive residential project consisting of 5 luxury homes located in a fantastic location in Ordino, within walking distance to the centre of Ordino.~~The homes have a practical and functional layout, with all the comforts and using high quality finishes:~Heating system using a geothermal heat pump that is distributed through underfloor heating throughout the home, with additional towel racks in the bathrooms.~Mechanical ventilation system with heat recovery~In the garage, pre-installation for charging electric vehicles~Home automation to remotely control heating, lights, access door... with scalable and customised options on demand.~Interior doors from the CARRÉ, NORMA or similar brand~Parking door from HORMANN or similar~Kitchen with GAGGENAU or similar appliances, and kitchen furniture from BULTHAUP or similar.~Wheelchair accessible lift~Pre-installation of fireplace~Installation of a photovoltaic solar energy system.~All the houses are divided into four floors connected by a lift and a stairwell and have surfaces from 300 square metres of living space plus 200 m2 of garage; In addition, each house has its own porch, patio and terrace.~~The garages are on the ground floor and can accommodate 5-6 cars. The installation room and laundry area are also located on this floor.~~On the first floor we find the day area, with a surface area of 100 to 115 m2 depending on the house with a large living room, dining room and fully equipped designer kitchen, and guest bathroom. This floor is designed to enjoy with family and friends and to give a feeling of warmth and spaciousness, the space has large windows that guarantee the entry of sun and natural light. From this floor you can access the garden and terrace.~~On the second floor we find the sleeping area, with 3 large double bedrooms and 3 full bathrooms.~~On the third and last floor we find the main room, with a dimension of between 82 and 90 m2. It was initially conceived with a bedroom area and a study area, with two full bathrooms.~~DO NOT hesitate to contact us for any additional information you may require. #ref:05209/5210
2.600.000 €

Recently viewed properties

Functional and family home with views, in the upper central area of Bellaterra, to reform
Bellaterra

Functional and family home with views, in the upper central area of Bellaterra, to reform

426 m²Size1.020 m²Plot63 Bathrooms
We present this charming property to reform, located on one of the most prized ridges of Bellaterra, where tranquility becomes a way of life. With a full south orientation that guarantees natural light throughout the day, the house stands on a magnificent 1,000-square-meter plot and offers spectacular views of Tibidabo. Its location in the highest part of the center allows for a combination of absolute privacy and excellent connectivity, as it is just a few minutes' walk from the railway station and the main commercial services. Built with a solid structure of 425 square meters, this house shaped by different family stages remains the perfect canvas to adapt to the needs of the most demanding buyers. The house is distributed inversely with respect to the main access, prioritizing the connection with the surroundings. On the lower floor, designed for daily life, we find a large living room with a charming fireplace and a beautiful main dining room, spaces that open completely to the garden through large windows. Next is the kitchen, a space with a unique character thanks to its coffered ceiling and wooden details, connected to a cozy daily dining area with air conditioning. From here there is direct access to a delightful porch with a barbecue area, finished with hand-cut natural stone that extends harmoniously around the entire perimeter of the house. In front lies the extensive garden of the estate, a large private green area that merges visually with the wooded surroundings of Collserola, a space that incorporates several mature trees and is perfect to host a future swimming pool thanks to the generous surface area . This same floor is completed in a very practical way with three bedrooms that share a full bathroom, a laundry room with an independent exit, and a generous storage area for clothes and tableware. The upper floor is reserved for the main access to the house through a comfortable entrance hall. Upon entering, a large multipurpose living room stands out, offering endless possibilities, ideal for becoming a magnificent work-from-home area, game room, or additional bedrooms. This level also features an independent office and three bedrooms, two of which are doubles and one single. The main bedroom stands out as a very complete suite, equipped with a private bathroom, a beautiful dressing room, and windows that enjoy the property's best views towards Collserola, while the other two bedrooms share a second full bathroom.Finally, wheeled access to the property is made via a ramp that leads to the lowest part of the estate, also offering great convenience to stop the car right in front of the kitchen and unload the daily groceries. The independent construction of the garage shares its large surface area with an immense private gym. Do not miss the opportunity to acquire a house with such a privileged plot, all the comforts of urban services, a practical layout, and truly unique views. LOCATION Bellaterra stands in a privileged enclave: an elevated, sun-drenched area that has established itself as the residential refuge par excellence for those seeking the highest quality of life just a stone's throw from Barcelona. Strategically located between Sant Cugat and Cerdanyola, and sheltered by the Collserola mountain range, this exclusive community offers a unique orientation that embraces both the Mediterranean breeze and the serenity of the Montseny mountains. Living here means enjoying the luxury of time, thanks to exceptional connectivity that puts the city center just 12 minutes away, while maintaining immediate access to the AP-7 and B-30 highways, alongside the convenience of having two train stations within the town itself. #ref:CAS_97
1.050.000 €
Exclusive Renovated Luxury Apartment with Terrace and Hammam Suite in Turó Park, Barcelona
Sant Gervasi- Galvany

Exclusive Renovated Luxury Apartment with Terrace and Hammam Suite in Turó Park, Barcelona

230 m²Size32 Bathrooms
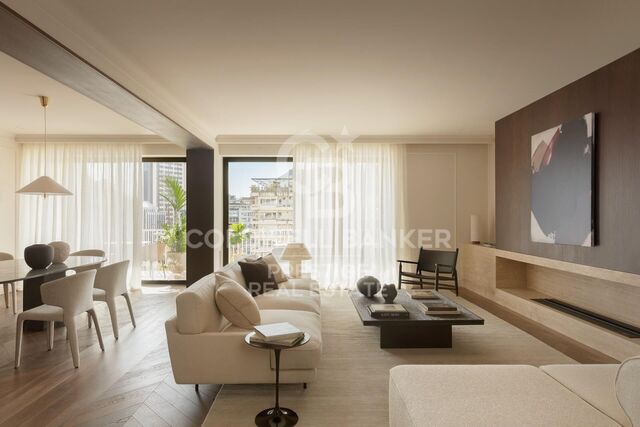
Coldwell Banker Prestige presents this exceptional 230 sqm luxury apartment with a private terrace, ideally located in the exclusive Turó Park area, within Barcelona's prestigious Sarrià-Sant Gervasi district. A remarkable property combining contemporary architecture, refined materials and meticulously curated interior design in one of the city's most sought-after residential neighbourhoods. The residence has undergone a comprehensive high-end renovation, thoughtfully conceived to create a sophisticated living environment where design, functionality and well-being coexist in perfect harmony. Generously proportioned interiors, abundant natural light and carefully selected premium finishes establish an atmosphere of understated elegance and contemporary comfort. The layout has been intelligently designed to provide a clear separation between the living and sleeping areas, ensuring both privacy and convenience. The apartment features three spacious bedrooms and two full bathrooms, with beautifully appointed rooms tailored to the demands of modern luxury living. The expansive living and dining area forms the heart of the home. Large windows flood the interiors with natural light, enhancing the sense of openness and creating an inviting setting for both everyday living and entertaining guests. The principal suite is undoubtedly one of the property's most distinctive features. Conceived as an exceptional private sanctuary, it incorporates an exquisite designer bathroom with a hammam, a dedicated relaxation area, an integrated home office and an impressive walk-in wardrobe by the renowned Italian design house Molteni, valued at over €150,000. This extraordinary combination of craftsmanship, wellness and functionality elevates the residential experience to an entirely new level. The renovation showcases exclusive marble finishes, exceptional materials and advanced technological solutions. The property is equipped with a state-of-the-art home automation system designed to enhance everyday comfort, alongside a comprehensive water purification system using reverse osmosis technology. Outdoors, an 18 sqm private terrace provides an inviting space to enjoy Barcelona's Mediterranean climate, unwind or create an elegant open-air relaxation area in the heart of the city. The property also benefits from a convenient private storage room within the building. Its privileged location in Turó Park, Barcelona, is another defining feature. This prestigious residential enclave in Sarrià-Sant Gervasi is renowned for its peaceful and sophisticated atmosphere, green spaces, designer boutiques, fine dining establishments and outstanding amenities, as well as its proximity to major shopping avenues and prestigious international schools. An exceptional residence for discerning buyers seeking a luxury apartment for sale in Turó Park, featuring exquisite interiors, a high-end renovation and an outstanding address in Barcelona. A turnkey property where every detail has been thoughtfully selected to deliver an exceptional luxury living experience. #ref:CBES2995
2.495.000 €
Land for sale in Burjassot - Excellent investment opportunity
Sole agency
Zona Cantereria

Land for sale in Burjassot - Excellent investment opportunity

90 m²Size
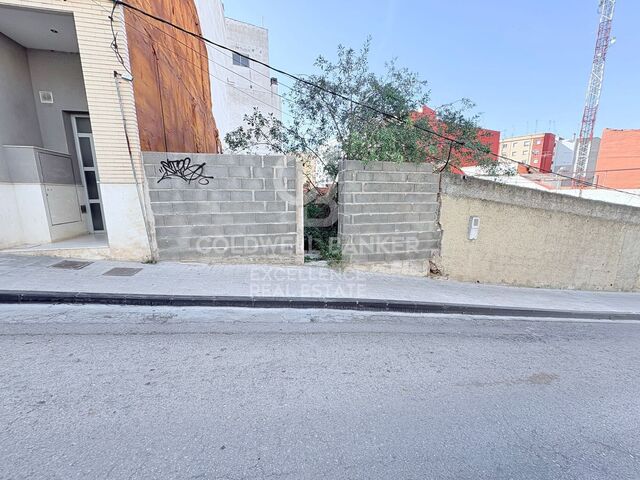
Land for sale in Burjassot - Excellent investment opportunity Coldwell Banker Excellence exclusively presents this plot of land for sale in Burjassot, one of the fastest-growing towns in the Valencia metropolitan area. An ideal opportunity for investors and developers looking to develop a project in an area with significant growth potential and appreciation: the urban expansion of the metropolitan area and the increasing demand for housing make this land an excellent opportunity for residential projects or medium- to long-term investment. Plot Information: - Building permit for a ground floor plus three upper floors with a maximum height of 10m - Plot dimensions: 6m frontage, 15m depth, 90m² footprint - Potential buildable area of 360m² - Strategic location in the Valencia metropolitan area - Excellent connection to the city center - Established area with all amenities - Close to the university campus - High demand for housing in the area - Significant potential for appreciation Strategic Location: Situated just minutes from the center of Valencia, Burjassot stands out for its excellent location and offers all necessary amenities: schools, shops, green spaces, and sports facilities, as well as a wide range of public transportation options: metro, tram, and direct access to major roads. Furthermore, the presence of the University of Valencia's Burjassot Campus generates a constant demand for housing from students, professors, and researchers. The Valencia Trade Fair Centre and the Lluís Puig Velodrome are also located nearby. For more information on the property's size, urban planning characteristics, and development potential, please do not hesitate to contact us. #CBEX2619 The price does not include taxes or purchase costs payable by the buyer (Property Transfer Tax or, where applicable, VAT and Stamp Duty; notary and land registry fees; real estate agency commission). Offer subject to change or withdrawal without prior notice; data and surface areas are approximate. #ref:CBEX2619
127.000 €
Exclusive Mediterranean villa with open views, saline pool and absolute privacy in Tarraula, Javea
Partides comunes - Adsubia

Exclusive Mediterranean villa with open views, saline pool and absolute privacy in Tarraula, Javea

395 m²Size1.220 m²Plot65 Bathrooms
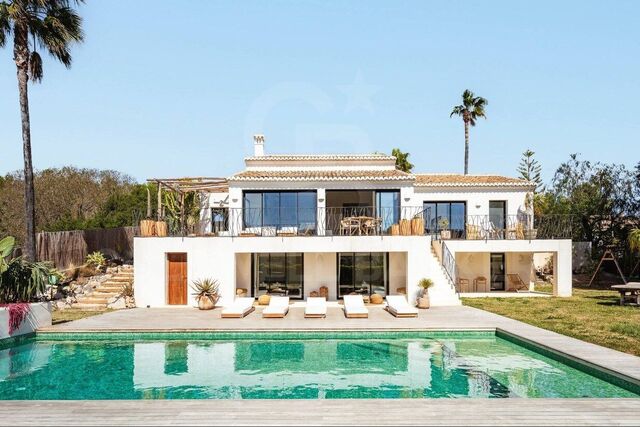
Located in the sought-after area of Tarraula in Javea, this sophisticated Mediterranean-style villa redefines the concept of tranquil living, combining elegance, privacy and an exceptional connection to the natural surroundings. Surrounded by open landscapes and with unobstructed views of the mountains and the golf course, the property offers a privileged enclave where comfort and serenity coexist in perfect harmony. The exterior has been carefully designed to enjoy the Mediterranean lifestyle all year round. Its low-maintenance gardens are integrated with large green areas, creating an intimate and relaxing environment. The saltwater pool, together with an elegant barbecue area with an outdoor bar, invites you to share unique moments in an exclusive atmosphere. Inside, the villa stands out for its brightness and spaciousness. The main living room, bathed in natural light thanks to its large windows, opens directly onto a cosy terrace, blurring the boundaries between interior and exterior. The kitchen, modern and open concept, is integrated with the dining room, offering an ideal space for both day-to-day living and for receiving guests, with direct access to a second terrace equipped to enjoy outdoor evenings. The property has six bedrooms, strategically distributed to ensure maximum privacy and comfort. On the upper floor, two elegant suites with en-suite bathrooms offer privileged views, while on the lower floor there are four additional bedrooms, two of them also en-suite. The spaces have been designed to comfortably accommodate large families or guests, always maintaining a high level of comfort. As an added value, the villa incorporates an exclusive projection area, designed for entertainment and enjoyment in an intimate setting. A unique property that represents the essence of the Mediterranean lifestyle, ideal both as a permanent residence and as an investment in one of the most sought-after areas of the Costa Blanca. #ref:CBS847
1.750.000 €
Apartment 3 Bedrooms Sale Escaldes-Engordany
Escaldes-Engordany

Apartment 3 Bedrooms Sale Escaldes-Engordany

132 m²Size32 Bathrooms
Exclusive residential development located in the heart of Escaldes-Engordany, just 500 meters from the Principality's economic and social center.~Situated in a prime location, the development boasts spectacular panoramic views over the Andorra and Escaldes valleys, as well as excellent orientation with year-round sunshine.~The project comprises an elegant 14-story tower with 124 apartments, designed for comfort, functionality, and high energy efficiency.~The apartments feature large windows, spacious terraces, and contemporary architecture, creating bright and airy spaces that connect with the natural surroundings.~The development offers a variety of apartment types and sizes to suit different needs, all with a modern and functional layout.~~The homes feature:~- Spacious covered terraces with large glazed surfaces~- Open-plan kitchen, dining, and living areas~- High-performance thermal and acoustic insulation~- High-end finishes~~The building boasts comprehensive communal areas designed for the well-being and enjoyment of its residents:~- Outdoor solarium with panoramic views~- Fully equipped gym~- Landscaped outdoor spaces~- Exclusive access for residents to Camí del Falgueró and Rec del Solà~In addition, the building offers a concierge service and elegant communal areas with sophisticated finishes.~~The building has been designed with high-quality materials and modern construction solutions:~- Reinforced concrete structure with strategically placed metal elements~- Ventilated façade with a slate-colored ceramic finish~- High level of thermal insulation and energy efficiency~- The terraces feature non-slip, wood-effect porcelain tile flooring, metal railings, and decorative planters.~~The kitchens are open to the living-dining room and equipped with high-end materials and appliances:~- Neolith, Silestone, or similar countertops~- Integrated BORA extractor fan~- Siemens or similar appliances: induction hob, oven, microwave, refrigerator, dishwasher~- Contemporary upper and lower cabinets with solid color and wood finishes~- Extendable faucets~~The bathrooms incorporate premium materials and a modern design:~- High-end ceramic wall tiles~- Wall-hung vanity unit with integrated sink~- Hansgrohe or similar thermostatic faucets~- Glass shower enclosure~- Ultra-thin shower tray~- Recessed rain shower~~The homes feature materials selected for durability and comfort:~~- Aluminum exterior joinery with thermal break, Schüco or similar~- Triple glazing with double air chamber~- Large-format porcelain stoneware flooring (two finishes to choose from)~- Carré or similar built-in wardrobes Similar~- Armored entrance door~- Integrated LED lighting in several rooms~~The building incorporates modern systems to guarantee maximum comfort and efficiency:~- Centralized heating and hot water system connected to FEDA Ecoterm~- Underfloor heating throughout the property~- Ducted air conditioning (except in bathrooms)~- Dual-flow ventilation system with heat recovery~~The building has 4 floors dedicated to parking and storage, with automatic access.~~Pre-installation for electric vehicle charging~~A unique development in Escaldes-Engordany that combines location, views, construction quality, and complete communal areas.~Gali Real Estate at your service. #ref:05095/5210
840.000 €
New build flat on the first floor in the exclusive neighbourhood of Las Cortes.
Cortes - Huertas

New build flat on the first floor in the exclusive neighbourhood of Las Cortes.

329 m²Size34 Bathrooms
Coldwell Banker Unique presenta este exclusivo piso situado en la segunda planta de un edificio histórico de 1880, íntegramente rehabilitado para albergar únicamente cuatro residencias, una por planta, en pleno corazón de Madrid. La vivienda ocupa la segunda planta del edificio y cuenta con 329 m² construidos y aproximadamente 270 m² utilizables. La distribución ha sido concebida para ofrecer privacidad y amplitud, con tres dormitorios dobles, todos ellos con baño en suite. La zona social se abre hacia la fachada principal y reúne un elegante salón con chimenea y espacios pensados tanto para el día a día como para recibir. La propiedad dispone además de un amplio espacio de trastero. Techo de madera vista de 2,90 m de altura libre. La rehabilitación combina el carácter de la arquitectura madrileña de finales del siglo XIX con un interiorismo contemporáneo de líneas serenas y materiales cuidadosamente seleccionados. Entre sus acabados destacan la madera natural, los mármoles, la carpintería realizada a medida y una cocina con gran isla central de mármol Tundra Grey. Uno de los elementos más diferenciales del proyecto es su concepto de servicio. Los propietarios disfrutan de unas zonas comunes concebidas con estándares propios de un hotel boutique: gimnasio completamente equipado con maquinaria Technogym, sauna, cabina de masajes y tratamientos y terraza destinada al descanso. A ello se suma un completo servicio de concierge 24 horas, diseñado para facilitar tanto la gestión cotidiana de la vivienda como el estilo de vida de sus residentes. Entre los servicios disponibles se contemplan asistencia al residente, housekeeping bajo demanda, coordinación de mantenimiento, gestión de estancias de invitados, reservas prioritarias, chefs privados y catering, entrenadores personales, transporte con chófer, seguridad y diferentes servicios culturales y de lifestyle management. La vivienda puede adquirirse amueblada, permitiendo disfrutar desde el primer momento de una propuesta de interiorismo coherente con la arquitectura y el nivel del proyecto. El edificio se encuentra en una de las localizaciones más representativas del centro de Madrid, a pocos pasos del Congreso de los Diputados, Canalejas, el Paseo del Prado y algunos de los principales hoteles, restaurantes, museos y espacios culturales de la capital. Para quienes necesiten disponer de vehículo en el centro, existe además la posibilidad de alquilar plazas de aparcamiento en un parking situado junto al edificio. Una propiedad especialmente singular por la combinación de privacidad, arquitectura histórica, obra nueva, servicios y ubicación, concebida para quienes buscan en Madrid no solo una residencia, sino una experiencia de vida con un nivel de atención poco habitual en un edificio residencial. #ref:CBUQ1675
6.000.000 €
Spectacular apartments with panoramic views of the Mediterranean in Benalmádena
La Capellanía - El Higuerón

Spectacular apartments with panoramic views of the Mediterranean in Benalmádena

Este exclusivo residencial presenta una nueva colección de tan solo 49 apartamentos de 2 a 4 dormitorios, incluyendo 15 exclusivos áticos dúplex. Las viviendas han sido diseñadas para ofrecer amplitud, privacidad y una excelente conexión con el entorno, con espectaculares vistas panorámicas al Mediterráneo. El complejo se encuentra dentro de una urbanización privada y cerrada, equipada con sistema de videovigilancia para garantizar la seguridad y tranquilidad de sus residentes. Su privilegiada ubicación, sobre una ladera con vistas abiertas al mar, crea un entorno excepcional donde naturaleza, arquitectura y bienestar se combinan en perfecta armonía. Su ubicación en Benalmádena ofrece un entorno tranquilo y residencial, al mismo tiempo que proporciona una excelente conexión con los principales puntos de interés de la Costa del Sol. El aeropuerto de Málaga se encuentra a menos de 20 minutos, Marbella a unos 30 minutos y, en las proximidades, encontrará una amplia variedad de restaurantes, comercios, colegios, servicios sanitarios y opciones de ocio. A unos 5 kilómetros se encuentra Puerto Marina, uno de los puertos deportivos más conocidos de la Costa del Sol, mientras que Fuengirola, a aproximadamente 2 kilómetros, ofrece extensas playas, servicios y una animada oferta de ocio y restauración. Las viviendas han sido concebidas con una distribución abierta y luminosa, integrando salón, comedor y cocina en un único espacio que favorece la amplitud y la entrada de luz natural. Los grandes ventanales conectan los interiores con amplias terrazas, creando una transición fluida entre los espacios interiores y exteriores. Los áticos dúplex de 3 dormitorios ofrecen una distribución especialmente cuidada. La zona de día se orienta hacia el Mediterráneo, mientras que los dormitorios secundarios se sitúan en una zona más privada. En la planta superior, la suite principal dispone de vestidor, baño privado y acceso a una terraza privada desde la que disfrutar de las vistas al mar. Las terrazas en ambos niveles permiten aprovechar al máximo el clima mediterráneo y disfrutar de diferentes ambientes exteriores a lo largo del día. La posición elevada de las viviendas proporciona una sensación de amplitud y unas vistas abiertas excepcionales. El residencial ofrece una completa selección de zonas comunes pensadas para el bienestar y el disfrute de sus residentes, entre ellas una gran piscina infinity, solárium y áreas de relajación al aire libre, piscina cubierta climatizada, hammam, sauna, gimnasio totalmente equipado y espacios destinados al yoga y la meditación. Una propuesta residencial concebida para quienes buscan un hogar contemporáneo en un entorno tranquilo, con excelentes vistas al Mediterráneo, amplias zonas exteriores y una completa oferta de bienestar, a pocos minutos de todos los servicios de la Costa del Sol. #ref:CBSH1707
From 589.000 €
Apartment 3 Bedrooms Sale Andorra la Vella
Centro

Apartment 3 Bedrooms Sale Andorra la Vella

132 m²Size32 Bathrooms
Exclusive residential development located in the heart of Escaldes-Engordany, just 500 meters from the Principality's economic and social center.~Situated in a prime location, the development boasts spectacular panoramic views over the Andorra and Escaldes valleys, as well as excellent orientation with year-round sunshine.~The project comprises an elegant 14-story tower with 124 apartments, designed for comfort, functionality, and high energy efficiency.~The apartments feature large windows, spacious terraces, and contemporary architecture, creating bright and airy spaces that connect with the natural surroundings.~The development offers a variety of apartment types and sizes to suit different needs, all with a modern and functional layout.~~The homes feature:~- Spacious covered terraces with large glazed surfaces~- Open-plan kitchen, dining, and living areas~- High-performance thermal and acoustic insulation~- High-end finishes~~The building boasts comprehensive communal areas designed for the well-being and enjoyment of its residents:~- Outdoor solarium with panoramic views~- Fully equipped gym~- Landscaped outdoor spaces~- Exclusive access for residents to Camí del Falgueró and Rec del Solà~In addition, the building offers a concierge service and elegant communal areas with sophisticated finishes.~~The building has been designed with high-quality materials and modern construction solutions:~- Reinforced concrete structure with strategically placed metal elements~- Ventilated façade with a slate-colored ceramic finish~- High level of thermal insulation and energy efficiency~- The terraces feature non-slip, wood-effect porcelain tile flooring, metal railings, and decorative planters.~~The kitchens are open to the living-dining room and equipped with high-end materials and appliances:~- Neolith, Silestone, or similar countertops~- Integrated BORA extractor fan~- Siemens or similar appliances: induction hob, oven, microwave, refrigerator, dishwasher~- Contemporary upper and lower cabinets with solid color and wood finishes~- Extendable faucets~~The bathrooms incorporate premium materials and a modern design:~- High-end ceramic wall tiles~- Wall-hung vanity unit with integrated sink~- Hansgrohe or similar thermostatic faucets~- Glass shower enclosure~- Ultra-thin shower tray~- Recessed rain shower~~The homes feature materials selected for durability and comfort:~~- Aluminum exterior joinery with thermal break, Schüco or similar~- Triple glazing with double air chamber~- Large-format porcelain stoneware flooring (two finishes to choose from)~- Carré or similar built-in wardrobes Similar~- Armored entrance door~- Integrated LED lighting in several rooms~~The building incorporates modern systems to guarantee maximum comfort and efficiency:~- Centralized heating and hot water system connected to FEDA Ecoterm~- Underfloor heating throughout the property~- Ducted air conditioning (except in bathrooms)~- Dual-flow ventilation system with heat recovery~~The building has 4 floors dedicated to parking and storage, with automatic access.~~Pre-installation for electric vehicle charging~~A unique development in Escaldes-Engordany that combines location, views, construction quality, and complete communal areas.~Gali Real Estate at your service. #ref:04954/5210
975.000 €
Apartment 3 Bedrooms Sale Andorra la Vella
Centro

Apartment 3 Bedrooms Sale Andorra la Vella

132 m²Size32 Bathrooms
Exclusive residential development located in the heart of Escaldes-Engordany, just 500 meters from the Principality's economic and social center.~Situated in a prime location, the development boasts spectacular panoramic views over the Andorra and Escaldes valleys, as well as excellent orientation with year-round sunshine.~The project comprises an elegant 14-story tower with 124 apartments, designed for comfort, functionality, and high energy efficiency.~The apartments feature large windows, spacious terraces, and contemporary architecture, creating bright and airy spaces that connect with the natural surroundings.~The development offers a variety of apartment types and sizes to suit different needs, all with a modern and functional layout.~~The homes feature:~- Spacious covered terraces with large glazed surfaces~- Open-plan kitchen, dining, and living areas~- High-performance thermal and acoustic insulation~- High-end finishes~~The building boasts comprehensive communal areas designed for the well-being and enjoyment of its residents:~- Outdoor solarium with panoramic views~- Fully equipped gym~- Landscaped outdoor spaces~- Exclusive access for residents to Camí del Falgueró and Rec del Solà~In addition, the building offers a concierge service and elegant communal areas with sophisticated finishes.~~The building has been designed with high-quality materials and modern construction solutions:~- Reinforced concrete structure with strategically placed metal elements~- Ventilated façade with a slate-colored ceramic finish~- High level of thermal insulation and energy efficiency~- The terraces feature non-slip, wood-effect porcelain tile flooring, metal railings, and decorative planters.~~The kitchens are open to the living-dining room and equipped with high-end materials and appliances:~- Neolith, Silestone, or similar countertops~- Integrated BORA extractor fan~- Siemens or similar appliances: induction hob, oven, microwave, refrigerator, dishwasher~- Contemporary upper and lower cabinets with solid color and wood finishes~- Extendable faucets~~The bathrooms incorporate premium materials and a modern design:~- High-end ceramic wall tiles~- Wall-hung vanity unit with integrated sink~- Hansgrohe or similar thermostatic faucets~- Glass shower enclosure~- Ultra-thin shower tray~- Recessed rain shower~~The homes feature materials selected for durability and comfort:~~- Aluminum exterior joinery with thermal break, Schüco or similar~- Triple glazing with double air chamber~- Large-format porcelain stoneware flooring (two finishes to choose from)~- Carré or similar built-in wardrobes Similar~- Armored entrance door~- Integrated LED lighting in several rooms~~The building incorporates modern systems to guarantee maximum comfort and efficiency:~- Centralized heating and hot water system connected to FEDA Ecoterm~- Underfloor heating throughout the property~- Ducted air conditioning (except in bathrooms)~- Dual-flow ventilation system with heat recovery~~The building has 4 floors dedicated to parking and storage, with automatic access.~~Pre-installation for electric vehicle charging~~A unique development in Escaldes-Engordany that combines location, views, construction quality, and complete communal areas.~Gali Real Estate at your service. #ref:04940/5210
905.000 €
Coldwell Banker Andorra
Na Maria Pla, 20. Local 1
AD500, Andorra La Vella
De 9:00 a 19:00 h.
Newsletter

Find your home abroad with the support of the Coldwell Banker® network

Visit our global websites to learn more about your ideal property in the most exclusive destinations

We use our own and third-party cookies to make our website work safely and personalize its content. Likewise, we use cookies to measure and obtain data on your navigation and to adjust advertising to your tastes and preferences. Press the "Accept all" button to confirm that you have read and accepted the information presented. To manage or disable these cookies, click on "Configuration". For more information see our cookies policy.
Modify cookies
Technical and functional Always active
This website uses its own Cookies to collect information in order to improve our services. If you continue browsing, you accept their installation. The user has the possibility of configuring his browser, being able, if he so wishes, to prevent them from being installed on his hard drive, although he must bear in mind that such action may cause difficulties in navigating the website.
They allow the monitoring and analysis of the behavior of the users of this website. The information collected through this type of cookies is used to measure the activity of the web for the elaboration of user navigation profiles in order to introduce improvements based on the analysis of the usage data made by the users of the service. They allow us to save the user's preference information to improve the quality of our services and to offer a better experience through recommended products.
These cookies are used to store information about the preferences and personal choices of the user through the continuous observation of their browsing habits. Thanks to them, we can know the browsing habits on the website and display advertising related to the user's browsing profile.