Urban Land Sale Ordino

plot
3,159 m²
price
1,204,390 €
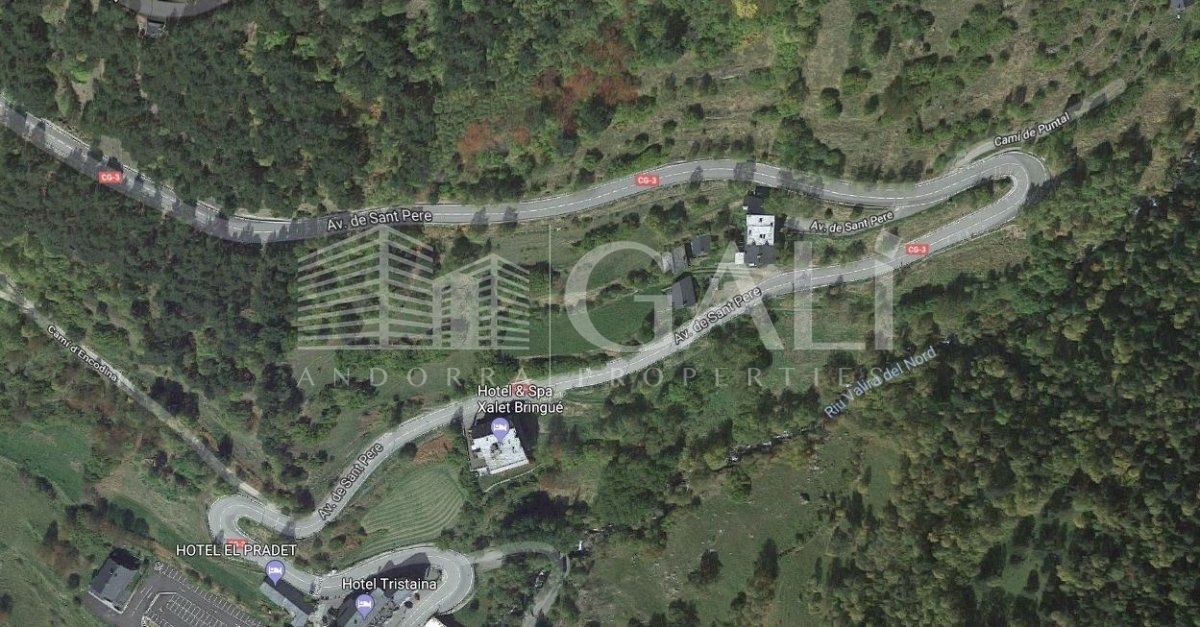
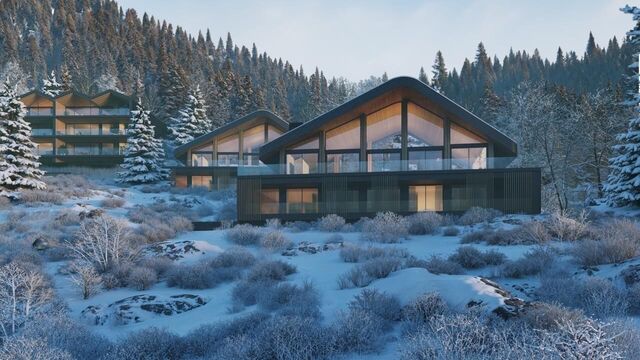
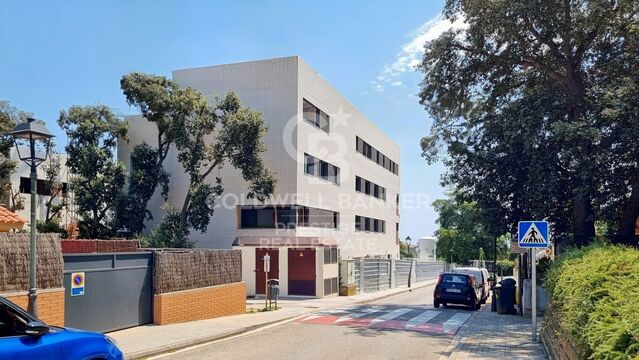
Unconsolidated urban land of triangular shape, with regular slope of transversal form, the lowest point is located around the level 1585 and the highest in the 1605 level. According to the urban planning plan, after the assignments, the resulting plot is of 2148.13 m2 and with a buildable area of 2255.54 m2 when the partial urban plan is developed. Currently, a three-story building with a maximum of 150 meters per floor could be built.~The land is currently used for agricultural and livestock use.
#ref:01178/5210

Property details

zone
Principado de Andorra
area
Andorra
location
Ordino
district
El Serrat - Llorts
Property type
plot
sale
1.204.390 €
Reference
01178/5210
Energy certificate
  • Pending

About Ordino

Ordino is a delightful town nestled in the northern part of Andorra, surrounded by the majestic Pyrenees mountains. It forms part of the Ordino Parish, one of the seven parishes of Andorra. The town enjoys a strategic location, offering easy access to natural landscapes and outdoor activities.

One of the key advantages of Ordino is its peaceful atmosphere and stunning surroundings. The town is known for its proximity to ski resorts like Vallnord, making it a sought-after destination for winter sports enthusiasts. Additionally, Ordino maintains a relaxed pace of life while still providing access to urban amenities and services.

Ordino offers a high quality of life characterized by safety, clean air, and a close-knit community. The town features excellent healthcare facilities, educational institutions, and public services, ensuring a comfortable and family-friendly environment for residents.

Residents and visitors of Ordino can indulge in a variety of activities throughout the year. In winter, the nearby ski resorts offer skiing, snowboarding, and other winter sports. During the warmer months, Ordino is perfect for hiking, mountain biking, and exploring scenic trails. The town also hosts cultural events, festivals, and markets that highlight local traditions.

The real estate market in Ordino offers a range of properties, including cozy apartments, traditional houses, and charming chalets. Properties often feature stunning mountain views and easy access to outdoor activities. The market caters to both locals seeking permanent residences and international buyers interested in vacation homes or investment opportunities in Andorra.

Ordino is a picturesque town that combines natural beauty, outdoor recreation, and a peaceful ambiance, making it an ideal destination for residents and property buyers looking for a mountain lifestyle in Andorra.


Request more info
Ref.01178/5210
Na Maria Pla, 20. Local 1
AD500, Andorra La Vella
+376 801 700

Related properties

Ground floor 4 Bedrooms Sale Ordino
El Serrat - Llorts

Ground floor 4 Bedrooms Sale Ordino

212 m²Size44 Bathrooms
Extraordinary high-end ground floor apartment located in the prestigious Scandinavian Homes complex, a contemporary development designed for those who understand luxury as space, privacy, and a connection with nature.~~With 212 m2 of interior space and a spectacular 131 m2 terrace offering panoramic views over the valley, this property offers a residential experience that is hard to match in Andorra. Natural light floods every room thanks to its open-plan design and large windows, creating a warm, elegant, and deeply inviting atmosphere.~~The living area has been designed for enjoyment and entertaining. A spacious living-dining room with a fireplace flows seamlessly into a sophisticated open-plan kitchen with a central island, fully equipped with BULTHAUP furniture and GAGGENAU appliances, absolute benchmarks in design and functionality. A convenient separate laundry room completes the picture.~~The sleeping area comprises four double bedrooms, each with its own en-suite bathroom and built-in wardrobes, ensuring maximum comfort and privacy. Three of the bedrooms also enjoy access to a private interior terrace, while the elegant master suite includes a dressing room and direct access to the main terrace.~~The property includes an exclusive 52 m2 private garage with space for two vehicles, adding convenience and functionality to daily life.~Scandinavian Homes comprises only eight residences, offering a serene, intimate, and highly exclusive environment. Every detail has been carefully selected: solid cedar wood paneling, underfloor heating, integrated home automation, a high-security armored door, and premium finishes certified with A energy efficiency. In addition to its impeccable construction quality, the location is simply exceptional. Just minutes from the Arcalís ski resort and the Sorteny Natural Park, this residence represents the perfect balance between contemporary sophistication and unspoiled nature.~~A unique property for those seeking exclusivity, spaciousness, and quality of life in one of Andorra's most privileged locations. #ref:05159/5210
1.950.000 €
Villa 5 Bedrooms Sale Ordino
El Serrat - Llorts

Villa 5 Bedrooms Sale Ordino

1.030 m²Size1.200 m²Plot55 Bathrooms
Set within an exclusive residential environment, this villa sits on expansive private plots of over 1,000 m2, enjoying a south-facing orientation and open, unobstructed panoramic views over the valley. Its location perfectly combines privacy, tranquillity and direct contact with nature, while offering excellent connectivity to the main urban centres, services and leisure areas.~~The project enjoys a strategic position, allowing quick access to the capital, shopping and dining districts, as well as the ski resort and numerous mountain and hiking trails. An ideal setting for both everyday living and peaceful getaways, where the landscape, sunlight and silence take centre stage. The absence of front-facing buildings ensures the long-term preservation of views, privacy and investment value.~~The architecture, inspired by traditional Scandinavian cabins and the Hygge philosophy, has been conceived to enhance well-being, natural light and seamless integration with the surroundings. The design respects the natural topography of the land, avoiding visual barriers and incorporating landscaped slopes with native vegetation to reinforce privacy and harmony with the landscape.~~The residence is organised around a spectacular main loft-style living space, built with wood and glass, featuring ceiling heights of up to 7 metres, expansive floor-to-ceiling windows and direct access to a generous covered terrace. This space houses the living area, dining room and a fully integrated designer kitchen, alongside an elegant master suite with walk-in wardrobe and bathroom, all enjoying open views over the valley.~~The lower level comprises four spacious en-suite bedrooms, all south-facing with stunning views, arranged around a bright central lobby that receives natural light through a Japanese-style courtyard. This level also features a dedicated wellness area, including a heated indoor swimming pool and a private gym, designed as a true sanctuary for relaxation and well-being.~~The basement level includes a large garage with capacity for six vehicles, technical and service areas, and pre-installation for electric vehicle charging.~~The villa has been designed with a carefully curated selection of noble and natural materials: natural stone and solid cedar wood façades, natural slate roofing, interior flooring in natural wood with an extra-matte oak finish, and high-performance aluminium exterior joinery with thermal break and triple glazing, ensuring maximum thermal and acoustic comfort.~~The kitchen, designed by Bulthaup, is delivered fully equipped with high-end appliances by Gaggenau, Neff and Bora.~~Bathrooms feature Corian furniture, Hansgrohe fittings, Geberit wall-hung sanitary ware and high-spec built-in showers.~~Comfort and energy efficiency are further enhanced by an advanced aerothermal system, underfloor heating, mechanical ventilation with heat recovery, architectural and indirect lighting, and a KNX home automation system allowing full control of the property, even remotely.~~The development includes a complete interior design project featuring internationally renowned brands such as Carl Hansen, B&B Italia, Louis Poulsen, Vitra and Gandía Blasco, ensuring a coherent, timeless and exceptionally high-end aesthetic.~~A truly exclusive and one-of-a-kind project where architecture, design, technology and nature come together to offer an outstanding living experience.~~Please do not hesitate to contact us to arrange a private viewing.~Immobiliaria Gali, at your disposal. #ref:04873/5210
6.500.000 €

Recently viewed properties

Apartment 3 Bedrooms Sale Escaldes-Engordany
Escaldes-Engordany

Apartment 3 Bedrooms Sale Escaldes-Engordany

123 m²Size32 Bathrooms
Exclusive promotion of living in the center of Escaldes-Engordany, 500 meters from the economic and social center of Principado.~~It is a 123 m2 apartment plus 47 m2 of terrace. It consists of 3 rooms. One double suite type and the other two normal. All of them with built-in wardrobes. Kitchen open to the dining room and practical laundry area.~~Located in a unique enclave, its homes will have spectacular panoramic views over the Andorra Valley and Escaldes, and sun all year round.~~The second tower on the market, 15 stories high, is made up of 68 homes with 1 to 4 bedrooms. All rooms are exterior, with perimeter terraces.~~You will find homes of various types and lengths, very bright and functional, with modern design, perimeter terraces and high-end finishes.~~It is worth noting in this promotion the fantastic community areas with heated indoor pool, gym, garden areas and solarium (for the exclusive use of the owners). The owners will also be able to enjoy exclusive direct access to the Falgueró and Rec del Solà paths.~~Regarding the FINISHES AND QUALITIES of the homes, we would highlight:~- EXTERIOR CARPENTRY in aluminum with SCHUCO type thermal break or similar.~- Triple glass with double air chamber adapted to energy requirements.~- Stoneware flooring, with two finishing options to be chosen by the client.~- built-in cabinets of the Carré brand or similar~- Open KITCHENS with Neolith, Silestone or similar countertops, equipped with a 'BORA' type surface extractor fan incorporated into the hob, induction hob, oven, microwave, fridge and dishwasher from SIEMEMS or similar. Wall and base units of the Santos or similar brand, combining a solid color with an imitation wood finish. Extendable faucet.~- BATHROOMS with walls covered with top quality ceramics. Equipped with furniture with drawer and embedded sink. Hansgrohe or similar regulating taps, glass partition and mirror. Built-in shower 'rain' effect~- AIR CONDITIONING AND RENEWAL:~ * ACS production system and centralized air conditioning connected to~ FEDA ECOTERM.~ * Underfloor heating system throughout the house.~ * Air conditioning with cold air throughout the house except in bathrooms, through~ air ducts integrated into the false ceiling with supply and extraction.~ * Renewal of airer with double flow system with compact equipment~ with Siber or similar brand heat recuperator. Individualized equipment~ for each house.~- ELECTRICAL INSTALLATION:~ * Spotlights integrated into the false ceiling in bathrooms, laundry and kitchen.~ * LED strip lighting in the hallway and other rooms.~ * HOME AUTOMATION: home climate control system.~~With the possibility of buying parking spaces and storage rooms in the same building.~~Do not hesitate to contact us to clarify any questions and have additional information.~~Expected completion date: last quarter 2027. #ref:04103/5210
1.249.000 €
Villa 4 Bedrooms Sale Pozuelo de Alarcón
Somosaguas

Villa 4 Bedrooms Sale Pozuelo de Alarcón

657 m²Size2.545 m²Plot45 Bathrooms
Discover this spectacular detached villa located in one of the most exclusive residential areas of Pozuelo de Alarcón, a privileged setting that combines privacy, tranquillity, and excellent connections to central Madrid. Surrounded by extensive green areas and high-end properties, it offers the perfect environment for enjoying a truly exceptional lifestyle. The property sits on a 2,545 m² plot and boasts 657 m² of cadastral built area, distributed across spacious and carefully designed interiors. From the moment you arrive, it stands out for its timeless architecture, large windows, and seamless integration between the interior spaces and the garden. The living areas feature generously proportioned rooms, with an elegant layout designed to maximise natural light and create warm, inviting spaces. Large windows offer magnificent views of the mature garden and establish a continuous connection with the outdoors. The house includes several living and dining areas, ideal both for everyday living and for entertaining guests. The sleeping quarters comprise four generously sized bedrooms and five bathrooms. The master suite stands out for its exceptional proportions, spacious dressing room, en-suite bathroom, and direct access to the garden, creating a truly private wellness retreat. Numerous built-in wardrobes and extensive storage areas provide exceptional functionality throughout the property. Outside, the property features a beautifully maintained garden with mature trees, several terraces, and covered porches, allowing residents to enjoy different outdoor settings throughout the year. The private swimming pool blends seamlessly into the surroundings, creating the perfect place to relax and enjoy complete privacy. Features include ducted air conditioning, heating, an elegant fireplace, and high-quality finishes that bring comfort and sophistication to every room. A truly unique property, distinguished by its generous proportions, expansive plot, privacy, and exceptional living spaces, designed for those seeking an exclusive home in one of the finest locations in Pozuelo de Alarcón. #ref:CBLV55
4.400.000 €
a
Centro ciudad

a

177 m²Size33 Bathrooms
This elegant apartment is located within an exclusive residential complex in Jávea, designed to offer an exceptional quality of life in one of the most sought-after locations on the Costa Blanca. Its location is unbeatable: bordering Plaza Parque Reina Sofía to the west and Vía Augusta to the east, it allows you to enjoy all amenities within easy walking distancesupermarkets, schools, libraries, sports centers, and health centers. Furthermore, the historic center of Jávea and its port, one of the most vibrant areas for leisure and gastronomy, are just a 5-minute walk away. Montañar Beach is also just a few meters away, allowing you to enjoy the sea year-round. The property stands out for its contemporary design, spaciousness, and excellent natural light thanks to its large windows and carefully considered orientation. Located on the third floor, the apartment comprises three bedrooms, two bathrooms, and a guest toilet, offering functional and comfortable spaces for everyday living. The living and dining room connects to a pleasant terrace, ideal for enjoying the Mediterranean climate, while large windows flood every room with natural light. The property has been built with top-quality materials, including porcelain tile flooring throughout, a fully equipped kitchen, and ducted hot and cold air conditioning in the living room and bedrooms. The building incorporates an efficient aerothermal system, a sustainable technology that harnesses energy from the air to produce domestic hot water, reducing energy consumption and eliminating the need for gas. The residential complex offers comprehensive communal areas designed for well-being: gardens, a swimming pool, a gym, a community room, restrooms, an indoor swimming area, a social club, and a multifunctional space for private events. The property also includes a parking space and storage room in the same building, adding value in terms of convenience and functionality. Total price: €555,000 Special limited-time offer until August 31, 2026! Currently, enjoy a €15,000 discount on the 3-bedroom, 3-bathroom duplex apartment (113D). Plus, it includes free decoration valued at €30,000. (Apartment + garage + storage room) #ref:CBS939
540.000 €
Villa 4 Bedrooms Sale La Massana
L'Aldosa-Anyos

Villa 4 Bedrooms Sale La Massana

682 m²Size44 Bathrooms
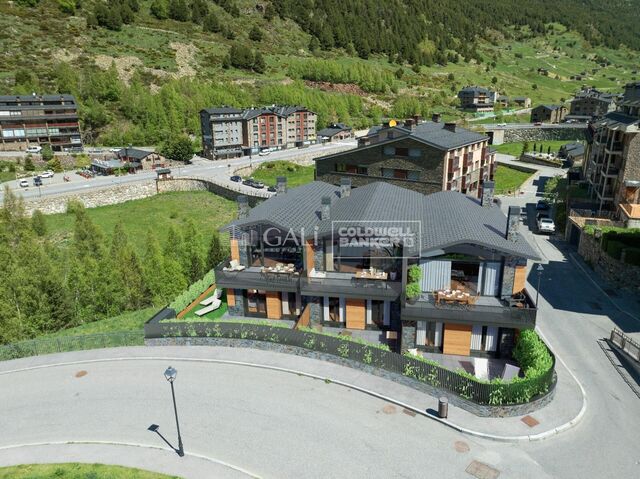
GALÍ Real Estate is honored to present Anyòs Heights Residencial. It is a set of 10 luxury eco-homes with a modern design, totally oriented to guarantee the well-being and a high level of comfort to its users. Healthy environments, contact with vegetation, natural materials, privacy, sustainability... They are characteristics that transform houses into true homes, where the concept of living is the protagonist.~~The buildings are made according to passivhaus criteria. Thanks to different project strategies, healthy spaces are achieved with high standards of comfort and very low energy consumption.~~The M-2 houses are rectangular in shape, their main façade faces the magnificent views that this location offers. All houses have large-capacity private parking, a completely open-plan multipurpose room, a large garden, a living area and a spectacular terrace on the upper floor. The homes are very flexible in terms of functional program. The open-plan rooms can be configured depending on the needs of the end user, being able to place programs such as: gym, spa, office... Likewise, the number of rooms and configuration of the kitchens may vary to adapt to the lifestyle of the occupants.~~Very close to the Anyós Park Sports Center 1 minute away, Agora International School 2 minutes away, 5 minutes from Andorra la Vella and 20 minutes from the GRANDVALIRA and VALLNORD ski slopes.~~The promotion will be completed in approximately a year and a half, a maximum of 2 years depending on each house. #ref:04810/5210
2.570.000 €
Elegant flat near Arenal Beach - Jávea
Cap Martí - El Tossalet - Pinomar

Elegant flat near Arenal Beach - Jávea

108 m²Size21 Bathroom
Discover this sophisticated property located in one of the most sought-after areas of Javea, a short distance from the iconic Playa del Arenal, where the Mediterranean lifestyle is combined with comfort, exclusivity and first-class services. Located on the first floor with a lift, this refined flat offers 95 m² built, designed to maximise natural light and comfort, creating balanced and welcoming spaces. The house has two double bedrooms with fitted wardrobes, a bathroom, and a spacious living-dining room that opens naturally to a modern and functional American kitchen, ideal for both day-to-day use and for entertaining. From the private terrace, you can enjoy pleasant views of the garden areas and the well-kept communal pool, a perfect environment to relax and take advantage of the exceptional climate of the Costa Blanca all year round. The flat is part of a high-level, impeccably maintained private urbanisation that offers its residents exclusive facilities such as paddle tennis court and communal gym, designed for an active and distinguished lifestyle. The property includes a covered garage space in the basement and a private storage room, providing a fundamental added value in this privileged location. Surrounded by renowned restaurants, select shops and all essential services, this flat represents an excellent opportunity as a permanent residence, second home or quality real estate investment. A property that combines location, elegance and quality of life in one of the most attractive enclaves on the Costa Blanca. #ref:CBS812
469.000 €
Apartment 3 Bedrooms Sale Andorra la Vella
Centro

Apartment 3 Bedrooms Sale Andorra la Vella

208 m²Size33 Bathrooms
Property available located in an exclusive new development in the heart of Andorra la Vella, a few steps from the renowned Pyrenees Shopping Centre and the country's main commercial thoroughfare, this elegant 182 m2 home with a 26 m2 terrace apart, represents the perfect balance between contemporary design, comfort and construction quality.~The property opens through a welcoming entrance hall with built-in wardrobes, leading to a sophisticated living area comprised of a fully equipped open-plan kitchen, seamlessly integrated with the spacious living-dining room. The kitchen features a NEOLITH sintered countertop and backsplash, designer cabinetry with a central island, and high-end integrated NEFF appliances, including a BOSCH induction hob and extractor hood, offering both functionality and aesthetics in a single space.~~The generously sized living room, bathed in natural light thanks to its large windows with SCHÜCO aluminum frames featuring thermal break and triple glazing, connects directly to the outdoor terrace, paved with floating porcelain tiles, ideal for enjoying the fresh air year-round.~~The sleeping area comprises three double bedrooms, two of which are en suite with full bathrooms, in addition to a second separate bathroom and a guest toilet. The bathrooms are equipped with large-format ceramic tiles, CATALANO sanitary ware, recessed thermostatic taps, and integrated shower trays with concealed drainage systems.~~The property features large-format interior flooring or natural parquet depending on the layout, interior partitions with reinforced thermal and acoustic insulation, Griesser aluminum adjustable exterior blinds, and a climate control system with underfloor heating and independent controls for each room, ensuring maximum thermal comfort.~~Completing this property are two spacious parking spaces included in the price, with direct elevator access from the main lobby.~~A unique home with premium finishes and top-brand materials, located in one of the most desirable areas of the capital.~~Currently rented~~Don't hesitate to contact us for more information or to schedule a visit.~Gali Real Estate, at your service. #ref:04920/5210
2.489.000 €
Coldwell Banker Andorra
Na Maria Pla, 20. Local 1
AD500, Andorra La Vella
De 9:00 a 19:00 h.
Newsletter

Find your home abroad with the support of the Coldwell Banker® network

Visit our global websites to learn more about your ideal property in the most exclusive destinations

We use our own and third-party cookies to make our website work safely and personalize its content. Likewise, we use cookies to measure and obtain data on your navigation and to adjust advertising to your tastes and preferences. Press the "Accept all" button to confirm that you have read and accepted the information presented. To manage or disable these cookies, click on "Configuration". For more information see our cookies policy.
Modify cookies
Technical and functional Always active
This website uses its own Cookies to collect information in order to improve our services. If you continue browsing, you accept their installation. The user has the possibility of configuring his browser, being able, if he so wishes, to prevent them from being installed on his hard drive, although he must bear in mind that such action may cause difficulties in navigating the website.
They allow the monitoring and analysis of the behavior of the users of this website. The information collected through this type of cookies is used to measure the activity of the web for the elaboration of user navigation profiles in order to introduce improvements based on the analysis of the usage data made by the users of the service. They allow us to save the user's preference information to improve the quality of our services and to offer a better experience through recommended products.
These cookies are used to store information about the preferences and personal choices of the user through the continuous observation of their browsing habits. Thanks to them, we can know the browsing habits on the website and display advertising related to the user's browsing profile.