Ground floor 4 Bedrooms Sale Ordino

size
134 m²
Bedrooms
4
Bathrooms
3
parking
price
1,150,000 €
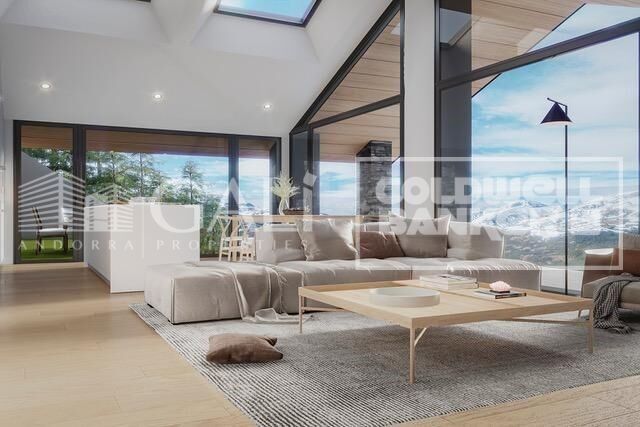
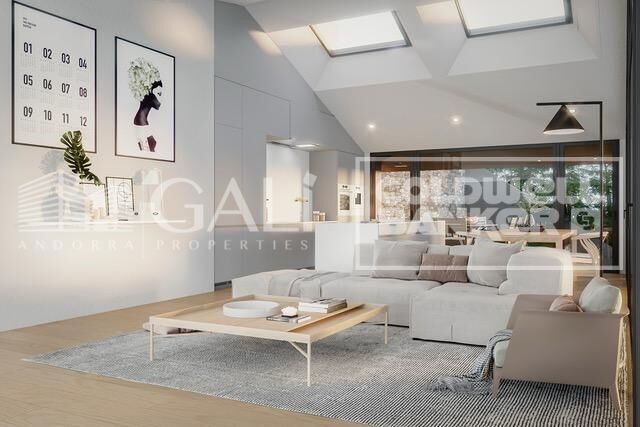
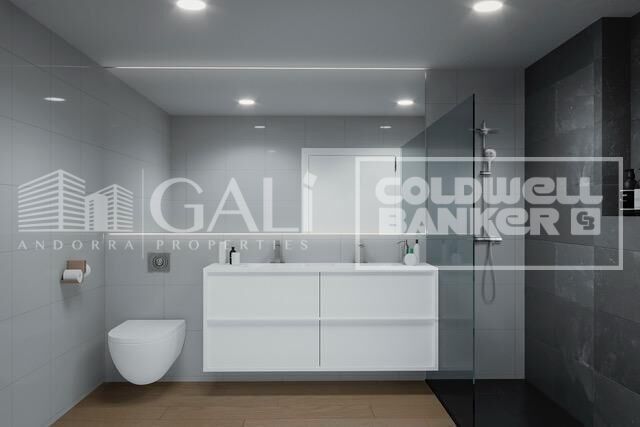
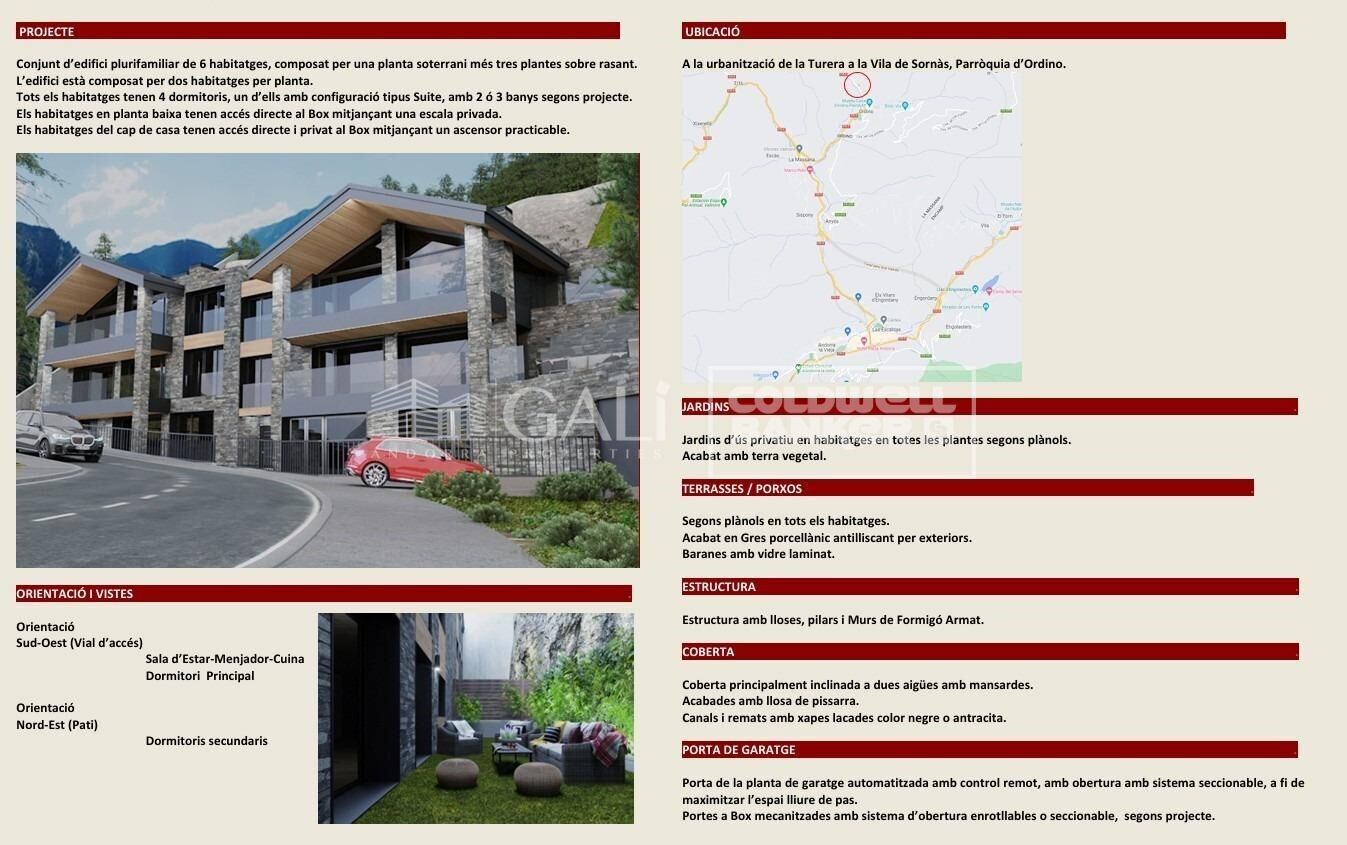
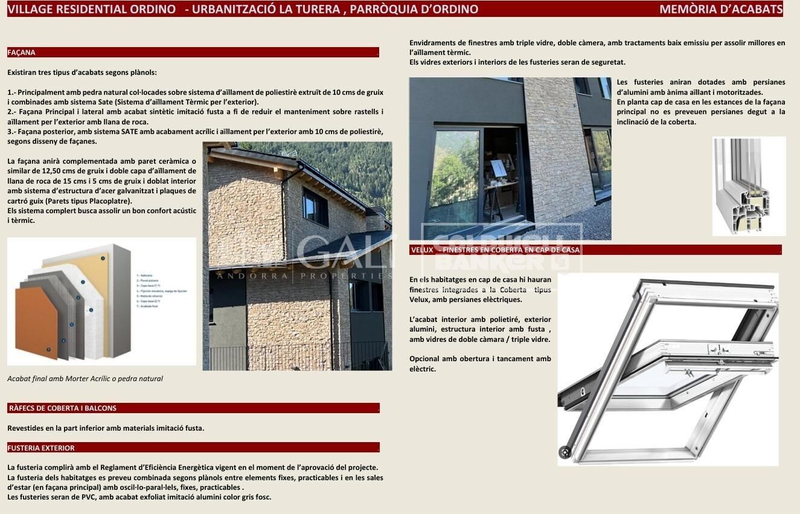
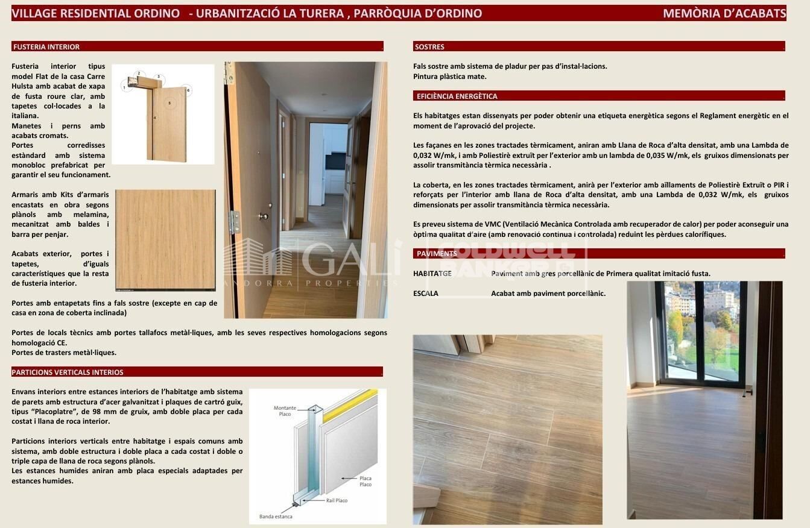
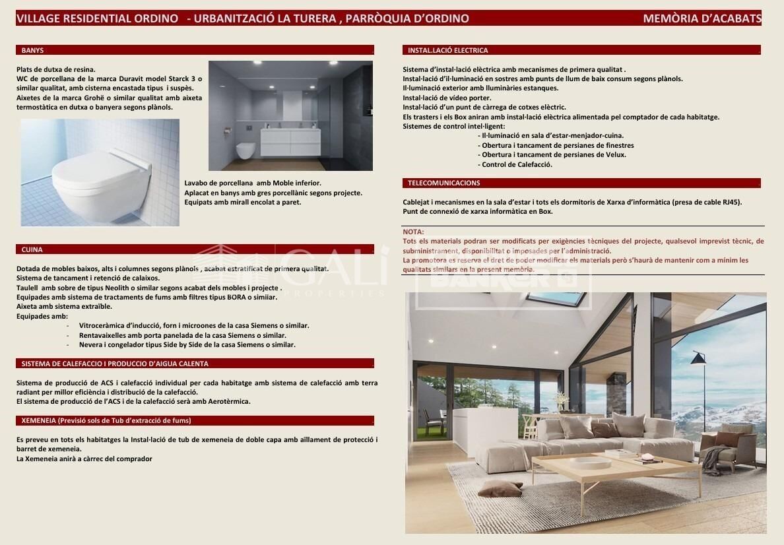
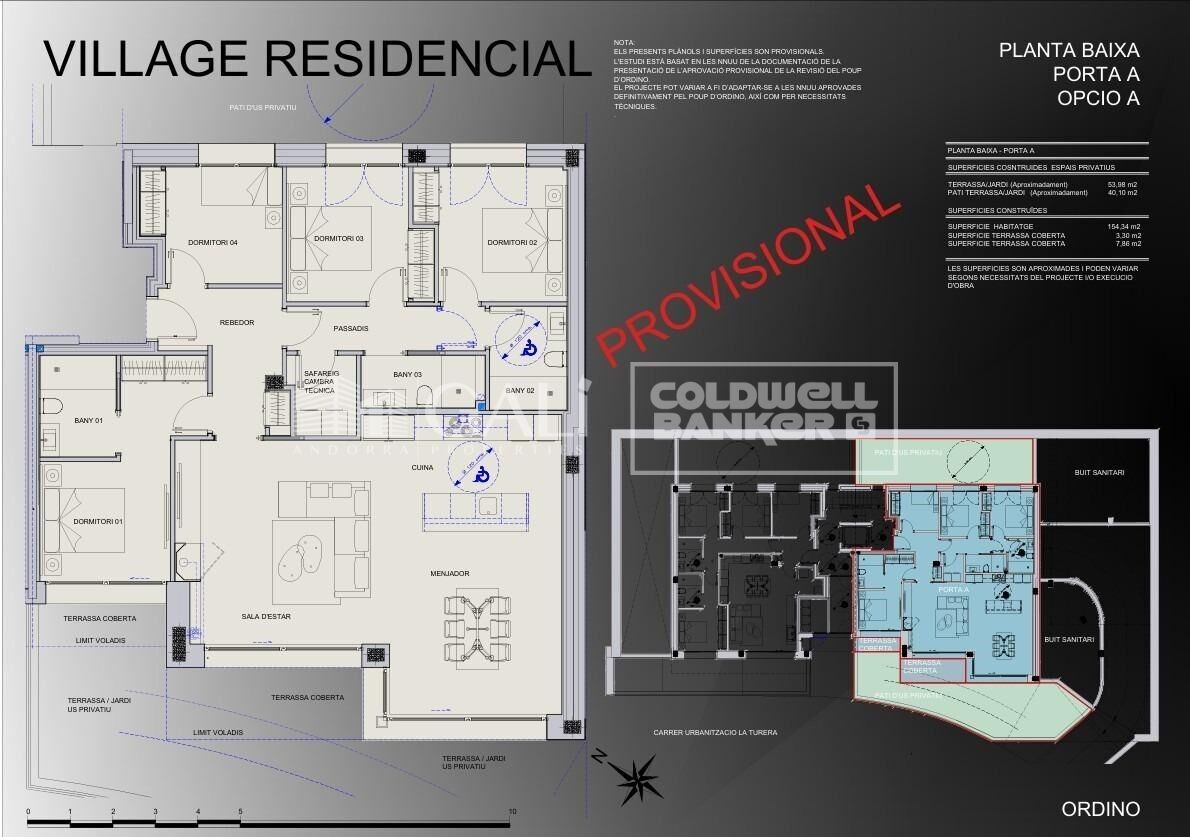
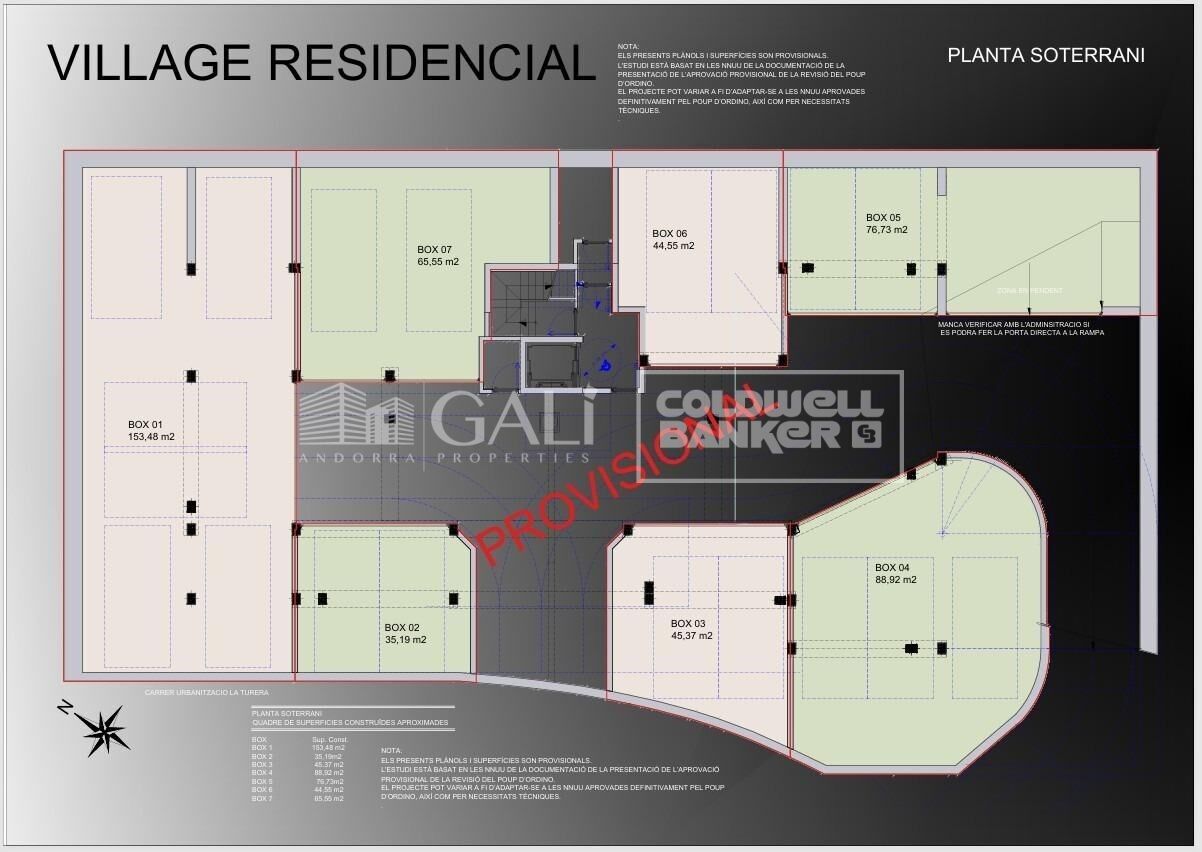
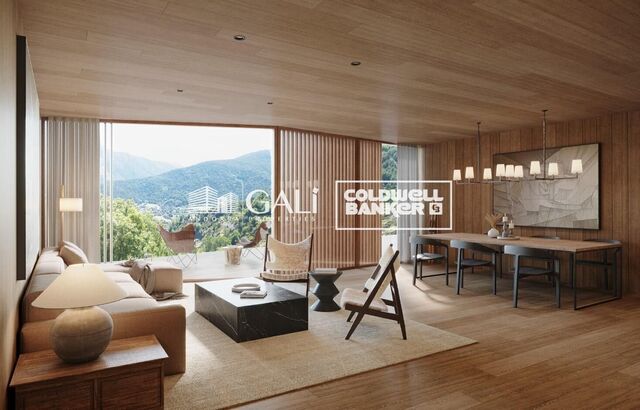
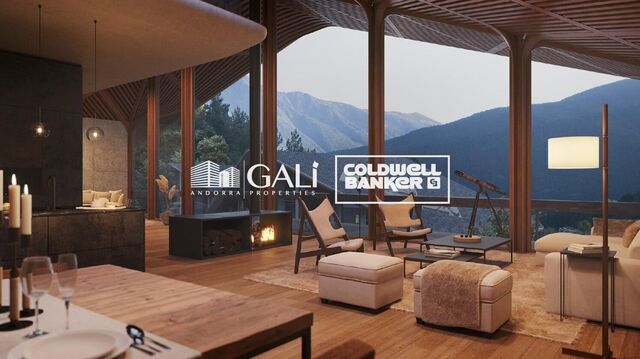
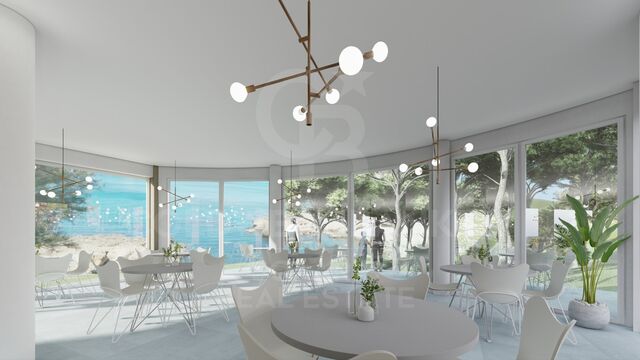
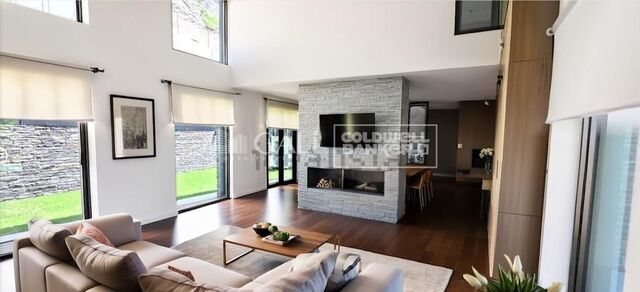
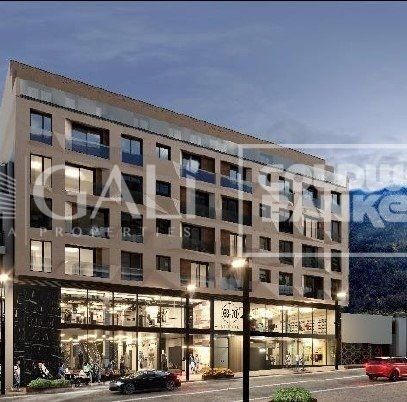
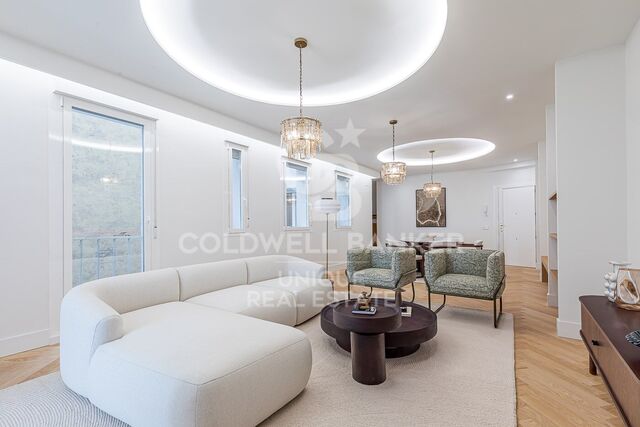
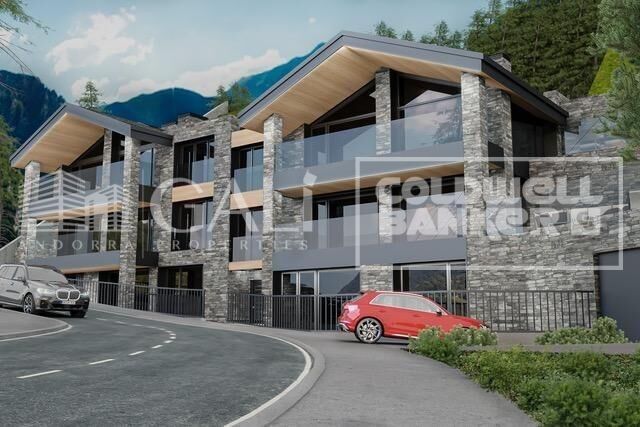
New development in the Ordino area, in the Turera residential area, close to the center of Ordino, yet free from traffic.~~This property has four bedrooms, two of which are en-suite. There is also a third bathroom to serve the other two double bedrooms.~~It features a large living-dining room with an open-plan American-style kitchen.~~It also includes a laundry area.~Start of construction: scheduled for April 2026.~Completion: two years after the start date.~The ground floor apartments have private access to their storage units, and the penthouses also have access, but in this case via a private elevator. The kitchen, dining room, and master bedroom are well-oriented, facing southwest. The other secondary bedrooms face northeast.~~Among other features, the following stand out:~Triple-glazed windows with motorized aluminum blinds~MVHR (Mechanical Ventilation) system for continuous and controlled air renewal~Underfloor heating via aerothermal system~Kitchens equipped with Siemens appliances.~~The development is located in a quiet area with little traffic, as the road is exclusive to the development and is not a through road, and you could even walk to the center of Ordino.
#ref:04842/5210

Property details

zone
Principado de Andorra
area
Andorra
location
Ordino
district
Coll d'Ordino
Property type
flat
sale
1.150.000 €
Reference
04842/5210
Bedrooms
4
Bathrooms
3
Builded surface
134 m2
Condition / conservation
new

Property features

lift
parking
balcony
Energy certificate
  • Pending

About Ordino

Ordino is a delightful town nestled in the northern part of Andorra, surrounded by the majestic Pyrenees mountains. It forms part of the Ordino Parish, one of the seven parishes of Andorra. The town enjoys a strategic location, offering easy access to natural landscapes and outdoor activities.

One of the key advantages of Ordino is its peaceful atmosphere and stunning surroundings. The town is known for its proximity to ski resorts like Vallnord, making it a sought-after destination for winter sports enthusiasts. Additionally, Ordino maintains a relaxed pace of life while still providing access to urban amenities and services.

Ordino offers a high quality of life characterized by safety, clean air, and a close-knit community. The town features excellent healthcare facilities, educational institutions, and public services, ensuring a comfortable and family-friendly environment for residents.

Residents and visitors of Ordino can indulge in a variety of activities throughout the year. In winter, the nearby ski resorts offer skiing, snowboarding, and other winter sports. During the warmer months, Ordino is perfect for hiking, mountain biking, and exploring scenic trails. The town also hosts cultural events, festivals, and markets that highlight local traditions.

The real estate market in Ordino offers a range of properties, including cozy apartments, traditional houses, and charming chalets. Properties often feature stunning mountain views and easy access to outdoor activities. The market caters to both locals seeking permanent residences and international buyers interested in vacation homes or investment opportunities in Andorra.

Ordino is a picturesque town that combines natural beauty, outdoor recreation, and a peaceful ambiance, making it an ideal destination for residents and property buyers looking for a mountain lifestyle in Andorra.

Request more info
Ref.04842/5210
Na Maria Pla, 20. Local 1
AD500, Andorra La Vella
+376 801 700

Related properties

Ground floor 4 Bedrooms Sale Ordino
Coll d'Ordino

Ground floor 4 Bedrooms Sale Ordino
212 m²Size44 Bathrooms
Extraordinary high-end ground floor apartment located in the prestigious Scandinavian Homes complex, a contemporary development designed for those who understand luxury as space, privacy, and a connection with nature.~~With 212 m2 of interior space and a spectacular 131 m2 terrace offering panoramic views over the valley, this property offers a residential experience that is hard to match in Andorra. Natural light floods every room thanks to its open-plan design and large windows, creating a warm, elegant, and deeply inviting atmosphere.~~The living area has been designed for enjoyment and entertaining. A spacious living-dining room with a fireplace flows seamlessly into a sophisticated open-plan kitchen with a central island, fully equipped with BULTHAUP furniture and GAGGENAU appliances, absolute benchmarks in design and functionality. A convenient separate laundry room completes the picture.~~The sleeping area comprises four double bedrooms, each with its own en-suite bathroom and built-in wardrobes, ensuring maximum comfort and privacy. Three of the bedrooms also enjoy access to a private interior terrace, while the elegant master suite includes a dressing room and direct access to the main terrace.~~The property includes an exclusive 52 m2 private garage with space for two vehicles, adding convenience and functionality to daily life.~Scandinavian Homes comprises only eight residences, offering a serene, intimate, and highly exclusive environment. Every detail has been carefully selected: solid cedar wood paneling, underfloor heating, integrated home automation, a high-security armored door, and premium finishes certified with A energy efficiency. In addition to its impeccable construction quality, the location is simply exceptional. Just minutes from the Arcalís ski resort and the Sorteny Natural Park, this residence represents the perfect balance between contemporary sophistication and unspoiled nature.~~A unique property for those seeking exclusivity, spaciousness, and quality of life in one of Andorra's most privileged locations. #ref:05159/5210
1.950.000 €
Apartment 2 Bedrooms Sale Ordino
Coll d'Ordino

Apartment 2 Bedrooms Sale Ordino

166 m²Size22 Bathrooms
GAlÍ Real Estate is honored to present Ordino Mountain Residential Resort, located in a natural environment and with impressive mountain views. In this exclusive residential project, born from a modern reinterpretation of traditional Andorran architecture, the concept of a wooden cabin on a two-story stone podium is reinterpreted, which, far from being erected as a conventional housing block, organizes a residential community. exclusive around a common garden.~Despite being traditional materials, wood and stone are used in the project as contemporary materials, with the aim of achieving an innovative image but rooted in the place. Large panes of glass, oriented towards the incredible landscape of the country and the common spaces of the development, give the complex an innovative image and bring nature and architecture closer.~Impressive villas with five to eight bedrooms are offered on several floors and spacious two- and three-bedroom apartments with terraces with stunning views of the surrounding mountains. The homes have a modern design, with minimalist furniture, in neutral colors. They offer an open-plan layout, with large open spaces, such as the living-dining room with the open-plan kitchen, separated by a central island, as well as exclusive rooms such as a cinema room, spa or private gym. Likewise, the homes have BREEAM certification, a certification that recognizes sustainability efforts in terms of energy efficiency and environmentally friendly construction.~The development has common amenities spaces, including a spa and a gym, as well as a multifunctional, open-plan social club area with a room for children and another for adults.~~Both the spa and the gym are located in a privileged area of the plot. Through large glass panels, extraordinary views of the valley are obtained, which make this space the ideal place to relax and enjoy the silence and nature throughout the year. #ref:03978/5210
1.878.000 €
Apartment 2 Bedrooms Sale Ordino
Coll d'Ordino

Apartment 2 Bedrooms Sale Ordino

156 m²Size22 Bathrooms
GAlÍ Real Estate is honored to present Ordino Mountain Residential Resort, located in a natural environment and with impressive mountain views. In this exclusive residential project, born from a modern reinterpretation of traditional Andorran architecture, the concept of a wooden cabin on a two-story stone podium is reinterpreted, which, far from being erected as a conventional housing block, organizes a residential community. exclusive around a common garden.~Despite being traditional materials, wood and stone are used in the project as contemporary materials, with the aim of achieving an innovative image but rooted in the place. Large panes of glass, oriented towards the incredible landscape of the country and the common spaces of the development, give the complex an innovative image and bring nature and architecture closer.~Impressive villas with five to eight bedrooms are offered on several floors and spacious two- and three-bedroom apartments with terraces with stunning views of the surrounding mountains. The homes have a modern design, with minimalist furniture, in neutral colors. They offer an open-plan layout, with large open spaces, such as the living-dining room with the open-plan kitchen, separated by a central island, as well as exclusive rooms such as a cinema room, spa or private gym. Likewise, the homes have BREEAM certification, a certification that recognizes sustainability efforts in terms of energy efficiency and environmentally friendly construction.~The development has common amenities spaces, including a spa and a gym, as well as a multifunctional, open-plan social club area with a room for children and another for adults.~~Both the spa and the gym are located in a privileged area of the plot. Through large glass panels, extraordinary views of the valley are obtained, which make this space the ideal place to relax and enjoy the silence and nature throughout the year. #ref:03979/5210
1.418.000 €
Apartment 2 Bedrooms Sale Ordino
Coll d'Ordino

Apartment 2 Bedrooms Sale Ordino

177 m²Size22 Bathrooms
GAlÍ Real Estate is honored to present Ordino Mountain Residential Resort, located in a natural environment and with impressive mountain views. In this exclusive residential project, born from a modern reinterpretation of traditional Andorran architecture, the concept of a wooden cabin on a two-story stone podium is reinterpreted, which, far from being erected as a conventional housing block, organizes a residential community. exclusive around a common garden.~Despite being traditional materials, wood and stone are used in the project as contemporary materials, with the aim of achieving an innovative image but rooted in the place. Large panes of glass, oriented towards the incredible landscape of the country and the common spaces of the development, give the complex an innovative image and bring nature and architecture closer.~Impressive villas with five to eight bedrooms are offered on several floors and spacious two- and three-bedroom apartments with terraces with stunning views of the surrounding mountains. The homes have a modern design, with minimalist furniture, in neutral colors. They offer an open-plan layout, with large open spaces, such as the living-dining room with the open-plan kitchen, separated by a central island, as well as exclusive rooms such as a cinema room, spa or private gym. Likewise, the homes have BREEAM certification, a certification that recognizes sustainability efforts in terms of energy efficiency and environmentally friendly construction.~The development has common amenities spaces, including a spa and a gym, as well as a multifunctional, open-plan social club area with a room for children and another for adults.~~Both the spa and the gym are located in a privileged area of the plot. Through large glass panels, extraordinary views of the valley are obtained, which make this space the ideal place to relax and enjoy the silence and nature throughout the year. #ref:03980/5210
1.634.000 €
Apartment 2 Bedrooms Sale Ordino
Coll d'Ordino

Apartment 2 Bedrooms Sale Ordino

148 m²Size22 Bathrooms
GAlÍ Real Estate is honored to present Ordino Mountain Residential Resort, located in a natural environment and with impressive mountain views. In this exclusive residential project, born from a modern reinterpretation of traditional Andorran architecture, the concept of a wooden cabin on a two-story stone podium is reinterpreted, which, far from being erected as a conventional housing block, organizes a residential community. exclusive around a common garden.~Despite being traditional materials, wood and stone are used in the project as contemporary materials, with the aim of achieving an innovative image but rooted in the place. Large panes of glass, oriented towards the incredible landscape of the country and the common spaces of the development, give the complex an innovative image and bring nature and architecture closer.~Impressive villas with five to eight bedrooms are offered on several floors and spacious two- and three-bedroom apartments with terraces with stunning views of the surrounding mountains. The homes have a modern design, with minimalist furniture, in neutral colors. They offer an open-plan layout, with large open spaces, such as the living-dining room with the open-plan kitchen, separated by a central island, as well as exclusive rooms such as a cinema room, spa or private gym. Likewise, the homes have BREEAM certification, a certification that recognizes sustainability efforts in terms of energy efficiency and environmentally friendly construction.~The development has common amenities spaces, including a spa and a gym, as well as a multifunctional, open-plan social club area with a room for children and another for adults.~~Both the spa and the gym are located in a privileged area of the plot. Through large glass panels, extraordinary views of the valley are obtained, which make this space the ideal place to relax and enjoy the silence and nature throughout the year. #ref:03977/5210
1.908.000 €
Villa 7 Bedrooms Sale Ordino
Coll d'Ordino

Villa 7 Bedrooms Sale Ordino

695 m²Size76 Bathrooms
GAlÍ Real Estate is honored to present Ordino Mountain Residential Resort, located in a natural environment and with impressive mountain views. In this exclusive residential project, born from a modern reinterpretation of traditional Andorran architecture, the concept of a wooden cabin on a two-story stone podium is reinterpreted, which, far from being erected as a conventional housing block, organizes a residential community. exclusive around a common garden.~Despite being traditional materials, wood and stone are used in the project as contemporary materials, with the aim of achieving an innovative image but rooted in the place. Large panes of glass, oriented towards the incredible landscape of the country and the common spaces of the development, give the complex an innovative image and bring nature and architecture closer.~Impressive villas with five to eight bedrooms are offered on several floors and spacious two- and three-bedroom apartments with terraces with stunning views of the surrounding mountains. The homes have a modern design, with minimalist furniture, in neutral colors. They offer an open-plan layout, with large open spaces, such as the living-dining room with the open-plan kitchen, separated by a central island, as well as exclusive rooms such as a cinema room, spa or private gym. Likewise, the homes have BREEAM certification, a certification that recognizes sustainability efforts in terms of energy efficiency and environmentally friendly construction.~The development has common amenities spaces, including a spa and a gym, as well as a multifunctional, open-plan social club area with a room for children and another for adults.~~Both the spa and the gym are located in a privileged area of the plot. Through large glass panels, extraordinary views of the valley are obtained, which make this space the ideal place to relax and enjoy the silence and nature throughout the year. #ref:03984/5210
5.812.000 €

Recently viewed properties

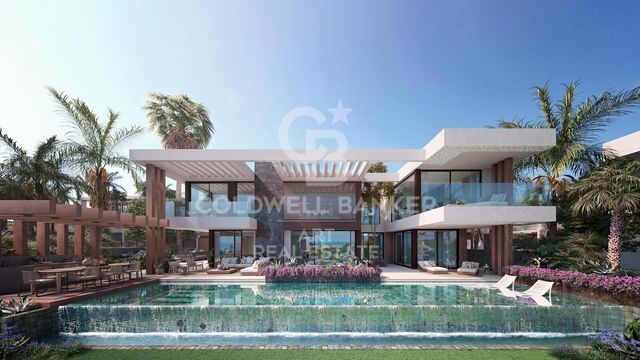
Elegant designer villa with sea & golf views in La Resina Golf, Estepona
Selwo

Elegant designer villa with sea & golf views in La Resina Golf, Estepona

433 m²Size1.097 m²Plot44 Bathrooms
Located in the prestigious La Resina Golf community in Estepona, this striking villa, designed by renowned architect Francisco Martínez Galván, offers contemporary elegance, expansive space, and panoramic views of the Mediterranean and La Resina Golf Course. With 674 m² built across four levels, including 171 m² of terraces, the home is a masterclass in modern design and functionality. The rooftop arrival sets the tone for the residence, featuring a private driveway, panoramic views, a Jacuzzi, and a pre-installed BBQideal for entertaining or sunset relaxation. The main floor embraces open-plan living with floor-to-ceiling windows, a custom natural stone kitchen island, and a separate dirty kitchen for effortless hosting. The infinity saltwater pool, surrounded by lush tropical landscaping, creates a serene and private outdoor space. This level also includes an en-suite guest bedroom and integrated ceiling sound and domotic systems. Upstairs, the master suite opens to a large terrace with sweeping sea views, and includes a walk-in wardrobe and luxurious marble bathroom with a freestanding tub. A second en-suite bedroom on this floor enjoys garden views and premium finishes. The basement level offers customization potentialwhether for additional bedrooms, a home gym, cinema, or spawith direct garden access. Set in a secure and refined neighborhood of upscale villas, La Resina Golf offers privacy and tranquility, just minutes from beaches, dining, and leisure. The American College, new padel courts at Bossa Café, and key amenities are within a 5-10 minute drive. Malaga Airport is accessible in under 45 minutes via the A-7 motorway. This villa is a rare opportunity to own a thoughtfully designed, luxury home in one of Estepona's most sought-after communitiesideal for family life, entertaining, or simply enjoying the Costa del Sol lifestyle in style and comfort. #ref:CBSH689
3.000.000 €
Magnificent Villa with Sea Views in an exclusive area of Jávea
Portichol - Balcón al Mar

Magnificent Villa with Sea Views in an exclusive area of Jávea

432 m²Size3.064 m²Plot56 Bathrooms
This opulent villa embodies beauty and comfort, offering breathtaking panoramic views. Upon entering the double-height lobby, a spectacular living room is revealed with double panoramic windows framing 180° views of the sea, Cape San Antonio and Montgo Mountain. This space transforms at nightfall, offering a fascinating cityscape. The kitchen, equipped with top-of-the-line Miele appliances, connects seamlessly to the dining room and covered terrace. The ground floor is completed by a double bedroom which includes an en-suite bathroom, a utility room and a guest toilet. Going upstairs, we discovered 4 additional master bedrooms, each with its own private bathroom and spectacular views. The garden, an oasis with mature landscapes and fruit trees, is home to a 5x10 m infinity pool with a saltwater system and a practical electric cover. The luxurious home prioritises safety and comfort. Electric shutters and home automation provide facilities, while features such as mosquito nets, double glazing, burglar-proof glazing, alarm system, air conditioning, underfloor heating, heat pump and 12 photovoltaic panels ensure energy efficiency. Built in 2016, this house of 432 m² of living space sits on a sprawling plot of 3063 m² with potential to build an additional 200 m², ideal for a guest house. Expansive outdoor spaces, along with easy access to parking through the garage, add convenience to this exclusive residence. In addition, it has mains electricity, satellite TV, fibre optic internet and WiFi throughout the property. The residence harmonises luxury, security and modern living, providing an exceptional setting. Feel free to call us to arrange a viewing and personally explore this architectural gem! #ref:CBS193
2.700.000 €
Project with License of Boutique Hotel on the seafront in Paseo de Cala Blanca, Jávea
Montañar - El Arenal

Project with License of Boutique Hotel on the seafront in Paseo de Cala Blanca, Jávea

1.207 m²Size1416 Bathrooms
Discover a luxury oasis in front of the sea in Javea! This boutique hotel project redefines coastal elegance with its prime location and exceptional facilities. With modern architecture and panoramic views of the Mediterranean Sea, every detail of this hotel has been carefully designed to offer a unique experience. From the moment you walk through the reception on the ground floor, you are immersed in a world of comfort and sophistication. With 14 spacious rooms, some adapted for people with reduced mobility, each with its own terrace overlooking the sea, each guest will enjoy a quiet and private retreat. The hotel's restaurant, located on the first level, offers an exceptional dining experience with first-class cuisine and an elegant dining room on the first floor, accessible by both an external staircase and a ramp and a small pedestrian bridge, facilitating access from the Caleta area. The landscaped gardens are a real delight for the senses, with ponds connected by streams and a pine forest on the west side of the plot, offering a tranquil and natural atmosphere. The hotel's facilities include a stunning swimming pool in the northern area of the main building, perfect for relaxing and enjoying the Mediterranean sun. In addition, a parking area that exceeds regulations is provided, ensuring comfort and accessibility for all guests. With seamless communication between the three floors via stairs, elevators and freight elevators, this boutique hotel offers an unparalleled level of comfort and convenience. Immerse yourself in beachfront luxury and make your holiday in Javea an unforgettable experience in this magnificent boutique hotel! #ref:CBS252
12.995.000 €
Town House 4 Bedrooms Sale La Massana
Arinsal-Erts

Town House 4 Bedrooms Sale La Massana

490 m²Size44 Bathrooms
Nestled in a privileged location in Pal, just five minutes from the ski lifts, this newly built chalet offers an extraordinary natural setting. Surrounded by an idyllic mountain stream and expansive green spaces, it is the perfect retreat for those seeking to escape the noise and bustle of the city, while enjoying the tranquility and beauty of the mountains. If you are a skiing enthusiast, this is undoubtedly the ideal home for you.~~Layout across four levels:~Basement Level: Garage with ample space for 4 vehicles, gym, reception area, laundry room, sauna, bathroom, and a spacious hall.~Ground Floor: Elegant entryway, guest bathroom, fully equipped kitchen, living-dining area, utility room, wine cellar, and a beautiful private garden of 176.64m2 a perfect space to relax and enjoy the fresh mountain air.~First Floor: An impressive master suite spanning 64.04m2, featuring a large walkin closet, a luxurious bathroom with both a shower and a bathtub, and a separate toilet area.~Second Floor: Three double bedrooms, one with an ensuite bathroom, plus an additional bathroom and a shared walkin closet.~~This elegant home boasts spacious, lightfilled interiors, thanks to its large windows that frame spectacular mountain and river views from every room. The design harmoniously blends timeless sophistication with the charm of a traditional Pyrenean home, complemented by topquality, stateoftheart finishes. An elevator and a beautifully designed staircase connect all levels, ensuring comfort and convenience throughout.~~If you are looking for an exclusive residence where the serenity of the mountains and proximity to Andorras best ski slopes come together to create a unique lifestyle, dont hesitate to get in touch with us to arrange a viewing, Gali Properties at your service #ref:04490/5210
3.600.000 €
Spectacular flat for sale in the Salamanca neighbourhood, Madrid
Castellana

Spectacular flat for sale in the Salamanca neighbourhood, Madrid

204 m²Size34 Bathrooms
Coldwell Banker Unique is pleased to present a real estate gem in the heart of the Salamanca district, a spectacular luxury flat. This property, which occupies the first exterior floor of an elegant building, is a true masterpiece of design and comfort. Upon entering this exclusive 204 m² flat, one cannot help but be impressed by the brightness and spaciousness of the rooms. The large living room opens onto the street, allowing natural light to flood the room and enhance the beauty of the high-end finishes. The open-plan kitchen is equipped with state-of-the-art appliances and designer furniture, creating a perfect environment for entertaining and everyday living. The property has three bedrooms, each decorated in a sophisticated and modern style. Each bedroom has access to one of the three full bathrooms, designed with attention to detail and luxury finishes. In addition, there is a guest toilet for the convenience of your guests. Every corner of this property has been carefully refurbished and furnished with high quality products, guaranteeing an unparalleled level of comfort and elegance. The combination of ample spaces, natural light and top quality materials makes this flat an unbeatable option for those looking for a unique residence in one of the most exclusive areas of Madrid. This property is located in the Salamanca neighbourhood, one of the most coveted areas of the city known for its luxury boutiques, high-end restaurants and vibrant cultural life. Living in Castellana means enjoying an unrivalled environment, where exclusivity and comfort combine to offer an unparalleled residential experience. Don't miss the opportunity to enjoy all the advantages that this unbeatable location has to offer. Many of our properties are not published at the request of our clients. We recommend contacting us for more information. #ref:CBUQ435
4.950.000 €
Apartment 3 Bedrooms Sale Andorra la Vella
La Margineda

Apartment 3 Bedrooms Sale Andorra la Vella

118 m²Size32 Bathrooms
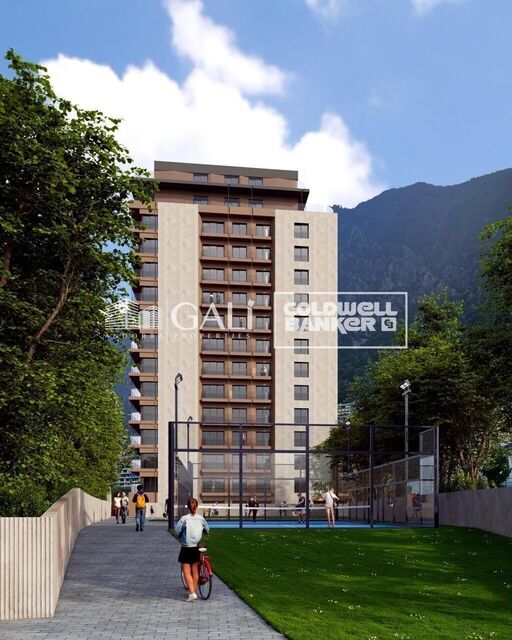
Exclusive new development located just 500 meters from the center of Andorra la Vella and its main shopping street.~~The 14-story building is scheduled for completion in the first quarter of 2028 and will offer a modern, comfortable and functional environment with landscaped areas and a paddle tennis court.~~The apartments are characterized by their contemporary design, A-rated energy efficiency, and the use of premium materials.~~All units feature outdoor space with practical balconies or terraces, and a carefully considered orientation that guarantees natural light and thermal comfort year-round.~~Key Features~Structure and Façade: Prefabricated concrete system and ventilated façade with ceramic cladding that mimics concrete and engineered wood, providing elegance and durability.~Exterior Joinery: Aluminum or PVC with thermal break and triple glazing, guaranteeing optimal thermal and acoustic insulation.~Climate Control: Radiant floor heating and cooling system with domestic hot water production via the FEDA Ecoterm network, ensuring maximum efficiency and comfort. Home automation: pre-installation for scalable home automation and motorized blackout curtains in the living room.~LED lighting in kitchens, bathrooms, and common areas.~Pre-installation for electric vehicle charging in parking spaces.~~Interior finishes: Grato SPC laminate flooring and non-slip porcelain stoneware on balconies and terraces.~Fully equipped kitchens with MOBALPA or similar cabinetry, CERATOP or similar countertops, and SIEMENS or equivalent appliances.~Bathrooms with wall-hung vanities, thermostatic faucets, and resin shower tray with screen.~Security entrance door and lacquered interior doors.~~Sustainability and efficiency: Thanks to its construction design, advanced insulation, and state-of-the-art energy systems, the development achieves the highest energy rating of A, reducing consumption and environmental impact.~~This 100 m2 property is a first-floor apartment with an 18 m2 balcony and a south-facing orientation, ensuring sunshine all day long. It features:~- Entrance hall with built-in wardrobe.~~- Spacious living/dining room and fully equipped kitchen.~~- Guest bathroom.~~- Functional laundry room.~~- Full bathroom.~- Two large bedrooms with built-in wardrobes.~~- Master suite with built-in wardrobes and en-suite bathroom.~- Balcony access from every room.~~Option to purchase two parking spaces and a storage unit.~~Gali Real Estate at your service. #ref:04741/5210
630.000 €
Luxury villas with 5 and 6 bedrooms in Nueva Andalucía, Marbella
Nueva Andalucía

Luxury villas with 5 and 6 bedrooms in Nueva Andalucía, Marbella

488 m²Size1.015 m²Plot55 Bathrooms
Located in a quiet and exclusive gated community, our development proposal offers the perfect combination of peace and accessibility. Imagine living in a private resort, surrounded by towering mountains and the sparkling Mediterranean Sea, yet just steps away from the vibrant lifestyle of Marbella. Here, you not only acquire a home, but a unique lifestyle. Living in absolute luxury and privacy, but with lively Marbella just minutes away. Located in the prestigious neighbourhood of Nueva Andalucía, this development offers the tranquillity of a private retreat, without sacrificing proximity to the centre of Marbella, with its exclusive restaurants, shops and entertainment venues, just a few minutes' walk away. For golf lovers, this is paradise. Perfect your technique at internationally renowned golf courses such as Las Brisas and Los Naranjos, just minutes from your door. Whether you're looking to improve your game or enjoy the stunning views of the verdant courses, these world-class golf courses offer an unparalleled experience. Discover the highest level of elegance and comfort in our villas, designed in a modern style and exceptional details. Each home is built to the highest standards, combining the sophistication of luxury finishes with the most advanced technology. The spacious interior spaces, along with the private gardens and terraces, create the perfect environment to enjoy the sun and outdoor life, while the common areas invite you to relax and share moments of calm. This development is not just a house, it is a refuge where comfort, exclusivity and immediate access to all that Marbella has to offer are found. With panoramic views, top-notch facilities and a privileged location, this is the ideal home for those seeking peace without sacrificing the dynamism and luxury of Marbella. Welcome to your new home, where tranquillity and exclusivity merge perfectly. #ref:CBSH275_G
5.750.000 €
Spectacular 2 and 3 bedroom apartments in Estepona
Estepona Pueblo

Spectacular 2 and 3 bedroom apartments in Estepona

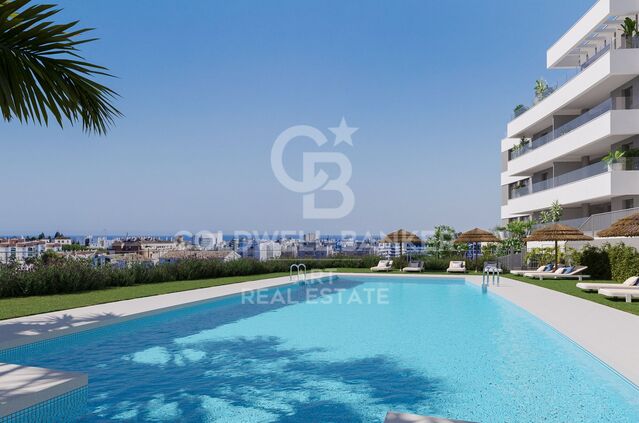
Exclusive residential project offering 1, 2, 3 and 4-bedroom homes, all with garage and storage room included in the price. A development designed to enjoy the highest quality of life, with extensive landscaped communal areas and facilities that turn everyday living into a true experience of well-being. Among its amenities are two saltwater swimming pools, perfect for relaxing under the sun; a gym with sauna to care for body and mind; a coworking room, bringing your office closer than ever; and a social club, ideal for spending time with family and friends. All this in an environment designed to make living synonymous with enjoyment. Following the contemporary European concept of Open Spaces, all homes have been carefully designed to offer spaciousness, brightness and fluidity. The living-dining area and open kitchen are seamlessly integrated into a single functional space with direct access to the terrace, where natural light and views become the true protagonists of your home. The complex is located just a few minutes from the promenade and the beach, in the area of the Felipe VI Auditorium Theatre, one of Estepona's most modern and expanding districts. Its privileged location allows you to enjoy open views of the sea, the mountains or the city centre, offering the perfect combination of tranquillity and convenience. The development has direct access from the main road and is surrounded by educational, health, sports and commercial facilities, ensuring maximum comfort in your everyday life. #ref:CBSH224
From 470.000 €
Exquisite Luxury and Comfort in a Single-Family Home for Sale in Residencial Begur
Residencial Begur - Esclanyà

Exquisite Luxury and Comfort in a Single-Family Home for Sale in Residencial Begur

282 m²Size914 m²Plot43 Bathrooms
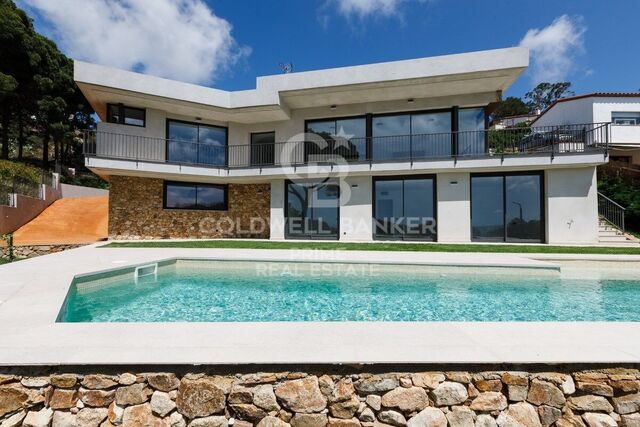
We present you a unique opportunity to acquire a new construction of a single-family house that combines impeccable aesthetics with the highest quality building materials. Located in the serene environment of the prestigious residential area of Residencial Begur, this property offers you not only a home but an elevated lifestyle. Its location is ideal, enjoying the tranquility and charm of Residencial Begur, where each day is accompanied by the natural beauty of the surrounding landscape. The strategic orientation of the property ensures abundant natural light and panoramic views that embrace serenity. Amplitude and design come together with a generous plot of 914 m² and a construction of 282 m², surpassing your expectations for space. The ground floor features a closed garage with space for two cars, directly connecting to the interior of the house. Additionally, it includes a suite and two double bedrooms, a complete bathroom, and a practical laundry area. The upper level is designed for everyday luxury. An open concept unites the living area, dining room, and kitchen, creating a seamless space that encourages interaction. From here, access the porch to enjoy a protected and comfortable outdoor corner. The master suite spares no comforts, offering a walk-in closet, a full bathroom with a bathtub and shower, and direct access to a private terrace. Furthermore, a courtesy toilet complements this floor. Details: Privacy in the garden area, where you can enjoy a pool. With independent aerothermal climate control on each floor, air conditioning, built-in closets that maximize space, and parquet floors that provide warmth and elegance. A video intercom system and other refined details complete this dream residence. #ref:GI06833CB
1.350.000 €
Coldwell Banker Andorra
Na Maria Pla, 20. Local 1
AD500, Andorra La Vella
De 9:00 a 19:00 h.
Newsletter

Find your home abroad with the support of the Coldwell Banker® network

Visit our global websites to learn more about your ideal property in the most exclusive destinations

We use our own and third-party cookies to make our website work safely and personalize its content. Likewise, we use cookies to measure and obtain data on your navigation and to adjust advertising to your tastes and preferences. Press the "Accept all" button to confirm that you have read and accepted the information presented. To manage or disable these cookies, click on "Configuration". For more information see our cookies policy.
Modify cookies
Technical and functional Always active
This website uses its own Cookies to collect information in order to improve our services. If you continue browsing, you accept their installation. The user has the possibility of configuring his browser, being able, if he so wishes, to prevent them from being installed on his hard drive, although he must bear in mind that such action may cause difficulties in navigating the website.
They allow the monitoring and analysis of the behavior of the users of this website. The information collected through this type of cookies is used to measure the activity of the web for the elaboration of user navigation profiles in order to introduce improvements based on the analysis of the usage data made by the users of the service. They allow us to save the user's preference information to improve the quality of our services and to offer a better experience through recommended products.
These cookies are used to store information about the preferences and personal choices of the user through the continuous observation of their browsing habits. Thanks to them, we can know the browsing habits on the website and display advertising related to the user's browsing profile.