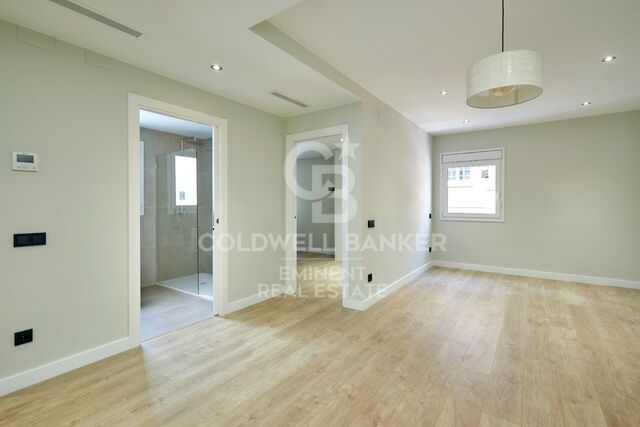
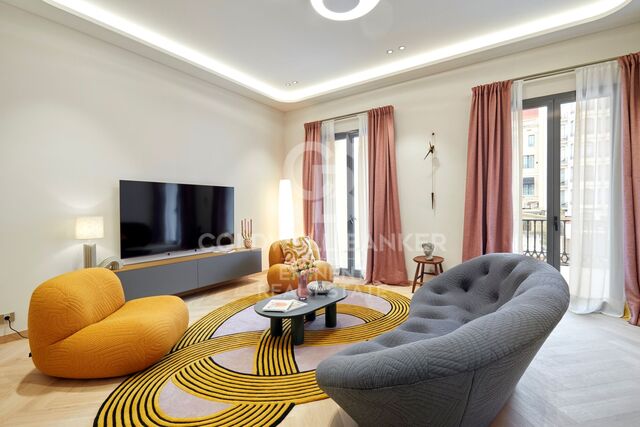
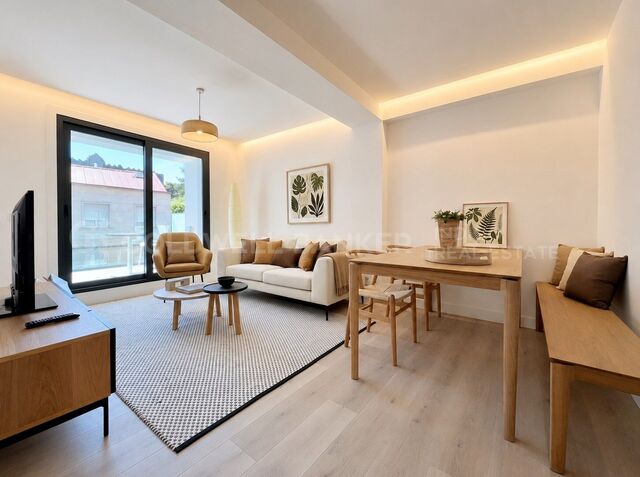
New Urbanization Paraíso, Oleiros
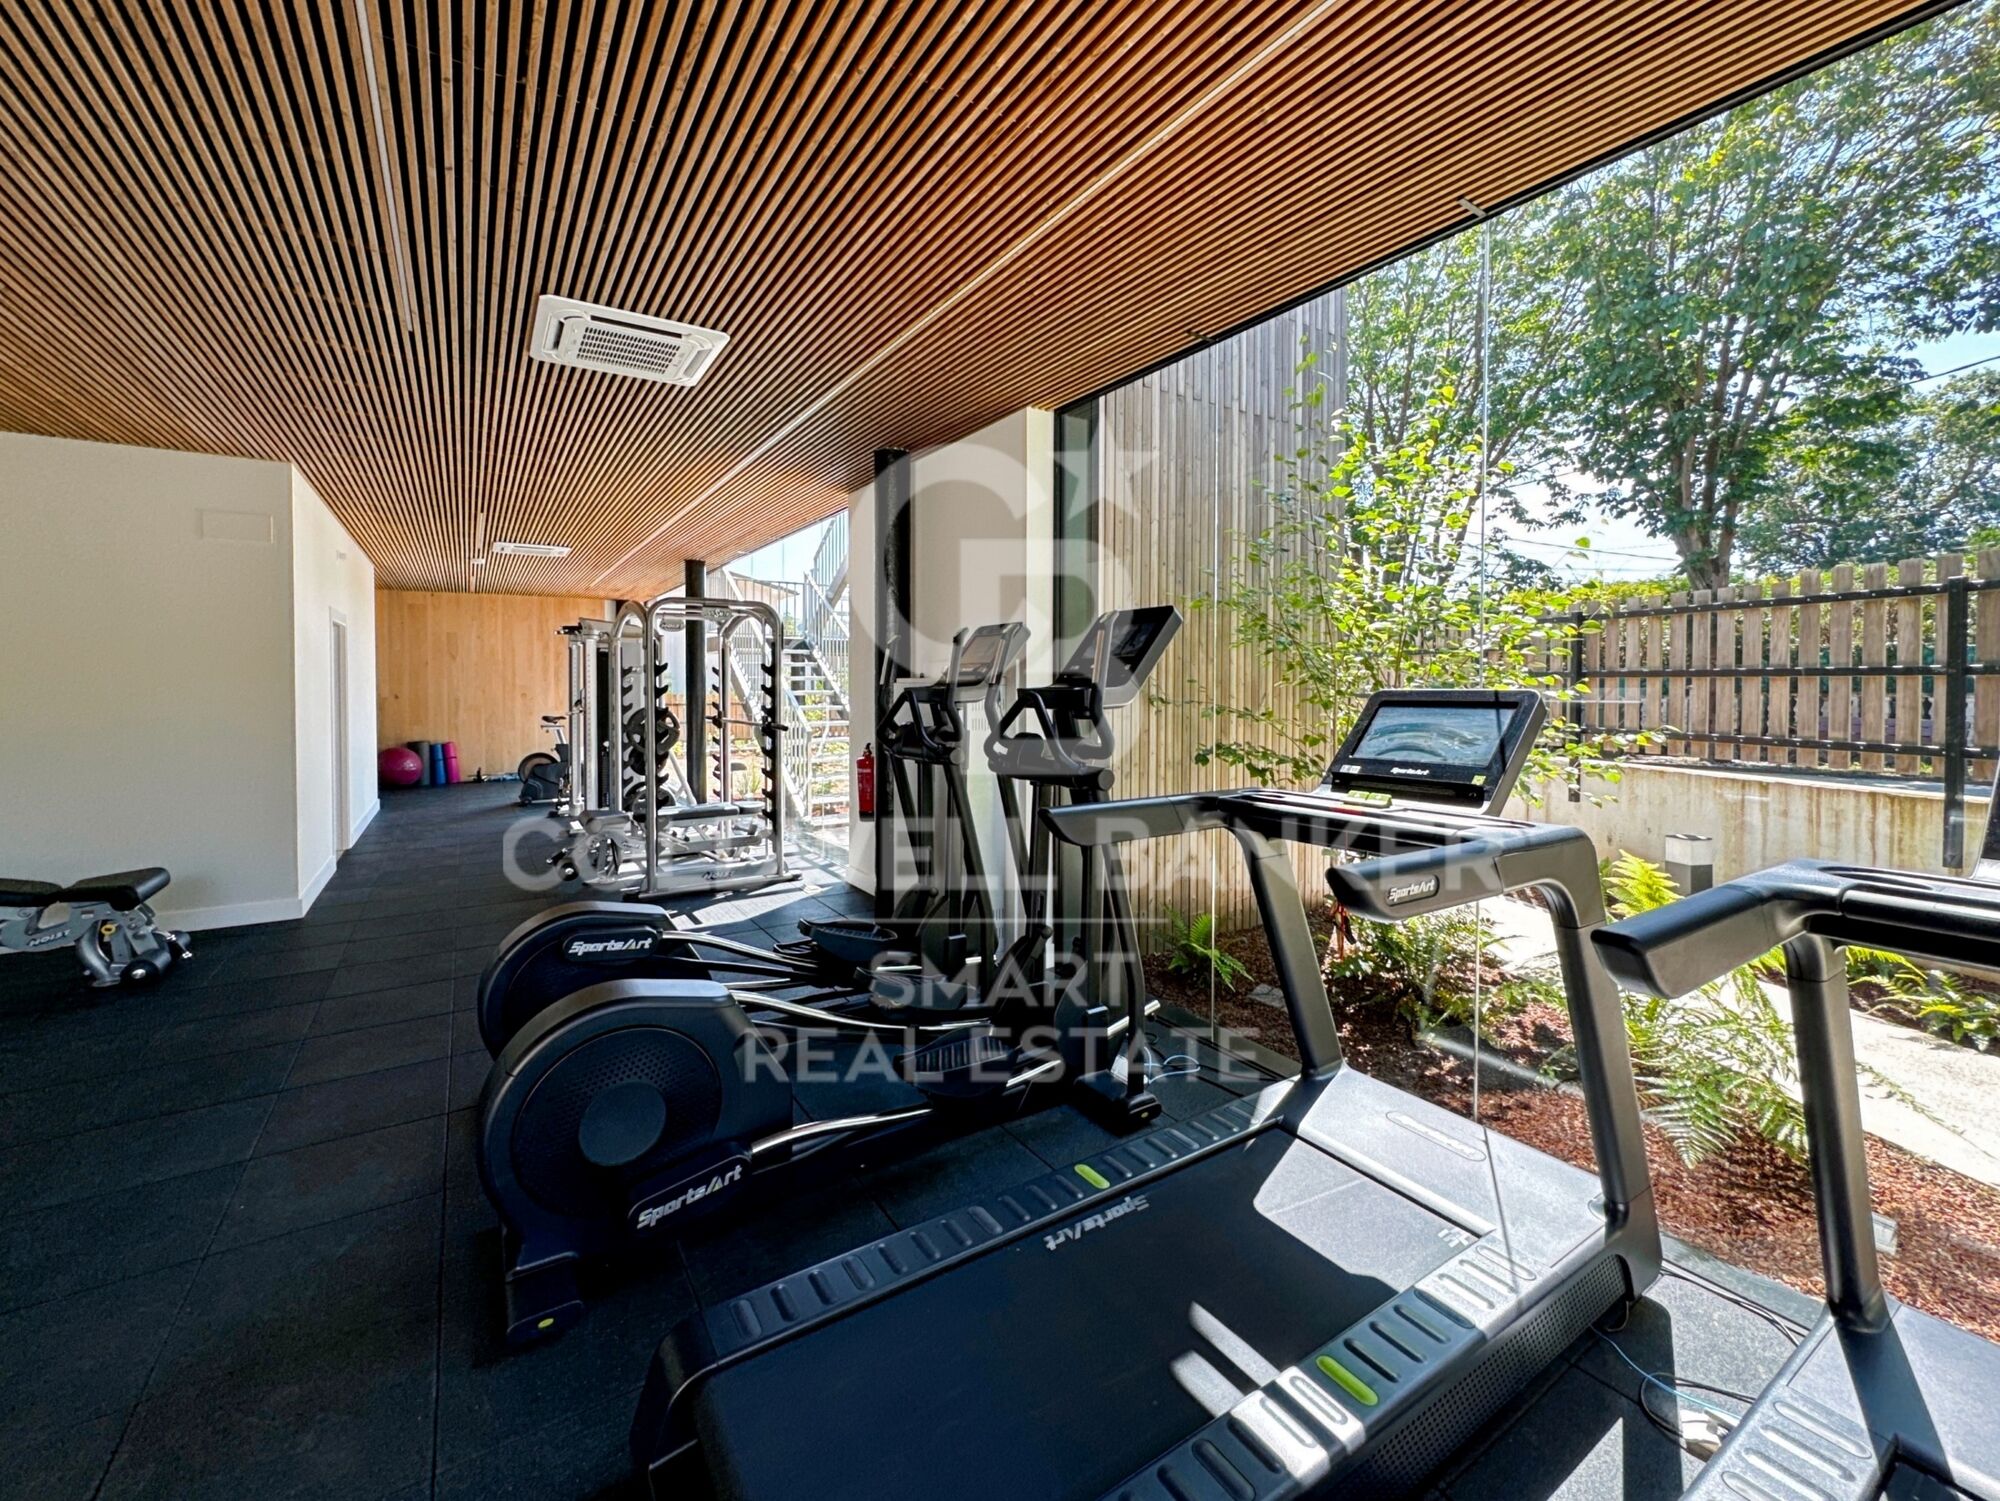
pool
price
Price upon request
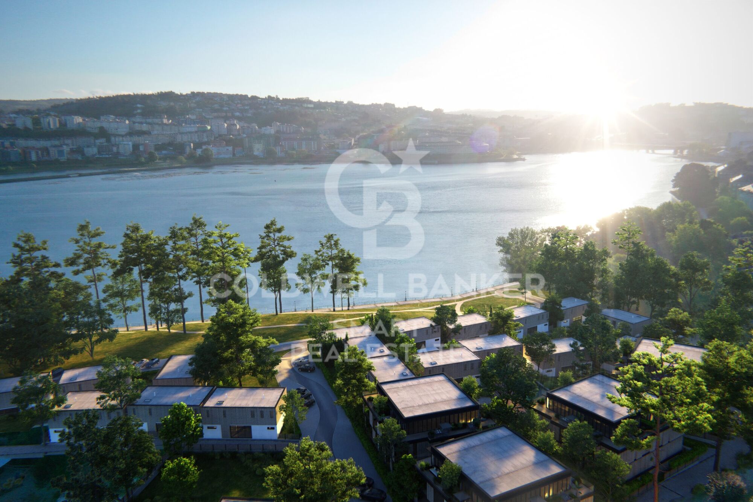
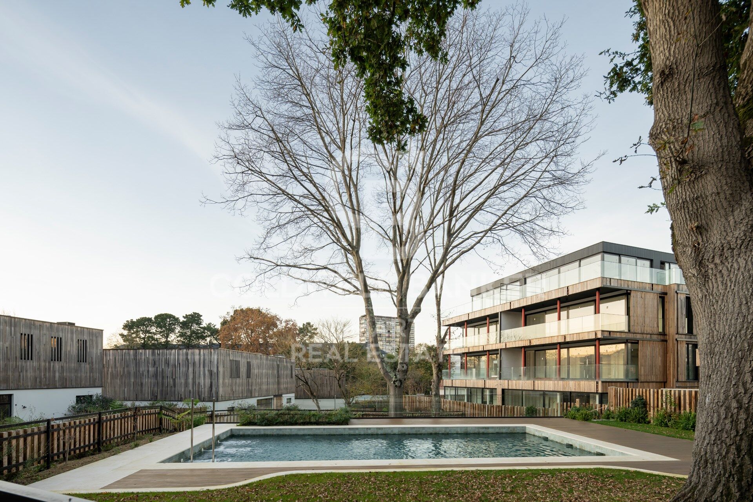
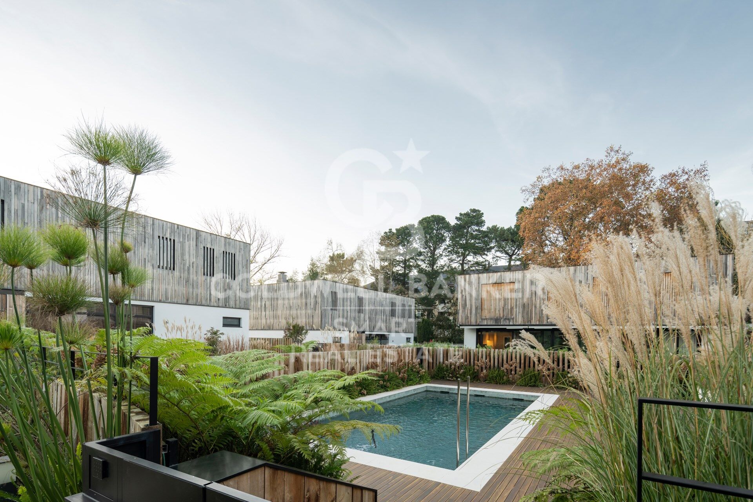
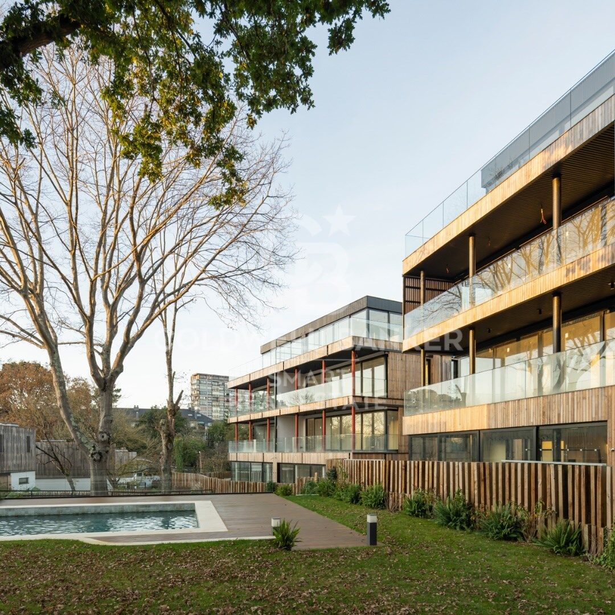
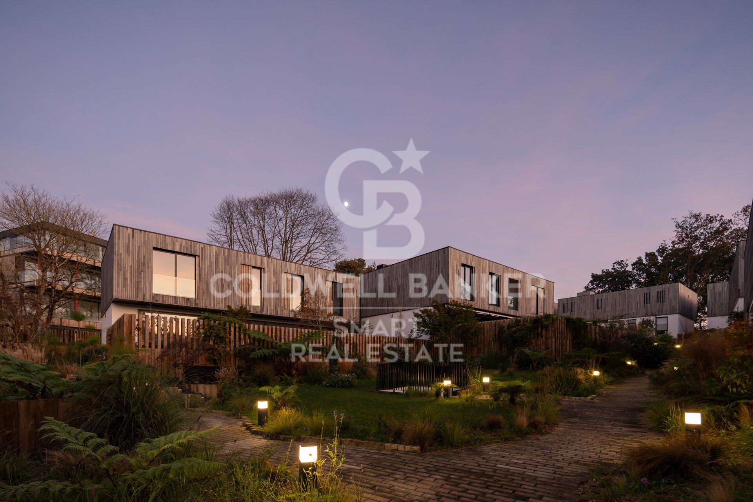
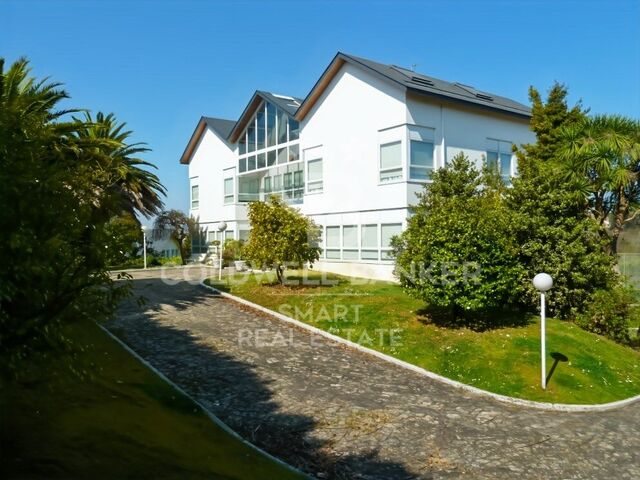
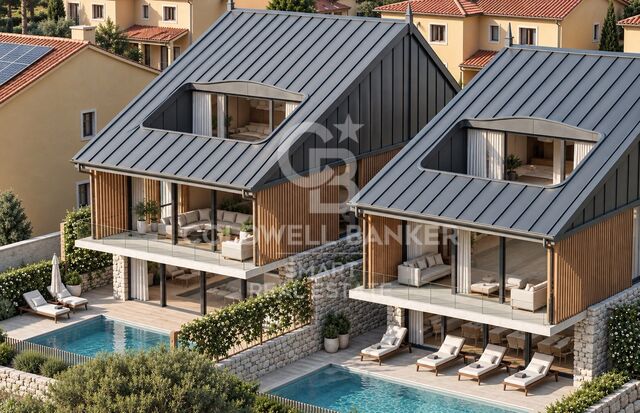
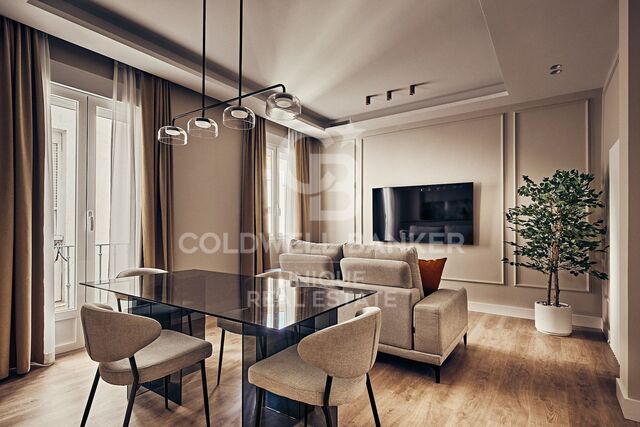
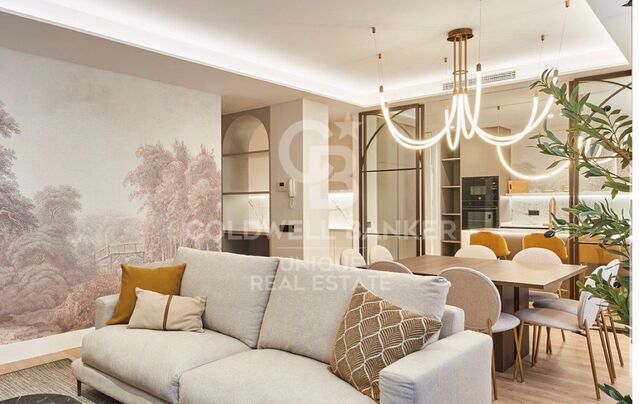
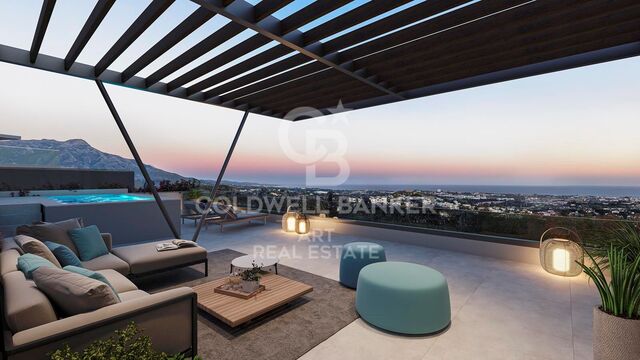
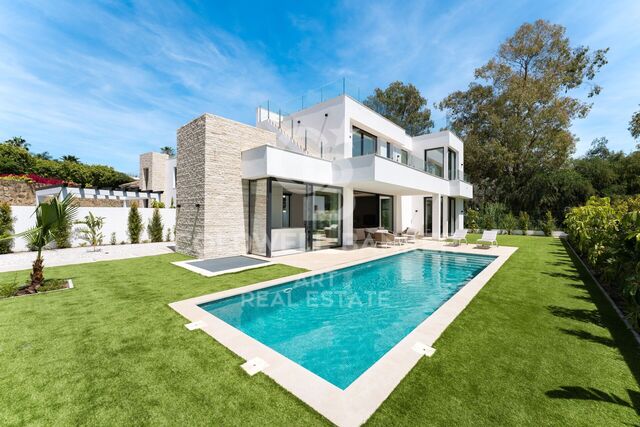
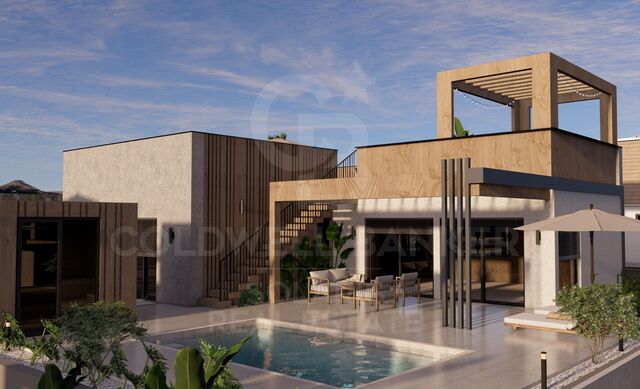
Discover PARAÍSO OLEIROS, the new urbanisation in Oleiros designed for those looking for a unique and privileged environment. Just minutes from A Coruña and overlooking the Ría del Burgo, Paraíso combines nature, tranquillity and modernity in an exclusive space.

With a design that is committed to sustainability and contemporary aesthetics, these homes stand out for their high quality and care in every detail. Here, ecology and comfort are integrated to offer you a unique lifestyle.

The urbanisation is surrounded by all essential services: supermarkets, schools, medical centres and large green areas, all within walking distance of your home. At Paraiso Oleiros, you will discover a place where nature and modern life meet in perfect harmony.

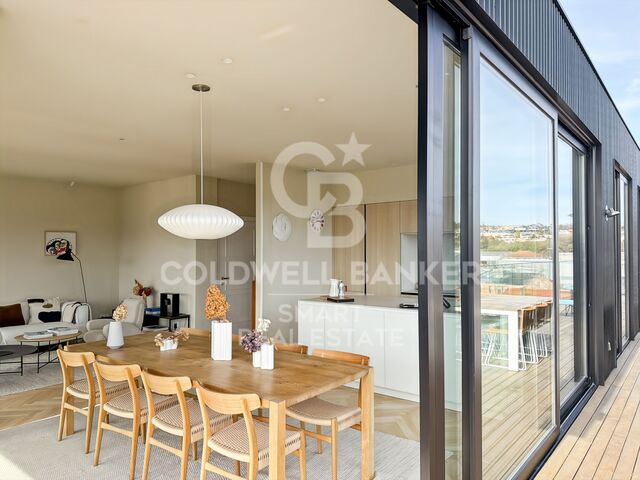
**We currently have apartments with 2, 3 and 5 bedrooms. Ask us about all the options available**.
#ref:CBAC278

Property details

zone
Galicia
area
La Coruña
location
Oleiros
district
Liáns
Property type
new development
Reference
CBAC278

Property features

pool
lift
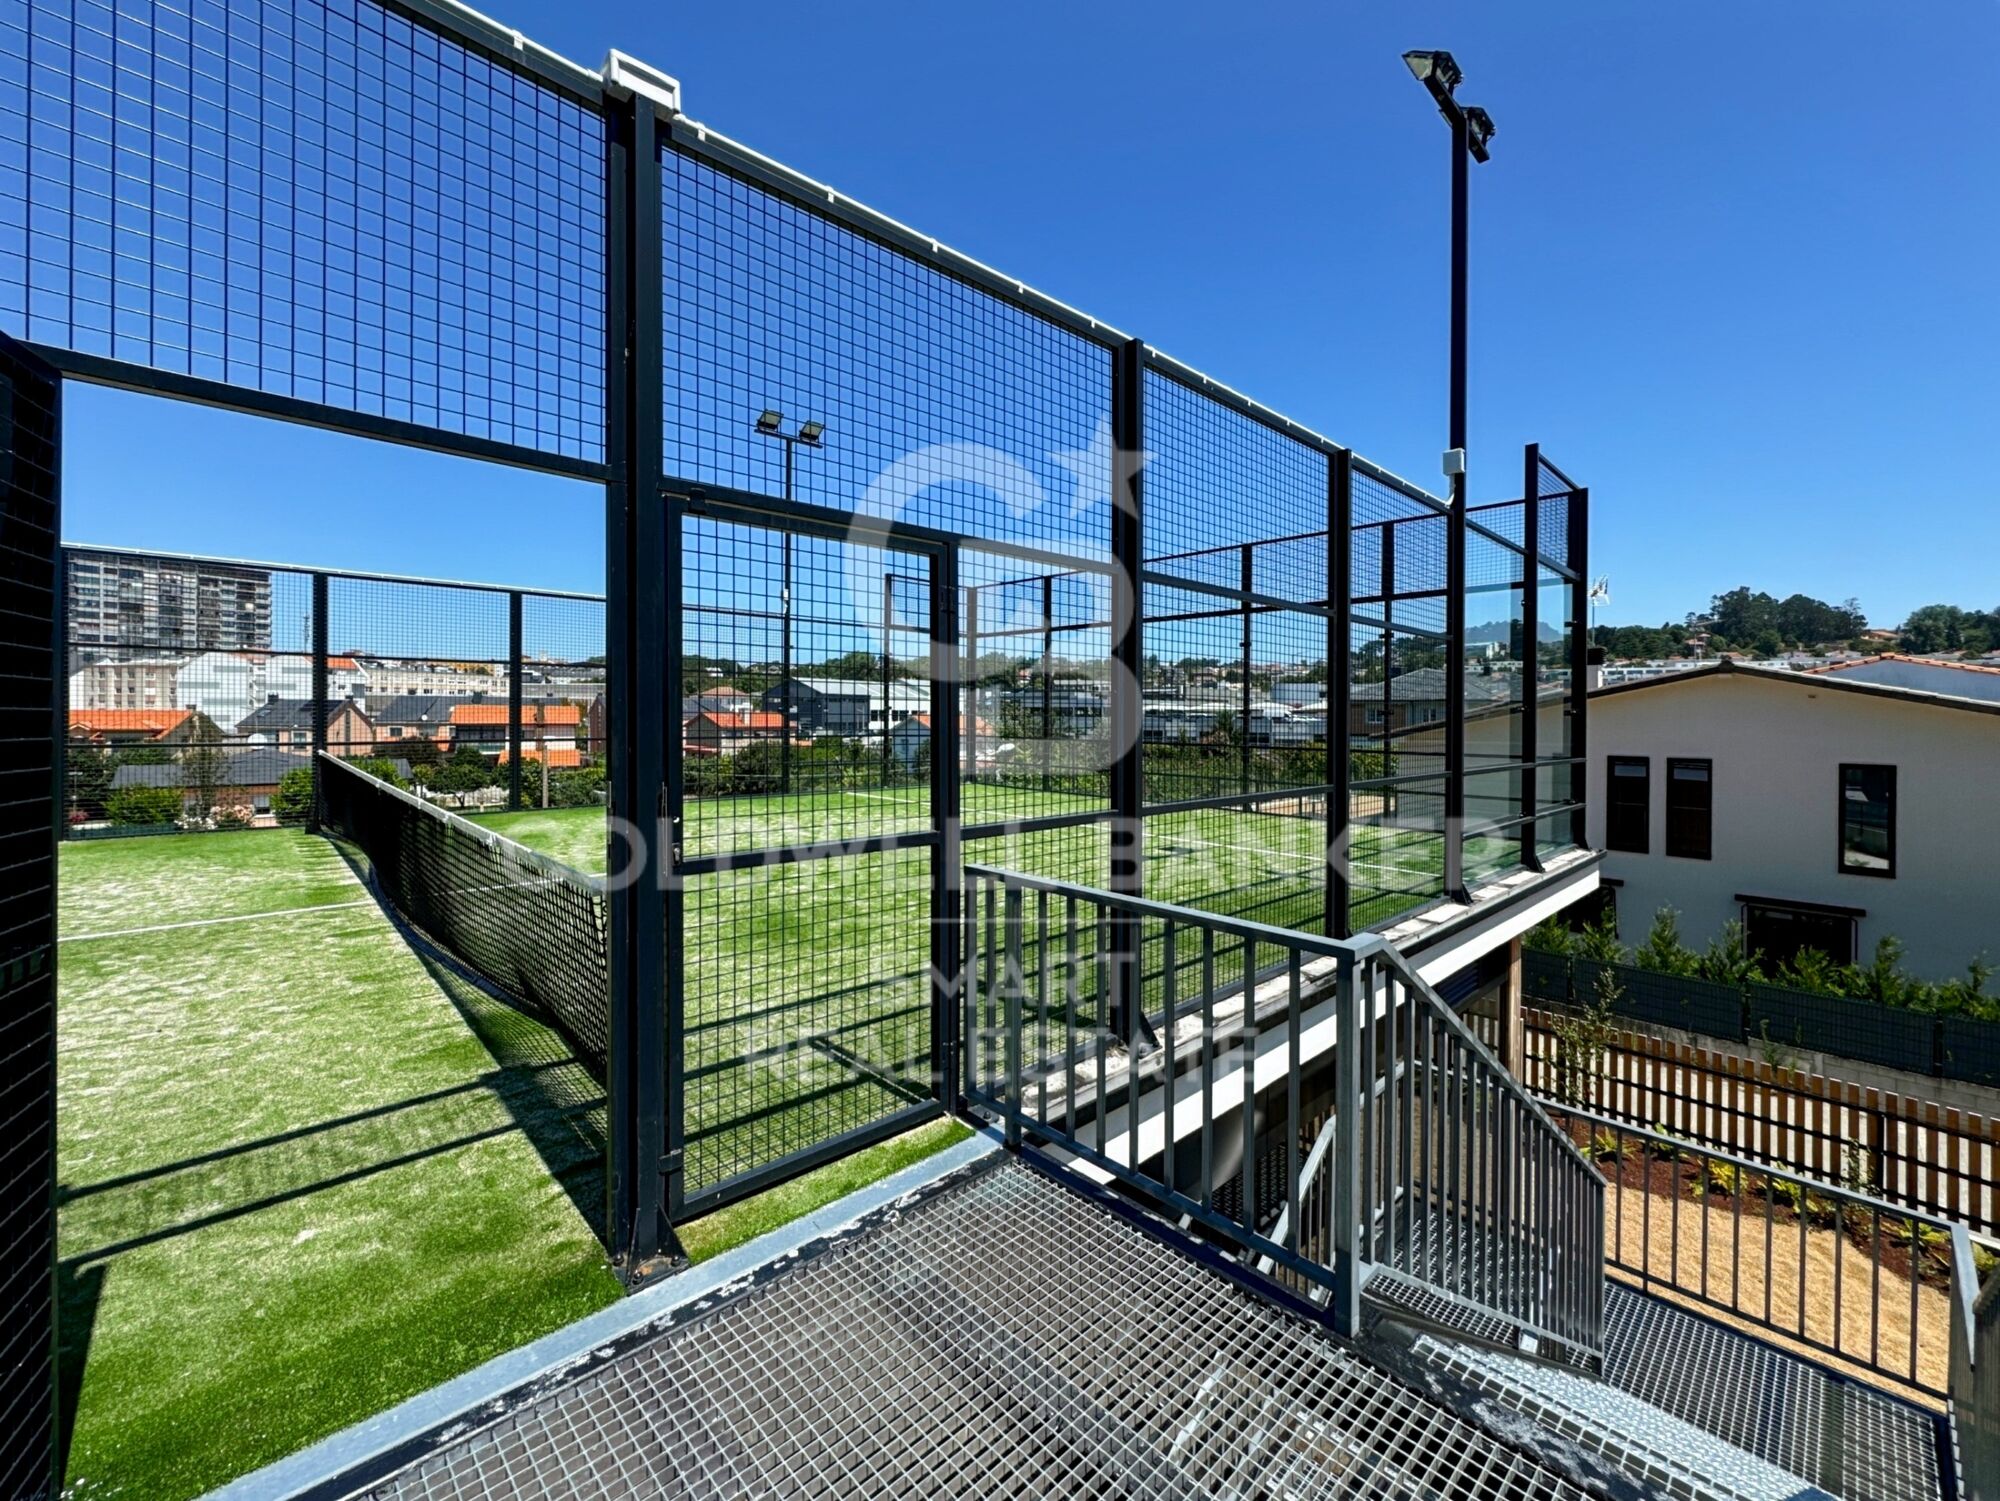
tennis court
Energy certificate
  • Pending

About Oleiros

Oleiros, the coastal gem of Galicia. This charming municipality, located on the northern coast of Spain, is known for its natural beauty, picturesque beaches, and rich cultural heritage. From Coldwell Banker Spain, we extend an invitation to discover the wonders of living in Oleiros, where the serenity of the sea combines with the warmth of the local community.

Stunning Atlantic Coast: Oleiros is situated on the beautiful Atlantic Coast, offering its residents breathtaking views and access to charming beaches. From leisurely walks along the shore to exciting water sports, the coast becomes a paradise for sea lovers.

Paradisiacal Beaches: Oleiros' beaches are authentic natural jewels. Fine sand, crystal-clear waters, and tranquil environments make places like Santa Cristina Beach and Bastiagueiro ideal destinations to relax, soak up the sun, and share unforgettable moments.

Rich Cultural Heritage: Oleiros boasts a rich cultural heritage reflected in its historical monuments and local traditions. The Santa Cruz Castle and the Church of Santa María de Oleiros are examples of the history that has left a lasting imprint on the municipality.

Nature and Hiking: The natural surroundings around Oleiros invite exploration and hiking. From the Fragas do Eume Natural Park to coastal trails, there are opportunities to enjoy the unique flora and fauna of the region.

Galician Gastronomy: Galician cuisine is an integral part of the Oleiros experience. Local restaurants offer delights such as fresh seafood, Galician-style octopus, and empanadas, providing residents with an opportunity to savor the authentic flavors of the region.

Welcoming Community: The community in Oleiros is distinguished by its warmth and hospitality. Local traditions, cultural events, and communal living create a welcoming atmosphere for residents and visitors alike.

Accessibility and Services: Oleiros has good infrastructure that facilitates daily life. From basic services to entertainment and shopping options, residents enjoy the convenience of having everything they need within reach.

Living in Oleiros is immersing oneself in the natural beauty of the Atlantic Coast, embracing cultural richness, and being part of a welcoming community that values the quality of life.


Request more info
Ref.CBAC278
Federico Tapia, 41
15005, La Coruña
+34 881 04 78 47
Inés Cartelle
Coordinator

Related properties

Recently viewed properties

House 6 Bedrooms Sale Osséja
Osséja

House 6 Bedrooms Sale Osséja

370 m²Size2.048 m²Plot62 Bathrooms
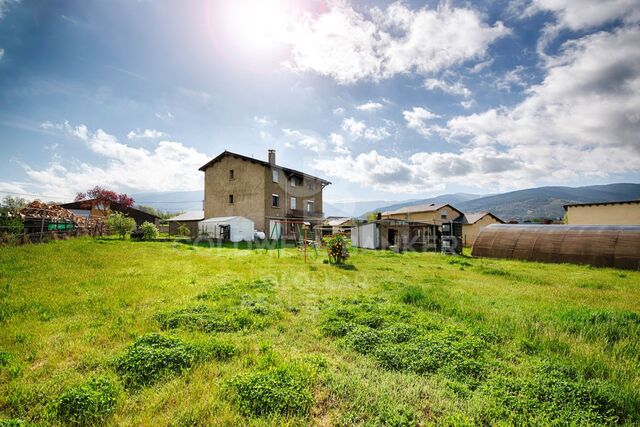
Ubicada en una amplia parcela de 2.048 m² en Osséja, esta fantástica vivienda independiente destaca por su excelente orientación, que garantiza una extraordinaria luminosidad natural durante todo el día y una agradable sensación de bienestar en cada estancia. El exterior es, sin duda, uno de sus grandes atractivos. La propiedad dispone de un extenso jardín cuidadosamente integrado en el entorno, ideal para disfrutar de momentos de relax, ocio y vida al aire libre. En él encontramos una completa zona de verano con cocina y comedor exterior, perfecta para reuniones familiares, celebraciones con amigos o para disfrutar de las agradables jornadas al aire libre en cualquier época del año. La vivienda se distribuye en tres plantas y ofrece espacios amplios y versátiles. En la planta baja se encuentran un taller, un aseo y varias zonas de almacenamiento, con múltiples posibilidades de uso según las necesidades de cada familia, ya sea como espacios de trabajo, almacenaje, sala de juegos o incluso futuras áreas de ocio. En la primera planta, la zona principal de la vivienda alberga un acogedor salón con chimenea y salida directa a un balcón desde el que se pueden contemplar agradables vistas del entorno. La cocina independiente, de estilo office, resulta práctica y funcional para el día a día. La zona de noche está compuesta por seis habitaciones y dos baños completos, ofreciendo amplitud. Además, la propiedad cuenta con un amplio garaje con capacidad para cuatro vehículos, un valor añadido que aporta comodidad y funcionalidad. Una vivienda con gran potencial, amplios espacios interiores y exteriores, y una ubicación privilegiada en la Cerdaña francesa. #ref:CBG2176
580.000 €
Nicely renovated apartment witth terrace in Central Barcelona
Sole agency
L'Antiga Esquerra de l'Eixample

Nicely renovated apartment witth terrace in Central Barcelona

90 m²Size32 Bathrooms
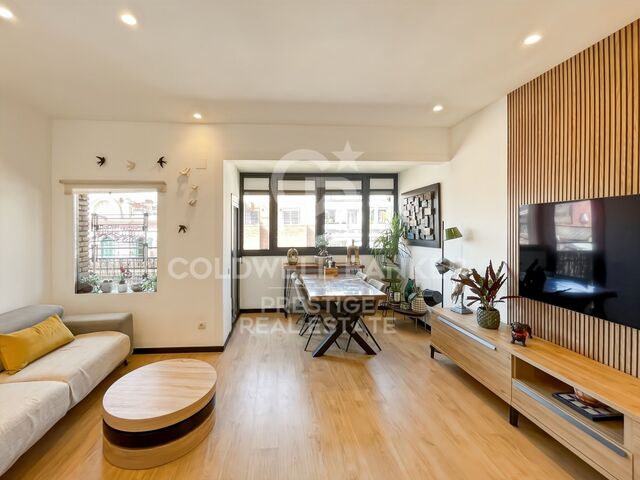
Magnificent renovated apartment with terrace overlooking the Ninot Market Nice renovated apartment located directly opposite the iconic Ninot Market, in Barcelona's Eixample. One of the property's most impressive features is its exceptional natural light. Situated on the top floor of the building, the apartment is entirely exterior-facing and benefits from a south-east orientation, providing abundant daylight throughout much of the day. The property features a spacious terrace-balcony with open views, creating the perfect setting for breakfast in the sun. The apartment was fully renovated in 2022 using high-quality materials and a contemporary, elegant, and functional design. The generous living and dining area opens directly onto the terrace, creating a seamless connection between the indoor and outdoor spaces. The modern open-plan kitchen is fully equipped with integrated high-end appliances, a wine fridge, a ceiling-mounted extractor hood and a reverse-osmosis water filtration system. The sleeping area comprises three exterior-facing bedrooms, one of which has direct access to the terrace, and two full bathrooms with walk-in showers. Additional features include ducted hot and cold air conditioning, double-glazed windows, a lift and all the comforts expected from a high-quality contemporary renovation. A bright, elegant and move-in-ready residence in a privileged location in Barcelona's Eixample district. In accordance with the disclosure obligations established under Spanish Law 10/2025 of 28 December on customer services and transparency, as well as the applicable sector-specific regulations, the advertised price does not include the taxes and expenses associated with the acquisition, including Property Transfer Tax ITP , notary fees and Land Registry fees. The seller's agency fees are included in the advertised sale price. For detailed information regarding the applicable rates, procedures and potential reductions relating to Property Transfer Tax in Catalonia, please consult the official website of the Catalan Tax Agency. #ref:CBES2941
720.000 €
CLASSIC STYLE VILLA BENISSA - PANORAMIC VIEW
La Fustera

CLASSIC STYLE VILLA BENISSA - PANORAMIC VIEW

458 m²Size2.567 m²Plot53 Bathrooms
Set on an impressive plot of 2,567 m², this property occupies 458 m² of built area, including 296 m² of interior space, distributed over two floors. Built in 2007, the villa has a beautiful façade decorated with handcrafted natural stone. This high-quality villa, built by Cabrera Fine Properties Sl, a regional construction company renowned for its expertise and reputation for high-end custom projects, is the result of many years of experience in the sector. From the inside, you can admire the stunning panoramic views of the Mediterranean Sea through all the windows. On the ground floor, you will find a bright hall, a spacious living room with a fireplace and a fully equipped kitchen. On the upper floor, with direct access from the kitchen and living room, there is a large swimming pool of 65 m², a spacious terrace and a summer kitchen covered by a wooden and stone pergola. It is the perfect place to become the ideal home for large families and children. The upper floor consists of three bedrooms and two bathrooms, including a luxurious master suite with en-suite bathroom and access to a large sunny terrace with unforgettable views from the sea to the valley. Part of this terrace is spacious, offering an ideal retreat to enjoy the magic of the place and its surroundings. The villa features numerous decorative details, including additional marble details, Tuscan stone arches imported from the Balearic Islands, and aluminium windows fitted with mosquito nets and shutters. The villa has central heating and high-tech ventilation systems. #ref:CBSM918N
1.975.000 €
Luxury new build apartments in Benahavís
La Quinta

Luxury new build apartments in Benahavís

This exclusive residential is located at the top of the hills of Benahavís, in a privileged location that offers spectacular panoramic views over the Mediterranean, the coast of the Costa del Sol and the Bay of Marbella, reaching Gibraltar and with Africa as a backdrop. Its elevated position allows you to enjoy impressive panoramic views of the Golf Valley, the La Concha mountain and the Mediterranean Sea, creating a unique environment where nature, privacy and exclusivity are perfectly combined. The location offers excellent connections with the main points of interest of the Costa del Sol, allowing you to easily enjoy Marbella, Puerto Banús, Benahavís and all the services, golf courses, beaches and leisure proposals in the area. The residential is composed of 56 exclusive 3 and 4 bedroom homes, distributed in 7 blocks with only 2 houses per floor, guaranteeing a private and exclusive atmosphere. The homes have been carefully designed to offer maximum well-being and comfort. All bedrooms have an en suite bathroom and direct access to the terraces, while an additional guest bathroom is also included. The complex is completely closed and has security, in addition to complete common areas designed to enjoy throughout the year. It has three pools, including a swimming pool, a recreational pool and an indoor pool. To complete the experience, residents have a gym equipped with modern facilities, an elegant spa for relaxation and a coworking area. An exceptional residential that combines panoramic views, privacy, well-being and a privileged location in the hills of Benahavís, offering a unique living experience facing the Mediterranean. #ref:CBSH119
From 1.550.000 €
Modern villa with solarium in Estepona
Benamara - Atalaya

Modern villa with solarium in Estepona

302 m²Size645 m²Plot55 Bathrooms
This villa for sale in Monte Biarritz, Estepona offers five bedrooms, five en suite bathrooms, a guest toilet, approximately 348 m² built on four levels, including a basement and a rooftop solarium, with a private pool, garden garden, terraces and modern open-plan living spaces, all within a well-established residential area between Estepona and San Pedro de Alcántara. Designed with a contemporary approach, the property combines functionality, natural light and clean architectural lines to create a comfortable and practical home. The main level is organised around an open plan design where the living room, dining room and kitchen areas connect perfectly, creating a bright and cohesive space. Large openings lead directly to the terraces and the garden, allowing a natural interior-exterior flow and making the space suitable for both everyday life and entertainment. The kitchen is equipped with Bosch appliances and designed to integrate into the general design without interrupting the feeling of opening. The villa includes five well-proportioned bathrooms distributed on different levels, which guarantees privacy and flexibility for residents and guests. The master bedroom is located on the first floor and includes access to a private terrace, creating a separate retreat and inside the house. The basement further expands the living space, offering two additional bedrooms and a large multifunctional area that can be adapted as a gym, movie theatre or additional living space depending on individual needs. The outdoor areas are designed to withstand use throughout the year, with terraces that extend from the main living areas and a rooftop solarium prepared for a jacuzzi, providing additional space for relaxation and entertainment. The private pool and garden create a controlled outdoor environment that is functional and easy to maintain. A garage for two cars adds practicality and comfort. #ref:CBSH1635
1.950.000 €
Flat 1 Bedroom Sale Barcelona
El Clot

Flat 1 Bedroom Sale Barcelona

53 m²Size11 Bathroom
In one of Barcelona's most sought-after residential areas, surrounded by shops, services, and an excellent transport network, we find this exclusive one-bedroom, one-bathroom property. The home is located on the fifth floor of a building in perfect condition, which has an elevator. The apartment stands out for having undergone a complete renovation with high-quality materials and finishes, optimizing every square meter to offer a functional and contemporary home. Being on a high floor, the property enjoys magnificent natural light, providing a great sense of warmth and well-being in a quiet environment, isolated from external noise. The day area consists of a pleasant living-dining room with an open kitchen, creating an open-plan, modern, and extremely cozy space ideal for everyday life. The night area houses a very bright independent bedroom and a full bathroom with modern design finishes. For greater comfort and space, the property includes a practical private storage room in the same building. It has air conditioning and hot/cold heat pump heating. This is an excellent opportunity for both investors seeking high profitability and for those who want a unique property ready to move into in El Clot. In compliance with the information obligations set forth in Law 10/2025, of December 28, on customer service and transparency, as well as current sector regulations, it is noted that the indicated price does not include the expenses and taxes inherent to the acquisition (ITP, notary, registry).. . Seller's Agency Fees: included in the RRP. For exhaustive information on the operation, tax rates, and benefits of ITP in Catalonia, you can consult the official portal of the Tax Agency of the Catalan Tax Agency. #ref:CBE01484
339.000 €
Flat 3 Bedrooms Sale Barcelona
Dreta de l'Eixample

Flat 3 Bedrooms Sale Barcelona

33 Bathrooms
Espectacular propiedad de lujo recién reformada al lado de Passeig de Gràcia, con 20m2 de terraza. En una majestuosa finca regia de la Dreta de l'Eixample encontramos esta maravillosa vivienda de 164 metros cuadrados que destaca por su diseño exclusivo y una magnífica terraza privada de 20 metros cuadrados en pleno centro de Barcelona. La reforma de alto standing ha prestado la máxima atención a cada detalle, logrando un equilibrio perfecto entre los elementos arquitectónicos originales y el confort contemporáneo más exigente. El piso ofrece una distribución óptima que separa claramente las áreas de día y de noche. A mano izquierda de la entrada se sitúa la zona de descanso, compuesta por dos amplios dormitorios dobles con armarios empotrados a medida y acceso directo a un agradable balcón tradicional a través de grandes ventanales que inundan el espacio de luz natural. Ambos dormitorios disponen de su propio baño en-suite con acabados premium. A mano derecha de la entrada se encuentra el tercer dormitorio doble, que cuenta también con su propio baño en-suite. Este baño dispone de doble acceso desde el pasillo, por lo que funciona a la vez como un cómodo baño de cortesía para las visitas. Siguiendo el pasillo, la vivienda ofrece dos prácticos espacios polivalentes independientes donde se pueden incorporar de forma discreta la zona de lavadero y un espacio de trastero para almacenamiento. A continuación se accede a la magnífica zona de día, concebida como un área de máximo confort y elegancia atemporal. Aquí se ubica la cocina de concepto abierto totalmente equipada con electrodomésticos de alta gama, la zona de comedor justo enfrente y un espectacular salón de espacios generosos. Los techos de 3,70 metros de altura con molduras originales restauradas, el suelo de parqué y una iluminación muy estudiada potencian la sofisticación del ambiente. Desde el salón se llega directamente a la terraza de la vivienda, un oasis exterior de unos veinte metros cuadrados ideal para disfrutar del clima mediterráneo, organizar cenas y celebrar reuniones con amigos durante casi todo el año. La propiedad está equipada con sistemas modernos de climatización de aire acondicionado y calefacción por conductos, y la finca regia ofrece el valor añadido de un servicio de portería. Esta propiedad representa un estilo de vida exclusivo donde el diseño contemporáneo convive en perfecta armonía con la elegancia clásica de l'Eixample. Su ubicación privilegiada, en la confluencia de calle Casp con Passeig de Gràcia, sitúa la vivienda a escasos metros de las boutiques de moda internacionales más prestigiosas y de los monumentos más emblemáticos de la ciudad, como la Casa Batlló y La Pedrera. Además, la localización es inmejorable respecto al transporte público, con acceso inmediato a los autobuses de Passeig de Gràcia, las líneas de metro L1, L2 y L3, los ferrocarriles de la Generalitat y los trenes de Renfe. El entorno se completa con una amplia oferta cultural que incluye la Fundació Tàpies y el Palau Robert, así como una excelente selección de gimnasios, restaurantes de primer nivel y servicios comerciales. #ref:CBE01456
1.860.000 €
Flat 3 Bedrooms Sale Vigo
Teis, Vigo

Flat 3 Bedrooms Sale Vigo

32 Bathrooms
Descubre este magnífico piso de obra nueva situado a pocos metros del centro de Vigo, donde la comodidad urbana y el estilo contemporáneo se unen para ofrecerte una calidad de vida excepcional. La vivienda cuenta con 90 m² perfectamente distribuidos, pensados para aprovechar al máximo cada espacio. Dispone de 3 amplias habitaciones y 2 baños completos con acabados modernos y funcionales. El corazón de la vivienda es su luminoso salón-comedor, que conecta con una agradable terraza privada, perfecta para disfrutar de momentos de relax al aire libre en plena ciudad. La cocina, totalmente equipada, combina diseño actual y practicidad, lista para entrar a vivir desde el primer día. Ubicada en un edificio de reciente construcción, la propiedad incorpora todas las comodidades actuales: ascensor, trastero y calidades acordes a los estándares modernos de confort y eficiencia energética, características habituales en este tipo de viviendas . Una oportunidad única para estrenar hogar en el centro, con todos los servicios, comercios y conexiones a tu alcance. Ideal tanto como residencia habitual como inversión. Entrega en 2026. Piso 2ºA. INFORMACIÓN AL CONSUMIDOR El precio de venta no incluye impuestos ni gastos derivados de la compraventa que, conforme a la normativa vigente, corresponden al comprador: (i) en viviendas de segunda mano, el Impuesto sobre Transmisiones Patrimoniales (ITP) según tipo aplicable en la Comunidad Autónoma; (ii) en viviendas de obra nueva, el IVA y el Impuesto sobre Actos Jurídicos Documentados (AJD) según normativa vigente; (iii) aranceles notariales y registrales; y (iv) gastos de gestoría en caso de contratarse. Disponibilidad a acordar. La oferta está sujeta a cambios de precio o retirada del mercado sin previo aviso. Los datos expuestos, incluidas las superficies, tienen carácter meramente orientativo. Los honorarios de intermediación inmobiliaria serán asumidos por la parte correspondiente según el encargo suscrito. Se facilitará a toda persona interesada información detallada y personalizada antes de la entrega de cualquier cantidad a cuenta, conforme a la normativa estatal y autonómica aplicable. #ref:CBIN871_C
335.000 €
Coldwell Banker Smart Real Estate
Federico Tapia, 41
15005, La Coruña
De lunes a viernes de 10:00 a 19:00 h.
Newsletter

Find your home abroad with the support of the Coldwell Banker® network

Visit our global websites to learn more about your ideal property in the most exclusive destinations

We use our own and third-party cookies to make our website work safely and personalize its content. Likewise, we use cookies to measure and obtain data on your navigation and to adjust advertising to your tastes and preferences. Press the "Accept all" button to confirm that you have read and accepted the information presented. To manage or disable these cookies, click on "Configuration". For more information see our cookies policy.
Modify cookies
Technical and functional Always active
This website uses its own Cookies to collect information in order to improve our services. If you continue browsing, you accept their installation. The user has the possibility of configuring his browser, being able, if he so wishes, to prevent them from being installed on his hard drive, although he must bear in mind that such action may cause difficulties in navigating the website.
They allow the monitoring and analysis of the behavior of the users of this website. The information collected through this type of cookies is used to measure the activity of the web for the elaboration of user navigation profiles in order to introduce improvements based on the analysis of the usage data made by the users of the service. They allow us to save the user's preference information to improve the quality of our services and to offer a better experience through recommended products.
These cookies are used to store information about the preferences and personal choices of the user through the continuous observation of their browsing habits. Thanks to them, we can know the browsing habits on the website and display advertising related to the user's browsing profile.