Chalet 5 Bedrooms Sale Oleiros

size
234 m²
plot
266 m²
Bedrooms
5
Bathrooms
4
parking
2
pool
price
990,000 €
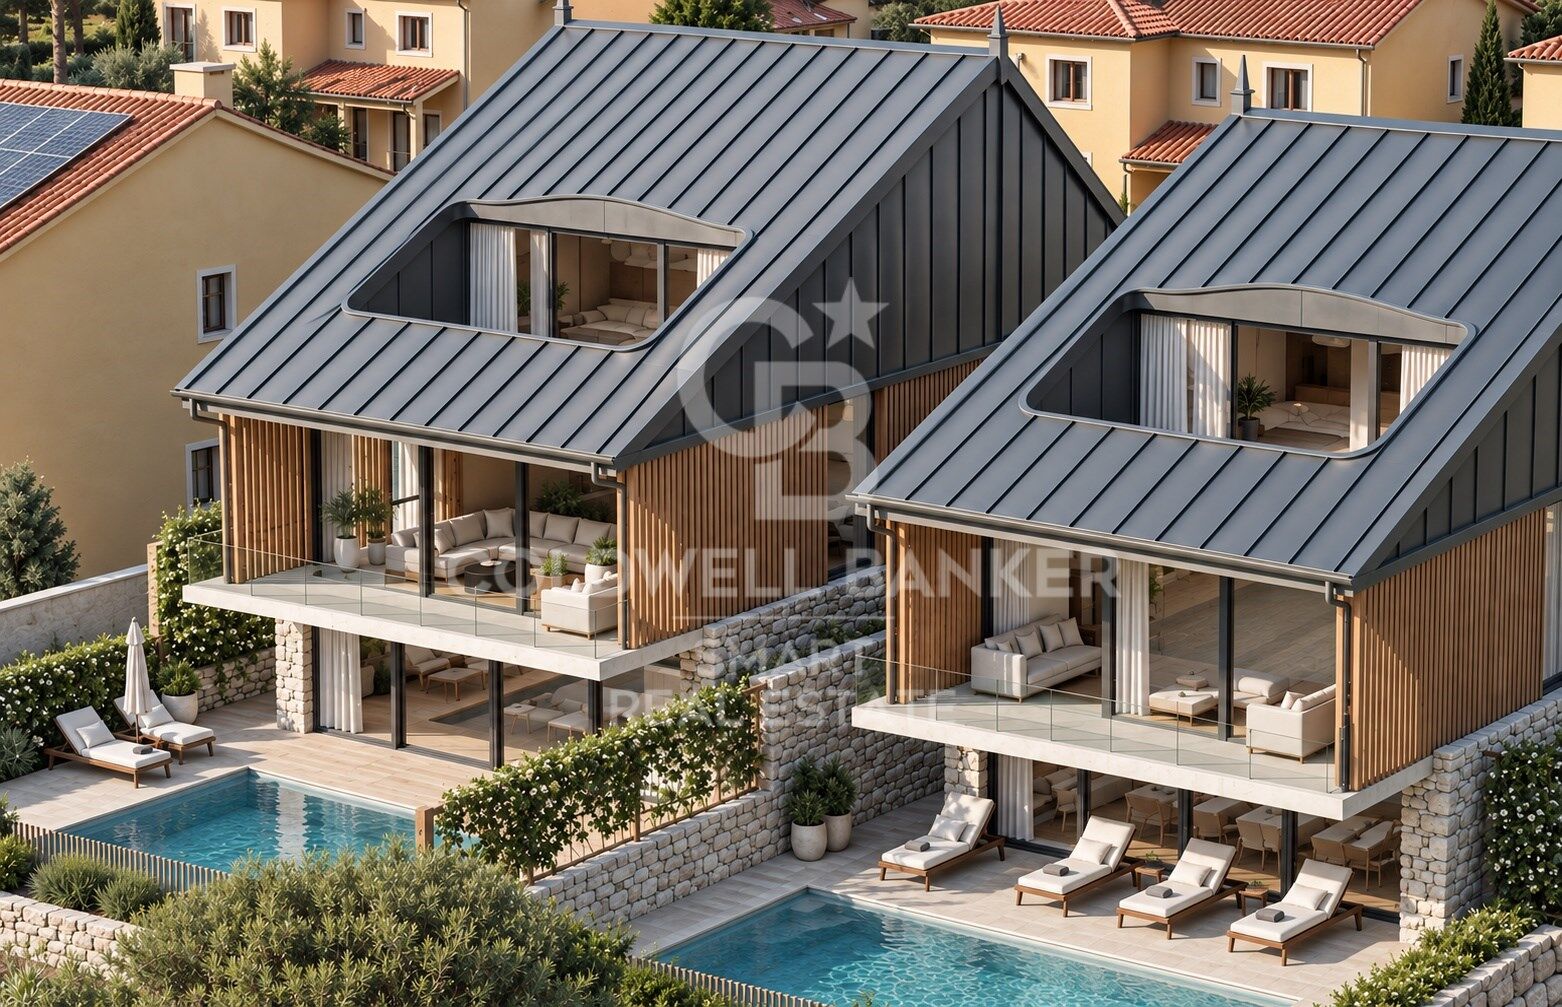
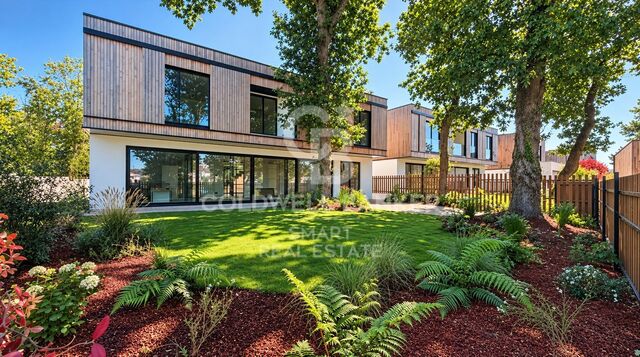
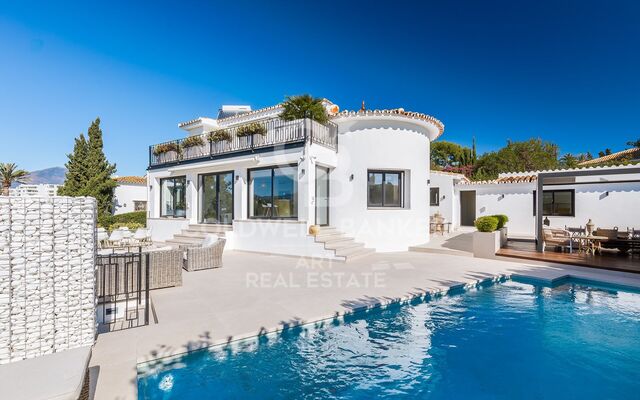
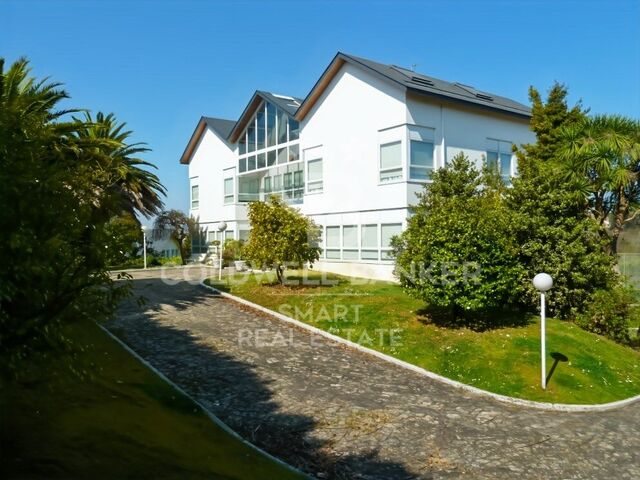
Vivienda unifamiliar en Rúa Perseo, Icaria, cuidadosamente diseñada y muy bien aprovechada, con una distribución que saca el máximo partido a cada espacio.

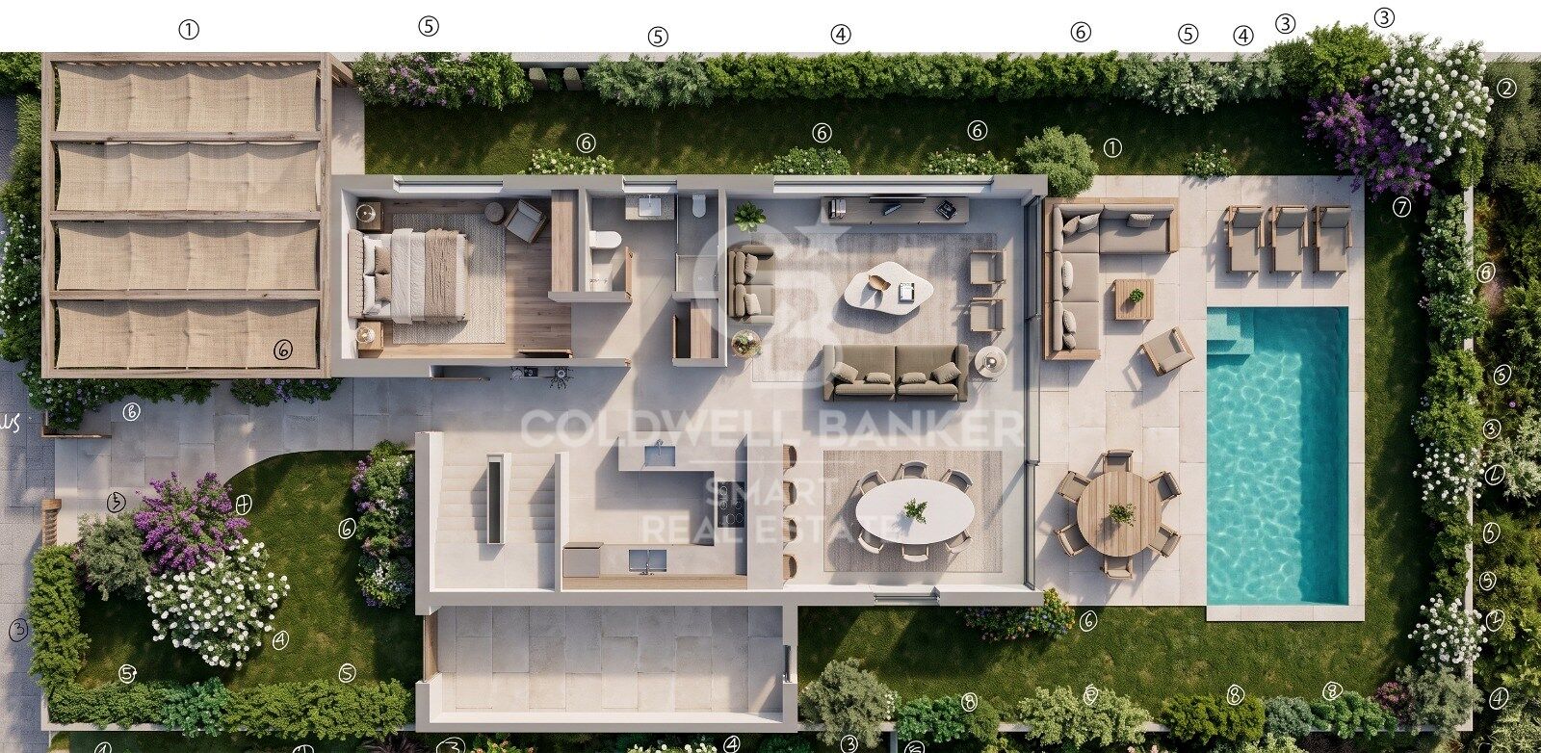
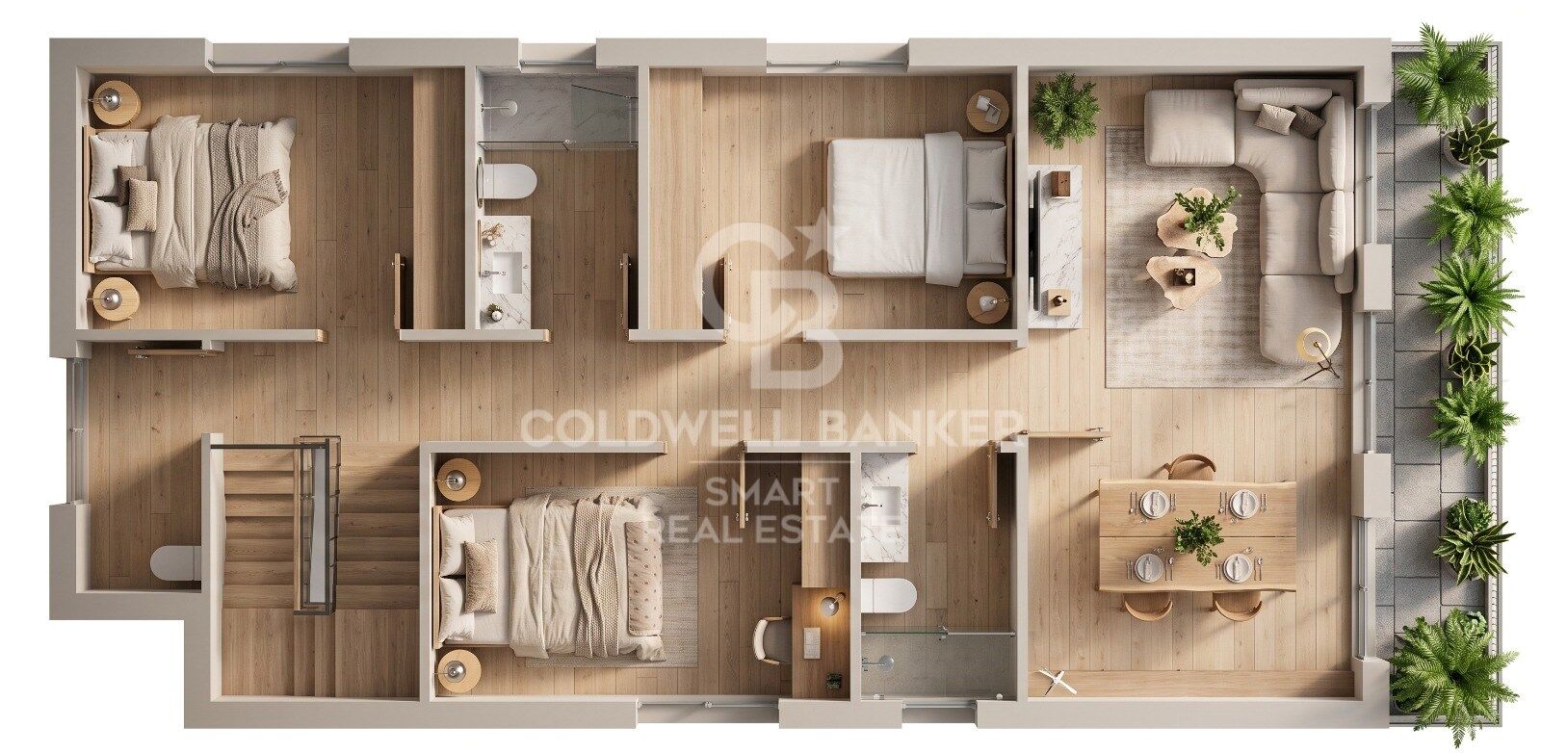
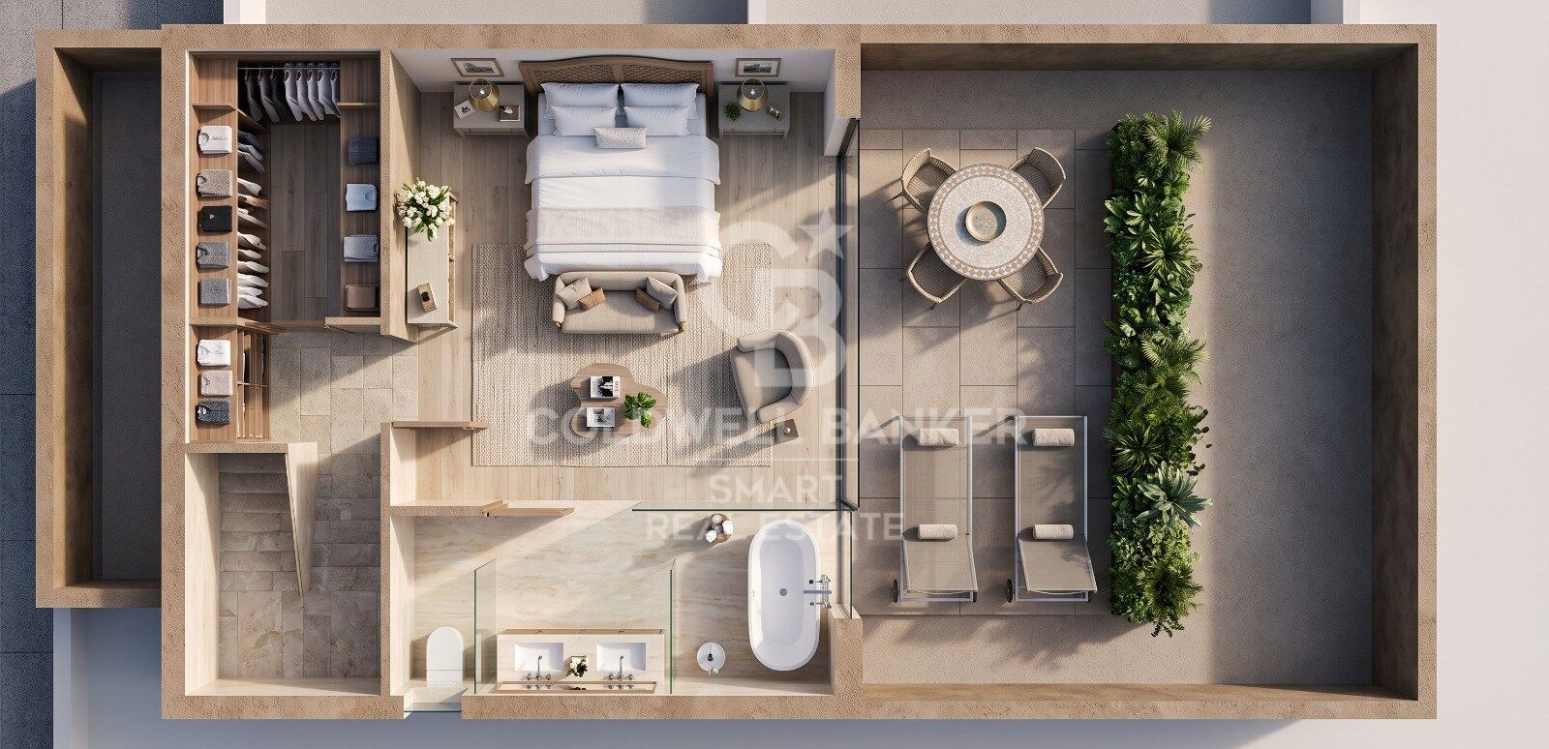
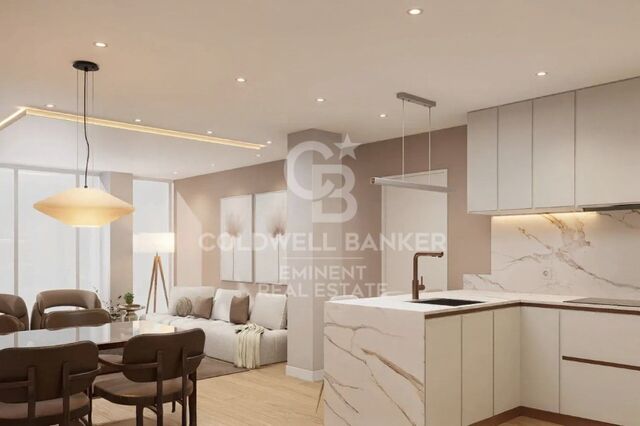
La planta baja dispone de un amplio salón-comedor con cocina integrada y un dormitorio con cuarto de baño, con salida directa al porche cubierto, al jardín y a la piscina. La primera planta cuenta con tres dormitorios, dos cuartos de baño, una sala diáfana de casi 20 m² y zona de lavandería. En la planta bajocubierta se encuentra una amplia suite con vestidor, cuarto de baño y terraza.

La vivienda se completa con zona de trastero y pérgola para dos coches. Destaca por sus excelentes calidades, entre ellas el suelo radiante por aerotermia, el suelo de madera natural, los muebles a medida en los baños y el uso de piedra natural, con firmas como Cortizo, Arrital y Marazzi presentes en sus acabados.

Una vivienda cómoda y elegante, pensada para disfrutarla, en una zona residencial tranquila, cerca de las playas y a pocos minutos de A Coruña.
#ref:CBAC377

Property details

zone
Galicia
area
La Coruña
location
Oleiros
district
Liáns
Property type
house
sale
990.000 €
Reference
CBAC377
Bedrooms
5
Bathrooms
4
Builded surface
234 m2

Property features

pool
heating
storage
parking
Energy certificate
  • Pending

About Oleiros

Oleiros, the coastal gem of Galicia. This charming municipality, located on the northern coast of Spain, is known for its natural beauty, picturesque beaches, and rich cultural heritage. From Coldwell Banker Spain, we extend an invitation to discover the wonders of living in Oleiros, where the serenity of the sea combines with the warmth of the local community.

Stunning Atlantic Coast: Oleiros is situated on the beautiful Atlantic Coast, offering its residents breathtaking views and access to charming beaches. From leisurely walks along the shore to exciting water sports, the coast becomes a paradise for sea lovers.

Paradisiacal Beaches: Oleiros' beaches are authentic natural jewels. Fine sand, crystal-clear waters, and tranquil environments make places like Santa Cristina Beach and Bastiagueiro ideal destinations to relax, soak up the sun, and share unforgettable moments.

Rich Cultural Heritage: Oleiros boasts a rich cultural heritage reflected in its historical monuments and local traditions. The Santa Cruz Castle and the Church of Santa María de Oleiros are examples of the history that has left a lasting imprint on the municipality.

Nature and Hiking: The natural surroundings around Oleiros invite exploration and hiking. From the Fragas do Eume Natural Park to coastal trails, there are opportunities to enjoy the unique flora and fauna of the region.

Galician Gastronomy: Galician cuisine is an integral part of the Oleiros experience. Local restaurants offer delights such as fresh seafood, Galician-style octopus, and empanadas, providing residents with an opportunity to savor the authentic flavors of the region.

Welcoming Community: The community in Oleiros is distinguished by its warmth and hospitality. Local traditions, cultural events, and communal living create a welcoming atmosphere for residents and visitors alike.

Accessibility and Services: Oleiros has good infrastructure that facilitates daily life. From basic services to entertainment and shopping options, residents enjoy the convenience of having everything they need within reach.

Living in Oleiros is immersing oneself in the natural beauty of the Atlantic Coast, embracing cultural richness, and being part of a welcoming community that values the quality of life.

Request more info
Ref.CBAC377
Federico Tapia, 41
15005, La Coruña
+34 881 04 78 47

Related properties

Recently viewed properties

Stylish contemporary villa with heated pool and mountain views
Partides comunes - Adsubia

Stylish contemporary villa with heated pool and mountain views

280 m²Size1.100 m²Plot44 Bathrooms
Introducing this elegant contemporary villa, a property designed to embrace spaciousness, natural light, and the Mediterranean lifestyle. Situated on a plot of approximately 1,100 m², the villa offers around 280 m² of living space, distributed across four bedrooms and three bathrooms, including two en-suite bedrooms. Large windows flood the interiors with natural light and seamlessly connect the main living areas with the garden and open mountain views. The open-plan living and dining area flows seamlessly into a modern kitchen with an island, creating an elegant and functional space for both everyday living and entertaining. The villa features underfloor heating, integrated air conditioning, and solar panels, ensuring year-round comfort and efficiency. The property boasts two fully equipped kitchens, as well as a summer kitchen on the terrace, perfect for preparing and enjoying meals al fresco. The outdoor area is further enhanced by a pergola-covered dining space, creating a pleasant setting for gatherings and relaxing by the pool. The outdoor spaces have been carefully designed to take full advantage of the Costa Blanca's climate. The garden surrounds a heated swimming pool, while the various terraces offer spaces to relax, enjoy al fresco dining, and admire the surrounding scenery. Upstairs, the private solarium provides an additional space to soak up the sun, enjoy tranquility, and take in the mountain views. A bright and contemporary villa that combines design, comfort, privacy, and excellent outdoor spaces, ideal both as a permanent residence and as a second home on the Costa Blanca. #ref:CBS933
1.995.000 €
Fully Renovated Frontline Golf Villa in Guadalmina Alta
San Pedro de Alcántara

Fully Renovated Frontline Golf Villa in Guadalmina Alta

277 m²Size1.109 m²Plot45 Bathrooms
This west-facing, fully renovated frontline golf villa offers an exceptional combination of elegance, privacy and comfort, making it an ideal family home in one of the most sought-after areas of Guadalmina Alta, Marbella. The property has been completely renovated to a high standard and enjoys a privileged location, within walking distance of the commercial centre, restaurants, golf courses, international schools, shops and supermarkets. The villa features four spacious bedrooms and five modern bathrooms, providing generous and comfortable spaces for the whole family. The open-plan living and dining area has been designed to maximise natural light and flows seamlessly into a fully fitted kitchen, creating an ideal setting for both everyday living and entertaining. The spacious terraces extend the living areas outdoors and offer different spaces for relaxing, enjoying al fresco dining or spending time with family and friends. The property also boasts a private swimming pool overlooking the Guadalmina golf course, adding a distinctive appeal to this exceptional home. The generous interiors and abundance of natural light create a wonderful sense of space, lightness and well-being throughout the property. The beautifully maintained gardens complement the outdoor living experience, providing a peaceful and private setting. The villa is equipped with hot and cold air conditioning to ensure year-round comfort. It also benefits from a private garage, currently converted into a gym, as well as solar panels that contribute to the home's energy efficiency. A property that combines elegance, comfort and modern features, offering a relaxed and sophisticated lifestyle in one of Marbella's most prestigious areas. #ref:CBSH1683
2.595.000 €
Luxury Duplex Penthouse with Private Pool on the Seafront
Diagonal Mar i el Front Marítim del Poblenou

Luxury Duplex Penthouse with Private Pool on the Seafront

299 m²Size33 Bathrooms
Coldwell Banker Prestige presents a truly exceptional property in Diagonal Mar: a spectacular duplex penthouse located on the upper floors of Illa del Mar, featuring an expansive terrace, private swimming pool and open panoramic views across the Mediterranean and Barcelona. Its privileged position, directly on the seafront and high above the city, provides an extraordinary perspective over Barcelona. Natural light, panoramic views and generous outdoor spaces define a home that is rarely available on the Barcelona rental market. The property offers approximately 230 sqm of interior space together with an impressive terrace of around 90 sqm. Arranged over two levels, its layout naturally separates the different living areas while maintaining a sense of space and openness throughout. The main floor features an impressive double-height living and dining area surrounded by large windows that flood the interior with natural light. The living room opens directly onto the terrace, creating a seamless connection between the indoor and outdoor spaces. The terrace is undoubtedly one of the defining features of this penthouse. Its generous proportions allow for several outdoor areas for dining, relaxing and entertaining, complemented by a spectacular **private swimming pool overlooking the Mediterranean Sea and the Barcelona skyline**. Also on this level are a fully equipped separate kitchen, one double bedroom, a complete bathroom and a practical laundry area. The upper floor provides a more private setting. An open area with exceptional views can be used as a home office, reading area or workspace. From here, the layout leads to two spacious double bedrooms, each with its own full bathroom. The property therefore offers a total of **3 double bedrooms and 3 full bathrooms**. The exceptional qualities of the penthouse are complemented by the extensive amenities of Illa del Mar, one of Diagonal Mar's most prestigious residential developments. Residents benefit from 24-hour security and concierge service, communal swimming pools, a gym, paddle tennis courts, landscaped gardens, children's areas and various communal spaces. The property also includes **two parking spaces**. ### BARCELONA LIVING BY THE MEDITERRANEAN The location combines the tranquillity of seafront residential living with all the advantages of Barcelona. The beach is just a few steps away, while Parc de Diagonal Mar provides a large green space immediately beside the residential complex. The surrounding area offers a wide range of services, restaurants, shops and public transport. Metro, tram and bus connections provide convenient access to the rest of Barcelona, while the nearby Ronda Litoral offers excellent road connections. A remarkable home for those seeking much more than a penthouse: **privacy, exceptional elevation, generous outdoor living spaces, a private swimming pool and a privileged location overlooking the Mediterranean.** **Available for rent as a permanent primary residence.** ### LEGAL INFORMATION In compliance with Spanish Law 29/1994 on Urban Leases, Law 12/2023 on the Right to Housing and other applicable housing regulations: **Type of contract:** permanent residential lease. **Landlord status:** the landlord is not considered a large property holder (*gran tenedor*). **Reference rental price index:** not applicable, as the property qualifies as a luxury residential lease (*arrendamiento de vivienda suntuaria*). Pursuant to Article 4.2 of the Spanish Urban Leases Act, residential leases are subject to the specific regime applicable to luxury properties when the dwelling exceeds 300 sqm or when the initial annual rent exceeds 5.5 times the annual Spanish Minimum Interprofessional Wage, provided that the lease covers the entire property. #ref:CBES2985
10.000 €
Elegant Renovated Apartment with Direct Beach Access
Selwo

Elegant Renovated Apartment with Direct Beach Access

123 m²Size32 Bathrooms
Located within an exclusive residential community between Marbella and Estepona, this elegant apartment enjoys a privileged setting by the Mediterranean. The community offers a superb swimming pool area with a snack bar, beautifully maintained tropical gardens and 24-hour security, as well as direct access to one of the area's most sought-after beaches. Fully renovated, the property enjoys lovely views of both the surrounding natural landscape and the sea. A beautiful terrace extends the living space and creates a seamless connection between the interiors and outdoors. Underfloor heating throughout provides an additional level of comfort, while the contemporary design and high-quality finishes create an elegant, functional and perfectly balanced atmosphere. The property stands out for its carefully selected luxury features and details. The open-plan designer kitchen is equipped with high-end German appliances and integrates seamlessly into the living area. Premium flooring, elegant contemporary furnishings, an electric fireplace, a Bang & Olufsen sound system and bespoke fitted wardrobes complete a residence designed to offer exceptional comfort and sophistication. An ideal home for those seeking a fully renovated property with excellent qualities, thoughtfully designed interiors and direct beach access, in one of the most desirable coastal areas between Marbella and Estepona. #ref:CBSH1667
1.895.000 €
Apartment 3 Bedrooms Sale Encamp
Encamp

Apartment 3 Bedrooms Sale Encamp

127 m²Size32 Bathrooms
GALÍ Real Estate is pleased to present the fantastic housing development LA CALCINERA, in Encamp, accessible just a few minutes from the center of Andorra. Its excellent qualities give it a great real investment opportunity for anyone who wants to invest in quality of life or who wants to have a new home.~The construction consists of 9 floors, with 60 homes, with a modern exterior design integrating perfectly into the environment.~~~Regarding the qualities, it is worth highlighting:~~PAVEMENTS~The entire floor is laminated parquet. Except the bathrooms that are in porcelain stoneware.~~KITCHEN EQUIPMENT~Wooden furniture with melamine. Nolte brand or similar. Silestone work area equipped with vitro, oven, microwave, dishwasher and fridge.~~TERRACES/BALCONIES~We have several real estate units that have a semi-covered space.~~EXTERNAL WOODWORK~PVC windows with thermal break with triple glazing. Anthracite on the outside and white on the inside. Aluminum or fuscolit electric shutters.~~BATHROOM EQUIPMENT~White Roca or similar toilets with single-lever taps. Built-in sinks and faucets from the rock house or similar and with a base unit.~~INTERIOR CARPENTRY~Doors, DM plinth and fitted wardrobes with white lacquered wood.~~HEATING/DHW~Radiant floor supported with aerothermal energy or similar. Hot water tank supported by aerothermal energy~~EXTERIOR FACADE~The facades of the car park are made of stone from the country, irregular and joint. Those of the houses have two different colors, ceramic or similar ventilated façade. This one has PIR or similar type insulation.~~TERRACE~All the perimeter railings are made of iron painted in black oxide and with a handrail and those closing the terrace itself as well. Terrace flooring is 40x40 extruded porcelain stoneware in a color to choose from.~The entire floor is laminated parquet. Except the bathrooms that are in porcelain stoneware.~~KITCHEN EQUIPMENT~Wooden furniture with melamine. Nolte brand or similar. Silestone work area equipped with vitro, oven, microwave, dishwasher and fridge.~~TERRACES/BALCONIES~We have several real estate units that have a semi-covered space.~~EXTERNAL WOODWORK~PVC windows with thermal break with triple glazing. Anthracite on the outside and white on the inside. Aluminum or fuscolit electric shutters.~~BATHROOM EQUIPMENT~White Roca or similar toilets with single-lever taps. Built-in sinks and faucets from the rock house or similar and with a base unit.~~INTERIOR CARPENTRY~Doors, DM plinth and fitted wardrobes with white lacquered wood.~~HEATING/DHW~Radiant floor supported with aerothermal energy or similar. Hot water tank supported by aerothermal energy~~EXTERIOR FACADE~The facades of the car park are made of stone from the country, irregular and joint. Those of the houses have two different colors, ceramic or similar ventilated façade. This one has PIR or similar type insulation.~~TERRACE~All the perimeter railings are made of iron painted in black oxide and with a handrail and those closing the terrace itself as well. Terrace flooring is 40x40 extruded porcelain stoneware, color to choose from. #ref:05217/5210
745.000 €
Coldwell Banker Smart Real Estate
Federico Tapia, 41
15005, La Coruña
De lunes a viernes de 10:00 a 19:00 h.
Newsletter

Find your home abroad with the support of the Coldwell Banker® network

Visit our global websites to learn more about your ideal property in the most exclusive destinations

We use our own and third-party cookies to make our website work safely and personalize its content. Likewise, we use cookies to measure and obtain data on your navigation and to adjust advertising to your tastes and preferences. Press the "Accept all" button to confirm that you have read and accepted the information presented. To manage or disable these cookies, click on "Configuration". For more information see our cookies policy.
Modify cookies
Technical and functional Always active
This website uses its own Cookies to collect information in order to improve our services. If you continue browsing, you accept their installation. The user has the possibility of configuring his browser, being able, if he so wishes, to prevent them from being installed on his hard drive, although he must bear in mind that such action may cause difficulties in navigating the website.
They allow the monitoring and analysis of the behavior of the users of this website. The information collected through this type of cookies is used to measure the activity of the web for the elaboration of user navigation profiles in order to introduce improvements based on the analysis of the usage data made by the users of the service. They allow us to save the user's preference information to improve the quality of our services and to offer a better experience through recommended products.
These cookies are used to store information about the preferences and personal choices of the user through the continuous observation of their browsing habits. Thanks to them, we can know the browsing habits on the website and display advertising related to the user's browsing profile.