Chalet 4 Bedrooms Sale Oleiros
size
216 m²
plot
447 m²
Bedrooms
4
Bathrooms
3
parking
terrace
price
750,000 €
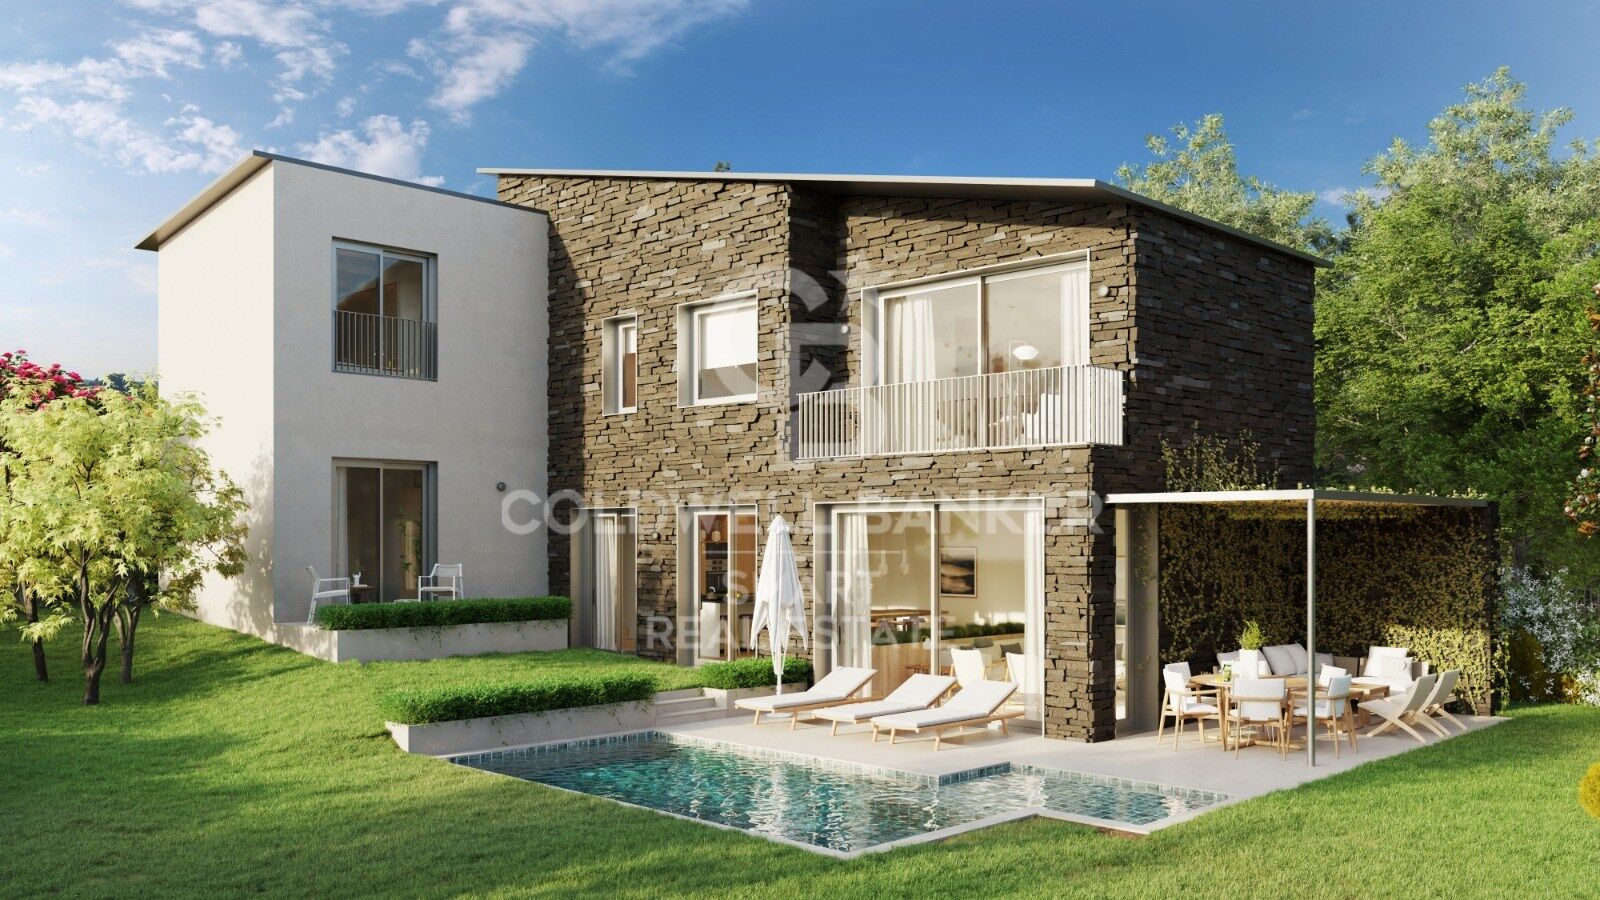
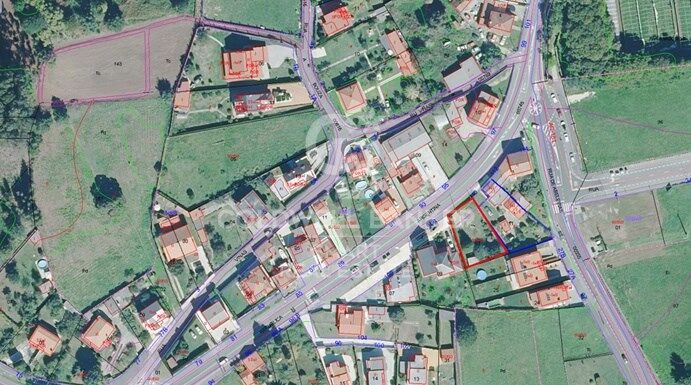
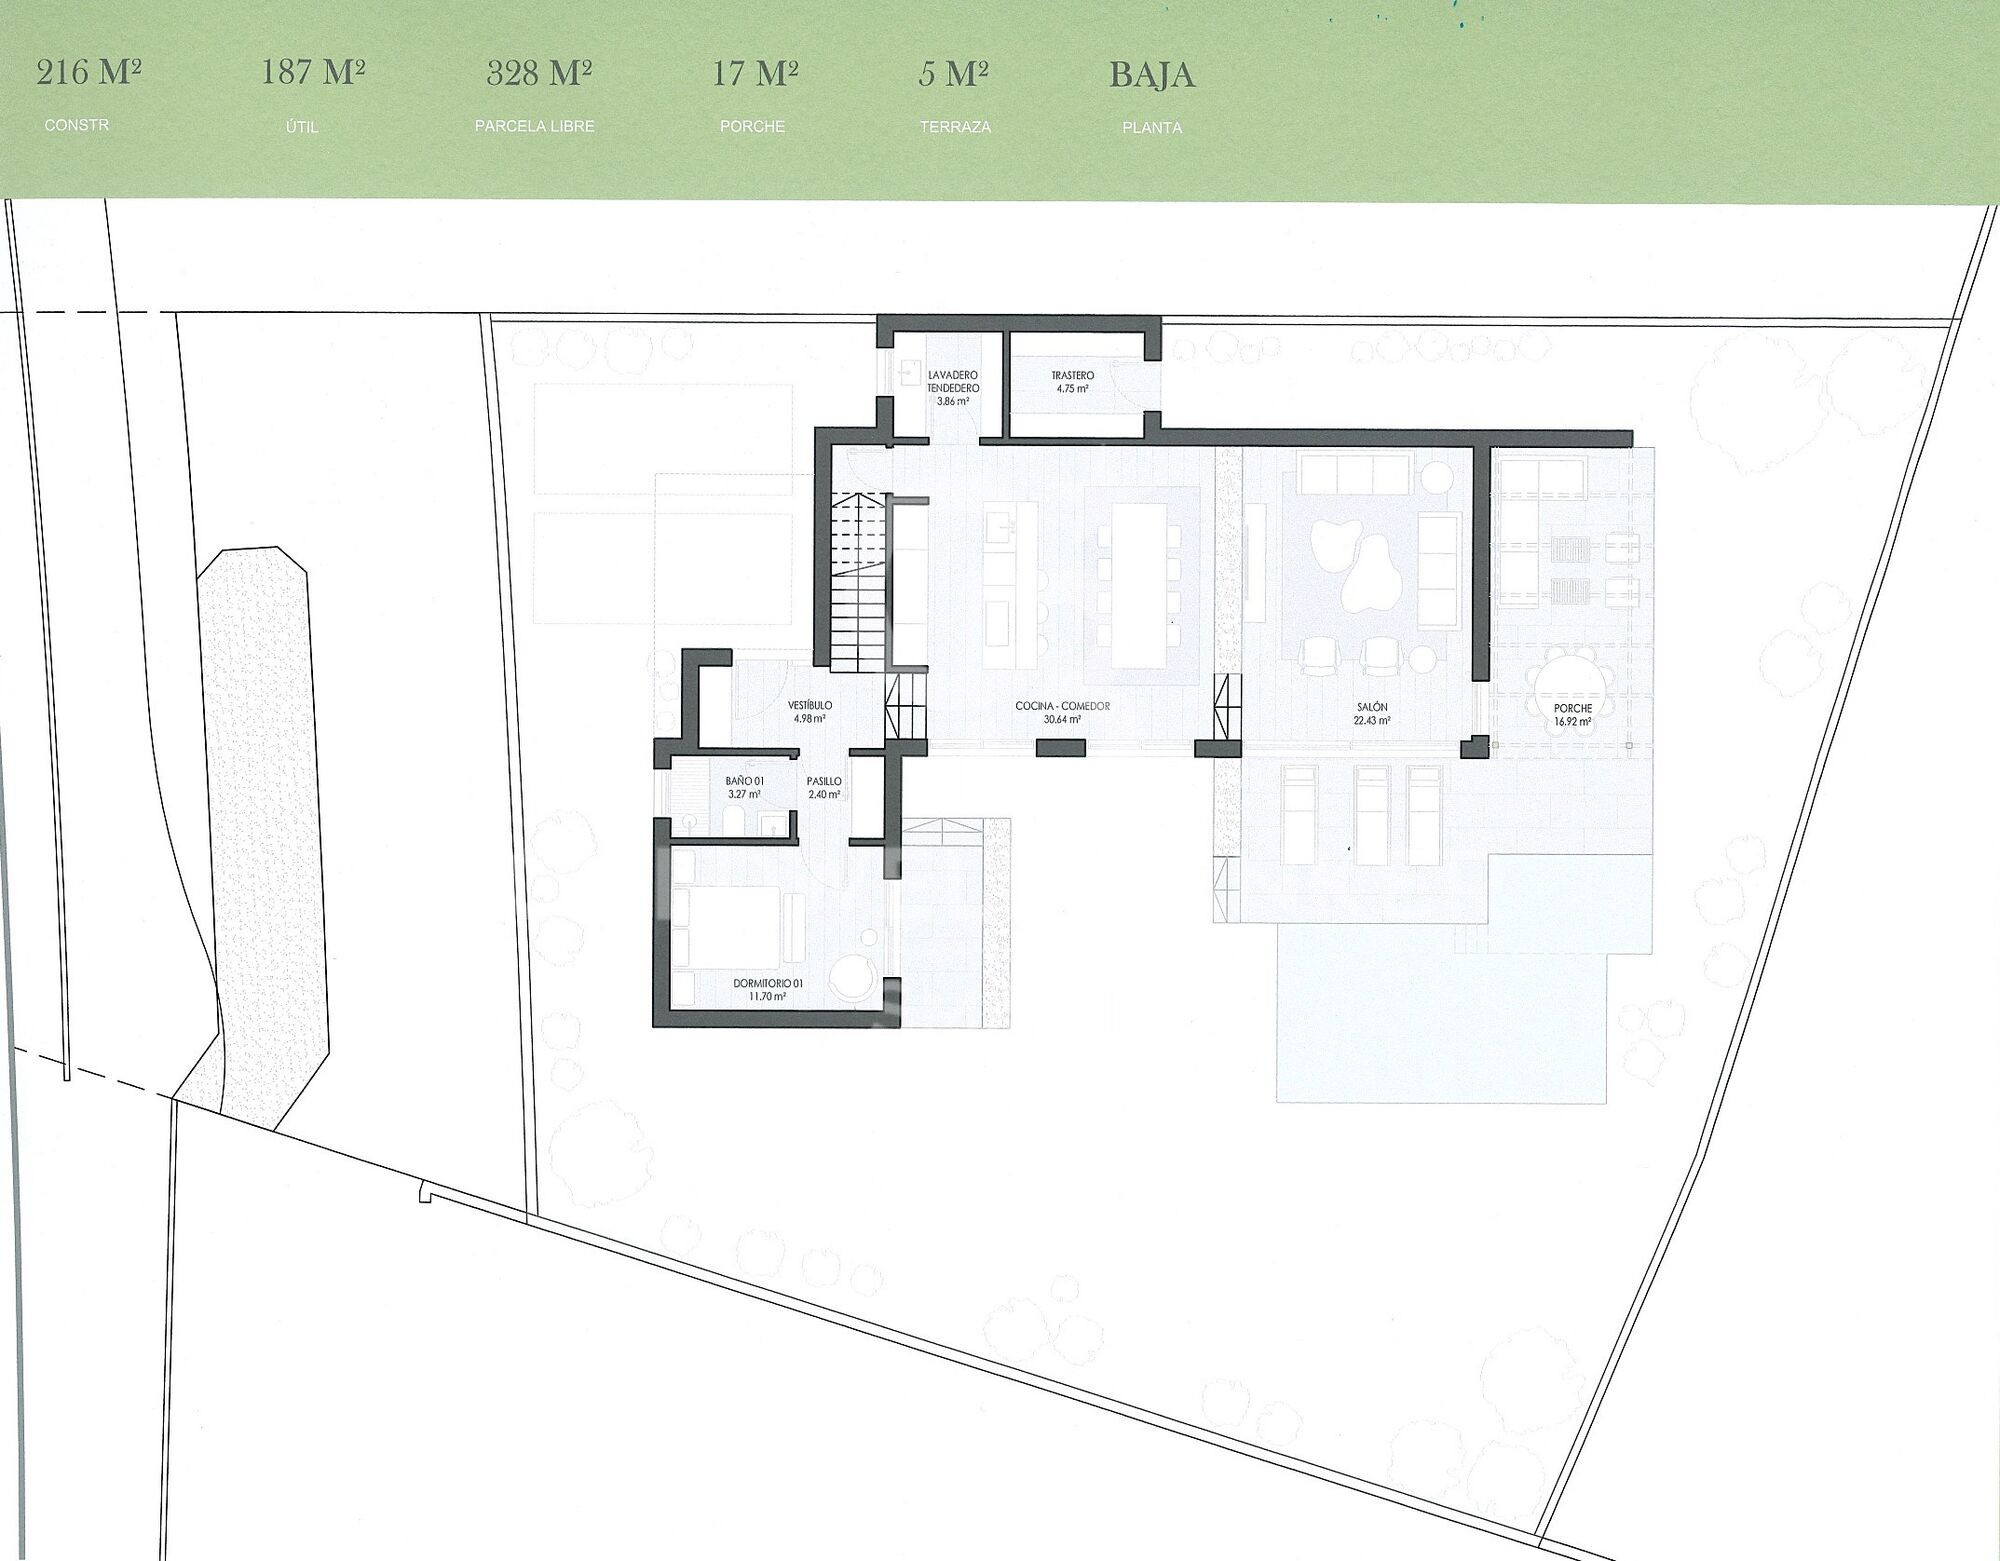
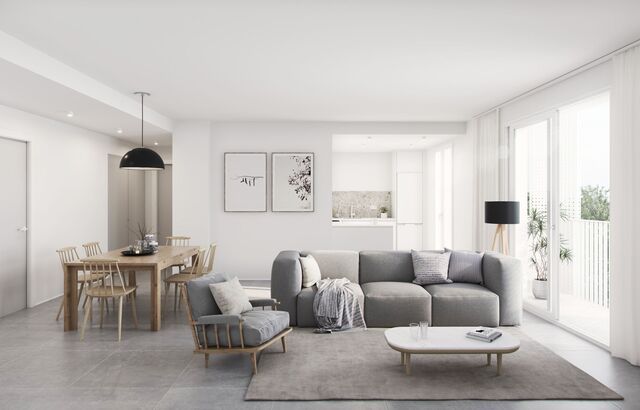
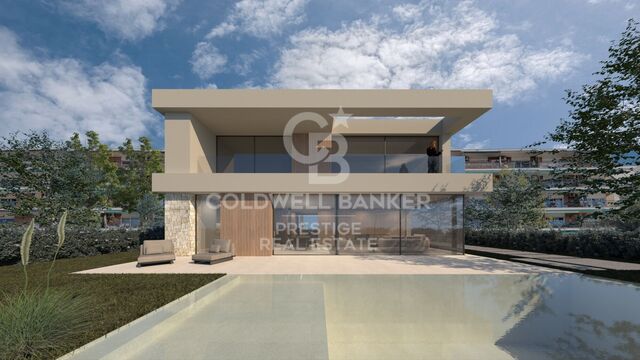
Espectacular vivienda unifamiliar de dos plantas situada en la zona de Arillo, sobre una parcela de 440 m².

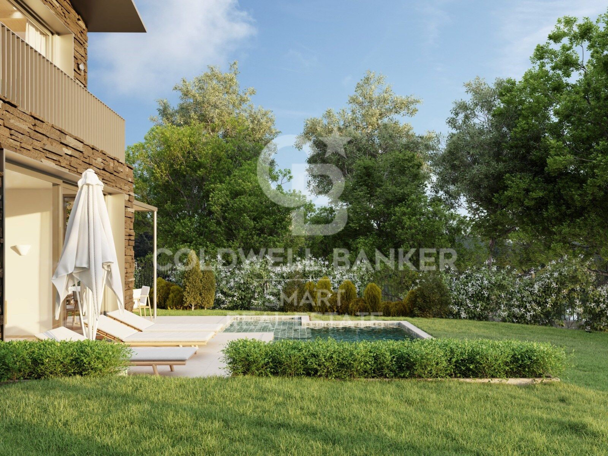
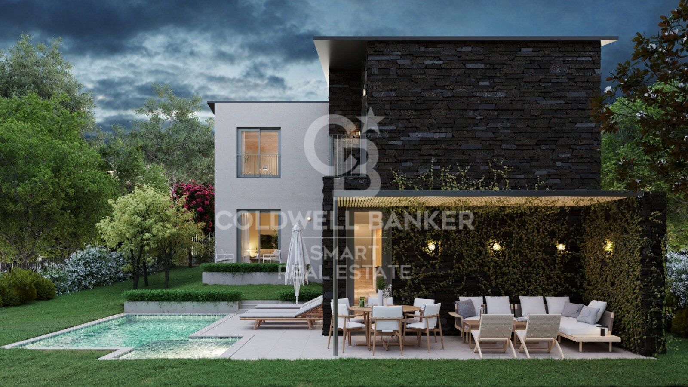
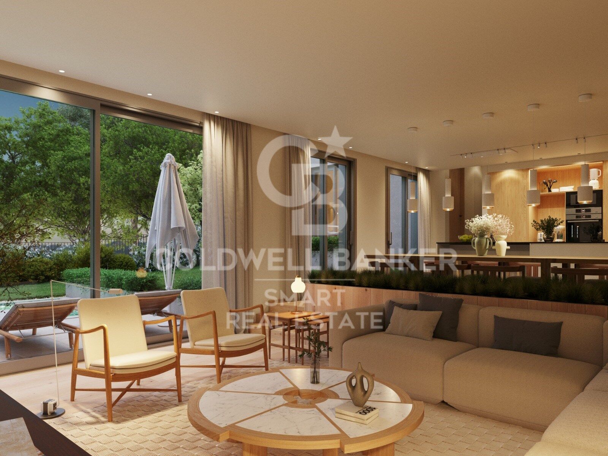
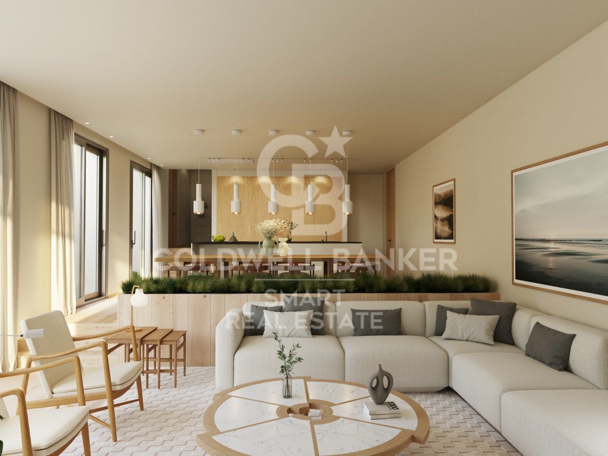
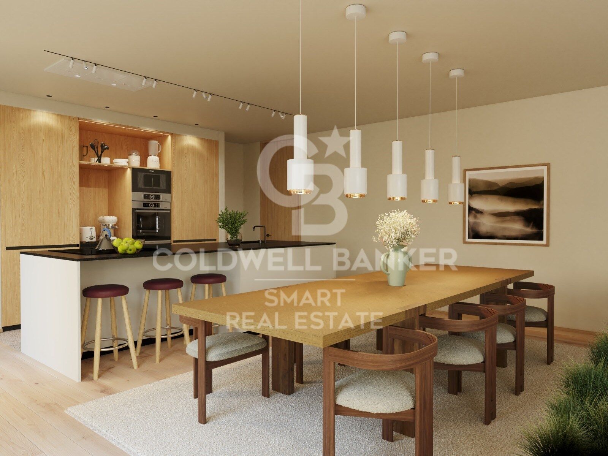
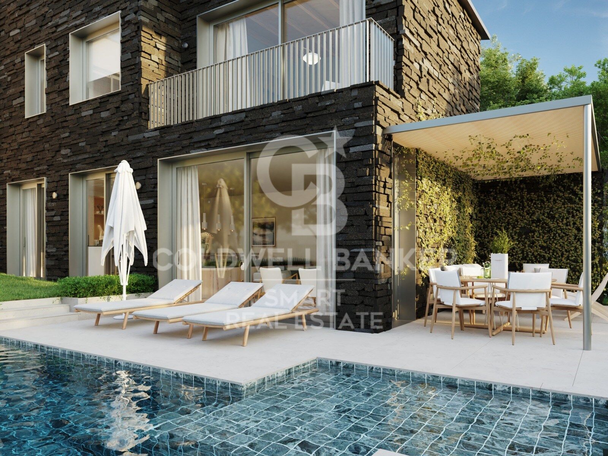
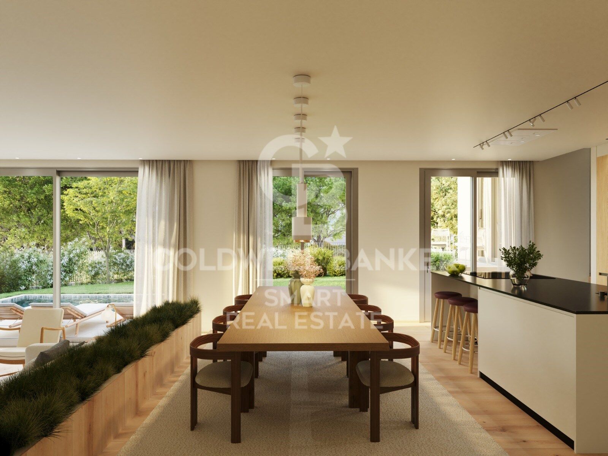
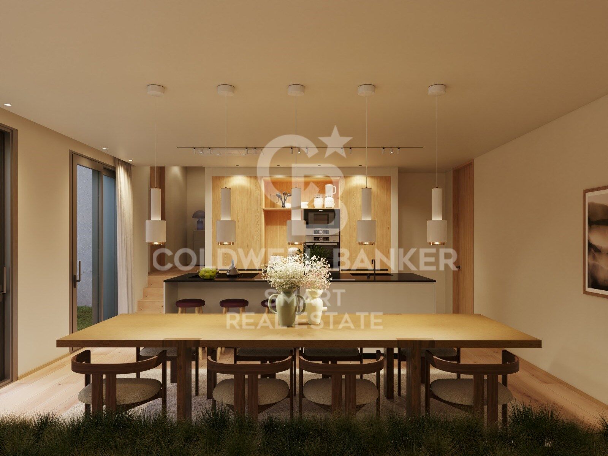
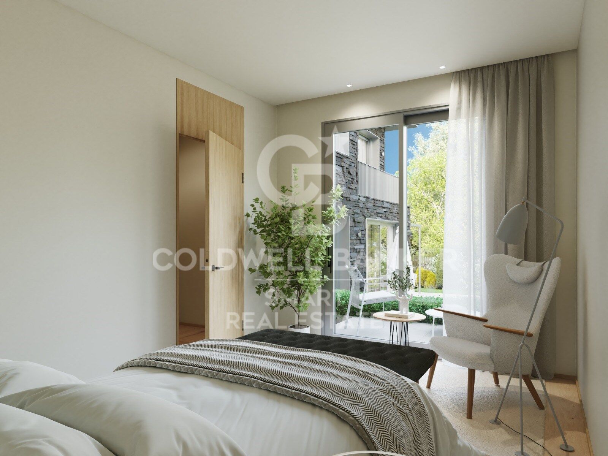
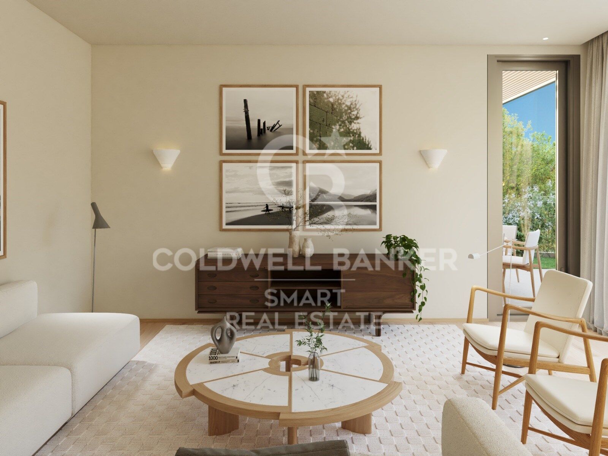
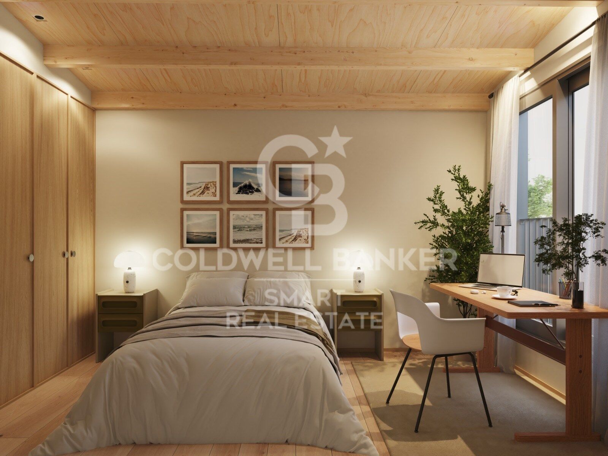
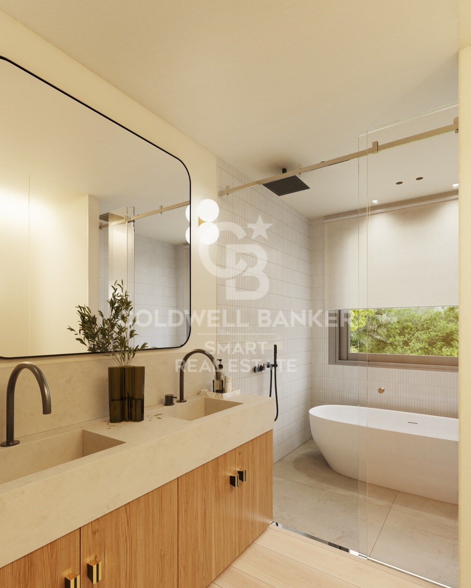
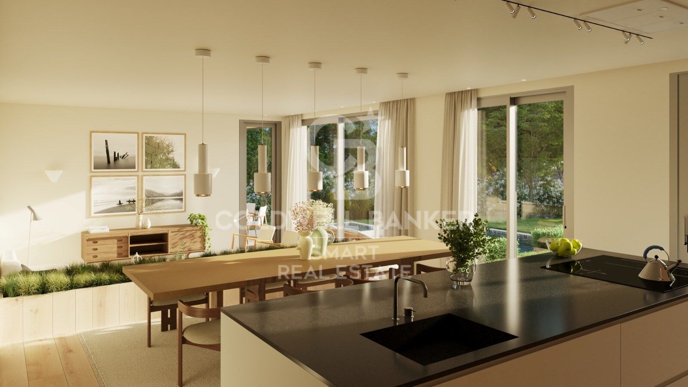
La planta baja se articula en torno a un amplio espacio diáfano de más de 50 m² que integra salón, comedor y cocina en doble altura, creando una agradable sensación de amplitud y continuidad espacial. Desde aquí se accede directamente al porche y al jardín, estableciendo una fluida conexión entre el interior y el exterior. Esta planta se completa con un dormitorio con baño en suite y una zona independiente de lavandería.

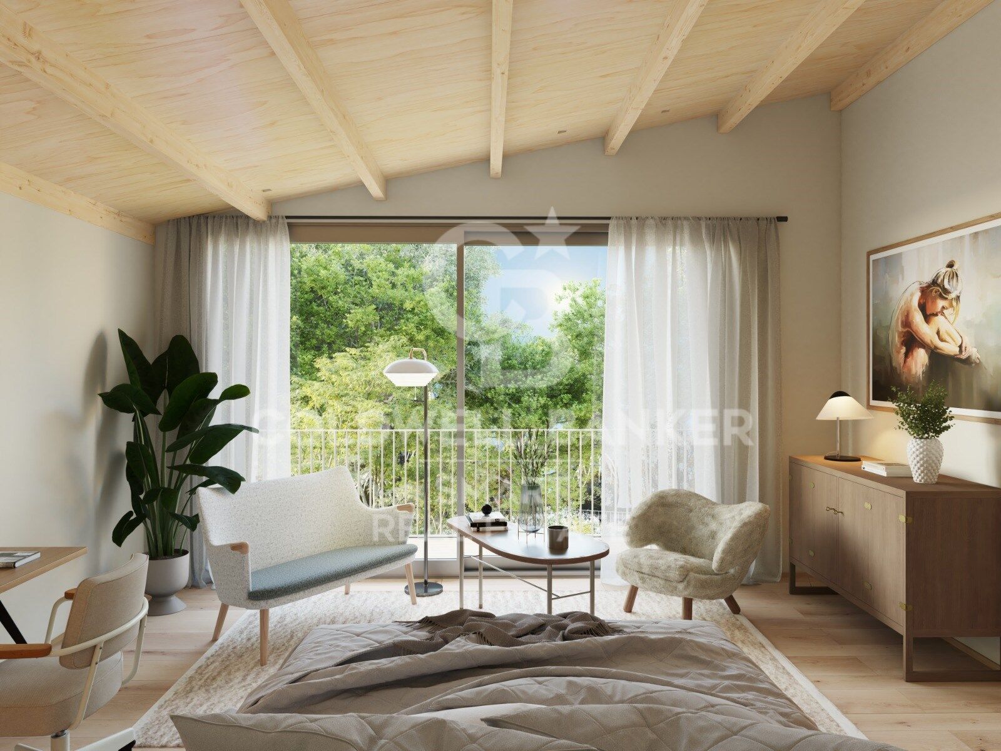
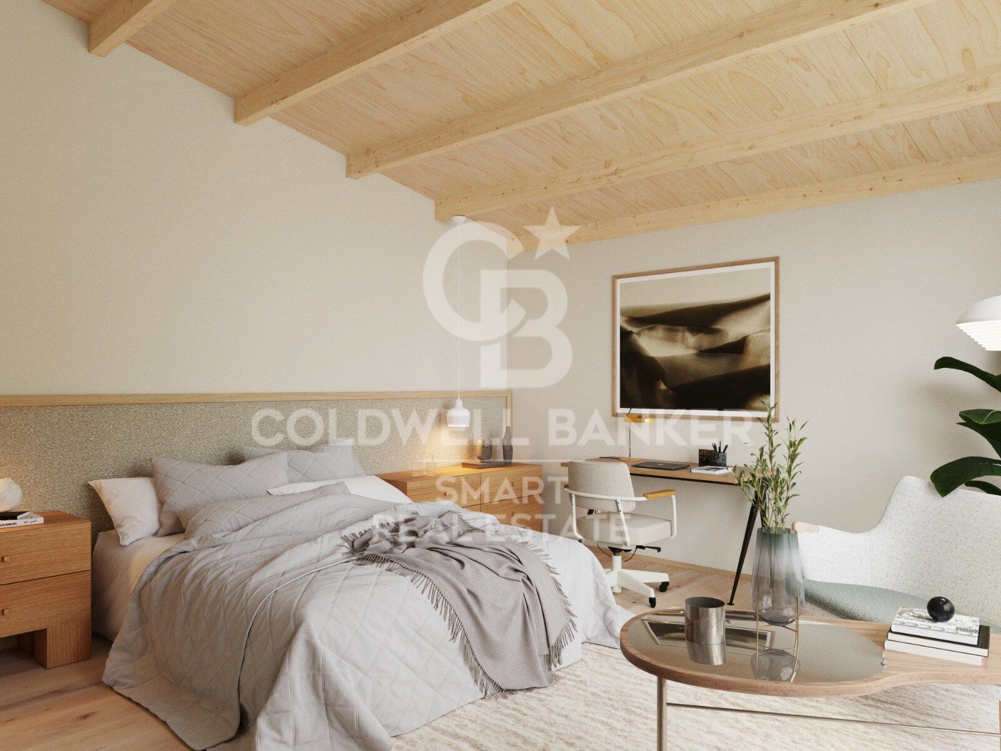
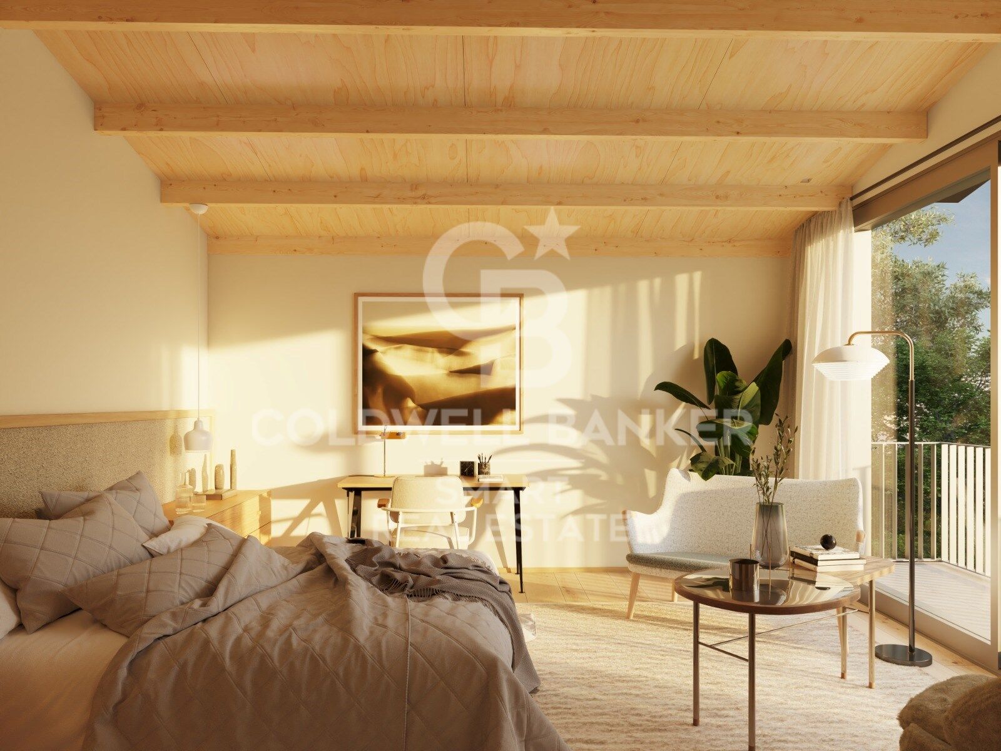
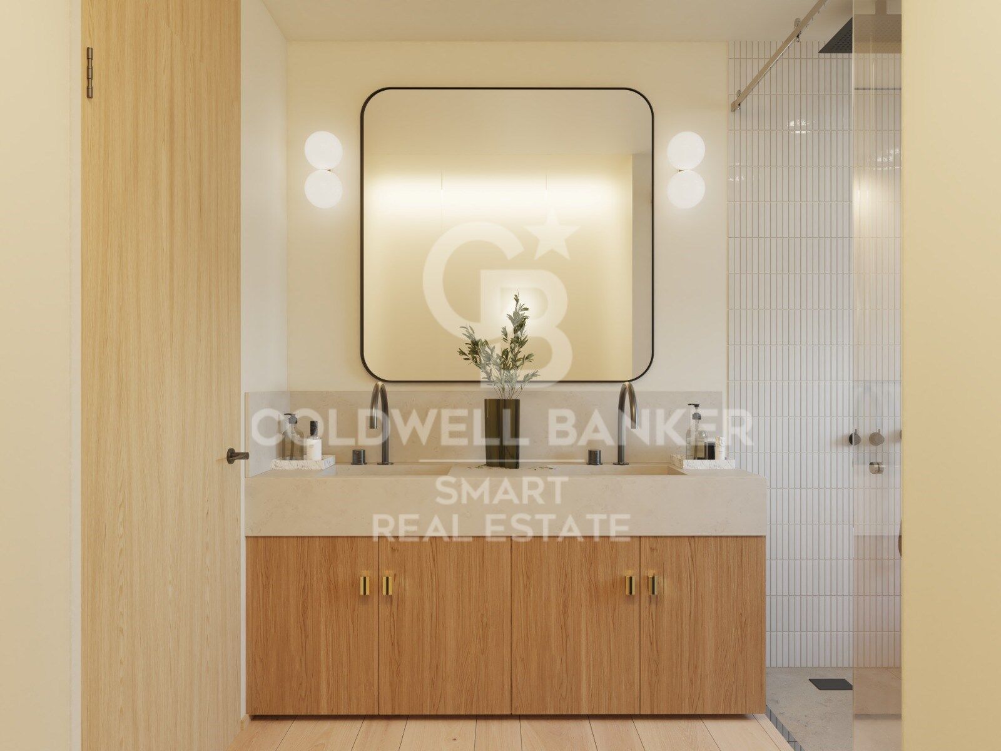
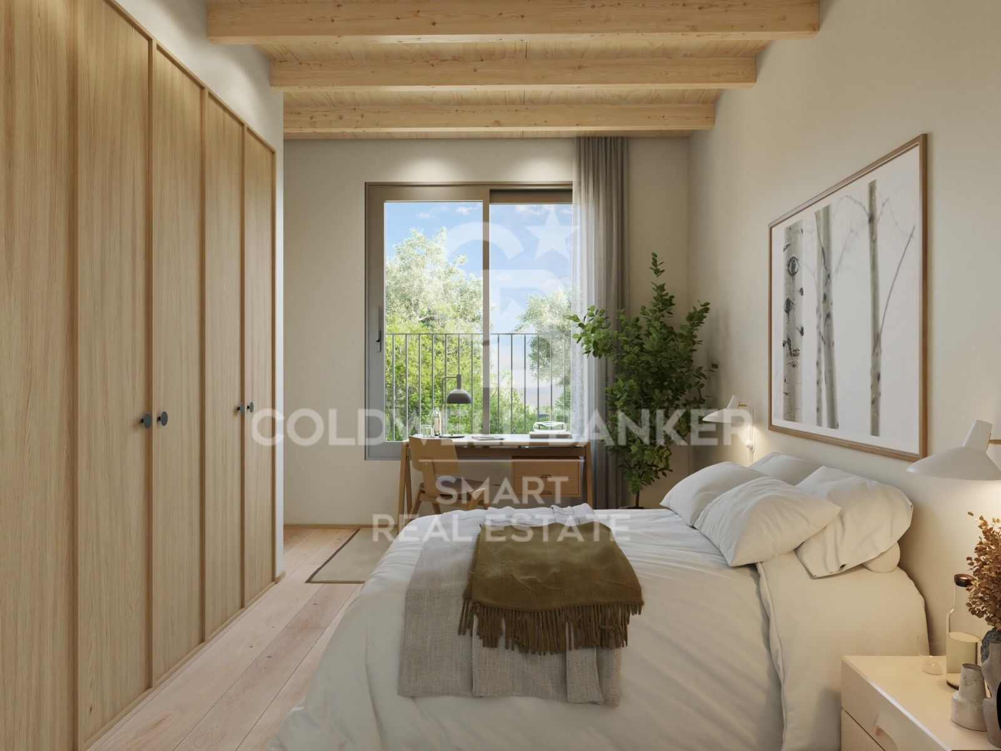
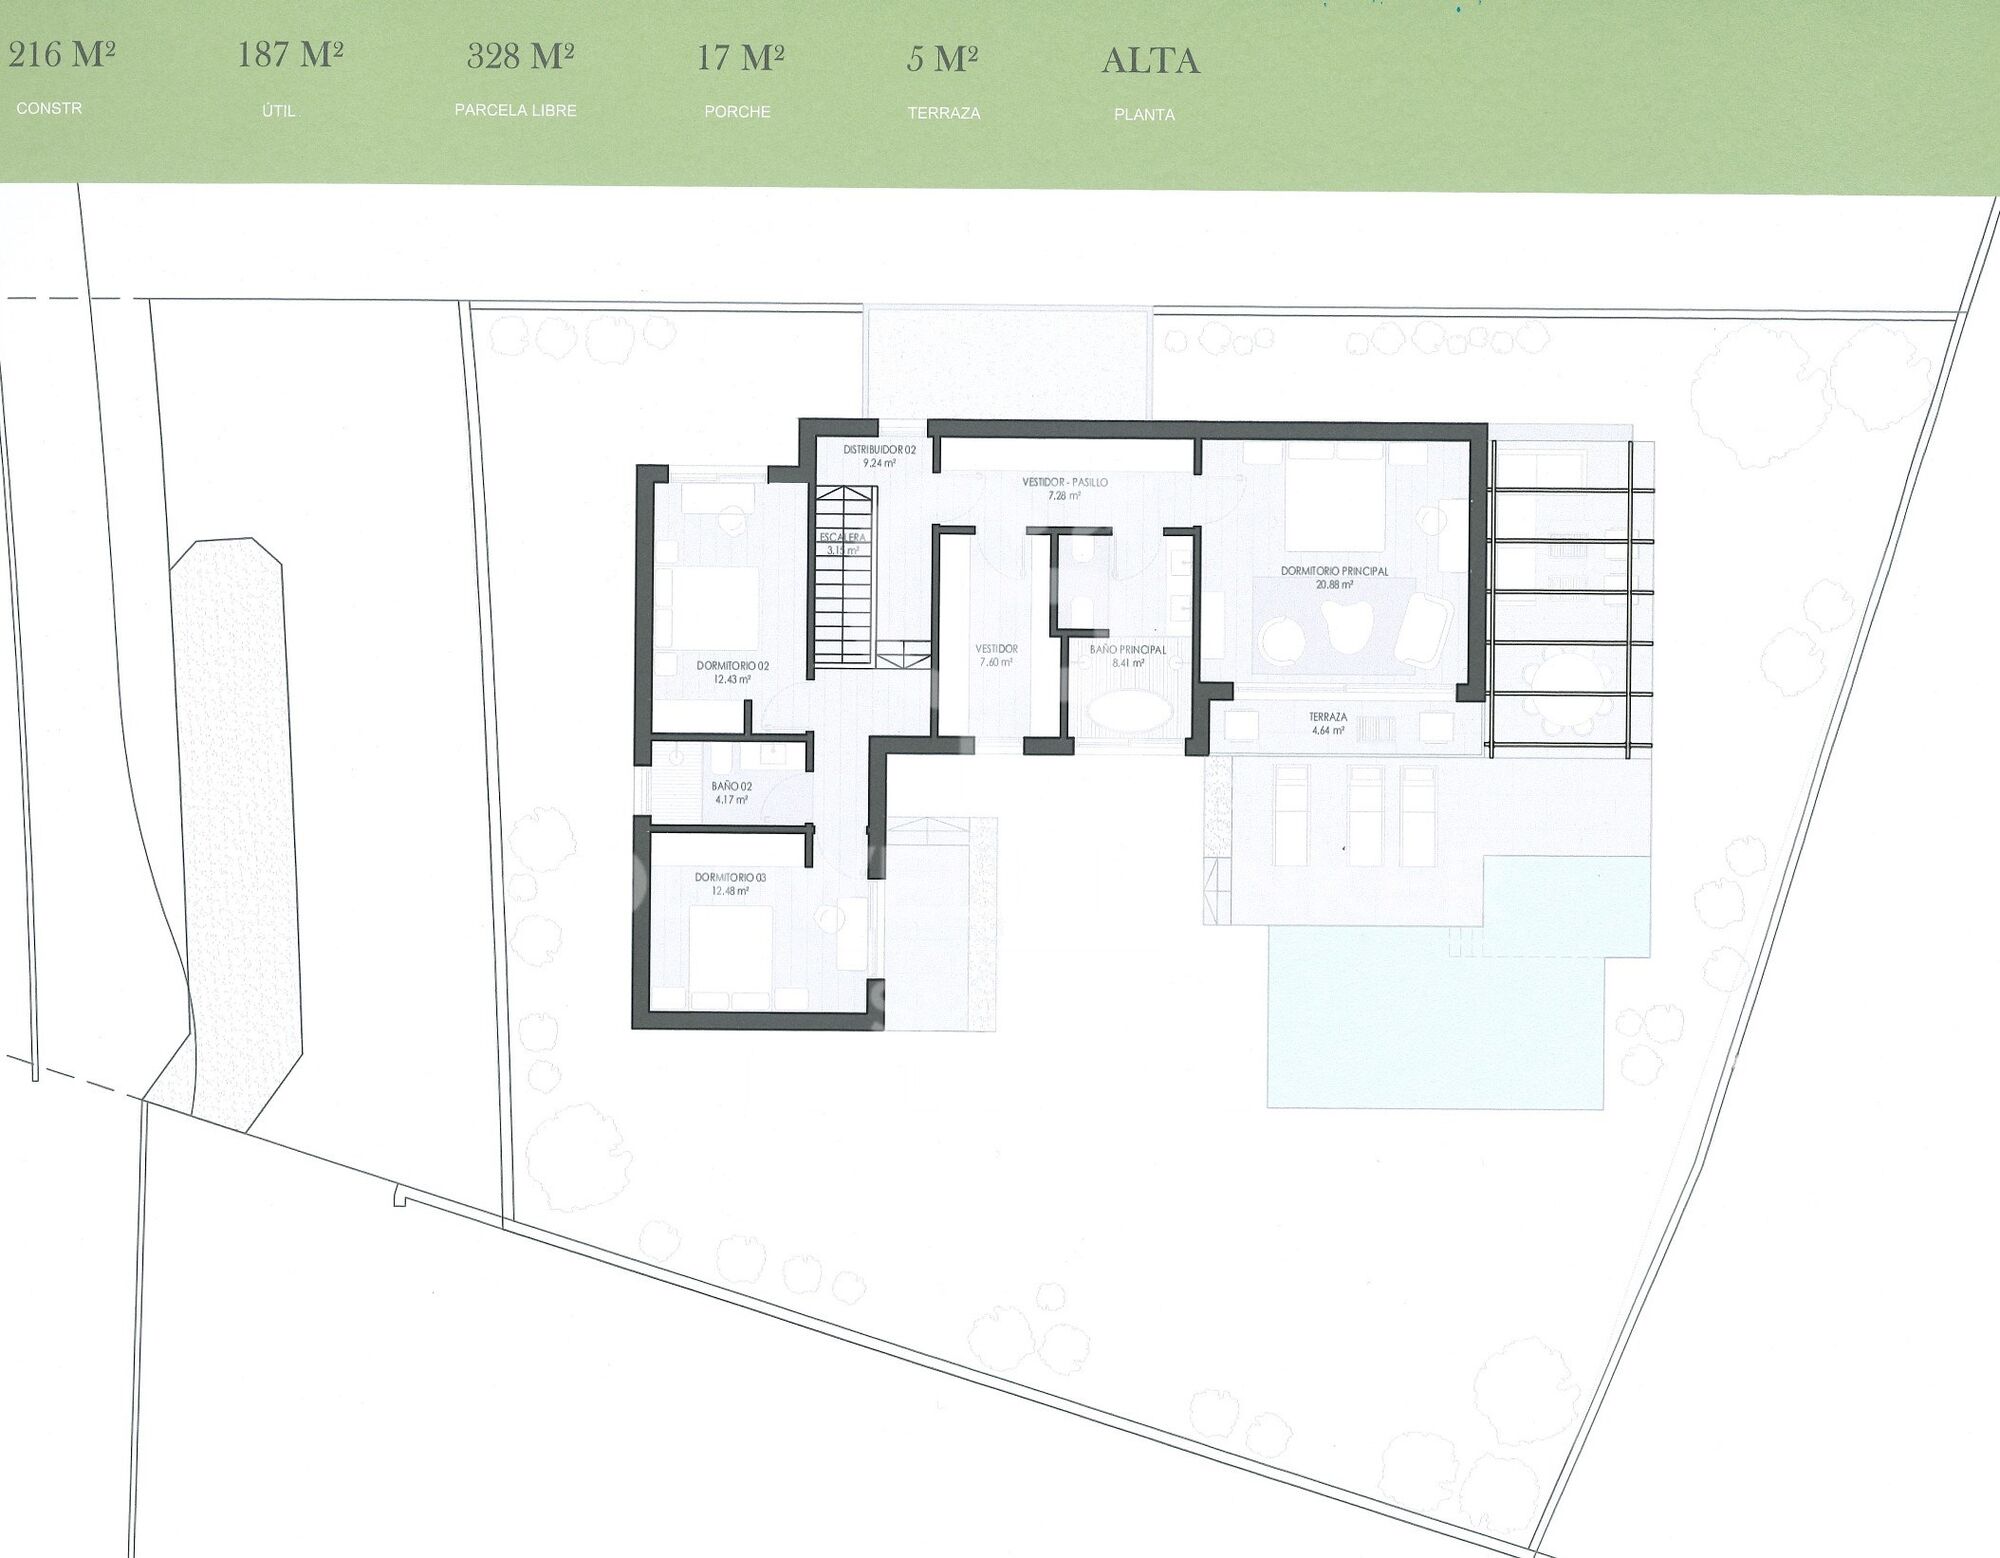
En la planta superior se ubica una elegante suite principal de más de 40 m², que dispone de vestidor, baño privado y salida a terraza. Se completa con dos dormitorios adicionales y un baño completo.

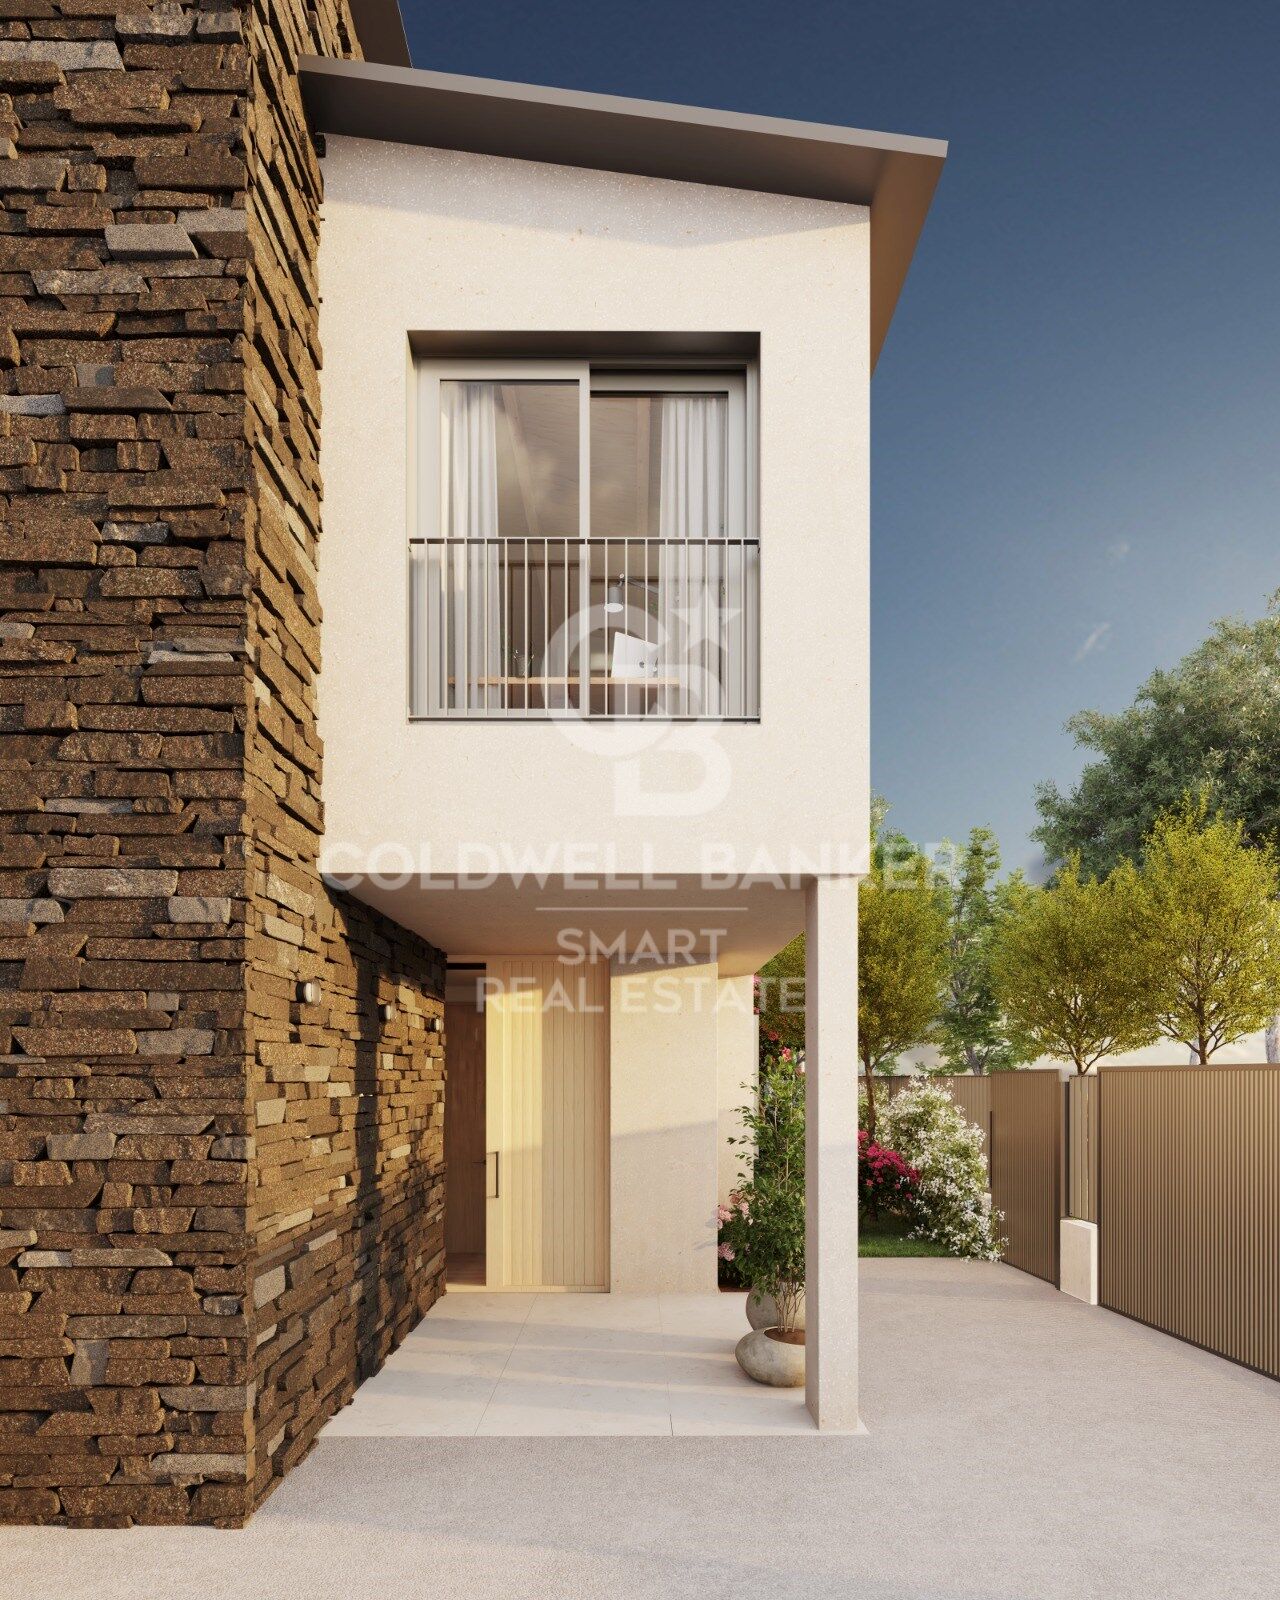
Materiales de alta gama, entre los que destacan la cocina Arrital, la carpintería exterior Cortizo y los suelos de madera natural, entre otros. Incorpora además sistemas de aerotermia y suelo radiante, que garantizan el máximo confort y eficiencia. La fachada, parcialmente revestida en piedra, aporta elegancia y un carácter atemporal.

Su excelente orientación permite disfrutar de una luminosidad natural excepcional durante todo el día, inundando los espacios y potenciando la sensación de amplitud.

Una propiedad de líneas contemporáneas y cuidada ejecución, concebida para integrar arquitectura, luz y entorno en un enclave tranquilo, próximo a la costa y al centro de Santa Cruz.

Entrega: finales 2027 *Piscina no incluida
#ref:CBAC371

Property details

zone
Galicia
area
La Coruña
location
Oleiros
district
Dorneda
Property type
house
sale
750.000 €
Reference
CBAC371
Bedrooms
4
Bathrooms
3
Surface
187 m2
Builded surface
216 m2
Condition / conservation
new

Property features

heating
parking
terrace
Energy certificate
  • houseA
    92-100
  • houseB
    81-91
  • houseC
    69-80
  • houseD
    55-68
  • houseE
    39-54
  • houseF
    21-38
  • houseG
    1-20

About Oleiros

Oleiros, the coastal gem of Galicia. This charming municipality, located on the northern coast of Spain, is known for its natural beauty, picturesque beaches, and rich cultural heritage. From Coldwell Banker Spain, we extend an invitation to discover the wonders of living in Oleiros, where the serenity of the sea combines with the warmth of the local community.

Stunning Atlantic Coast: Oleiros is situated on the beautiful Atlantic Coast, offering its residents breathtaking views and access to charming beaches. From leisurely walks along the shore to exciting water sports, the coast becomes a paradise for sea lovers.

Paradisiacal Beaches: Oleiros' beaches are authentic natural jewels. Fine sand, crystal-clear waters, and tranquil environments make places like Santa Cristina Beach and Bastiagueiro ideal destinations to relax, soak up the sun, and share unforgettable moments.

Rich Cultural Heritage: Oleiros boasts a rich cultural heritage reflected in its historical monuments and local traditions. The Santa Cruz Castle and the Church of Santa María de Oleiros are examples of the history that has left a lasting imprint on the municipality.

Nature and Hiking: The natural surroundings around Oleiros invite exploration and hiking. From the Fragas do Eume Natural Park to coastal trails, there are opportunities to enjoy the unique flora and fauna of the region.

Galician Gastronomy: Galician cuisine is an integral part of the Oleiros experience. Local restaurants offer delights such as fresh seafood, Galician-style octopus, and empanadas, providing residents with an opportunity to savor the authentic flavors of the region.

Welcoming Community: The community in Oleiros is distinguished by its warmth and hospitality. Local traditions, cultural events, and communal living create a welcoming atmosphere for residents and visitors alike.

Accessibility and Services: Oleiros has good infrastructure that facilitates daily life. From basic services to entertainment and shopping options, residents enjoy the convenience of having everything they need within reach.

Living in Oleiros is immersing oneself in the natural beauty of the Atlantic Coast, embracing cultural richness, and being part of a welcoming community that values the quality of life.

Request more info
Ref.CBAC371
Federico Tapia, 41
15005, La Coruña
+34 881 04 78 47

Recently viewed properties

Exclusive detached villas in Atalaya, Estepona
Benamara - Atalaya

Exclusive detached villas in Atalaya, Estepona

We present an exclusive boutique project composed of only 7 luxury villas, located in Atalaya, between Estepona and Marbella, in one of the most attractive areas of the Costa del Sol. The project offers two villa designs: two properties with 4 bedrooms and 5 bathrooms, located on plots of approximately 800 m², and five villas with 3 bedrooms and 3 bathrooms, located on plots of about 500 m². Six of the villas have underground parking for two vehicles, while the seventh has an underground space and another covered space outside. All properties enjoy a private garden and a spectacular infinity pool. The houses are distributed over several floors, including a ground floor, first floor and rooftop solarium. The spacious double-height living room provides an extraordinary feeling of spaciousness and luminosity, while the different spaces have been designed to offer maximum comfort. The master bedroom has a dressing room and the large glass doors of the ground and first floors directly connect the interiors with the generous terraces, allowing you to enjoy an excellent entrance of natural light throughout the day. The solariums offer a privileged space to relax and enjoy the Mediterranean climate, with views of the Mediterranean Sea from the deck. The location allows convenient access to all the necessary services for day to day, including medical centres, schools, supermarkets, restaurants and shops. Marbella is just 10 minutes away by car, while Estepona and other points of interest on the Costa del Sol are also within walking distance. An exclusive and boutique residential project, ideal for those looking for privacy, contemporary design, large outdoor spaces and a sophisticated lifestyle in a privileged location. #ref:CBSH372
From 1.530.000 €
Luxury villa with 6 suites and garden in Bellamar
Bellamar

Luxury villa with 6 suites and garden in Bellamar

723 m²Size2.024 m²Plot6
In one of the most sought-after areas of Bellamar (Castelldefels), this detached villa combines privacy, spaciousness, and sea views with a south-facing orientation that maximizes natural light throughout the day. The property offers a layout designed for both everyday living and entertaining. The living area consists of three living roomsone of which has glass walls to enhance the brightnessan elegant entrance hall, and a guest bathroom. The open-plan kitchen is accompanied by a utility room, providing functionality and convenience. The night area has five bedrooms with access to a terrace and four full bathrooms, in addition to a total of 6 bedrooms and 8 bathrooms in the house. The spaces have been designed to offer rest, independence, and a constant connection with the outdoors. In the garden, a well-kept and secluded environment revolves around a private pool and solarium, ideal for enjoying the Mediterranean climate. As an added bonus, the property includes a sports area with a changing room, squash court, and additional bathroom, providing a complete lifestyle without leaving home. An exceptional residence in a prime location, perfect for those who prioritize tranquility, light, privacy, and views. The sale price does not include taxes or expenses arising from the sale which, in accordance with current regulations, are payable by the buyer: (i) for second-hand homes, Property Transfer Tax (ITP) at the rate applicable in the Autonomous Community; (ii) for new-build homes, VAT and Stamp Duty (AJD) according to current regulations; (iii) notary and registration fees; and (iv) agency fees, if contracted. Availability to be agreed. The offer is subject to price changes or withdrawal from the market without prior notice. The information provided, including surface areas, is for guidance only. Real estate brokerage fees will be borne by the relevant party in accordance with the agreement signed. Detailed and personalized information will be provided to all interested parties before any amount is paid on account, in accordance with applicable state and regional regulations. #ref:CBES2852
3.650.000 €
Apartment 2 Bedrooms Sale Escaldes-Engordany
Escaldes-Engordany

Apartment 2 Bedrooms Sale Escaldes-Engordany

118 m²Size22 Bathrooms
Exclusive residential development located in the heart of Escaldes-Engordany, just 500 meters from the Principality's economic and social center.~Situated in a prime location, the development boasts spectacular panoramic views over the Andorra and Escaldes valleys, as well as excellent orientation with year-round sunshine.~The project comprises an elegant 14-story tower with 124 apartments, designed for comfort, functionality, and high energy efficiency.~The apartments feature large windows, spacious terraces, and contemporary architecture, creating bright and airy spaces that connect with the natural surroundings.~The development offers a variety of apartment types and sizes to suit different needs, all with a modern and functional layout.~~The homes feature:~- Spacious covered terraces with large glazed surfaces~- Open-plan kitchen, dining, and living areas~- High-performance thermal and acoustic insulation~- High-end finishes~~The building boasts comprehensive communal areas designed for the well-being and enjoyment of its residents:~- Outdoor solarium with panoramic views~- Fully equipped gym~- Landscaped outdoor spaces~- Exclusive access for residents to Camí del Falgueró and Rec del Solà~In addition, the building offers a concierge service and elegant communal areas with sophisticated finishes.~~The building has been designed with high-quality materials and modern construction solutions:~- Reinforced concrete structure with strategically placed metal elements~- Ventilated façade with a slate-colored ceramic finish~- High level of thermal insulation and energy efficiency~- The terraces feature non-slip, wood-effect porcelain tile flooring, metal railings, and decorative planters.~~The kitchens are open to the living-dining room and equipped with high-end materials and appliances:~- Neolith, Silestone, or similar countertops~- Integrated BORA extractor fan~- Siemens or similar appliances: induction hob, oven, microwave, refrigerator, dishwasher~- Contemporary upper and lower cabinets with solid color and wood finishes~- Extendable faucets~~The bathrooms incorporate premium materials and a modern design:~- High-end ceramic wall tiles~- Wall-hung vanity unit with integrated sink~- Hansgrohe or similar thermostatic faucets~- Glass shower enclosure~- Ultra-thin shower tray~- Recessed rain shower~~The homes feature materials selected for durability and comfort:~~- Aluminum exterior joinery with thermal break, Schüco or similar~- Triple glazing with double air chamber~- Large-format porcelain stoneware flooring (two finishes to choose from)~- Carré or similar built-in wardrobes Similar~- Armored entrance door~- Integrated LED lighting in several rooms~~The building incorporates modern systems to guarantee maximum comfort and efficiency:~- Centralized heating and hot water system connected to FEDA Ecoterm~- Underfloor heating throughout the property~- Ducted air conditioning (except in bathrooms)~- Dual-flow ventilation system with heat recovery~~The building has 4 floors dedicated to parking and storage, with automatic access.~~Pre-installation for electric vehicle charging~~A unique development in Escaldes-Engordany that combines location, views, construction quality, and complete communal areas.~Gali Real Estate at your service. #ref:05061/5210
840.000 €
Incredible luxury villa located in La Quinta - Benahavís
Montemayor - Marbella Club

Incredible luxury villa located in La Quinta - Benahavís

615 m²Size2.034 m²Plot77 Bathrooms
Exceptional villa for sale in Monte Halcones, Benahavís, offering a perfect balance between modern elegance and timeless Andalusian charm. Fully renovated in 2022, this three-level residence combines complete privacy with excellent connections to the Costa del Sol. Featuring captivating views of the Mediterranean Sea, the mountains, and its private swimming pool, this property is designed for discerning buyers seeking comfort and sophistication. Inside, the villa reveals a carefully planned layout comprising seven spacious bedrooms, each with its own en-suite bathroom, allowing every family member or guest to enjoy a private retreat. The interiors are defined by an elegant interplay of light and space, enhanced by polished marble floors, warm wooden details, and contemporary furnishings that complement the architectural vision of the home. A spacious living and dining area flows seamlessly into the outdoor spaces, while the designer kitchen, equipped with Danespan appliances and bespoke fittings, offers the perfect balance between functionality and style for gourmet cooking and entertaining. The ground floor opens onto a large terrace featuring a sparkling swimming pool and barbecue area, creating a versatile setting for relaxed family afternoons or social gatherings. Thanks to the villa's southeast orientation, every level benefits from abundant natural light and panoramic views, ensuring a constant connection with the serene landscapes surrounding the property. Each terrace and outdoor area has been designed to make the most of the climate, allowing effortless transitions between indoor comfort and outdoor living. Practical features complement the villa's elegance. A secure garage for two cars with additional storage space, high-end alarm systems, and double-glazed windows ensure safety and convenience in every aspect. The property's modern infrastructure guarantees peace of mind and allows for luxurious year-round living. Monte Halcones is one of the most attractive enclaves in Benahavís, combining a peaceful natural setting with excellent access to essential amenities. Just minutes away, residents can reach international schools, shopping areas, and renowned leisure facilities. The area is also home to several top-tier golf courses, including Cabopino Golf Marbella, offering spectacular sea views and a course suitable for all skill levels. For everyday living, residents benefit from easy access to supermarkets, local shops, and essential services. Families will appreciate the proximity to prestigious schools, making it a practical choice for both permanent residence and seasonal stays. While the area prioritizes tranquility, the nearby coastal motorway ensures quick access to Marbella, Fuengirola, and the rest of the Costa del Sol, with Málaga Airport less than 40 minutes away. #ref:CBSH1522
10.800.000 €
Exclusive Penthouse in Bahia de la Plata, Estepona
Punta Plata

Exclusive Penthouse in Bahia de la Plata, Estepona

127 m²Size22 Bathrooms
This stunning duplex penthouse is located in the exclusive Bahía de la Plata complex, positioned on the frontline beach in the highly sought-after New Golden Mile of Estepona. With a south-facing orientation and breathtaking sea views, this home offers the perfect combination of luxury, comfort, and location, making it ideal for those looking for the best on the Costa del Sol. Spread across two levels, the property stands out for its spaciousness, contemporary design, and high-quality finishes. Large windows flood the home with natural light, while panoramic views of the Mediterranean Sea create a peaceful and relaxing atmosphere. Key Features: Entrance: An elegant hallway leads into the open-plan living and dining area, which is filled with light and offers direct sea views. The space is perfectly designed to create a welcoming, modern atmosphere, ideal for both family living and entertaining guests. Fully Fitted Kitchen: The independent kitchen is fully equipped with top-of-the-line appliances, high-quality cabinetry, and an integrated laundry area for added convenience. Master Suite: The master bedroom, oriented towards the sea, is spacious and offers direct access to the terrace. It features an en-suite bathroom equipped with the latest in comfort and design, creating a luxurious private retreat. Guest Toilet: A convenient guest toilet is located on the main floor. Direct Terrace Access: From the living room and kitchen, you have direct access to a generous 31 m² terrace, perfect for enjoying the Mediterranean climate and sea views, ideal for outdoor dining or simply relaxing in the sun. Upper Floor: Separate Bedroom & Bathroom: The upper floor features a separate bedroom with its own private bathroom, offering total privacy for guests or family members. Private Pool Terrace: The highlight of this floor is the private terrace, which comes complete with its own pool. From this space, you can enjoy uninterrupted sea views, making it the perfect spot for relaxation or enjoying a refreshing swim in total privacy. Additional Features: Garage & Storage: The property includes a private garage space, as well as a storage room, providing extra convenience and space for storage. Prime Location: Situated on the frontline beach, this penthouse offers direct access to the sea and is just a short walk from Estepona town center. Here, you will find a wide variety of restaurants, shops, bars, and services, all within a charming and picturesque setting. Exclusive Environment: Bahia de la Plata is a luxury residential complex known for its security, beauty, and peaceful ambiance, making it ideal for those seeking an exclusive retreat with all modern comforts. This duplex penthouse is the perfect option for those who wish to enjoy coastal living, without compromising on proximity to the city and its services. With modern construction, luxury finishes, and elegant design, this property offers a unique opportunity to live in one of the most privileged locations on the Costa del Sol. Contact us for more information or to schedule a viewing and discover this coastal paradise! #ref:CBSH196
630.000 €
New development in the vicinity of Camp Nou
Collblanc - La Torrassa

New development in the vicinity of Camp Nou

Coldwell Banker Anteris presents an excellent opportunity to purchase a property in a building with a rooftop pool, located in the quiet and well-connected Collblanc neighborhood. The building, currently under construction, is a stone's throw from the iconic Camp Nou (a 10-minute walk) and a 15-minute drive from Plaza España. The development, scheduled for completion in April 2025, is being led by a company that has been known for excellence in residential construction for half a century. Apartment prices start at 289,000 euros. On a spacious corner lot, the building offers a choice of 27 two- and three-bedroom apartments ranging from 56 sqm to 97 sqm. In addition, 24 underground parking spaces are available. The building's architecture stands out for its clean and bright aesthetics, beautifully combining indoor comfort with outdoor recreation. The first floor features apartments with private terraces, while apartments on each floor have balconies. Large, subtly framed windows let in plenty of sunlight, creating a warm and welcoming atmosphere in each apartment. This is particularly noticeable where the open-plan living, dining and kitchen areas merge into one seamless space. This impression is enhanced by the use of modern, bright and neutral materials. The floors are decorated with large-format porcelain stoneware or ceramic tiles imitating stone in the bathrooms, while the walls are finished with smooth white or gray paint and the doors with elegant white lacquer. Added to all this are state-of-the-art amenities that meet the needs of the modern resident, such as energy-efficient LED lighting, integrated air-conditioning systems and a fully equipped kitchen with all the necessary appliances. The building will receive the highest energy efficiency ratings, proudly boasting a double-A rating, symbolizing a commitment to sustainability. The neighborhood itself offers a wide range of services to ensure the comfort and quality of life of its residents. Nearby are a vibrant fresh produce market, extensive green spaces, sports facilities including gyms and swimming pools, educational institutions, and efficient public transportation with the Collblanc metro station on the L5 line, from which it takes 15 minutes to reach the center. The strategic location, along with comprehensive amenities, makes the project an ideal residence for young, active professionals, families and investors. If you want to live in a modern building near the iconic Camp Nou and with convenient access to the city, this is the choice for you. Contact us and we will help you purchase one of these fantastic apartments. #ref:AND019VM
Price upon request
Spectacular Sky Luxury Villas in Benahavis
Montemayor - Marbella Club

Spectacular Sky Luxury Villas in Benahavis

Located in an idyllic setting close to Marbella, the Sky Villas represent the newest chapter of Finca de Jasmine. This innovative development combines the spaciousness of a traditional villa with the comfort and security often found in high-end apartment residences. Each property has been carefully designed to maximise privacy, providing panoramic sea views from spacious terraces and light-filled interiors. Whether you desire a serene sanctuary or an elegant venue for entertaining, the Sky Villas promise modern luxury in a truly privileged setting. Finca de Jasmine's Sky Villas comprise six boutique buildings, each strategically oriented to capture the region's stunning views. Buildings 01 to 05 (Type 01) offer three individual Sky Villas each, while building 06 (Type 02) contains two extraordinary homes. Each residence spans one or two entire floors, providing a sense of space rarely found in conventional apartments. This architectural approach not only ensures uninterrupted views, but also allows for private elevator access directly to your home from your personal garage. Each Sky Villa features high-quality materials and meticulous craftsmanship. While each home is already finished to exceptional standards, homeowners can choose from a curated range of finishes to reflect their personal tastes. An optional rooftop pool further enhances the sense of luxury. Additionally, each property is equipped with its own secure garage and private elevator access, adding to both convenience and exclusivity. Residents can also enjoy the shared amenities of the Sky Villa pool, an inviting terrace and swimming area designed for lazy afternoons and socializing. Whether you prefer to sunbathe or cool off with a refreshing dip, this communal space contributes to Finca de Jasmine's relaxed and vibrant lifestyle. The Sky Villas at Finca de Jasmine represent a bold fusion of architectural innovation and coastal elegance. From panoramic sea views to thoughtful layouts, every facet has been designed to offer a new standard of sophistication. If you envision a home that combines comfort, prestige and scenic beauty, look no further than Sky Villas - your invitation to experience elevated living at its finest. #ref:CBSH210
From 2.400.000 €
Wonderful house for sale in Vallvidrera
Vallvidrera - Tibidabo - Les Planes

Wonderful house for sale in Vallvidrera

380 m²Size770 m²Plot66 Bathrooms
Welcome to the exclusive residential neighborhood of Vallvidrera, where you'll find this architectural gem designed by the renowned architect Barba Corsini. This beautiful villa, just a 5-minute walk from the Funicular Station, has been meticulously renovated following the iconic architect's guidelines. Impeccable finishes include ceramic and walnut parquet floors, solid walnut wood doors and built-in closets, as well as high-quality aluminum and glass enclosures. The interior design features a spacious living room with double-height ceilings, multiple spaces, and different levels complemented by a cozy fireplace. The main floor houses an elegant dining room, a fully equipped kitchen-office, and a convenient laundry room. Additionally, there are two complete suites, each with its own dressing room and an office for those seeking a private workspace. There is also a service apartment for added convenience. On the lower floor, you'll discover a stunning apartment with a suite and terrace, as well as a separate second suite, offering unique versatility in space distribution. The entire ensemble is enhanced by a splendid garden surrounding the property, creating an oasis of tranquility with a refreshing pool and changing room. Immerse yourself in the elegance and luxury of this unique property in Vallvidrera, where architectural quality merges with the natural beauty of the surroundings, providing an incomparable lifestyle. The sale price does not include taxes or expenses arising from the transaction which, in accordance with current regulations, are payable by the buyer: (i) for second-hand properties, the Property Transfer Tax (ITP) at the rate applicable in the corresponding Autonomous Community; (ii) for newly built properties, VAT and Stamp Duty (AJD) in accordance with current regulations; (iii) notary and land registry fees; and (iv) administrative/processing fees if contracted. Availability to be agreed. The offer is subject to price changes or withdrawal from the market without prior notice. The information provided, including surface areas, is for guidance purposes only. Real estate brokerage fees shall be borne by the corresponding party in accordance with the signed agreement. Detailed and personalized information will be provided to any interested party prior to the payment of any deposit, in compliance with applicable national and regional regulations. #ref:CB4207LL
1.395.000 €
Coldwell Banker Smart Real Estate
Federico Tapia, 41
15005, La Coruña
De lunes a viernes de 10:00 a 19:00 h.
Newsletter

Find your home abroad with the support of the Coldwell Banker® network

Visit our global websites to learn more about your ideal property in the most exclusive destinations

We use our own and third-party cookies to make our website work safely and personalize its content. Likewise, we use cookies to measure and obtain data on your navigation and to adjust advertising to your tastes and preferences. Press the "Accept all" button to confirm that you have read and accepted the information presented. To manage or disable these cookies, click on "Configuration". For more information see our cookies policy.
Modify cookies
Technical and functional Always active
This website uses its own Cookies to collect information in order to improve our services. If you continue browsing, you accept their installation. The user has the possibility of configuring his browser, being able, if he so wishes, to prevent them from being installed on his hard drive, although he must bear in mind that such action may cause difficulties in navigating the website.
They allow the monitoring and analysis of the behavior of the users of this website. The information collected through this type of cookies is used to measure the activity of the web for the elaboration of user navigation profiles in order to introduce improvements based on the analysis of the usage data made by the users of the service. They allow us to save the user's preference information to improve the quality of our services and to offer a better experience through recommended products.
These cookies are used to store information about the preferences and personal choices of the user through the continuous observation of their browsing habits. Thanks to them, we can know the browsing habits on the website and display advertising related to the user's browsing profile.