Spectacular set of designer villas Minotti in Palo Alto, Ojen
price
Price upon request
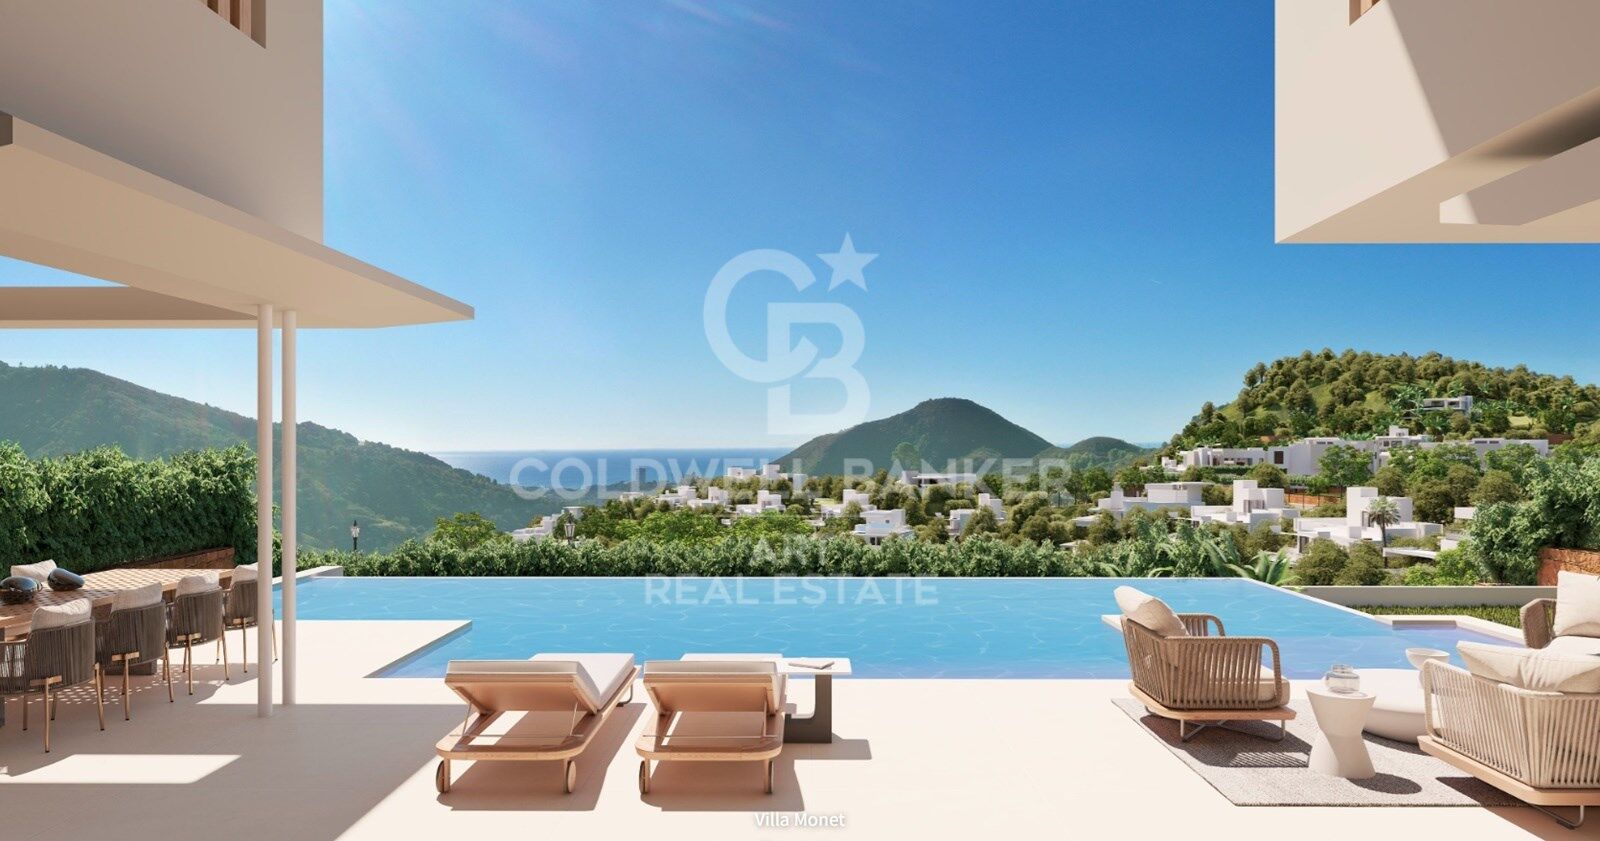
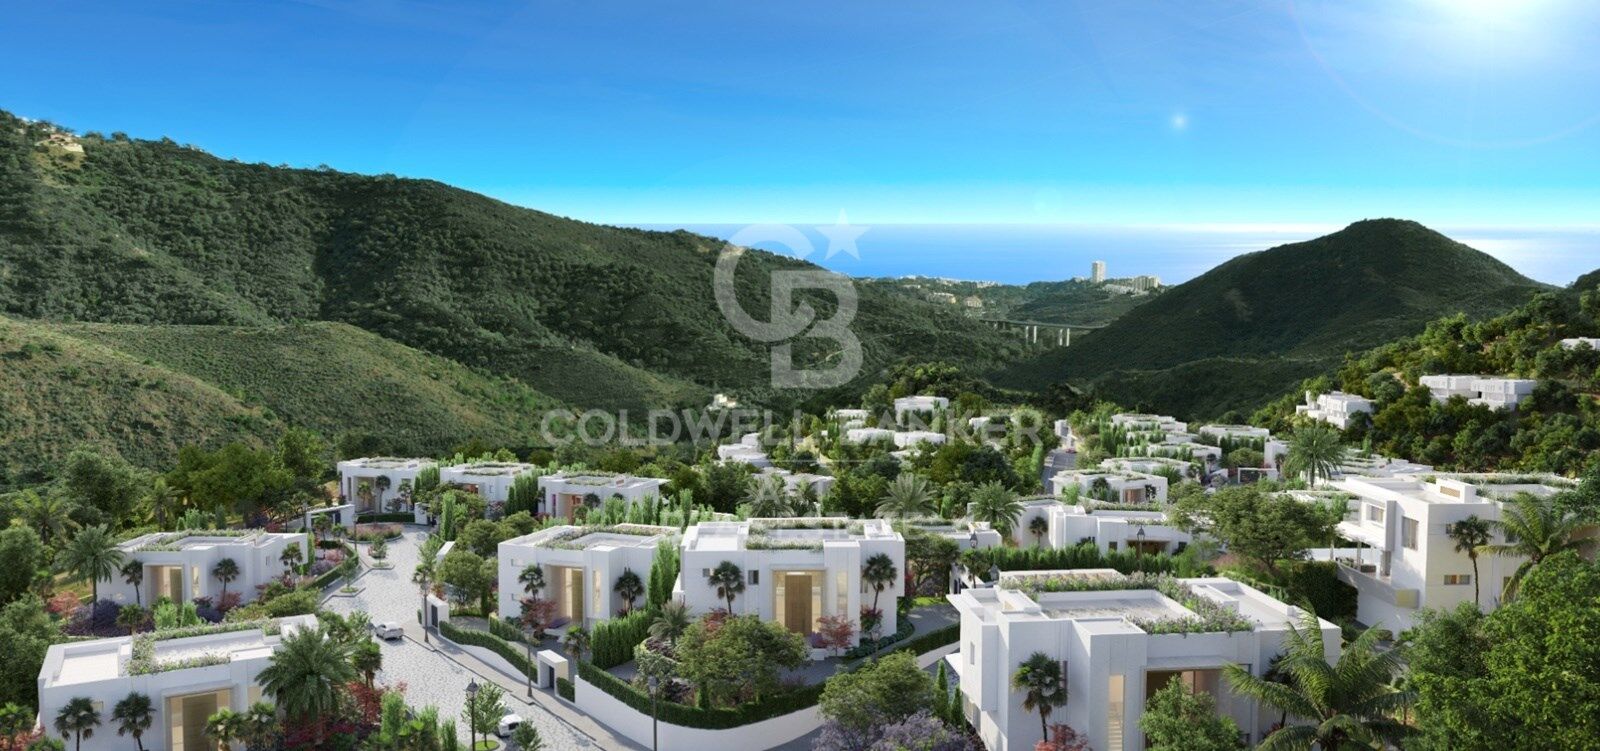
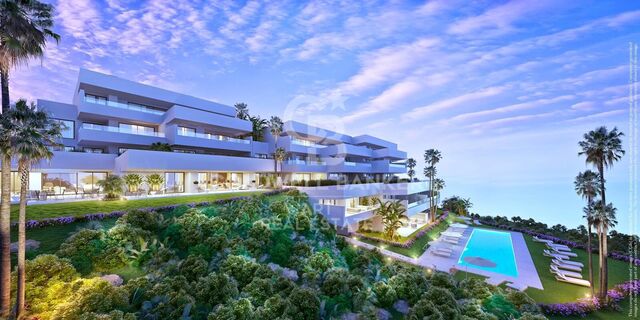
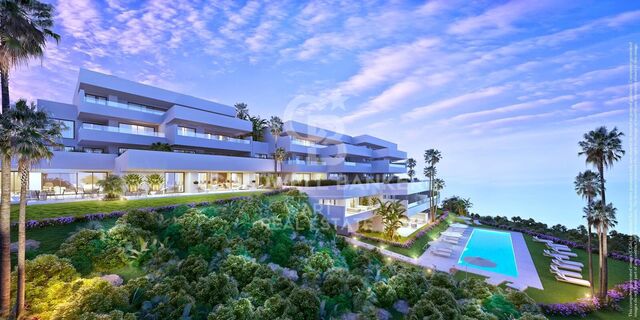
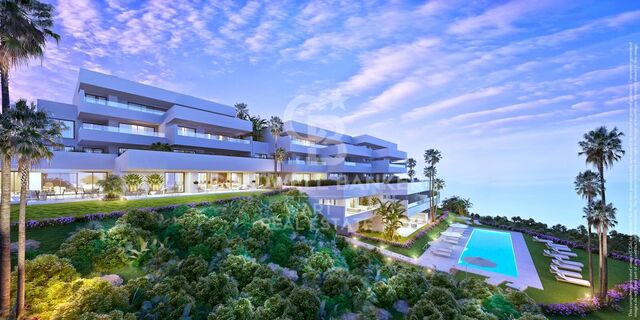
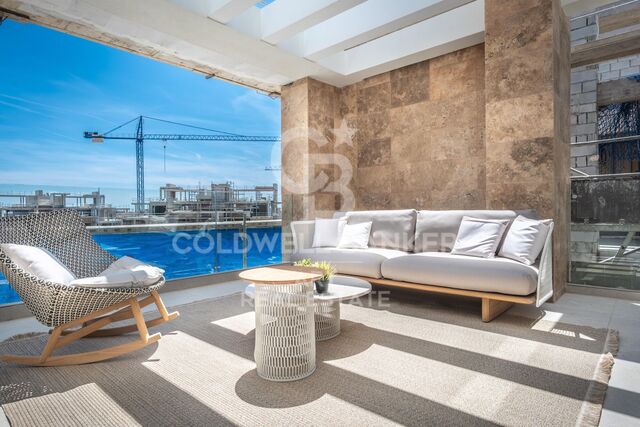
Located in the hills of Palo Alto, just a short distance from Marbella's city center, this exclusive gated residential complex features state-of-the-art villas designed for luxury living.

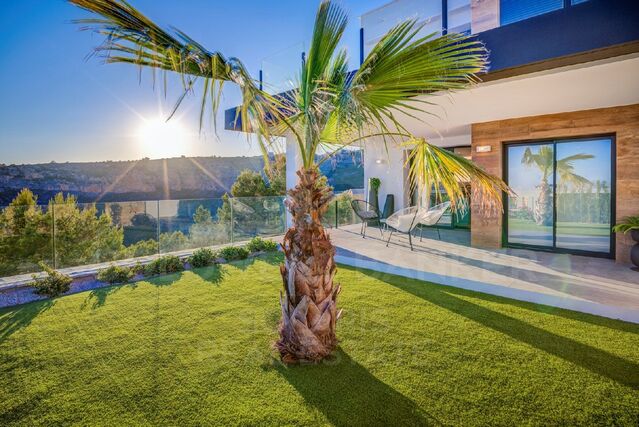
Surrounded by breathtaking nature and offering spectacular views of the valley and the Mediterranean Sea, the development is a unique concept that prioritizes services, security, and quality of life. It is thoughtfully designed with well-being and comfort at its core.

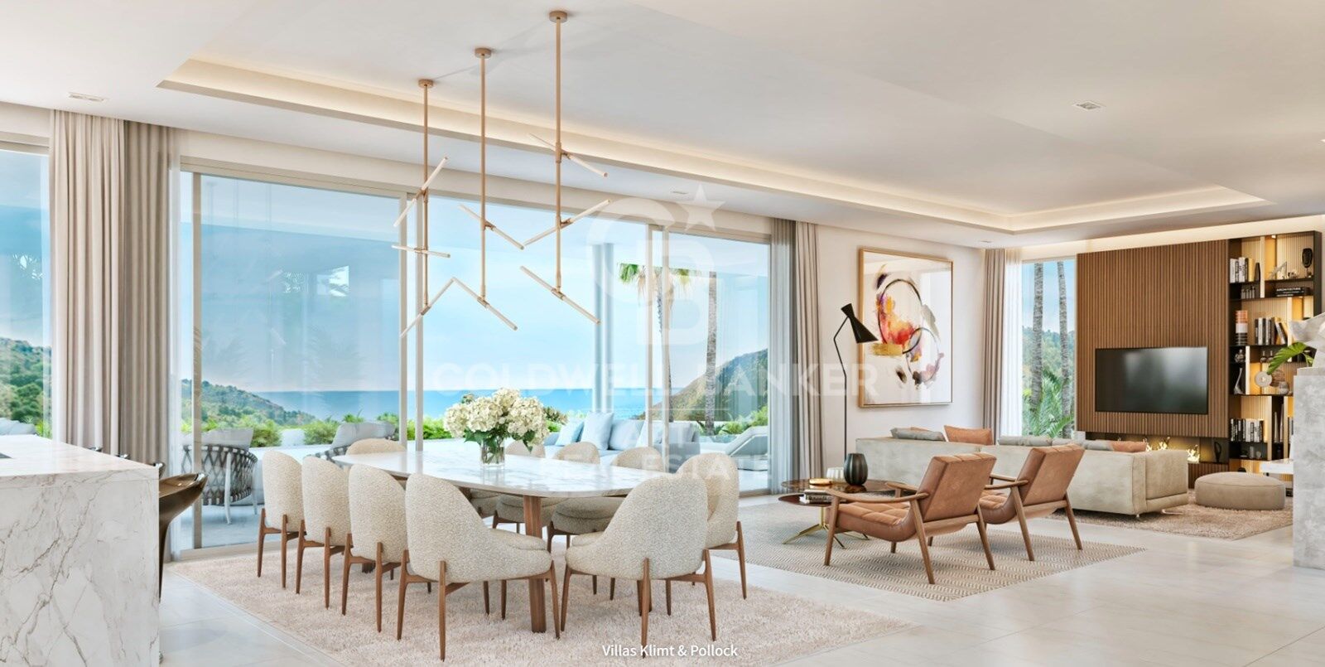
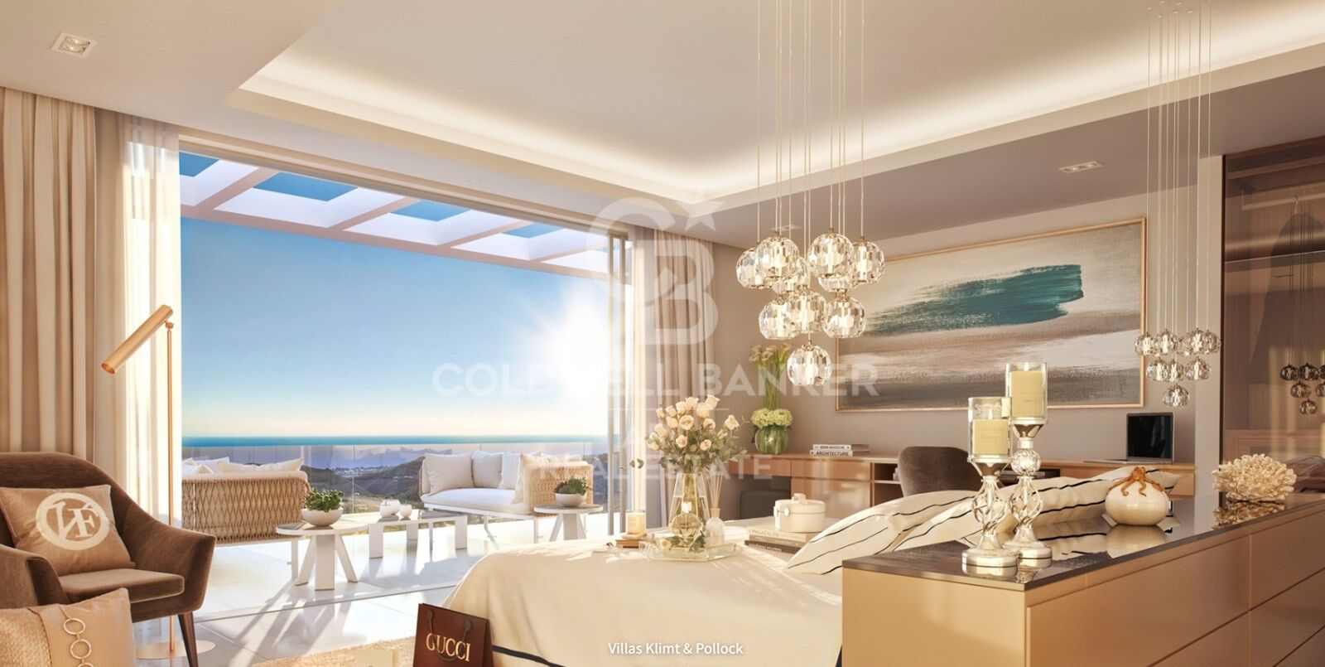

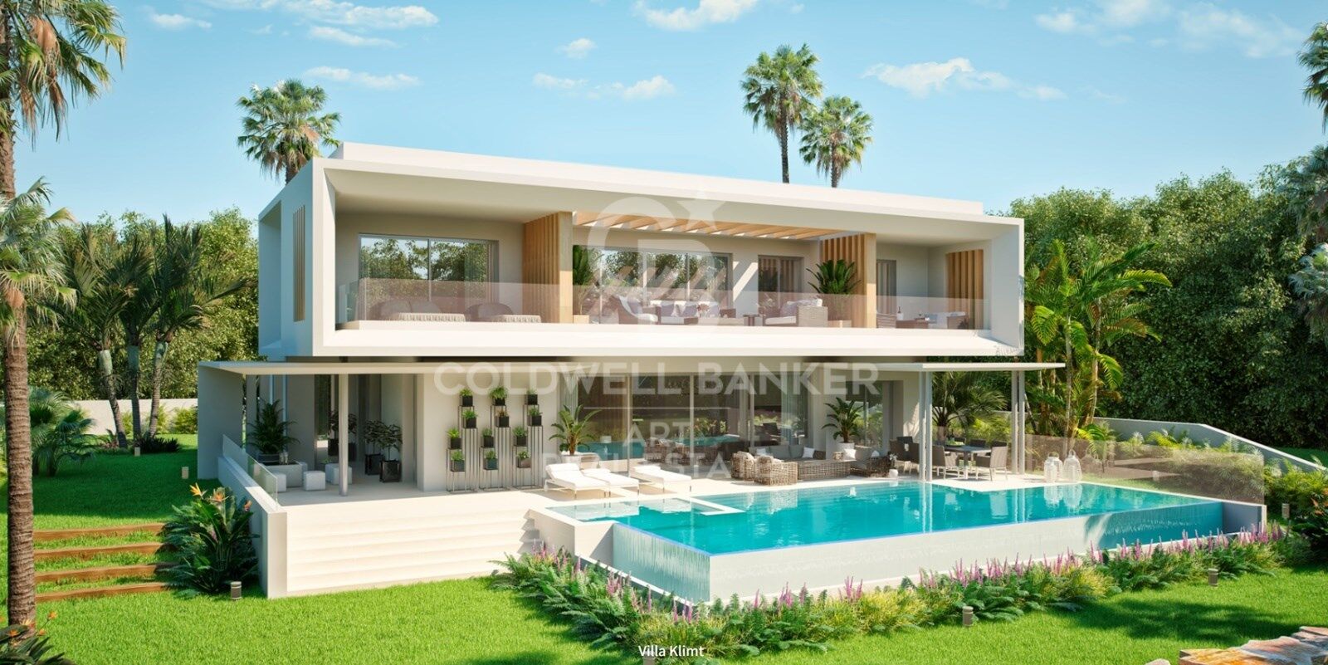
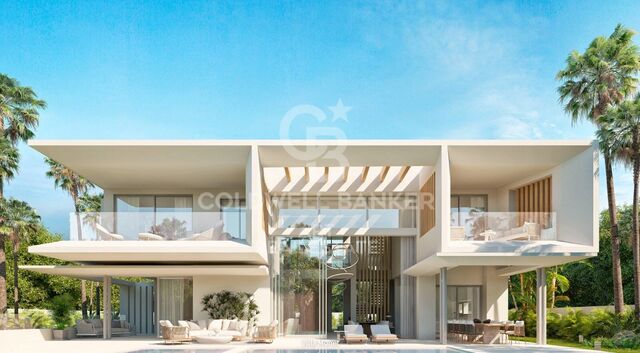
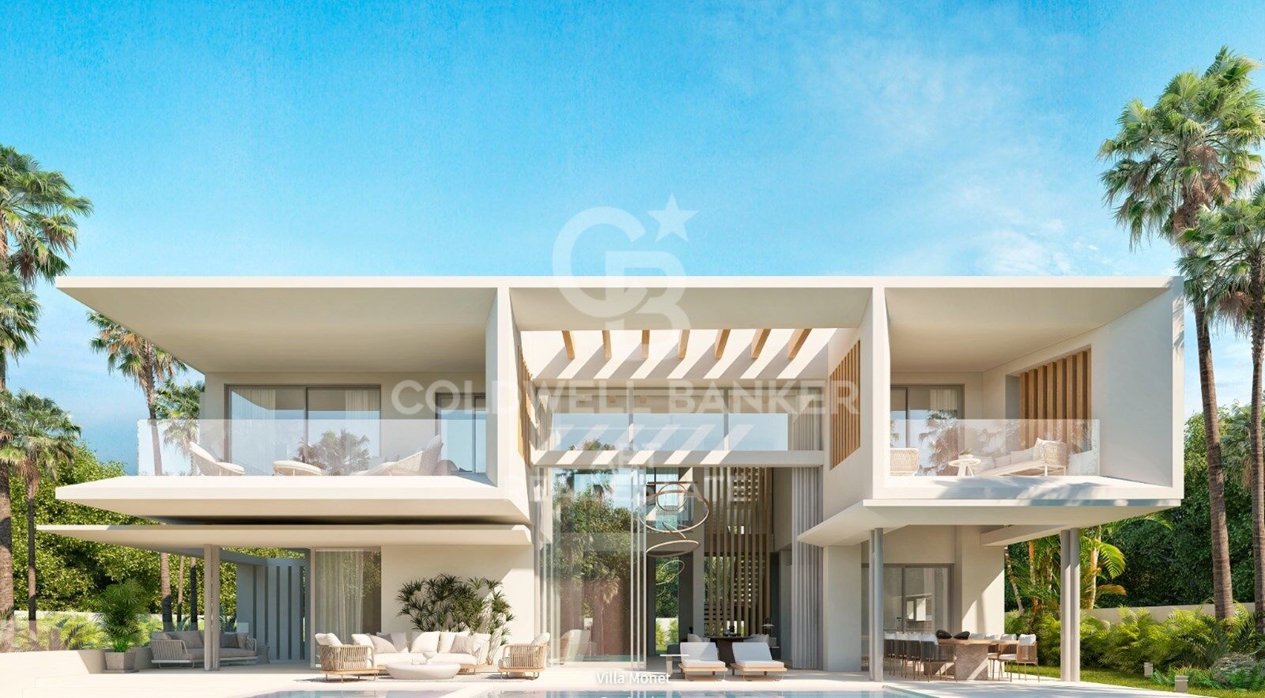
The collection of private villas is beautifully integrated into the surrounding landscape, offering customization and flexibility to meet the needs and desires of each resident. There are four stunning design options: Monet, Van Gogh, Klimt, and Pollock. These 33 villas offer more than 800 square meters of built space, four or five en-suite bedrooms, high ceilings, landscaped gardens, and private pools on plots ranging from 1,000 m² to 1,400 m². Architecturally harmonious, they feature the highest quality materials and the latest trends in design and technology.

This development offers residents the unique privilege of resort-style living just five minutes from Marbella. At the heart of the community is the Owners' Club, an exclusive facility for residents only. It features a gourmet restaurant, elegant lounges, and a luxurious spa with indoor pool, sauna, hammam, and a selection of beauty treatments.

Additionally, there is a high-end gym with both indoor and outdoor workout areas, designed with meticulous attention to detail for fitness enthusiasts.
#ref:CBSH403

Property details

zone
Costa del Sol
area
Málaga
location
Ojén
Property type
new development
Reference
CBSH403

Property features

lift
Energy certificate
  • Pending

About Ojén

Ojén is a charming village located in the province of Málaga, in the region of Andalusia, in southern Spain. With its picturesque old town, panoramic views of the coast, and tranquil atmosphere, Ojén offers its residents and visitors a quiet and relaxing getaway.


 

Request more info
Ref.CBSH403
Urb. Coto de la Serena Local 7B,
29680, Estepona
952 680 284
Soraya
Coordinator

Related properties

Exclusive contemporary style luxury apartment in Palo Alto, Ojén
Ojén

Exclusive contemporary style luxury apartment in Palo Alto, Ojén

142 m²Size22 Bathrooms
Los Granados - New-Build Apartment in Marbella with Panoramic Sea Views This exclusive new-build apartment offers the perfect blend of luxury, nature, and unmatched views of the Mediterranean Sea and the Sierra de las Nieves. Located in a private community just five minutes from Marbella's city center, the property provides access to premium amenities including a state-of-the-art spa, indoor and outdoor pools, a fully equipped gym, and lush landscaped gardens. The development also features 24-hour security, concierge service, and exclusive facilities such as a business center and cozy cafés. Its prime location ensures easy access to prestigious golf courses, beaches, and the La Cañada shopping center, with quick access to the highway. The apartment is designed to maximize space and natural light, featuring an open-concept layout that seamlessly connects the living room with the fully equipped modern kitchen. Large windows flood every corner with sunlight and open directly onto a spacious private terrace with panoramic views. The property includes two spacious bedrooms and two elegant bathrooms, all finished to the highest standards, reflecting a sophisticated and contemporary style. With an optimized layout and luxury materials, this home is perfect for both relaxing and enjoying memorable moments with family and friends. Designed for maximum comfort and functionality, the apartment includes a private storage room and a parking space in the community's underground garage. Construction began in December 2021 and has now been completed, allowing immediate enjoyment of this exceptional property. Surrounded by nature and with access to Marbella's finest services, this apartment is a unique opportunity for those seeking quality living on the Costa del Sol. #ref:CBSH402
850.000 €
Exclusive modern villas in Palo Alto, ojén
Ojén

Exclusive modern villas in Palo Alto, ojén

866 m²Size1.075 m²Plot46 Bathrooms
Located in the hills of Palo Alto, just a short distance from Marbella's city center, this exclusive gated residential complex features state-of-the-art villas designed for luxury living. Surrounded by breathtaking nature and offering spectacular views of the valley and the Mediterranean Sea, the development is a unique concept that prioritizes services, security, and quality of life. It is thoughtfully designed with well-being and comfort at its core. The collection of private villas is beautifully integrated into the surrounding landscape, offering customization and flexibility to meet the needs and desires of each resident. There are four stunning design options: Monet, Van Gogh, Klimt, and Pollock. These 33 villas offer more than 800 square meters of built space, four or five en-suite bedrooms, high ceilings, landscaped gardens, and private pools on plots ranging from 1,000 m² to 1,400 m². Architecturally harmonious, they feature the highest quality materials and the latest trends in design and technology. This development offers residents the unique privilege of resort-style living just five minutes from Marbella. At the heart of the community is the Owners' Club, an exclusive facility for residents only. It features a gourmet restaurant, elegant lounges, and a luxurious spa with indoor pool, sauna, hammam, and a selection of beauty treatments. Additionally, there is a high-end gym with both indoor and outdoor workout areas, designed with meticulous attention to detail for fitness enthusiasts. #ref:CBSH403_C
3.600.000 €
Exclusive modern villas in Palo Alto, ojén
Ojén

Exclusive modern villas in Palo Alto, ojén

864 m²Size1.077 m²Plot46 Bathrooms
Located in the hills of Palo Alto, just a short distance from Marbella's city center, this exclusive gated residential complex features state-of-the-art villas designed for luxury living. Surrounded by breathtaking nature and offering spectacular views of the valley and the Mediterranean Sea, the development is a unique concept that prioritizes services, security, and quality of life. It is thoughtfully designed with well-being and comfort at its core. The collection of private villas is beautifully integrated into the surrounding landscape, offering customization and flexibility to meet the needs and desires of each resident. There are four stunning design options: Monet, Van Gogh, Klimt, and Pollock. These 33 villas offer more than 800 square meters of built space, four or five en-suite bedrooms, high ceilings, landscaped gardens, and private pools on plots ranging from 1,000 m² to 1,400 m². Architecturally harmonious, they feature the highest quality materials and the latest trends in design and technology. This development offers residents the unique privilege of resort-style living just five minutes from Marbella. At the heart of the community is the Owners' Club, an exclusive facility for residents only. It features a gourmet restaurant, elegant lounges, and a luxurious spa with indoor pool, sauna, hammam, and a selection of beauty treatments. Additionally, there is a high-end gym with both indoor and outdoor workout areas, designed with meticulous attention to detail for fitness enthusiasts. #ref:CBSH403_B
3.600.000 €
Exclusive modern villas in Palo Alto, ojén
Ojén

Exclusive modern villas in Palo Alto, ojén

892 m²Size1.075 m²Plot46 Bathrooms
Located in the hills of Palo Alto, just a short distance from Marbella's city center, this exclusive gated residential complex features state-of-the-art villas designed for luxury living. Surrounded by breathtaking nature and offering spectacular views of the valley and the Mediterranean Sea, the development is a unique concept that prioritizes services, security, and quality of life. It is thoughtfully designed with well-being and comfort at its core. The collection of private villas is beautifully integrated into the surrounding landscape, offering customization and flexibility to meet the needs and desires of each resident. There are four stunning design options: Monet, Van Gogh, Klimt, and Pollock. These 33 villas offer more than 800 square meters of built space, four or five en-suite bedrooms, high ceilings, landscaped gardens, and private pools on plots ranging from 1,000 m² to 1,400 m². Architecturally harmonious, they feature the highest quality materials and the latest trends in design and technology. This development offers residents the unique privilege of resort-style living just five minutes from Marbella. At the heart of the community is the Owners' Club, an exclusive facility for residents only. It features a gourmet restaurant, elegant lounges, and a luxurious spa with indoor pool, sauna, hammam, and a selection of beauty treatments. Additionally, there is a high-end gym with both indoor and outdoor workout areas, designed with meticulous attention to detail for fitness enthusiasts. #ref:CBSH403_A
3.600.000 €

Recently viewed properties

Exclusive New Build Penthouse near the beach in Dénia I Victoria IV
Las Marinas / Les Marines

Exclusive New Build Penthouse near the beach in Dénia I Victoria IV

82 m²Size32 Bathrooms
Enjoy an exclusive lifestyle in Dénia with this magnificent new build penthouse, located just 100 meters from the beach and 2 km from the town centre, within the prestigious Residencial Victoria IV. A home designed for those who value comfort, quality and proximity to the sea, ideal as a habitual residence, second home or investment. This elegant penthouse has 3 bedrooms and 2 bathrooms, with a modern and functional layout that maximises light and space. It has a large private terrace and a spectacular solarium of 88.26 m², a privileged space to enjoy the sun all year round, create a chill-out area, install an outdoor kitchen or simply contemplate the Mediterranean environment in total privacy. The house incorporates a laundry area and pre-installation of ducted air conditioning, offering comfort and efficiency on a day-to-day basis. The residential has complete common areas designed for the enjoyment of the whole family, including a gated community, large garden areas, two communal swimming pools (one of them for children), bicycle parking and pre-installation for electric vehicle charging. Its excellent qualities include: Reinforced concrete structure and façade with a single-layer finish combined with porcelain cladding. PVC exterior carpentry with thermal break and double glazing type Climalit with low-emission glass. High quality porcelain flooring and walls finished with smooth plastic paint. Fully equipped kitchen with wall and base units, Silestone worktop or similar and integrated appliances. Fully lined built-in wardrobes, with interior LED lighting, drawer units and hanging bar. Hot water production system using aerothermal energy, guaranteeing a high level of energy efficiency. An exceptional opportunity to acquire a contemporary penthouse in one of the most sought-after areas of the Costa Blanca North, surrounded by all services, shops, restaurants and educational centres, and with the beach just a few steps from home. A home that combines design, spaciousness and exclusivity in a privileged environment. Delivery by April 2027. #ref:CBS910
489.000 €
Townhouse Jopie for sale Pinar del Advocat - Cometa
Pinar del Advocat - Cometa

Townhouse Jopie for sale Pinar del Advocat - Cometa

86 m²Size21 Bathroom
Corner bungalow with sun all day in Moraira Park. Sun from sunrise to sunset. The sea is just a 15-minute walk away. A comfortable, accessible home ready to enjoy authentic Mediterranean life. Key features 2 bedrooms 76 m² of living space 40 m² of private storage room Approximately 50 m² of terraces Fully accessible, no steps 1,500 meters from the sea 15 minutes walk from the San Jaime Golf Club Ideal orientation with sun all day Communal swimming pool just 50 metres away - children's pool Bathroom completely renovated in 2026 A property that stands out from the rest Most of the bungalows in the urbanisation are located in the middle of a row. This property, however, enjoys a privileged corner position, with a private side entrance, greater privacy and pleasant open views towards the mountains. Its large front and rear terraces allow you to enjoy the sun throughout the day, creating different spaces for breakfast, relaxation, reading or dining outdoors depending on the time. In addition, the entire house is developed on one floor and without architectural barriers, offering maximum comfort for all ages. Spaces designed to enjoy The large communal pool area is located just 50 meters from the house, perfectly maintained and practically at the door of the house. An exceptional added value is its spacious storage room of 40 m², equipped with a laundry area, space for an additional fridge or freezer and an ideal area for storage, bicycles or even a small wine cellar. The history of Casa Jopie. Located in the quiet Moraira Park urbanisation, Casa Jopie offers the relaxed lifestyle that so many people are looking for on the Costa Blanca. Quiet streets, pleasant neighbours and all services nearby make this location an ideal place to live all year round and to enjoy long periods. The house was originally built with three bedrooms. In a refurbishment carried out by a previous owner, the third bedroom was removed to expand the living room, creating an exceptionally spacious, bright and open room. The kitchen integrates perfectly with the living area, generating a modern and cosy atmosphere, ideal for couples, families or to receive guests. Just 1,500 metres from the sea and a few minutes' walk from the San Jaime golf course, this property combines comfort, location and quality of life in one of the most appreciated corners of the Costa Blanca. #ref:CBSA889
329.000 €
Flat for sale in a renovated building in the Gothic Quarter, ideal as a pied-à-terre in the centre of Barcelona
Barri Gòtic

Flat for sale in a renovated building in the Gothic Quarter, ideal as a pied-à-terre in the centre of Barcelona

48 m²Size11 Bathroom
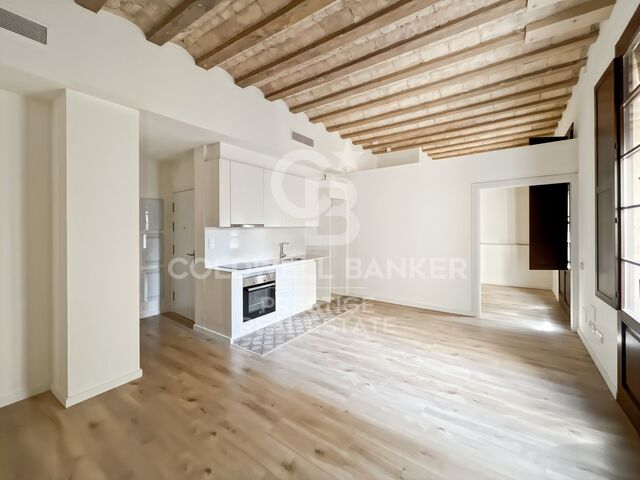
Cozy house of 50.62 m2 designed to make the most of each space, with a bright living-dining room and open integrated kitchen, perfect for a practical and contemporary lifestyle. The night area has a comfortable double room with en suite bathroom, offering privacy and comfort. The property has two large windows with balconies on the street, which provide abundant natural light and connect the interior with the dynamism of the environment. The high ceilings reinforce the feeling of spaciousness, creating a pleasant space and with character. An ideal option for a person or couple looking for a charming functional home, or an elegant pied-à-terre to enjoy Barcelona with total comfort. The property was refurbished after 2021, presenting an investment opportunity to let the flats at market rates, without being subject to the rent index. The sale price does not include taxes or expenses derived from the sale that, in accordance with current regulations, correspond to the buyer: (i) in second-hand homes, the Tax on Property Transfers (ITP) according to applicable rate in the Autonomous Community; (ii) in new homes, VAT and the Tax on Documented Legal Acts (AJD) according to current regulations; (iii) notary and registry fees; and (iv) management expenses in case of contracting. Availability to agree. The offer is subject to price changes or withdrawal from the market without prior notice. The exposed data, including the surfaces, are merely indicative. The real estate brokerage fees will be assumed by the corresponding part according to the contracted order. Detailed and personalized information will be provided to all interested parties before the delivery of any amount on account, in accordance with the applicable state and regional regulations. #ref:CBES2902
325.000 €
House to renovate in the centre of Pontós, Catalonia - Rural Tourism
Sole agency
Pontós

House to renovate in the centre of Pontós, Catalonia - Rural Tourism

662 m²Size531 m²Plot66 Bathrooms
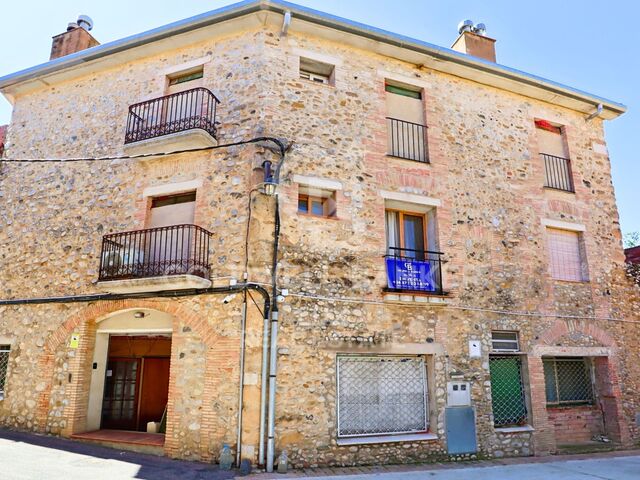
Take advantage of this opportunity to invest in this property in the village of Pontós, located in the Alt Empordà region of Catalonia, Spain. The property is registered with the Catalan Rural Tourism Registry. Thanks to this licence, you will have the option to legally rent out your property for short stays, offering accommodation and tourist services. This property offers remarkable potential for investors. The main part of the property is ready for complete renovation, offering customisable space over three levels, including a distinctive tower. Transform this structure into a spectacular residence or a unique development project according to your aspirations. In addition, the former shop and bar on the ground floor offer attractive commercial opportunities or the possibility of creating additional living space, adding a lucrative dimension to your investment. In addition, the property includes a vast 117 m2 garage, ideal for vehicle parking and storage, as well as offering additional flexibility for your projects. With a total of 545 m2 of living space, this property has considerable scale, strategically positioned in the heart of the village. It's the ideal opportunity for visionary investors to turn this blank canvas into a luxury property or lucrative real estate project in this sought-after region of Spain. Don't miss this unique opportunity to invest in prestige real estate in Pontós and turn your vision of success into reality. #ref:CBLX02903
649.000 €
Spectacular flat for sale in the Salamanca neighbourhood, Madrid
Castellana

Spectacular flat for sale in the Salamanca neighbourhood, Madrid

204 m²Size34 Bathrooms
Coldwell Banker Unique is pleased to present a real estate gem in the heart of the Salamanca district, a spectacular luxury flat. This property, which occupies the first exterior floor of an elegant building, is a true masterpiece of design and comfort. Upon entering this exclusive 204 m² flat, one cannot help but be impressed by the brightness and spaciousness of the rooms. The large living room opens onto the street, allowing natural light to flood the room and enhance the beauty of the high-end finishes. The open-plan kitchen is equipped with state-of-the-art appliances and designer furniture, creating a perfect environment for entertaining and everyday living. The property has three bedrooms, each decorated in a sophisticated and modern style. Each bedroom has access to one of the three full bathrooms, designed with attention to detail and luxury finishes. In addition, there is a guest toilet for the convenience of your guests. Every corner of this property has been carefully refurbished and furnished with high quality products, guaranteeing an unparalleled level of comfort and elegance. The combination of ample spaces, natural light and top quality materials makes this flat an unbeatable option for those looking for a unique residence in one of the most exclusive areas of Madrid. This property is located in the Salamanca neighbourhood, one of the most coveted areas of the city known for its luxury boutiques, high-end restaurants and vibrant cultural life. Living in Castellana means enjoying an unrivalled environment, where exclusivity and comfort combine to offer an unparalleled residential experience. Don't miss the opportunity to enjoy all the advantages that this unbeatable location has to offer. Many of our properties are not published at the request of our clients. We recommend contacting us for more information. #ref:CBUQ435
4.950.000 €
Spacious flat for sale of 150 m² with sea views in a regal building in Pg. Colón in Barcelona - renovation project included
Barri Gòtic

Spacious flat for sale of 150 m² with sea views in a regal building in Pg. Colón in Barcelona - renovation project included

150 m²Size52 Bathrooms
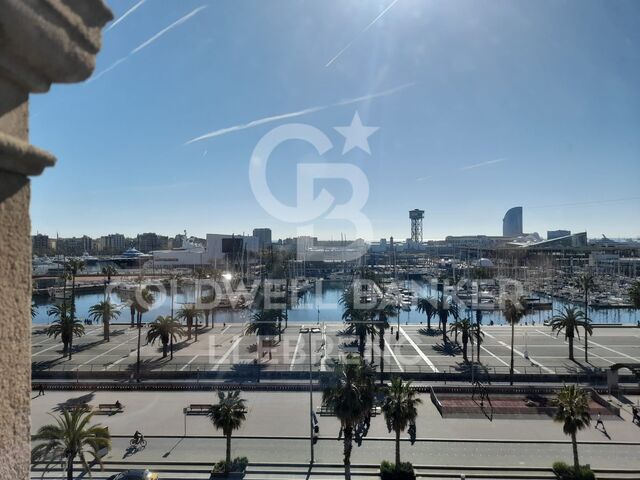
Located in one of the most emblematic and historic areas of Barcelona, this spacious 150 m² flat represents an exceptional opportunity for those looking to create a truly unique home in the heart of the city, located in a regal building, completely renovated and with a lift. The property currently has five bedrooms, two bathrooms and a pleasant interior terrace, a perfect space to enjoy moments of tranquillity in the heart of the urban environment. From the house you can appreciate magnificent views of the sea, an unusual privilege that provides a feeling of spaciousness and brightness difficult to find in the centre of Barcelona. The flat is currently being renovated, which opens the door to a project full of possibilities. Its generous surface area and its distribution possibilities allow you to imagine a sophisticated home, adapted to contemporary needs, while respecting the charm and personality of the classic buildings of the area. In addition, the property has a refurbishment project, prepared by ABAC, a prestigious architectural firm, thus facilitating the transformation of the space into an exclusive home or an excellent heritage investment. The location is simply privileged: surrounded by history, culture, charming shops, restaurants and just a few minutes from the sea. Living here means enjoying the authentic Barcelona lifestyle, with all the dynamism of the centre and the proximity to the Mediterranean. A property with character, views and huge potential to become a truly special residential asset. Do not hesitate to contact us to discover this jewel in the heart of Barcelona. The sale price does not include taxes or expenses derived from the sale which, in accordance with current regulations, correspond to the buyer: (i) in second-hand homes, the Property Transfer Tax (ITP) according to the rate applicable in the Autonomous Community; (ii) in new-build homes, VAT and Stamp Duty (AJD) according to current regulations; (iii) notary and registry fees; and (iv) management expenses if contracted. Availability to be agreed. Offer is subject to price change or withdrawal without notice. The data presented, including the surfaces, are for guidance purposes only. The real estate brokerage fees will be assumed by the corresponding party according to the signed assignment. Any interested person will be provided with detailed and personalised information before the delivery of any amount on account, in accordance with the applicable state and regional regulations. #ref:CB3251LL
1.075.000 €
Apartment with balcony on pedestrian street next to the Sant Antoni Market
Sant Antoni

Apartment with balcony on pedestrian street next to the Sant Antoni Market

63 m²Size31 Bathroom
An excellent opportunity has been presented to live in the heart of Sant Antoni, one of Barcelona's most dynamic, characterful, and sought-after neighborhoods. The apartment is located on a pedestrian street, guaranteeing a peaceful environment free from traffic noise, yet with all the neighborhood's vibrant atmosphere just steps away. A short distance from the iconic Sant Antoni Market, the surrounding area offers a wide variety of restaurants, charming cafes, and local shops, making this a truly special place to live. A lively neighborhood, ideal for strolling, shopping at the market, or enjoying the trendy culinary scene. The location is also perfectly connected to the rest of the city and boasts a very pleasant pedestrian environment. The apartment has 63 m² of built area (54 m² of usable space) and stands out for its practical layout and connection to the outdoors. It features a welcoming living-dining room with access to a small balcony facing the street, which provides natural light and allows you to enjoy the neighborhood's ambiance from the privacy of your home. It comprises three bedrooms (one double and two singles), a separate kitchen, and a bathroom, offering numerous possibilities for updating and personalization. *Some of the photographs are renderings of a proposed update. In compliance with the information obligations established in Law 10/2025 of December 28, on customer service and transparency, as well as current sector regulations, please note that the indicated price does not include the expenses and taxes inherent to the acquisition (Property Transfer Tax, notary fees, land registry fees, etc.). Seller's Agency Fees: included in the list price. For comprehensive information on the operation, tax rates, and tax breaks of the Property Transfer Tax in Catalonia, please consult the official website of the Catalan Tax Agency. #ref:CBE01458
480.000 €
The true luxury is living by the sea 365 days a year, just 15 minutes from Valencia.
Sole agency
Playa del Puig

The true luxury is living by the sea 365 days a year, just 15 minutes from Valencia.

110 m²Size32 Bathrooms
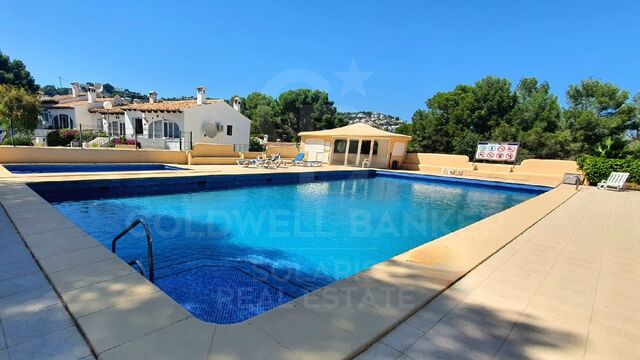
True luxury is living by the sea 365 days a year, just 15 minutes from Valencia. In the private Puig-Val residential community, you aren't just buying a home; you are buying a lifestyle. The community offers a peaceful, secure environment with high-end amenities: 4 swimming pools, 5 tennis courts, 2 padel courts, 4 *frontón* (pelota) courts, a soccer and basketball field, 2 playgrounds, a social club, a restaurant, a pharmacy, a supermarket, and security services. It is a true residential resort to be enjoyed year-round. The 110 m² home was tastefully renovated in 2021 using quality materials, featuring radiators, ceiling fans, a modern kitchen, and built-in wardrobes. Features: 3 spacious bedrooms. 2 full bathrooms. Generously sized living-dining room. Separate kitchen with a utility area (*galería*). Built-in wardrobes. Electric radiators and ceiling fans in every room. 5 m² storage unit. East-facing orientation. Year built: 1987. Renovation year: 2021. This home is ideal for those wishing to escape the city pace without giving up proximity to Valencia, for families who value peace and security, or for those looking to establish a permanent residence in a privileged setting by the Mediterranean. If you are looking for more than just an apartment and want to improve your well-being, peace of mind, and quality of life, this could be the opportunity you've been waiting for. Contact us to discover why Puig-Val is one of the most sought-after places to live near Valencia. The price does not include taxes or purchase-related costs borne by the buyer (Property Transfer Tax [ITP] or, where applicable, VAT and Stamp Duty [AJD]; notary and land registry fees; real estate agency commission). Offer subject to change or withdrawal without prior notice; data and surface areas are approximate. #ref:CBEX2661
369.900 €
Regio Apartment of 439 m² next to the City Hall: Large Terrace and Potential to Split into 2 Dwellings
Centre - Sant Oleguer

Regio Apartment of 439 m² next to the City Hall: Large Terrace and Potential to Split into 2 Dwellings

412 m²Size64 Bathrooms
Welcome to a property where true luxury is measured in square meters, light, and infinite possibilities. Located in one of the most prestigious and institutional areas of the city, right next to the City Hall, this stately 439 m² residence stands out not only for its imposing dimensions but also for a highly sought-after feature in the premium market: its architectural viability to be split into two independent properties. A blank canvas ideal both for families seeking a unique home and for investors looking to maximize their return in an unbeatable location. The property features a masterful circular layout that allows you to move seamlessly throughout the entire floor plan without ever having to retrace your steps. The sense of openness is constant and overwhelming: the high ceilings, large-format hallways, and the width of the doors and large windows bring great sophistication and prestige to every room, where even the transitional spaces are conceived as generous areas for rest. Designed for a distinguished lifestyle, the apartment features two independent entrances. Upon crossing the main entrance, an imposing foyer provides a grand welcome and leads directly to a magnificent private office with its own fireplace and a guest powder room. From the same hall, you access the majestic 60 m² living-dining room, a space bathed in natural light thanks to its large windows, which open up to an enjoyable 20 m² terrace running along the entire façade. A large fireplace presides over this living room, which easily accommodates different lounge and reading areas before connecting to the formal dining room. Following this, the residence connects to a fully equipped service area designed almost as an independent apartment within the home. It comprises a private living room, a large kitchen, an ironing room, a laundry area, an interior terrace, a bedroom, and a full bathroom, along with its own direct access to the building's service landing. This sector is strategically linked to the private wing of the home, tailored to guarantee maximum comfort for a large family. In the night area, the master suite takes center stagean extraordinarily large bedroom that features a grand independent walk-in closet and an en-suite bathroom. The rest of the residential area consists of three spacious double bedrooms, all exterior-facing and filled with natural light, served by two additional large full bathrooms. This property to renovate represents the perfect opportunity to custom-design a high-end home matching contemporary luxury standards or to execute a subdivision project in one of the city's most coveted locations. An exclusive asset reserved for those who appreciate the value of space and the privileges of a unique location. #ref:PIS_82
800.000 €
Villa Ricardo - Exclusive Ibiza-style, new build villa with sea views in Jávea
Cap Martí - El Tossalet - Pinomar

Villa Ricardo - Exclusive Ibiza-style, new build villa with sea views in Jávea

250 m²Size1.080 m²Plot34 Bathrooms
The fabulous Villa Ricardo captures the purity of Ibizan style and the serenity of the Mediterranean, designed for those who value light, comfort and a lifestyle that flows effortlessly between indoor and outdoor spaces. This new construction project, developed entirely on one floor, combines soft white lines, natural textures and large windows, creating an elegant and relaxed atmosphere. Around the villa, more than 180 m² of outdoor areas include shaded lounges, open terraces and outdoor dining areas, designed to enjoy the Mediterranean climate. At the heart of the design is the private swimming pool, naturally integrated into the architecture and surrounded by terraces ideal for sunbathing, relaxing or enjoying the views. The interior offers a living and dining area that naturally open to the outside, flooding the house with light and expanding the sense of space. The central island kitchen combines modern design with a warm Mediterranean character, perfect for gatherings and family life. The night area includes three bedrooms, each with an en-suite bathroom and direct access to the outside, providing privacy and a direct connection to the surroundings. In addition, a guest toilet completes the interior layout. Exteriors and amenities: Private pool Barbecue and integrated outdoor kitchen Covered and open terrace Mediterranean garden Parking and laundry Central air conditioning and underfloor heating Double glazing Southeast orientation Villa Ricardo represents a unique project in one of the most desirable environments in Javea, ideal for those looking for design, tranquillity and an authentic Mediterranean lifestyle. #ref:CBS773N
1.195.000 €
Coldwell Banker Art Real Estate
Urb. Coto de la Serena Local 7B,
29680, Estepona
De 10 a 19 hs
Newsletter

Find your home abroad with the support of the Coldwell Banker® network

Visit our global websites to learn more about your ideal property in the most exclusive destinations

We use our own and third-party cookies to make our website work safely and personalize its content. Likewise, we use cookies to measure and obtain data on your navigation and to adjust advertising to your tastes and preferences. Press the "Accept all" button to confirm that you have read and accepted the information presented. To manage or disable these cookies, click on "Configuration". For more information see our cookies policy.
Modify cookies
Technical and functional Always active
This website uses its own Cookies to collect information in order to improve our services. If you continue browsing, you accept their installation. The user has the possibility of configuring his browser, being able, if he so wishes, to prevent them from being installed on his hard drive, although he must bear in mind that such action may cause difficulties in navigating the website.
They allow the monitoring and analysis of the behavior of the users of this website. The information collected through this type of cookies is used to measure the activity of the web for the elaboration of user navigation profiles in order to introduce improvements based on the analysis of the usage data made by the users of the service. They allow us to save the user's preference information to improve the quality of our services and to offer a better experience through recommended products.
These cookies are used to store information about the preferences and personal choices of the user through the continuous observation of their browsing habits. Thanks to them, we can know the browsing habits on the website and display advertising related to the user's browsing profile.