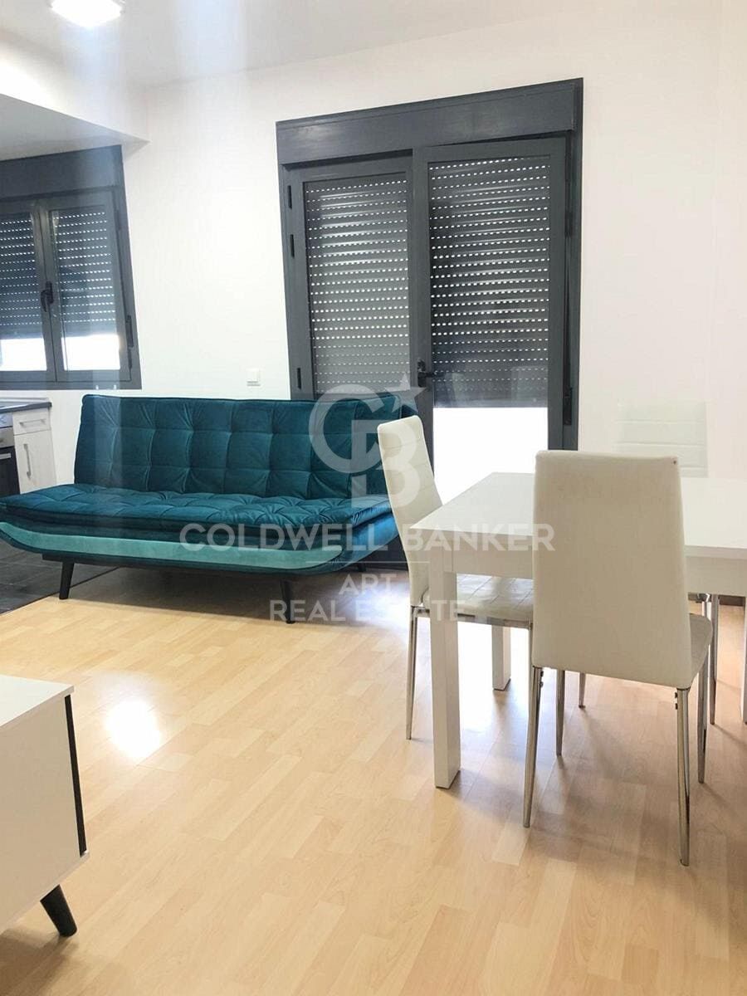
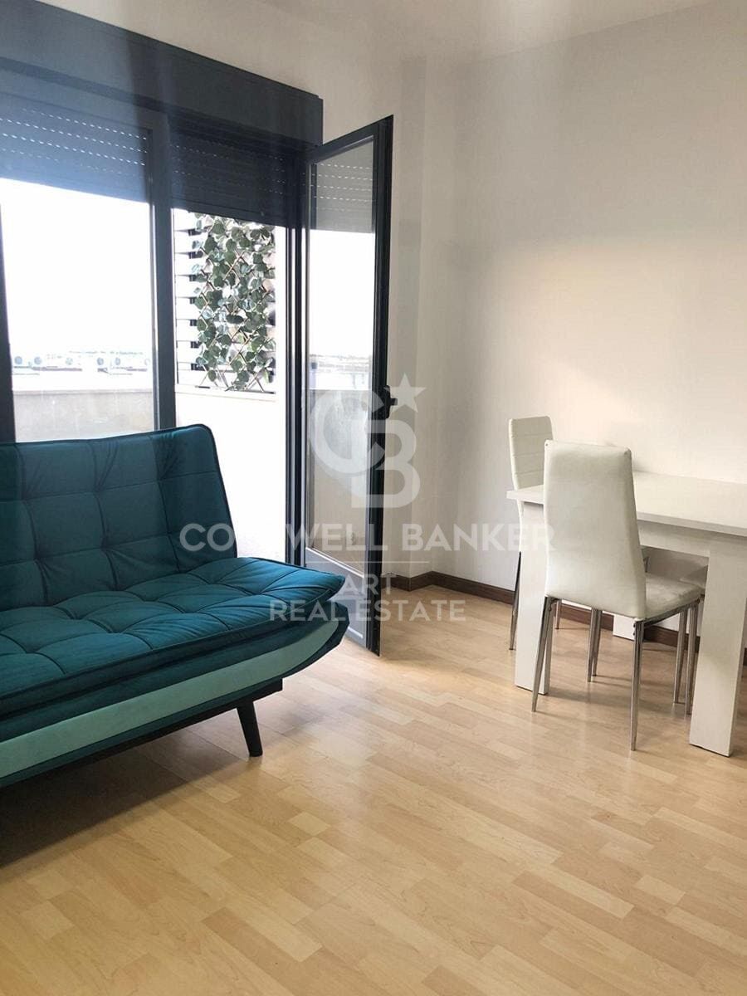
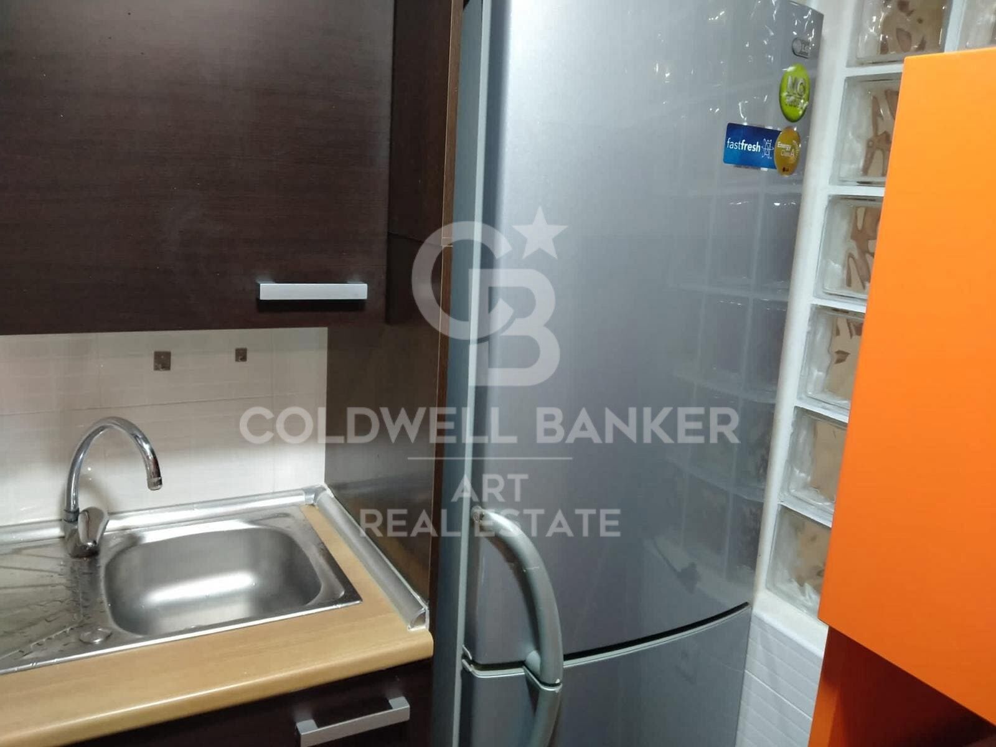
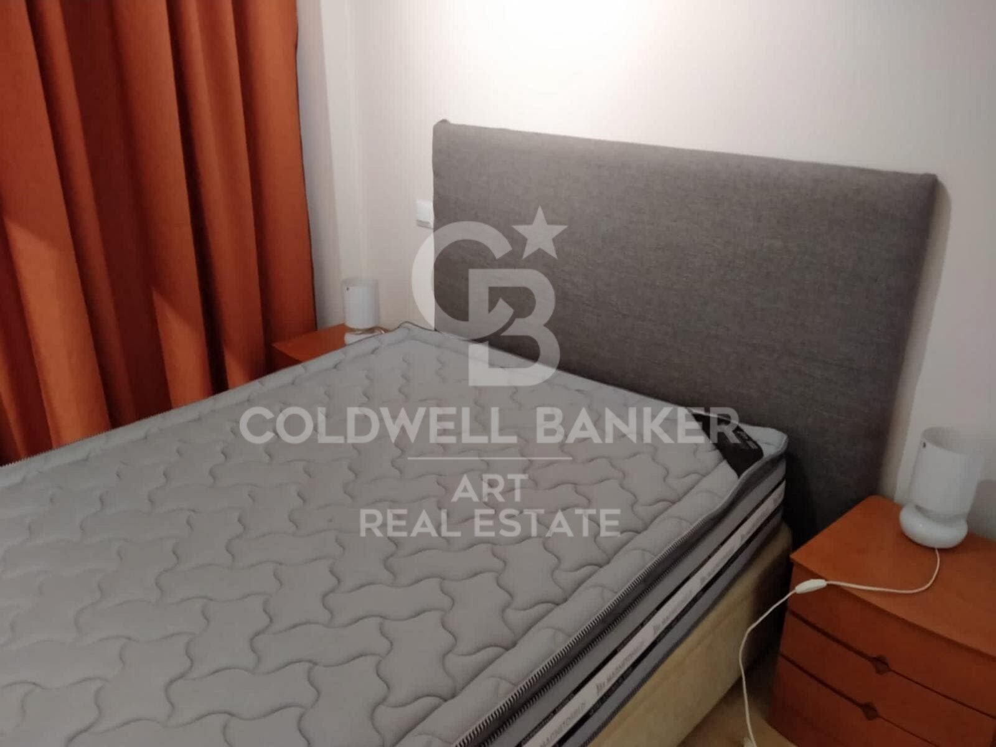
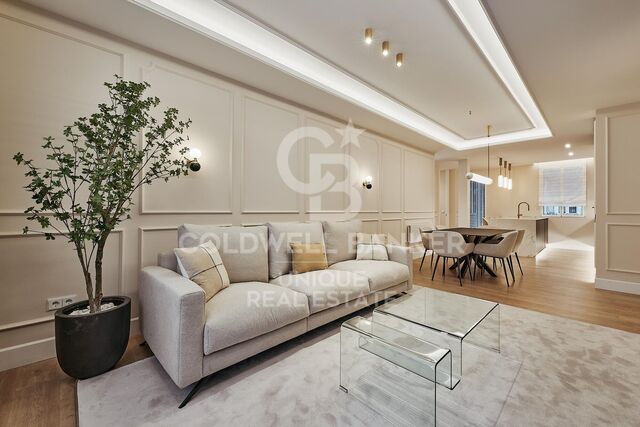
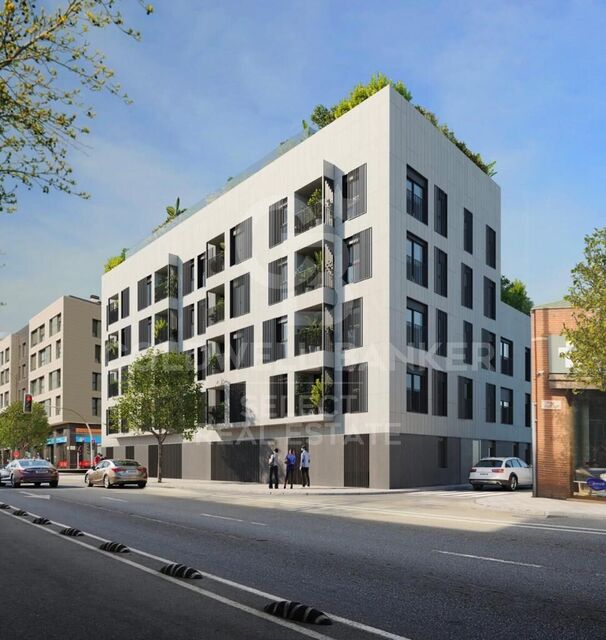
Residential building in Toledo

parking
price
3,000,000 €
Unique opportunity for investors in Ocaña, Toledo!

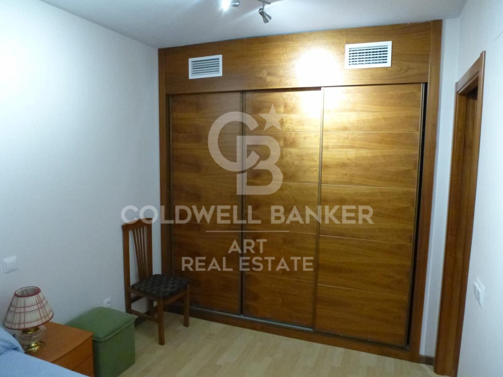
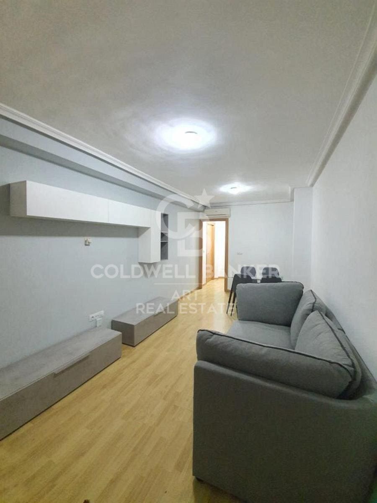
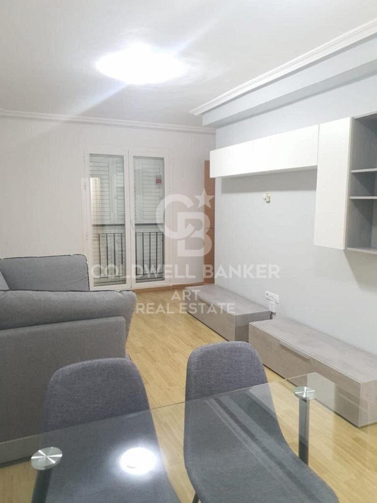
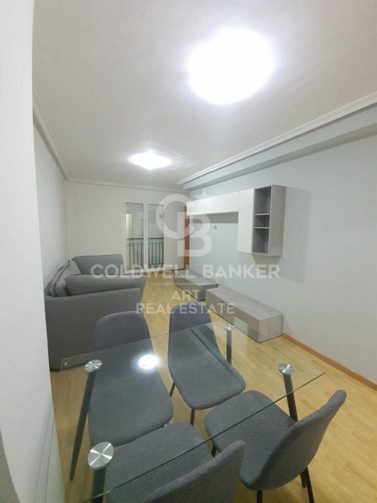
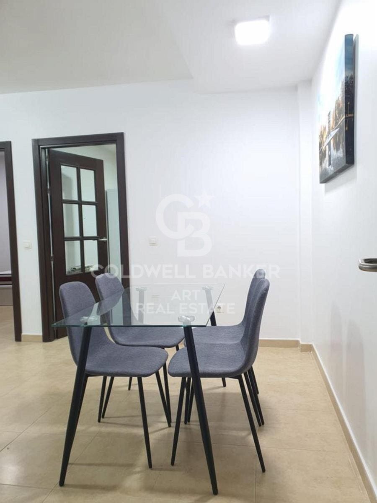
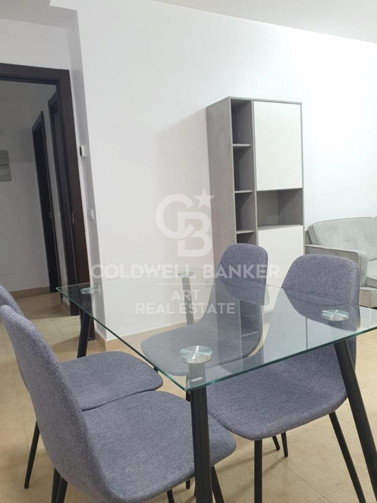
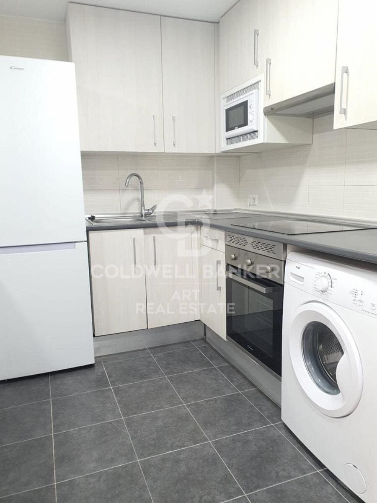
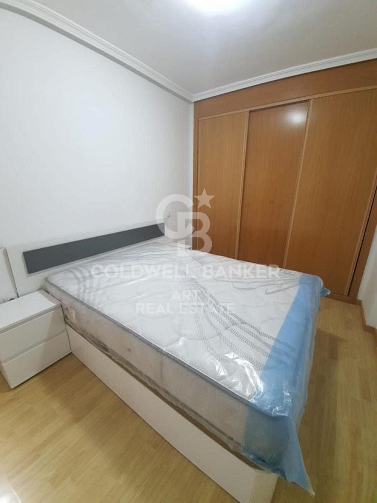
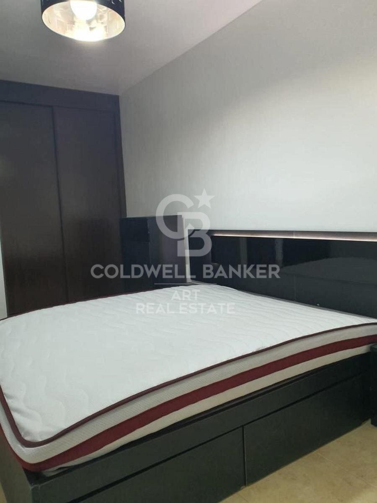
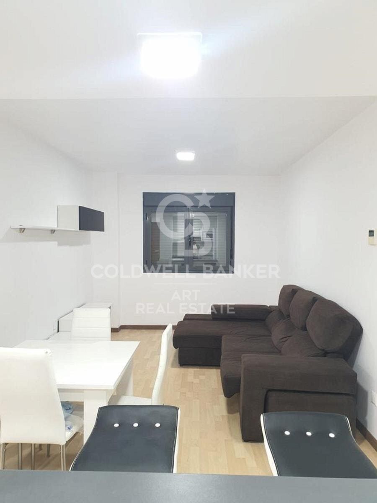
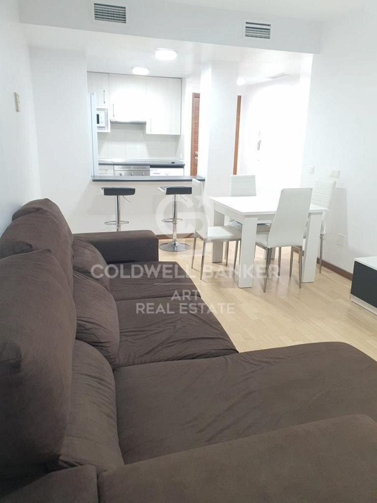
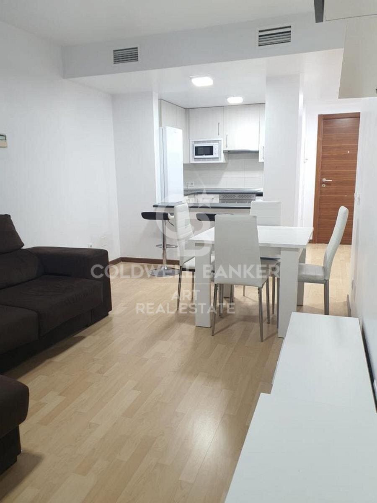
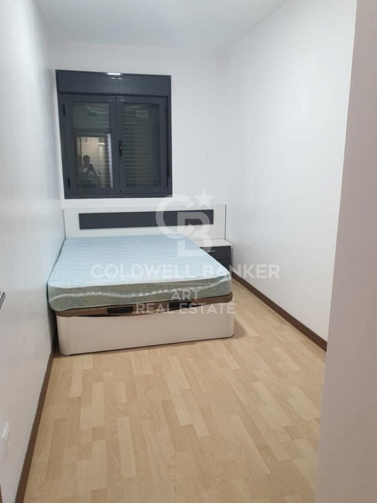
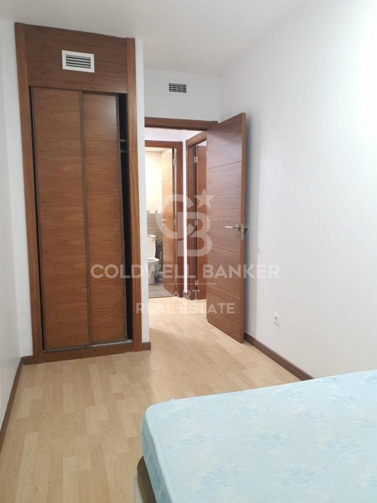
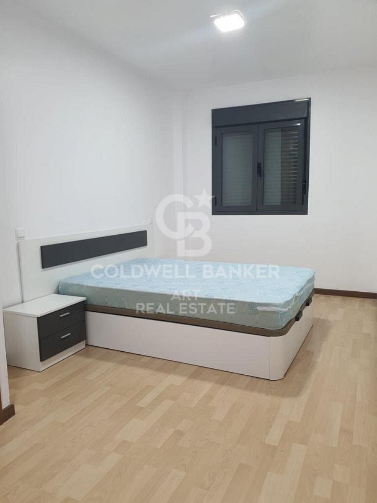
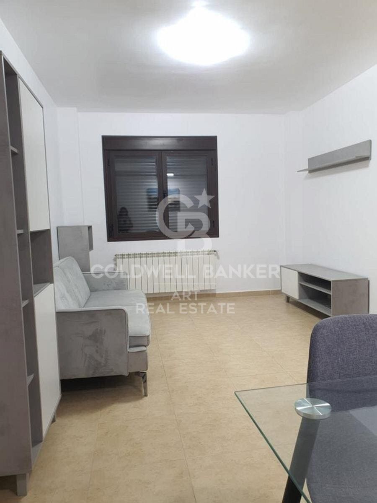
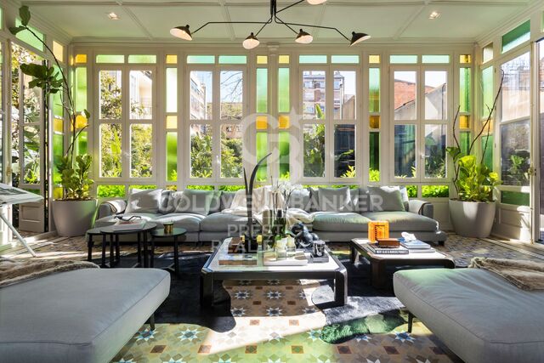
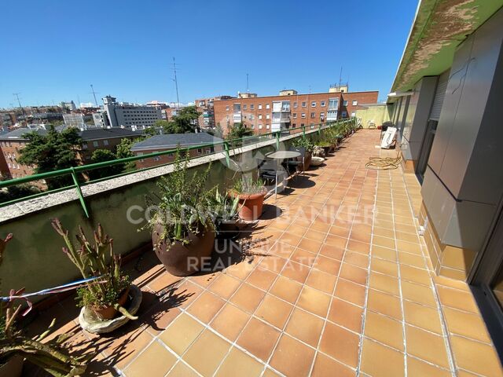
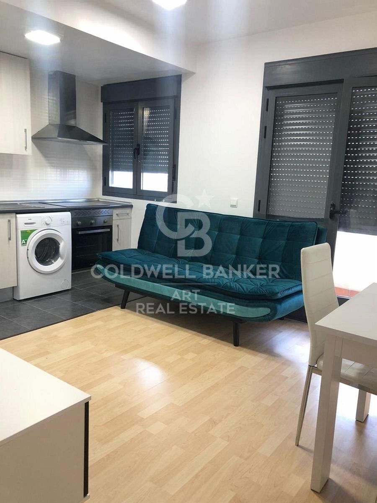
We present a residential building for sale that promises to be a safe and profitable investment. Located in a quiet area, just 45 minutes from Madrid by car and one hour by bus, this property offers the perfect combination of comfort and accessibility. With a total of 26 apartments, 19 2-bedroom homes and 7 3-bedroom homes, fully furnished, this building guarantees monthly rental income amounting to €14,900, which translates to an impressive €178,800 gross per year.

The building has 1,820 m² built distributed over four floors, with two elevators for the convenience of residents. In addition, it includes parking spaces and storage rooms in the price, which adds value to this attractive offer.

The management of rental contracts and maintenance is in the hands of experienced professionals, ensuring efficient and worry-free administration for owners. Don't miss this excellent investment opportunity in a second-hand property in good condition, ideal for those seeking stable and secure long-term income.
#ref:CBSH83

Property details

zone
Madrid provincia
area
Toledo
location
Ocaña
district
Centro de Especialidades
Property type
building
sale
3.000.000 €
Reference
CBSH83

Property features

lift
parking
Energy certificate
  • Pending
Request more info
Ref.CBSH83
Urb. Coto de la Serena Local 7B,
29680, Estepona
952 680 284
Soraya
Coordinator

Recently viewed properties

Sophisticated contemporary villa with panoramic views in El Madroñal, Benahavís
El Madroñal

Sophisticated contemporary villa with panoramic views in El Madroñal, Benahavís

1.107 m²Size3.757 m²Plot67 Bathrooms
Located within the exclusive gated community of El Madroñal, this villa represents the epitome of modern sophistication and serene living. Set on a vast plot in Benahavis, this exceptional residence boasts panoramic views of the Mediterranean coastline and the surrounding mountains. Surrounded by beautifully landscaped gardens, the villa features an elegant infinity pool and a tranquil water feature, elevating the outdoor experience to new heights and creating a peaceful retreat where refined leisure and tranquility come together. With a striking contemporary design, the villa invites natural light to pour in through expansive glass elements, effortlessly blurring the lines between indoor and outdoor spaces. The open-plan layout ensures a harmonious flow, while spacious terraces provide the perfect backdrop for relaxation and entertaining. Whether it's the chic chill-out zones, the sunken seating area, the outdoor kitchenette, or the alfresco dining spaces, the villa offers a wealth of outdoor living options designed for enjoyment and comfort. Inside, the state-of-the-art kitchen and thoughtfully curated interiors exude timeless elegance and luxurious appeal. Six exquisitely appointed bedrooms include a master suite that is nothing short of spectacular, featuring a private terrace, a walk-in wardrobe, and a spa-inspired ensuite - a sanctuary designed with both comfort and style in mind. The property is further distinguished by an impressive selection of world-class amenities, including a serene spa with an indoor pool, a fully equipped modern gym, a cinema room, and a sophisticated entertainment lounge complete with a bespoke bar and wine cellar. For ultimate convenience, the villa is offered fully furnished, allowing you to move in and start living the dream from day one. Situated in a secure and private enclave, the villa provides easy access to nearby destinations such as Nueva Andalucía and San Pedro de Alcántara. With its flawless blend of contemporary design and luxurious details, this villa is more than just a home - it is a sanctuary for those who seek the best that life has to offer. #ref:CBSH279
11.300.000 €
Stunning Modern Villa in the Prestigious Las Brisas, Nueva Andalucía
Nueva Andalucía

Stunning Modern Villa in the Prestigious Las Brisas, Nueva Andalucía

667 m²Size1.176 m²Plot55 Bathrooms
Nestled in the highly sought-after area of Las Brisas, Nueva Andalucía, this exquisite villa is a true oasis of luxury and comfort. The property is set within beautifully landscaped gardens, featuring a private swimming pool and a sunken chill-out area. Expansive terraces provide an ideal space for outdoor living, with an outdoor kitchenette, a dining area, and multiple lounge spacesperfect for both entertaining and unwinding under the sun. Inside, the villa boasts an open-plan design that seamlessly integrates the bright living room, dining area, and a fully equipped, state-of-the-art kitchen with high-end appliances. The home offers five generously sized bedrooms, including a magnificent master suite complete with a walk-in wardrobe and an en-suite bathroom featuring premium finishes. Floor-to-ceiling windows throughout the villa create a seamless flow between the interior and the stunning outdoor spaces, allowing natural light to flood every room. The lower level of the villa is dedicated to entertainment and well-being, featuring a billiard table, a sauna, and a fully equipped gym/yoga room, ensuring relaxation and enjoyment for all. Located in the heart of Nueva Andalucía, the villa is just minutes away from top golf courses, prestigious international schools, boutique shops, and gourmet restaurants, making it the perfect choice for both year-round living and luxurious holiday stays. #ref:CBSH333
5.995.000 €
Luxury flat with terrace for sale in La Dreta de l'Eixample
Sold
Dreta de l'Eixample

Luxury flat with terrace for sale in La Dreta de l'Eixample

465 m²Size45 Bathrooms
Elegant 315sq m newly refurbished flat with luxury finishes and 150sq m of private terrace for sale in La Dreta de l'Eixample. Upon entering the property, we find a large hallway leading us to the day area, where the modern kitchen is in perfect harmony with the living-dining room, composed of 2 rooms and a dazzling 35m2 gallery, which stands out for its incredible luminosity and original windows. The gallery has direct access to the large 150m2 terrace, a perfect place to relax and enjoy your free time. The night area comprises four bedroom suites: 2 double rooms, one single room, and the incredible master suite of more than 60m2. In detail, each double room has access to a pleasant interior patio, while the single room has a loft with a play area, perfect for the little ones. Upon entering the master suite, we find a first organized area with elegant and practical wardrobes, behind which we discover the rest of the room with large windows and the fantastic bathroom with a dressing room, elegantly decorated with mirrored wardrobes and complete with a designer bathtub. The property has been refurbished with luxury finishes and exquisite taste, maintaining original elements such as the hydraulic floor and exalting the incredible ceiling height. This property is a true gem, a promise of a sophisticated lifestyle. Discover the historic majesty of Barcelona's Eixample Derecho. This emblematic district offers a unique charm with its impressive modernist buildings and a wide range of commercial and cultural offerings. Immerse yourself in the city's history while enjoying the comfort of living in one of the most elegant and well-connected areas of Barcelona. Do not hesitate to contact us for more information or to arrange a visit. #ref:CBES2206
5.900.000 €
Penthouse with panoramic terrace in Salamanca
Guindalera

Penthouse with panoramic terrace in Salamanca

219 m²Size33 Bathrooms
In the heart of the Salamanca district, and within a modern building with a swimming pool, gym, storage room, concierge and garage (optional), this exterior penthouse with 70 m² of panoramic terrace is offered. - Double living room with fireplace and floor-to-ceiling windows. - Independent kitchen. - 3 bedrooms (master suite) and 3 full bathrooms. - Storage room, A/C air conditioning, individual heating and chimney. - Views of the Salamanca District, the Plaza de Toros de Ventas and the Torres Blancas de Sáenz de Oiza Building. - Close to the Quinta de lah Fuente del Berro Park and the Breogán Park. Why is it an excellent investment? Perfect meters and layout for a luxury renovation: top floor, bright orientation and private terrace already value the property well above average. Potential for capital gains: a high-level renovation would allow the value of this penthouse per m² to be well above the total outlay, guaranteeing a significant return on investment. Comparable product shortage: Few penthouses offer a terrace of this size, garage and common areas in this area. Strategic location: proximity to M-30, A-2, Metro Diego de León/Avenida de América, international schools and the renewed gastronomic offer of Francisco Silvela. Finca de 2002: modern structure that avoids high costs in general installations; investment is concentrated where it generates the most value (interior and terrace). In short, an ideal canvas to transform it into an exclusive residence or to capitalise on the strong demand for rent/sale in the most solid district of Madrid. Request your visit and calculate the return. #ref:CBUQ776
1.750.000 €
Exclusive luxury villa with sea views in Altea Hills
Altea la Vella

Exclusive luxury villa with sea views in Altea Hills

467 m²Size1.046 m²Plot35 Bathrooms
This newly built Villa with 3 bedrooms and 5 bathrooms is designed and decorated with all the luxury of details and materials of exquisite quality. An opportunity to acquire luxury at its best and with all the demands at the highest level. Access is through the upper floor, where we are greeted by a large window with sea views, a central core that communicates with the rest of the floors, either by lift or stairs, and with parking for two vehicles. The middle floor houses the three bedrooms of this villa, two of them with en-suite bathrooms, large wardrobes and access to a shared terrace. The third bedroom, intended for the master bedroom, is equipped with a large dressing room, an en-suite bathroom with a bathtub in which the bathroom becomes an experience of maximum relaxation, a private terrace and the bed, oriented to wake up contemplating the sea. The ground floor for the common areas can be enjoyed at any time as a single space or as separate rooms. The kitchen stands out for its huge central island that houses the cooking area and an area where you can enjoy breakfast or a quick snack. It has two other areas to enjoy a more leisurely lunch or dinner. The outdoor dining area covered by a large porch, with barbecue, and the indoor dining room that opens onto the living room of the house and the main terrace. Different well-connected environments: kitchen, dining room, indoor living room, outdoor living room, reading area and main terrace with a spectacular infinity pool. A design open to the outside, because when the views of a villa are so spectacular there is no choice but to let them invade every corner. Located within Azure Altea Homes, which is a gated residential complex, with access only for owners, with exclusive independent villas, with common security service at the access to it. Large luxury villas with an incredible location, next to the Altea Golf Club, near the beach of La Olla and the Campomanes Marina, just 8 km from the urban centre of the municipality of Altea and next to Altea lah Vella, traditionally known for its quality of life, services and cultural and artistic offer, where you can carry out a variety of sports and cultural activities, in addition to enjoying a wide variety of restaurants with an unparalleled gastronomic offer. It also has direct access from the AP7-64 exit of the Mediterranean motorway. #ref:CBS161
Price upon request
Beautiful penthouse in Benahavís
Montemayor - Marbella Club

Beautiful penthouse in Benahavís

118 m²Size22 Bathrooms
This elegant penthouse is located in a well-maintained and highly desirable residential community, offering a perfect combination of comfort, views and lifestyle. The property has a built area of 118 m² and includes two large bedrooms and two modern bathrooms with underfloor heating. The elegant wooden floors extend throughout the house, adding warmth and sophistication. The design is carefully designed, centred on a bright open plan kitchen, dining room and living room, creating a cosy and functional space with excellent natural light everywhere. A comfortable laundry adds practicality to everyday life. From the living room, you have direct access to a generous 47 m² terrace with stunning panoramic sea views, ideal for outdoor dining, relaxing and entertaining. In addition, the property has a second private terrace facing southwest, which offers even more outdoor living space and stunning views not only of the sea, but also of the infinity pool, creating a true resort-style atmosphere perfect for barbeque nights and enjoying the Mediterranean climate. The community offers a range of high-quality amenities, including four pools (one heated), a fully equipped gym (currently under construction) and beautiful gardens with fountains and a quiet pond. One of the pools enjoys panoramic sea views, improving the resort-style feeling of life. Golf enthusiasts will appreciate that several prestigious golf courses are just a few minutes' drive away. Additional features include secure underground parking and a private storage room, which provide comfort and tranquillity. This penthouse presents an excellent opportunity as a holiday home, permanent residence or investment. Tourist license available. #ref:CBSH1520
750.000 €
Apartment 2 Bedrooms Sale Ordino
Coll d'Ordino

Apartment 2 Bedrooms Sale Ordino

166 m²Size22 Bathrooms
GAlÍ Real Estate is honored to present Ordino Mountain Residential Resort, located in a natural environment and with impressive mountain views. In this exclusive residential project, born from a modern reinterpretation of traditional Andorran architecture, the concept of a wooden cabin on a two-story stone podium is reinterpreted, which, far from being erected as a conventional housing block, organizes a residential community. exclusive around a common garden.~Despite being traditional materials, wood and stone are used in the project as contemporary materials, with the aim of achieving an innovative image but rooted in the place. Large panes of glass, oriented towards the incredible landscape of the country and the common spaces of the development, give the complex an innovative image and bring nature and architecture closer.~Impressive villas with five to eight bedrooms are offered on several floors and spacious two- and three-bedroom apartments with terraces with stunning views of the surrounding mountains. The homes have a modern design, with minimalist furniture, in neutral colors. They offer an open-plan layout, with large open spaces, such as the living-dining room with the open-plan kitchen, separated by a central island, as well as exclusive rooms such as a cinema room, spa or private gym. Likewise, the homes have BREEAM certification, a certification that recognizes sustainability efforts in terms of energy efficiency and environmentally friendly construction.~The development has common amenities spaces, including a spa and a gym, as well as a multifunctional, open-plan social club area with a room for children and another for adults.~~Both the spa and the gym are located in a privileged area of the plot. Through large glass panels, extraordinary views of the valley are obtained, which make this space the ideal place to relax and enjoy the silence and nature throughout the year. #ref:03978/5210
1.878.000 €
Spectacular penthouse located in Los Monteros- Marbella
Rïo Real - Los Monteros

Spectacular penthouse located in Los Monteros- Marbella

174 m²Size33 Bathrooms
Located within the prestigious closed enclave of Los Monteros, in Marbella East, this exceptional three-bedroom and three-bathroom apartment in La Solana offers 174 m² of impeccably renovated interior on the fifth floor, combining contemporary design, privacy and one of the most coveted residential addresses in Marbella. A short walk from the beach, the renowned La Cabane Beach Club and the iconic Los Monteros Spa & Golf Resort, the property offers a lifestyle defined by comfort, exclusivity and discreet luxury. The apartment has been completely redesigned with a focus on the quality of execution, natural materials and generous living spaces. The large open-plan living and dining area revolves around a custom kitchen with natural oak furniture, top quality stone surfaces and a large island designed both to receive guests and for everyday life. The floor-to-ceiling windows open to two private terraces located on opposite sides of the property, allowing sunlight throughout the day while framing views of the Mediterranean Sea, mature pine trees and the beautiful carefully cared for community gardens. The distribution creates a fluid transition between the interior and the exterior, reinforced by customised carpentry, integrated lighting and warm oak floors throughout the house. The distribution includes three spacious bedroom suites, each with privacy, comfort and custom built-in wardrobes. The master suite benefits from access to the terrace, sea views and an elegantly equipped bathroom with natural stone finishes and brushed brass details. The guest bedrooms maintain the same level of quality and attention to detail, creating a residence completely ready to move into. The practicality has also been carefully considered, with a comfortable parking area conveniently located next to the entrance of the building, which guarantees daily access without effort. La Solana is located within the exclusive closed residential community of Los Monteros, considered for a long time one of the most prestigious coastal addresses in Marbella. Residents enjoy landscaped community gardens, a large swimming pool and immediate access to Marbella's best beaches, golf courses, international schools and gastronomic destinations. The opportunities to acquire a completely renovated apartment of this category, within walking distance of La Cabane and next to the beach, also enjoying sea views and sun throughout the day, are still exceptionally rare. Private visits are highly recommended. #ref:CBSH1619
1.649.500 €
Elegant modern villa with breathtaking Mediterranean views in Benahavís, Marbella
La Quinta

Elegant modern villa with breathtaking Mediterranean views in Benahavís, Marbella

478 m²Size1.103 m²Plot57 Bathrooms
This exceptional villa offers sweeping panoramic views of the Mediterranean Sea, La Concha mountain, and the picturesque surrounding countryside. Upon entering the grand entrance hall, you'll be drawn to the high-end interior finishes and the uninterrupted sea views that stretch over a stunning infinity garden and heated swimming pool. Spread across three levels, the villa features a modern open-plan design with five en suite bedrooms and a total of seven bathrooms. At the heart of the home is the 'Andaluz Patio,' a central atrium with a remote-controlled retractable glass roof. Additional highlights include two elegant living rooms, a dining area, a premium kitchen fitted with Gaggenau appliances, an office, and a ground-floor gym equipped with Technogym machines. Every detail reflects quality, from Scandinavian oak flooring to top-tier porcelain finishes. The property includes two grand entrance gates, an internal parking area for multiple vehicles, a landscaped courtyard with a decorative fountain, and a spacious underground garage with extra storage. Security is paramount, with the home fully enclosed and equipped with a Target alarm system, surveillance cameras, and an intercom system, offering 24/7 protection and peace of mind. Located in the prestigious Urbanisation Monte Halcones, the villa is just a short walk from a local shopping center and a quick drive to San Pedro, Benahavis, Puerto Banus, and renowned golf courses such as La Quinta and Los Arqueros. Easily accessible from the Ronda road, the property sits below the exclusive communities of El Madroñal and La Zagaleta. #ref:CBSH590
4.900.000 €
Fantastic first floor duplex with 20 m2 terrace
Centre - Sant Oleguer

Fantastic first floor duplex with 20 m2 terrace

90 m²Size11 Bathroom
NEW CONSTRUCTION FLAT IN THE CENTRE OF SABADELL. New building right in the centre of Sabadell, 5 minutes from the Corte Inglés and the central market. 10 minutes from the FGC station and immediate access to the C58. We present this wonderful duplex on the first floor of 90m2 and with a terrace of 20 m2. The property is very spacious and well distributed. We enter through a hall of 3,09 m2 and from there we access to an open space that includes the kitchen and the living-dining room of 16,97 m2. There is a large bedroom of 9,44m2 and a bathroom of 3,13m2. From the living-dining room there is access to the stairs leading to the first floor. On the first floor there is a wonderful living room of 18,52 m2 with access to a large terrace of 18,83m2. There is also a storage room of 3,78m2 on the same terrace to store outdoor furniture. We offer a total of 23 homes, from 55m2 to 130m2, with 2, 3 and 4 bedrooms, large living-dining rooms, kitchens and bathrooms equipped with the best brands on the market and the latest energy-saving technologies. They also have large terraces and a spectacular communal swimming pool on the rooftop of the building with all luxury amenities and fantastic views, which will undoubtedly set a 'trend' in new construction in Sabadell, We have all kinds of compositions, ground floors with or without garden, flats with terrace or balcony, duplex, Top quality and comfort finishes such as aluminium carpentry with thermal bridge break, motorised blinds in the living room and double bedroom, ducted air conditioning, radiators with thermostat, laminated parquet flooring, porcelain stoneware tiles in bathrooms and kitchen, interior carpentry with solid doors lacquered in white, bathroom and kitchen worktops in Silestone. There are three types of finishes to choose from: Urban, luxury and premium. Optional parking space and storage room, for 18.900 and 5000€ respectively. It is currently in the foundation phase and is expected to be delivered during the second half of 2024. Don't miss the chance to get to know the details that surround this flat in this wonderful development! #ref:CBMT386SB
346.500 €
Coldwell Banker Art Real Estate
Urb. Coto de la Serena Local 7B,
29680, Estepona
De 10 a 19 hs
Newsletter

Find your home abroad with the support of the Coldwell Banker® network

Visit our global websites to learn more about your ideal property in the most exclusive destinations

We use our own and third-party cookies to make our website work safely and personalize its content. Likewise, we use cookies to measure and obtain data on your navigation and to adjust advertising to your tastes and preferences. Press the "Accept all" button to confirm that you have read and accepted the information presented. To manage or disable these cookies, click on "Configuration". For more information see our cookies policy.
Modify cookies
Technical and functional Always active
This website uses its own Cookies to collect information in order to improve our services. If you continue browsing, you accept their installation. The user has the possibility of configuring his browser, being able, if he so wishes, to prevent them from being installed on his hard drive, although he must bear in mind that such action may cause difficulties in navigating the website.
They allow the monitoring and analysis of the behavior of the users of this website. The information collected through this type of cookies is used to measure the activity of the web for the elaboration of user navigation profiles in order to introduce improvements based on the analysis of the usage data made by the users of the service. They allow us to save the user's preference information to improve the quality of our services and to offer a better experience through recommended products.
These cookies are used to store information about the preferences and personal choices of the user through the continuous observation of their browsing habits. Thanks to them, we can know the browsing habits on the website and display advertising related to the user's browsing profile.