Townhouse Jopie for sale Pinar del Advocat - Cometa

size
86 m²
Bedrooms
2
Bathroom
1
pool
terrace
price
329,000 €
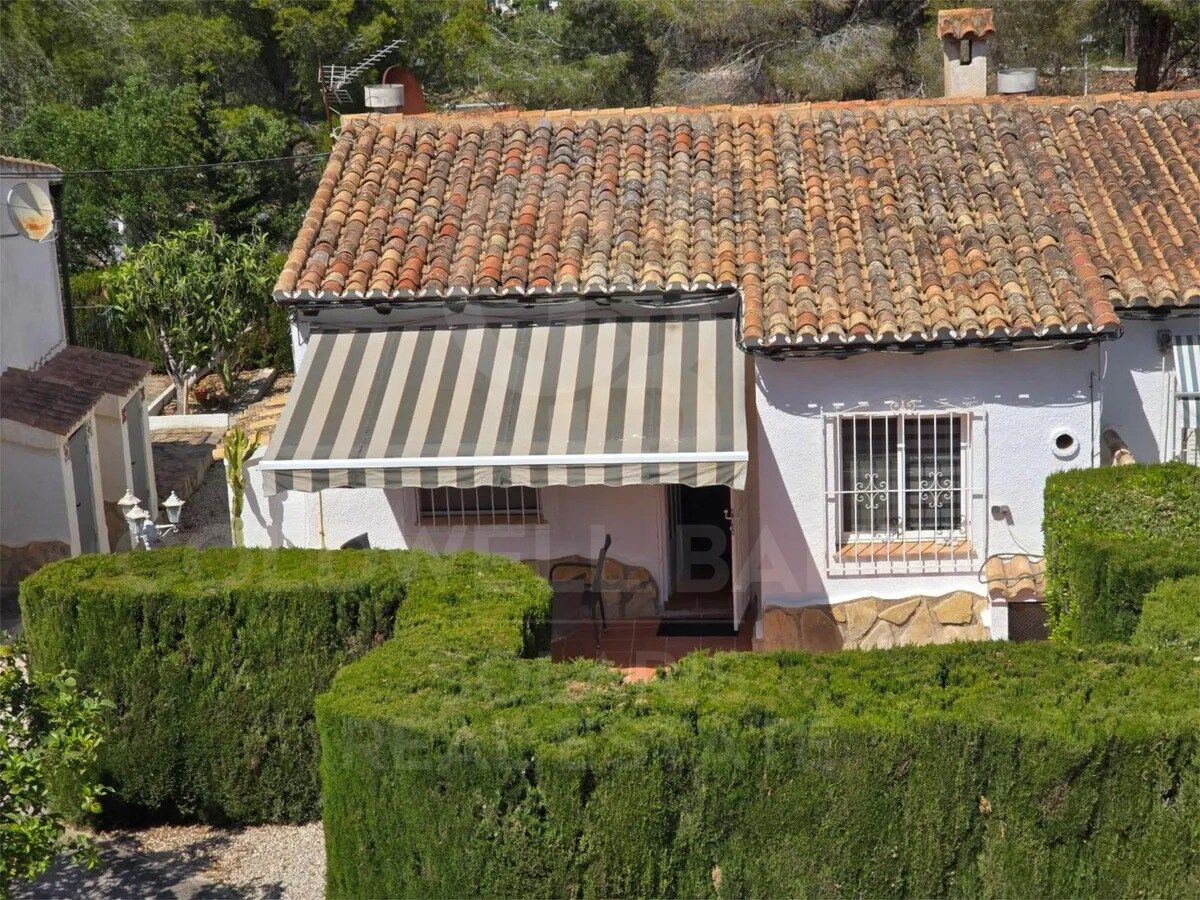
Corner bungalow with sun all day in Moraira Park. Sun from sunrise to sunset. The sea is just a 15-minute walk away. A comfortable, accessible home ready to enjoy authentic Mediterranean life.

Key features
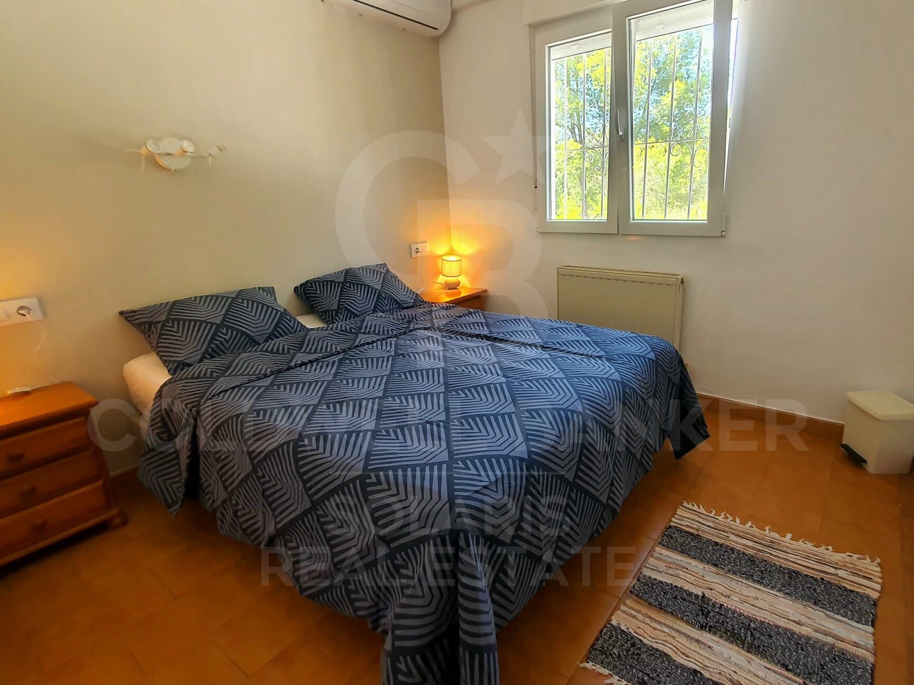
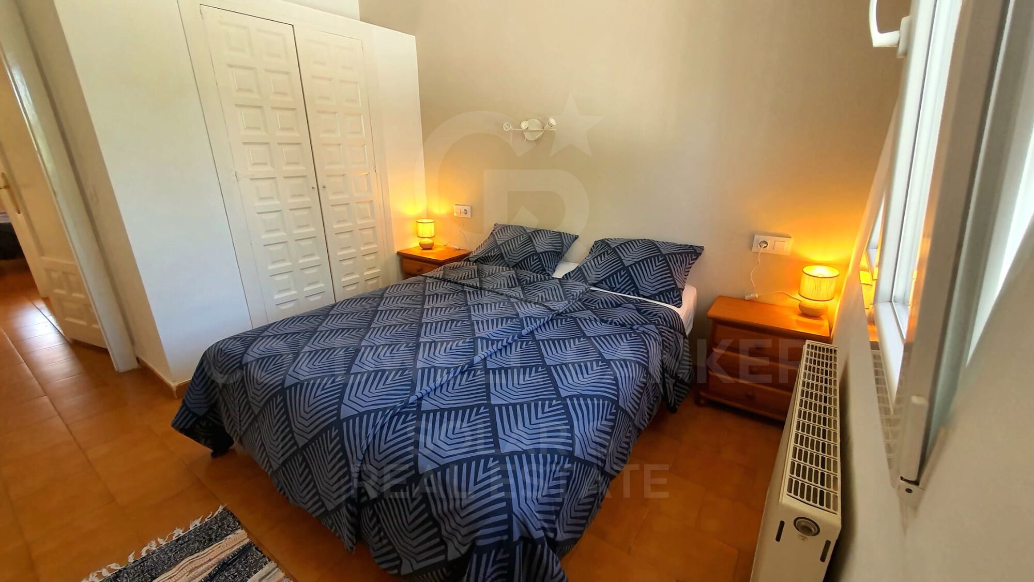
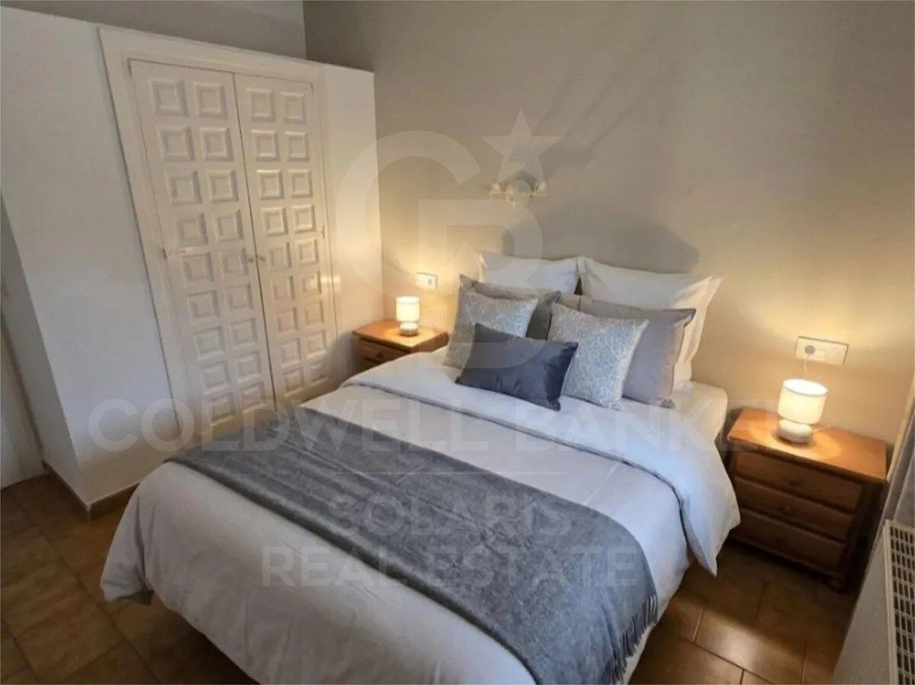
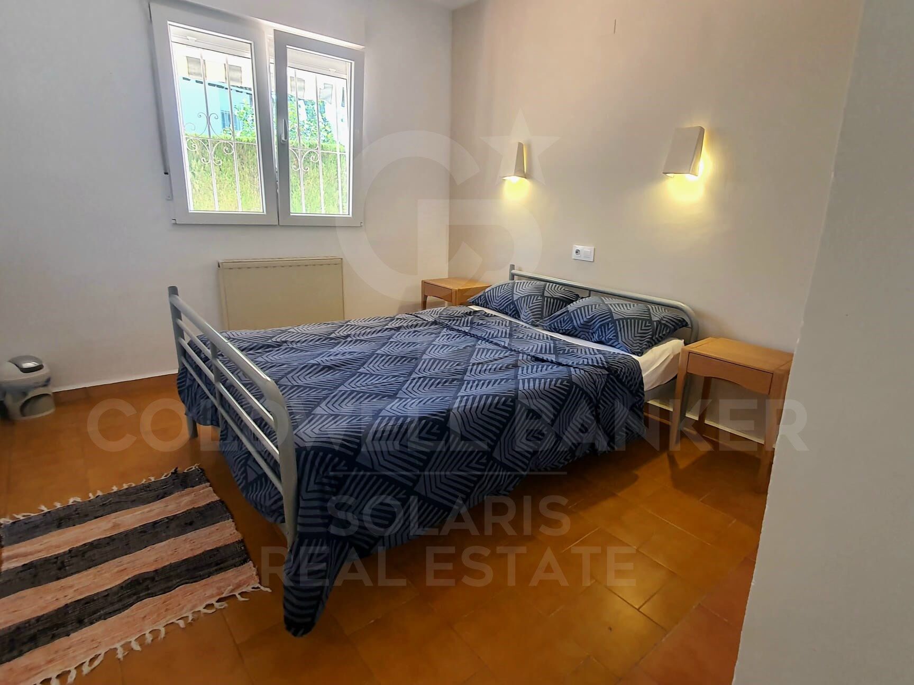
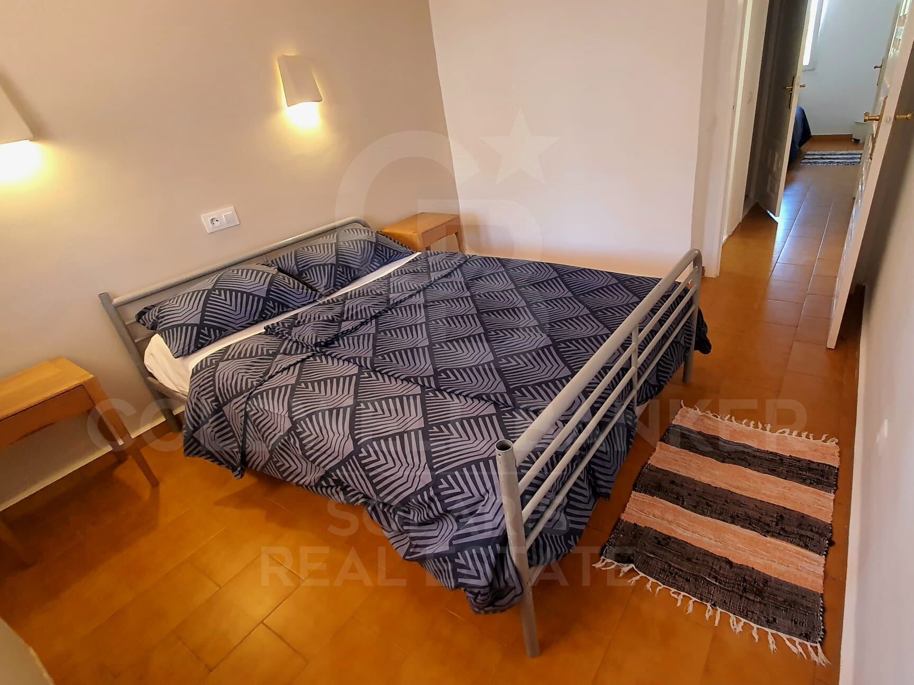
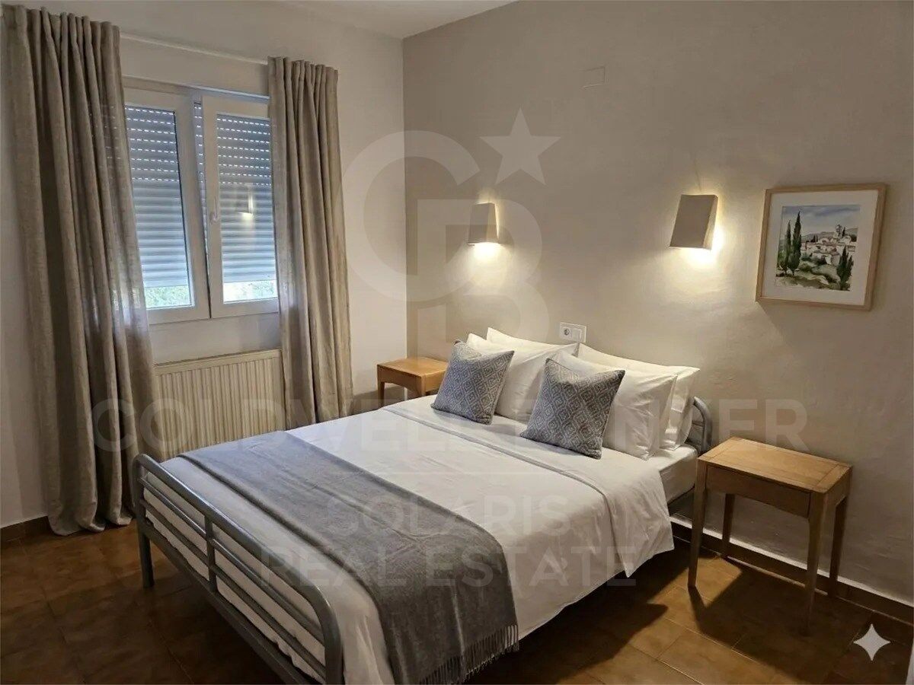
2 bedrooms
76 m² of living space
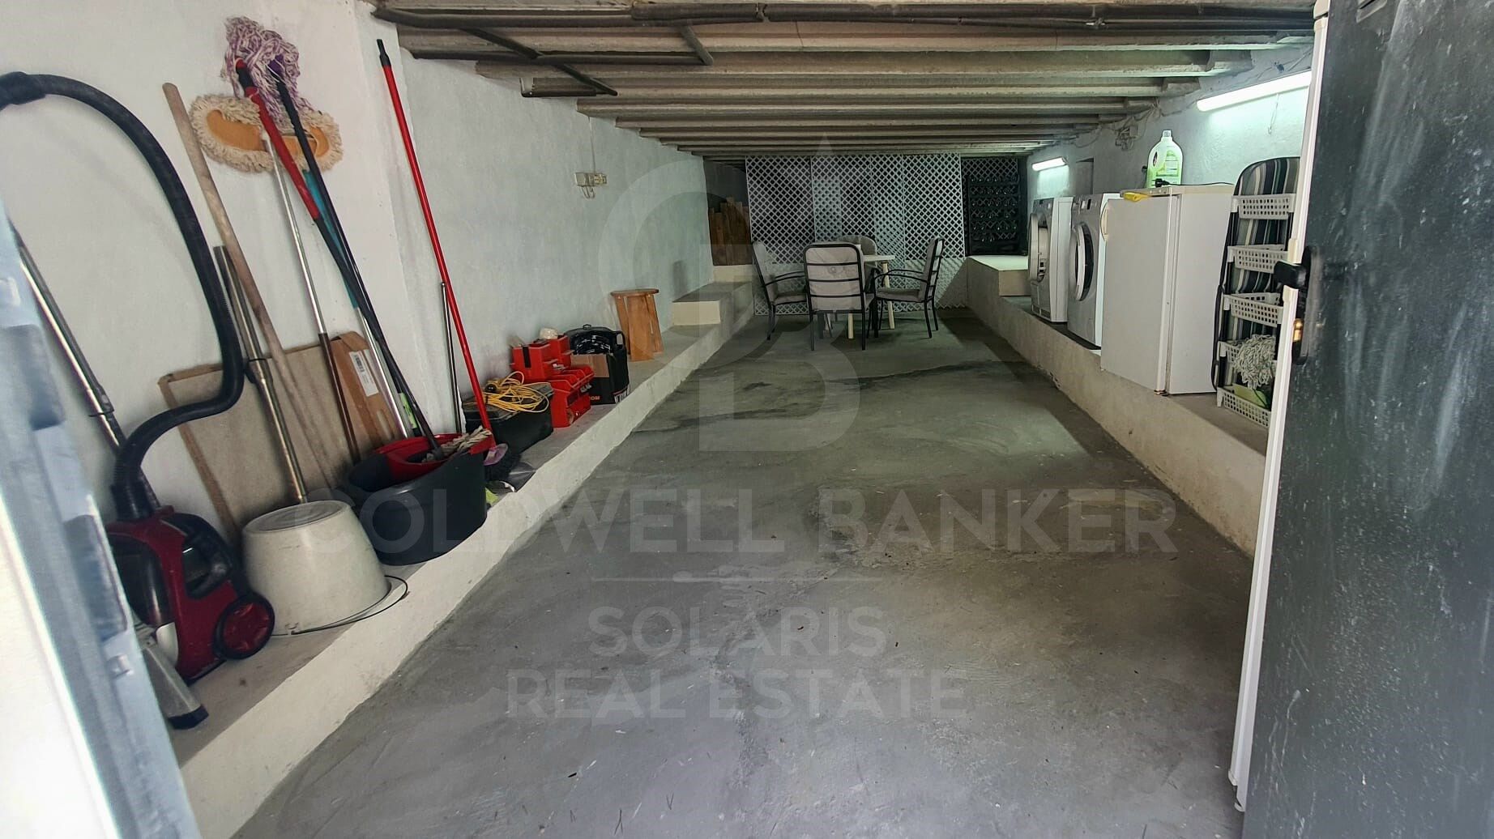
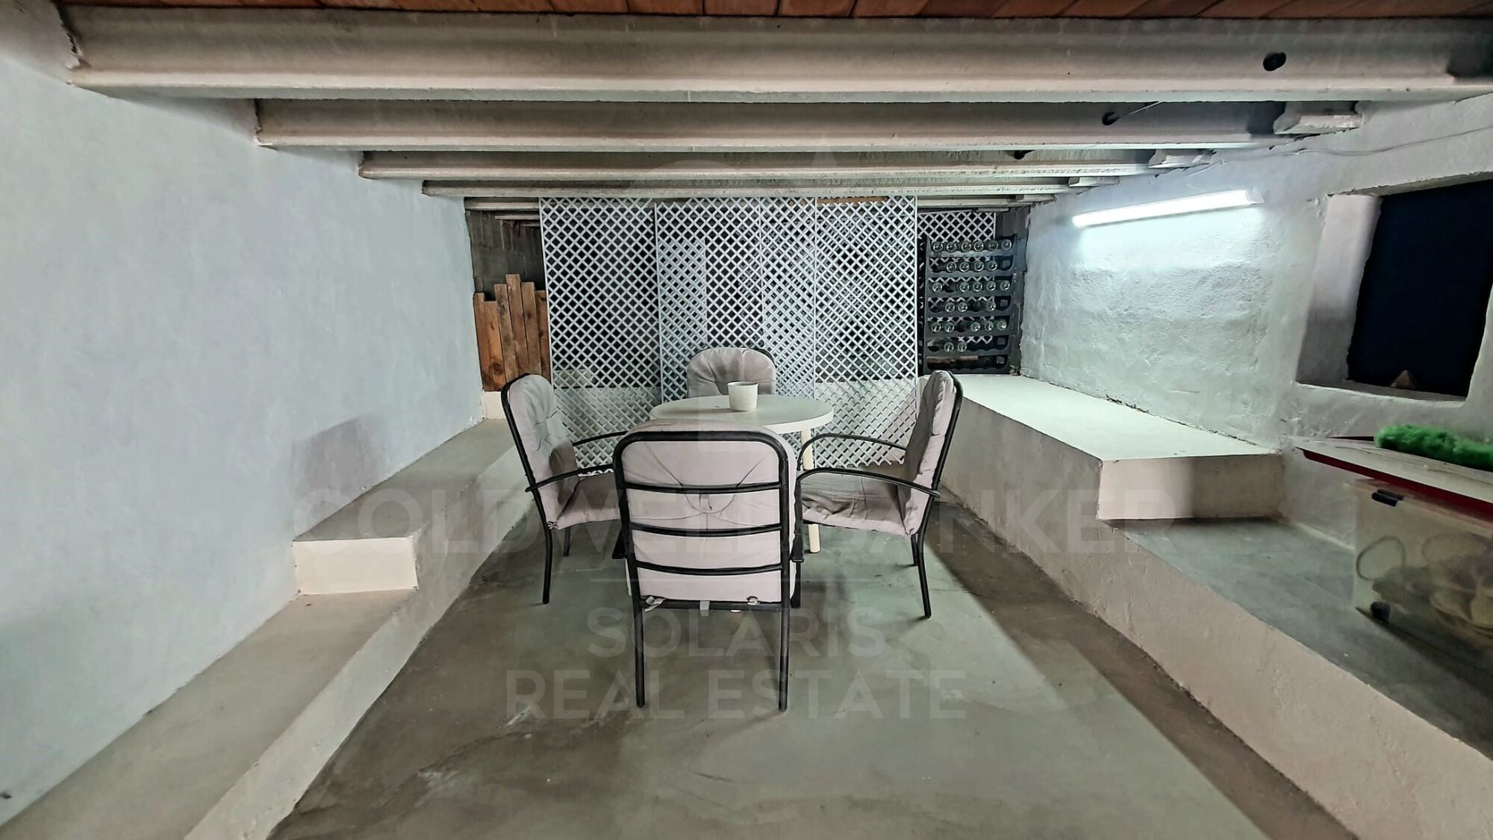
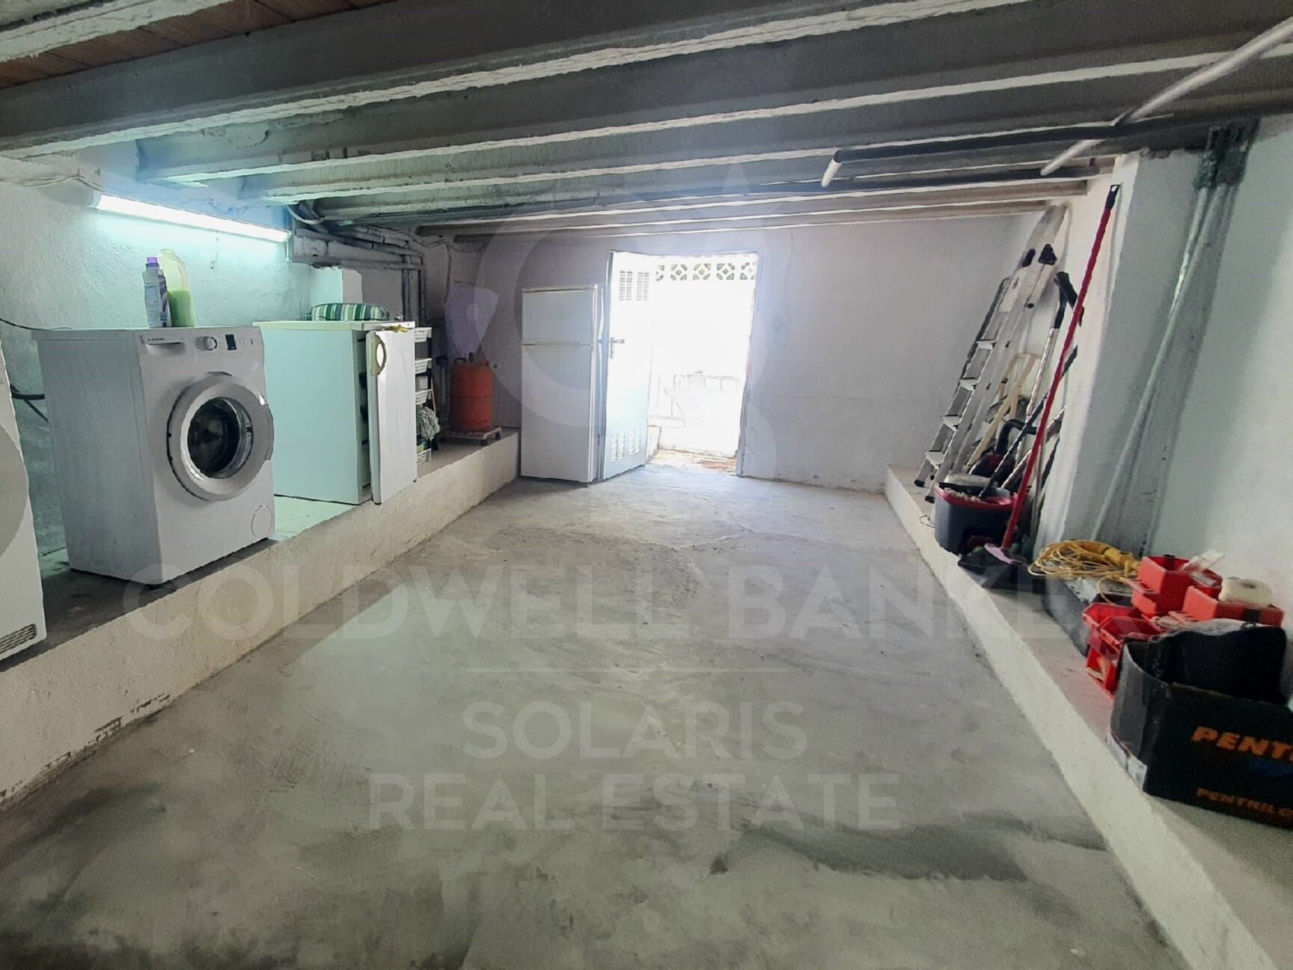
40 m² of private storage room
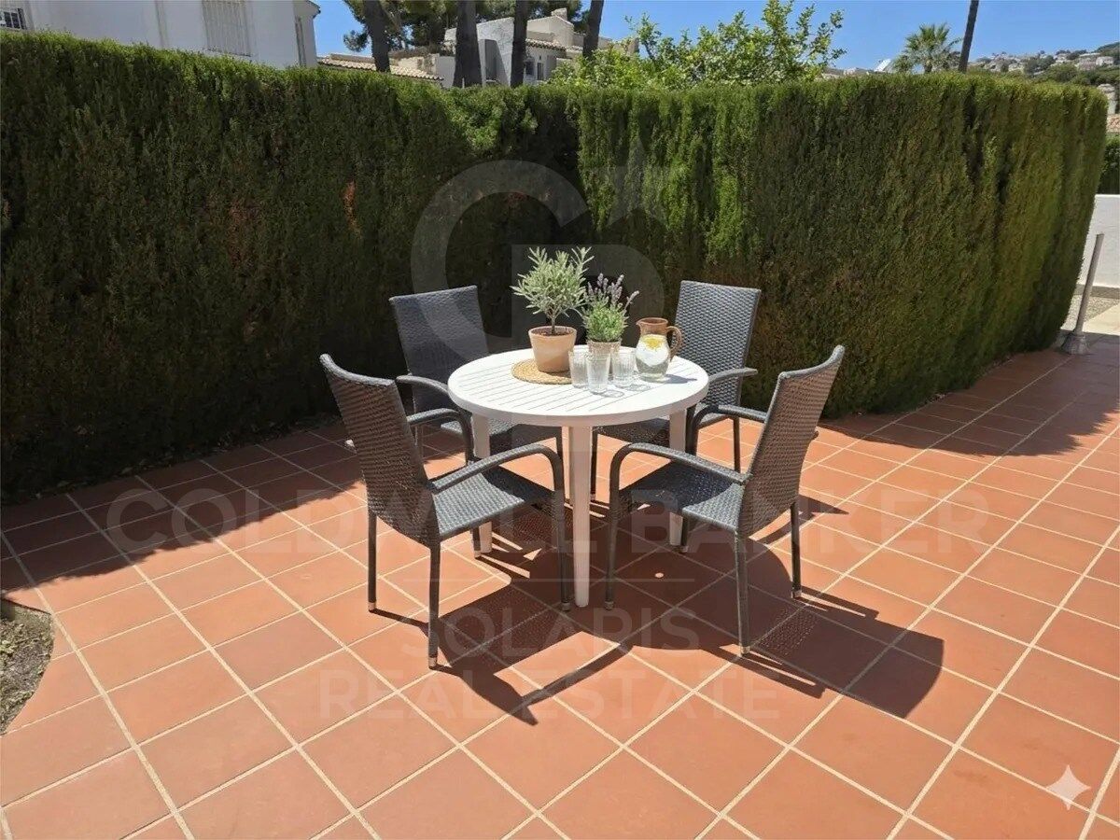
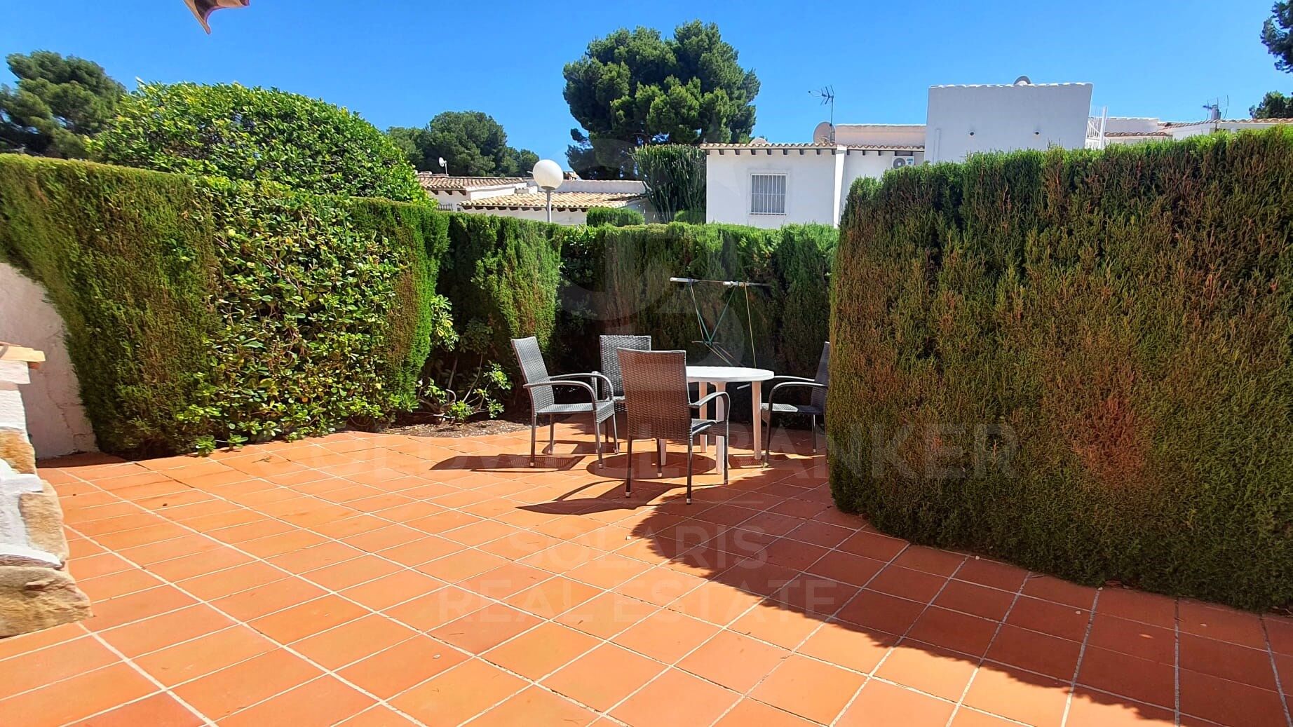
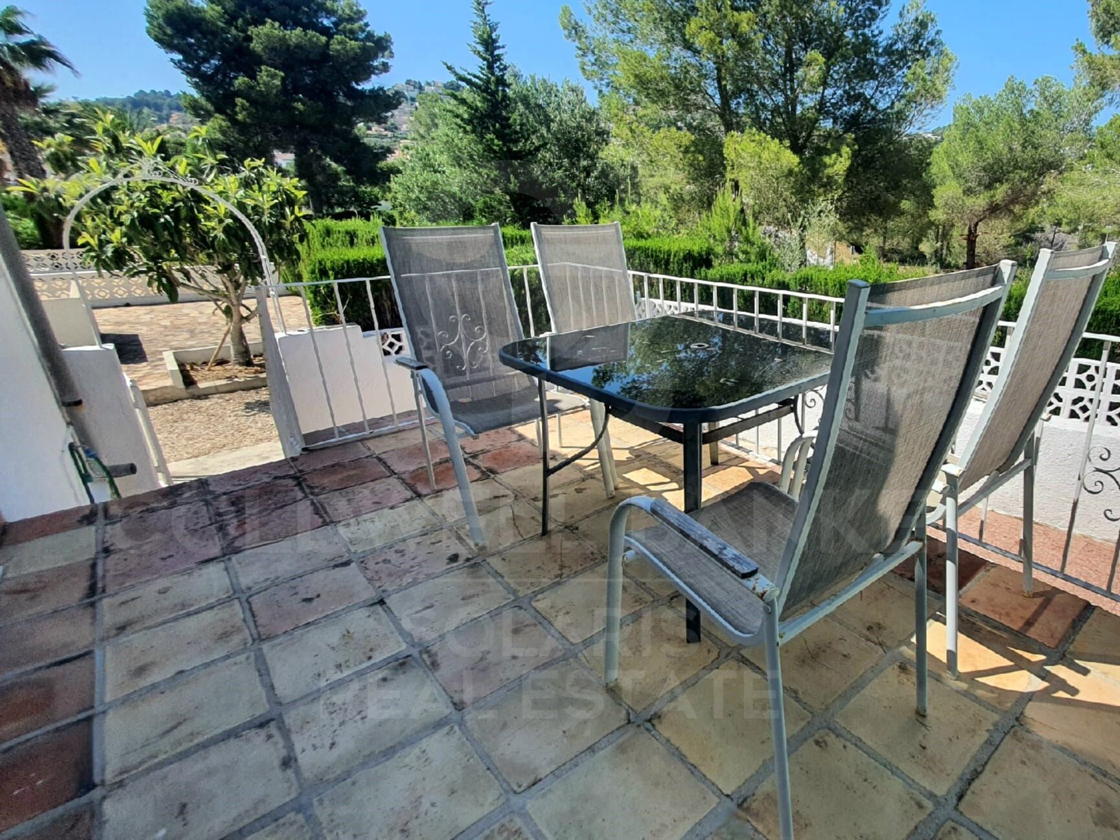
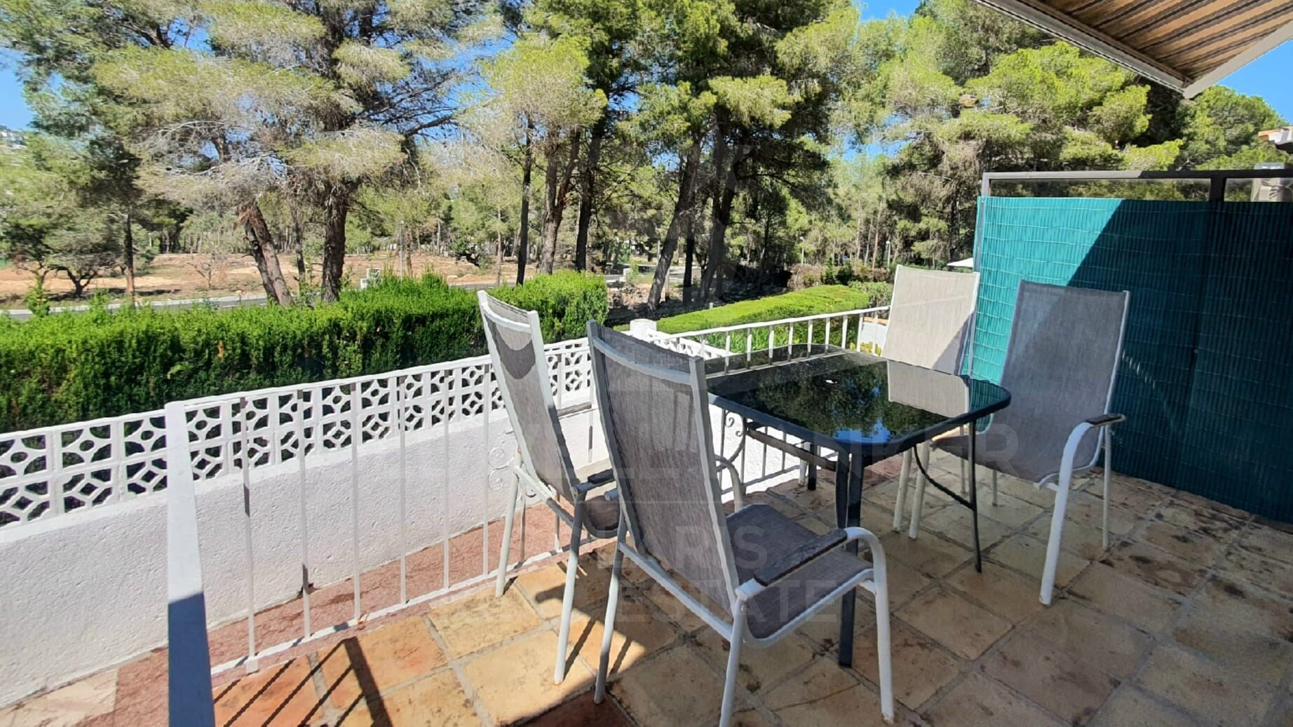
Approximately 50 m² of terraces
Fully accessible, no steps
1,500 meters from the sea
15 minutes walk from the San Jaime Golf Club
Ideal orientation with sun all day
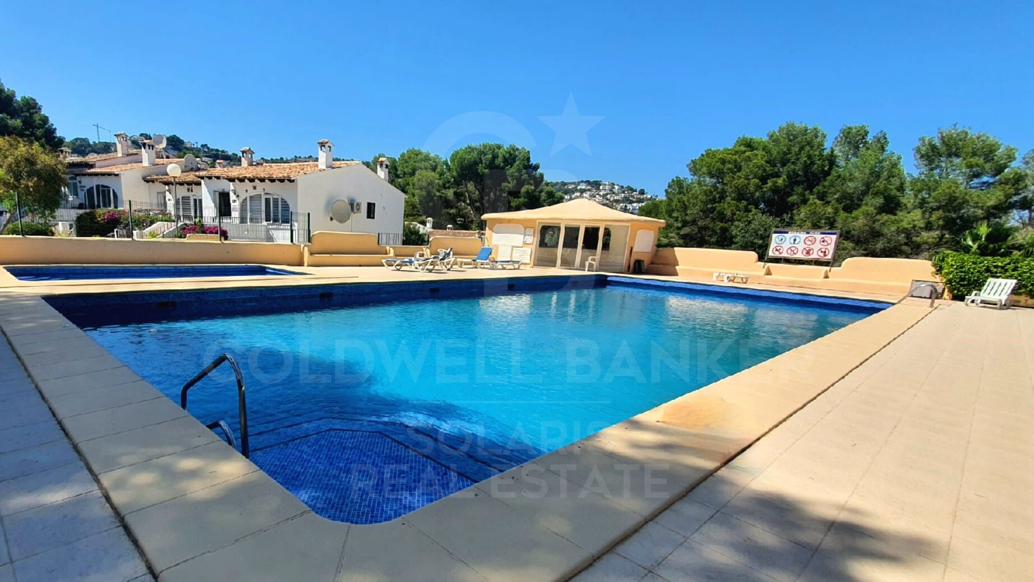
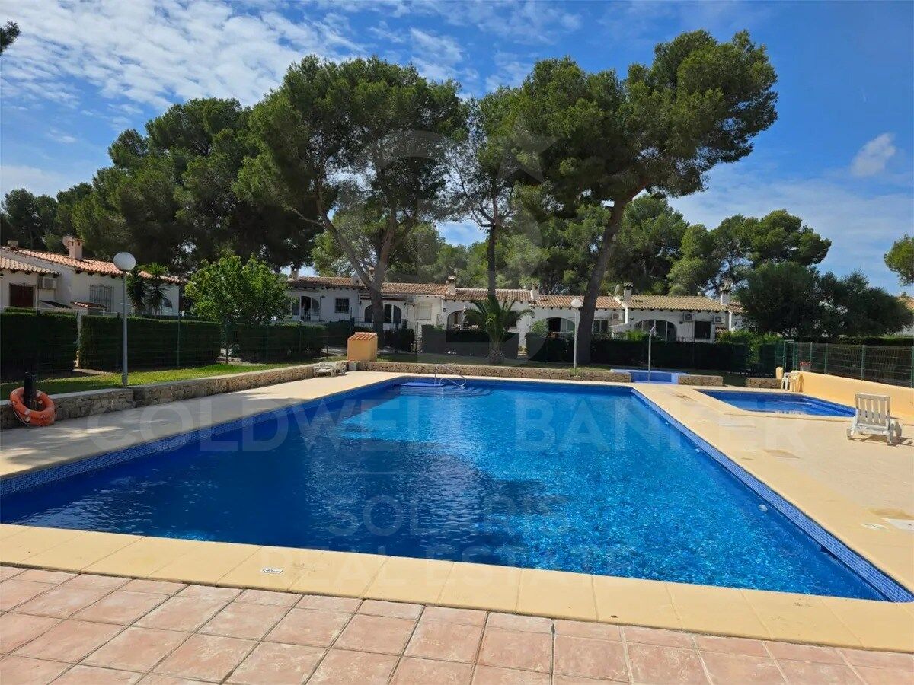
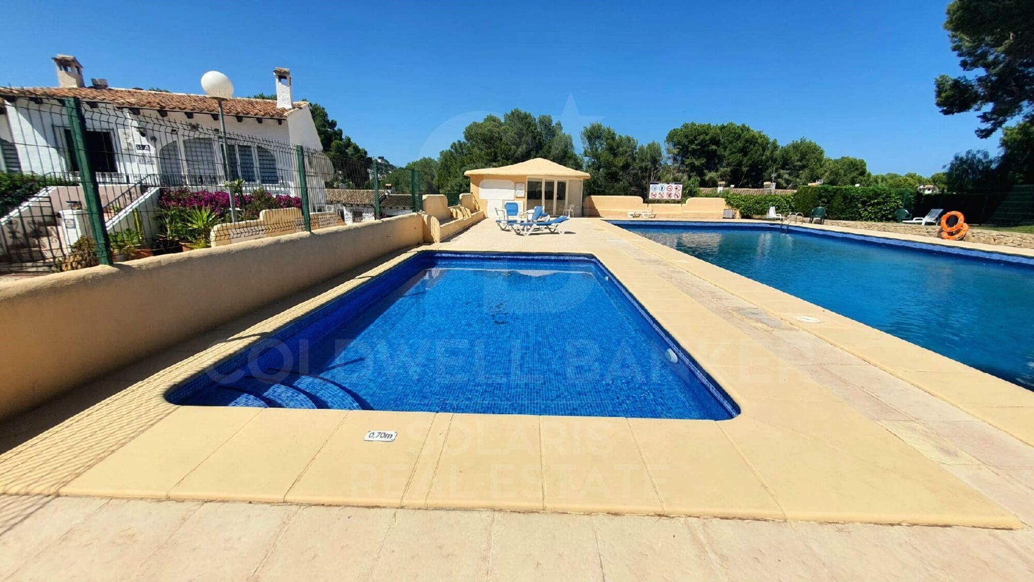
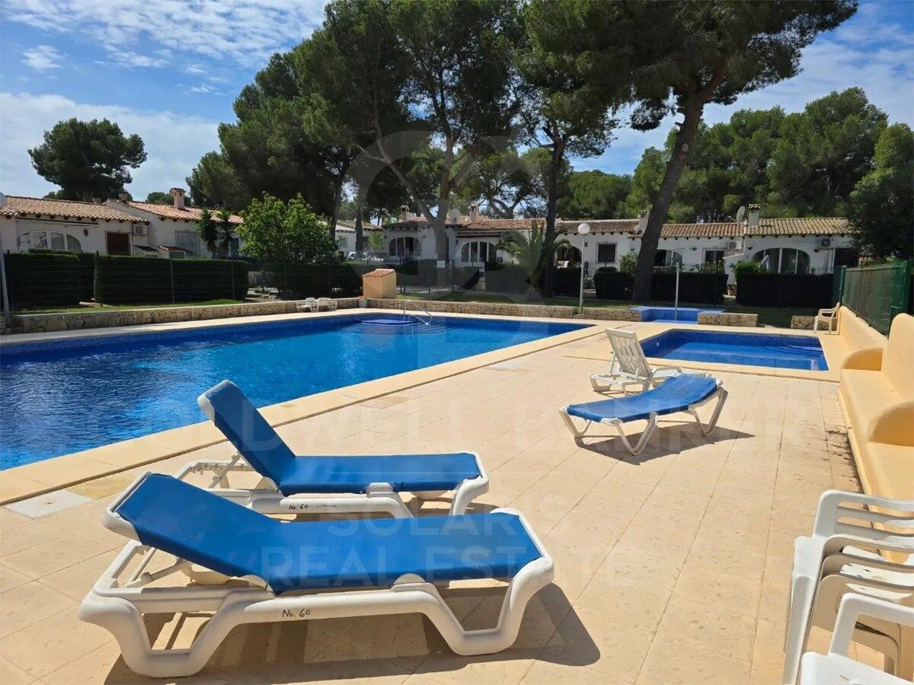
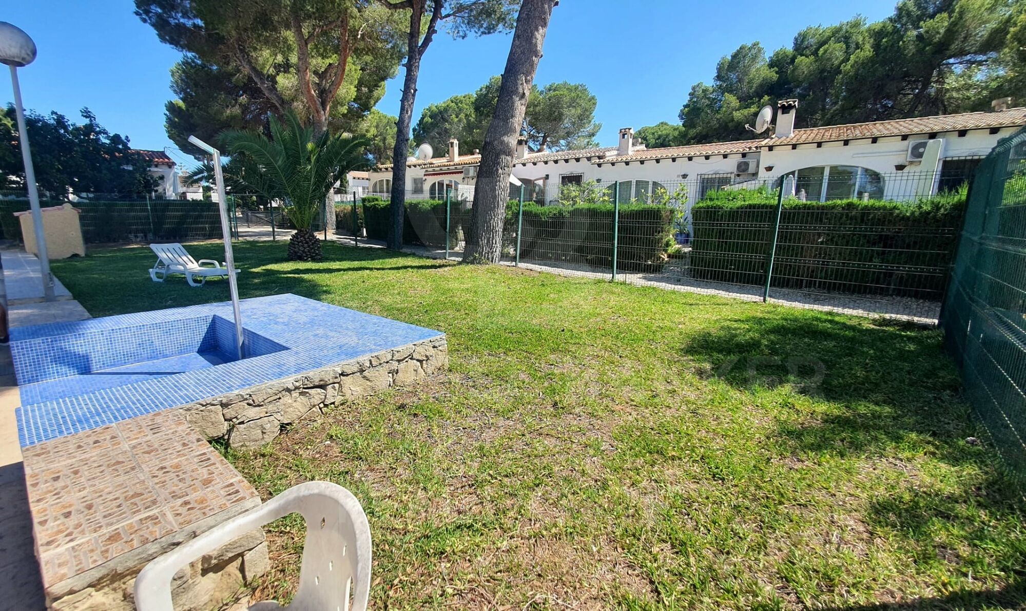
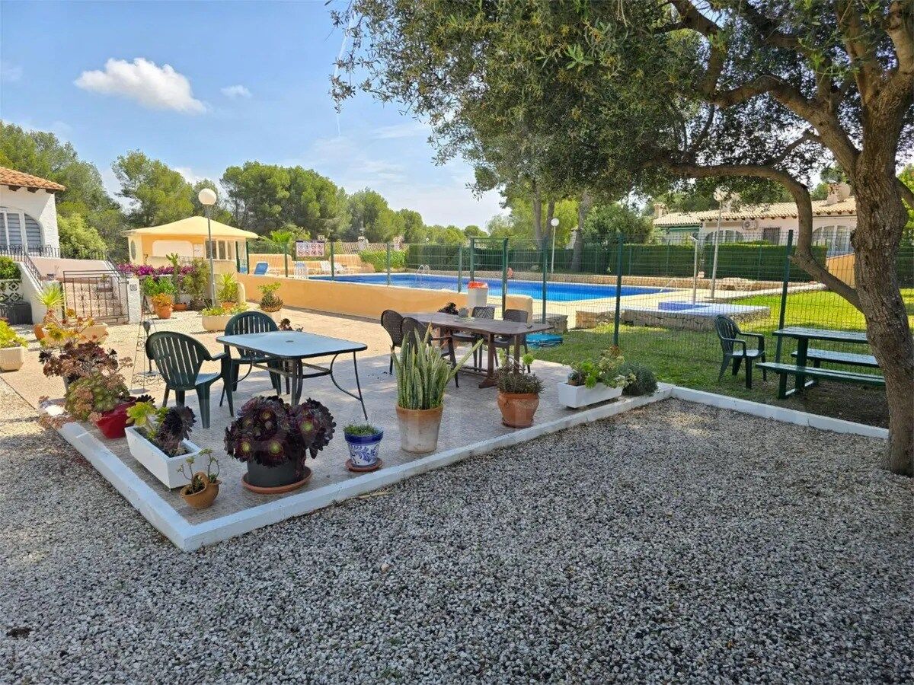
Communal swimming pool just 50 metres away - children's pool
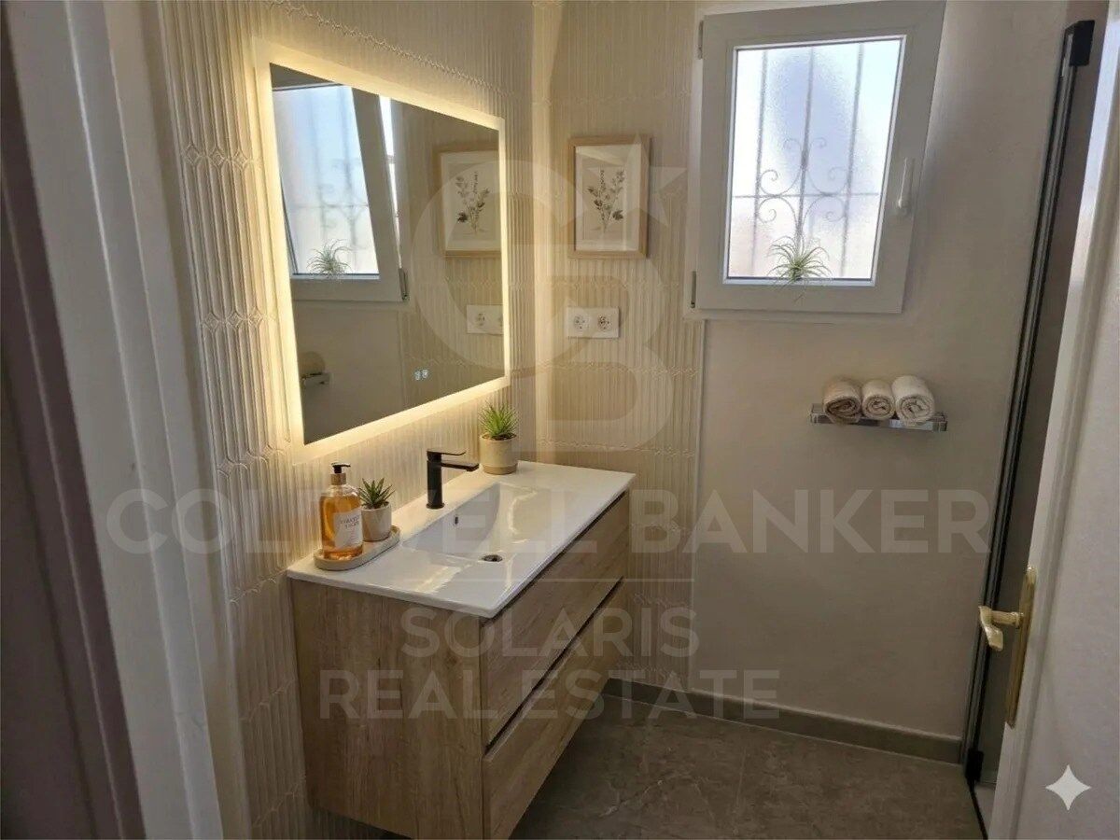
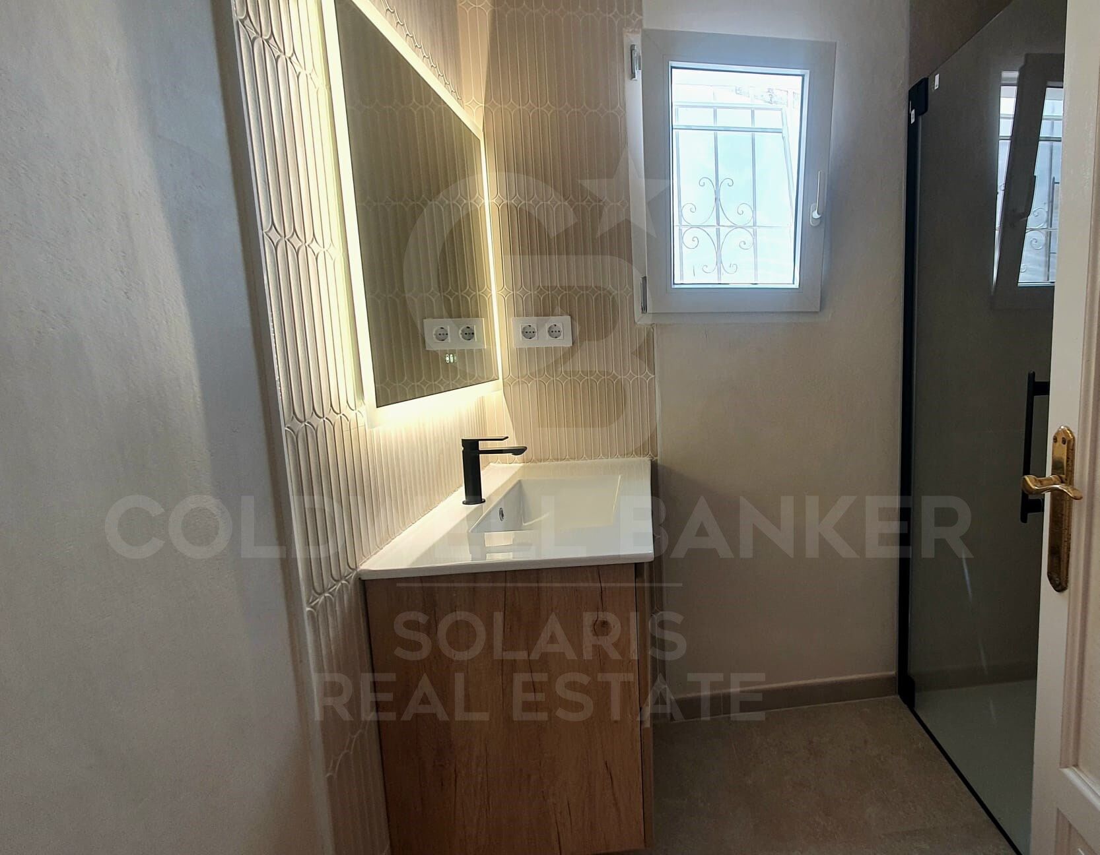
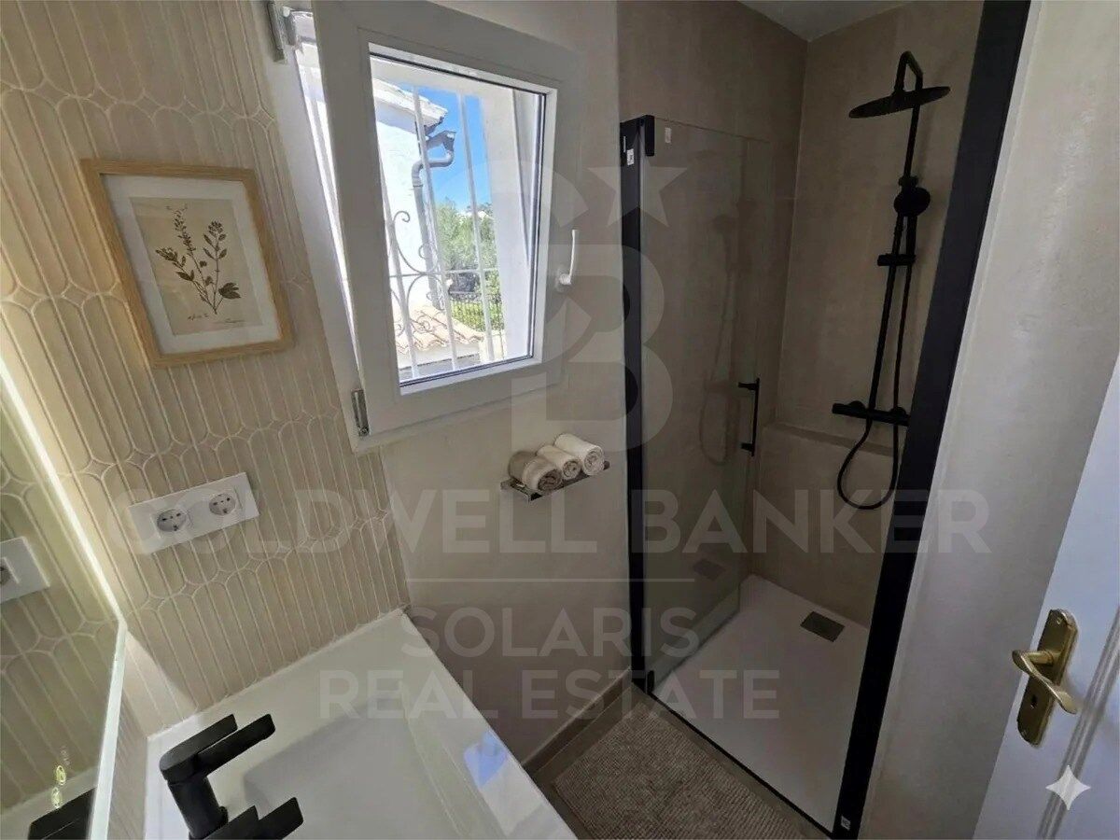
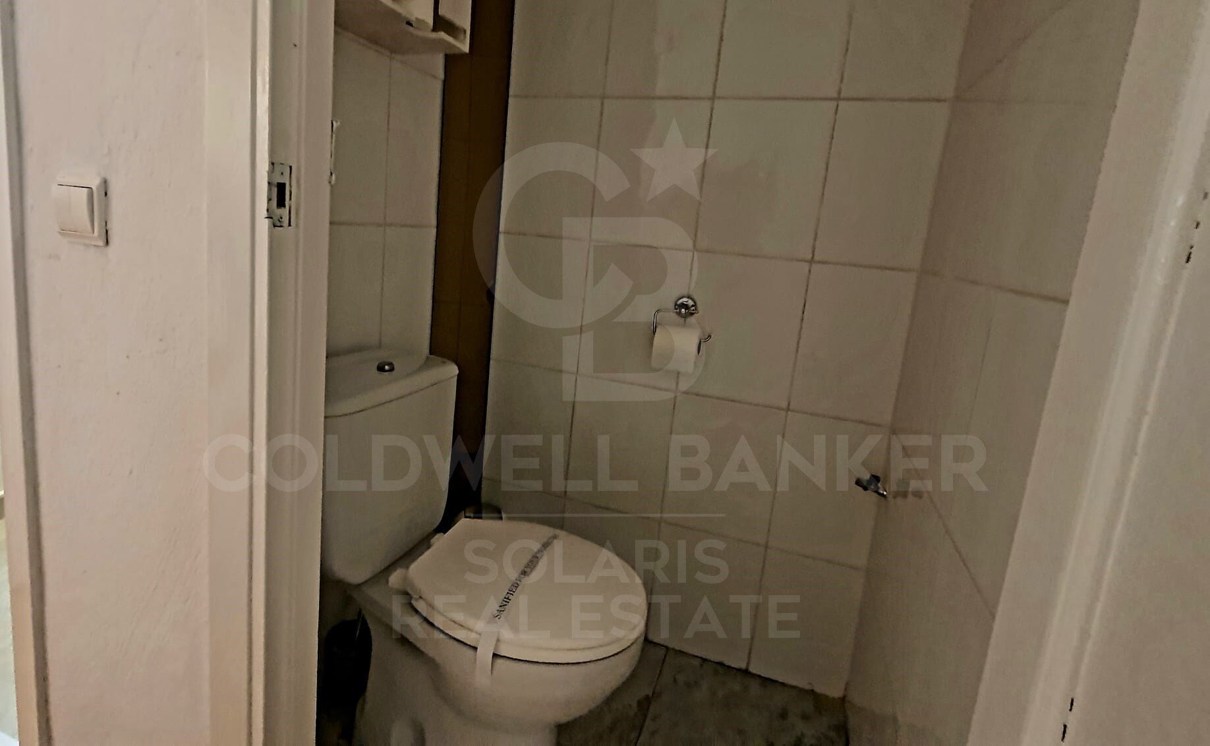
Bathroom completely renovated in 2026

A property that stands out from the rest
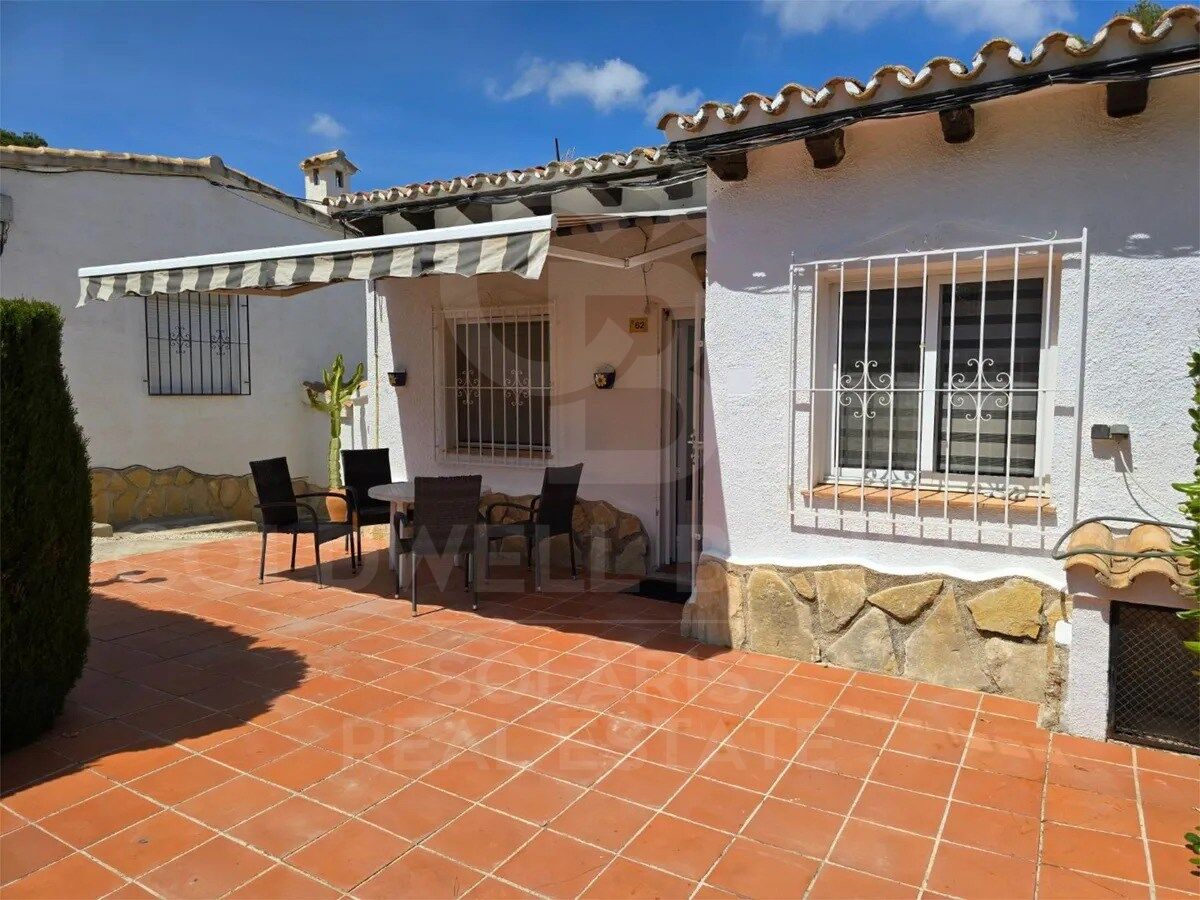
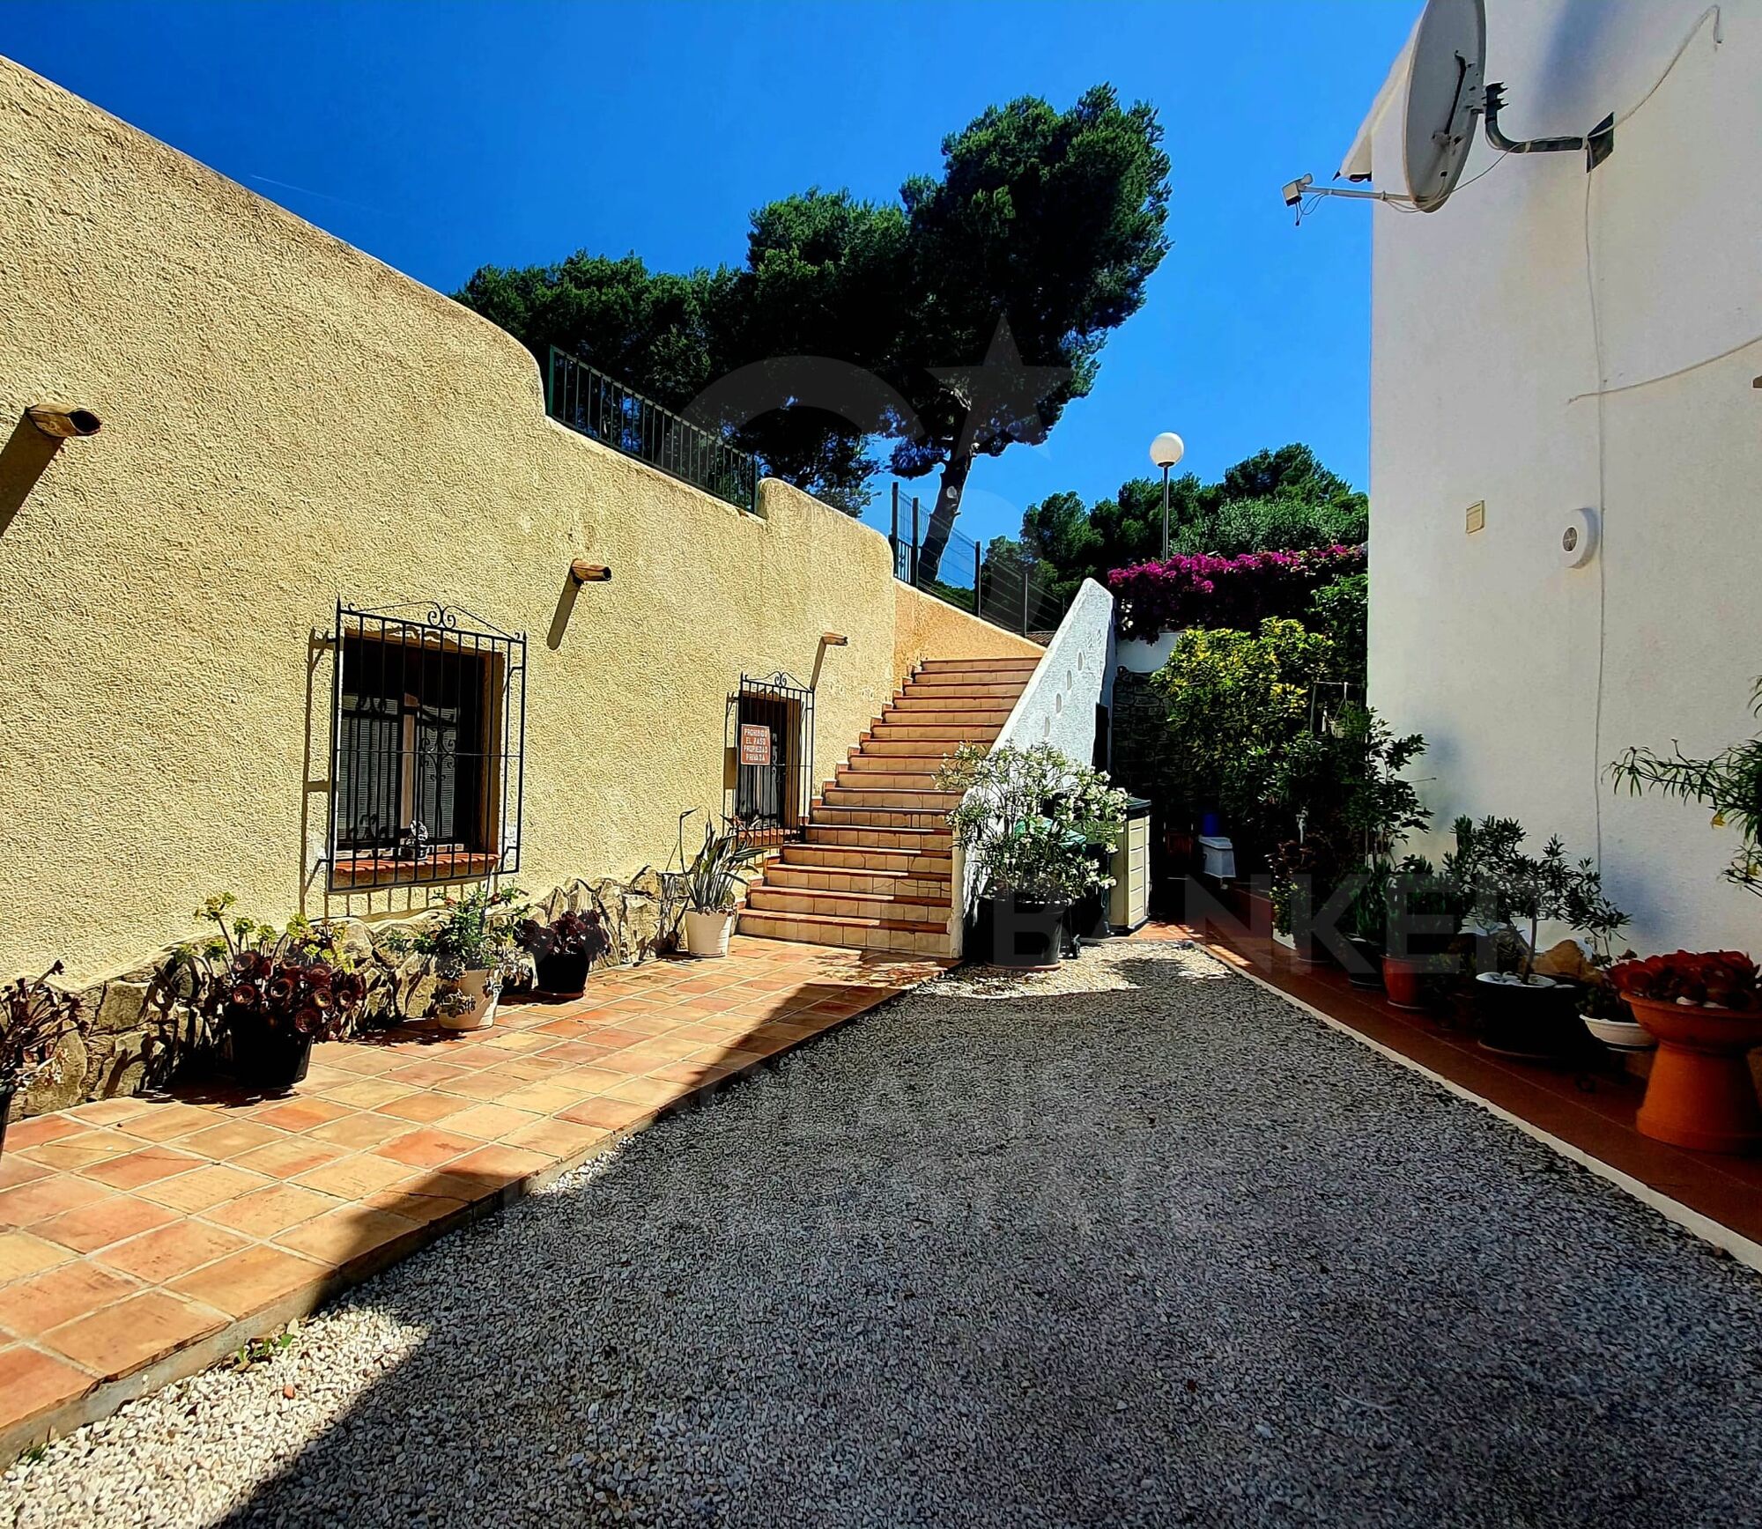
Most of the bungalows in the urbanisation are located in the middle of a row. This property, however, enjoys a privileged corner position, with a private side entrance, greater privacy and pleasant open views towards the mountains.
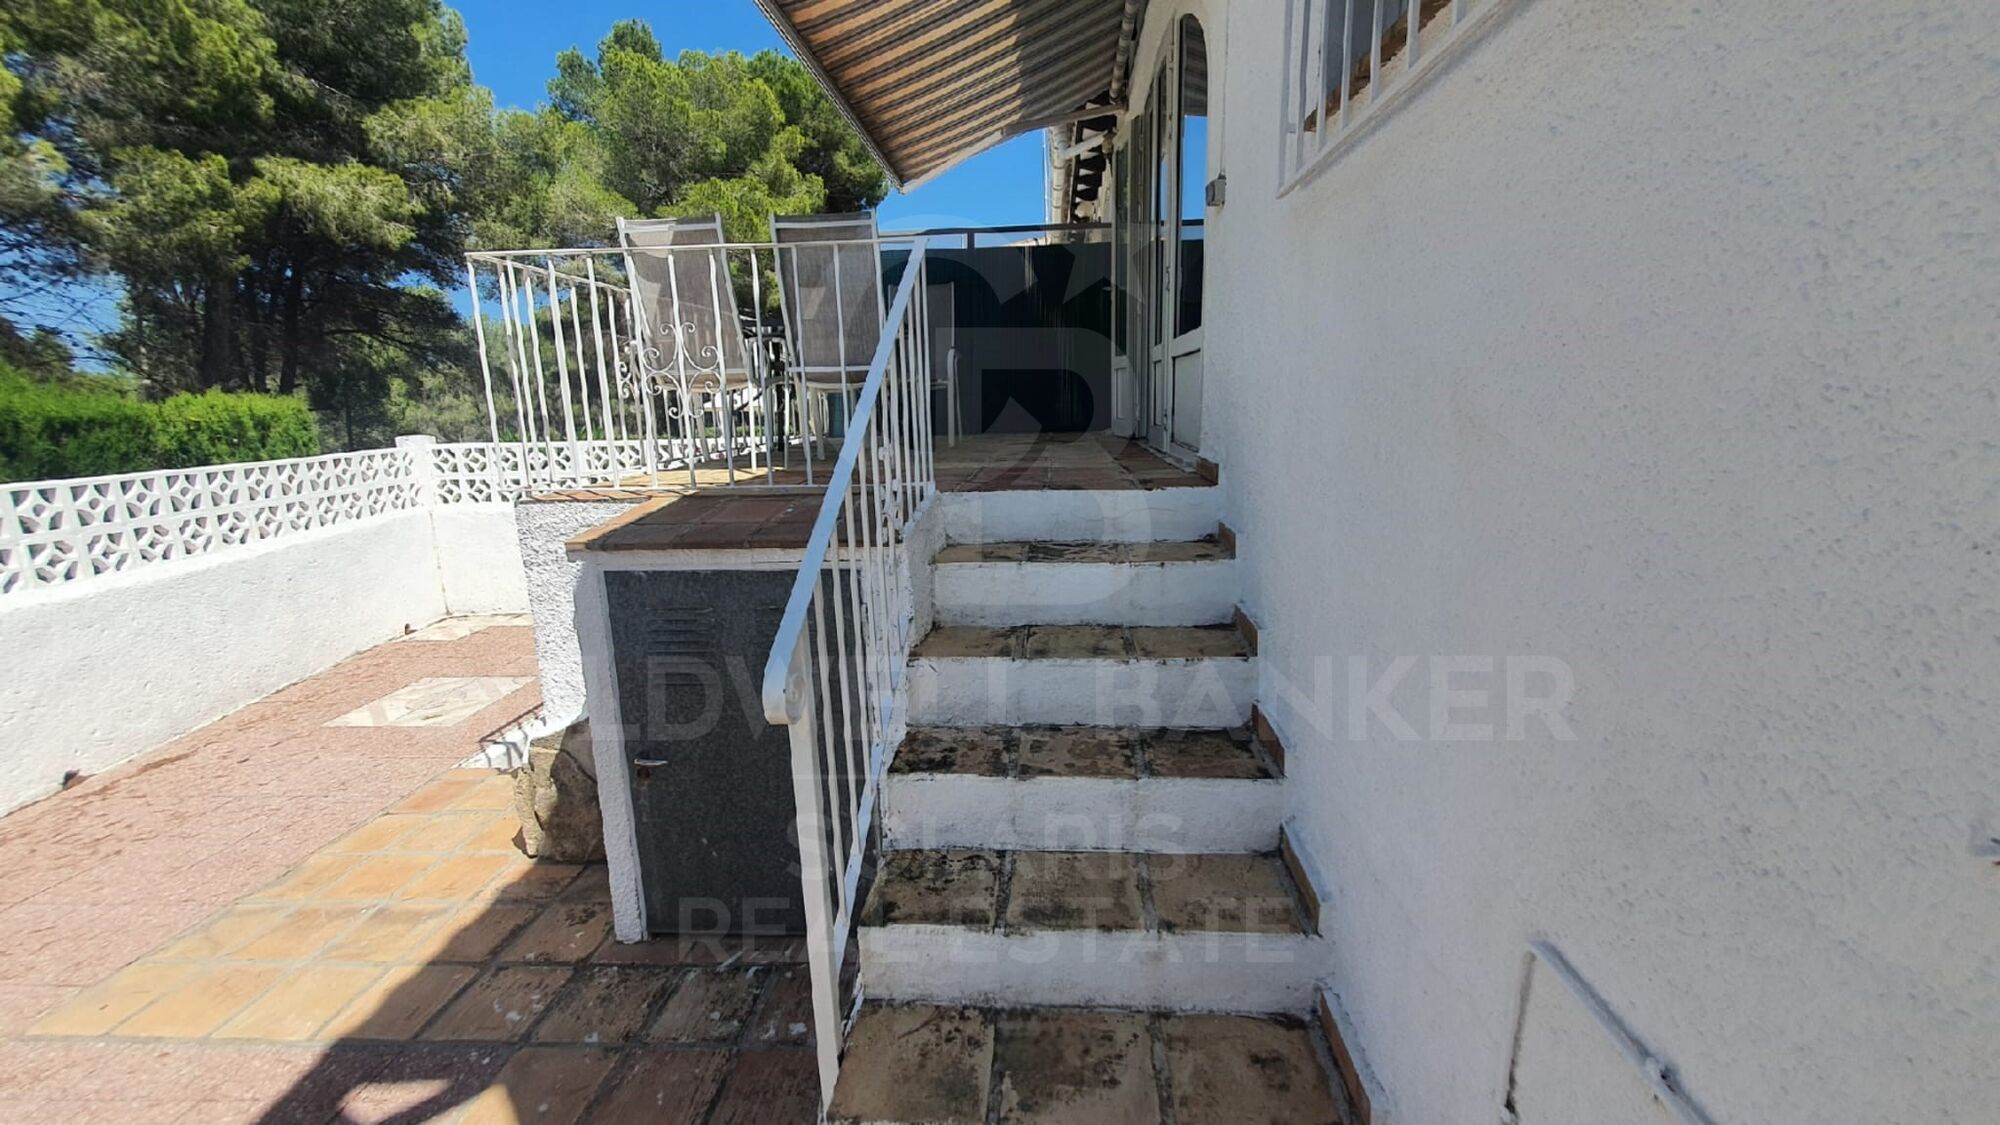
Its large front and rear terraces allow you to enjoy the sun throughout the day, creating different spaces for breakfast, relaxation, reading or dining outdoors depending on the time.
In addition, the entire house is developed on one floor and without architectural barriers, offering maximum comfort for all ages.

Spaces designed to enjoy
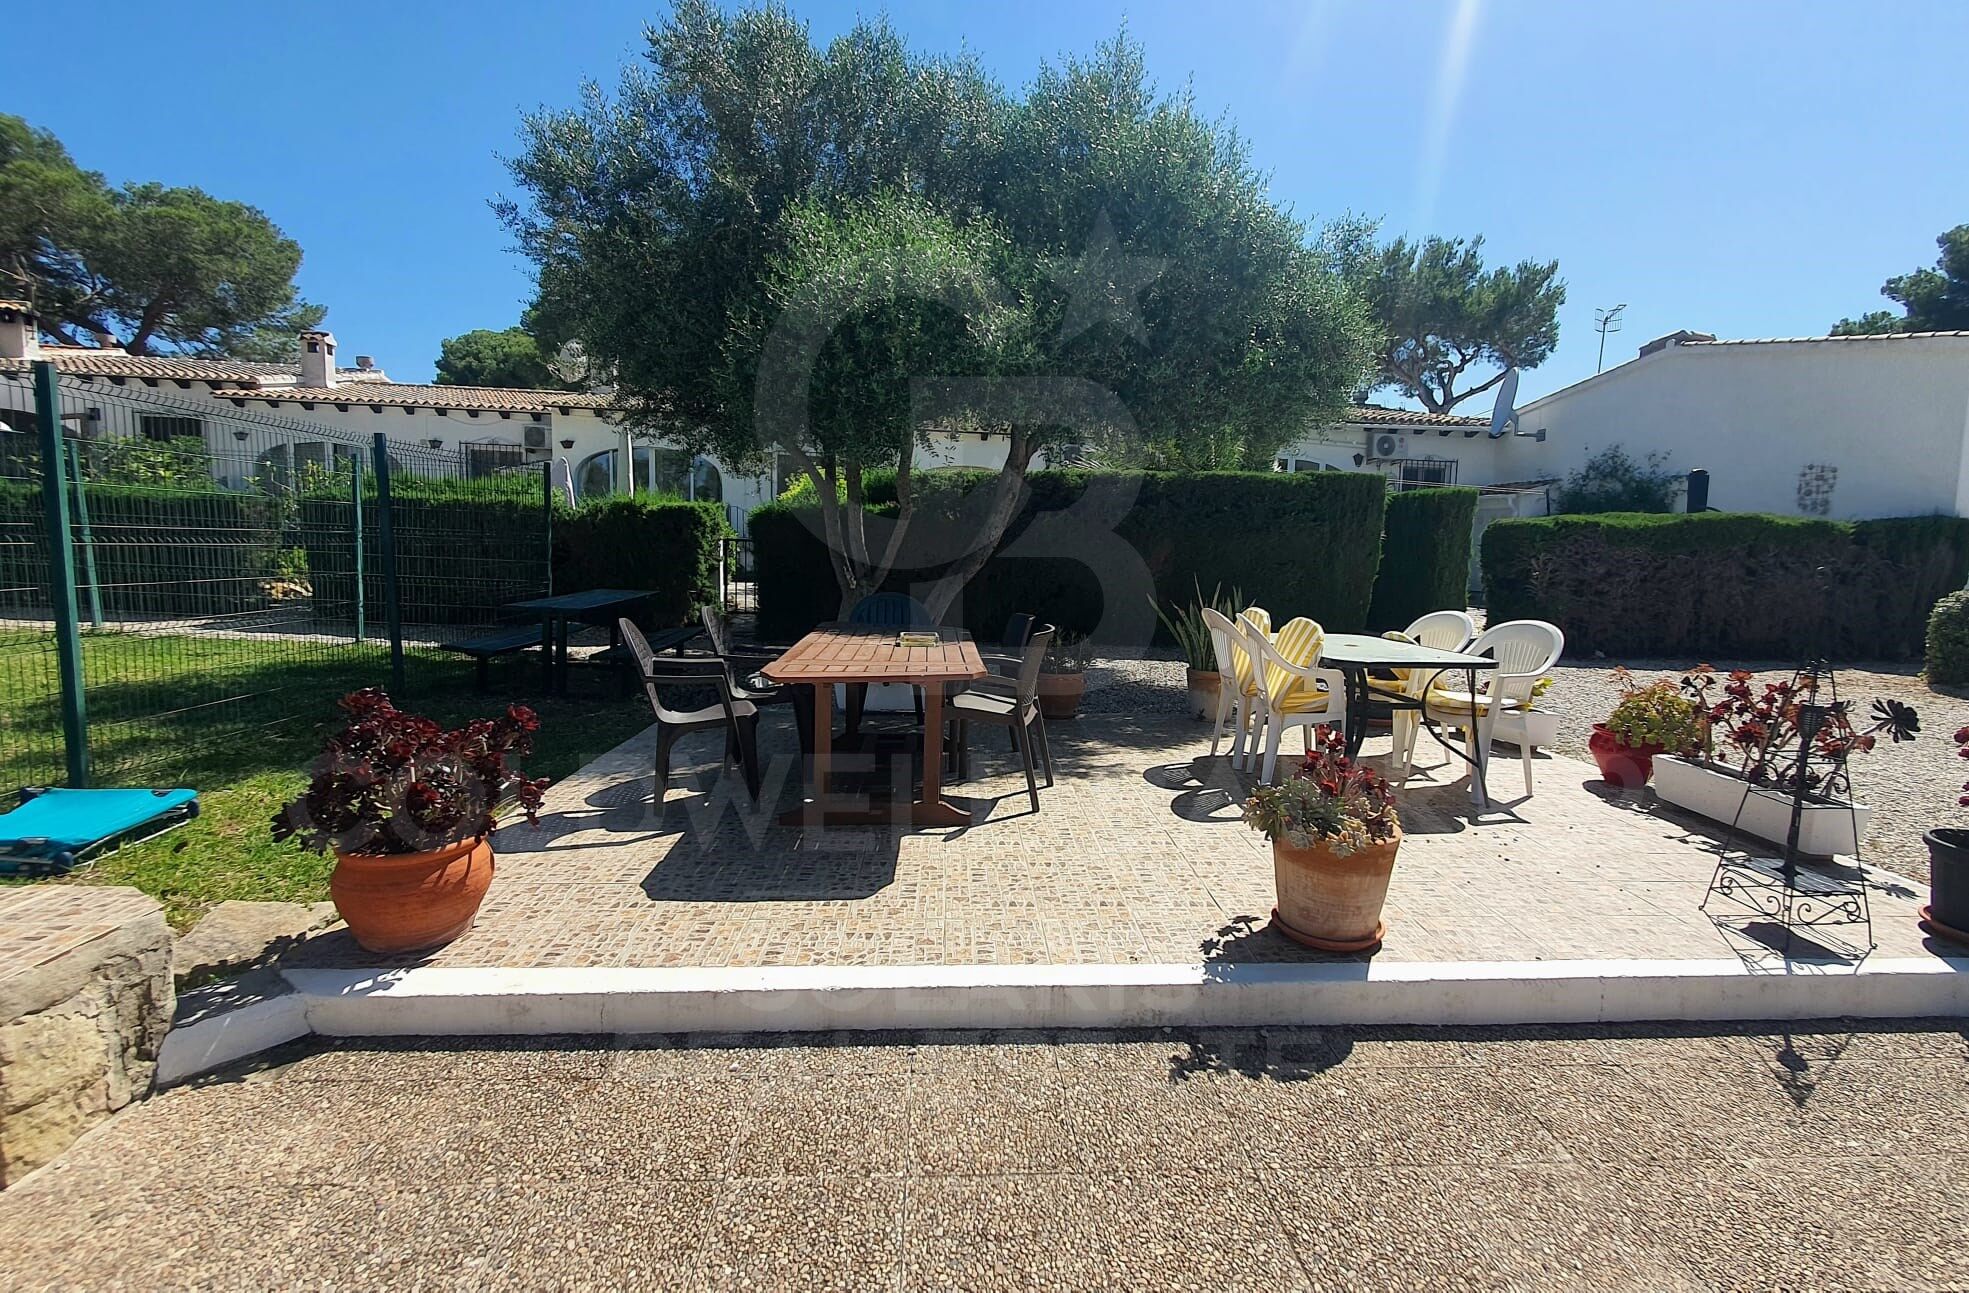
The large communal pool area is located just 50 meters from the house, perfectly maintained and practically at the door of the house.

An exceptional added value is its spacious storage room of 40 m², equipped with a laundry area, space for an additional fridge or freezer and an ideal area for storage, bicycles or even a small wine cellar.
The history of Casa Jopie.

Located in the quiet Moraira Park urbanisation, Casa Jopie offers the relaxed lifestyle that so many people are looking for on the Costa Blanca. Quiet streets, pleasant neighbours and all services nearby make this location an ideal place to live all year round and to enjoy long periods.

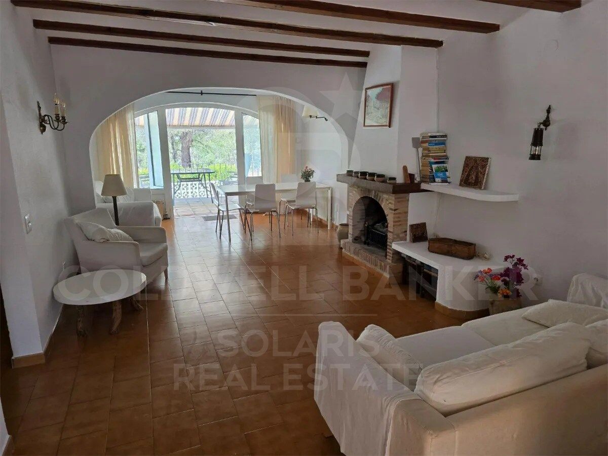
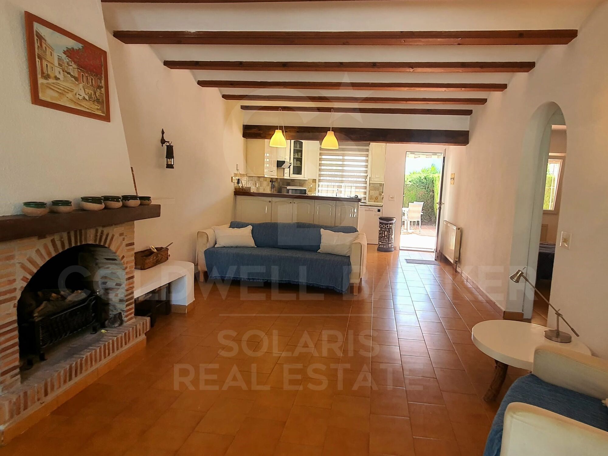
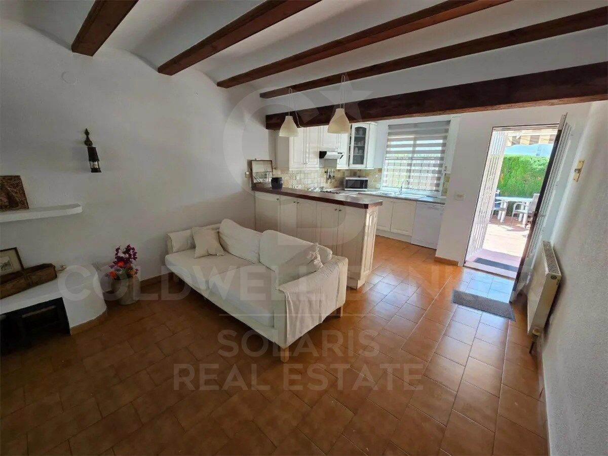
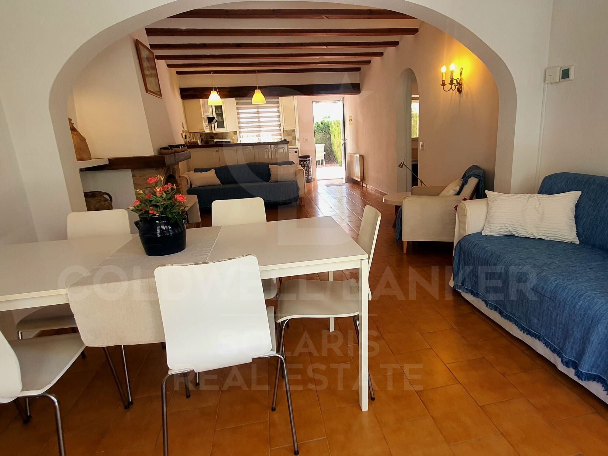
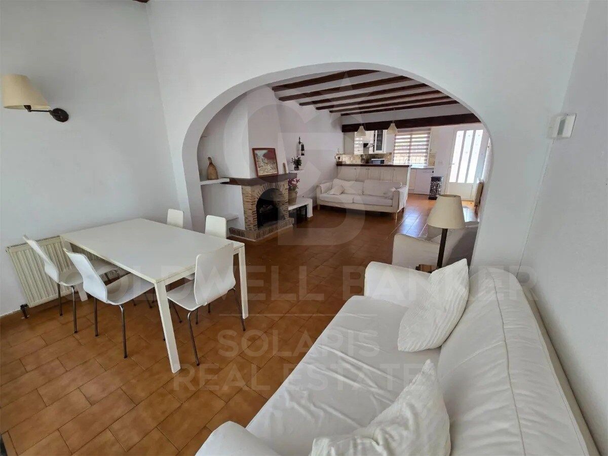
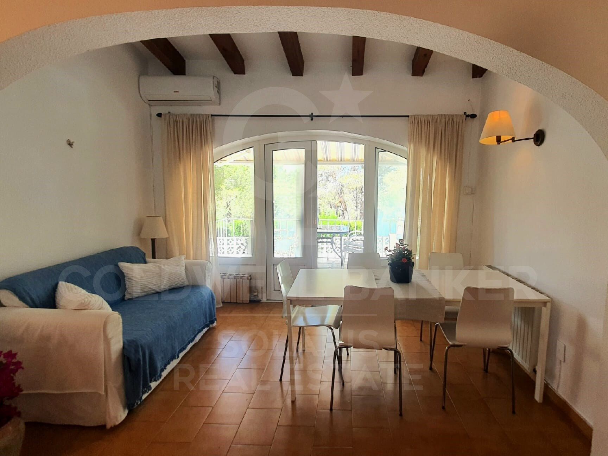
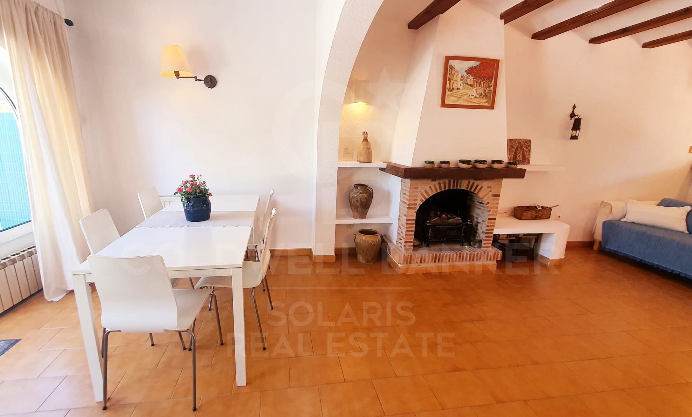
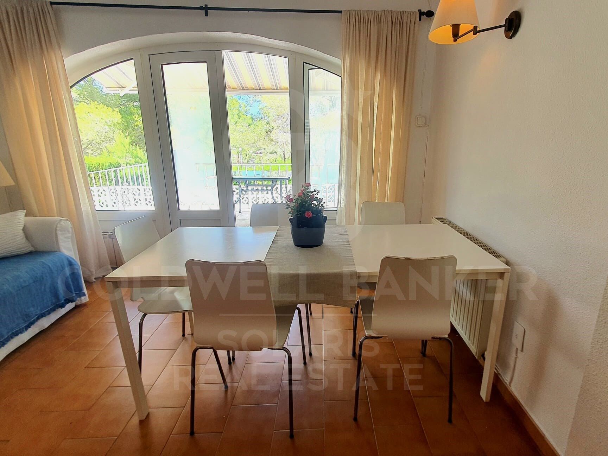
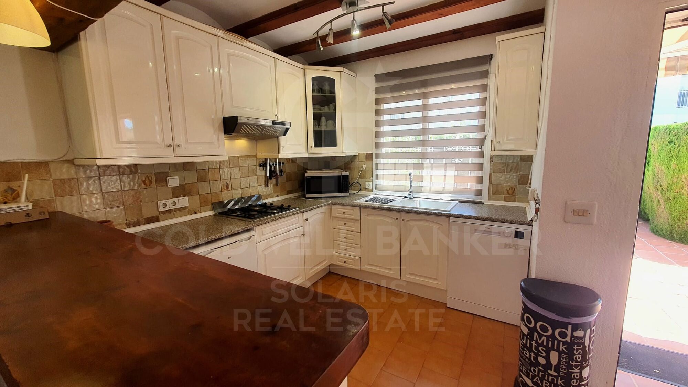
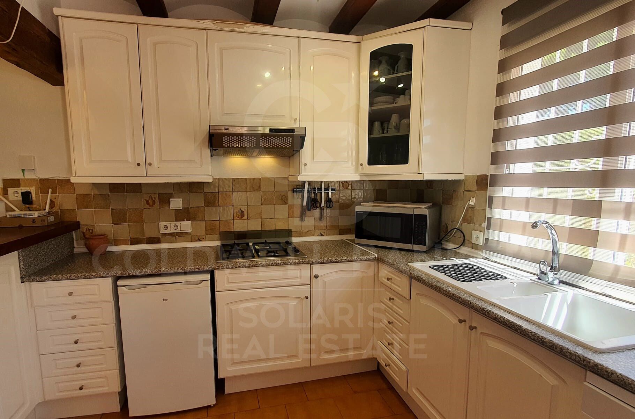
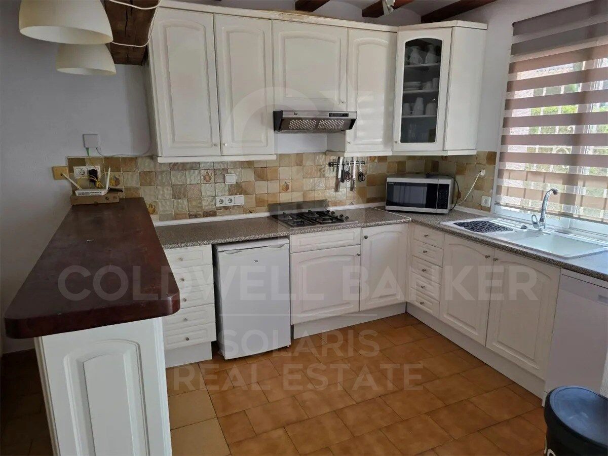
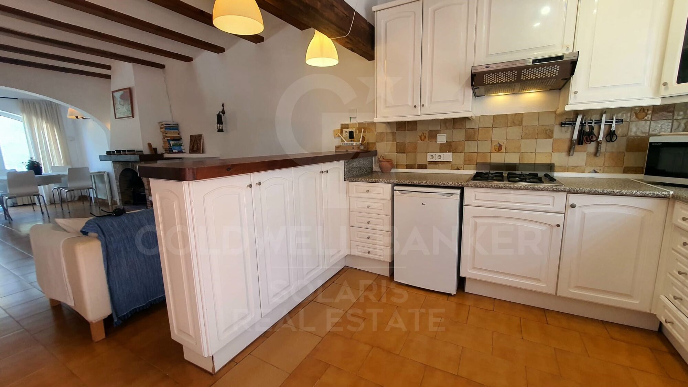
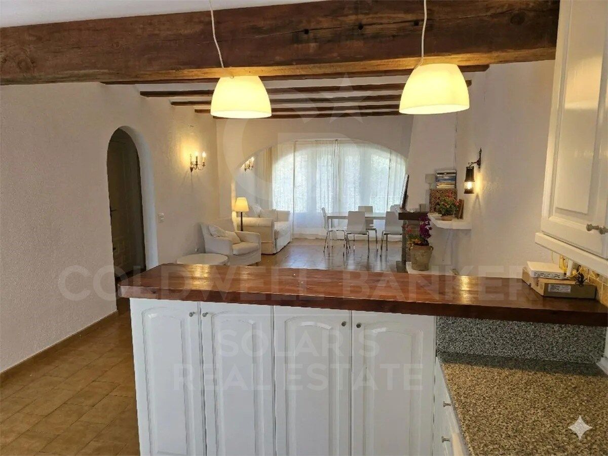
The house was originally built with three bedrooms. In a refurbishment carried out by a previous owner, the third bedroom was removed to expand the living room, creating an exceptionally spacious, bright and open room. The kitchen integrates perfectly with the living area, generating a modern and cosy atmosphere, ideal for couples, families or to receive guests.
Just 1,500 metres from the sea and a few minutes' walk from the San Jaime golf course, this property combines comfort, location and quality of life in one of the most appreciated corners of the Costa Blanca.
#ref:CBSA889

Property details

zone
Costa Blanca
area
Alicante
location
Moraira
district
Pinar del Advocat - Cometa
Property type
house
sale
329.000 €
Reference
CBSA889
Bedrooms
2
Bathrooms
1
Surface
76 m2
Builded surface
86 m2

Property features

pool
mountain views
storage
terrace
Energy certificate
  • houseA
    92-100
  • houseB
    81-91
  • houseC
    69-80
  • houseD
    55-68
  • houseE
    39-54
  • houseF
    21-38
  • houseG
    1-20

About Moraira

Moraira, located on the coast of Alicante, is a charming coastal town known for its natural beauty, crystal-clear beaches, and relaxed atmosphere. Situated in the Marina Alta region on the Costa Blanca, this tourist destination attracts visitors and residents alike with its Mediterranean climate, picturesque landscapes, and rich culinary offerings.

Life in Moraira offers a perfect blend of seaside serenity and the convenience of cosmopolitan living. Its cobbled streets and old town retain the charm of yesteryears, while modern facilities and services provide all the comforts necessary for contemporary living.


Request more info
Ref.CBSA889
Playa del Arenal, Av. de la Libertad 12 Bajo
03730, Jávea
+34 865 61 53 75 +34 648 84 69 84
Alex Carnaru
Associate Real Estate Advisor

Related properties

Ibizan Elegance in Moraira: New Villa with Pool, Garden and Unobstructed Views
Pinar del Advocat - Cometa

Ibizan Elegance in Moraira: New Villa with Pool, Garden and Unobstructed Views

389 m²Size888 m²Plot34 Bathrooms
Exclusive newly built villa located in one of the most prestigious residential areas of the Costa Blanca: between Pinar del Advocat and Benimeit, in the charming coastal town of Moraira. Just 2.5 km from the beaches, the historic centre, the fishing port and the Yacht Club, this location offers an unbeatable combination of tranquillity and proximity to all amenities. This distinguished residential complex of only 6 homes has been designed for those who value privacy, comfort and harmony with the natural environment. The timeless and elegant design, imbued with Mediterranean essence, blends perfectly into an environment of natural light, fresh air and native vegetation. The villa stands on a plot of 888 m² and is distributed over two floors with an open layout that favours the connection between interior and exterior. On the ground floor, we find a spacious living-dining room with a minimalist style kitchen equipped with an island, a bedroom with an en-suite bathroom, a second bedroom and an additional bathroom. The outdoor area is carefully designed with natural stone walls and includes a landscaped garden, swimming pool and different spaces for outdoor relaxation. On the upper floor is the master suite, with dressing room, private bathroom and exclusive terrace, as well as a second additional terrace. The property has excellent qualities and numerous extras: closed garage for two vehicles, oak wood pergola in the terrace area, outdoor toilet, ducted air conditioning, high-end appliances, security door, alarm system, home automation and custom-built wardrobes. #ref:CBS571N
1.690.000 €
Experience the Mediterranean essence in this open-plan villa with high-end finishes in Moraira
Pinar del Advocat - Cometa

Experience the Mediterranean essence in this open-plan villa with high-end finishes in Moraira

339 m²Size925 m²Plot34 Bathrooms
Newly built luxury villa in Moraira, a haven of Ibizan elegance between the sea and nature Located in one of the most exclusive and sought-after areas of the Costa Blanca - between Pinar del Advocat and Benimeit - this newly built villa offers you a quiet and sophisticated life just 2.5 km from the centre of Moraira, its beaches, the fishing port and the Yacht Club. This exclusive private residential of just six homes has been designed to preserve privacy and serenity, in an environment of natural light, fresh air and Mediterranean fragrances that merge with a clean-lined and timeless architecture. The villa sits on a plot of 924.87 m² and features a two-storey design with open spaces that favour the fluid connection between interior and exterior. Built with the highest quality materials and a refined Ibizan style, the house transmits warmth, comfort and distinction in every corner. On the ground floor we find a spacious living-dining room with a fully equipped minimalist design kitchen, with a central island and breakfast bar, a guest toilet and a bedroom with an en-suite bathroom. This floor opens onto a spectacular outdoor area covered in natural stone that is experienced as an extension of the interior: private pool, landscaped garden and elegant chill-out areas to enjoy the privileged climate of the Costa Blanca throughout the year. On the upper floor is the rest area, consisting of two bedrooms with en-suite bathrooms and access to private terraces with open views. The property includes numerous extras for superior comfort: closed garage for two vehicles, storage rooms, outdoor toilet, ducted air conditioning system, home automation, security door, alarm and custom-made fitted wardrobes, among others. A home where design, privacy and natural surroundings combine to offer you an unparalleled living experience on the Mediterranean coast. #ref:CBS570N
1.750.000 €

Recently viewed properties

Sophisticated Ibizan-style villa in the prestigious Finca Cortesín, Casares.
Casares Golf - Casares del Sol

Sophisticated Ibizan-style villa in the prestigious Finca Cortesín, Casares.

655 m²Size1.690 m²Plot55 Bathrooms
Located in the exclusive enclave of Green 10, within the prestigious Finca Cortesín complex, this villa exudes the timeless charm of Ibiza-style residences. Its clean-lined architecture and white structure, combined with traditional Mediterranean stones, creates a captivating and sophisticated atmosphere, perfect for enjoying the Mediterranean lifestyle at its finest. The villa sits on a spacious plot surrounded by meticulously manicured gardens, where majestic palm trees and vibrant floral shrubs add colour and freshness. A stunning private pool invites you to relax and enjoy a refreshing dip, while the covered terrace provides an elegant space for al fresco dining or simply lounging in an oasis of peace. Distributed over two floors, the villa offers a fluid connection to the outdoors from the ground floor, where a spacious living, dining room and kitchen open onto the gardens. With high ceilings and large windows, the interior is bathed in natural light, creating a feeling of spaciousness and harmony. The kitchen, fully equipped with state-of-the-art Gaggenau appliances, is a true paradise for foodies. The ground floor also houses two guest bedrooms, each with direct access to the garden, offering privacy and comfort. On the upper floor, you will find the master bedrooms, all of which have their own en-suite bathroom. An elegant walkway connects the rooms, providing a picturesque view of the living area and creating an interior balcony that bathes the space in natural light. With panoramic views of the golf course and the surrounding majestic mountain range, the villa offers an idyllic setting that conveys serenity and tranquillity. In addition, it has a private road for comfortable and discreet parking within the plot. Located in one of the most sought-after areas of Finca Cortesin, this villa is the perfect retreat for families or those who want to enjoy the luxury, exclusivity and peace of the Mediterranean lifestyle. #ref:CBSH289
4.500.000 €
Spectacular New-Build Villas in Bahía de Casares
Casares Golf - Casares del Sol

Spectacular New-Build Villas in Bahía de Casares

Exclusive and Elegant Residential Project in Casares del Sol This exclusive and elegant residential project features 55 terraced villas, ideally located in Casares del Sol, just minutes from Azata Golf and the prestigious Finca Cortesín Golf Resort. With three spacious bedrooms, all with en-suite bathrooms, these homes boast stunning sea views and a design focused on maximum comfort, sophistication, and Mediterranean lifestyle. Casares is a unique destination where the Mediterranean Sea blends seamlessly with the serenity of the surrounding hills and mountains. This Andalusian gem offers an unparalleled sense of peace and well-being, together with exceptional quality of life. With natural landscapes, nearby beaches, and the charm of a traditional white village, Casares represents the perfect balance between nature, Mediterranean lifestyle, and understated sophistication. Here, every day is an invitation to live in harmony, beauty, and tranquility. The development enjoys a privileged location, just 1.2 km from the beach and less than 1 km from the commercial area. Estepona is only 5 minutes away, Sotogrande 15 minutes, Puerto Banús 20 minutes, Gibraltar Airport 45 minutes, and Málaga Airport 50 minutes. Surrounded by three prestigious golf courses, the area offers the perfect balance between comfort, exclusivity, and natural beauty, with all essential services close at hand. The plot is ideally located next to the 14th hole of the renowned Finca Cortesín Golf Course, with a south-southeast orientation, offering breathtaking views of the golf course, the sea, and the surrounding mountains. This exclusive residential complex is defined by its avant-garde and elegant architecture, with spacious and bright interiors that blend seamlessly into the natural surroundings. Modern lines and floor-to-ceiling windows create a unique atmosphere where comfort and sophistication are perfectly balanced. Each home has been designed to prioritize space and natural light, featuring modern interiors that combine sleek lines with high-quality materials. The open-plan kitchen with a central island becomes the heart of the home a functional and sophisticated space for sharing and enjoyment. Spacious living areas flooded with natural light open to the horizon through floor-to-ceiling windows. An elegant contemporary design merges indoor and outdoor living, creating a warm and refined atmosphere with spectacular sea and landscape views. The living room, with expansive sea-view windows, becomes the perfect setting for unforgettable moments, combining elegance, comfort, and unrivaled views. A space where modern architecture and premium finishes integrate harmoniously with the surroundings. The bedroom has been conceived as a sanctuary of peace and comfort, where simplicity blends with elegance to create a unique atmosphere. Soft tones, spaciousness, and natural light invite relaxation and rest, offering maximum comfort in every detail a space carefully designed to rejuvenate body and mind every day. The en-suite bathroom in the secondary bedroom features state-of-the-art fittings and refined contemporary aesthetics. Full-height porcelain wall cladding, a minimalist walk-in shower with floor-to-ceiling glass screen, countertop washbasin integrated into a high-quality two-drawer vanity unit (available in color or wood-effect finishes), and a backlit mirror enhance both functionality and style. The main entrance impresses with its open and elegant design, enhanced by LED lighting that adds modernity and distinction. Every detail has been carefully crafted to create a unique welcome. The garage, both practical and spacious, ensures maximum comfort and security, perfectly reflecting the same quality and style found throughout the home. #ref:CBSH1367
From 1.200.000 €
Spacious brand-new apartment with garage and views of the Turia in La Petxina
La Petxina

Spacious brand-new apartment with garage and views of the Turia in La Petxina

171 m²Size42 Bathrooms
Spacious brand-new apartment with garage and views of the Turia in La Petxina Coldwell Banker Excellence presents this stunning brand-new property in Valencia, located in the well-established La Petxina neighborhood. A spacious, modern apartment fully renovated with high-quality materials, standing out for its brightness, excellent layout, and open views over the park. Ideal for those seeking comfort, design, and a prime location in one of the city's most desirable areas. Key features: - 171 m² built area - 4 bedrooms (previously 5) - 2 full bathrooms (one en suite) - Spacious living-dining room with open views - Large fully equipped kitchen with utility area - Laundry room - Walk-in wardrobe in the master bedroom - Built-in wardrobes - Air conditioning and natural gas heating - Parquet flooring - Motorized shutters - Video intercom and service entrance - Garage space included in the price - Storage room included in the price The property has been fully renovated with high-quality materials and a contemporary design, prioritizing elegance and practicality. Its well-thought-out layout, with minimal hallway space, maximizes functionality and creates a great sense of openness. Every detail has been carefully designed to provide balance, comfort, and a modern lifestyle. Located next to the Turia Gardens, in an area with all services, public transport, schools, and shops, this apartment offers an excellent quality of life. Its proximity to the historic center and green areas makes it a perfect option both for living and investing in one of Valencia's most sought-after neighborhoods. The price does not include taxes or purchase costs to be paid by the buyer (Property Transfer Tax or, where applicable, VAT and Stamp Duty; notary and land registry fees; real estate agency commission). Offer subject to change or withdrawal without prior notice; information and measurements are indicative. #ref:CBEX2603
596.000 €
Land for sale in Portitxol, Jávea | Premium hotel or residential investment
Portichol - Balcón al Mar

Land for sale in Portitxol, Jávea | Premium hotel or residential investment

6.000 m²Size
In one of the most sought-after locations in Jávea, we present this exceptional plot of 6,000 m², a unique investment opportunity for high-end projects, whether in the hotel or residential sector. 4-star hotel potential According to the urban planning regulations in force in Jávea, a 4-star hotel project that meets the established requirements can benefit from a 50% increase in buildability. This added value allows the developer to optimise the development of the project, allocating more surface area to high-level complementary services such as spa, gastronomy, gym or meeting rooms, while the main buildable area is reserved for premium suites with exclusive design. The plot allows for a ground floor + one storey (ground floor + 1) building, which favours a contemporary luxury architectural concept, of low density and total integration into the natural environment of Portitxol. Strategic value for senior living The practically flat topography of this plot is an exceptional advantage in the area, significantly reducing the costs of urbanisation and accessibility. Its configuration as a 'private oasis' makes it an ideal location for a high-level nursing home project, where tranquillity, accessibility and comfort are priorities, without giving up the proximity of the Arenal's medical services and the vibrant gastronomic and social offer of Jávea. A unique opportunity to develop an iconic project on the Costa Blanca, aligned with the quality and exclusivity standards of Coldwell Banker Solaris. #ref:CBS850
1.295.000 €
Apartment 3 Bedrooms Sale Andorra la Vella
La Margineda

Apartment 3 Bedrooms Sale Andorra la Vella

132 m²Size32 Bathrooms
Exclusive new development located just 500 meters from the center of Andorra la Vella and its main shopping street.~~The 14-story building is scheduled for completion in the first quarter of 2028 and will offer a modern, comfortable and functional environment with landscaped areas and a paddle tennis court.~~The apartments are characterized by their contemporary design, A-rated energy efficiency, and the use of premium materials.~~All units feature outdoor space with practical balconies or terraces, and a carefully considered orientation that guarantees natural light and thermal comfort year-round.~~Key Features~Structure and Façade: Prefabricated concrete system and ventilated façade with ceramic cladding that mimics concrete and engineered wood, providing elegance and durability.~Exterior Joinery: Aluminum or PVC with thermal break and triple glazing, guaranteeing optimal thermal and acoustic insulation.~Climate Control: Radiant floor heating and cooling system with domestic hot water production via the FEDA Ecoterm network, ensuring maximum efficiency and comfort. Home automation: pre-installation for scalable home automation and motorized blackout curtains in the living room.~LED lighting in kitchens, bathrooms, and common areas.~Pre-installation for electric vehicle charging in parking spaces.~~Interior finishes: Grato SPC laminate flooring and non-slip porcelain stoneware on balconies and terraces.~Fully equipped kitchens with MOBALPA or similar cabinetry, CERATOP or similar countertops, and SIEMENS or equivalent appliances.~Bathrooms with wall-hung vanity units, thermostatic faucets, and resin shower tray with screen.~Armored entrance door and lacquered interior doors.~~Sustainability and efficiency: Thanks to its construction design, advanced insulation, and state-of-the-art energy systems, the development achieves the highest energy rating, A, reducing consumption and environmental impact.~~This 100 m2 property is a ground floor apartment with a 32 m2 terrace facing northeast.~~It features:~- Entrance with built-in wardrobe.~~-Spacious living/dining room, fully equipped kitchen.~~-Guest bathroom.~~-Functional laundry room.~~-Full bathroom.~-Two spacious bedrooms with built-in wardrobes.~~-Master suite with wardrobes and en-suite bathroom.~-Access to the terrace from every room.~~Option to purchase two parking spaces and a storage unit.~~Gali Real Estate at your service. #ref:04768/5210
666.000 €
Coldwell Banker Solaris Real Estate
Playa del Arenal, Av. de la Libertad 12 Bajo
03730, Jávea
Lunes a viernes de 09:00 a 18:00 h Sábados abierto de 10:00 a 13:30
Newsletter

Find your home abroad with the support of the Coldwell Banker® network

Visit our global websites to learn more about your ideal property in the most exclusive destinations

We use our own and third-party cookies to make our website work safely and personalize its content. Likewise, we use cookies to measure and obtain data on your navigation and to adjust advertising to your tastes and preferences. Press the "Accept all" button to confirm that you have read and accepted the information presented. To manage or disable these cookies, click on "Configuration". For more information see our cookies policy.
Modify cookies
Technical and functional Always active
This website uses its own Cookies to collect information in order to improve our services. If you continue browsing, you accept their installation. The user has the possibility of configuring his browser, being able, if he so wishes, to prevent them from being installed on his hard drive, although he must bear in mind that such action may cause difficulties in navigating the website.
They allow the monitoring and analysis of the behavior of the users of this website. The information collected through this type of cookies is used to measure the activity of the web for the elaboration of user navigation profiles in order to introduce improvements based on the analysis of the usage data made by the users of the service. They allow us to save the user's preference information to improve the quality of our services and to offer a better experience through recommended products.
These cookies are used to store information about the preferences and personal choices of the user through the continuous observation of their browsing habits. Thanks to them, we can know the browsing habits on the website and display advertising related to the user's browsing profile.